Single Family
274 Longwood Lane, Stillwater Lake, NS (MLS® 202626673).
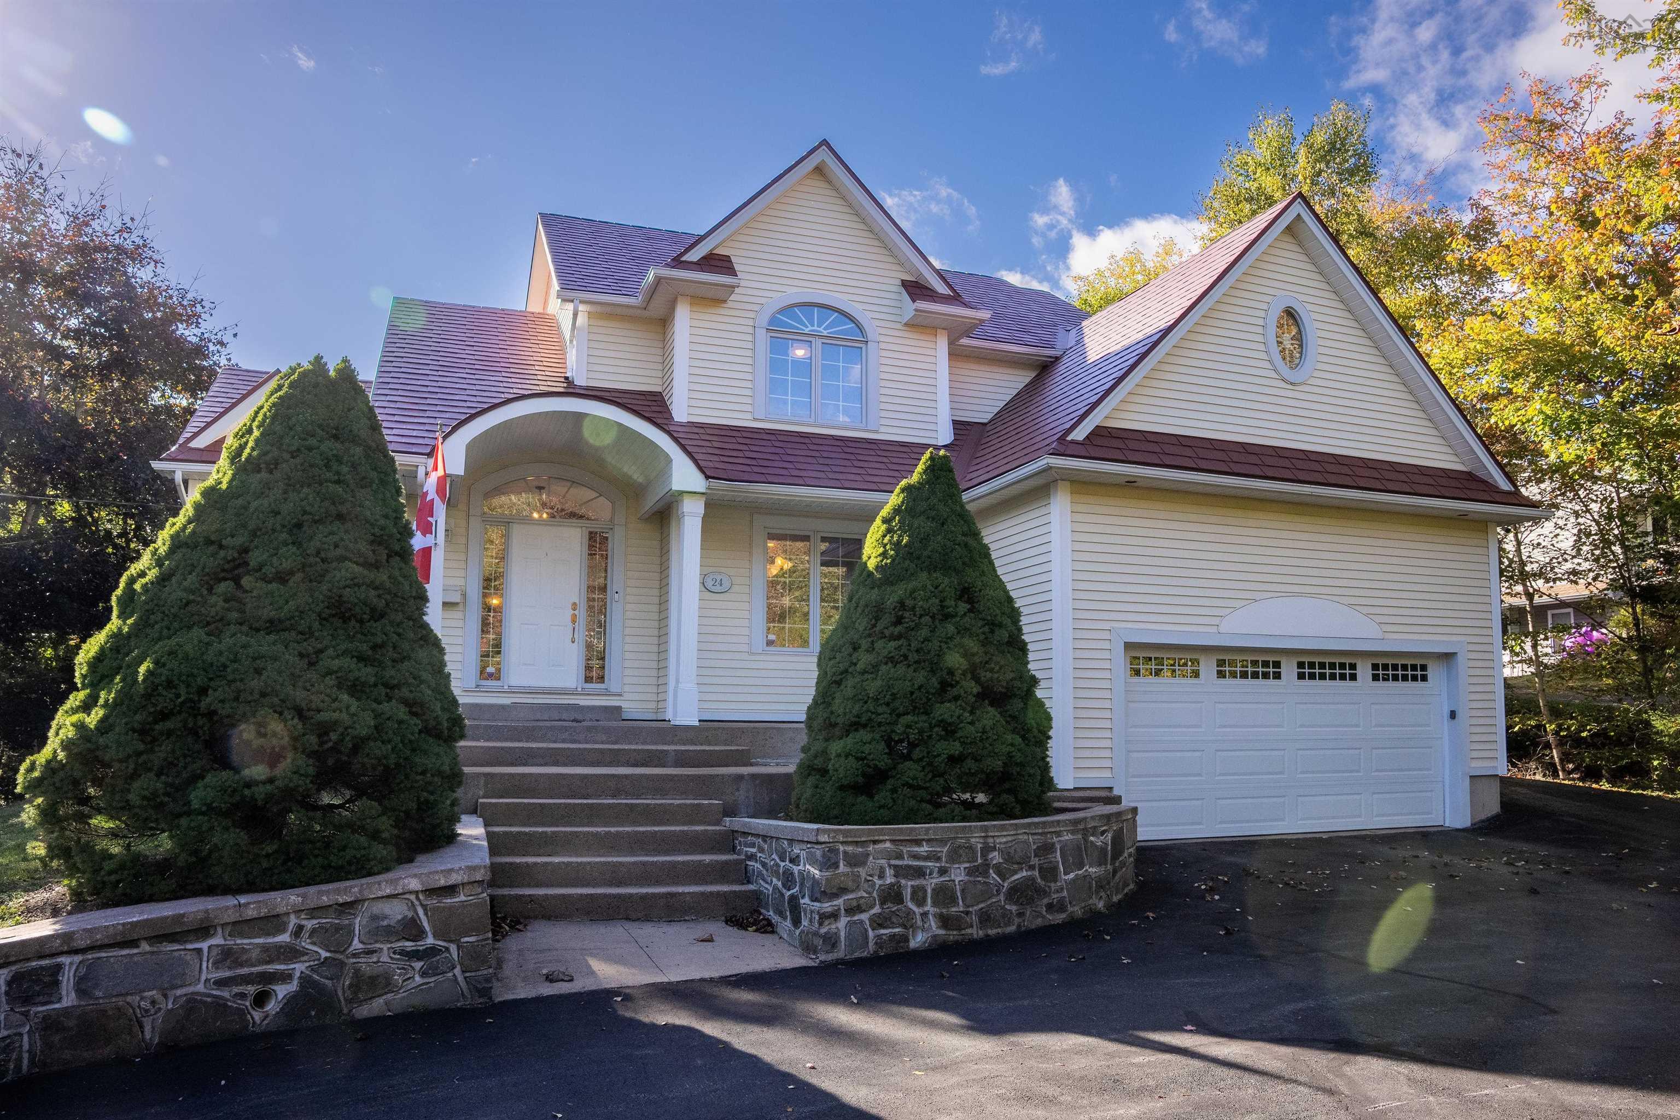
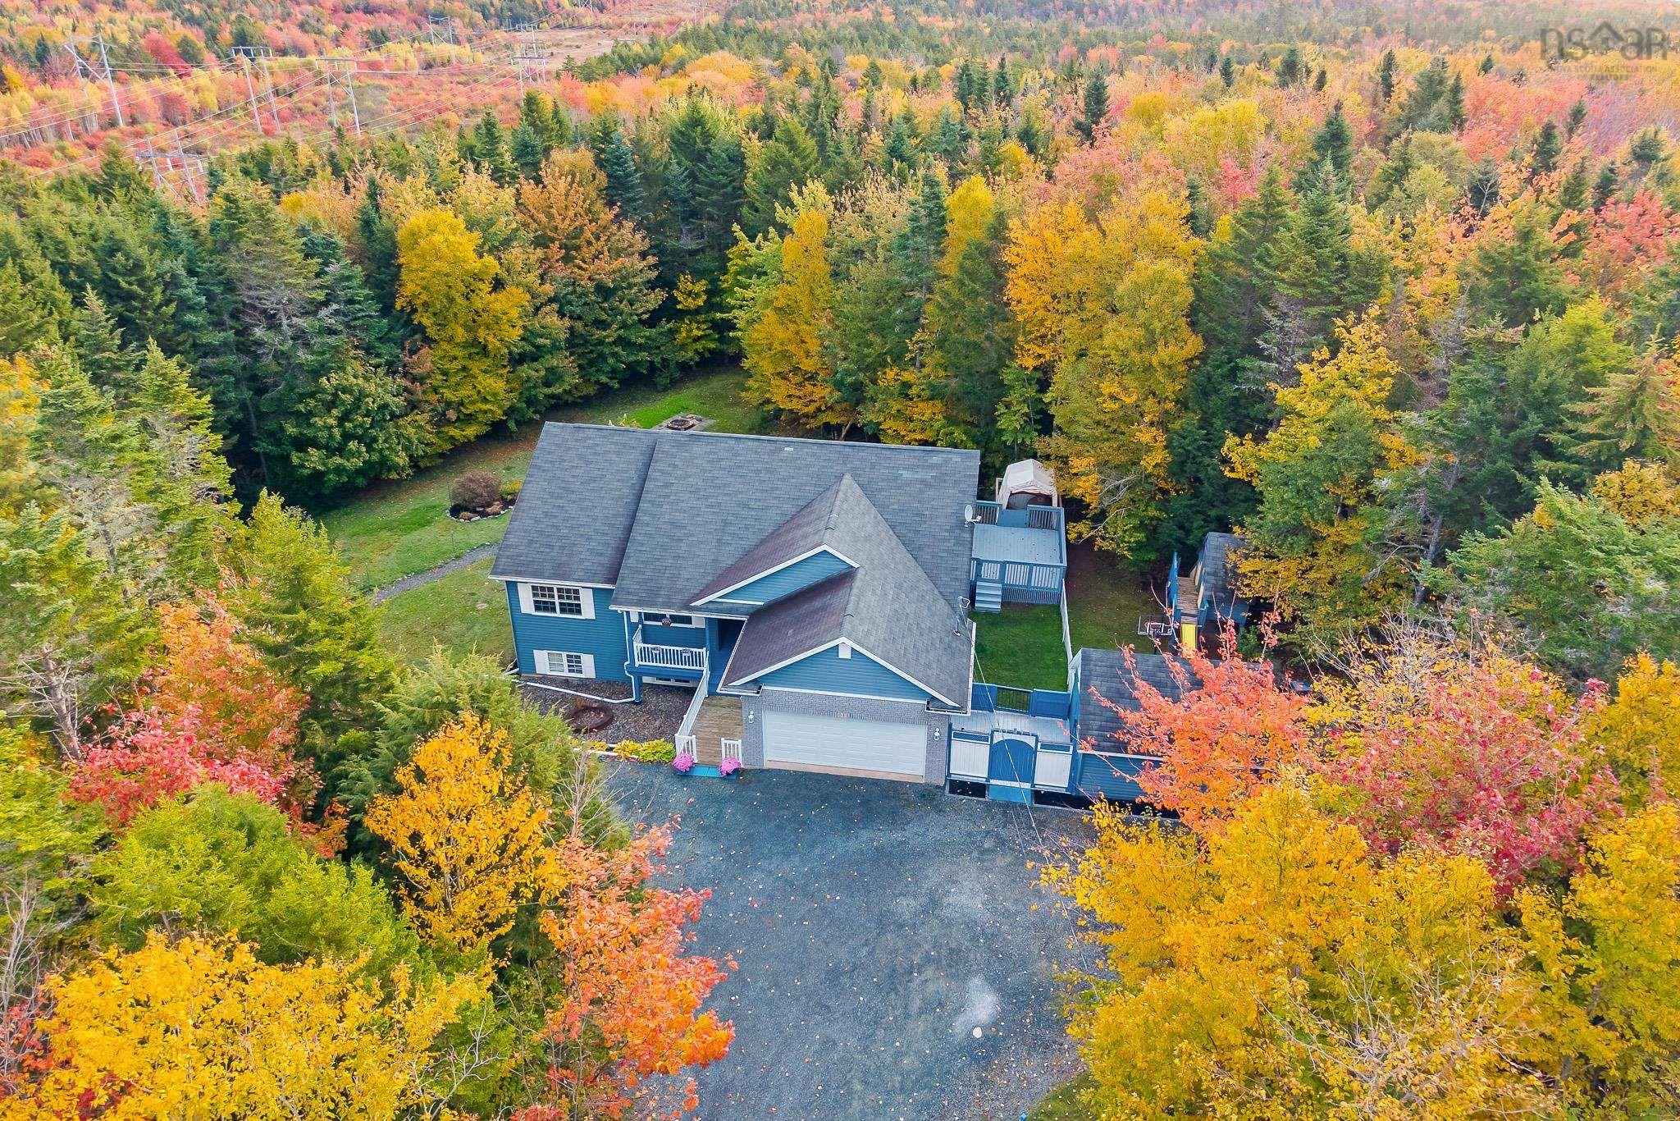
274 Longwood Lane, Stillwater Lake, NS (MLS® 202626673): Lakefront living, completely off-grid! This 4-bedroom, 2.5-bath home sits on 96' of frontage on Stillwater Lake and is fully powered by solar, with the system paid off and new batteries. Tucked away on a private road in Tantallon, this beautifully manitained home offers privacy and peaceful waterfront living just minutes from everyday amenities. Inside, the bright open-concept main level features vaulted ceilings, a wall of windows overlooking the lake and a striking floor-to-ceiling stone fireplace. The kitchen is finished with quartz countertops, while the lakeside living space opens onto a multi-level deck, creating the perfect setting for entertaining or enjoying the views. The upper level offers three spacious bedrooms, a walk-in closet, a full bath and conveniently located laundry, while the walkout lower level provides a fourth bedroom, full bath and pallet stove, making it an ideal space for guests or extended family. A spacious attached double garage provides plenty of room for vehicles, storage or hobbies. Additional features include four ductless heat oumps, a generator, three propane tanks and a reverse osmisis system for the kitchen sink. In 2023, portions of the roof were replaced, new exterior sifing was installed and a brand new outdoor shed with a metal roof was added. The property is surrounded by mature trees and beautifuully landscaped grounds, with a sweeping circular paved driveway leading to the home. Enjoy kayaking and life on Stillwater Lake right from your doorstep, with nearby trails, golf and all the shops and services of Tantallon close by. Downtown halifax is approvimately 25 minutes away.
Directions
From Hammonds Plains Rd, turn onto Grant Line Rd, 550 meters to Longwood Lane. Longwood Lane 950 meters to civic 274 Longwood Lane. Watch out for directional signage
Inclusions
All appliances, window coverings, light fixtures
Exclusions
Primary bedroom sconces
Utilities
- Off Grid
- Other
Features
- Ensuite Bath
- Wood Stove(s)
- Propane Fireplace
- See Remarks
- Whole Home Generator
- Radon Mitigation System
- Walk In Closet
Community Features
- Beach
- Golf Course
- Park
- Place of Worship
- Public Transit
- Recreation Center
- Shopping
Rooms.
| Level | Type | Dimensions |
|---|---|---|
| Main Floor | Kitchen | 10'7x12'8 |
| Main Floor | Dining Room | 13'1x12'4 |
| Main Floor | Living Room | 13'6x14'11 |
| Main Floor | Den/Office | 8'11x10'5 |
| Main Floor | Foyer | 5'10x8'1 |
| Main Floor | Bath 1 | 4'3x4'3 |
| Main Floor | Bedroom | 8'9x12'4 |
| Level | Type | Dimensions |
|---|---|---|
| 2nd Level | Laundry/Bath | 10'3x13'10 -jog |
| 2nd Level | Bedroom | 12'5x13'7 |
| 2nd Level | Walk in Closet | 10'5x6'10 |
| 2nd Level | Bedroom | 13'11x22'9 -jog |
| Level | Type | Dimensions |
|---|---|---|
| Basement | Rec Room | 17'5x21'8 |
| Basement | Bedroom | 11'11x13'3 |
| Basement | Bath 3 | 6'x9'11 +jog |
Schools.
| Type | Name |
|---|---|
| Elementary School | Hammonds Plains Consolidated Elementary School |
| Middle School | Madeline Symonds Middle School |
| High School | Charles P Allen High School |
| Elementary School (Fr. Imm.) | Hammonds Plains Consolidated Elementary School |
| Middle School (Fr. Imm.) | Madeline Symonds Middle School |
| High School (Fr. Imm.) | Charles P Allen High School |
contact the agent.

Candice has been a licensed REALTOR® since 2009. Candice's knowledge allows her to offer superior guidance, advice and service through the delicate p…