

| Level | Type | Dimensions |
|---|---|---|
| Main Floor | Foyer | 12' x 7'.4" |
| Main Floor | Family Room | 16'.8" x 15'.9" |
| Main Floor | Dining Room | 14'.1" x 11' |
| Main Floor | Living Room | 17'.1" x 12' |
| Main Floor | Dining Nook | 16'.8" x 13'.6" |
| Main Floor | Kitchen | 13'.9" x 13' |
| Main Floor | Bath 1 | 5' x 6'.3" |
Single Family

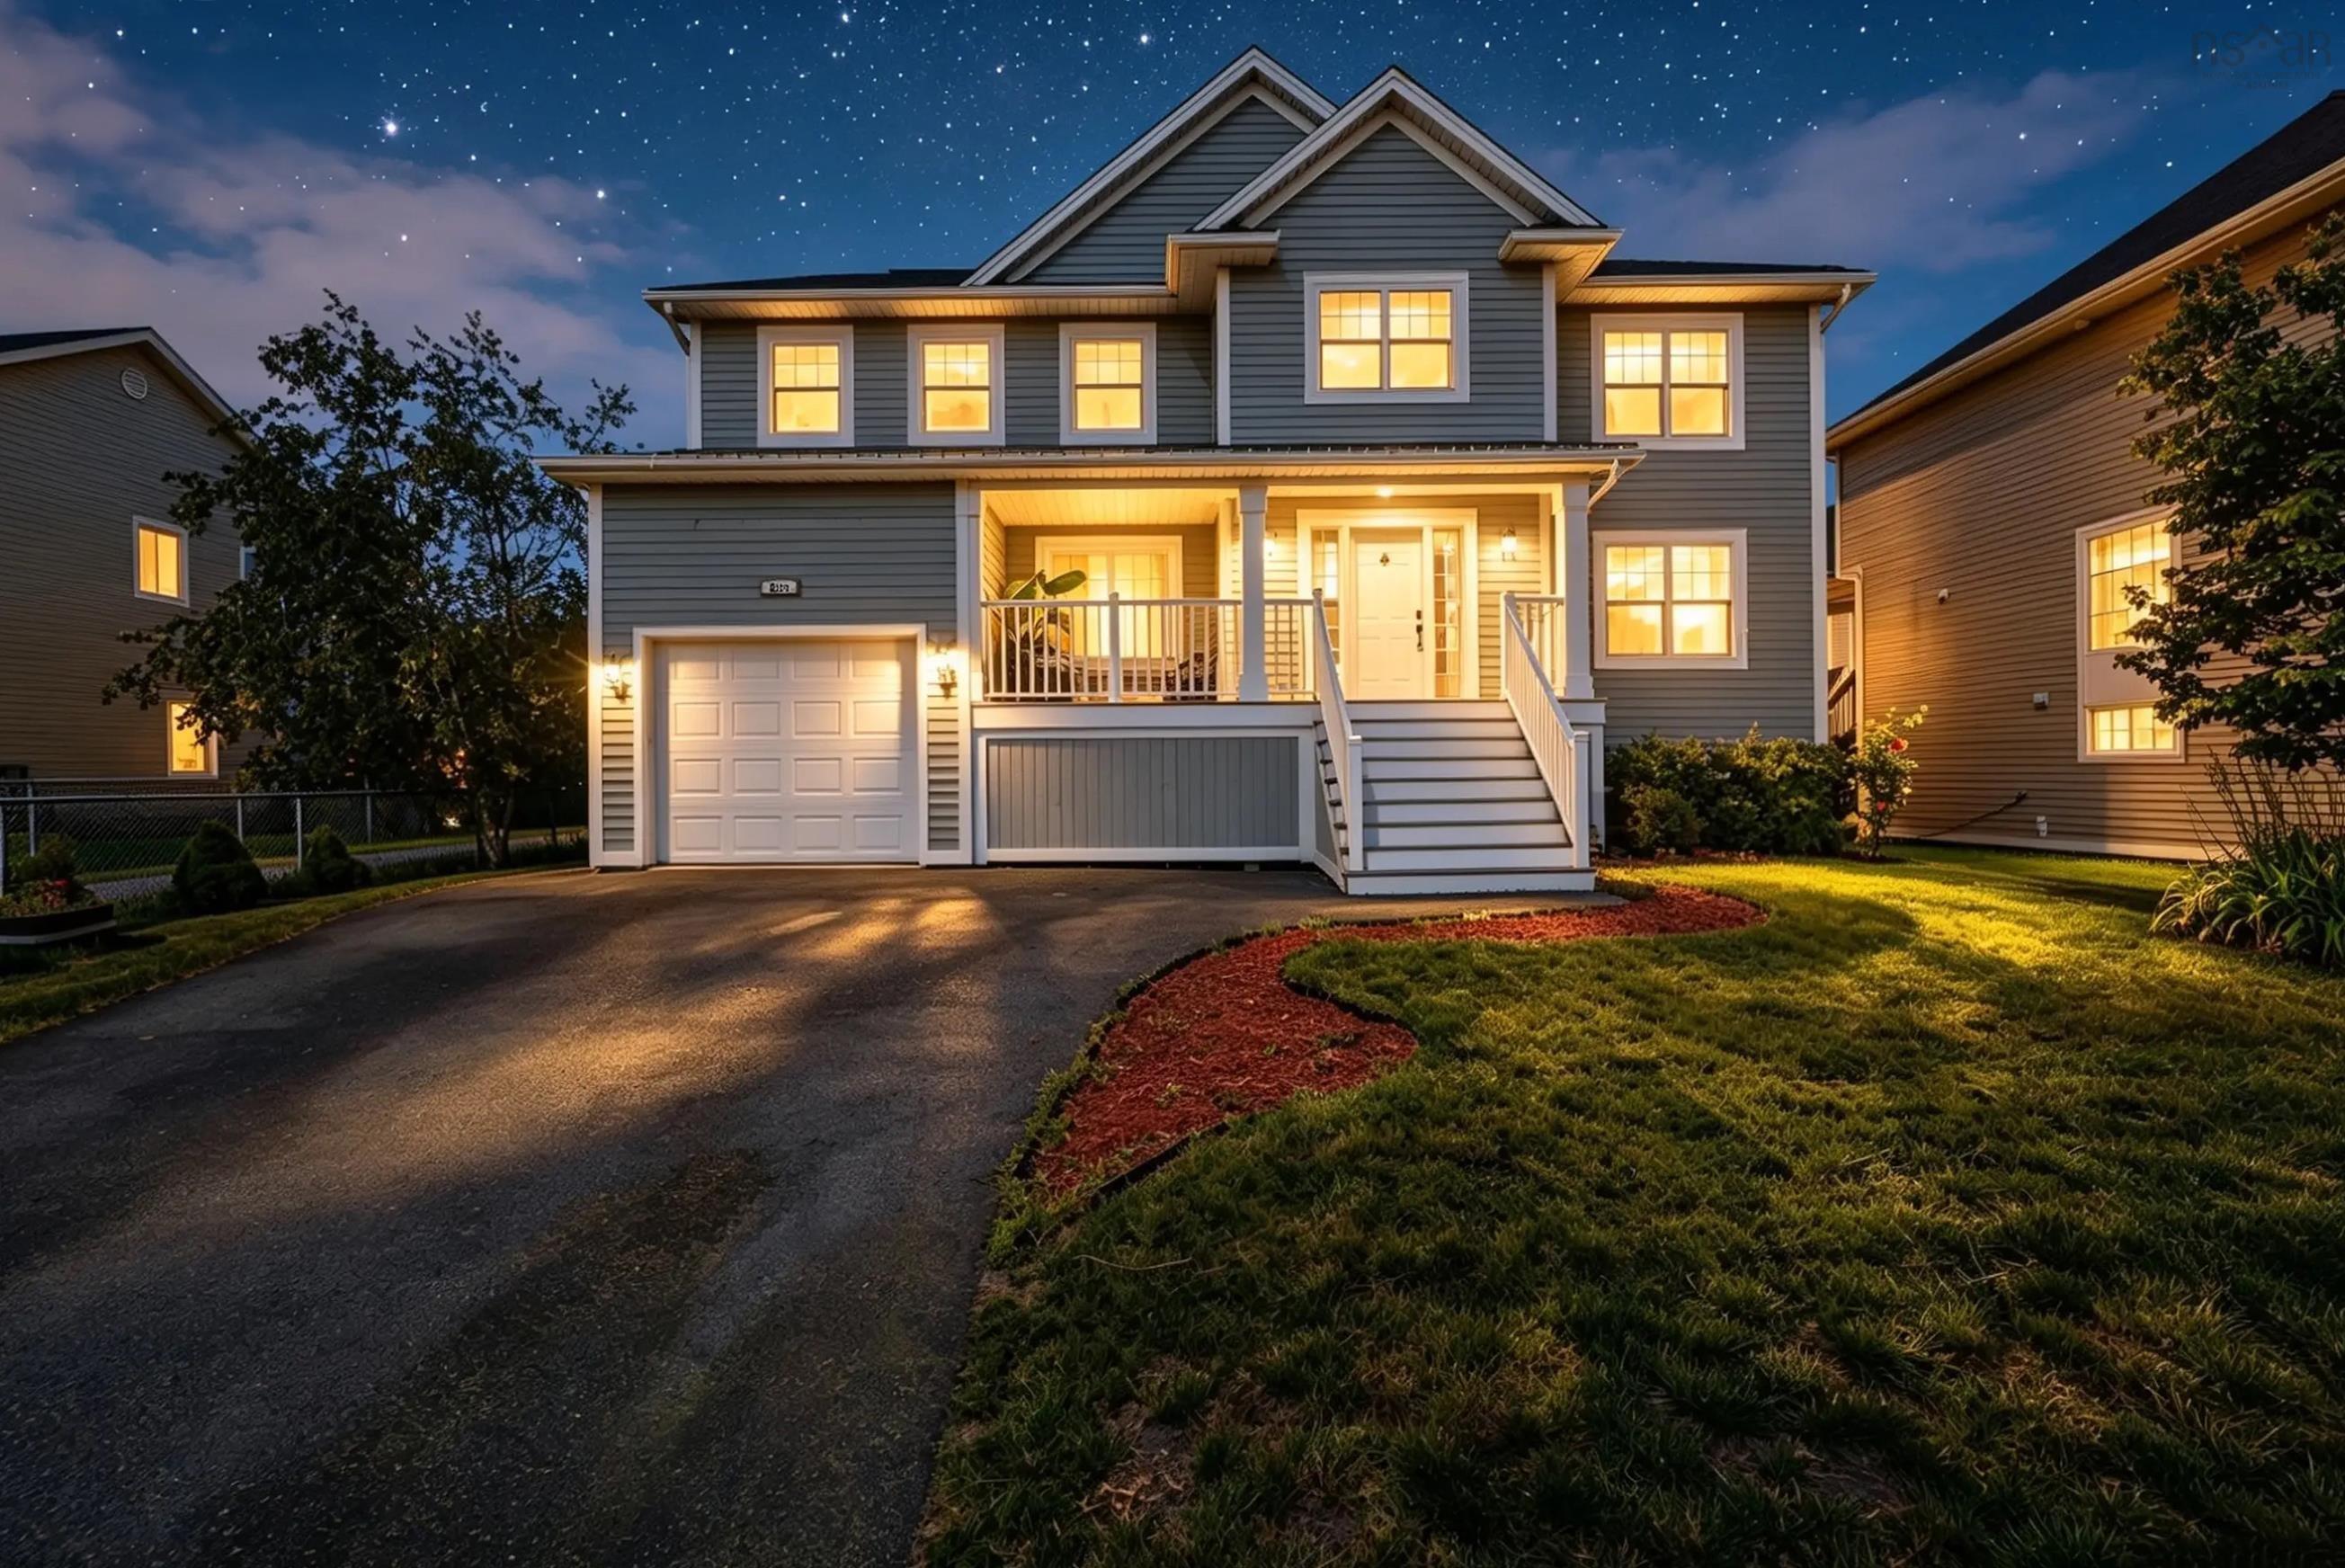
276 Rutledge Street, Bedford, NS (MLS® 202617462).
276 Rutledge Street, Bedford, NS (MLS® 202617462): Welcome to 276 Rutledge Street, offering 4,277 sq. ft. of finished living space in Bedford's established and sought-after Basinview community, across from a neighbourhood playground and close to schools, parks, shopping, and everyday amenities. The main level balances defined spaces with open-concept living: a formal dining room, generous front flex room, and a bright family room, casual dining area, and chef-inspired kitchen that flow together. The kitchen features a propane range and large island with breakfast-bar seating. Upstairs, the primary suite stands out with two walk-in closets and a sun-filled five-piece ensuite with dual vanities, separate shower, and jetted tub. Remarkably, 5 of 6 bedrooms have walk-in closets. The finished lower level adds two bedrooms and an oversized rec room with space for guests, hobbies, media, or fitness. Outdoors, a freshly painted deck overlooks the level fenced backyard with hot tub. Complete with 3.5 baths, whole-home ducted heating and cooling, and solar panels, this spacious home delivers exceptional comfort, storage, and flexibility in a convenient Bedford location.
Directions
Bedford Hwy to Rutledge Street.
Inclusions
Appliances and hot tub.
Exclusions
Microwave.
$899,900
MLS®
202617462
PID
41112442
List Price
$899,900
Type
Single Family
Style
Detached
Sewer
Municipal
Building Age
15
Foundation
Poured Concrete
Exterior
Wood Siding
Flooring
Ceramic, Hardwood, Laminate
MLA
2,952 ft2
TLA
4,277 ft2
Bedrooms
6
Bathrooms
4
Water
Municipal
Utilities
- Cable
- Electricity
Features
- Air Exchanger
- Ensuite Bath
- HRV (Heat Rcvry Ventln)
- Hot Tub
- Water Jet Tub
- Gas Stove(s)
- Fireplace(s)
- Propane Fireplace
- Walk In Closet
Community Features
- Park
- Playground
- Public Transit
- Recreation Center
- Shopping
Rooms.
| Level | Type | Dimensions |
|---|---|---|
| 2nd Level | Primary Bedroom | 18' x 13'.8" |
| 2nd Level | Ensuite Bath 1 | 11' x 13'.6" |
| 2nd Level | Bedroom | 13' x 13' |
| 2nd Level | Bedroom | 13' x 13' |
| 2nd Level | Bedroom | 13'.2" x 12'.2" |
| 2nd Level | Bath 2 | 7'.4" x 8'.4" |
| 2nd Level | Laundry | 7'.4" x 6'.8" |
| Level | Type | Dimensions |
|---|---|---|
| Lower Level | Bedroom | 12'.6" x 12' |
| Lower Level | Rec Room | 27'.8" x 16'.8" |
| Lower Level | Bedroom | 12'.6" x 12' |
| Lower Level | Bath 3 | 5'.2" x 10'.4" |
| Lower Level | Utility | 14'.1" x 11' |
Schools.
| Type | Name |
|---|---|
| Elementary School | Basinview Drive Community School |
| Middle School | Rocky Lake Junior High School |
| High School | Rocky Lake Junior High School |
| Elementary School (Fr. Imm.) | Sunnyside Elementary School |
| High School (Fr. Imm.) | Charles P Allen High School |
contact the agent.

(902) 489-4763
cblaney@remaxnova.ca
Candice has been a licensed REALTOR® since 2009. Candice's knowledge allows her to offer superior guidance, advice and service through the delicate p…