










Single Family
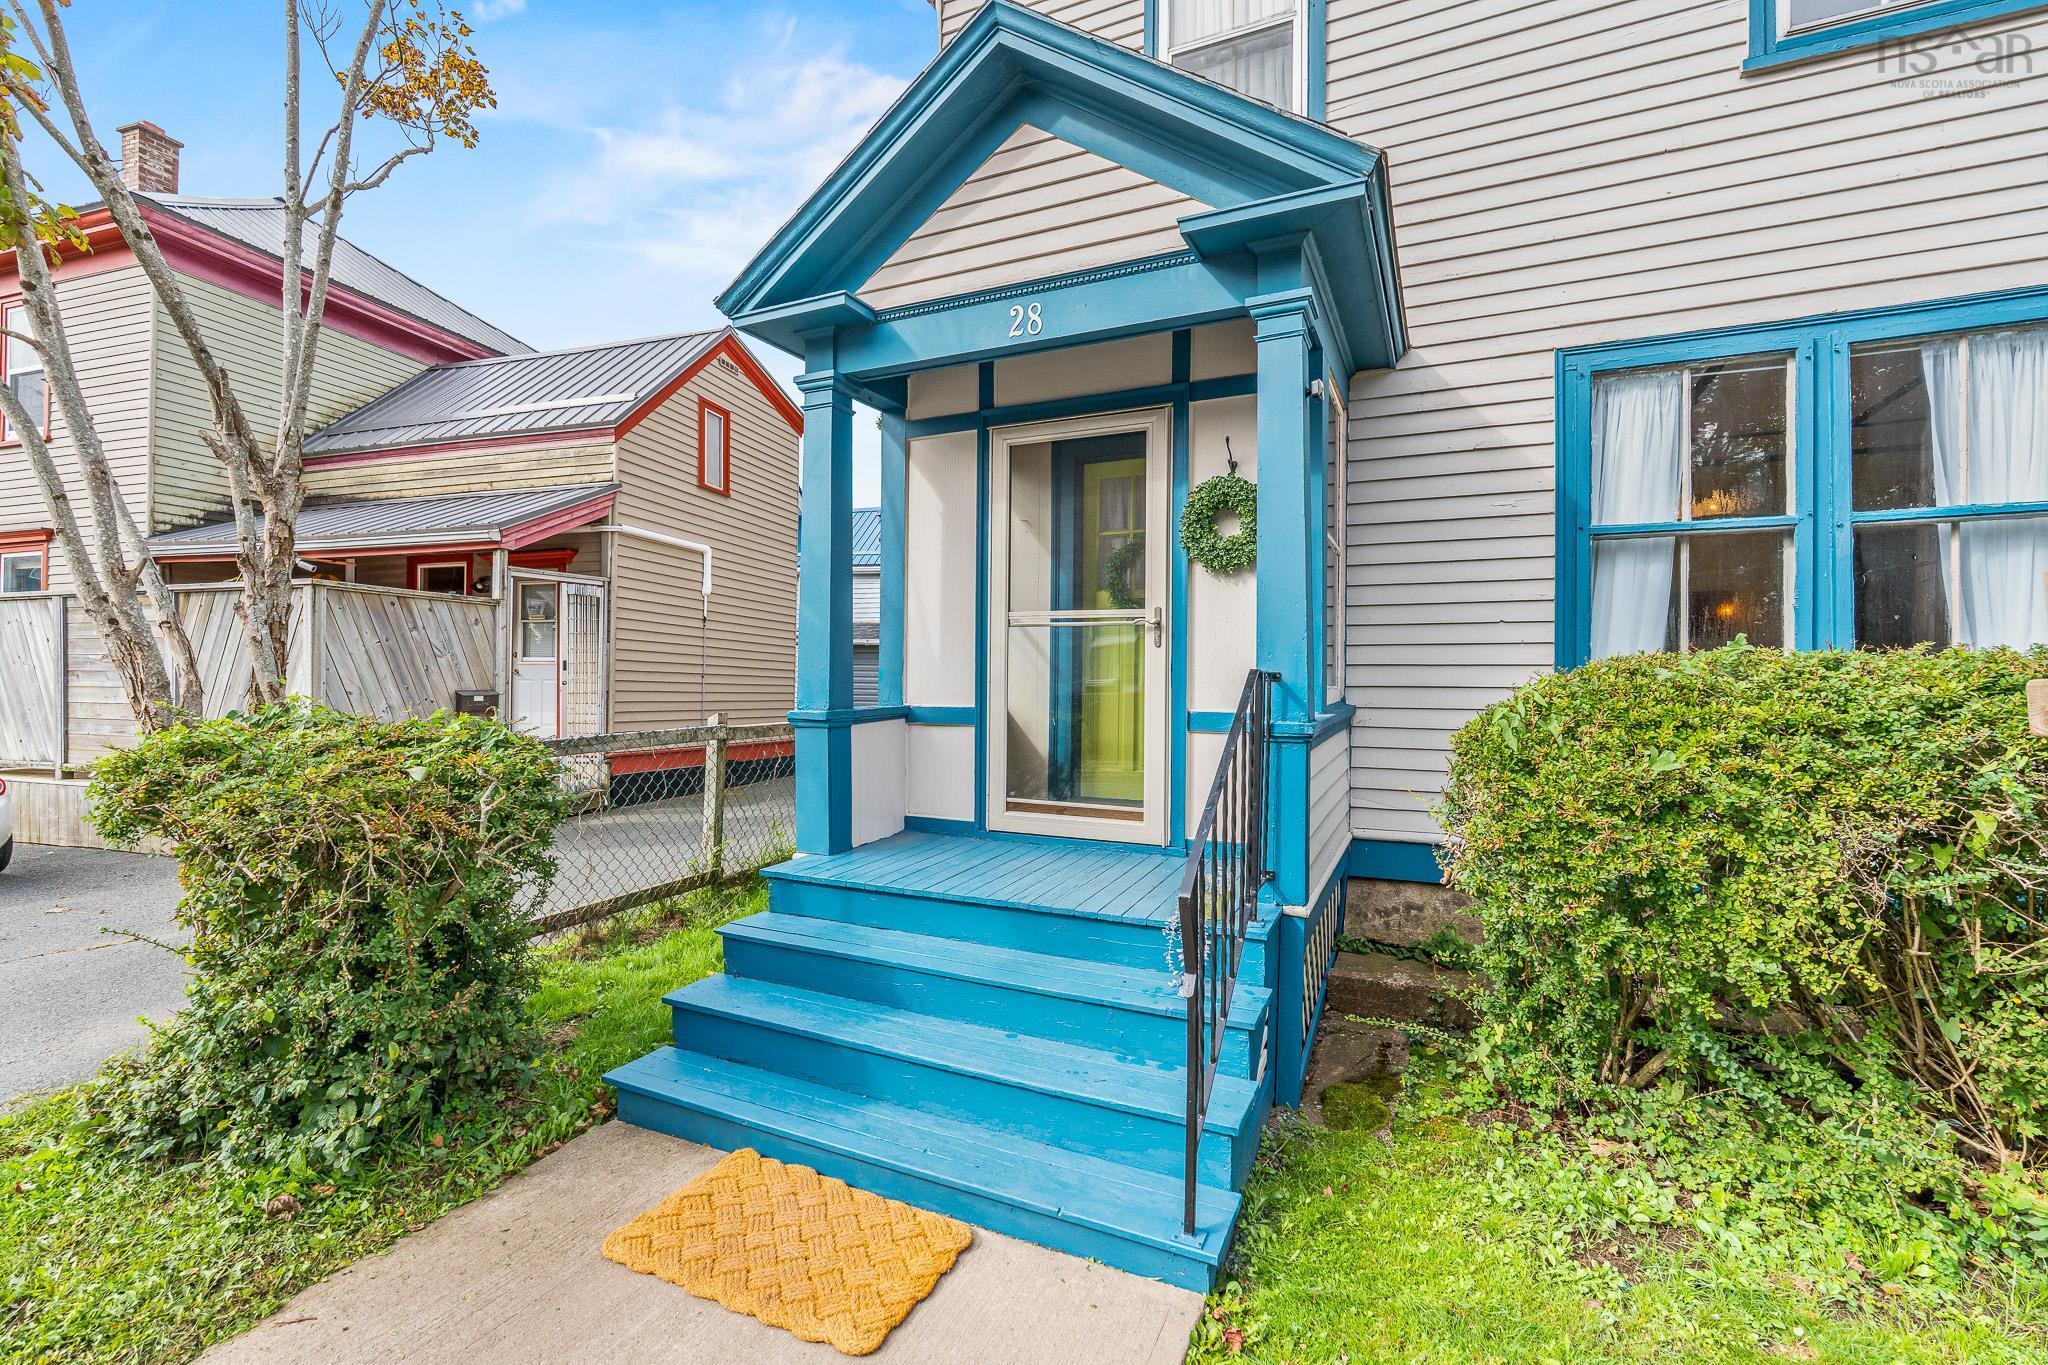
28 Arlington Place, Truro, NS (MLS® 202623012).
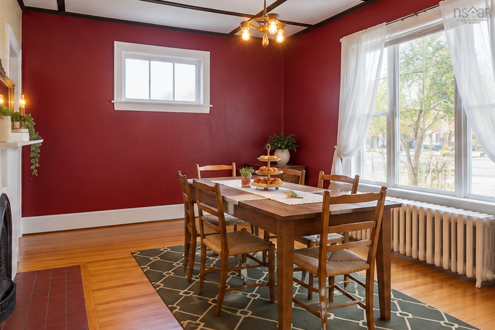
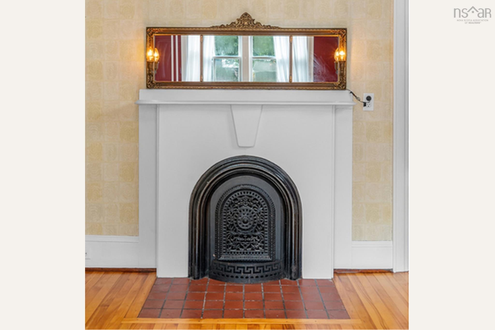
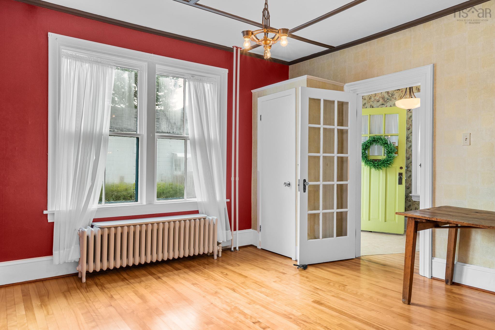
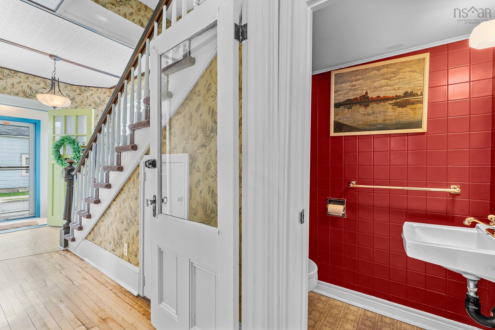
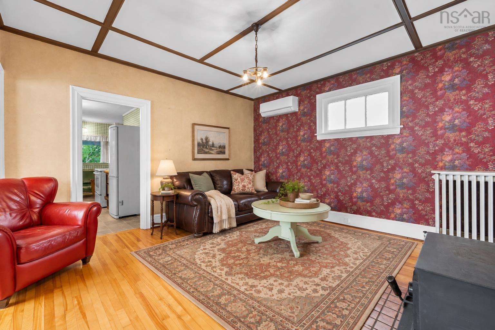
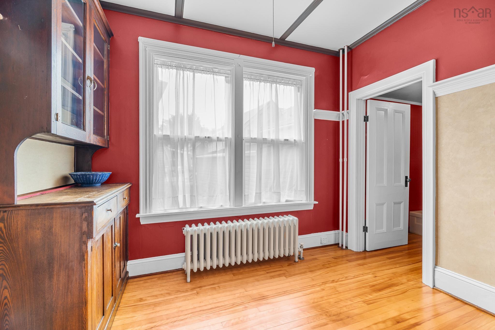
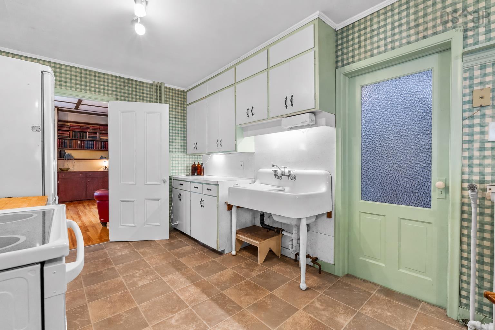
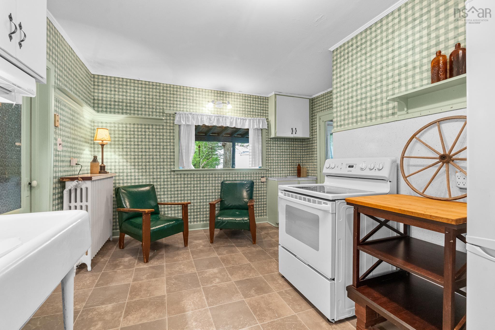
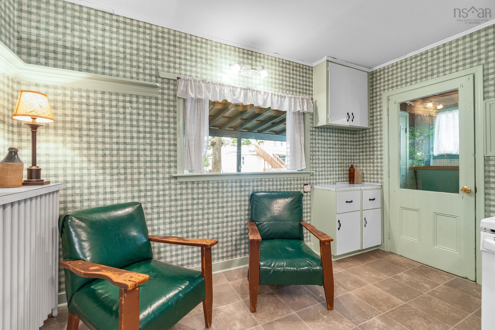
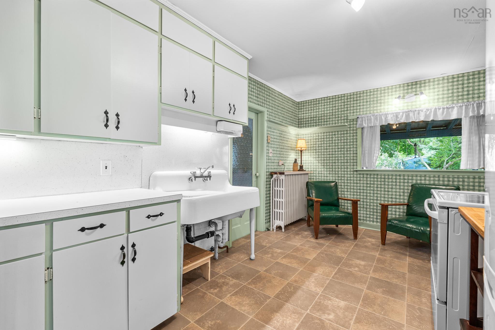
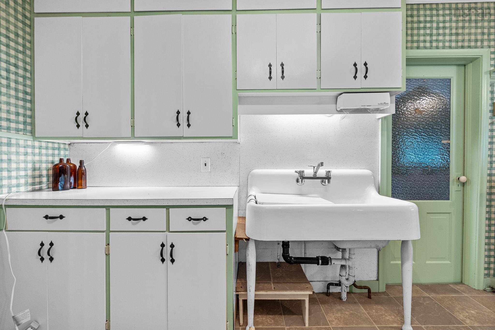
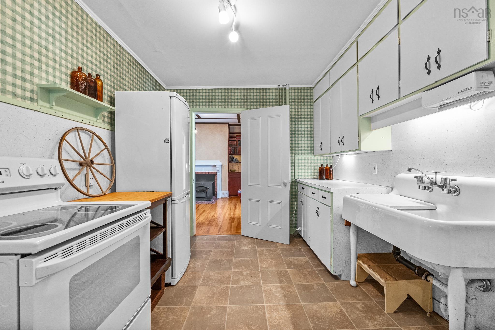
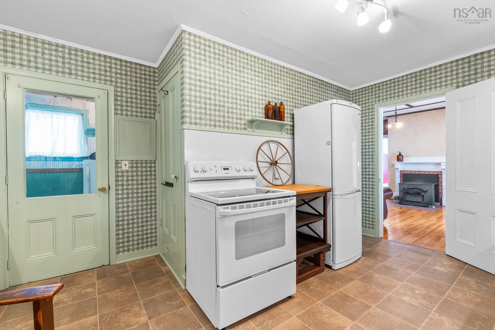
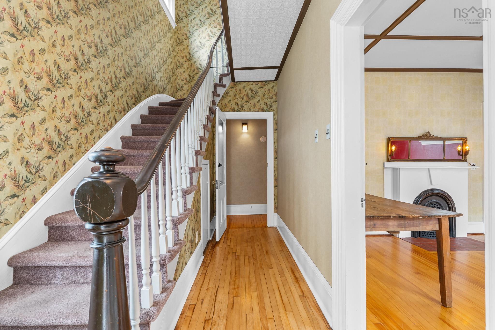
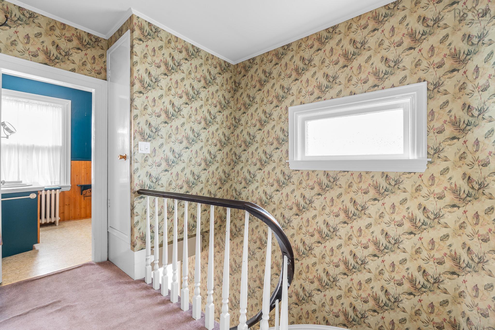
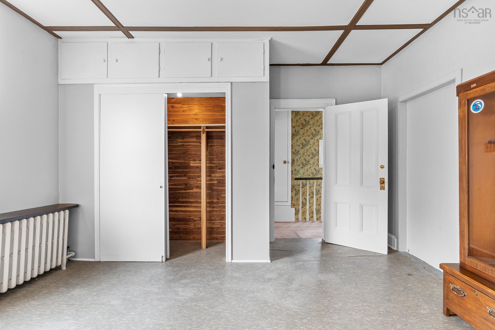
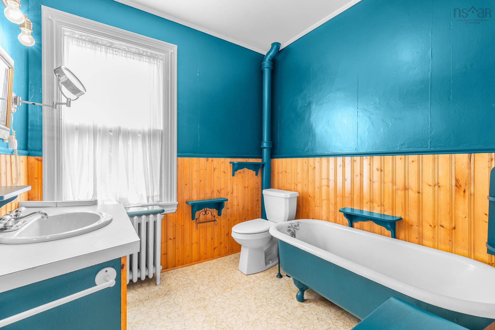
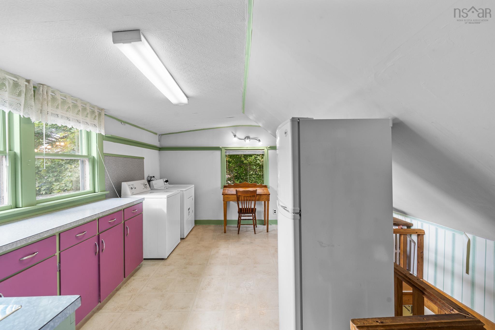
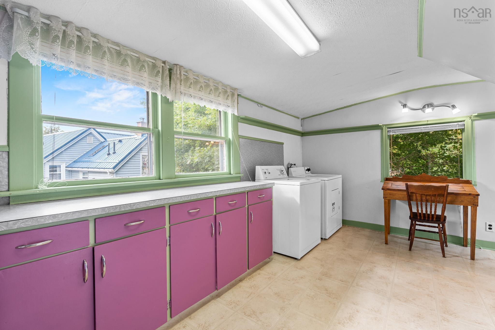
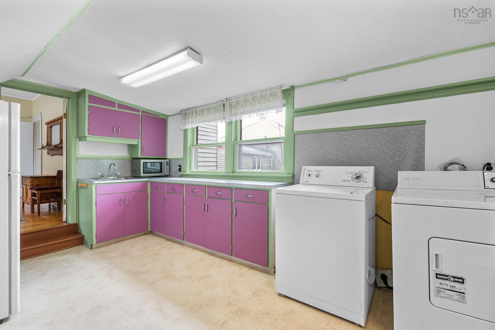
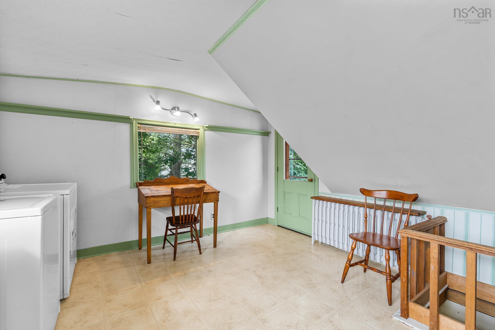
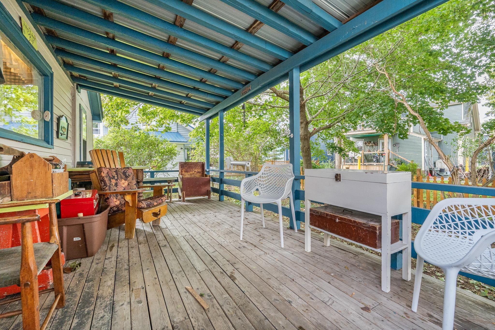
28 Arlington Place, Truro, NS (MLS® 202623012): Built in 1897 and lovingly held by the same family since 1977. Beautifully maintained over the years, this grand two-storey home with a full unfinished basement offers approximately 1,800 sq/ft. of comfortable living space, generously sized rooms, high ceilings, an abundance of natural light, and the warmth and character only a home of this era can provide. The beautiful cherry hardwood floors throughout are a definite highlight. The main floor features a spacious living room with a wood-burning stove, a dining room with an abundance of light, along with a large country kitchen complete with a pantry and cold-storage room. Among the home’s many unique details is a back staircase connecting the kitchen directly to the upper bonus room. At the rear, a covered deck provides a quiet, sheltered place to enjoy your morning coffee or unwind at the end of the day. Upstairs, you’ll find three nicely sized bedrooms, two cedar-lined closets (one in the primary bedroom and a deep one in the hallway), plus an impressive approximately 200 sq. ft. bonus room with laundry, perfect for crafting, working from home, a playroom or a creative studio. Heating is provided by oil, wood stove, with the added comfort and efficiency of a heat pump. With its distinctive curb appeal, generous proportions and flexible UC zoning, 28 Arlington Place offers plenty of space and possibility in the heart of Truro. Rich in history and clearly well loved, this is a home ready to welcome its next family.
Directions
Located between Prince Street and Muir Street @ 28 Arlington Place
Inclusions
All appliances
Utilities
- Cable
- Electricity
- High Speed Internet
- Telephone
Features
- Wood Stove(s)
Community Features
- Beach
- Park
- Place of Worship
- Playground
- Public Transit
- Recreation Center
- School Bus Service
- Shopping
Rooms.
| Level | Type | Dimensions |
|---|---|---|
| Main Floor | Kitchen | 9.1 x 9.11 |
| Main Floor | Living Room | 13.8 x 15.6 |
| Main Floor | Dining Room | 13.8 x 13.7 |
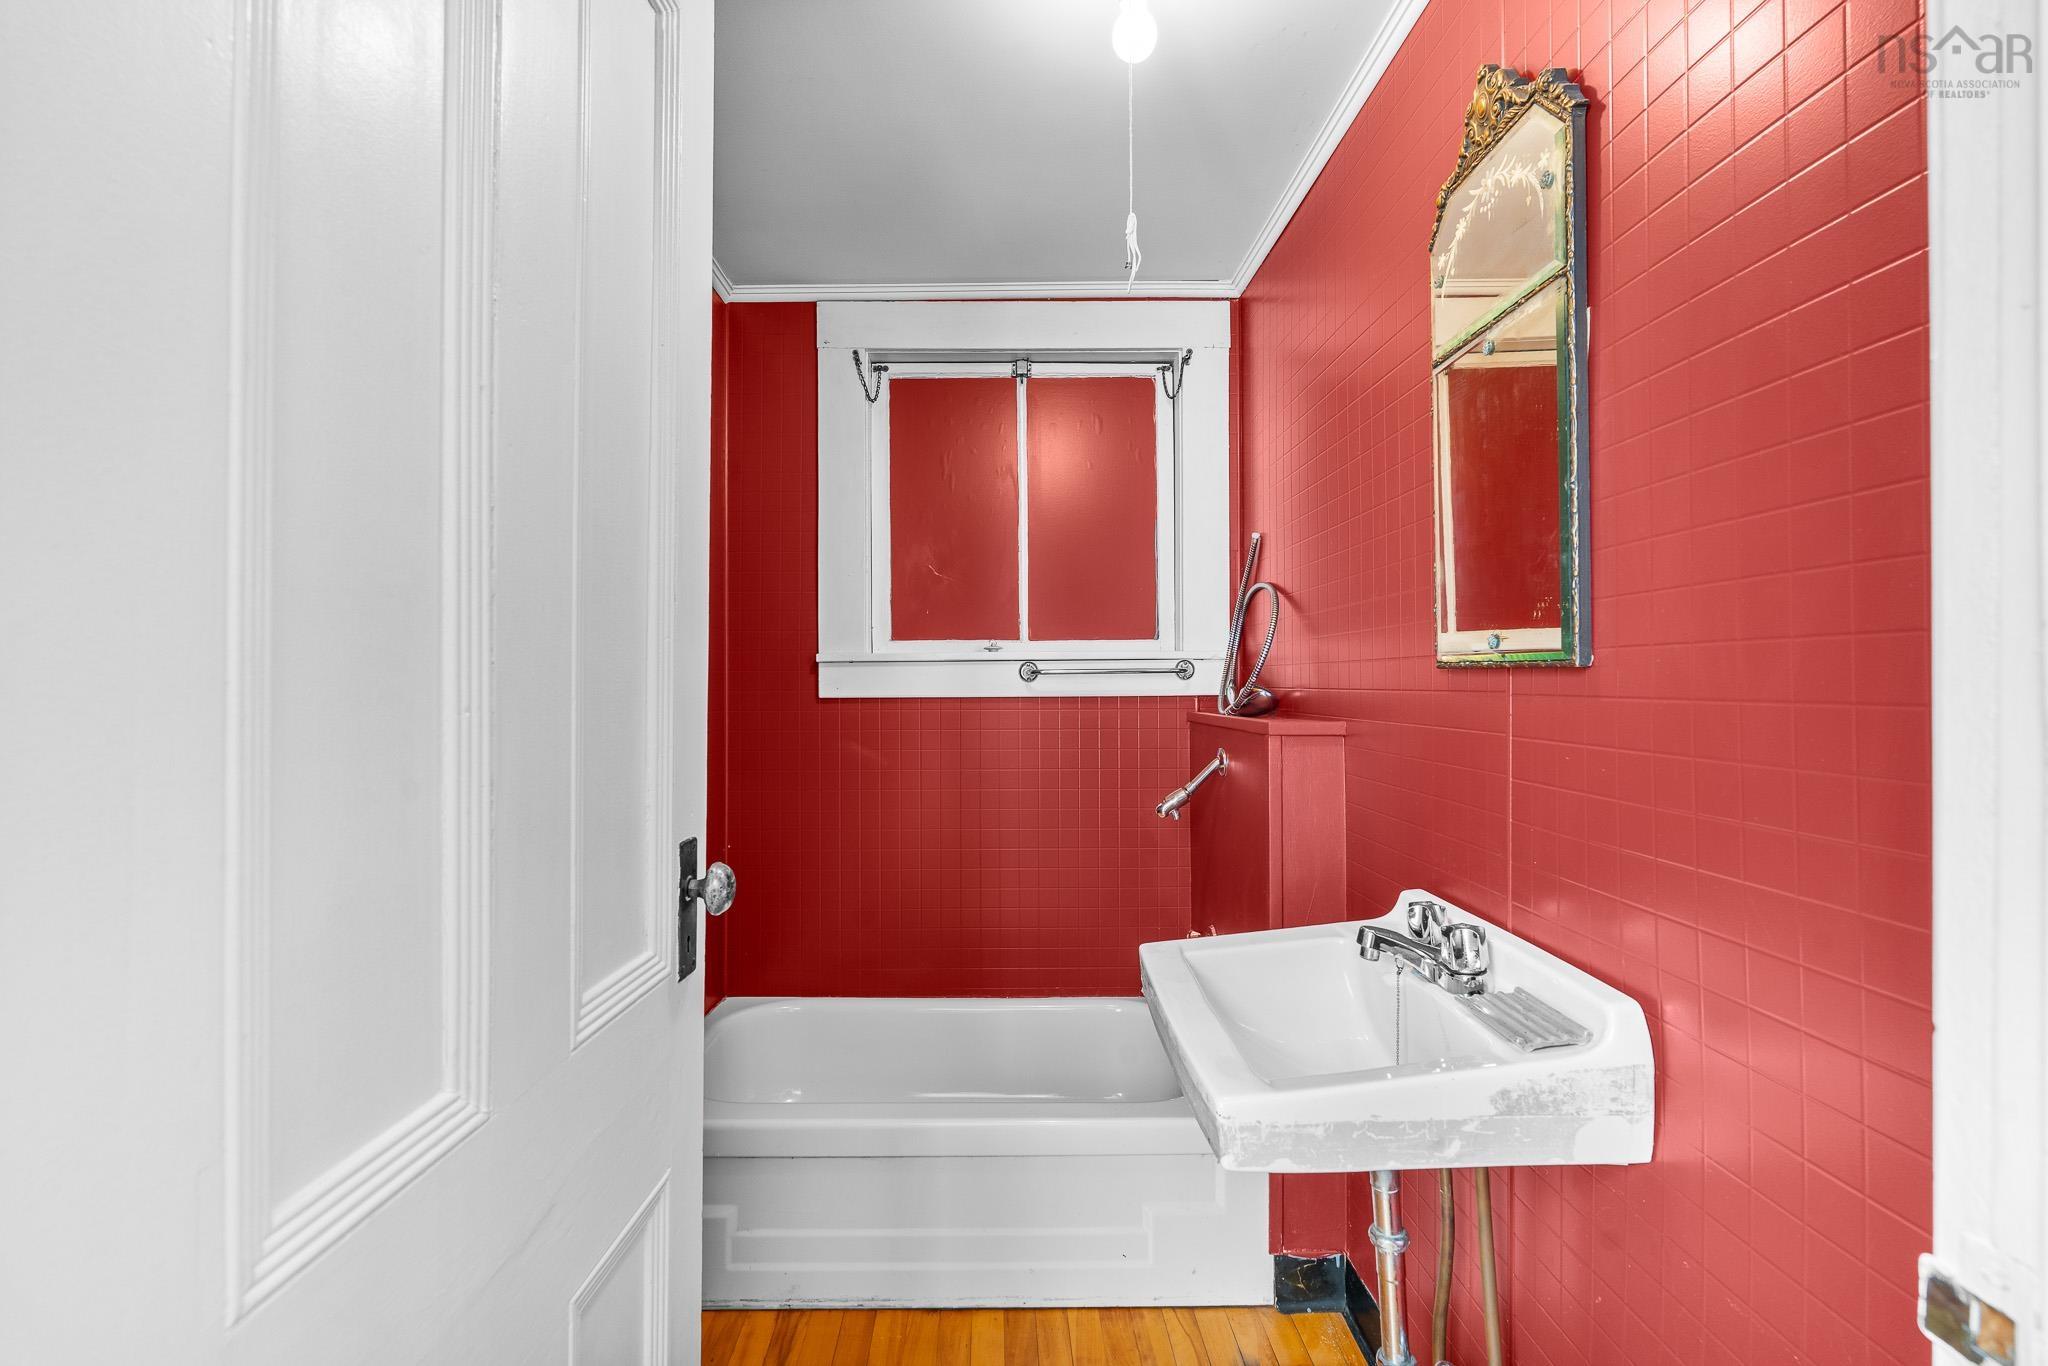
| Main Floor | Bath 2 | 3.1 x 5.3 |
| Main Floor | OTHER | 4.7 x 7.1 |
| Main Floor | Mud Room | 5.1 x 9.7 |
| Main Floor | Foyer | 6 x 2.11 |
| Level | Type | Dimensions |
|---|---|---|
| 2nd Level | Den/Office | 7.1 x 10.2 |
| 2nd Level | Primary Bedroom | 12.8 x 13.5 |
| 2nd Level | Bedroom | 12.8 x 13.7 |
| 2nd Level | Bedroom | 8 x 10 |
| 2nd Level | Rec Room | 12.3 x 15.8 |
| 2nd Level | Eat In Kitchen | 12 x 5.7 |
| 2nd Level | Bath 1 | 8.0x7.6 |
| Level | Type | Dimensions |
|---|---|---|
| Basement | Workshop | 21 x 44.1 |
contact the agent.

Candice has been a licensed REALTOR® since 2009. Candice's knowledge allows her to offer superior guidance, advice and service through the delicate p…