| Level | Type | Dimensions |
|---|---|---|
| Main Floor | Foyer | 7'0 x 3'0 |
| Main Floor | Living Room | 13'0 x 12'11 |
| Main Floor | Eat In Kitchen | 19'1"x 7' |
| Main Floor | Bath 1 | 8' x 6'5" |
| Main Floor | Primary Bedroom | 13'2" x 11'4" |
| Main Floor | Ensuite Bath 1 | 8'0 x 6'5" |
| Main Floor | Bedroom | 9'9" x 9'5" |
| Main Floor | Bedroom | 9'5"x 9'4" -jog |
Single Family
28 Fort Sackville Road, Bedford, NS (MLS® 202622115).
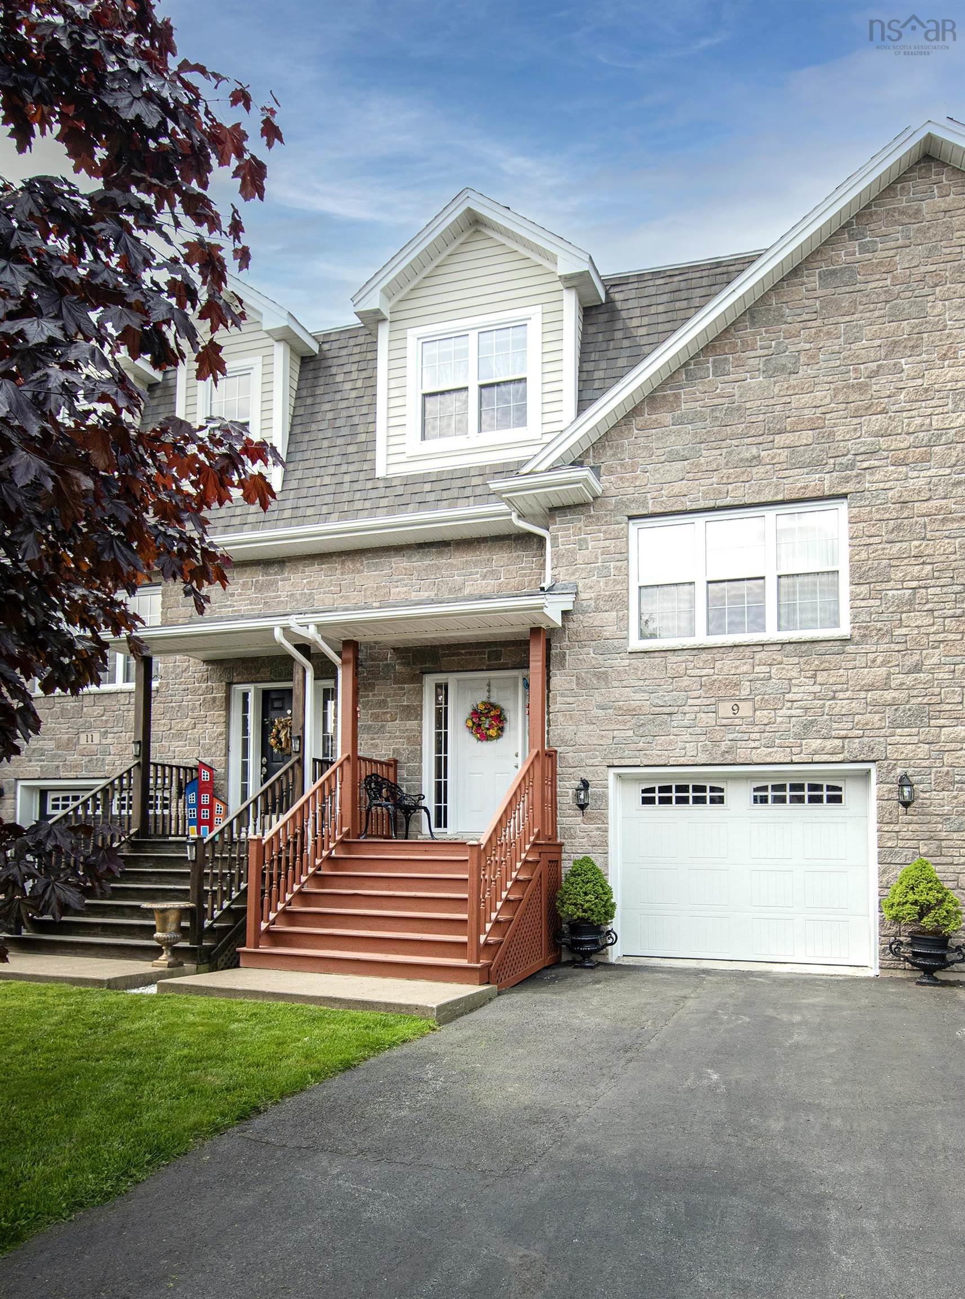
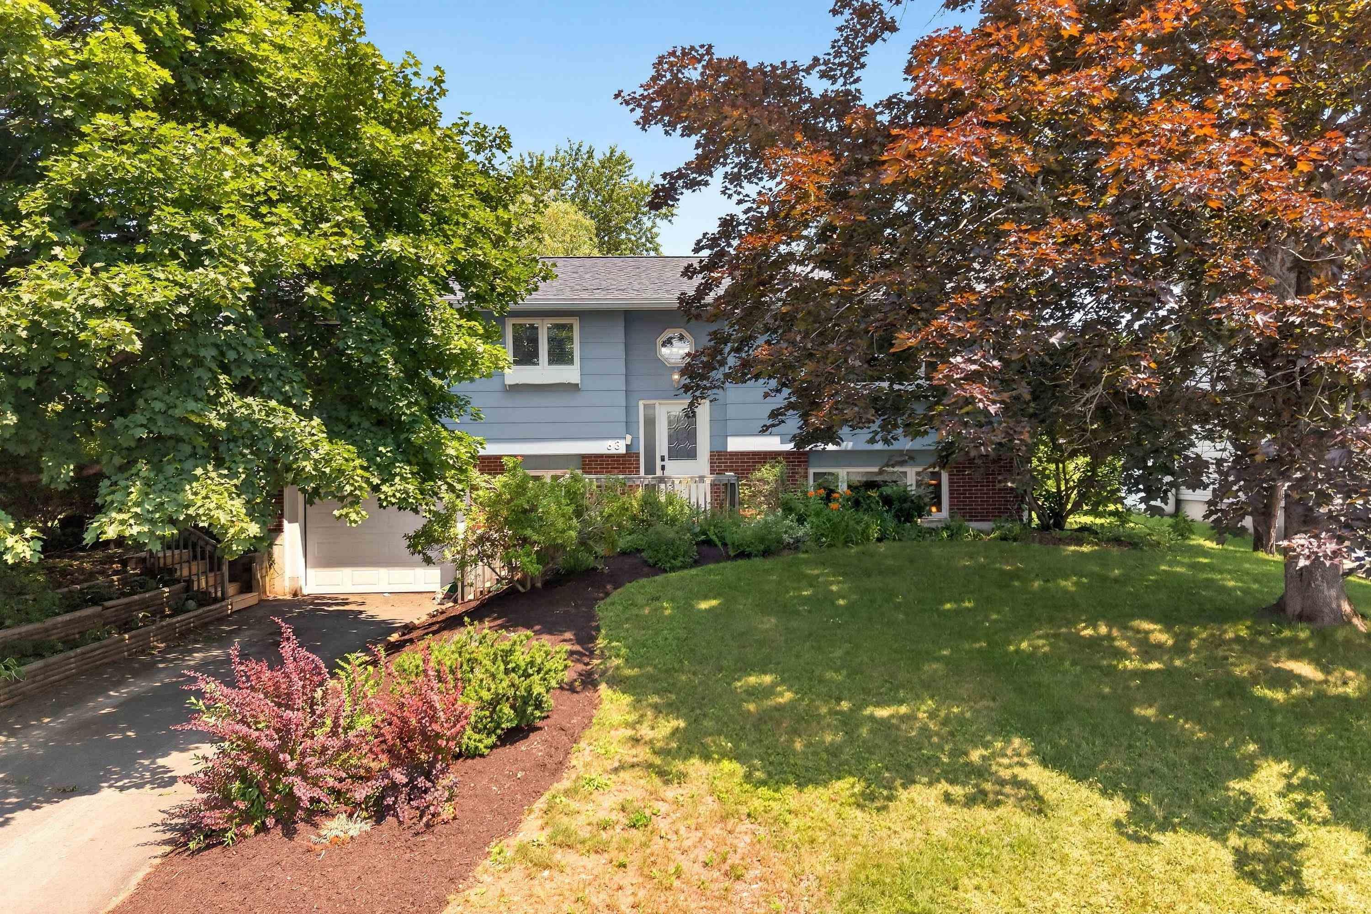
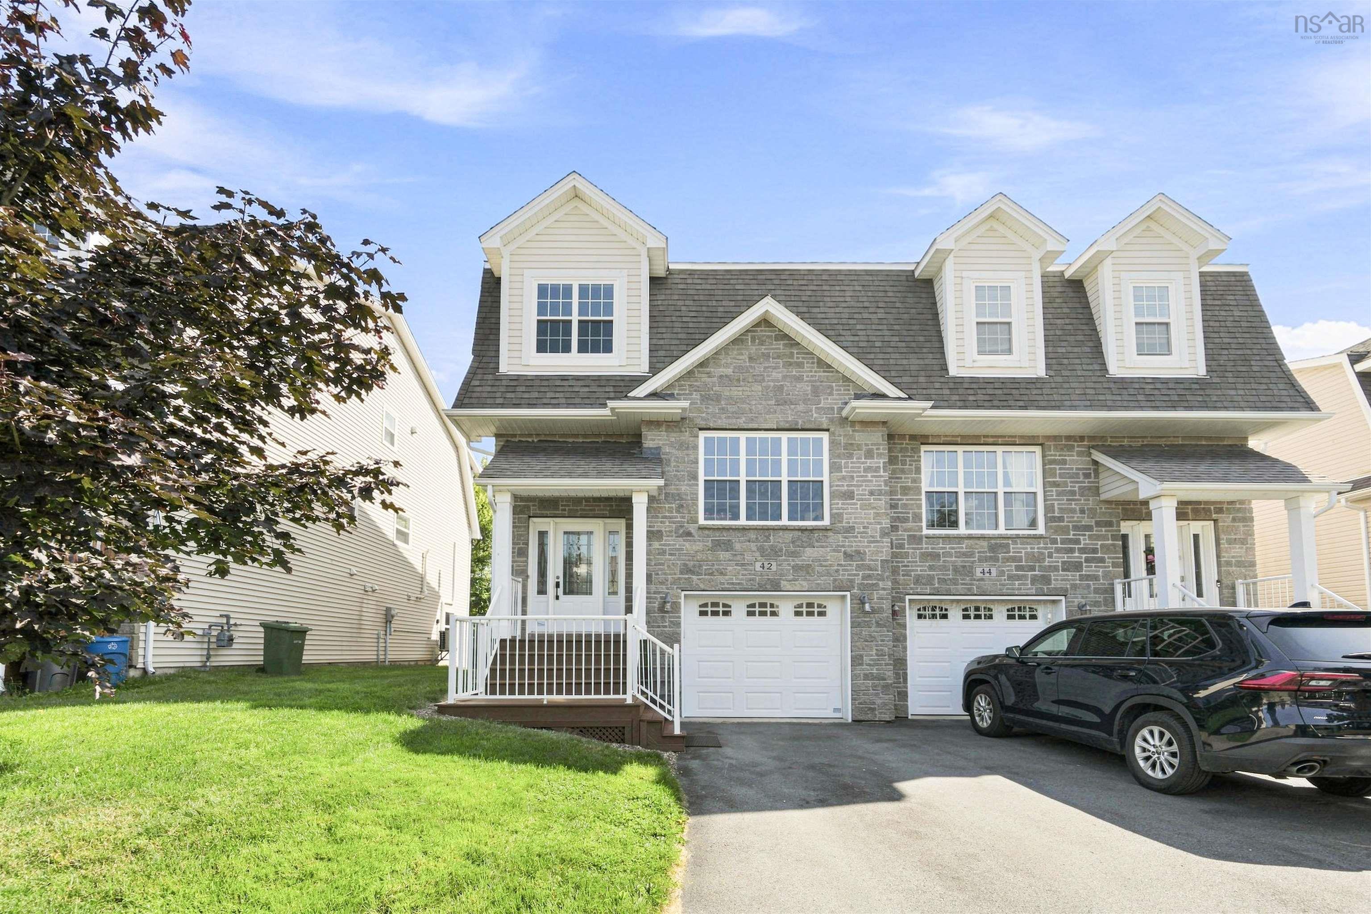
28 Fort Sackville Road, Bedford, NS (MLS® 202622115): Welcome to a well-maintained 3-bedroom, 2-full-bath home in one of Bedford’s most desirable neighbourhoods. The main level offers a primary bedroom with ensuite, main-floor laundry, and durable hard-surface flooring throughout. The fully finished lower level includes a spacious rec room with wood stove, large flex room, and plumbing rough-in for a third bathroom. Set on a quiet street just one block from the Bedford Basin, the backyard offers mature surroundings, berry bushes, and a storage shed. The home has been lovingly maintained and offers a solid opportunity for its next owners to bring their own style and vision to the space. Enjoy an 84/100 walkability score with the library, pool, parks, playgrounds, cafés, restaurants, groceries, shopping, Yacht Club, and Scott Manor House all nearby. Easy access to Highways 7 and 102 makes commuting to Halifax and Dartmouth convenient. A great Bedford location, plenty of living space, and the opportunity to make it your own.
Directions
Bedford Hwy to Hatchery Lane, left on Shore Drive, Left on Fort Sackville Road
Inclusions
Fridge, Stove, Washer, Dryer
$698,000
MLS®
202622115
PID
40833253
List Price
$698,000
Type
Single Family
Style
Detached
Sewer
Municipal
Building Age
26
Foundation
Poured Concrete
Exterior
Vinyl
Flooring
Laminate, Vinyl
MLA
1,386 ft2
TLA
2,717 ft2
Bedrooms
3
Bathrooms
2
Water
Municipal
Utilities
- Cable
- Electricity
- High Speed Internet
- Telephone
Features
- Air Exchanger
- Central Vacuum
- Ensuite Bath
- Wood Stove(s)
- Walk In Closet
Community Features
- Park
- Place of Worship
- Playground
- Public Transit
- Recreation Center
- School Bus Service
- Shopping
Rooms.
| Level | Type | Dimensions |
|---|---|---|
| Lower Level | Rec Room | 23'11"x2'7" |
| Lower Level | Media Room | 15'6"x12'7" |
| Lower Level | Utility | 5"4"x 4'4" |
| Lower Level | OTHER | 8'4"x 5'7" |
| Lower Level | OTHER | 12'7"x 11' |
| Lower Level | OTHER | 16'5"x113'8" |
Schools.
| Type | Name |
|---|---|
| Elementary School | Sunnyside Elementary School |
| Middle School | Rocky Lake Junior High School |
| High School | Rocky Lake Junior High School |
| High School (Fr. Imm.) | Other |
contact the agent.

(902) 489-4763
cblaney@remaxnova.ca
Candice has been a licensed REALTOR® since 2009. Candice's knowledge allows her to offer superior guidance, advice and service through the delicate p…