| Level | Type | Dimensions |
|---|---|---|
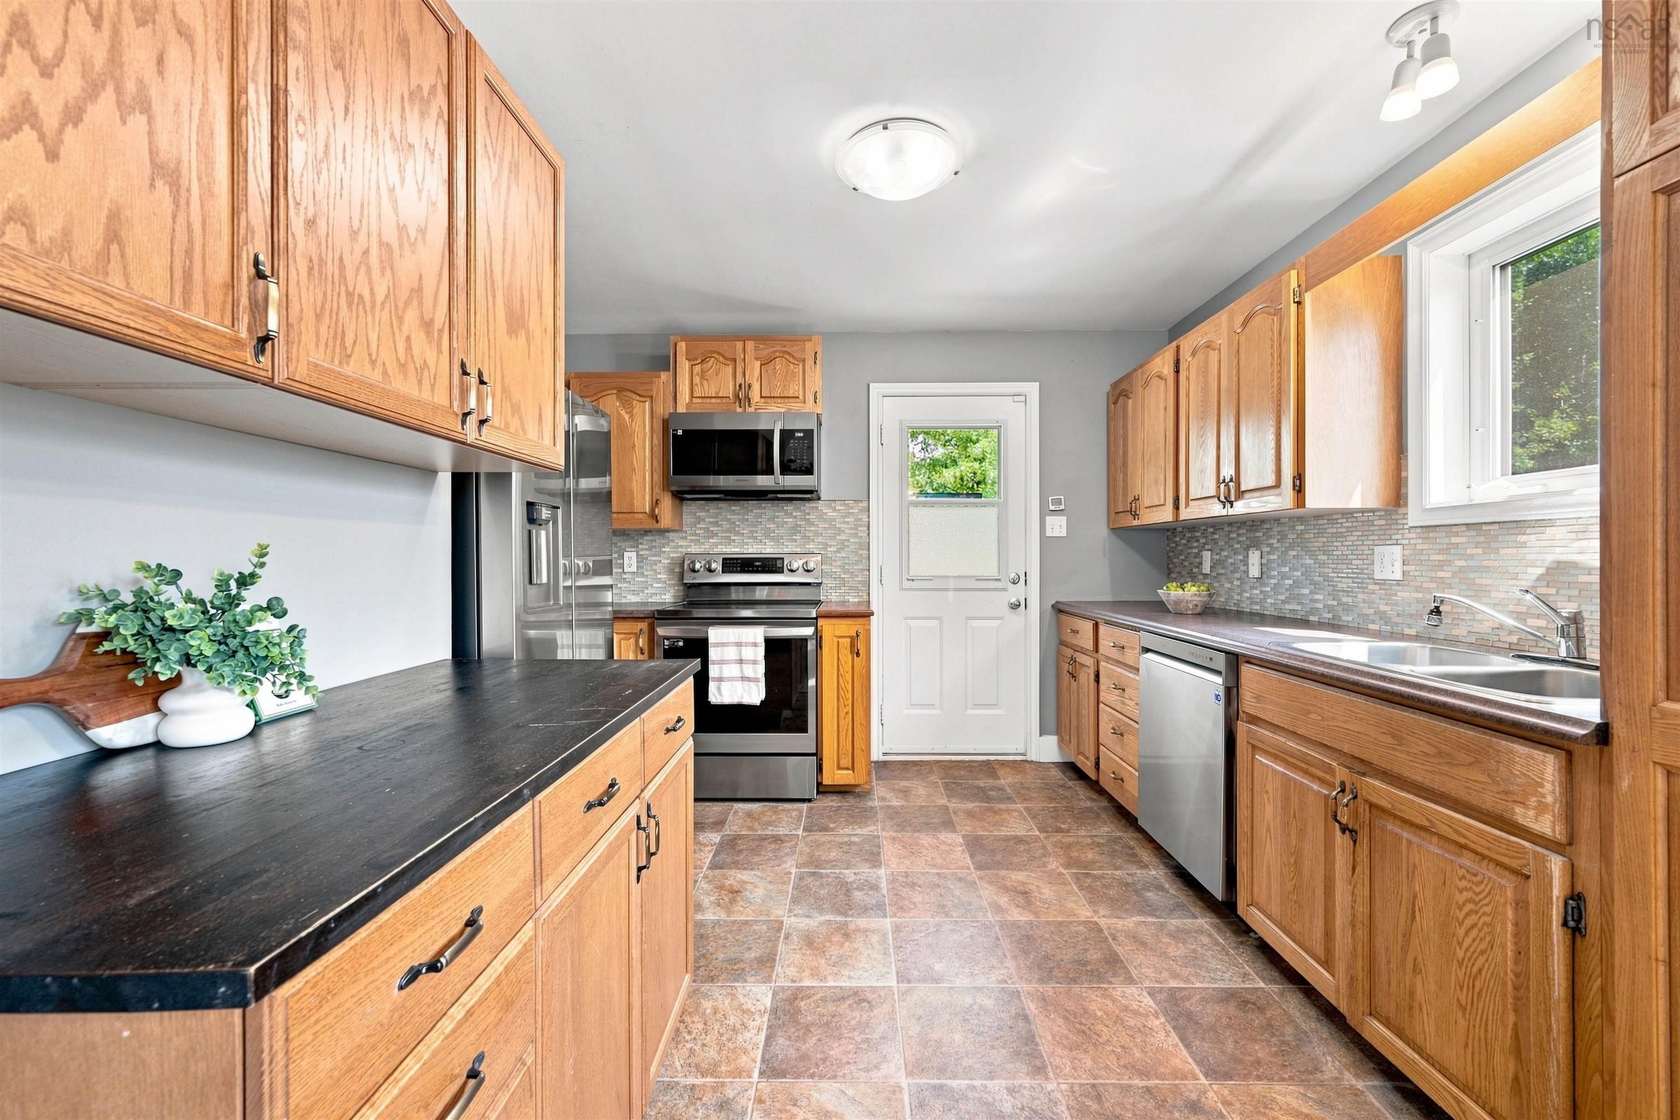
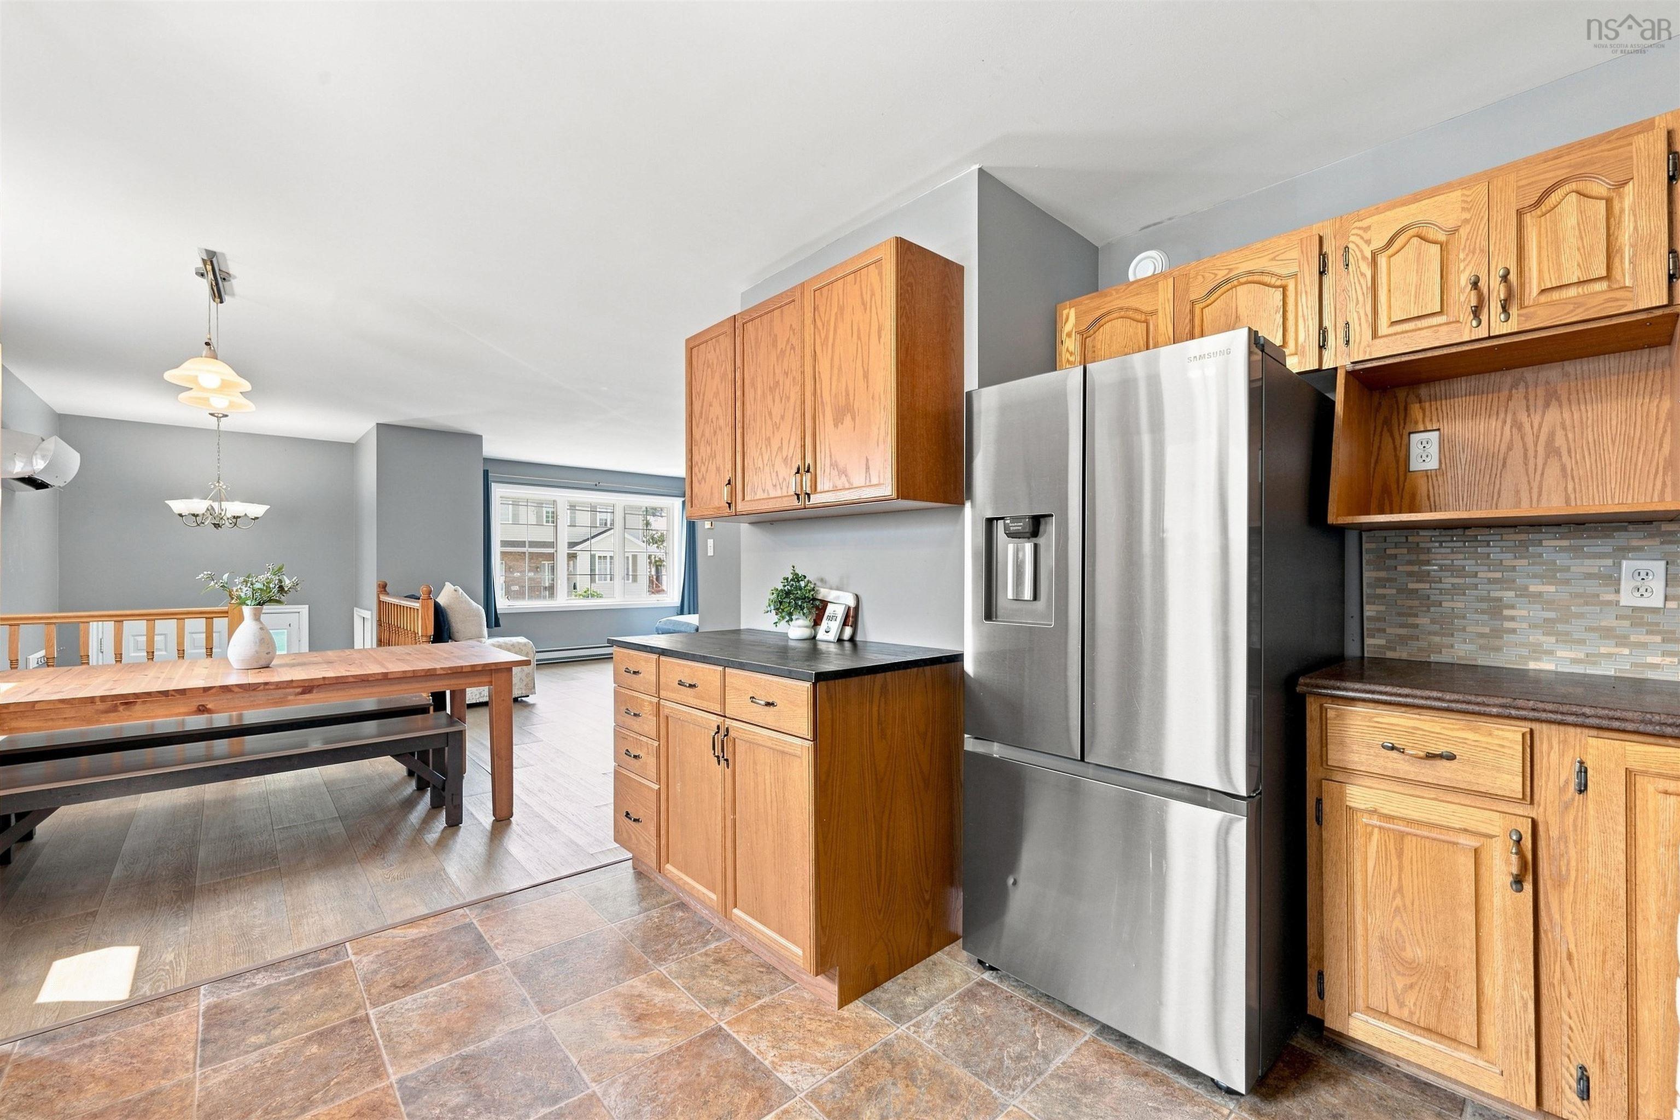
| Main Floor | Kitchen | 12'0"X11'5" |
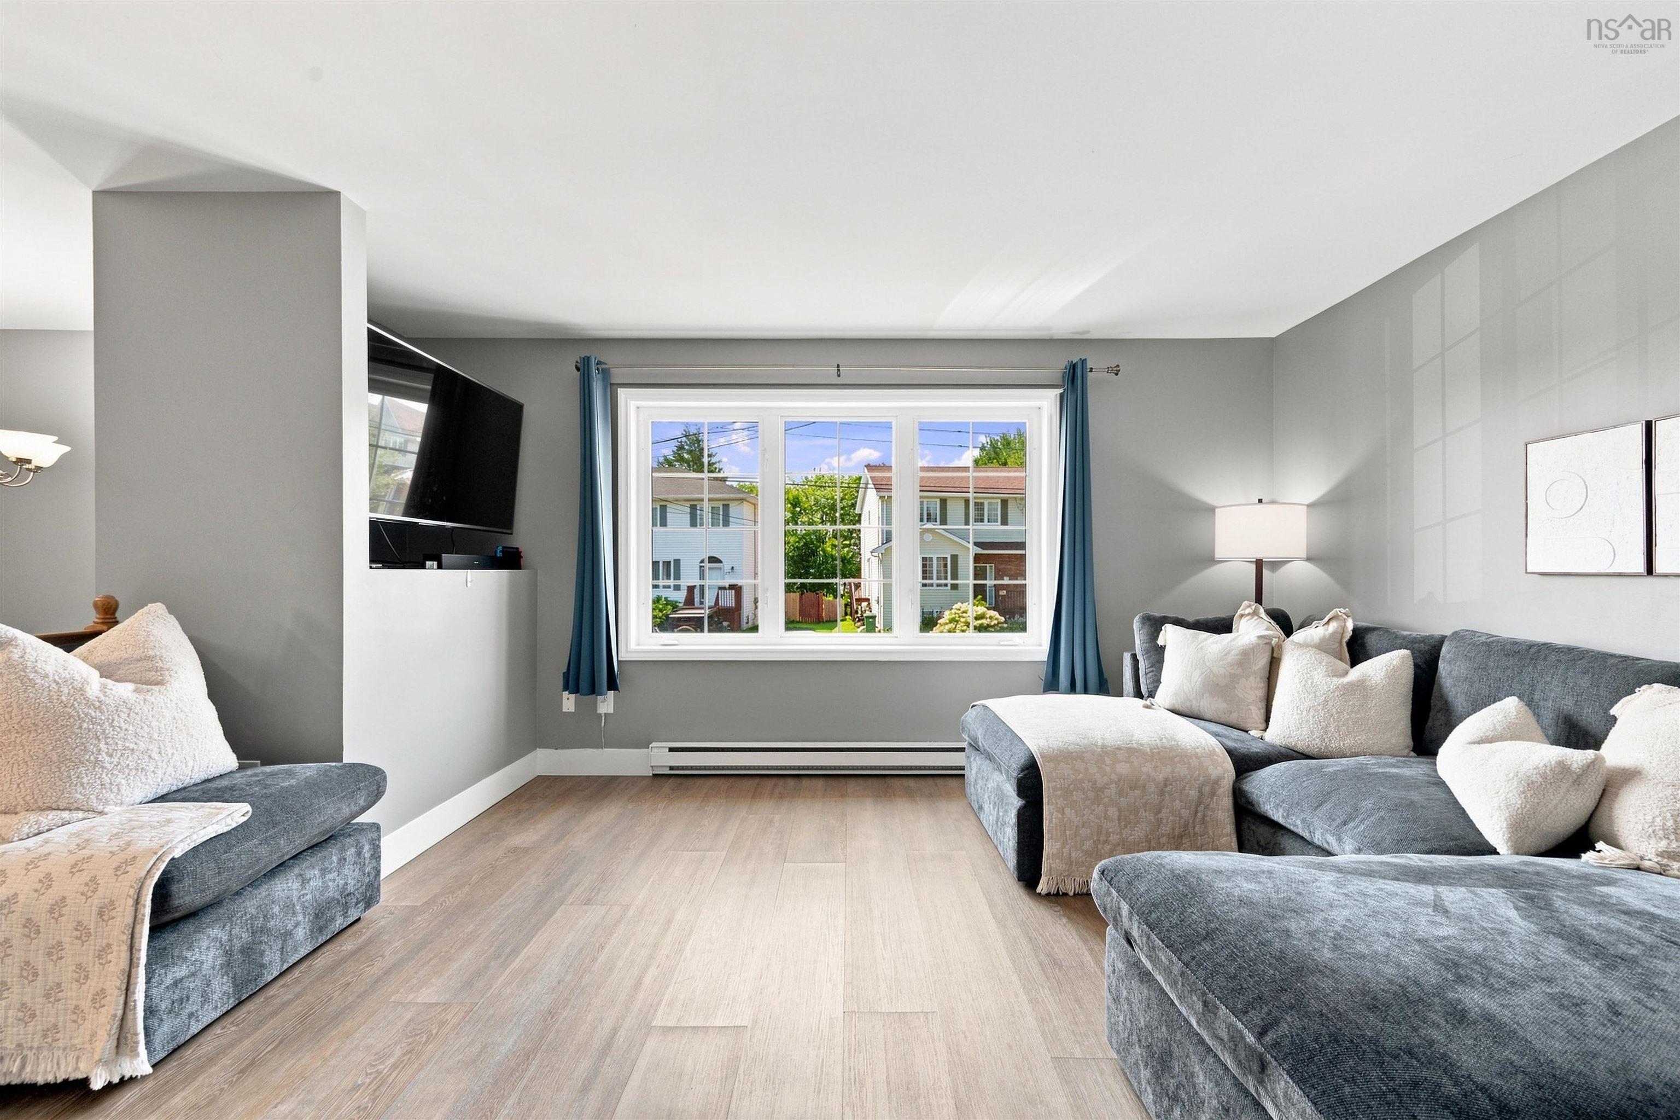
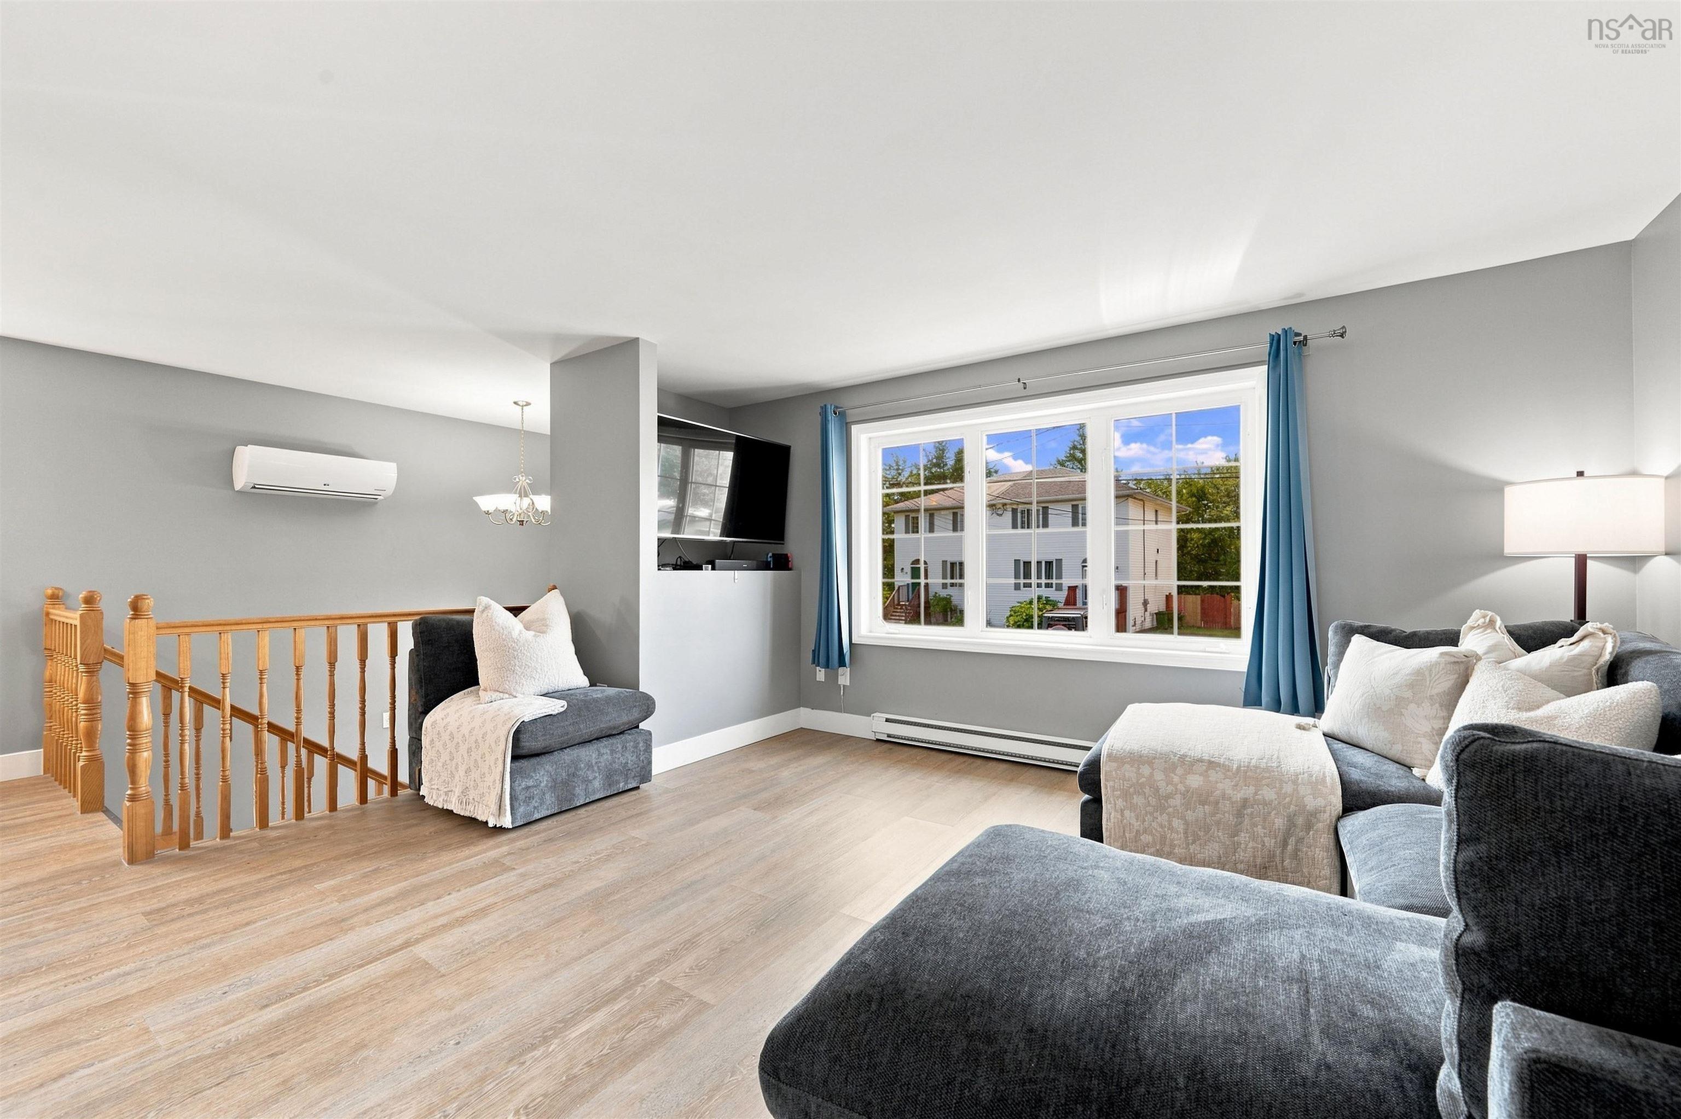
| Main Floor | Living Room | 15'10"X14'0" |
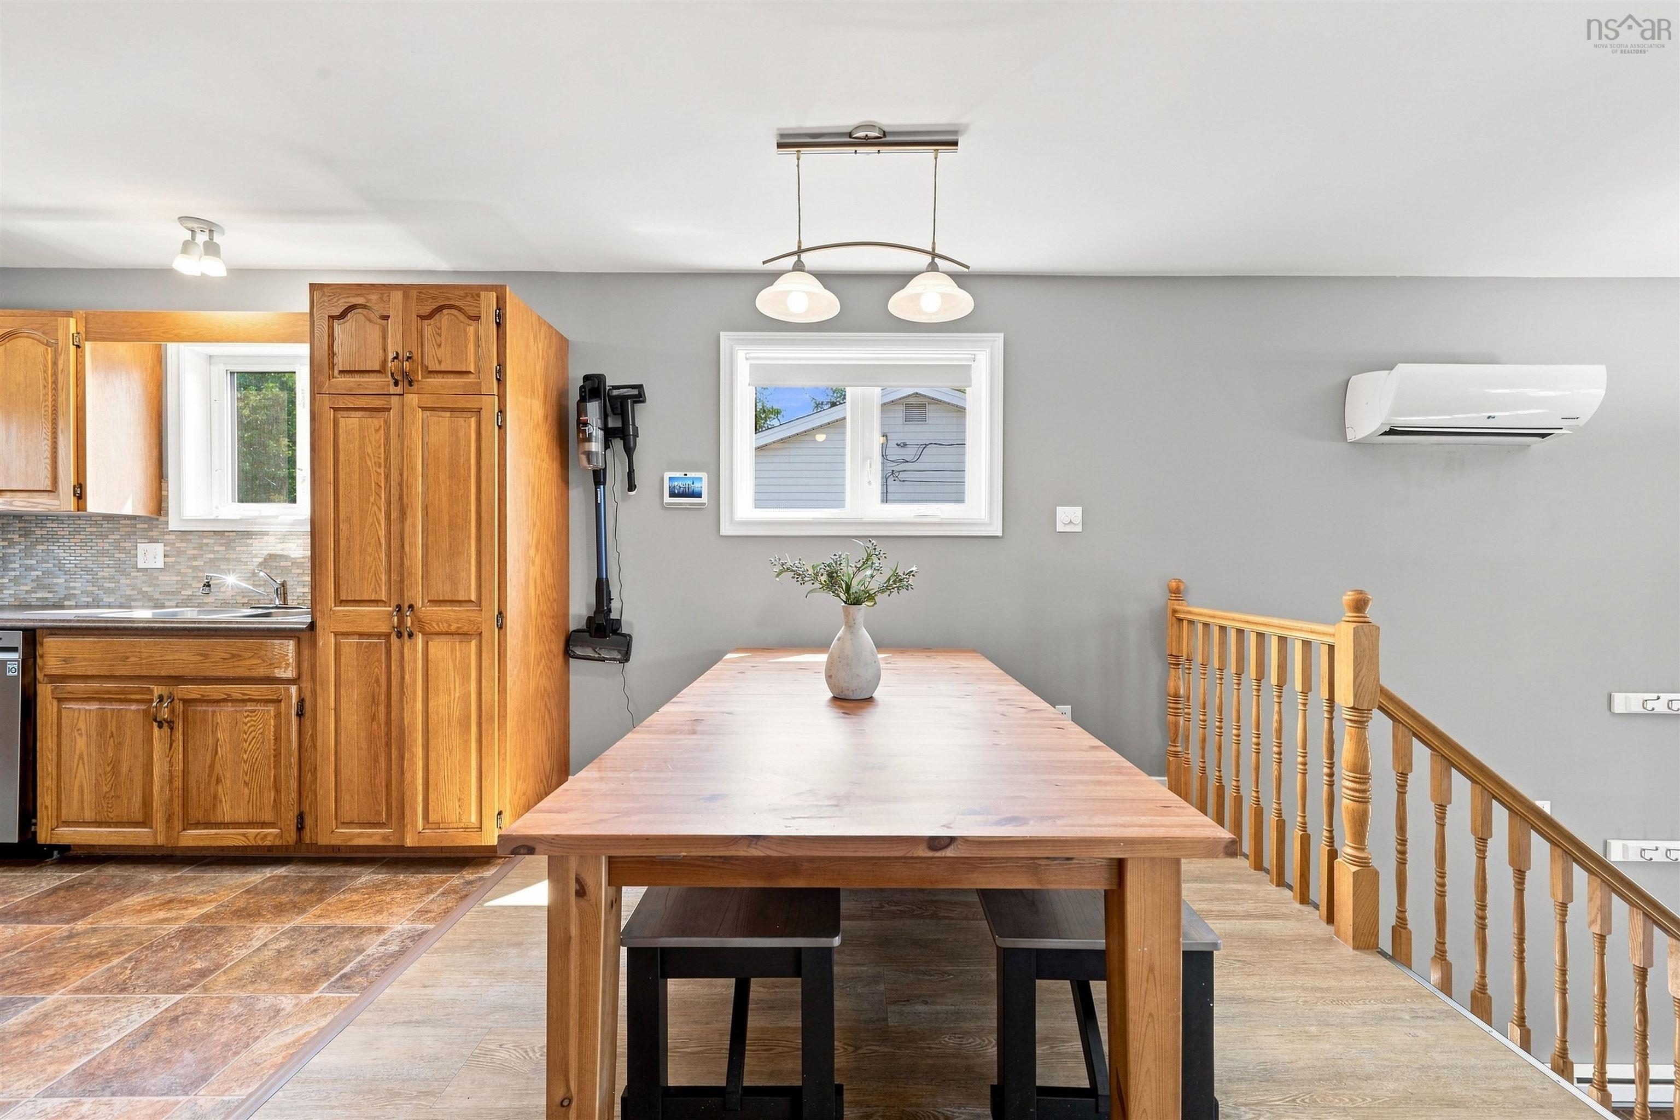
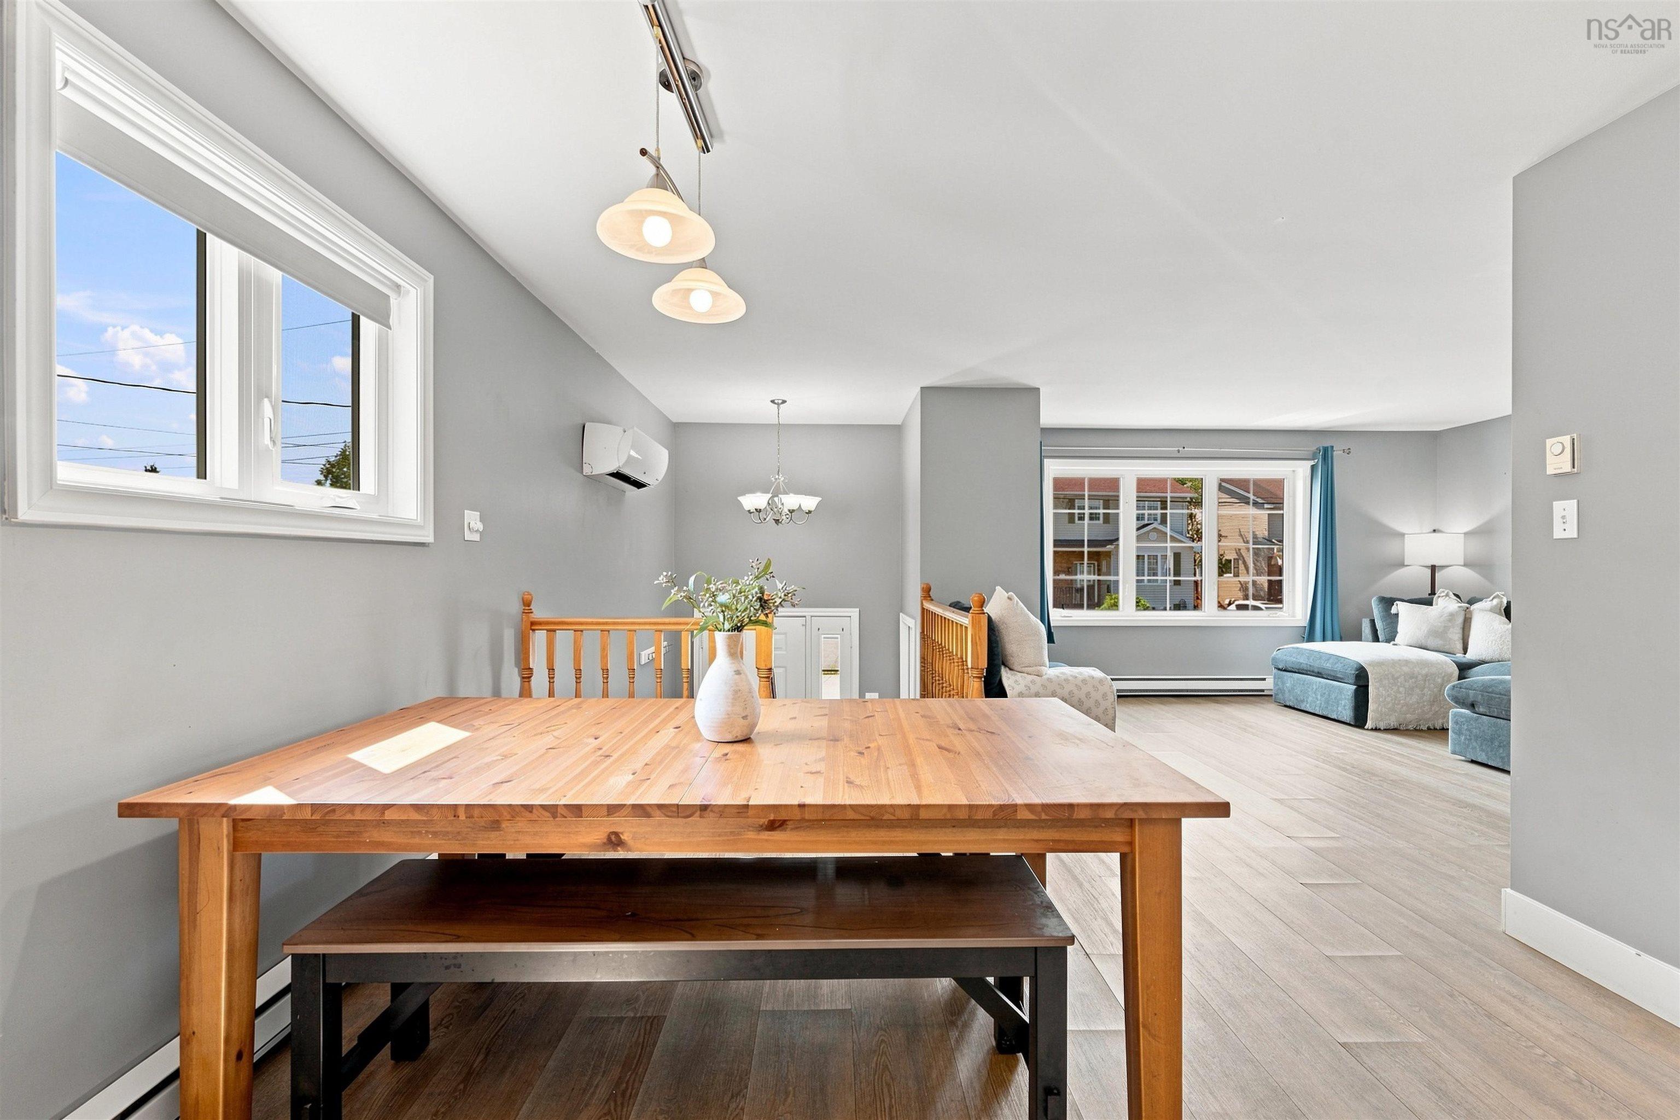
| Main Floor | Dining Room | 11'8"X8'10" |
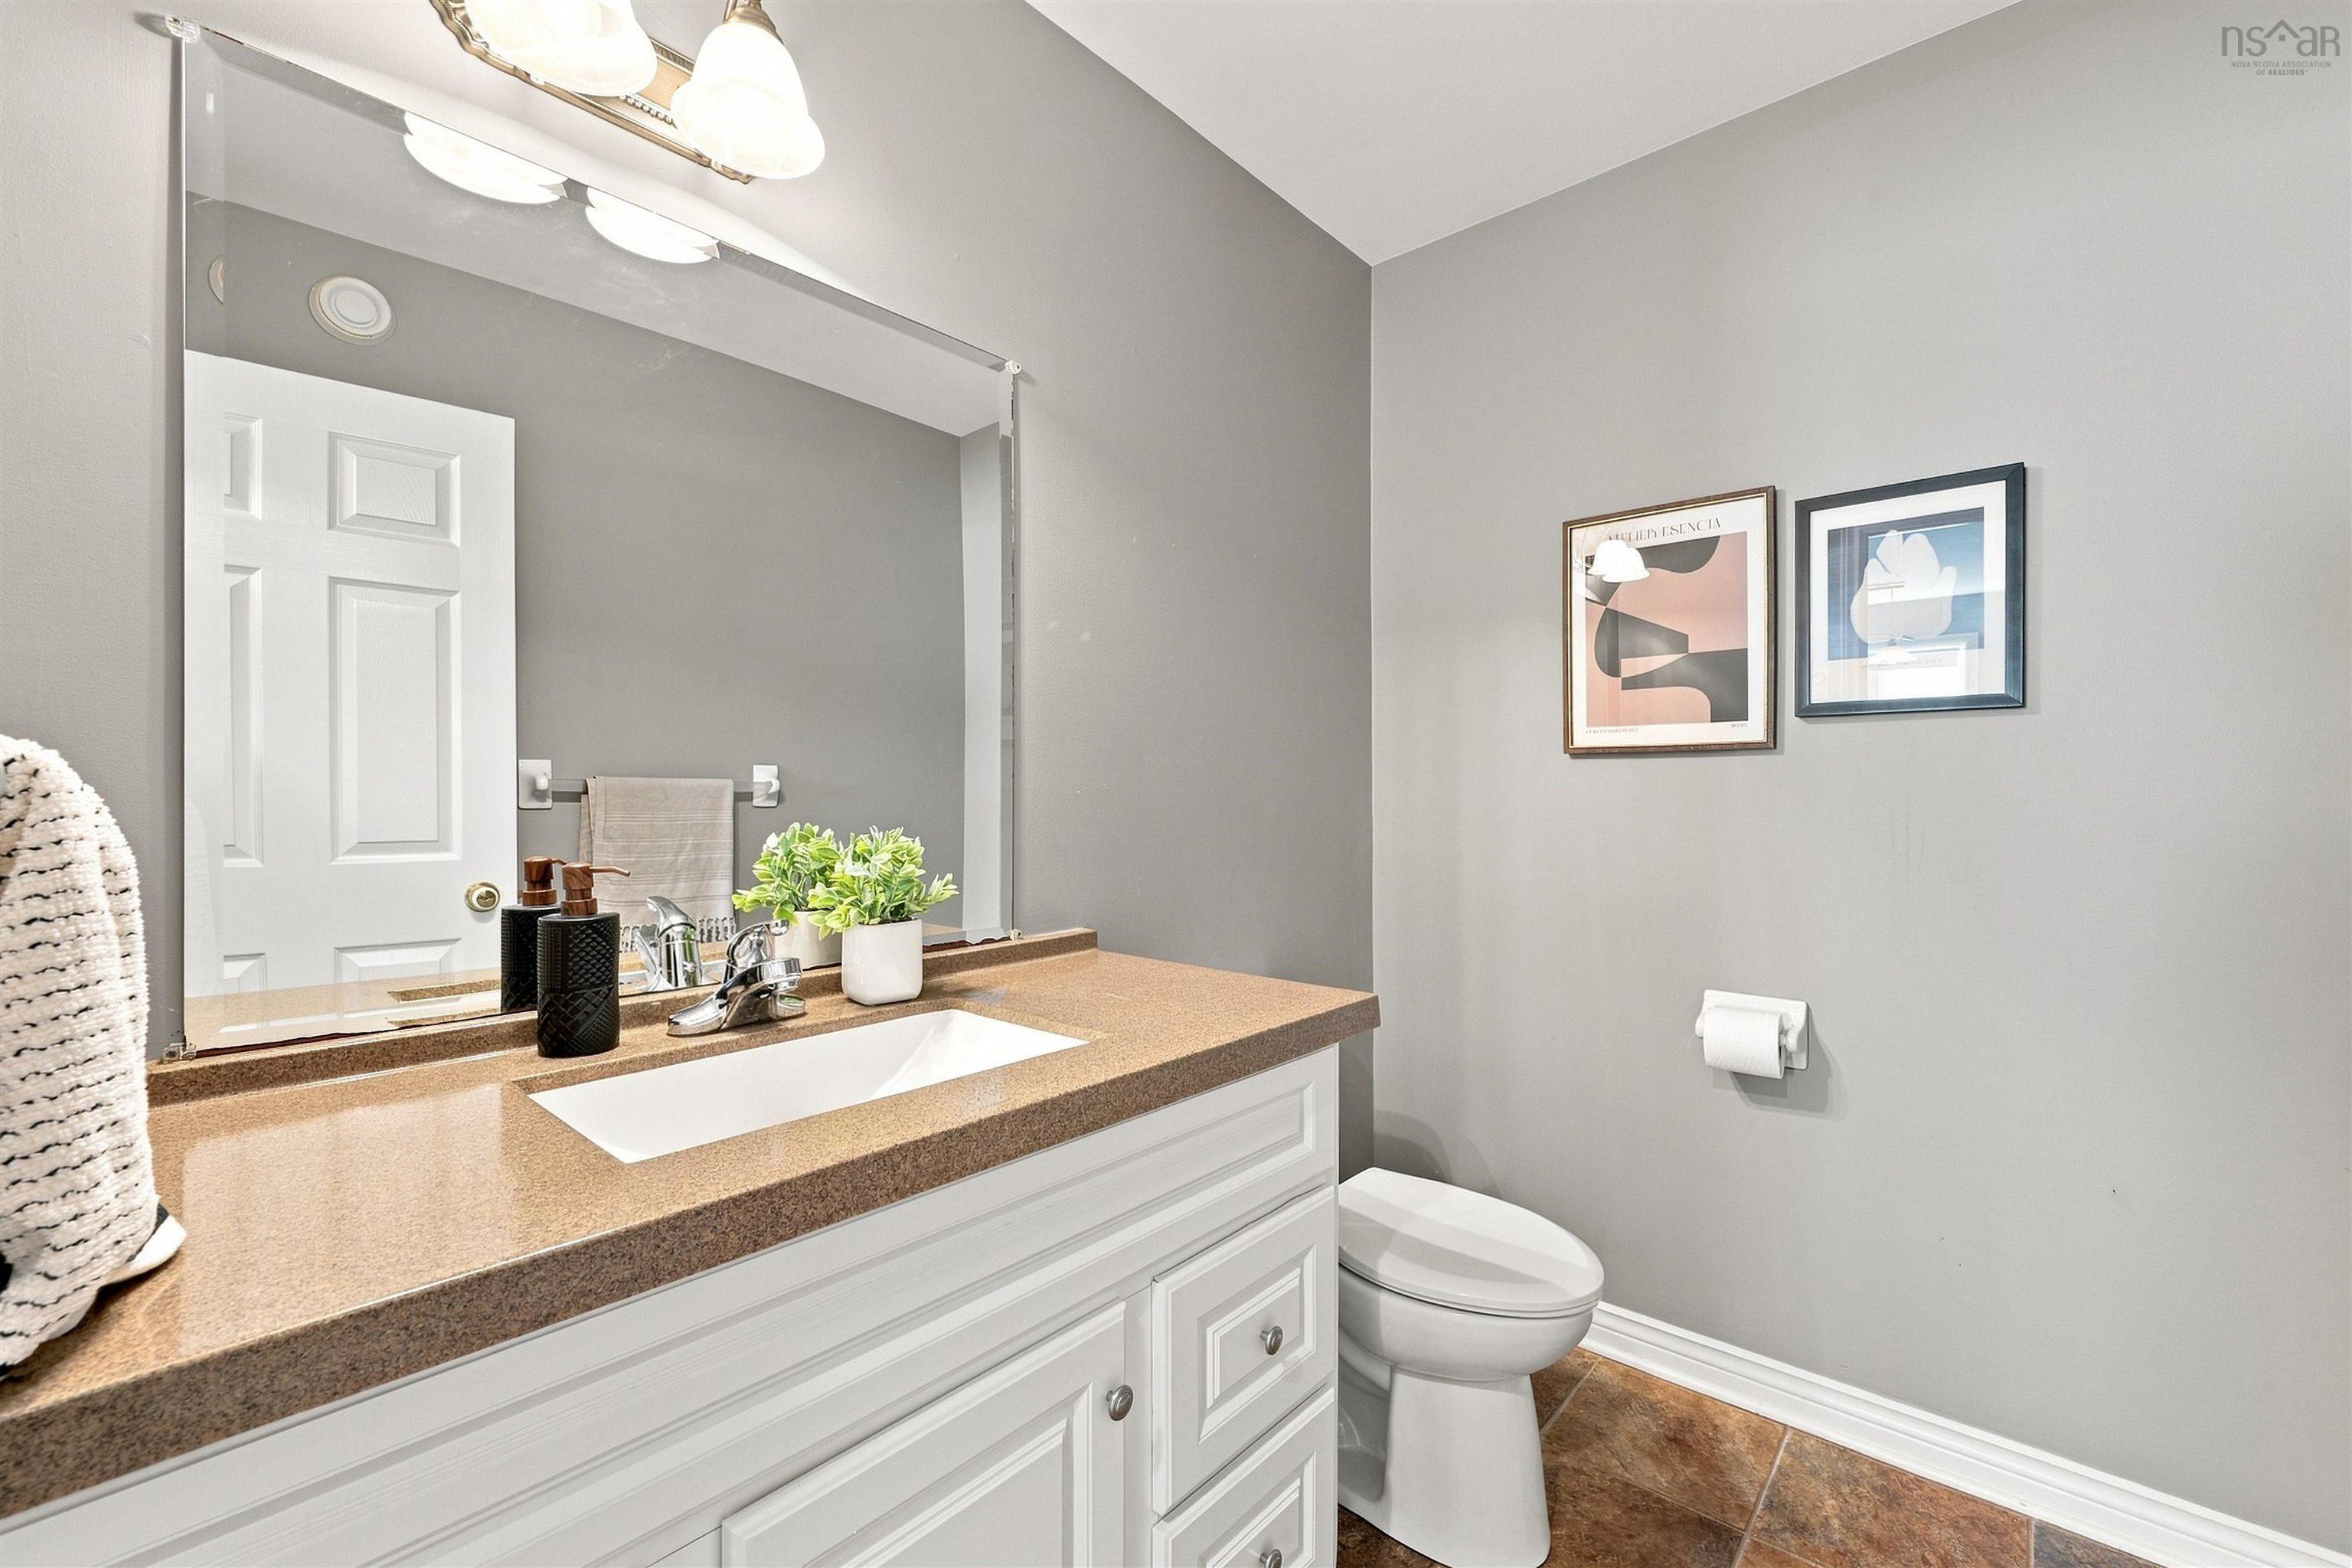
| Main Floor | Bath 1 | 2 PC |
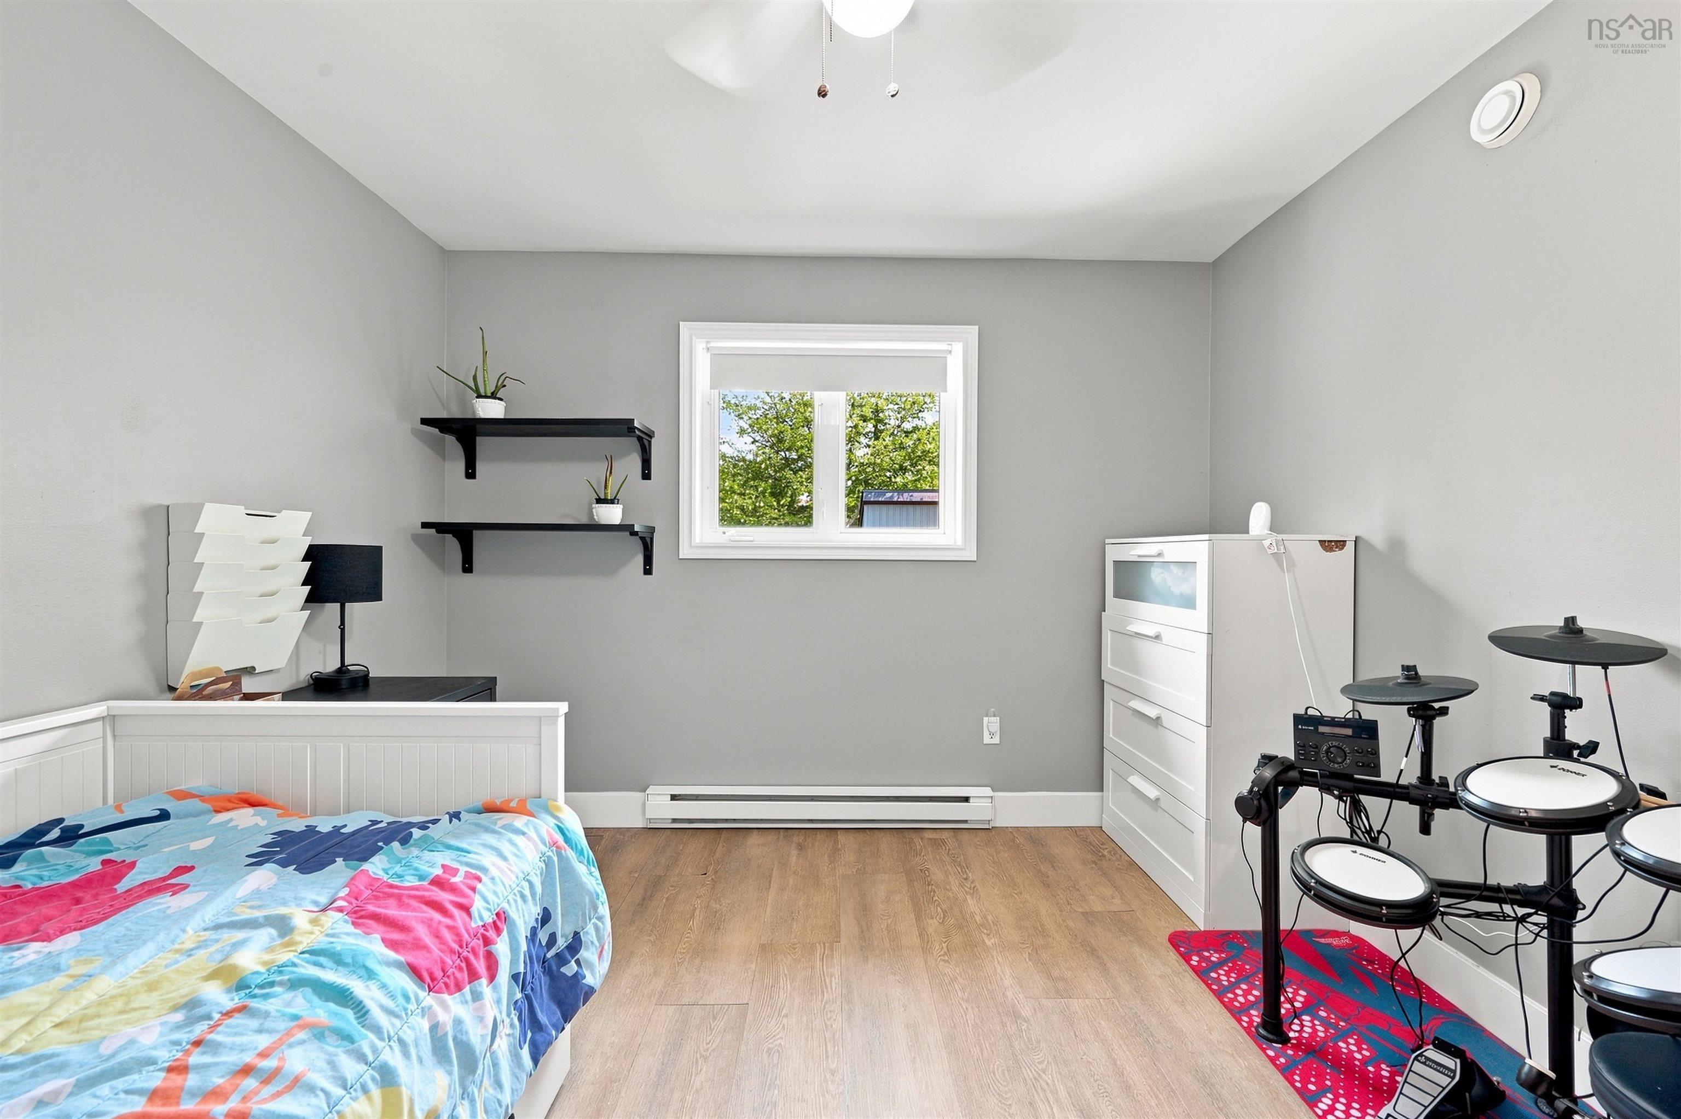
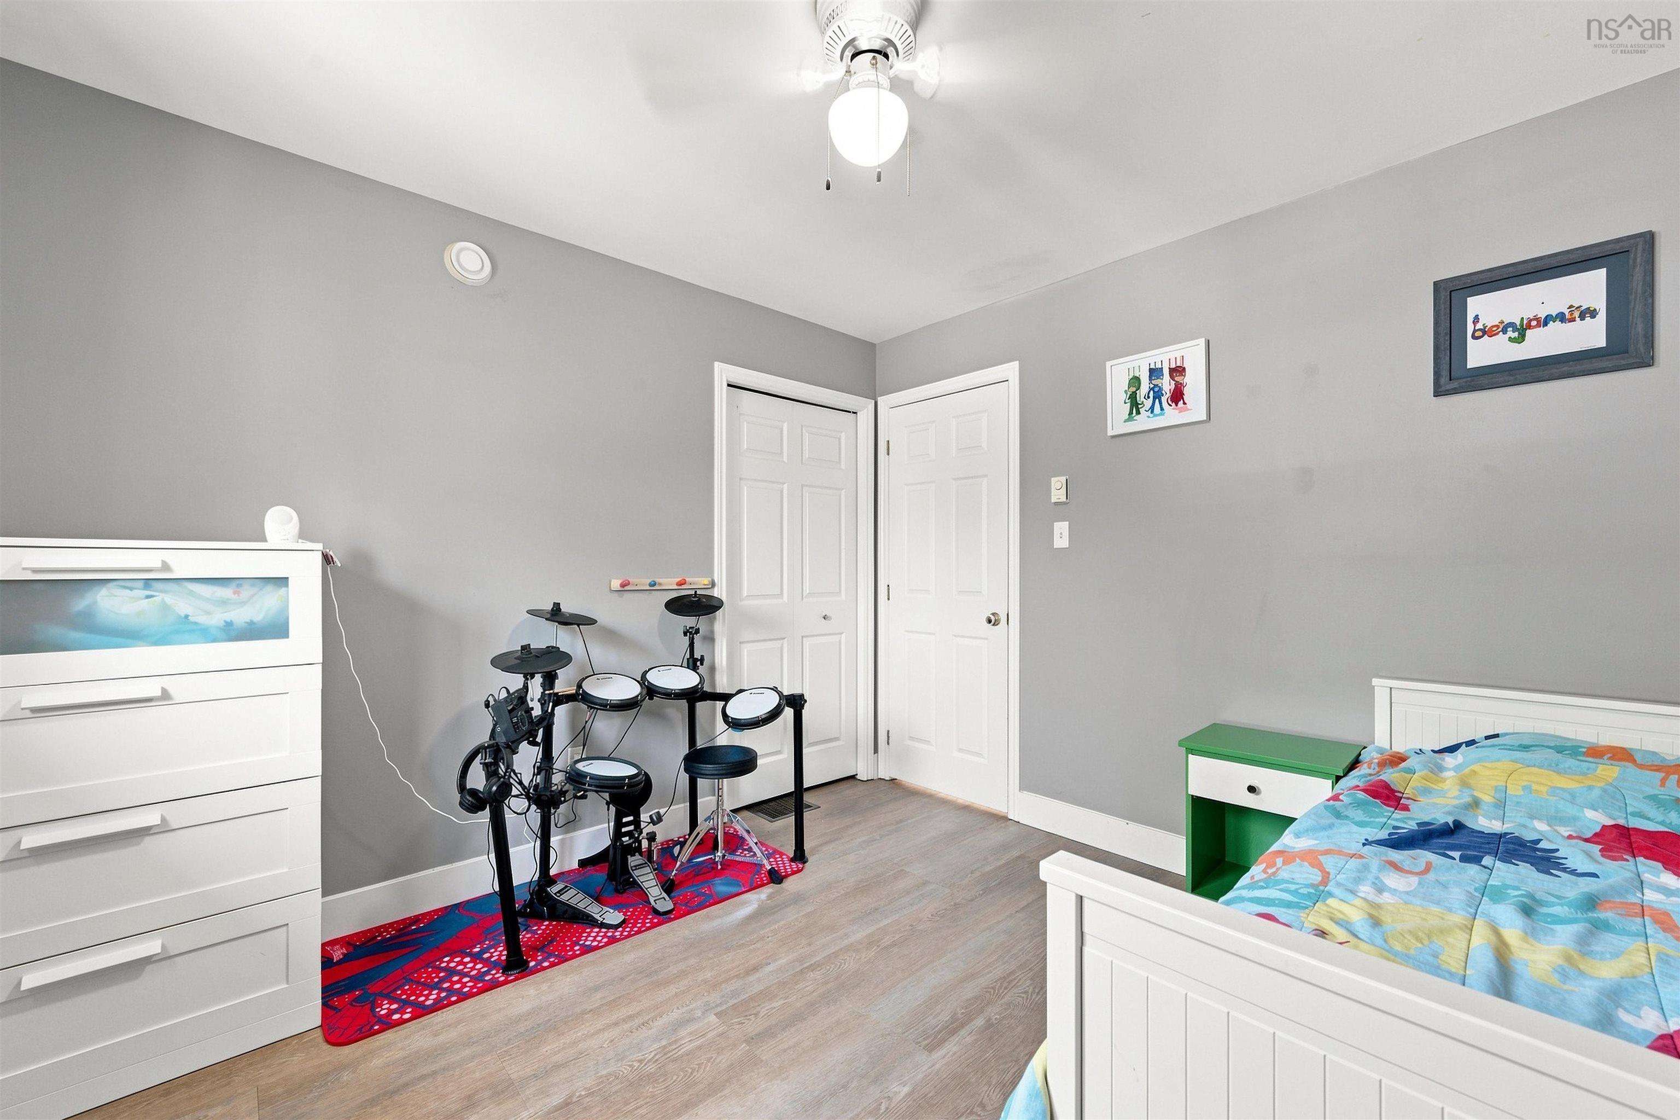
| Main Floor | Bedroom | 10'8"X11'0" |
Single Family
28 Sovereign Crescent, Westphal, NS (MLS® 202619904).
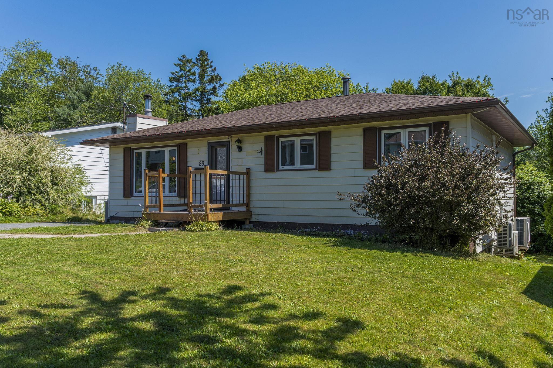
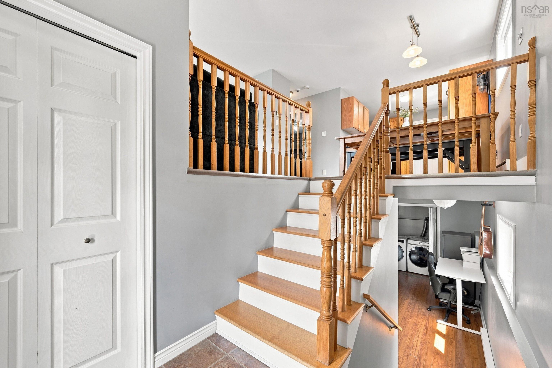
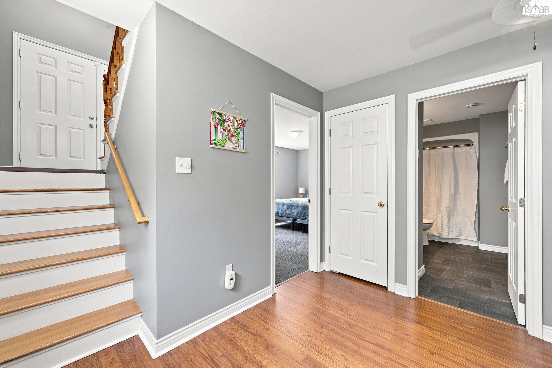
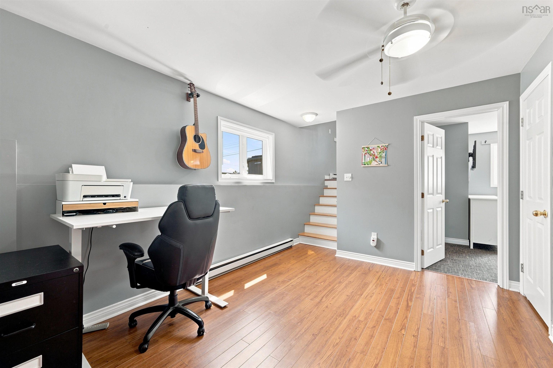
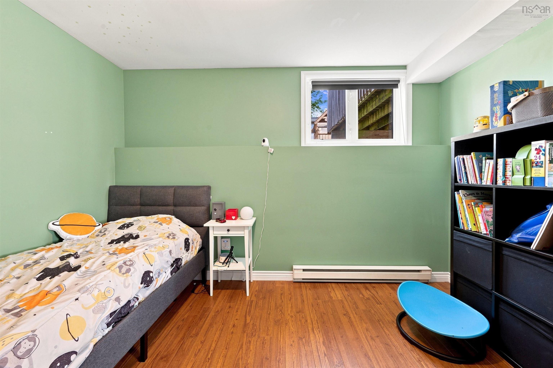
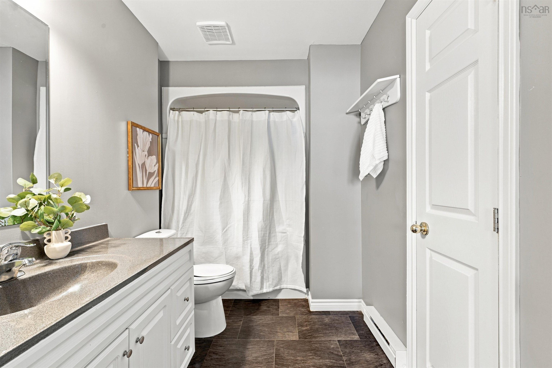
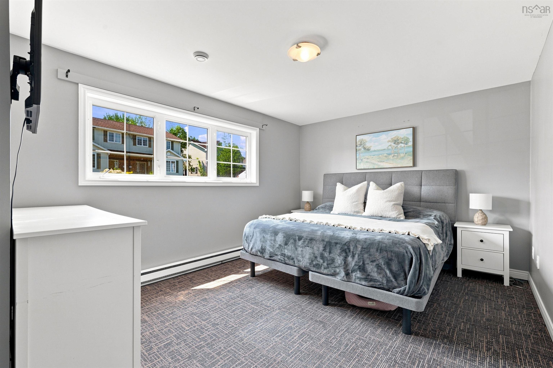
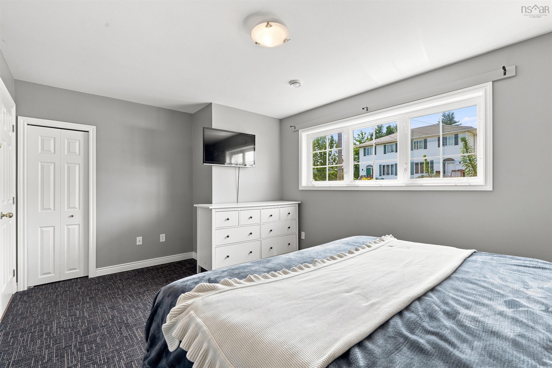
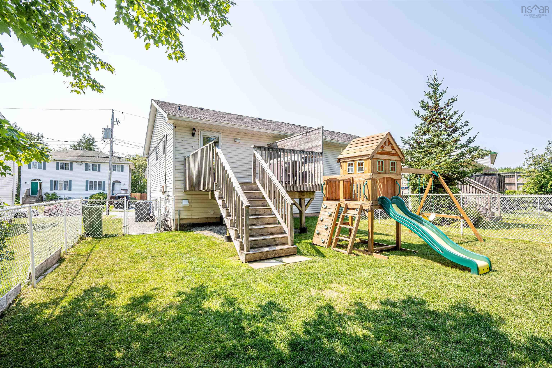
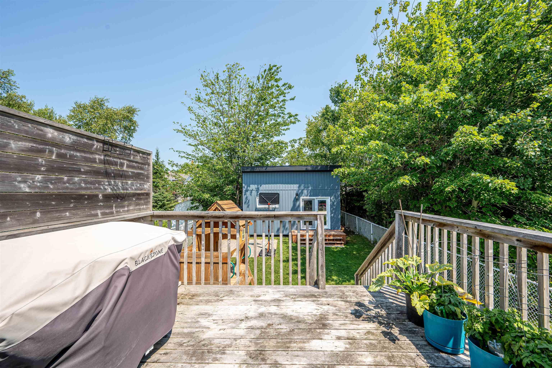
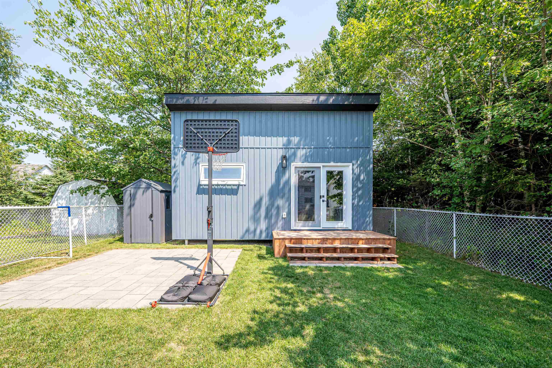
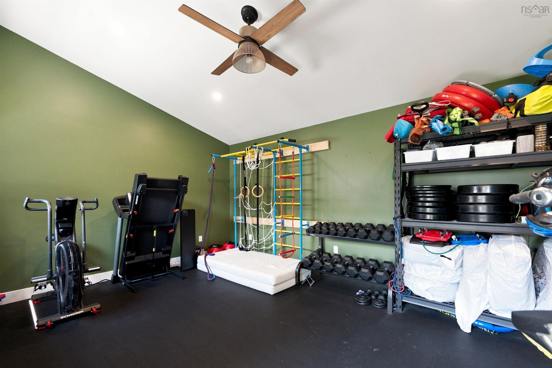
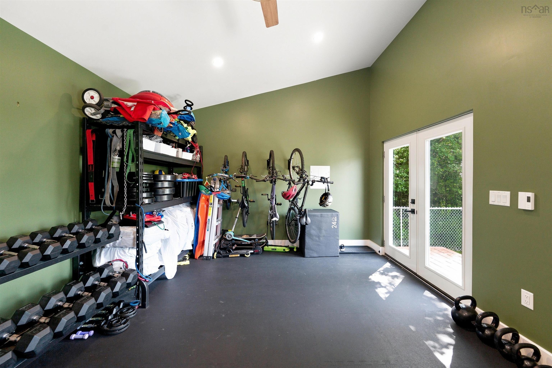
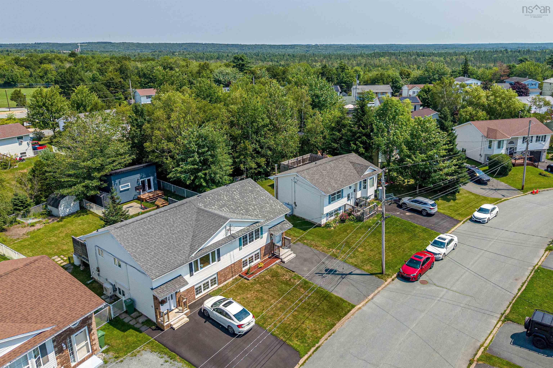
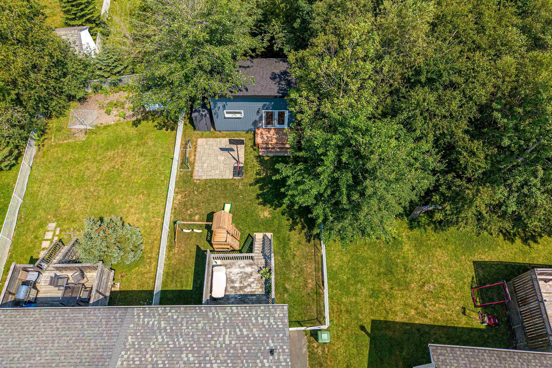
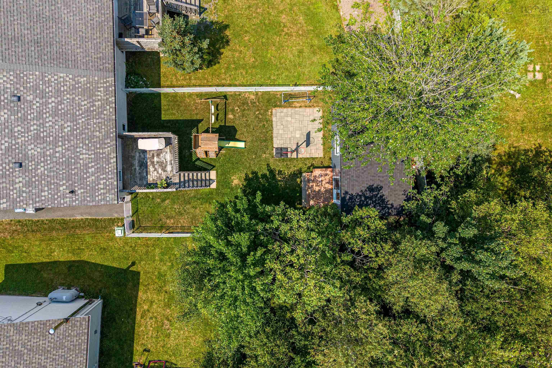
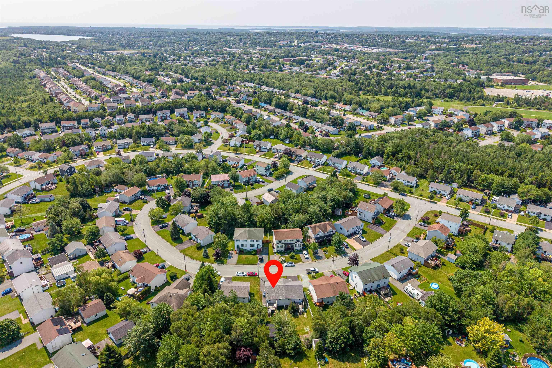
28 Sovereign Crescent, Westphal, NS (MLS® 202619904): Welcome to 28 Sovereign Crescent, nestled in the sought-after Forest Hills community. This well-maintained three-bedroom, two-bathroom semi-detached home offers a functional layout that's perfect for families, first-time buyers, or those looking to downsize. The main level features a bright, open-concept living space with a spacious living room, dining area (new window), and kitchen with new appliances along with a convenient main-floor bedroom and two-piece bath. Downstairs, you'll find a rec room, laundry area, two additional bedrooms, including the primary bedroom, and a full four-piece bathroom. A standout feature of this property is the detached backyard building, currently set up as a home gym. Whether you envision a fitness studio, home office, workshop, hobby space, or creative retreat, this versatile bonus space offers endless possibilities. Ideally situated close to schools, parks, playgrounds, sports fields, walking trails, and Cole Harbour Place, this home offers easy access to everyday amenities and recreation. Commuters will appreciate the quick drive to Halifax Stanfield International Airport and nearby shopping destinations, including Dartmouth Crossing.
Directions
Forest Hills to Auburn Drive - turn right onto Harendale Crescent, then left onto Sovereign Crescent.
Inclusions
Fridge, Stove, Dishwasher, Dryer, Washer. All Kitchen appliances are new.
Exclusions
The kids jungle gym (in the gym in backyard), and bookcase attached to wall downstairs.
$439,900
MLS®
202619904
PID
40686586
List Price
$439,900
Type
Single Family
Style
Semi-Detached
Sewer
Municipal
Building Age
31
Foundation
Poured Concrete
Exterior
Vinyl
Flooring
Ceramic, Laminate, Vinyl Plank
MLA
774 ft2
TLA
1,557 ft2
Bedrooms
3
Bathrooms
2
Water
Municipal
Utilities
- Cable
- Electricity
- High Speed Internet
Rooms.
| Level | Type | Dimensions |
|---|---|---|
| Lower Level | Rec Room | 10'5"X14'2" |
| Lower Level | Primary Bedroom | 16'2"X11'2" |
| Lower Level | Bedroom | 12'2"X12'5" |
| Lower Level | Bath 2 | 4 PC |
contact the agent.

(902) 489-4763
cblaney@remaxnova.ca
Candice has been a licensed REALTOR® since 2009. Candice's knowledge allows her to offer superior guidance, advice and service through the delicate p…