| Level | Type | Dimensions |
|---|---|---|
| Main Floor | Foyer | 8' x 6'4 |
| Main Floor | Living Room | 14'8 x 13'2 |
| Main Floor | Dining Room | 11'8 x 10 |
| Main Floor | Kitchen | 11'6 x 7'8 -JOG |
| Main Floor | Bedroom | 11'5 x 9 |
| Main Floor | Bath 1 | 6'6 x 5 |
Single Family
2821 Ralph Devlin Drive, Halifax, NS (MLS® 202619882).
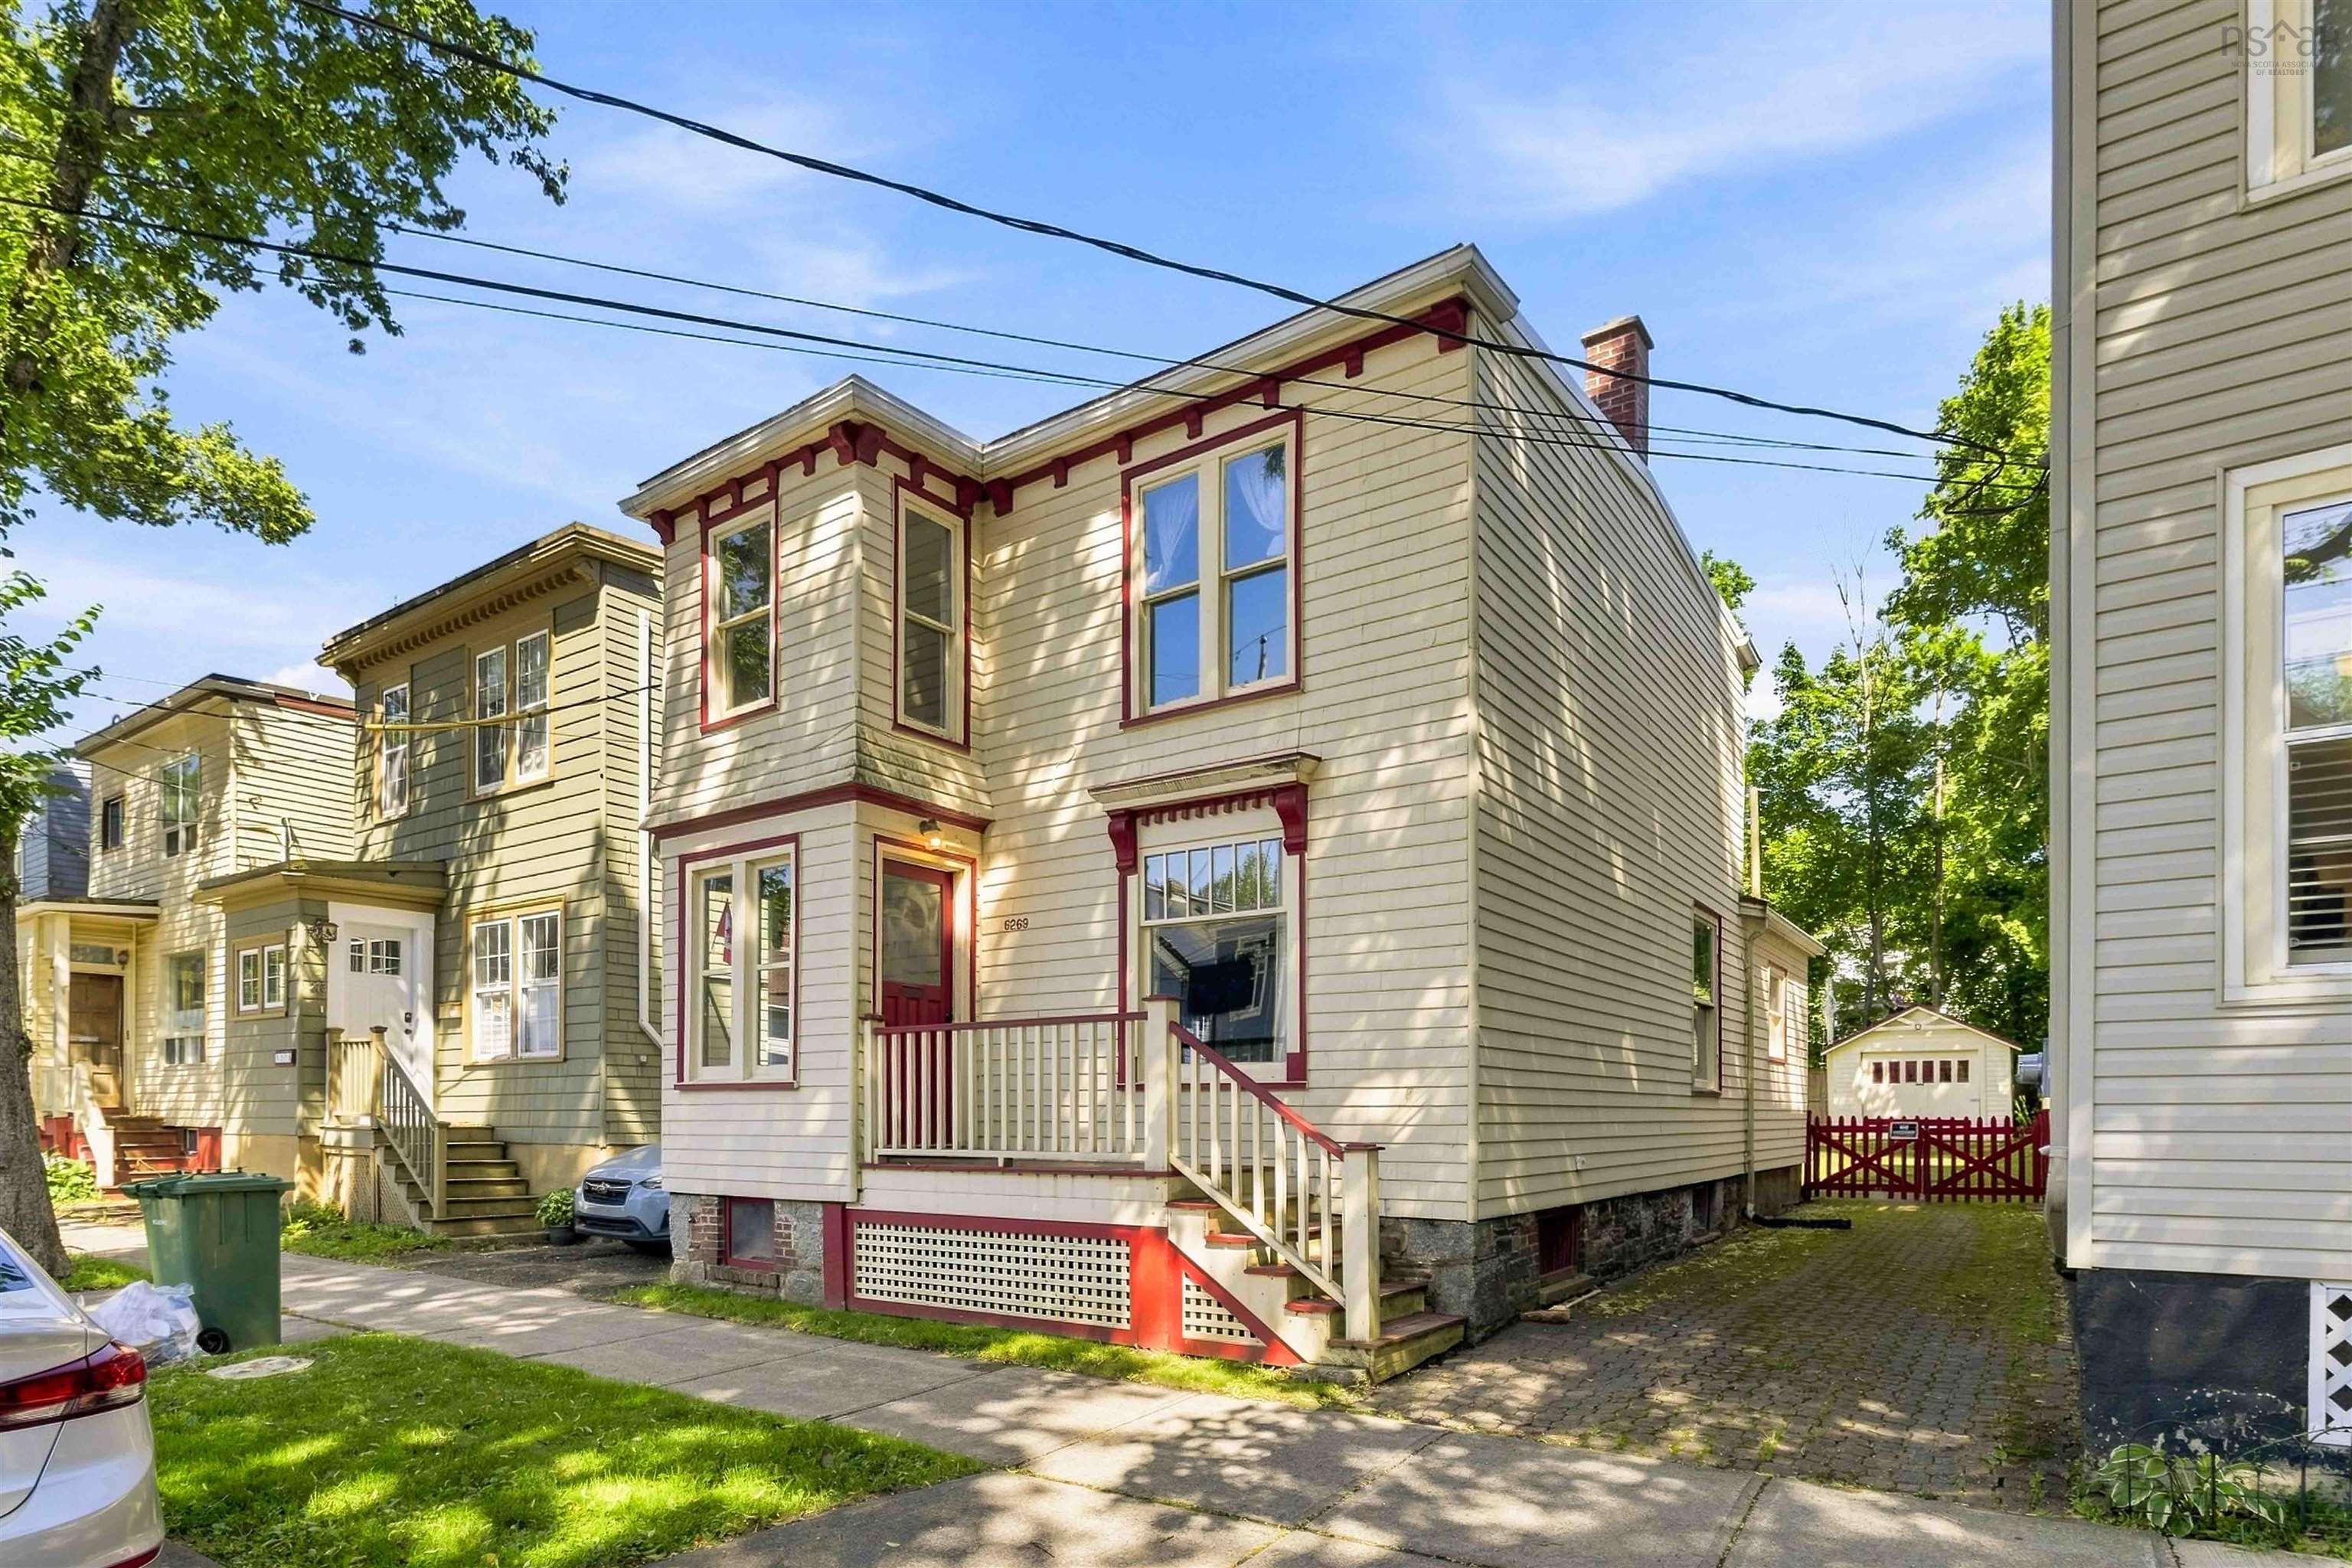
2821 Ralph Devlin Drive, Halifax, NS (MLS® 202619882): It's easy to understand why Westmount has remained one of Halifax's most established and desirable neighbourhoods. This location is the best of both worlds in a family-friendly community setting, easy access to downtown Halifax and convenient access to routes beyond the Peninsula. Backing directly onto the neighbourhood pathways, this charming storey-and-a-half sits on a mature, private 5,000 sq ft lot just 250 metres along the path to Westmount Public School, the splashpad, and tennis courts. Inside, this home offers a flexible layout with four bedrooms, two full baths, and comfortable main-floor living. Downstairs is a great rec room space, the 4th bedroom & 2nd full bath. A thoughtfully designed 5' x 8' foyer addition creates a welcoming entrance and adds valuable everyday functionality. While some updating may be desired, it's easy to appreciate the opportunity this home offers. Westmount has been a favourite for generations for a reason, this is a place where it's easy to picture putting down your family's roots.
Directions
Almon Street onto George Dauphinee onto Ralph Delvin Drive
Inclusions
Appliances as is
$729,900
MLS®
202619882
PID
00016089
List Price
$729,900
Type
Single Family
Style
Detached
Sewer
Municipal
Building Age
77
Foundation
Poured Concrete
Exterior
Vinyl
Flooring
Ceramic, Hardwood, Laminate
MLA
1,303 ft2
TLA
1,959 ft2
Bedrooms
4
Bathrooms
2
Water
Municipal
Utilities
- Cable
- Electricity
- High Speed Internet
- Telephone
Community Features
- Park
- Place of Worship
- Playground
- Public Transit
- Recreation Center
- Shopping
Rooms.
| Level | Type | Dimensions |
|---|---|---|
| 2nd Level | Primary Bedroom | 13'2 x 12 -JOG |
| 2nd Level | Bedroom | 12'1 x 8'11 |
| Level | Type | Dimensions |
|---|---|---|
| Basement | Bedroom | 8'8 x 8'1 |
| Basement | Rec Room | 18'4 x 10'5 |
| Basement | Utility | 21'8 x 9'3 |
| Basement | Bath 2 | 10'11 x 6'5 -JOG |
Schools.
| Type | Name |
|---|---|
| Elementary School | Westmount Elementary School |
| Middle School | St Agnes Junior High School |
| High School | St Agnes Junior High School |
| Elementary School (Fr. Imm.) | St Catherine's Elementary School |
| Middle School (Fr. Imm.) | Oxford School |
| High School (Fr. Imm.) | Citadel High School |
contact the agent.

(902) 489-4763
cblaney@remaxnova.ca
Candice has been a licensed REALTOR® since 2009. Candice's knowledge allows her to offer superior guidance, advice and service through the delicate p…