







Single Family
29 Grenoble Court, Long Lake, NS (MLS® 202627757).
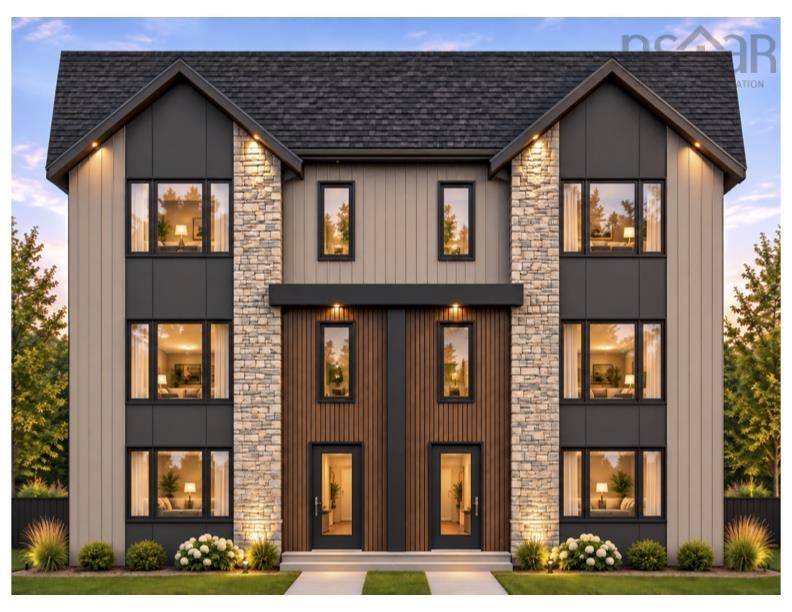
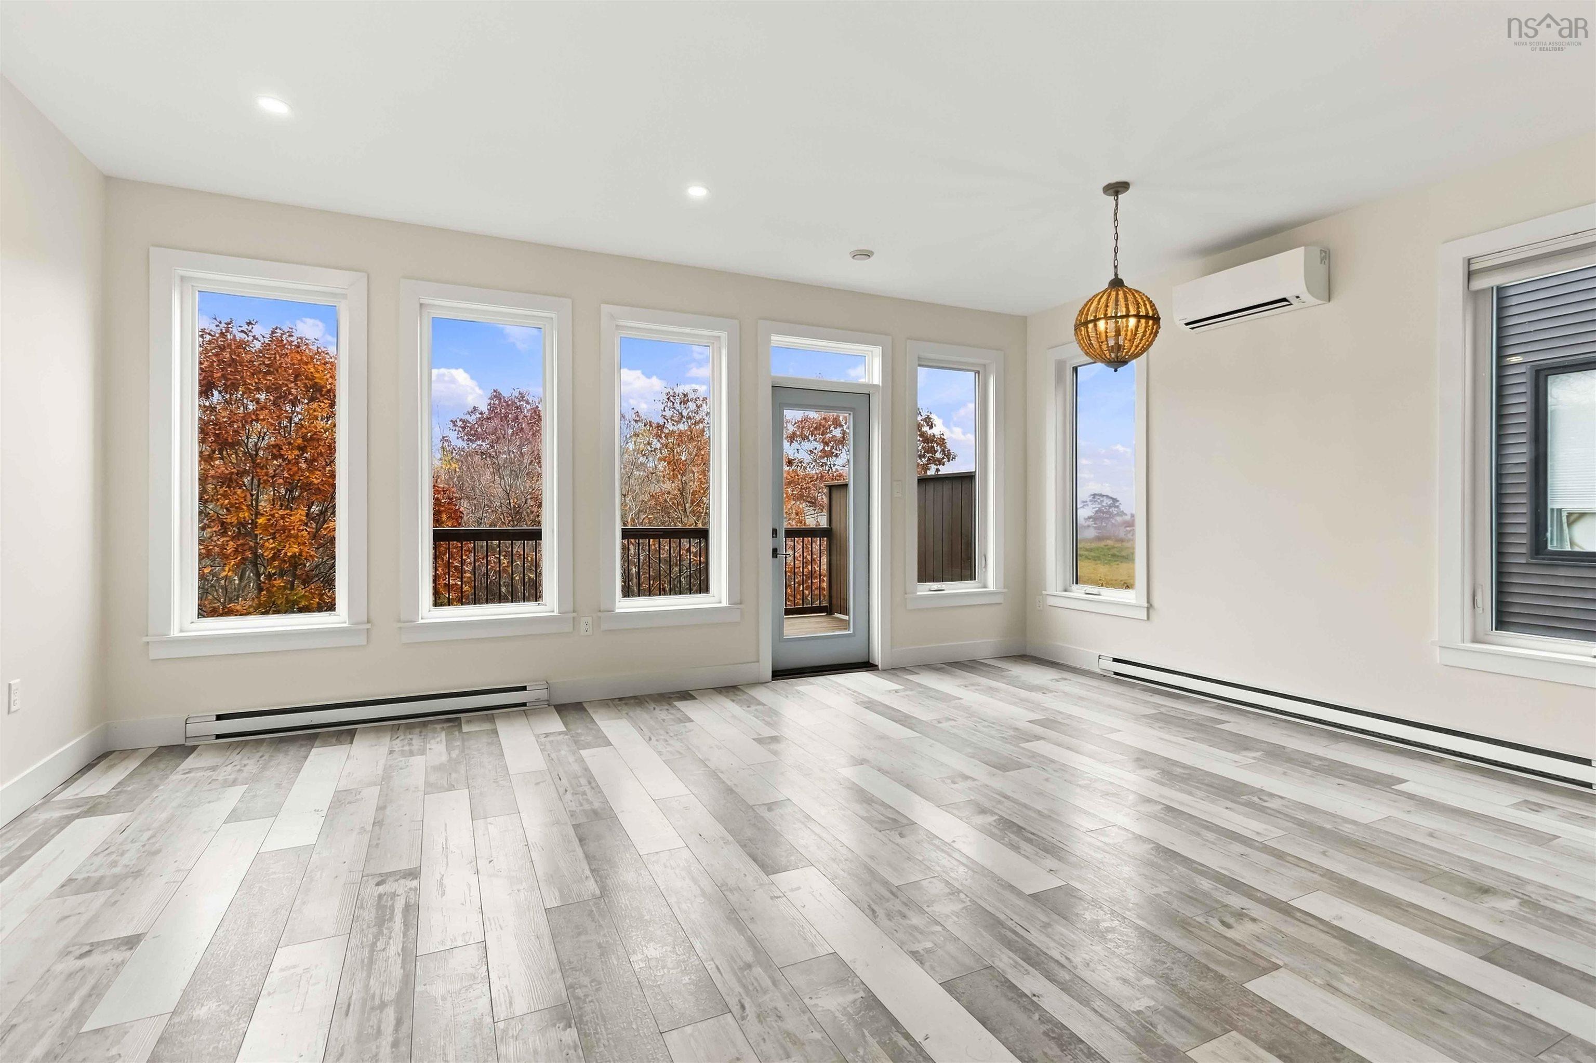
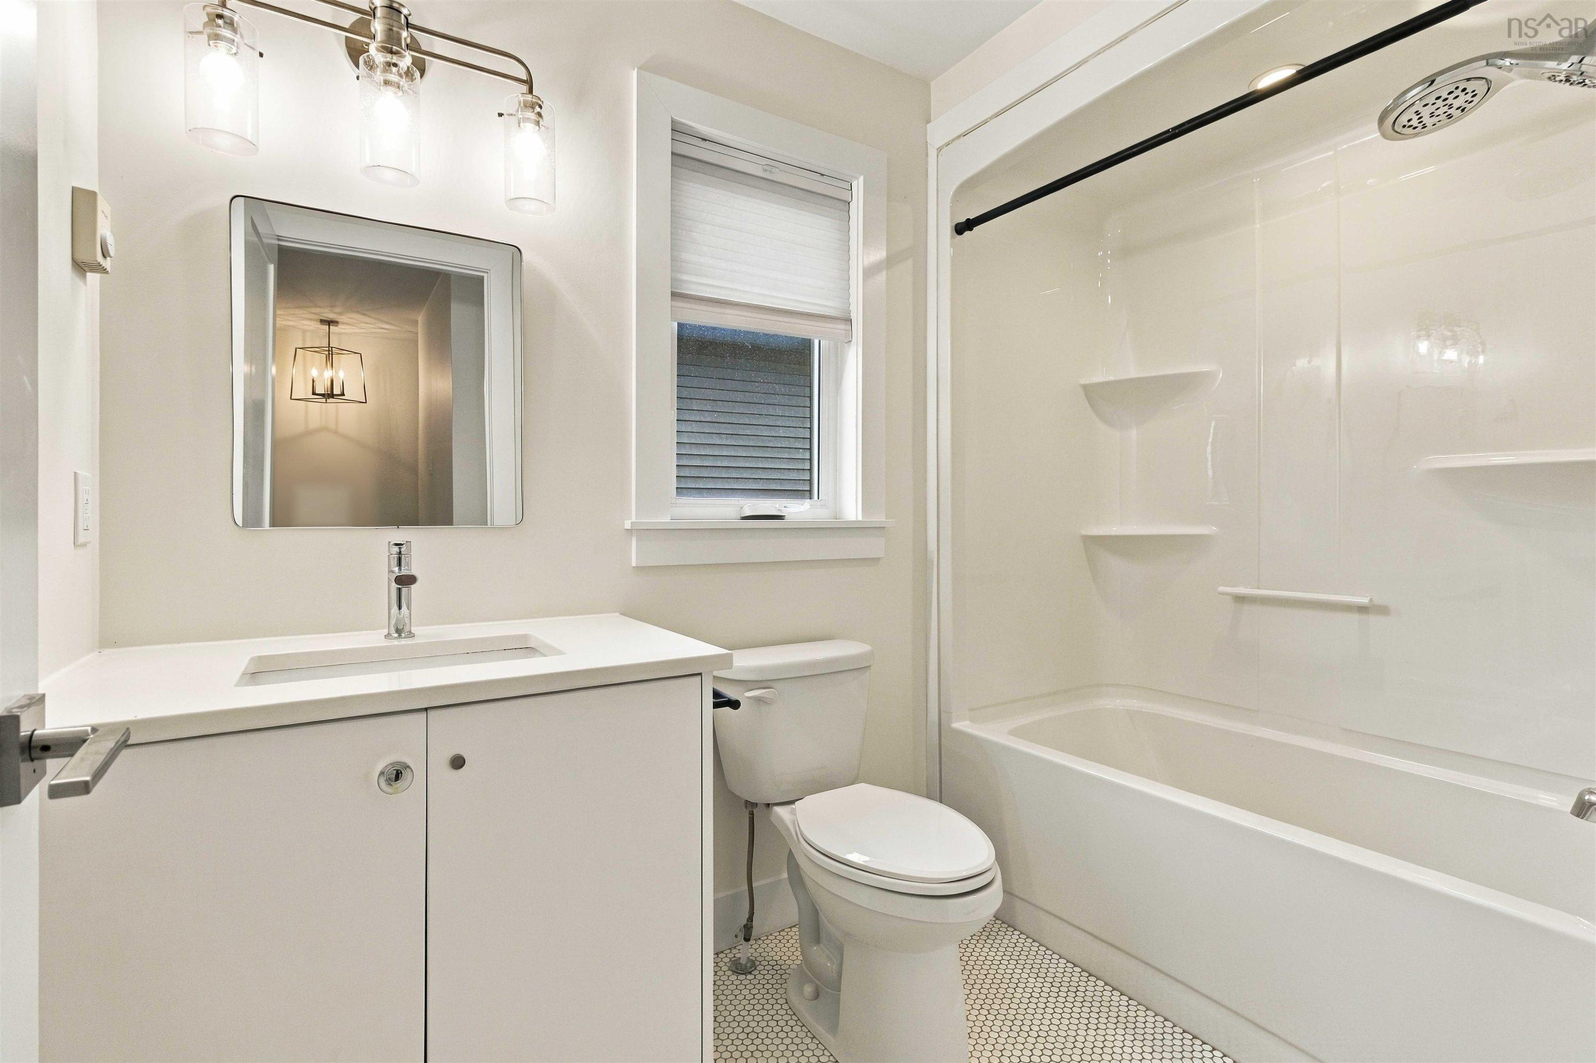
29 Grenoble Court, Long Lake, NS (MLS® 202627757): Discover 29 Grenoble Court, a stunning 6-year-old semi-detached home nestled in Halifax's sought-after Long Lake Village—just 10 minutes from downtown and steps from a 5,000-acre provincial park. Completely deep cleaned and freshly painted top to bottom, this move-in-ready residence offers 2,300 square feet of impeccably finished living space across three levels. The main level boasts 9-foot ceilings and an expansive open-concept great room, seamlessly connecting the living area with a modern kitchen complete with sleek flat-panel cabinetry and quartz countertops. The upper level hosts three bedrooms, a dedicated laundry room, and a luxurious primary suite with a spa-like ensuite and custom walk-in closet. A bright lower-level rec room walks out to the fully fenced backyard, providing flexible space for a home office, family room, or guest area. Complete with a built-in single garage. This home is listed below its assessed value and capped price, giving buyers an excellent opportunity for potential property tax savings.
Directions
Dunbrack St to Cowie Hill Rd, right on Grenoble Court
Inclusions
Range Dishwasher Washer Dryer Refrigerator Freezer
Utilities
- Cable
- Electricity
- High Speed Internet
- Telephone
Features
- Ensuite Bath
- HRV (Heat Rcvry Ventln)
- Walk In Closet
Community Features
- Park
- Playground
- Public Transit
- Shopping
Rooms.
| Level | Type | Dimensions |
|---|---|---|
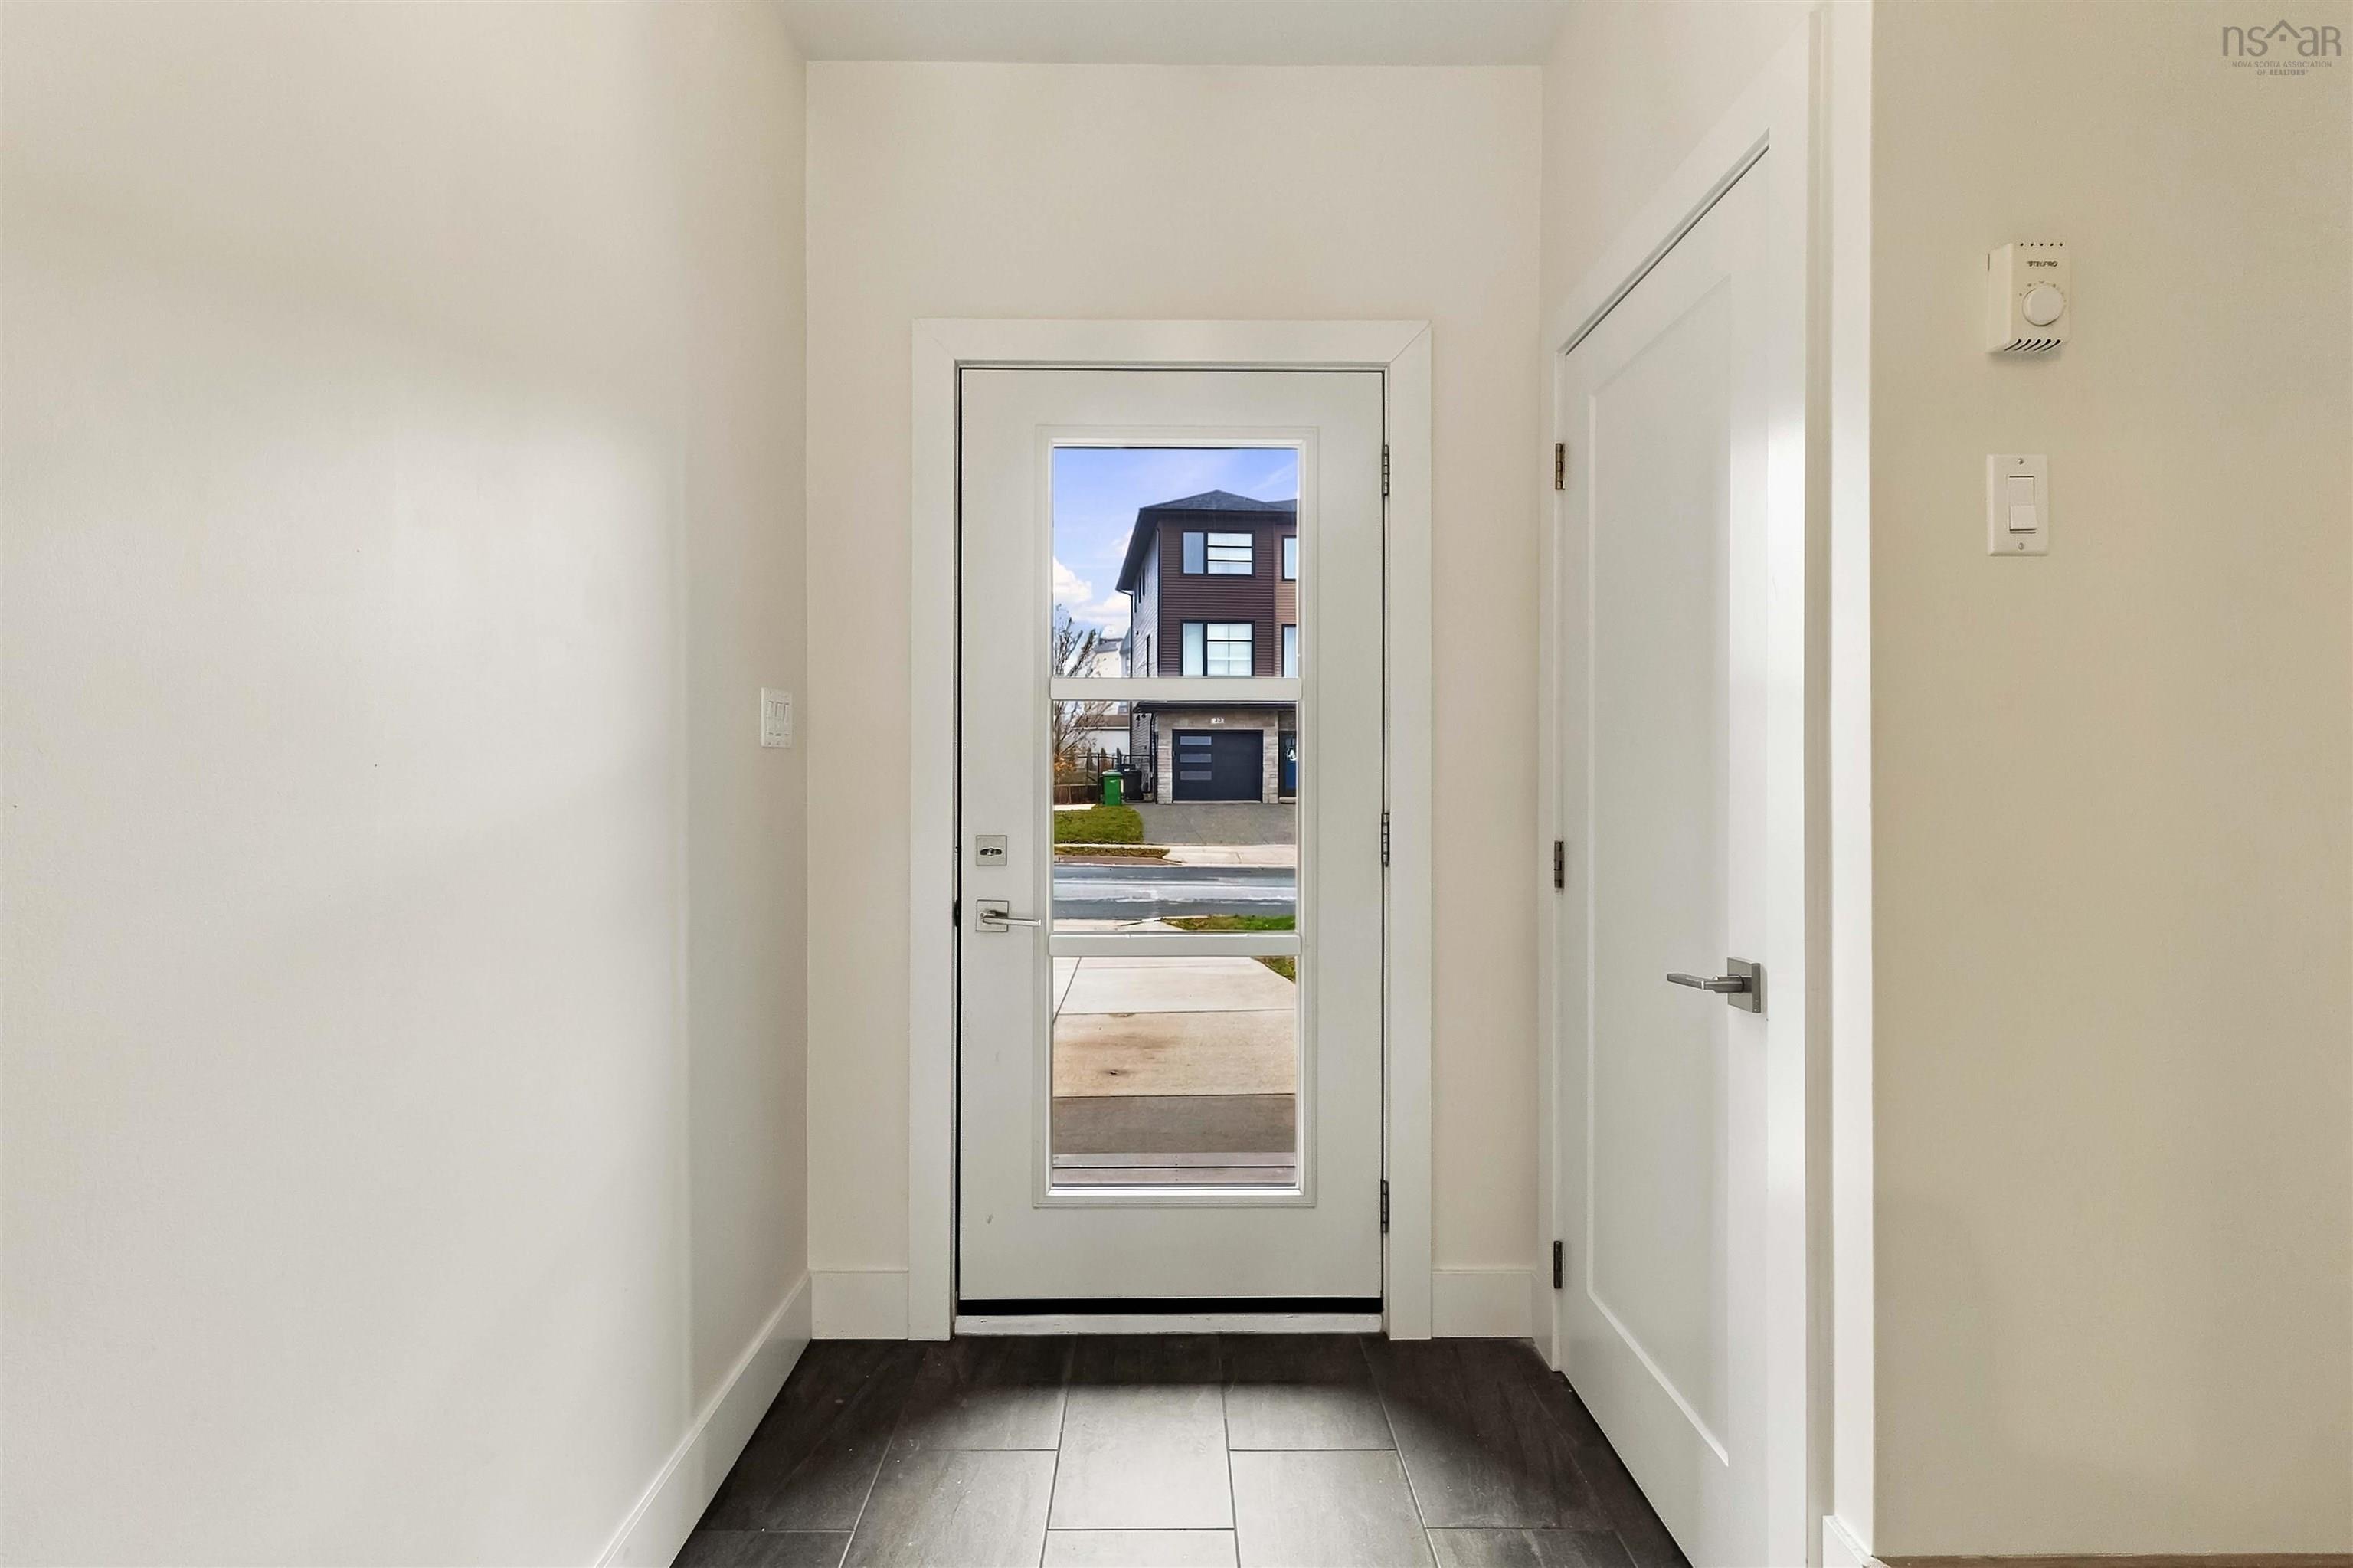
| Main Floor | Foyer | 5.2*5.2 |
| Main Floor | Living Room | 11.4*13.5 |
| Main Floor | Dining Room | 7.9*13.5 |
| Main Floor | Kitchen | 12.5*10.5 |
| Main Floor | Bath 2 | To follow |
| Level | Type | Dimensions |
|---|---|---|
| 2nd Level | Primary Bedroom | 12*16 |
| 2nd Level | Walk in Closet | 6.6*7.7 |
| 2nd Level | Ensuite Bath 1 | To follow |
| 2nd Level | Bedroom | 9.2*12.7 |
| 2nd Level | Bedroom | 9.1*11.5 |
| 2nd Level | Bath 3 | To follow |
| 2nd Level | Laundry | 5.3*6.5 |
| Level | Type | Dimensions |
|---|---|---|
| Lower Level | Family Room | 17.4*19 |
| Lower Level | Bath 4 | To follow |
Schools.
| Type | Name |
|---|---|
| Elementary School | Chebucto Heights Elementary School |
| Middle School | Elizabeth Sutherland School |
| High School | JL Ilsley High School |
| Elementary School (Fr. Imm.) | Chebucto Heights Elementary School |
| Middle School (Fr. Imm.) | Elizabeth Sutherland School |
| High School (Fr. Imm.) | JL Ilsely High School |
contact the agent.

Candice has been a licensed REALTOR® since 2009. Candice's knowledge allows her to offer superior guidance, advice and service through the delicate p…