Single Family
29 Shadar Drive, Glen Margaret, NS (MLS® 202626622).
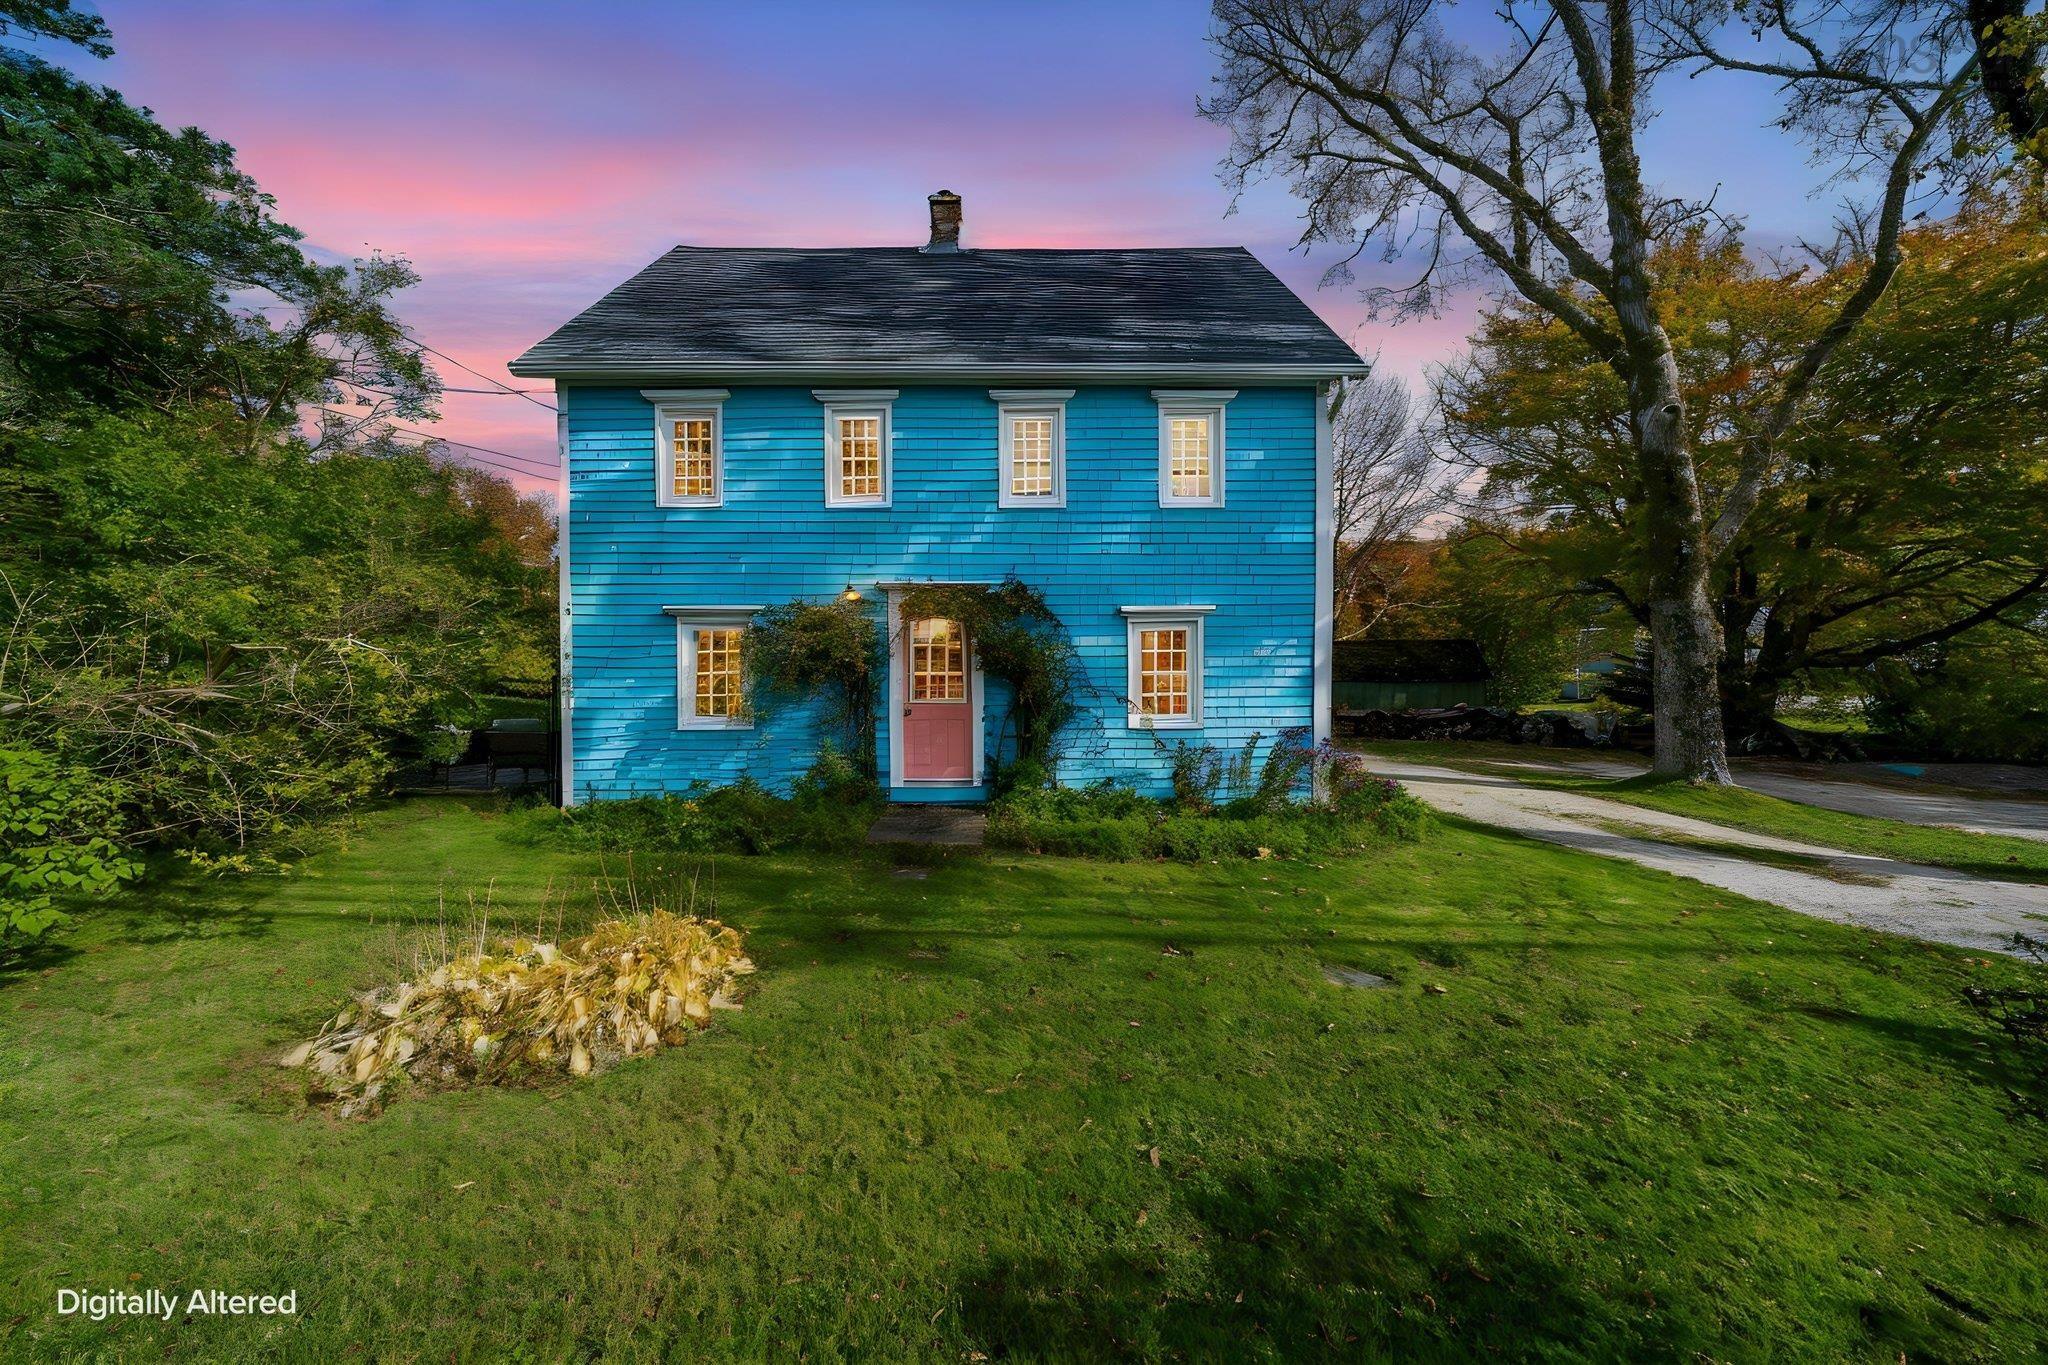
29 Shadar Drive, Glen Margaret, NS (MLS® 202626622): Welcome Home to 29 Shadar Dr! Nestled on 32 beautiful acres in Glen Margaret, just 35 minutes from Halifax, this incredible property offers the perfect combination of privacy, nature and convenience. Imagine the possibilities - hobby farming, hiking, camping, four-wheeling, or simply enjoying the peace and quiet of your own private retreat. Step inside to a bright and welcoming living room, where large windows fill the space with natural light. A cozy woodstove creates the perfect setting for relaxing evenings at home. The open-concept kitchen and dining area features beautiful vaulted ceilings, an island with extra cabinetry, and a dedicated pantry, offering plenty of room for cooking, entertaining, and everyday living. A ductless heat pump provides year-round comfort. Down the hall, you'll find a good secondary bedroom that could also serve as a home office, along with a spacious primary bedroom featuring direct access to the laundry area and a full bathroom complete with a stand-up shower, soaker tup, and skylight. The lower level offers even more flexibility, with a bright, spacious area ideal for a family room, home office, gym, or whatever works for you. With its own heat pump, lots of natural light, and convenient walkout access, this space is full of potential. Outside, several outbuildings add to the property's appeal. There's a woodshed, a storage shed, and a barn/garage/workshop - perfect for hobbies, projects, equipment and storage. But what truly makes this property special is the land itself. With 32 acres to explore and enjoy, the possibilities are remarkable. Whether you're dreaming of a peaceful country lifestyle, space for your hobbies, or simply room to breathe, this is a rare opportunity to make those dreams a reality. This is one you have to see for yourself - book your viewing today!
Directions
Peggy's Cove Road to Glen Margaret, left on Shadar Dr.
Inclusions
gas stove, dishwasher, washer, dryer, fridge
Utilities
- Electricity
- High Speed Internet
Community Features
- Beach
- Marina
- Park
- Shopping
Rooms.
| Level | Type | Dimensions |
|---|---|---|
| Main Floor | Living Room | 15'10" x 21'9" |
| Main Floor | Kitchen | 13'4" x 17'10" |
| Main Floor | Dining Room | 11'4" x 17'11" |
| Main Floor | Primary Bedroom | 19'2" x 12'6" |
| Main Floor | Bath 1 | 9'6" x 8'3" |
| Main Floor | Bedroom | 11'5" x 12'7" |
| Main Floor | Laundry | 5'6" x 8'4" |
| Level | Type | Dimensions |
|---|---|---|
| Basement | Rec Room | 14'4" x 17'10" |
| Basement | Utility | 14'10" x 13'3" |
Schools.
| Type | Name |
|---|---|
| Elementary School | East St Margaret's Elementary |
| Middle School | Five Bridges Junior High School |
| High School | Bay View High School |
| Middle School (Fr. Imm.) | Five Bridges Junior High School |
| High School (Fr. Imm.) | Bay View High School |
contact the agent.

Candice has been a licensed REALTOR® since 2009. Candice's knowledge allows her to offer superior guidance, advice and service through the delicate p…