| Level | Type | Dimensions |
|---|---|---|
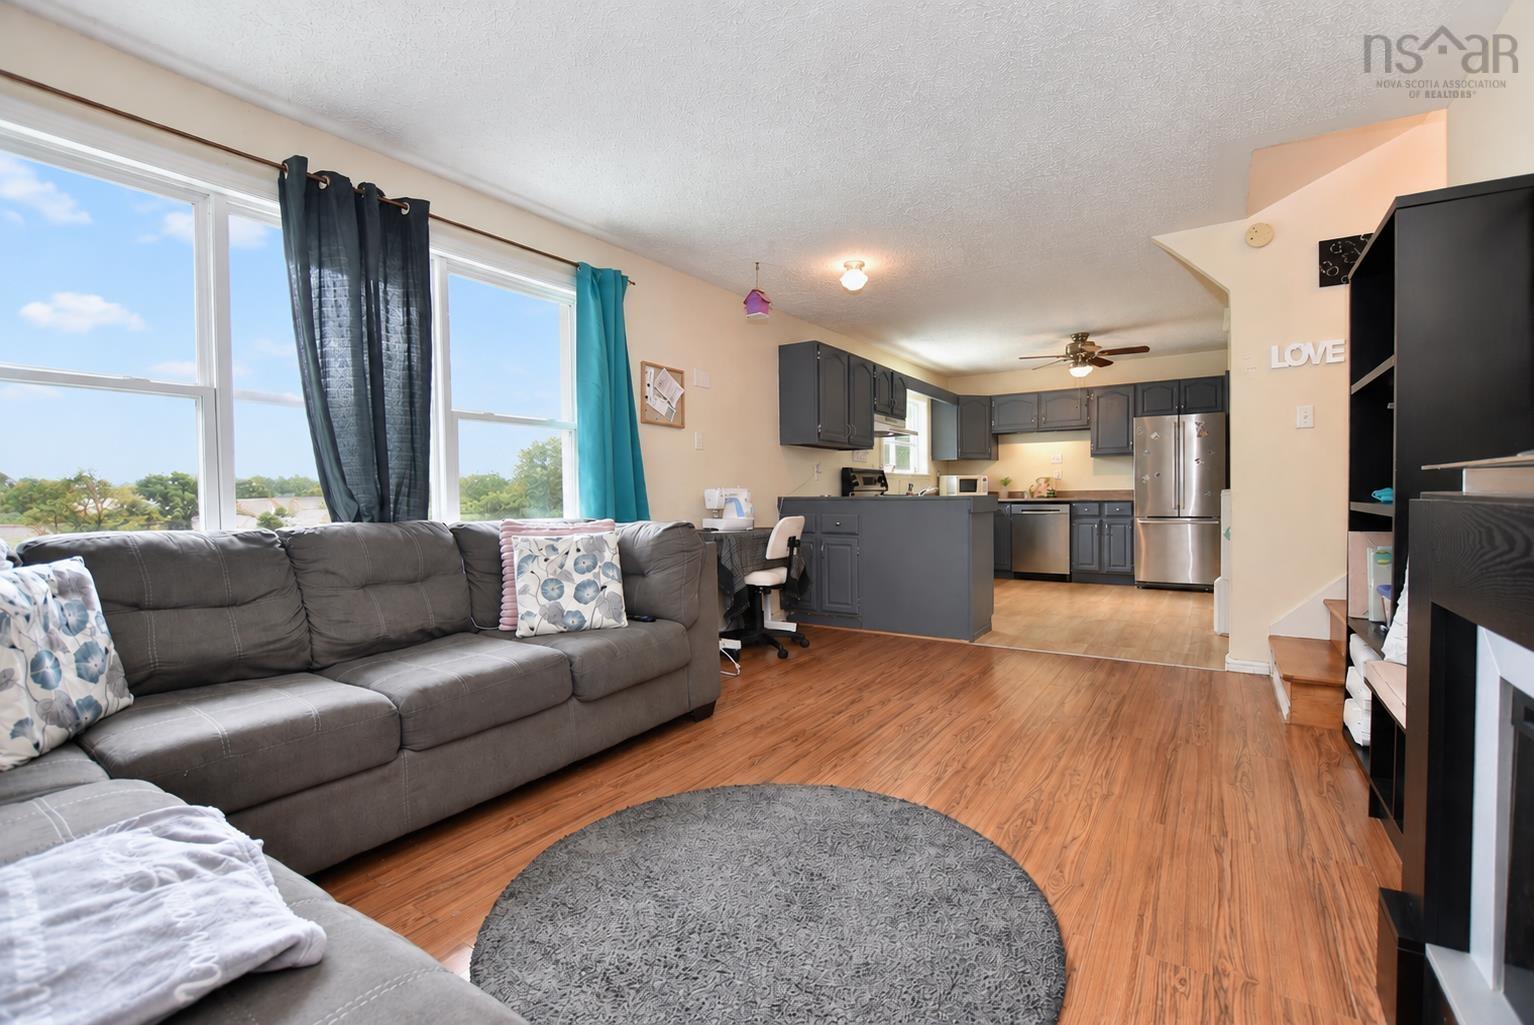
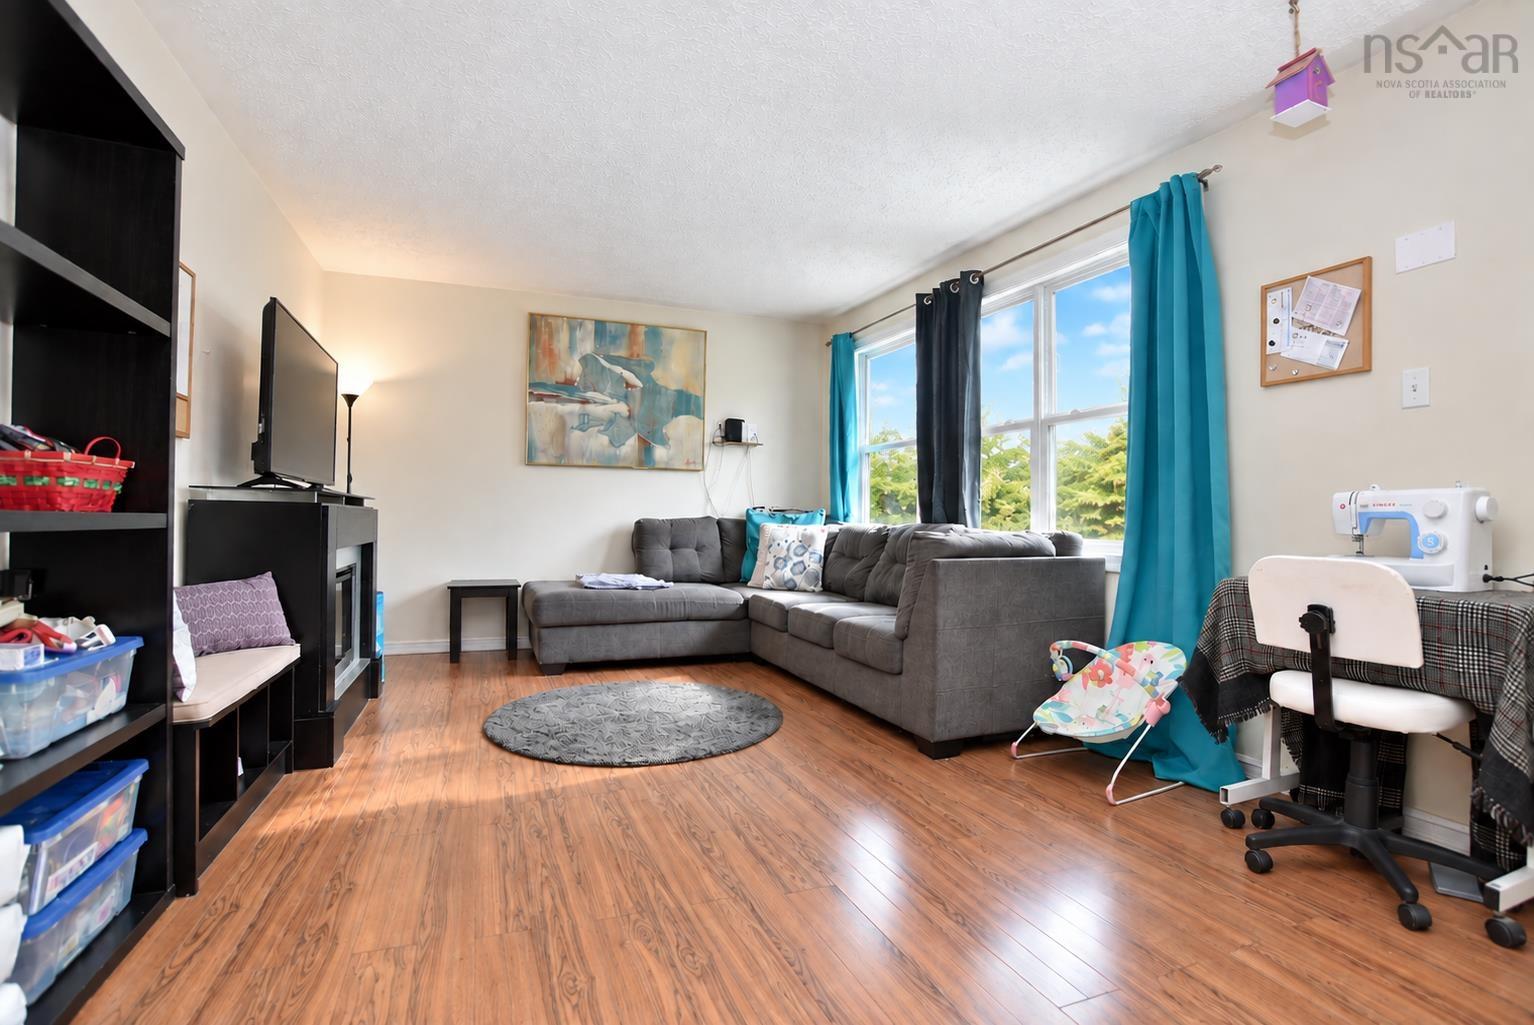
| Main Floor | Living Room | 16.1x11.7 |
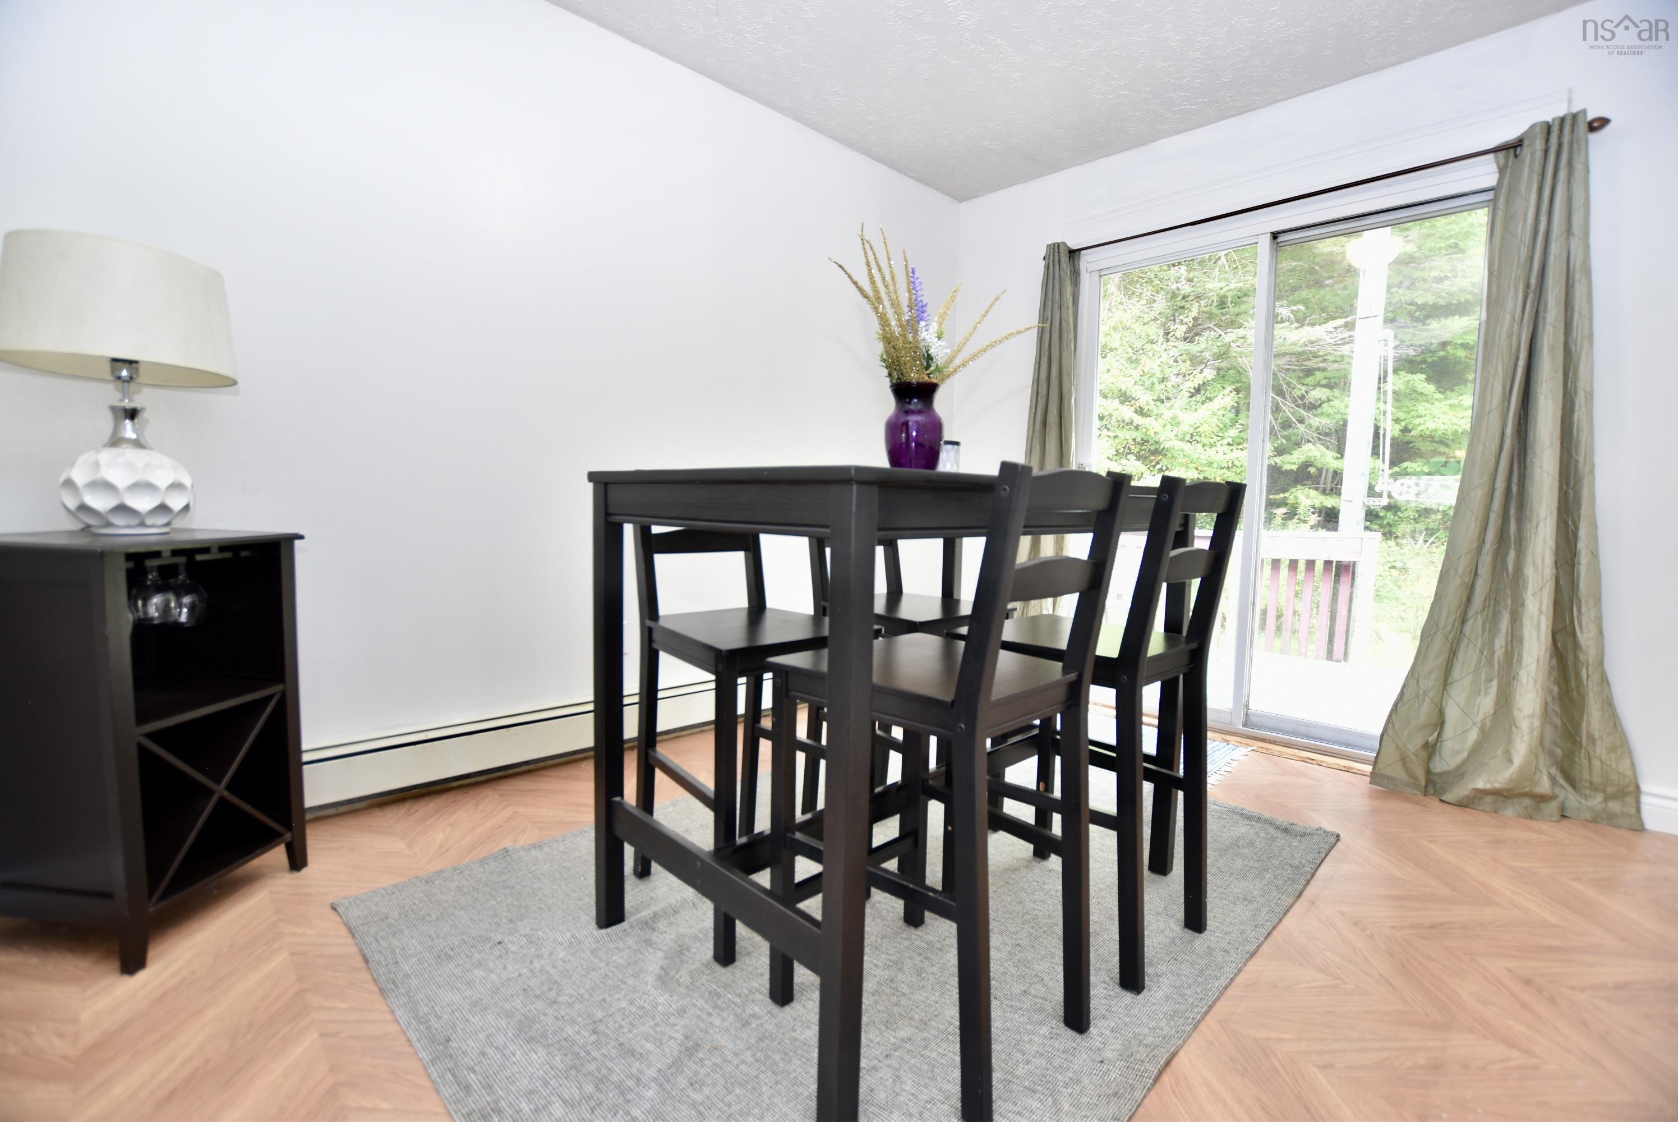
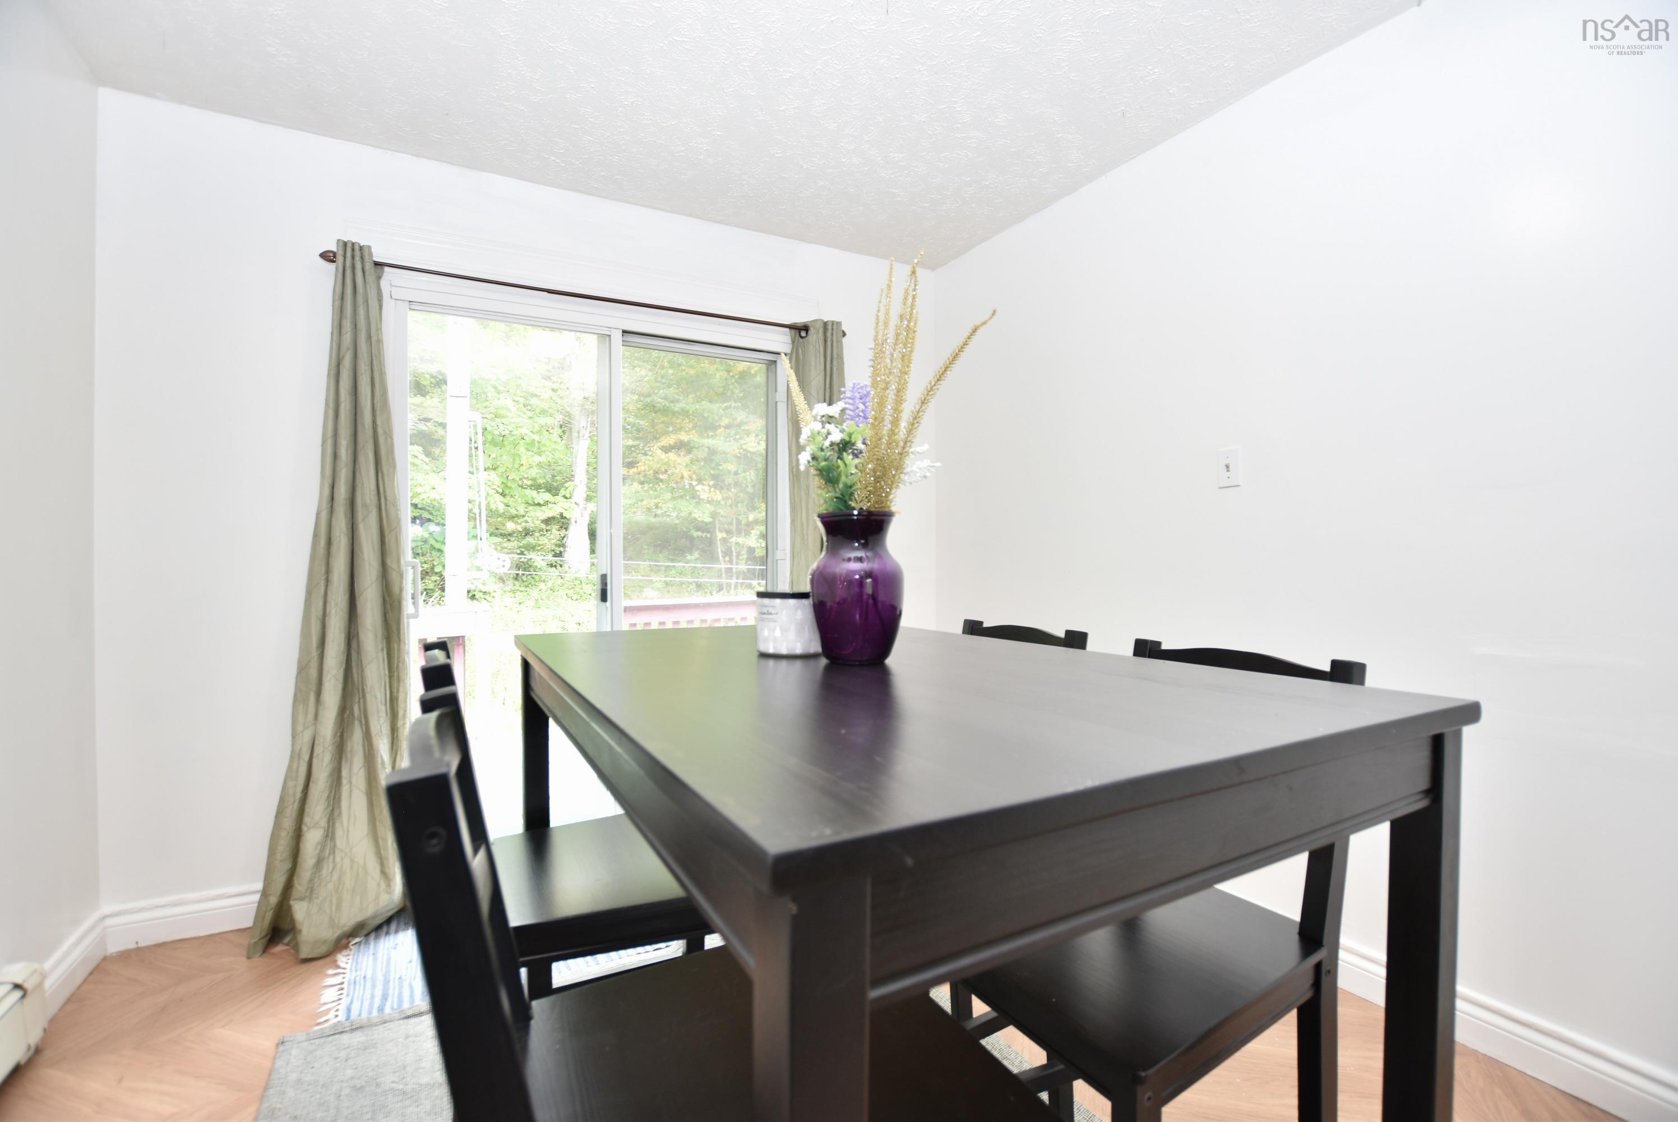
| Main Floor | Dining Room | 9.5x11.3 |
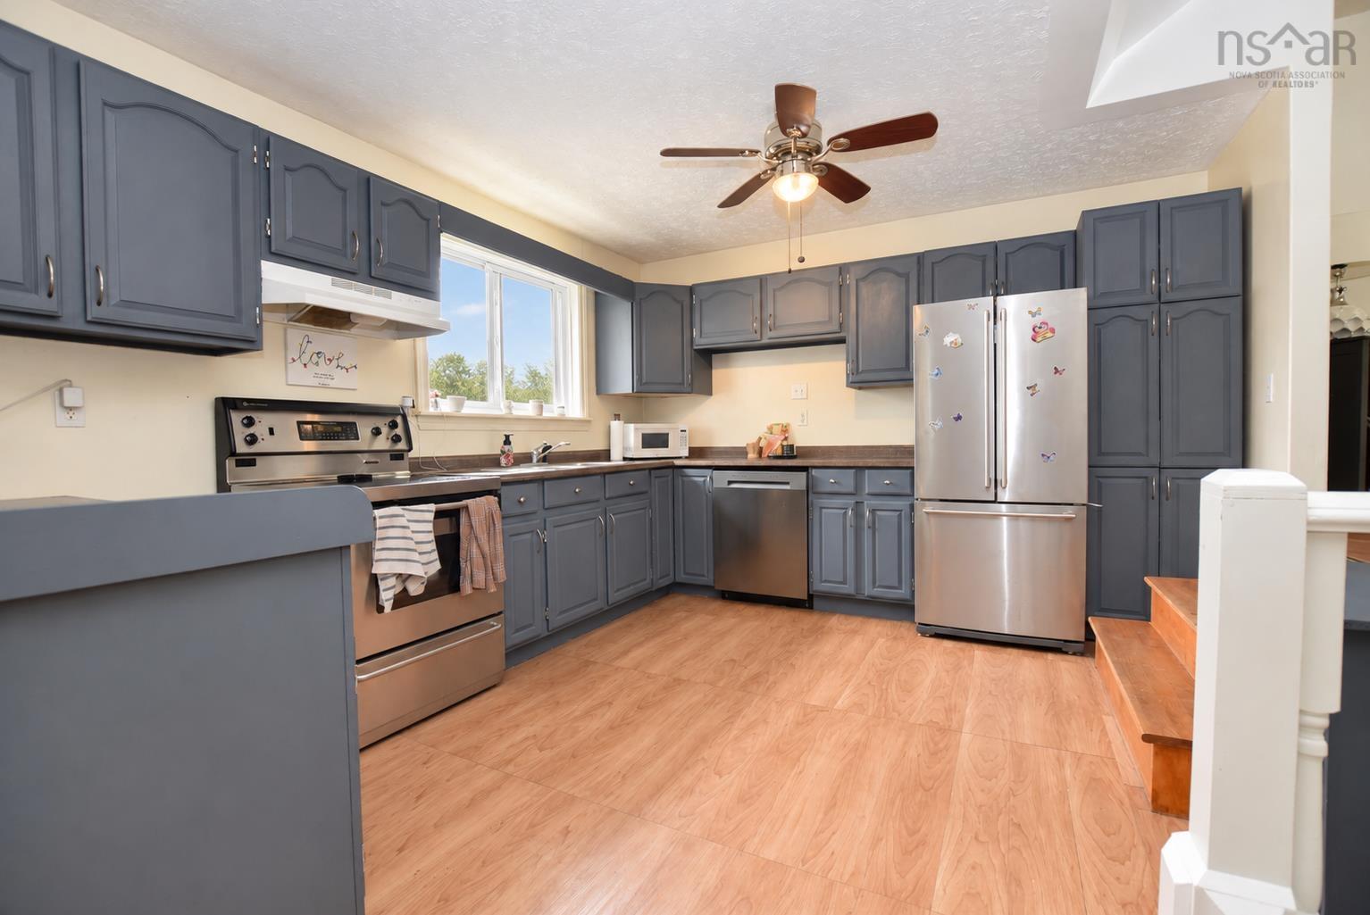
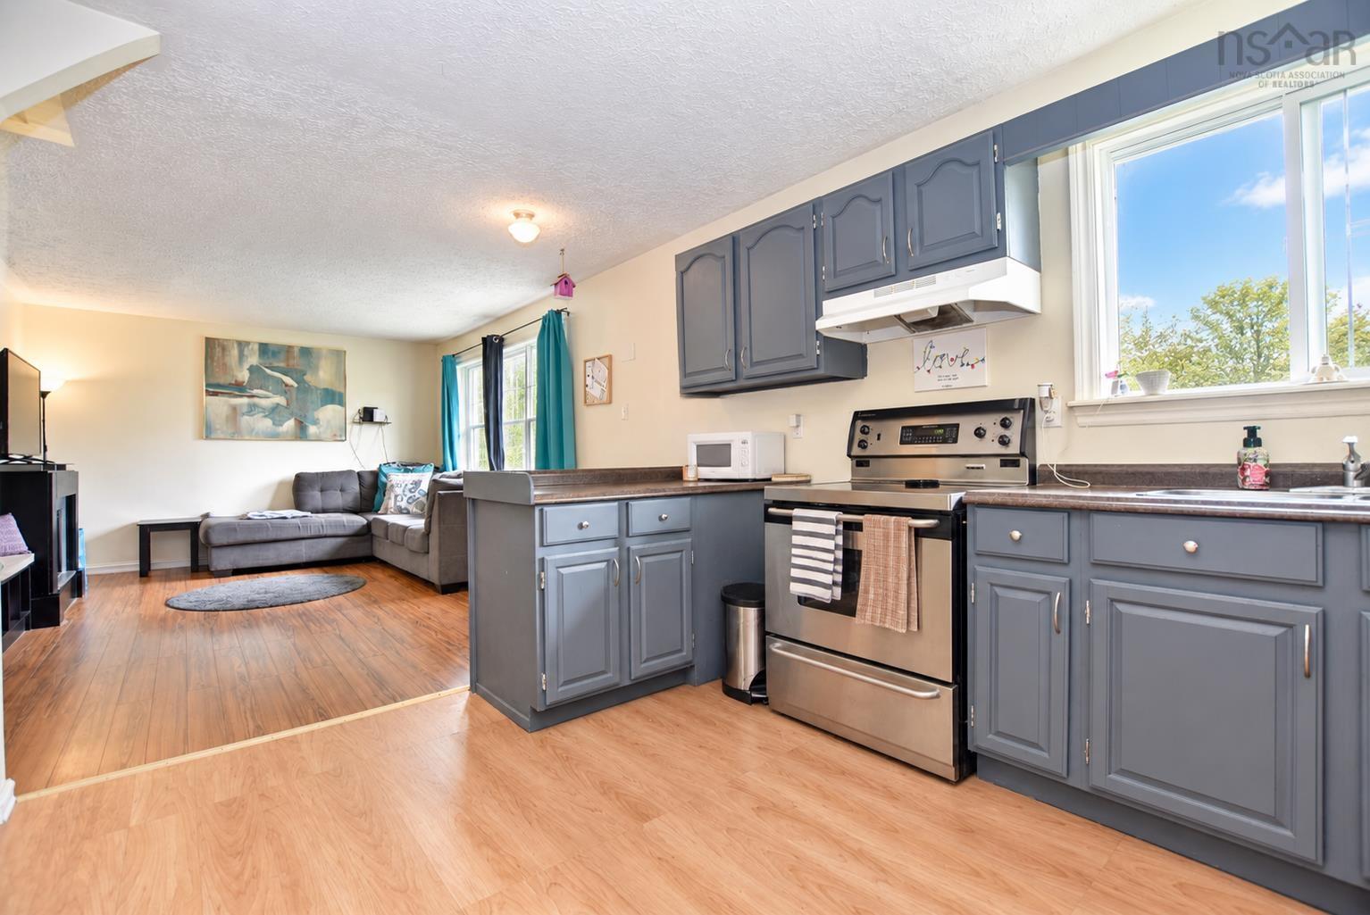
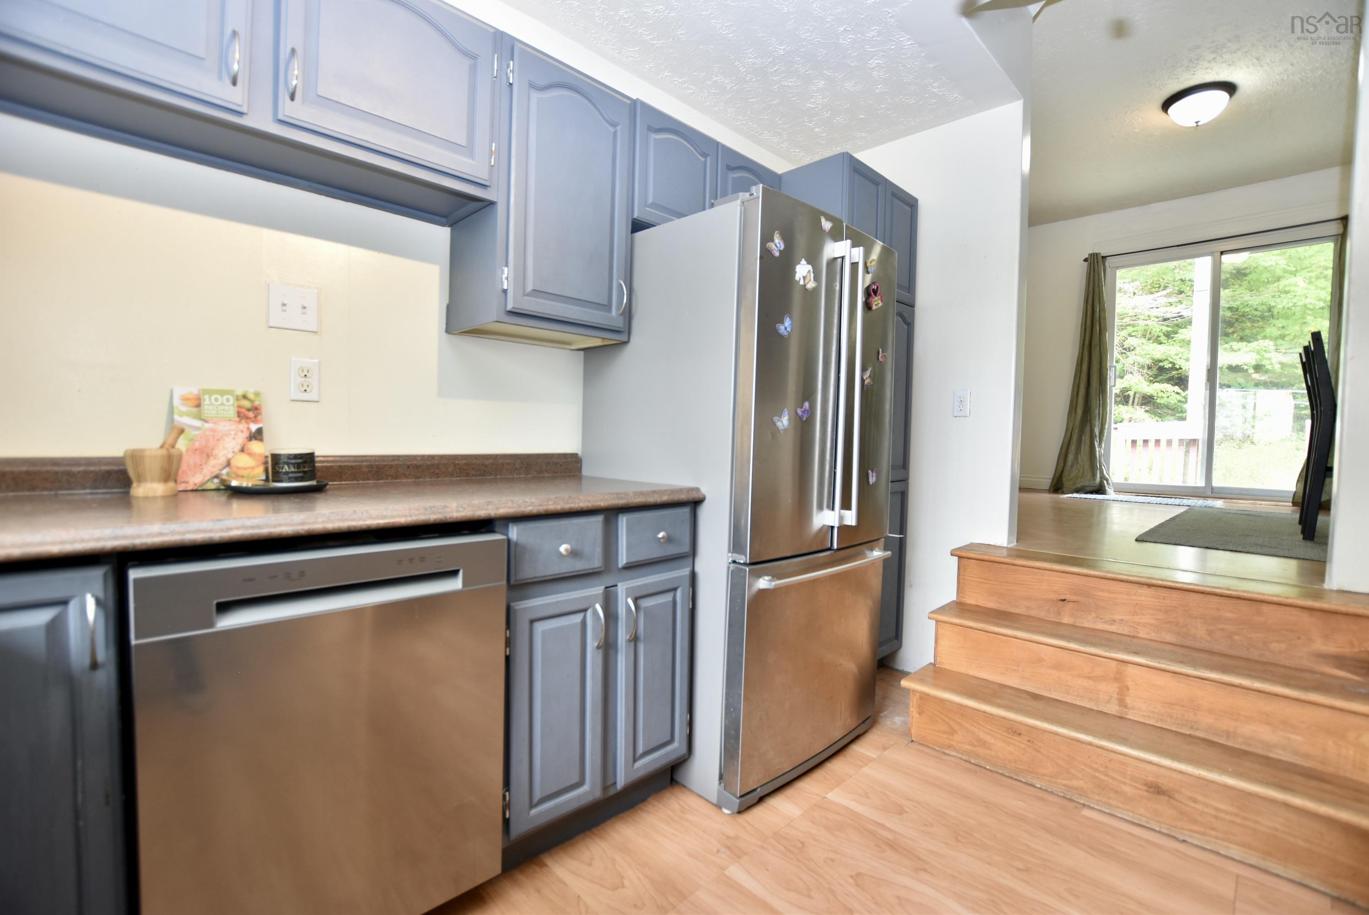
| Main Floor | Kitchen | 13.8x11.7 |
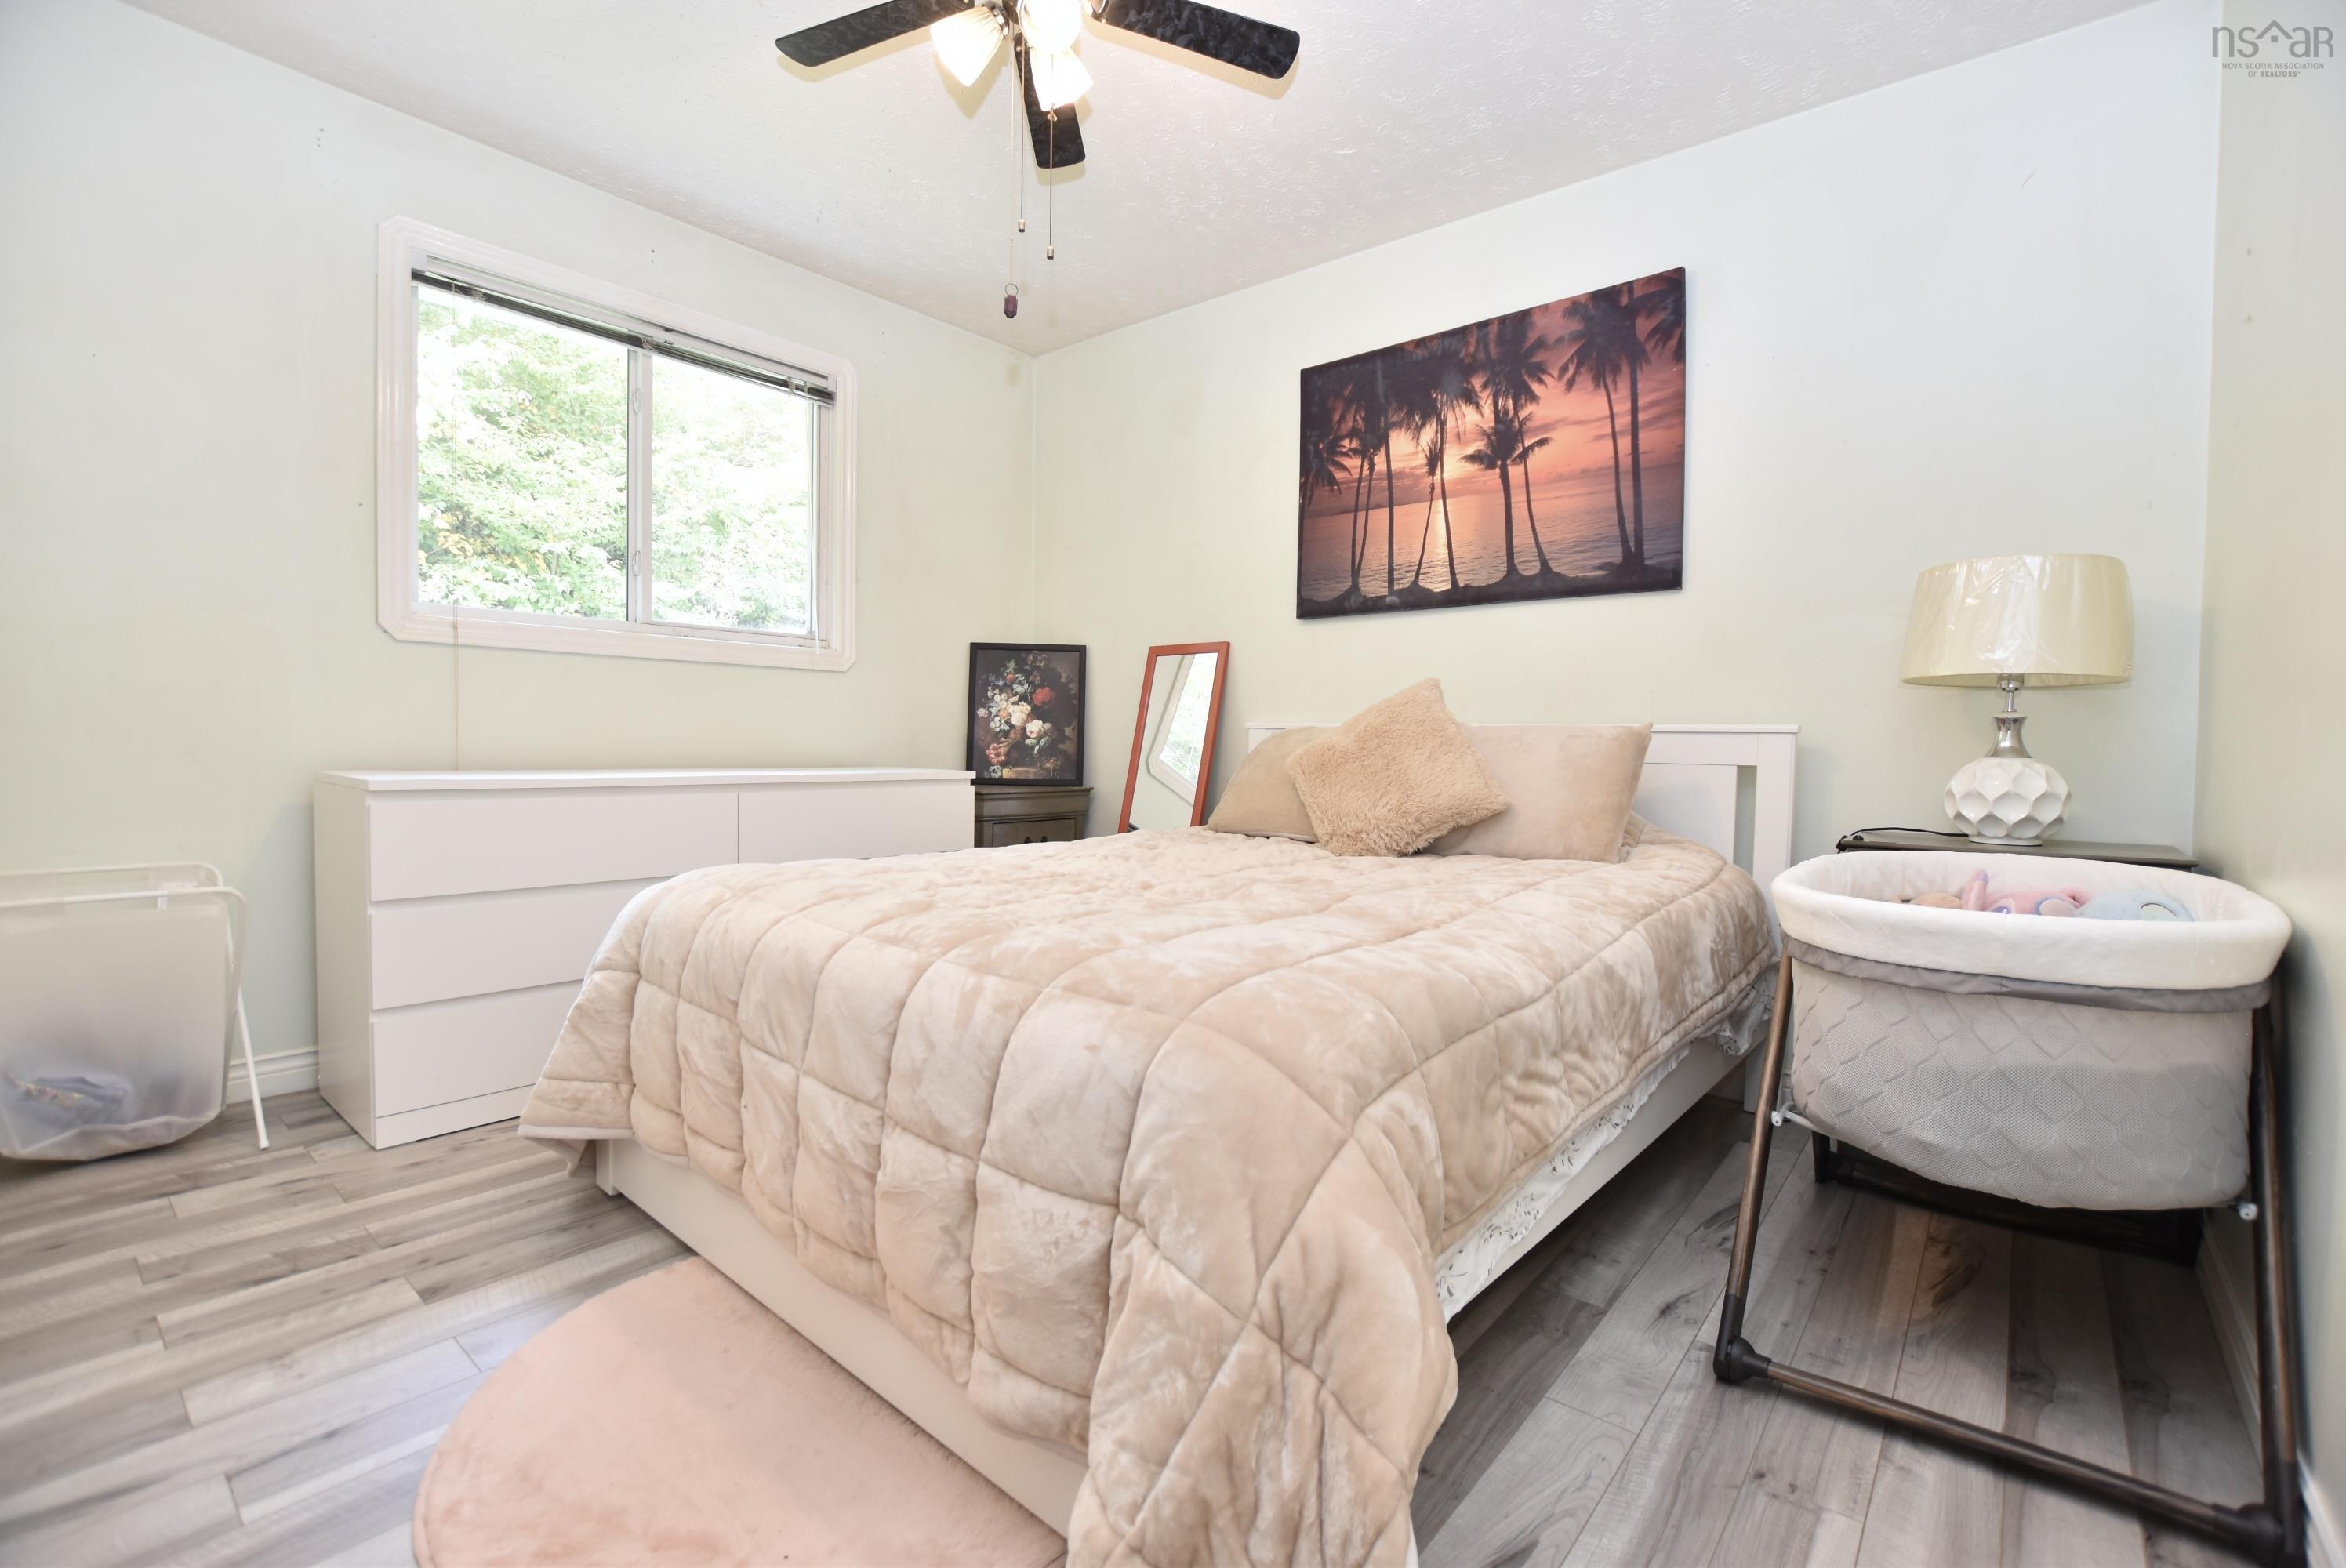
| Main Floor | Primary Bedroom | 12.2x11.4+/-jog |
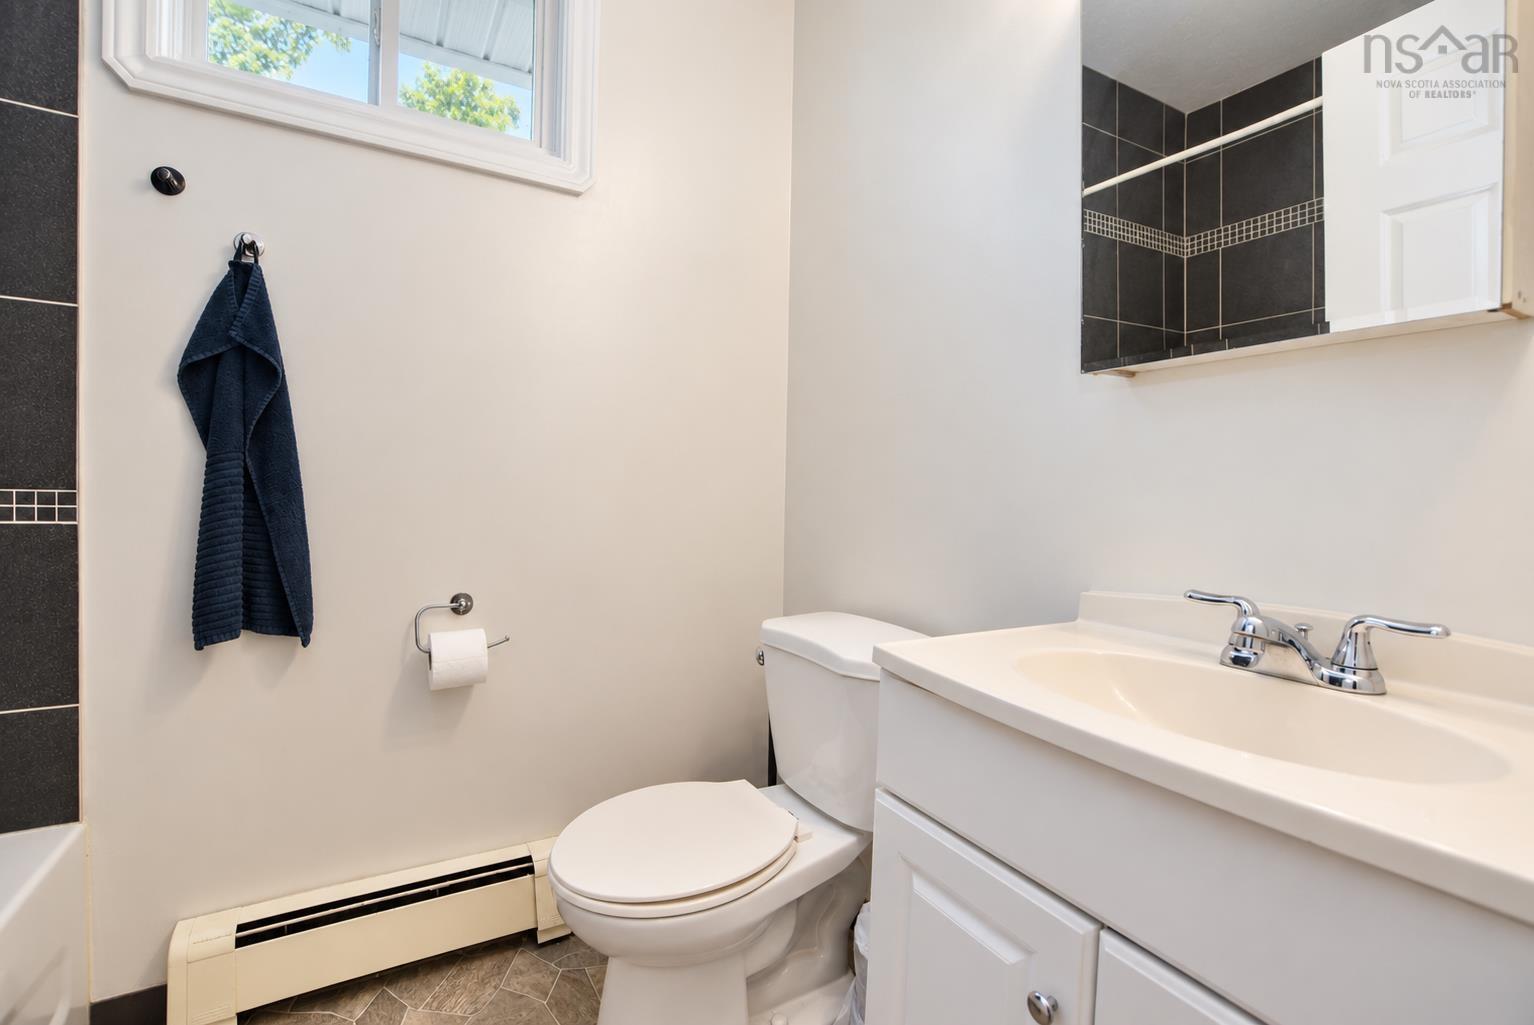
| Main Floor | Bath 1 | 5.0x6.9 |
Single Family
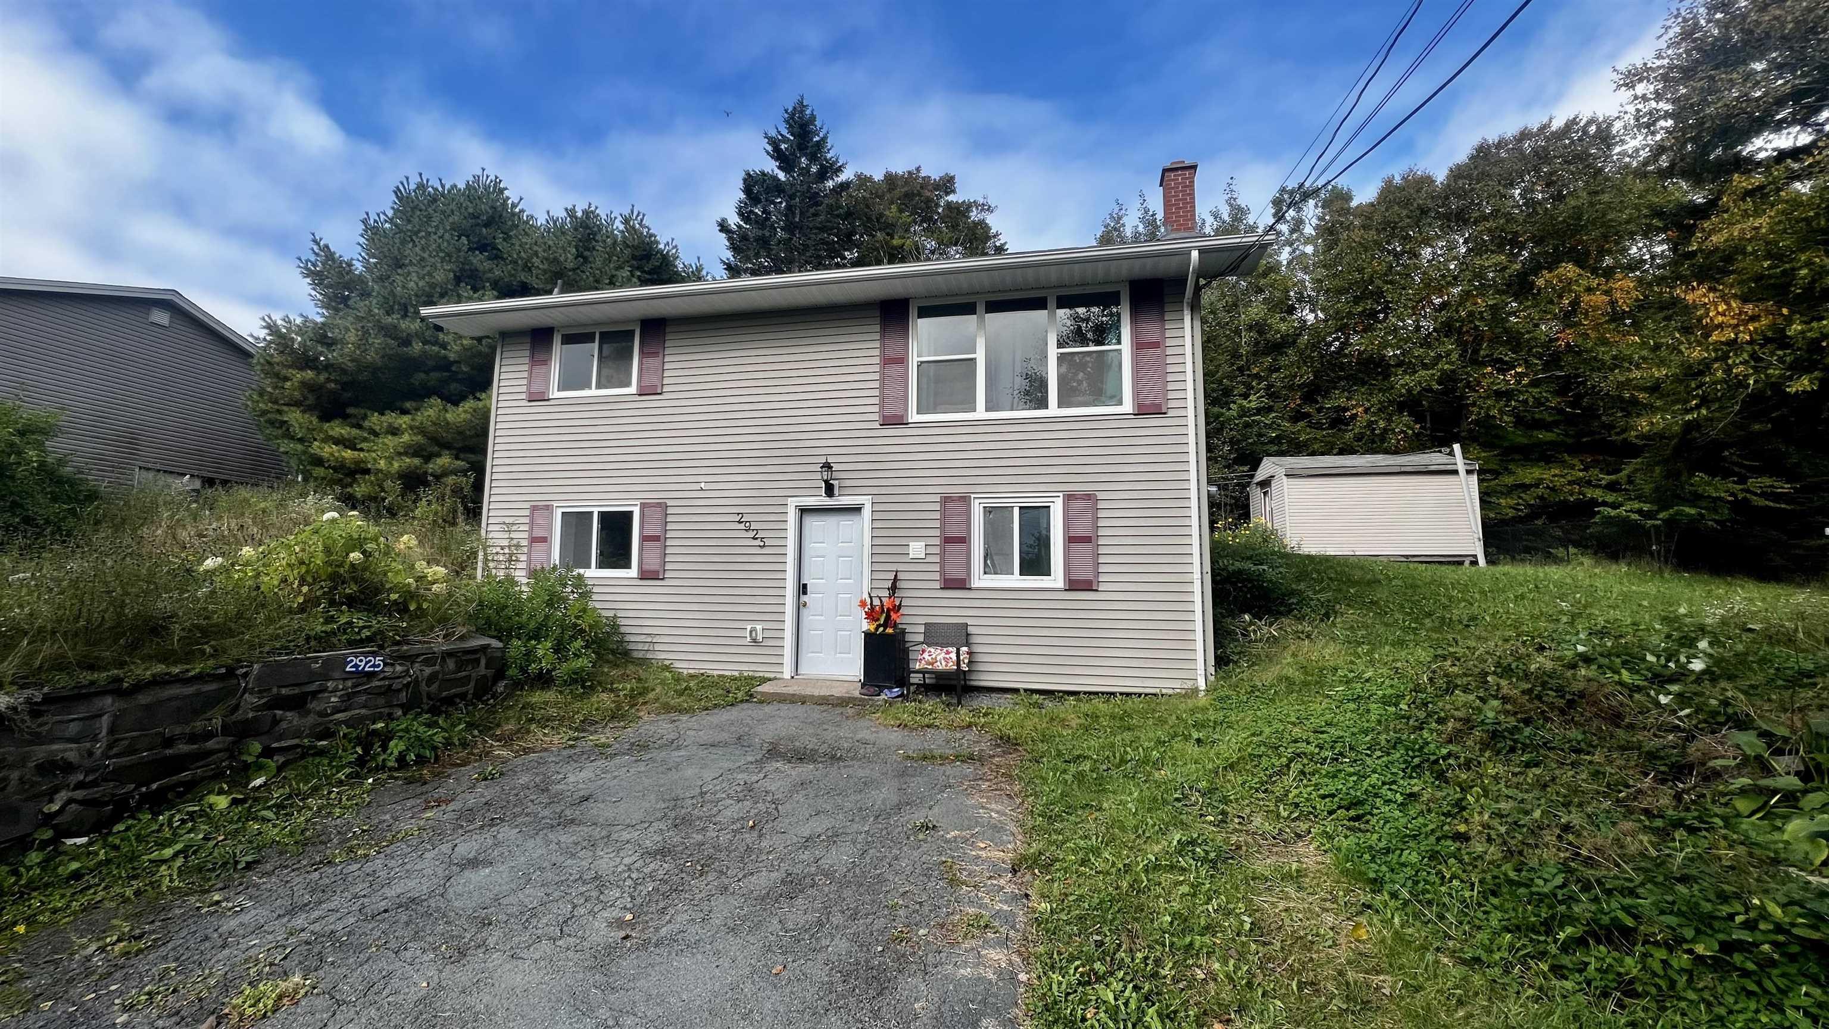
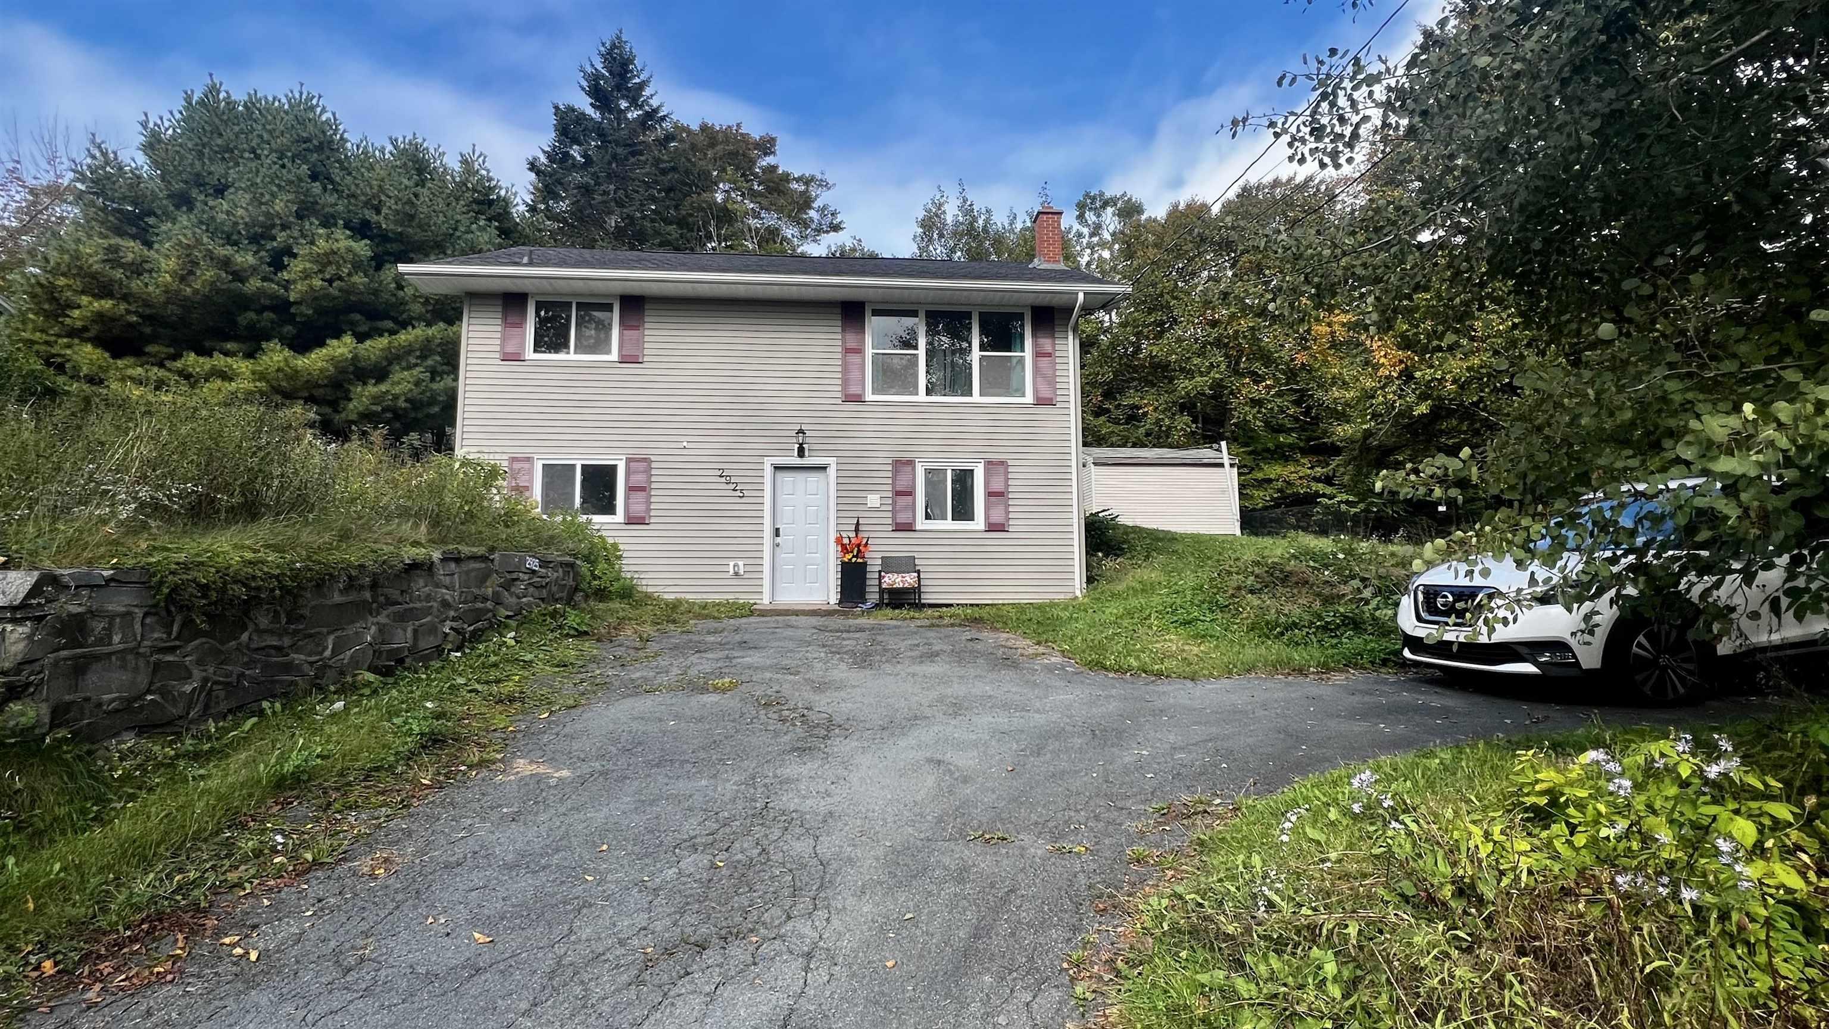
2925 No. 7 Hwy, Lake Echo, NS (MLS® 202624888).
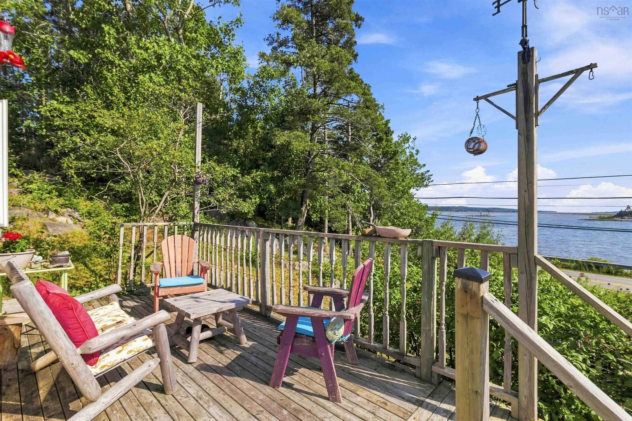
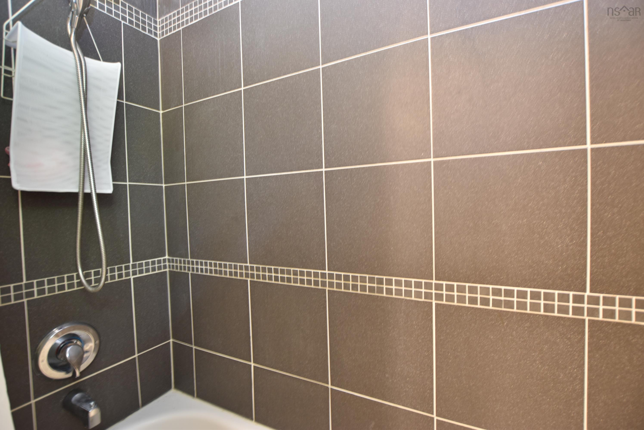
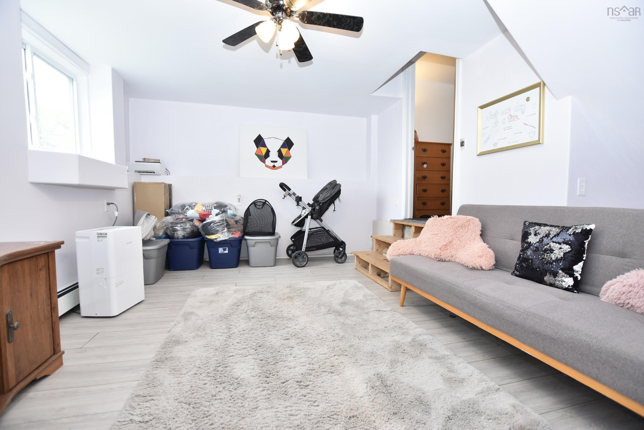
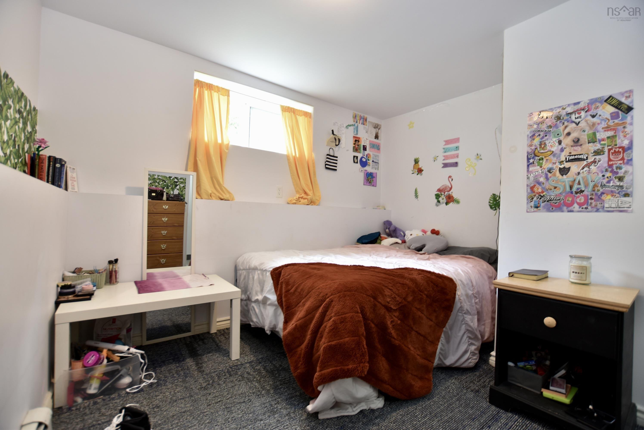
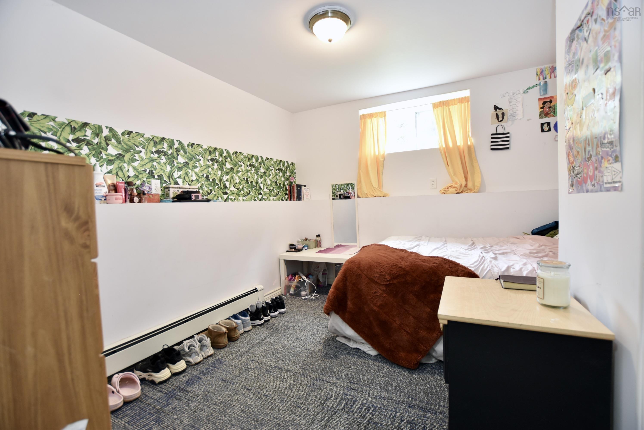
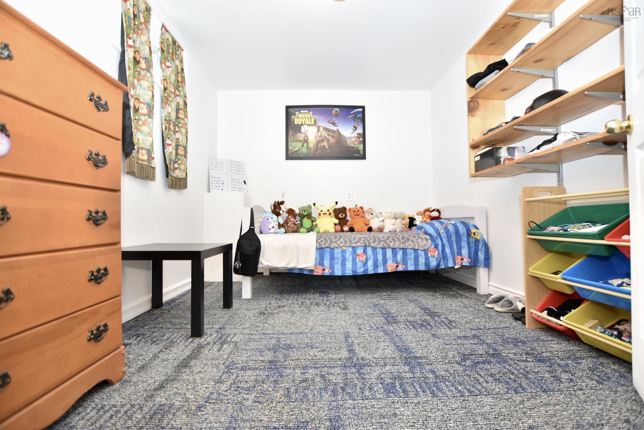
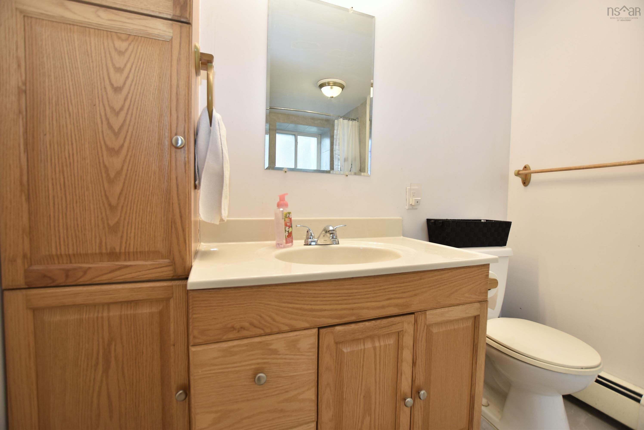
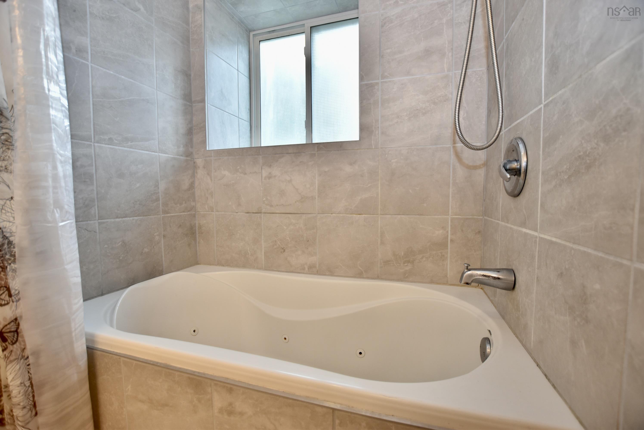
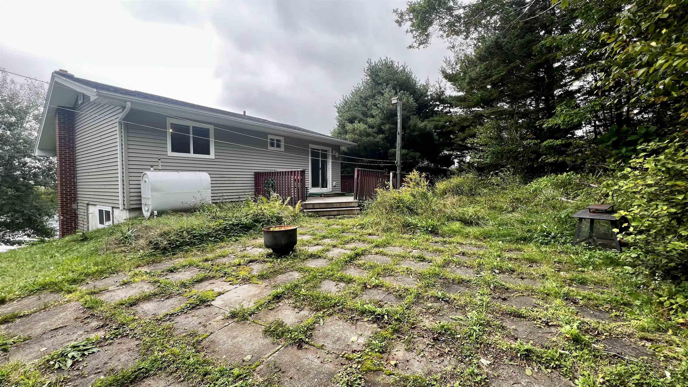
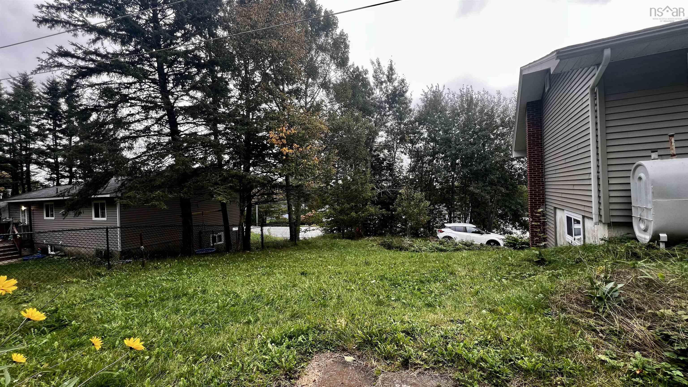
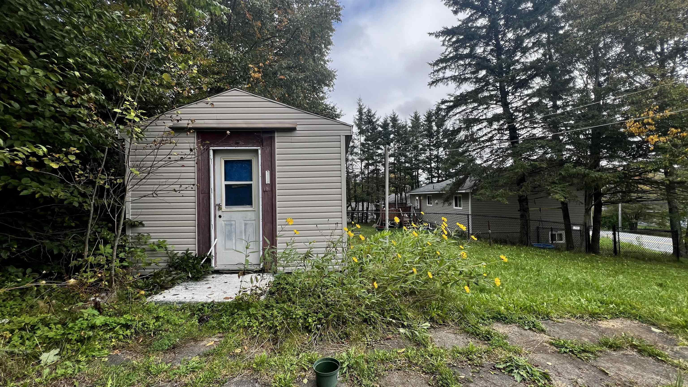
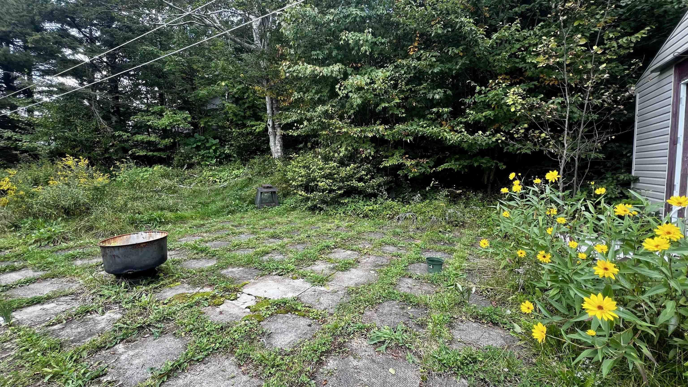
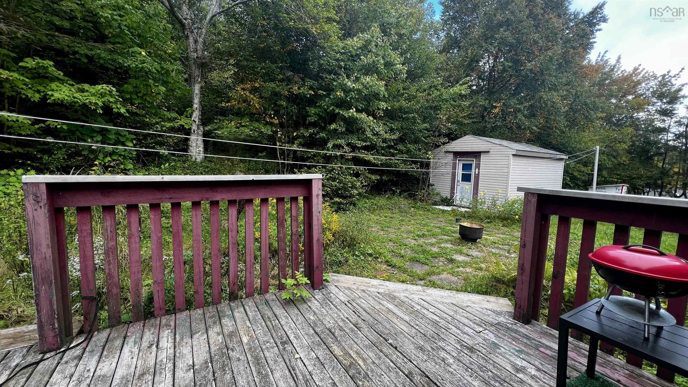
2925 No. 7 Hwy, Lake Echo, NS (MLS® 202624888): Welcome to Lake Echo, where comfortable living, outdoor lifestyle & wonderful community come together. This charming 2 bedroom plus den, 2 full bath home offers a versatile layout with plenty of room to make your own. The spacious main living area is filled with natural light from the south-facing windows and even offers seasonal views of Lake Echo. The open concept kitchen is spacious with lots of cabinet/counter space & flows into the dining area, where patio doors extend your living space outdoors to a convenient deck overlooking the private backyard surrounded by greenery; perfect setting for summer BBQs, pets, gardening or simply relaxing, complete with shed for additional storage. The primary bedroom and 4 pc bath with custom tiled tub surround are just a few steps up from the main level. The lower level features a family room, 2nd bedroom, den/home office, laundry & utility area, plus a 4pc bath, easily could be an in law suite, if desired. Improvements over the years include additional blown-in attic insulation (2018), roof shingles (2019), vinyl siding & vinyl windows. Best of all, you're within walking distance to the Orenda Canoe Club & private beach, offering an outdoor lifestyle that's hard to beat.
Directions
Hwy 7 to Lake Echo or Hwy 107, Exit 18 Mineville Rd, then right at Hwy 7 to civic 2925
Inclusions
Fridge,Stove,Dishwasher,Washer,Dryer,Blinds
$369,900
MLS®
202624888
PID
40138927
List Price
$369,900
Type
Single Family
Style
Detached
Sewer
Septic
Building Age
50
Foundation
Poured Concrete
Exterior
Vinyl
Flooring
Ceramic, Laminate
MLA
754 ft2
TLA
1,455 ft2
Bedrooms
2
Bathrooms
2
Water
Drilled Well
Utilities
- Cable
- Electricity
- High Speed Internet
- Telephone
Community Features
- School Bus Service
Rooms.
| Level | Type | Dimensions |
|---|---|---|
| Lower Level | Family Room | 13.6x11.6 |
| Lower Level | Den/Office | 8.6x10.5 |
| Lower Level | Bath 2 | 7.5x9.8 |
| Lower Level | Bedroom | 11.3x10.7 |
| Lower Level | Utility | 4.0x9.1 |
contact the agent.

(902) 489-4763
cblaney@remaxnova.ca
Candice has been a licensed REALTOR® since 2009. Candice's knowledge allows her to offer superior guidance, advice and service through the delicate p…