Single Family
3 Admiral Street, Dartmouth, NS (MLS® 202621635).
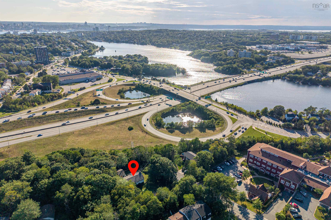
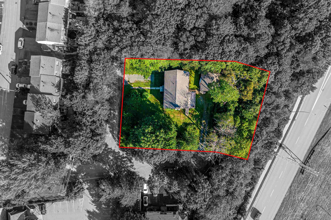
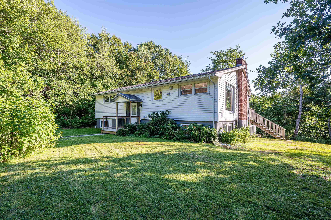
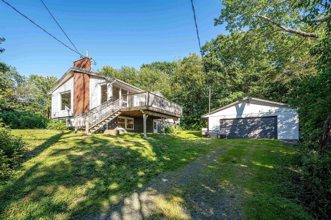
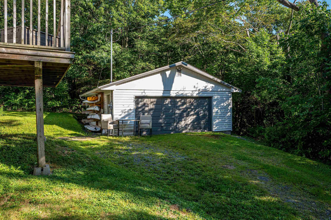
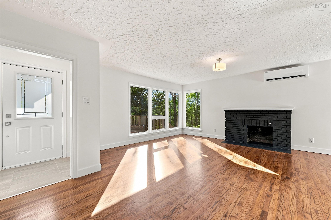
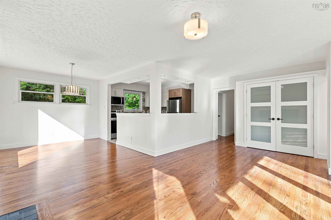
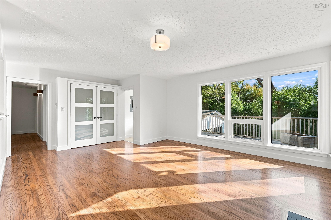
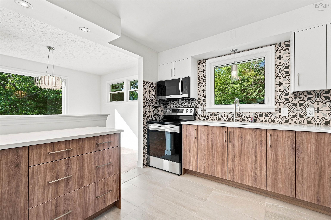
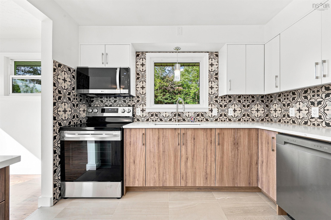
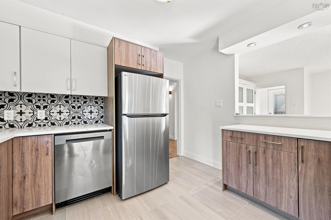
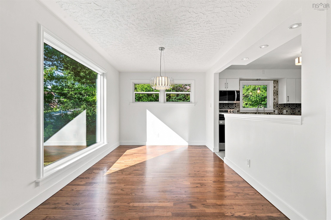
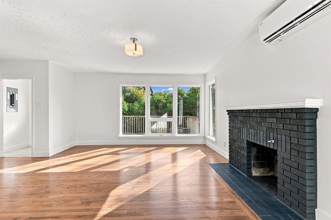
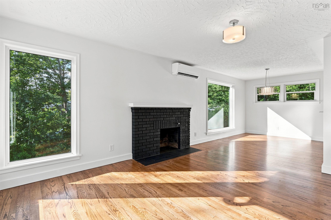
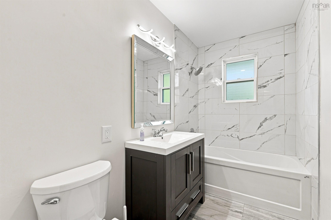
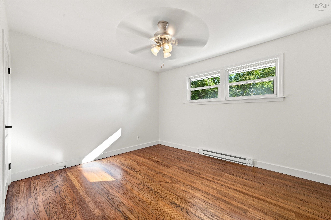
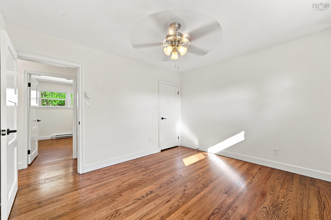
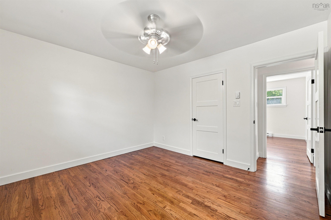
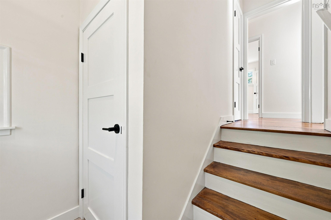
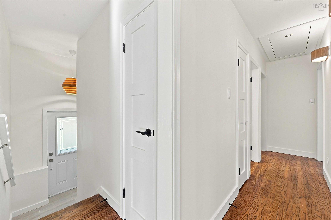
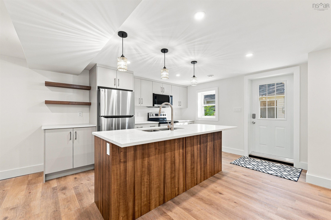
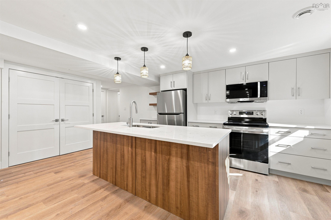
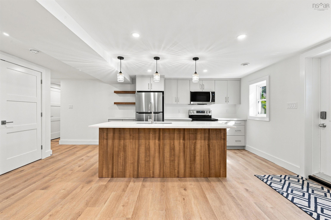
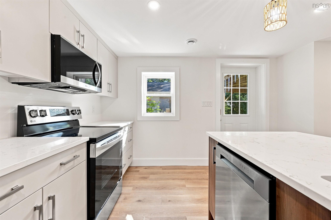
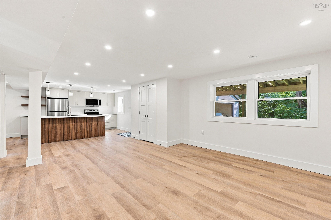
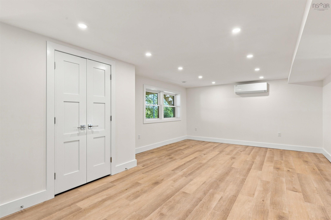
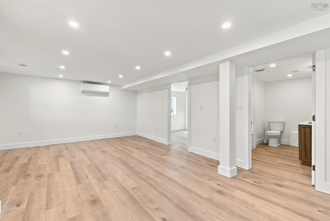
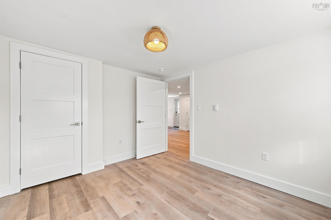
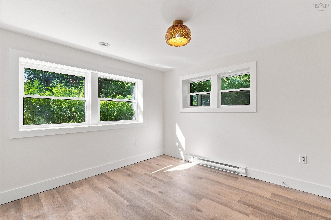
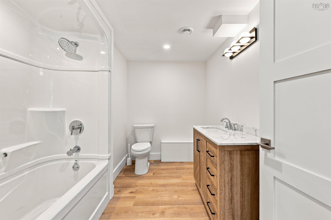
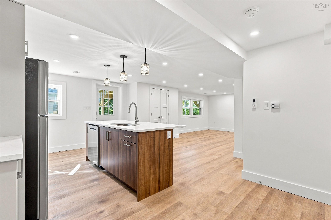
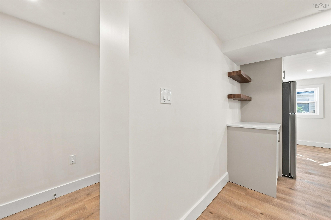
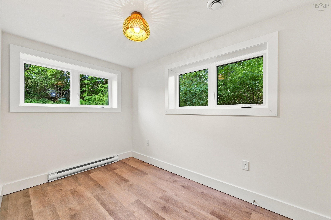
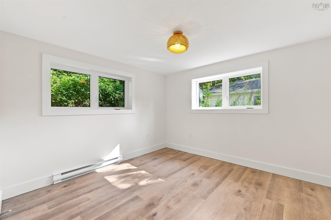
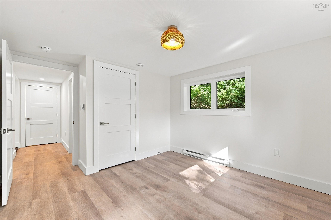
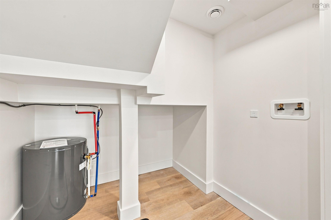
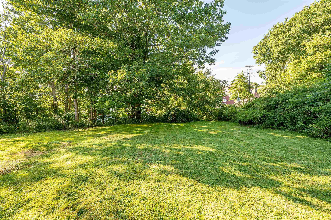
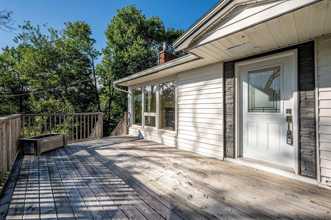
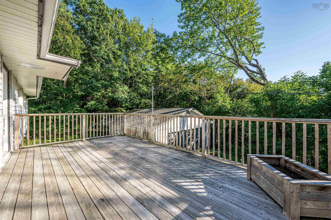
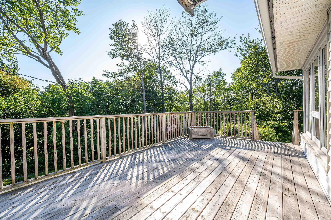
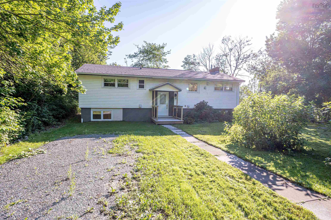
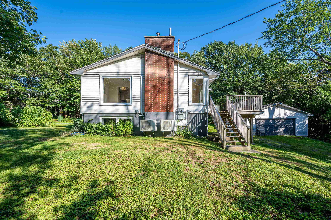
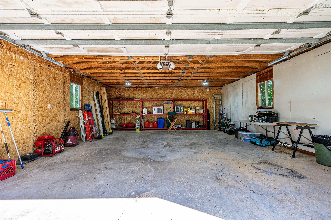
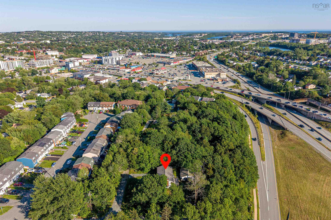
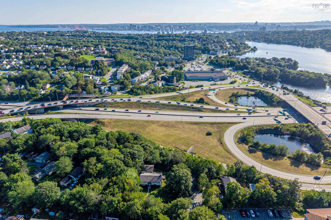
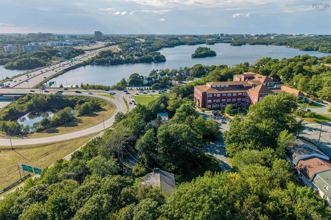
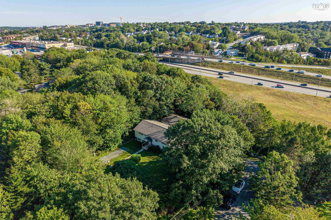
3 Admiral Street, Dartmouth, NS (MLS® 202621635): A rare country-like setting in the city situated on an expansive and private 17,000 sf lot with seasonal views of both Lake Banook and Lake Micmac. Here you will find these move in ready units situated at the corner of Admiral Street and Carters Road. This property is exceptionally versatile as it works beautifully as a single-family home with 2 self-contained units, legal duplex, mortgage helper or a multi-generational residence. Each spacious executive unit offers 3 bedrooms, a full bath, in-suite laundry and ductless cooling. The upper level has been extensively renovated with a new kitchen, appliances, bath and refinished flooring. The lower level is at grade level. It was completely rebuilt from the studs—with permits—to deliver a polished, high-end finish. Both units are bright and are very inviting. Two driveways plus a detached 625 sq. ft. wired double garage complete the package. Privacy, space, flexibility and location—what a find!
Directions
Main Street to Major Street to Admiral Street (corner of Admiral Street & Carters Road)
Inclusions
2 X (F,S,DW,OTC Micro) & 1 X (W,D)
Exclusions
N/A
Utilities
- Cable
- Electricity
- High Speed Internet
- Telephone
Features
- Air Exchanger
- Secondary Suite
- See Remarks
Community Features
- Park
- Place of Worship
- Playground
- Public Transit
- Shopping
Rooms.
| Level | Type | Dimensions |
|---|---|---|
| Main Floor | Living Room | 19.6 x 14.6 -JOG |
| Main Floor | Dining Room | 11.9 x 9.5 |
| Main Floor | Kitchen | 11.5 x 10.4 |
| Main Floor | Bath 1 | 11.5 x 5.1 |
| Main Floor | Primary Bedroom | 12.2 x 11.5 |
| Main Floor | Bedroom | 12.5 x 10.11 |
| Main Floor | Bedroom | 10.11 x 10.1 |
| Main Floor | Main Hallway |
| Level | Type | Dimensions |
|---|---|---|
| Lower Level | Basement Hallway | |
| Lower Level | Rec Room | 19.3 X 14 |
| Lower Level | Kitchen | 17.7 X 11.9 |
| Lower Level | Primary Bedroom | 11.3 x 10.1 |
| Lower Level | Bedroom | 12.10 x 10.11 |
| Lower Level | Bedroom | 11.2 x 6.10 |
| Lower Level | Bath 2 | 10.2 x 7.10 -JOG |
Schools.
| Type | Name |
|---|---|
| Elementary School | Admiral Westphal Elementary School |
| Middle School | Caledonia Junior High School |
| High School | Woodlawn High |
| Elementary School (Fr. Imm.) | Shannon Park Elementary School |
| Middle School (Fr. Imm.) | Dartmouth South Academy |
| High School (Fr. Imm.) | Dartmouth High School |
contact the agent.

Candice has been a licensed REALTOR® since 2009. Candice's knowledge allows her to offer superior guidance, advice and service through the delicate p…