Single Family
3 Leaman Drive, Dartmouth, NS (MLS® 202626909).
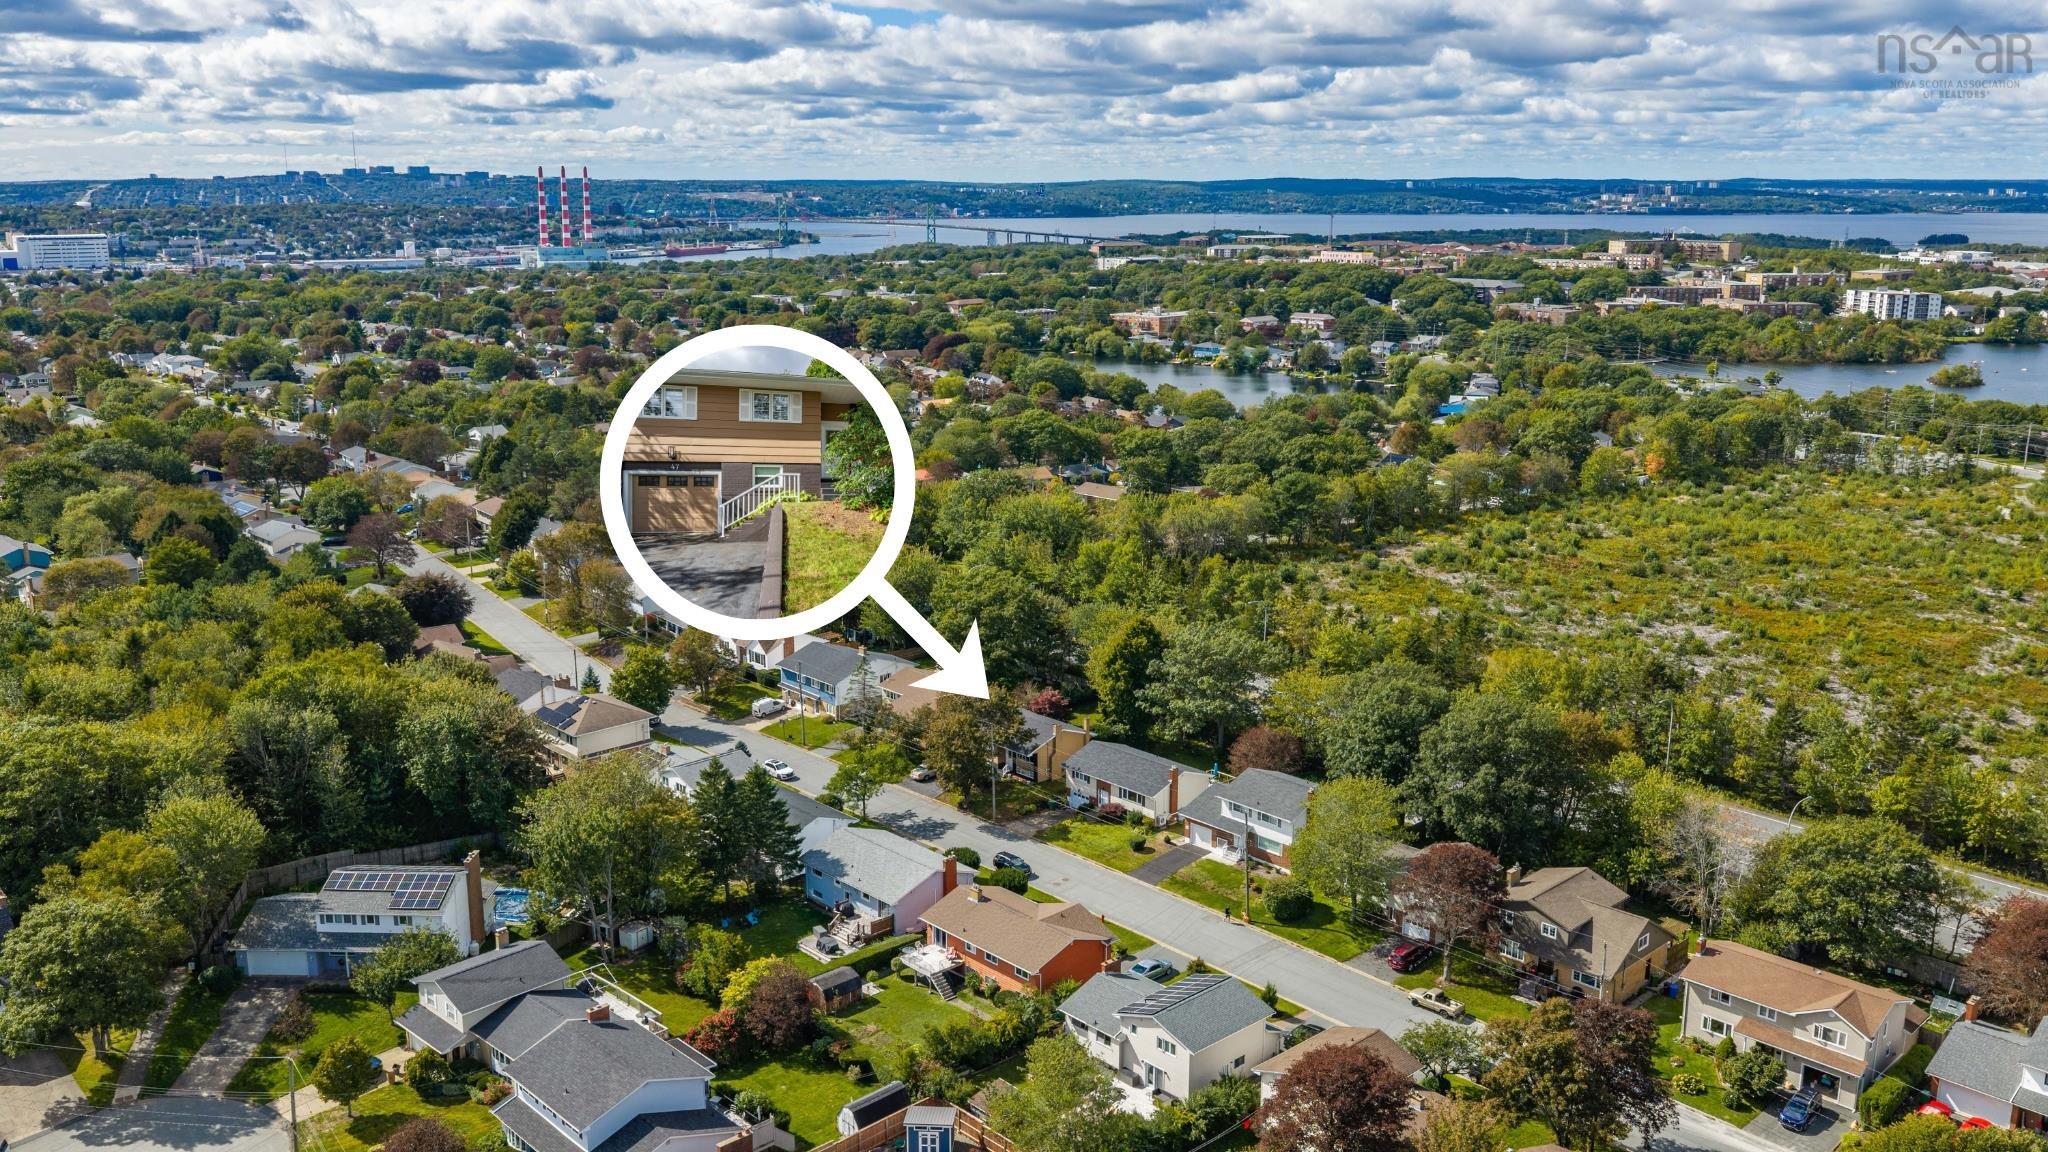
3 Leaman Drive, Dartmouth, NS (MLS® 202626909): Fabulous Mid-Century-style 4-level sidesplit in convenient downtown Dartmouth neighborhood steps from Albro Lake Park, bus routes, shopping (Mic Mac Mall) and with an easy commute to downtown Halifax! Park in the large driveway under the convenient carport and head inside - this home has a terrific layout for families large or small, with the main living areas being bright and open, bathed in sunlight and featuring hardwood under the newer carpets and a beautiful modern kitchen. Upstairs are two large BRs including the Primary & a 4pc bath. Lower Level features 2 more bedrooms and another full bath (3pc), all bright with large windows. The basement is partly finished including a large retro Rec Room, utility and laundry space and a convenient mudroom area with its own outside entrance that goes to the back yard. The Yard is fully fenced in the back, and is a beautiful private oasis, ideal for gardeners or folks with kids or pets. This property is just steps from the beach at Albro Lake, walkable to MicMac Mall, and has great bus and car connections to the rest of the city.
Directions
Albro Lake Rd to Leaman Dr
Inclusions
Appliances
Exclusions
Front door electronic lock, backyard doghouse
Utilities
- Cable
- Electricity
- High Speed Internet
- Telephone
Community Features
- Beach
- Park
- Place of Worship
- Playground
- Public Transit
- Recreation Center
- School Bus Service
- Shopping
Rooms.
| Level | Type | Dimensions |
|---|---|---|
| Main Floor | Foyer | 8'x4'2" |
| Main Floor | Kitchen | 11'10"x11'7" |
| Main Floor | Living Room | 17'x13'5"-jog |
| Main Floor | Dining Room | 11'10"x9'4" |
| Level | Type | Dimensions |
|---|---|---|
| 2nd Level | Bedroom | 14'7"x8'-jog |
| 2nd Level | Primary Bedroom | 12'3"x11'5" |
| 2nd Level | Bath 1 | 6'10"x5' |
| Level | Type | Dimensions |
|---|---|---|
| Basement | Bedroom | 11'7"x7'6" |
| Basement | Bedroom | 13'6"x10'10" |
| Basement | Bath 2 | 6'10"x5'11" |
| Basement | Rec Room | 20'9"x13'11"-jog |
Schools.
| Type | Name |
|---|---|
| Elementary School | John Macneil Elementary School |
| Middle School | John Martin Junior High School |
| High School | Dartmouth High School |
| Elementary School (Fr. Imm.) | Shannon Park Elementary School |
| Middle School (Fr. Imm.) | Dartmouth South Academy |
| High School (Fr. Imm.) | Dartmouth High School |
contact the agent.

Candice has been a licensed REALTOR® since 2009. Candice's knowledge allows her to offer superior guidance, advice and service through the delicate p…