| Level | Type | Dimensions |
|---|---|---|
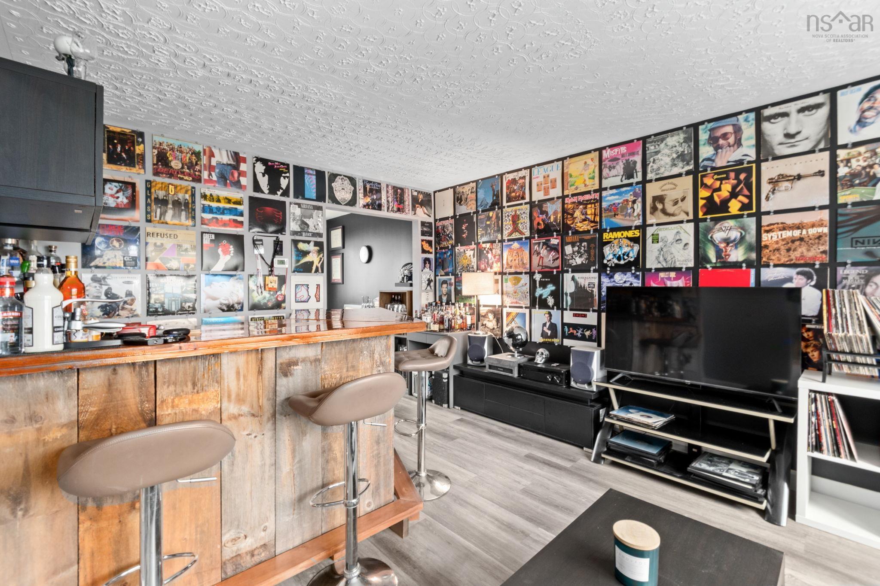
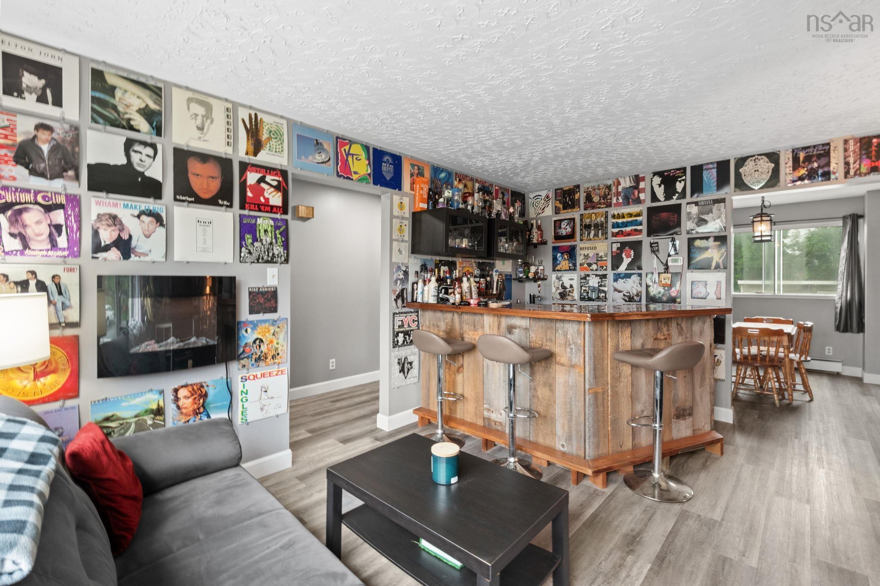
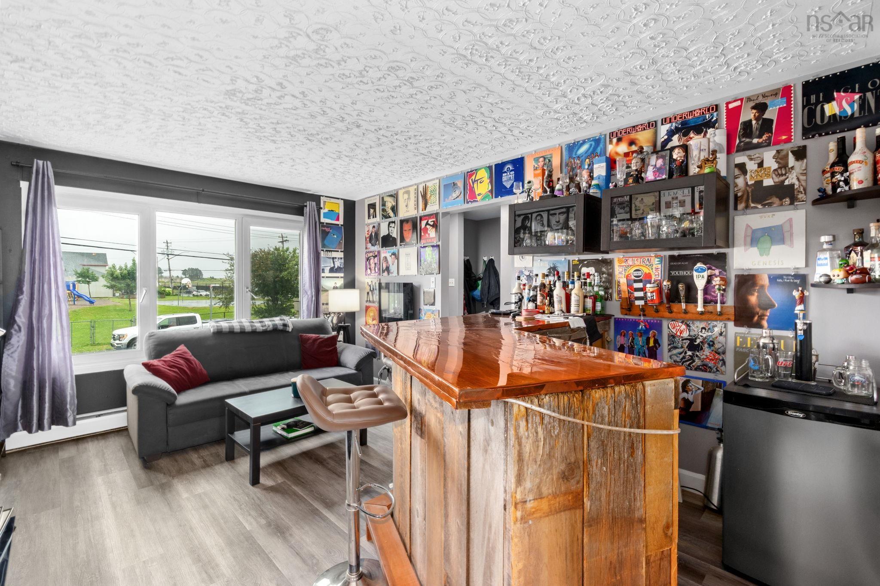
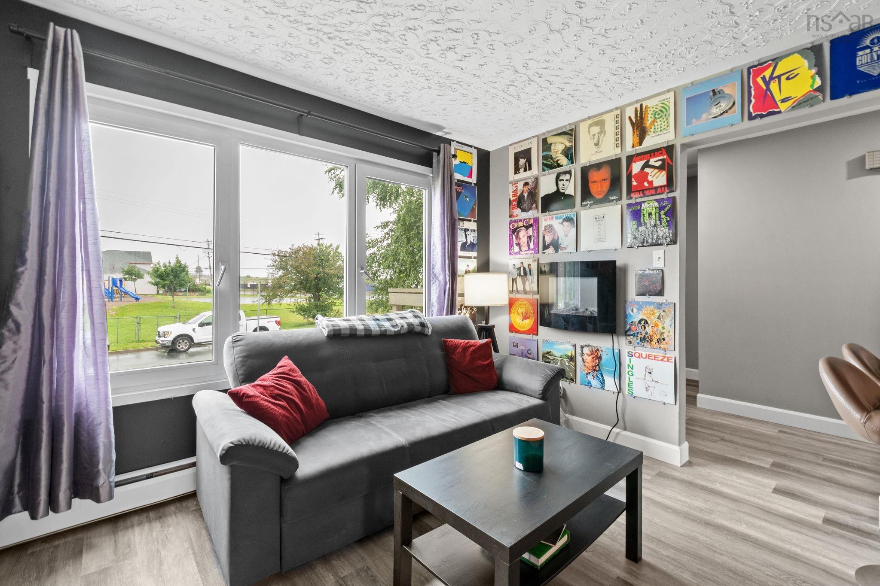
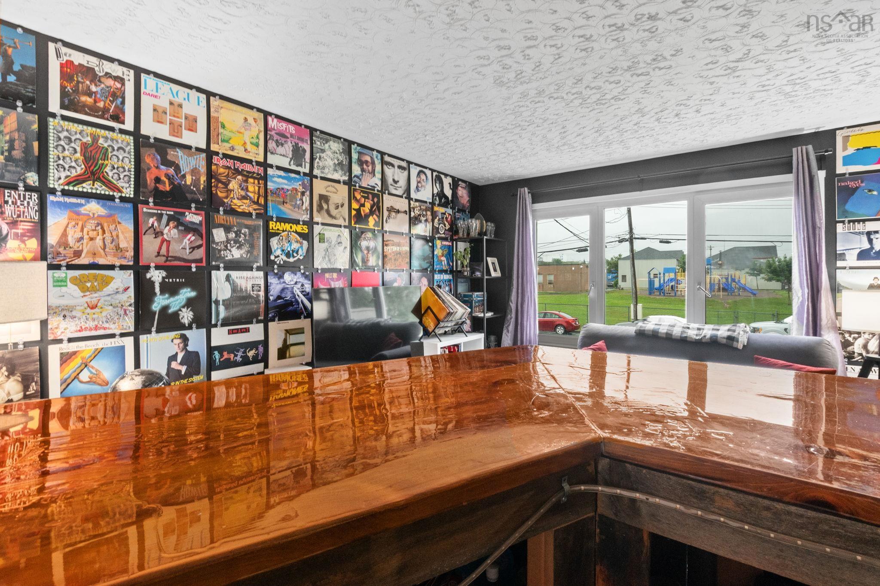
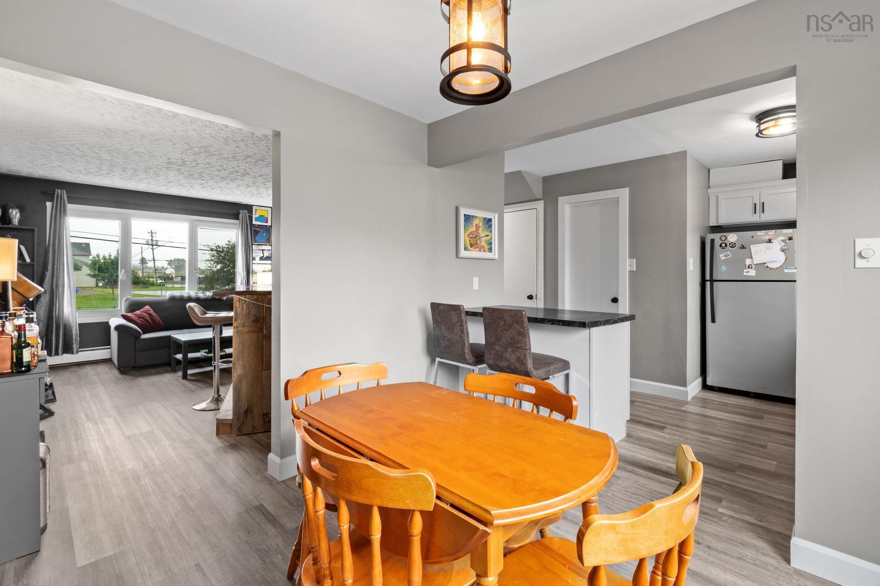
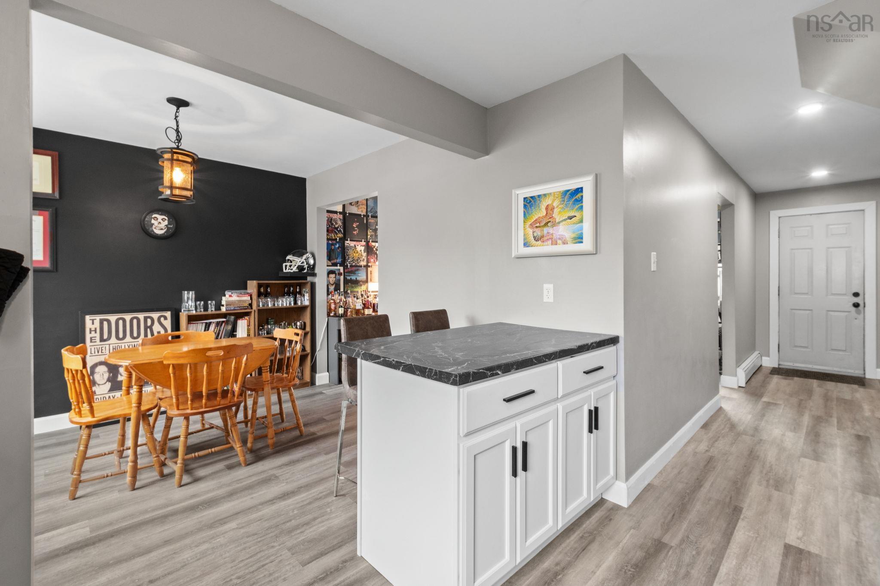
| Main Floor | Living Room | 15' 8" x 11'9" |
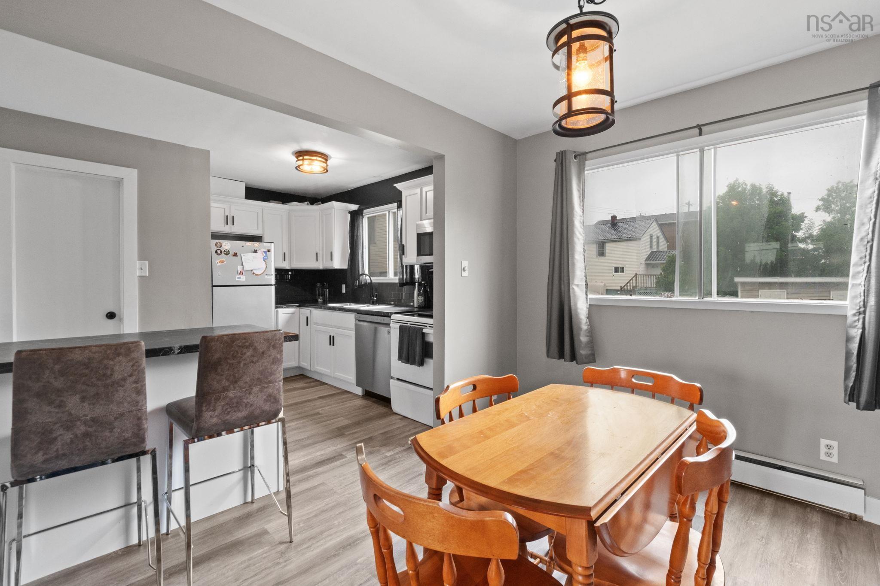
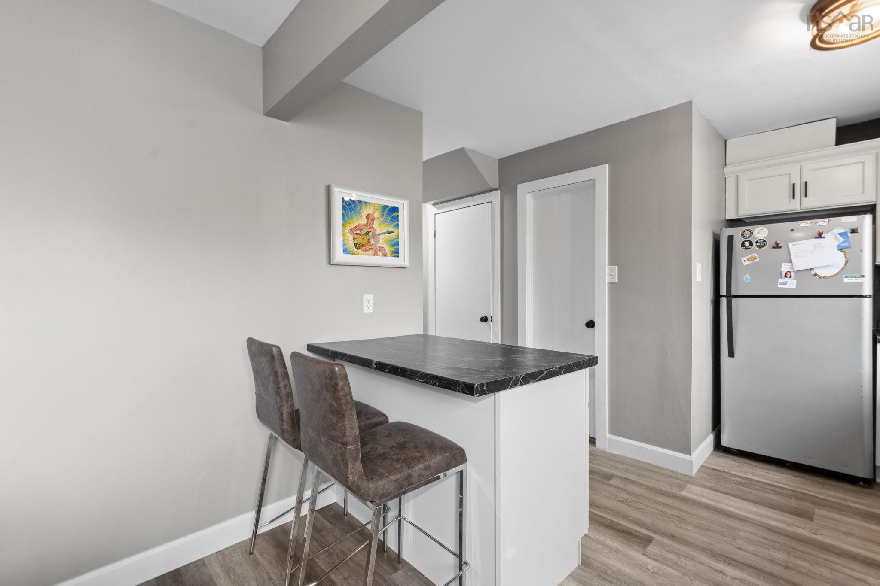
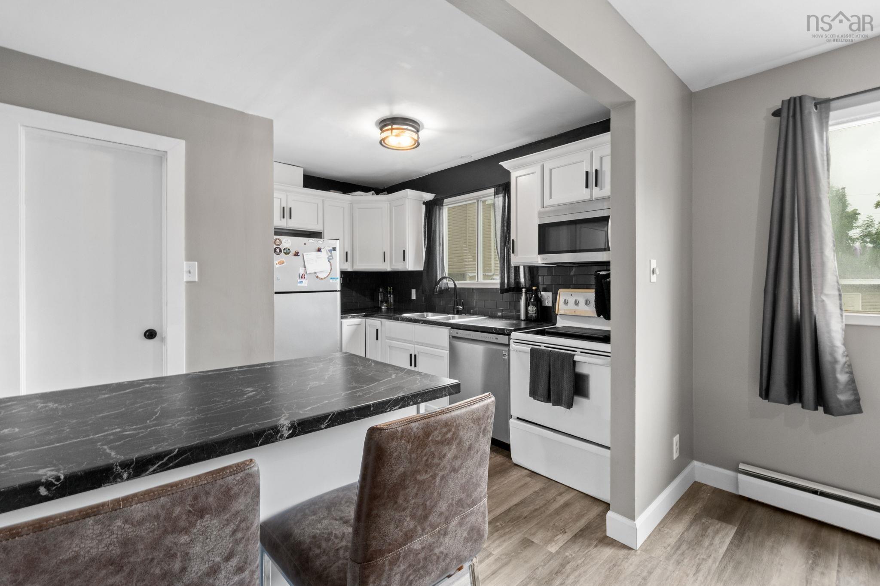
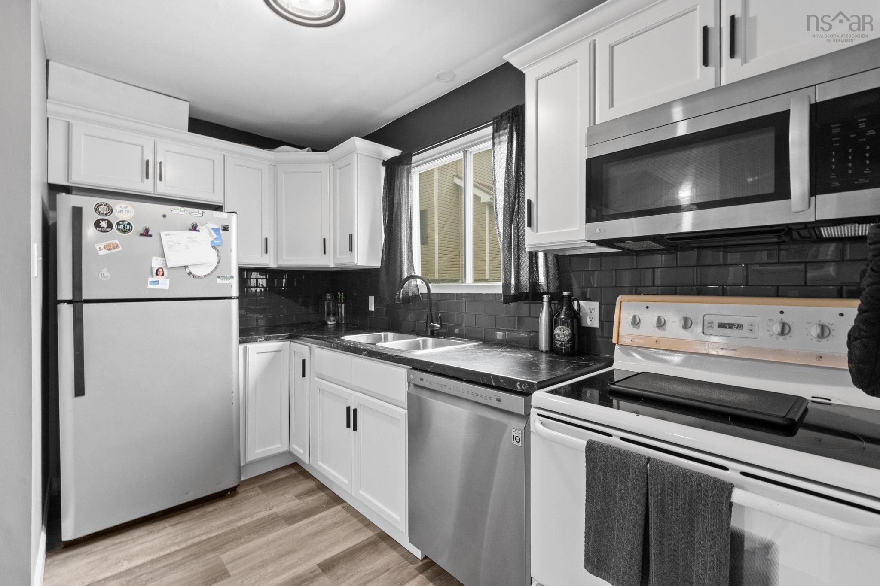
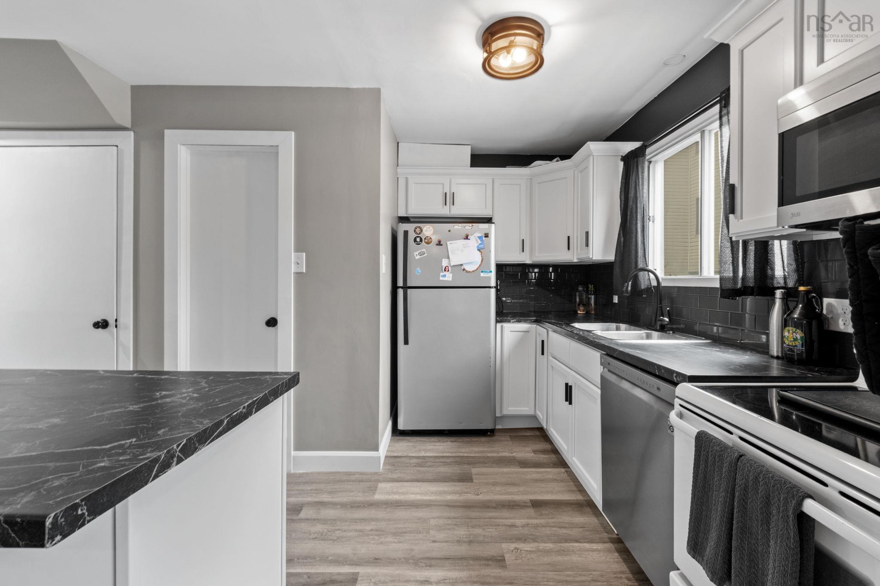
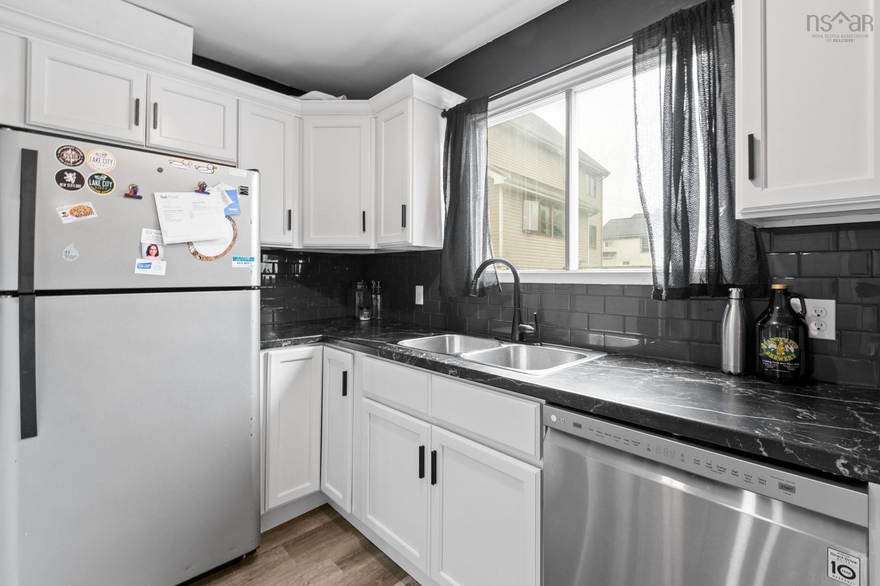
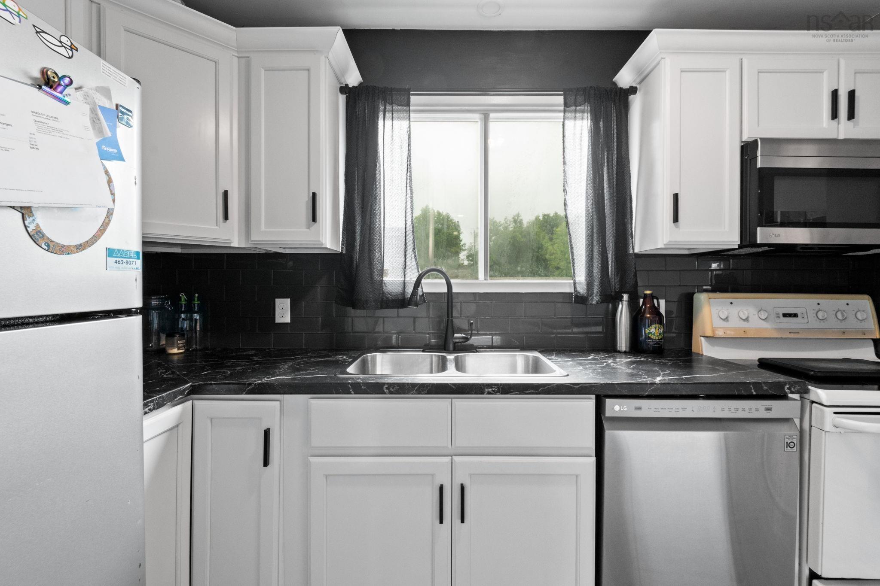
| Main Floor | Kitchen | 10'5" x 11' 1" |
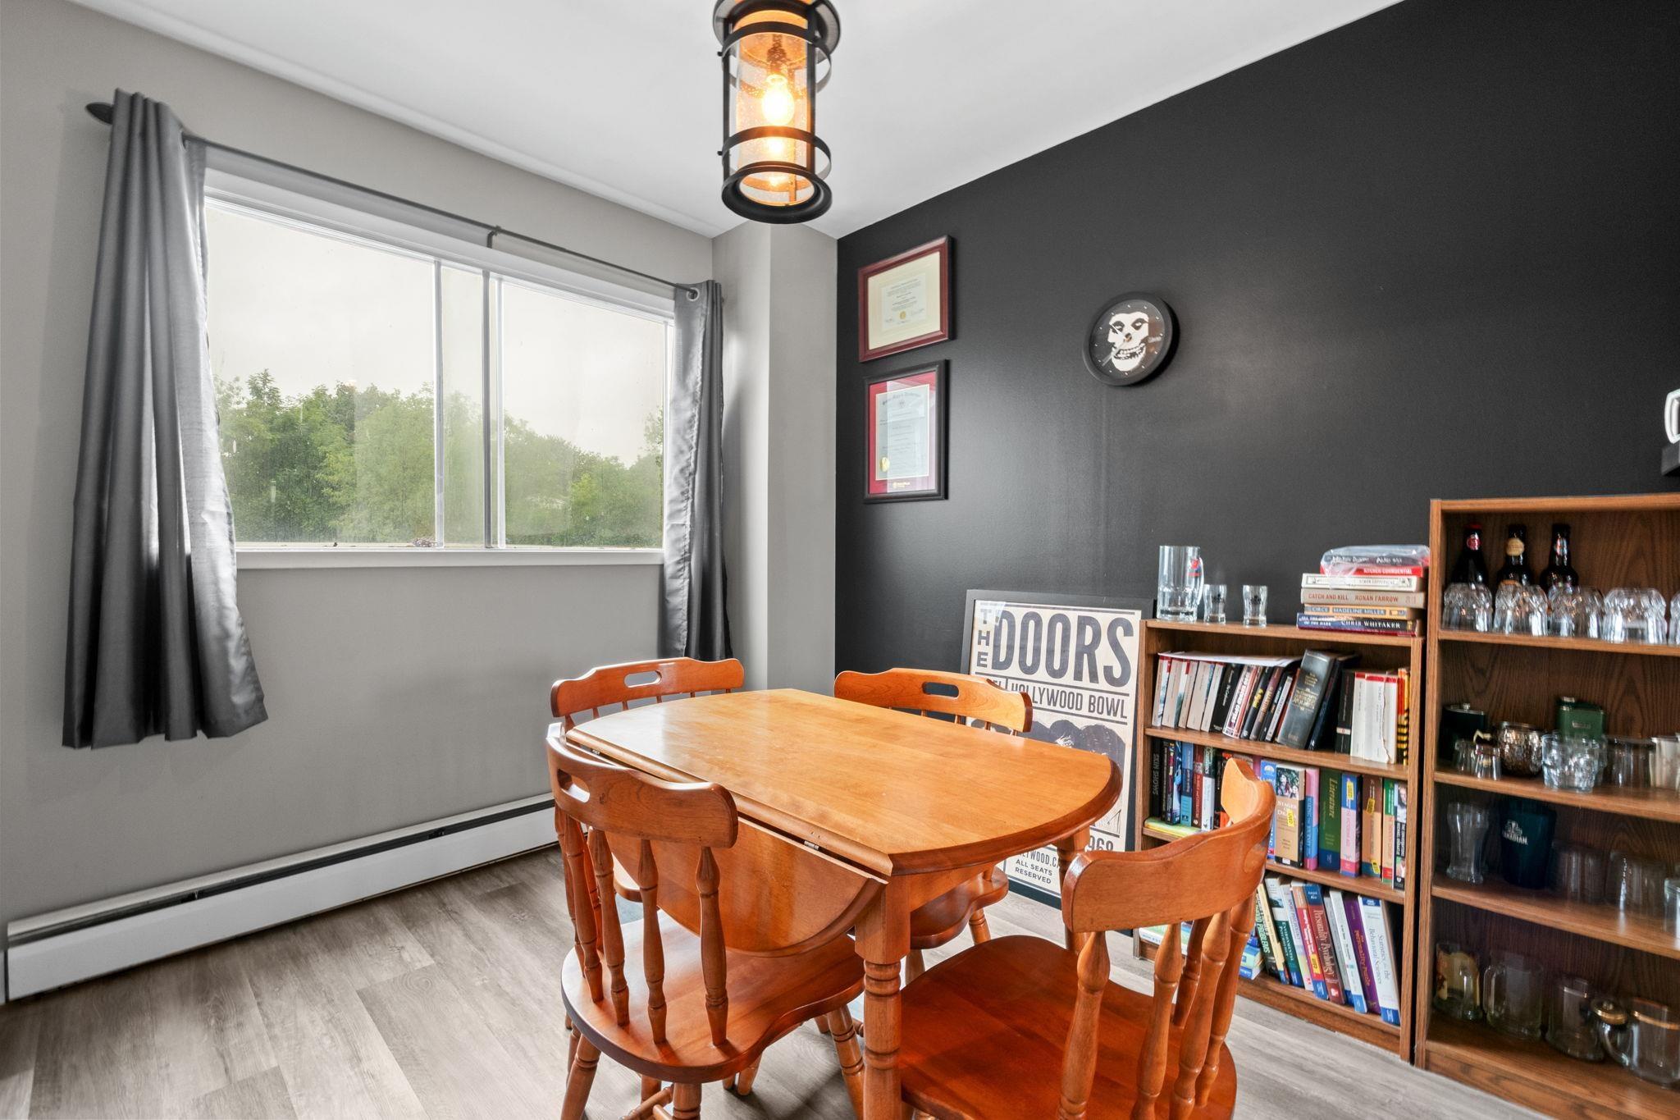
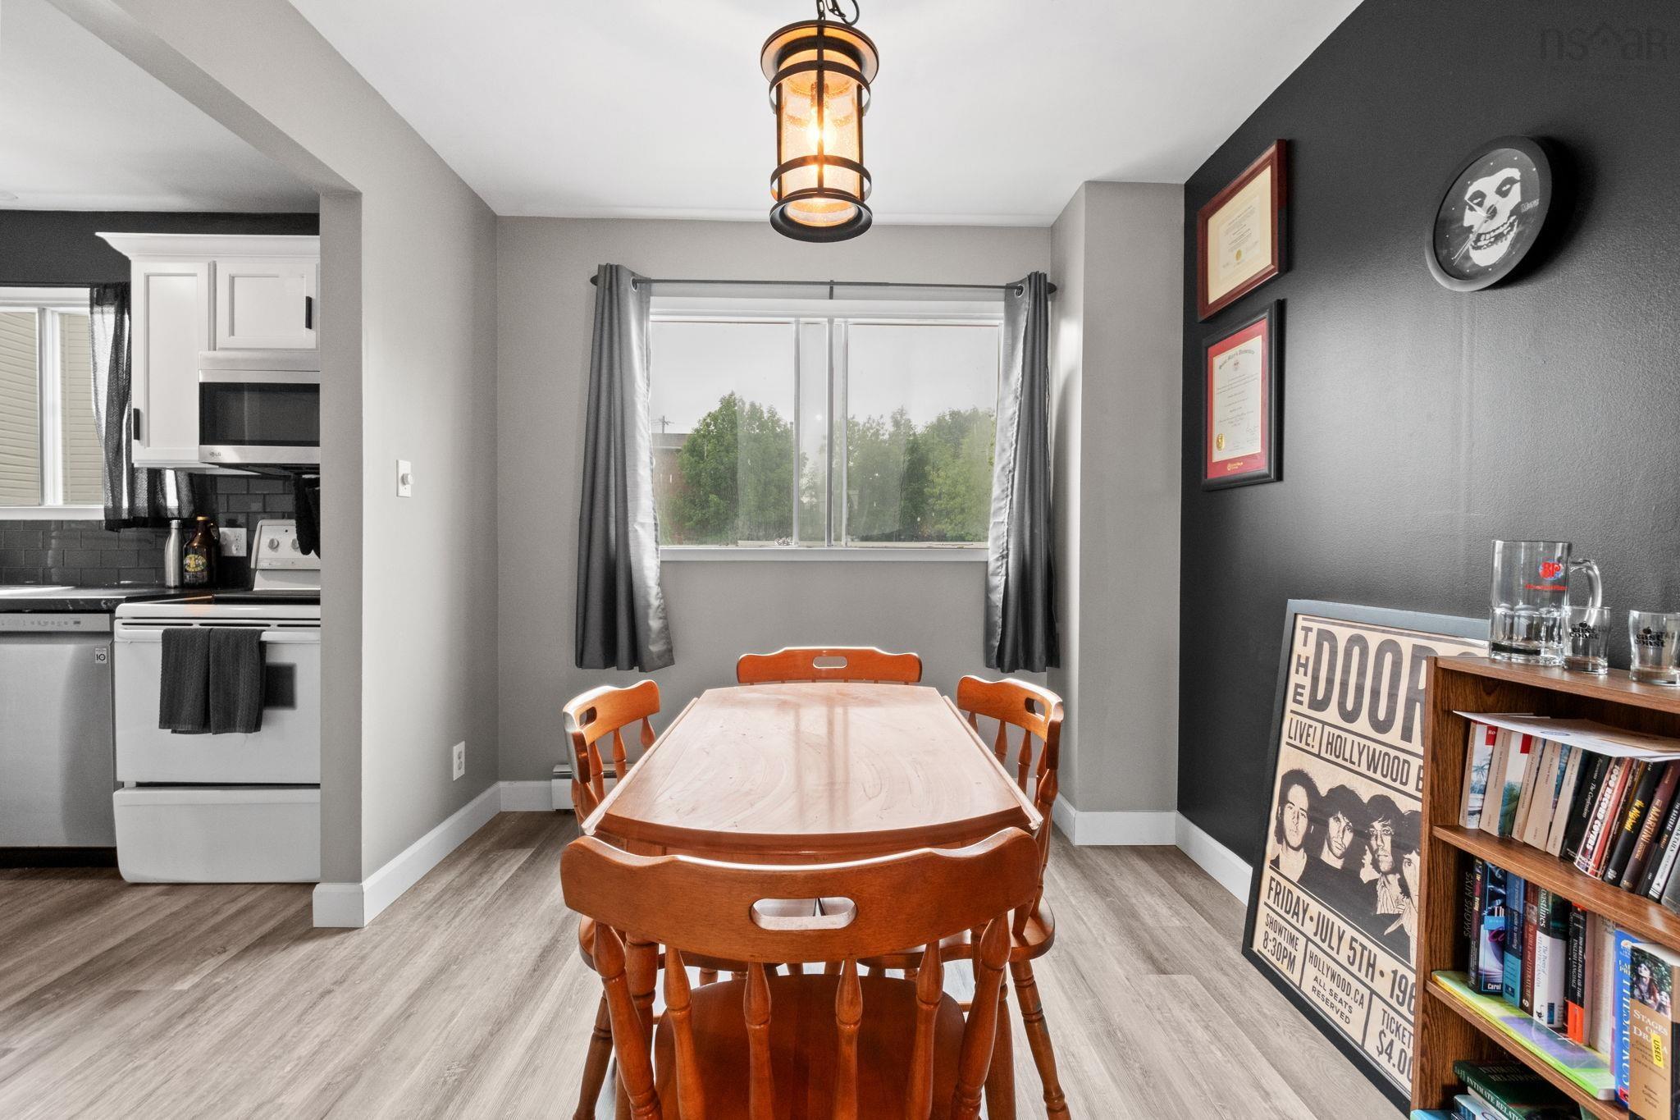
| Main Floor | Dining Room | 10'5" x 8'9" |
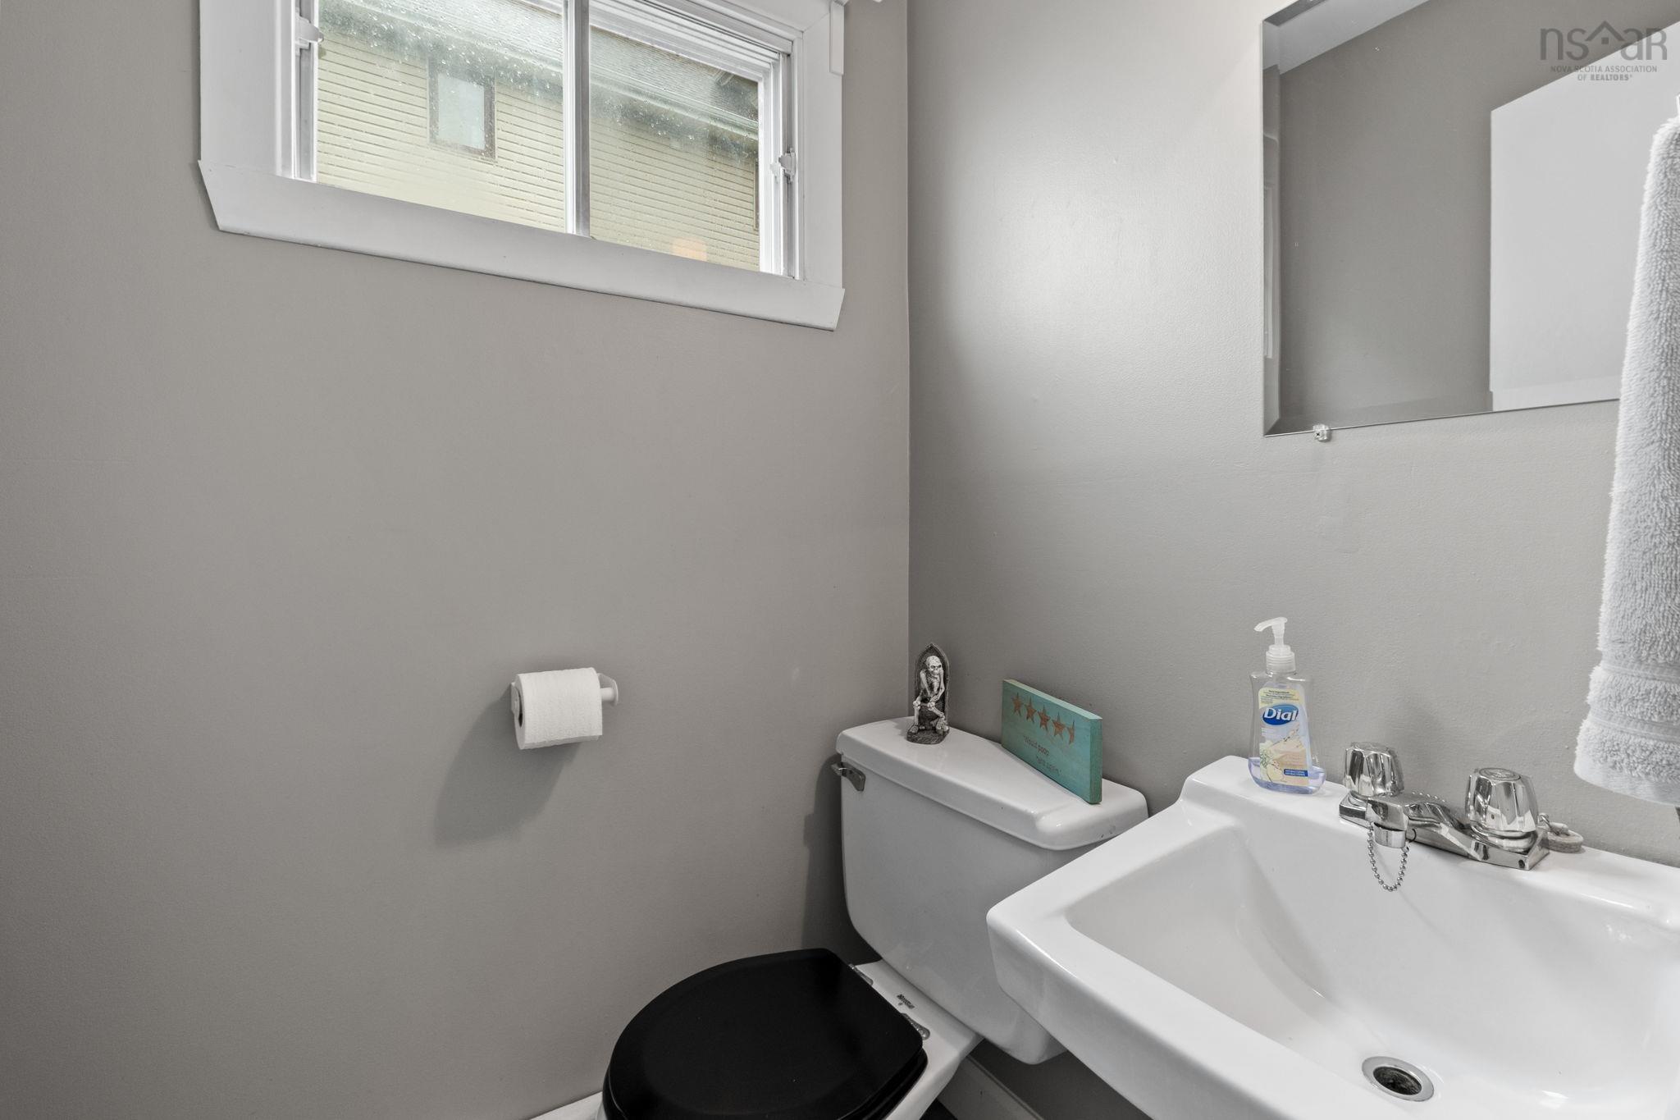
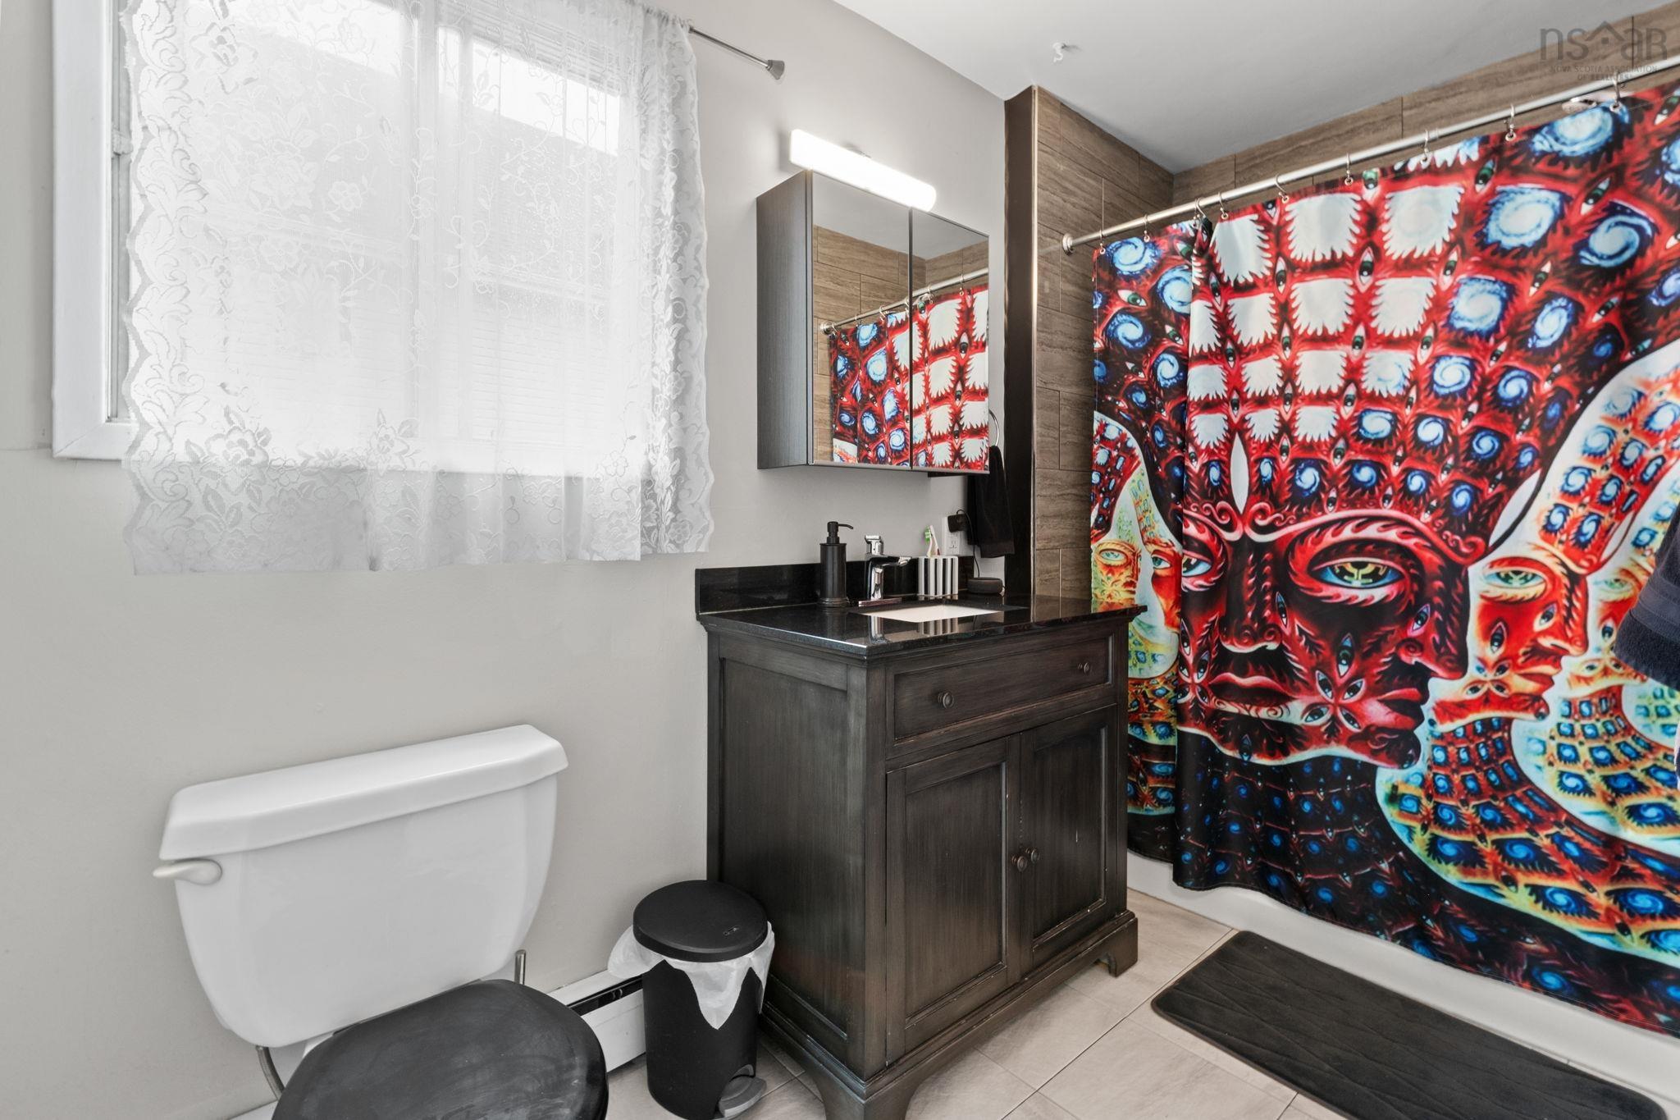
| Main Floor | Bath 1 | 4'6" x 3'10" |
Single Family
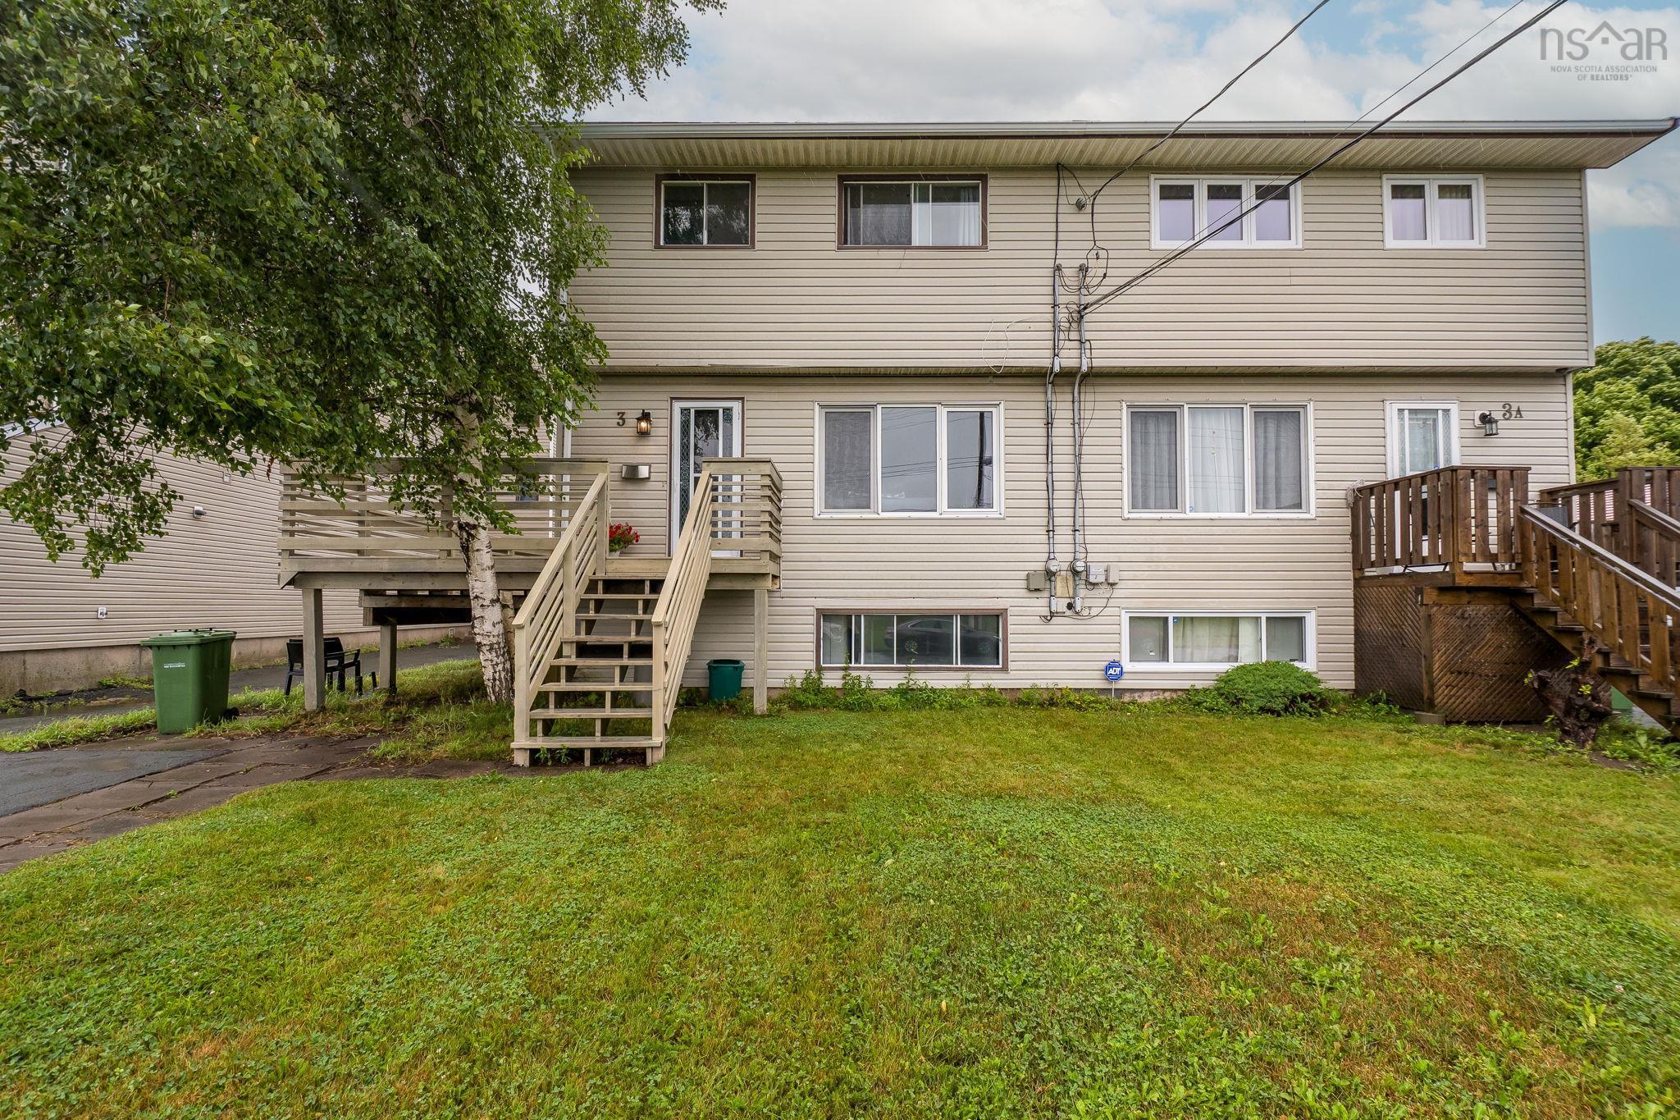
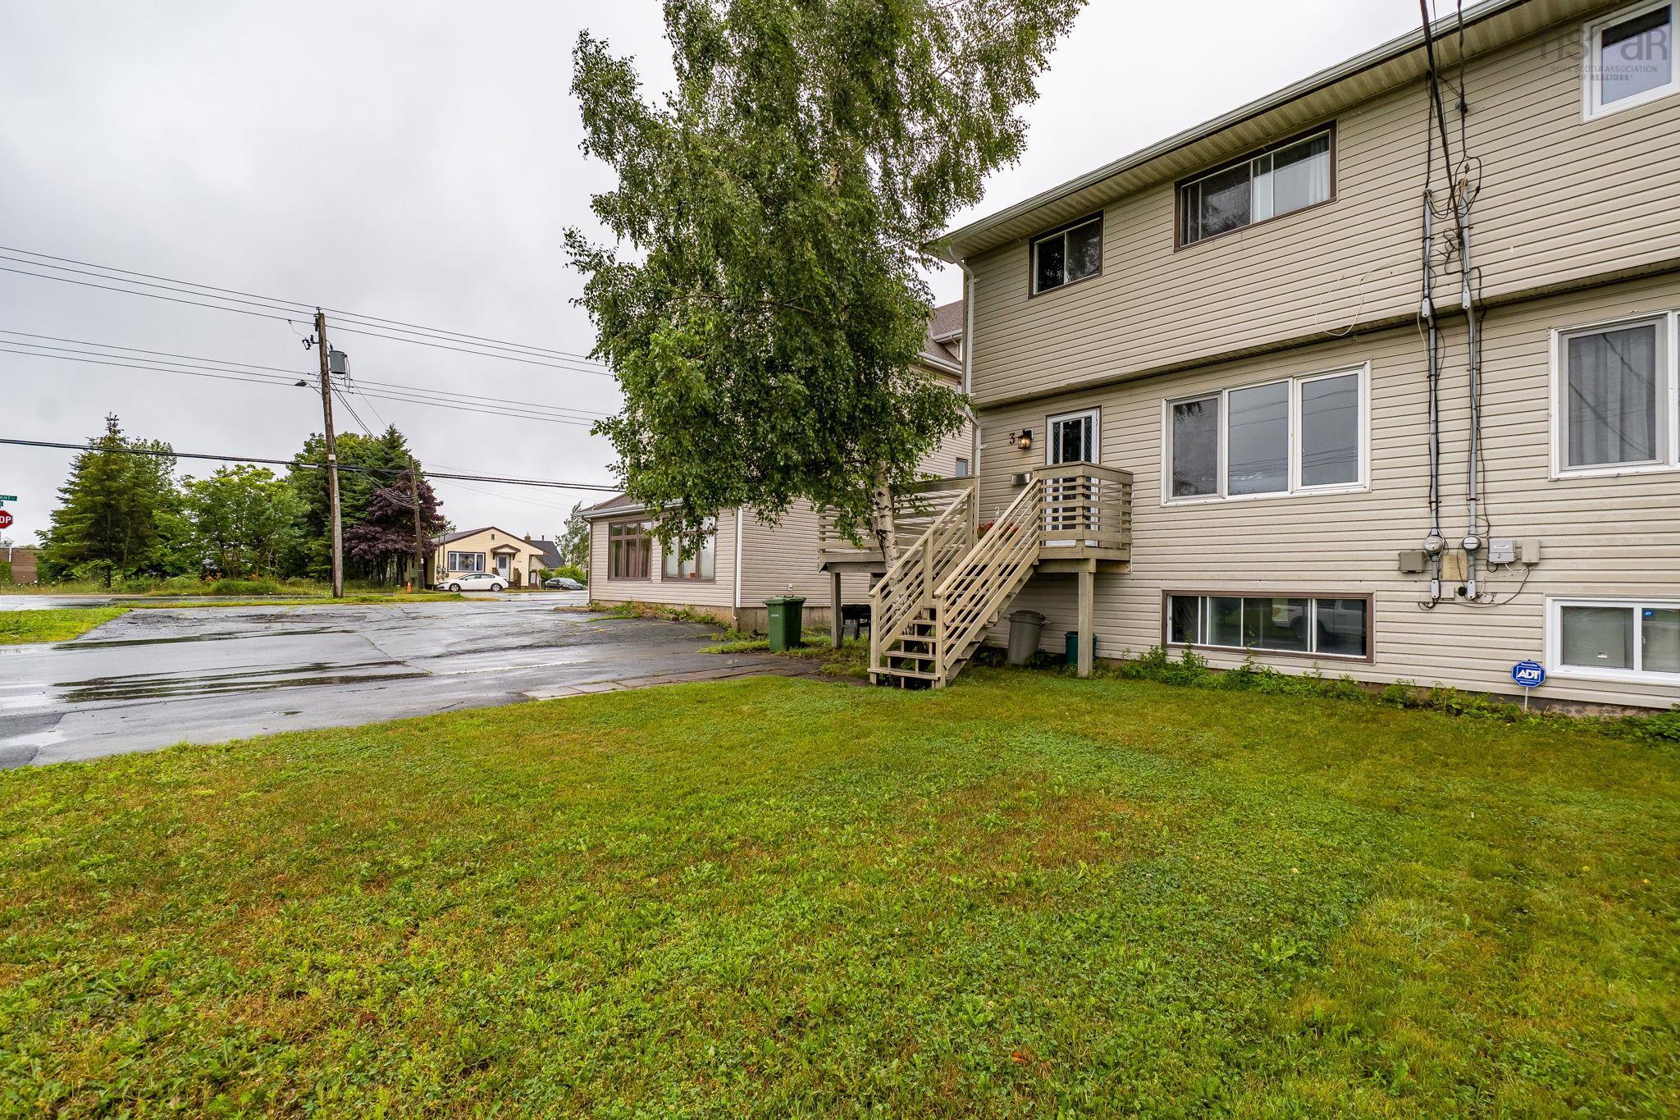
3 Osborne Avenue, Dartmouth, NS (MLS® 202618566).
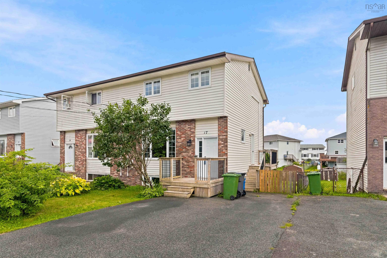
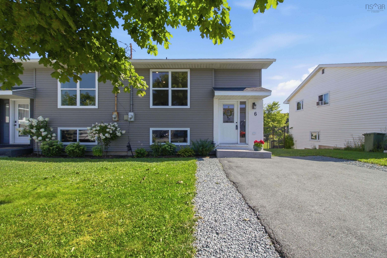
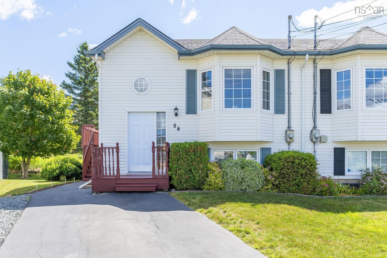
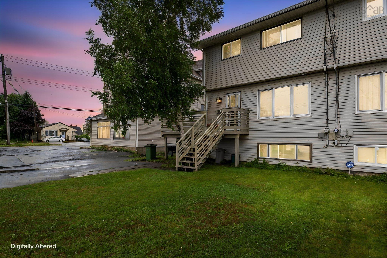
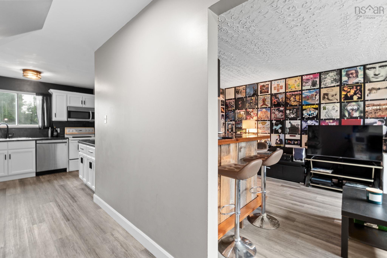
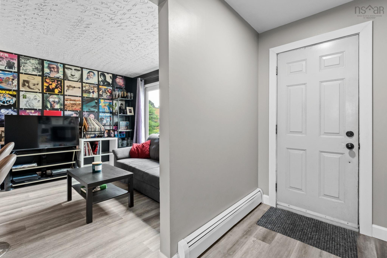
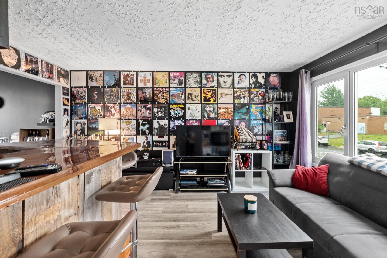
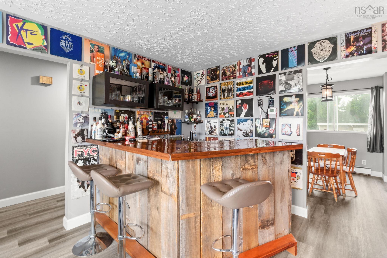
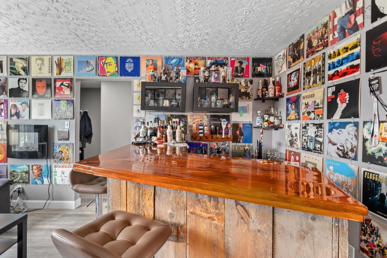
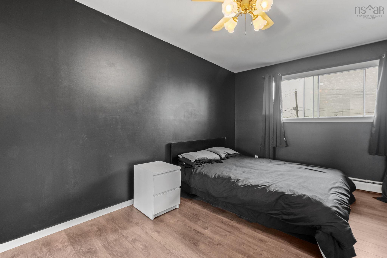
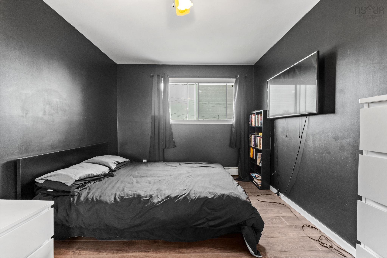
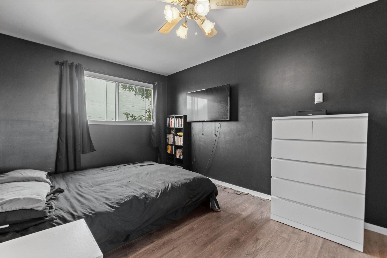
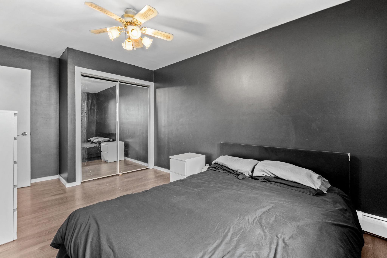
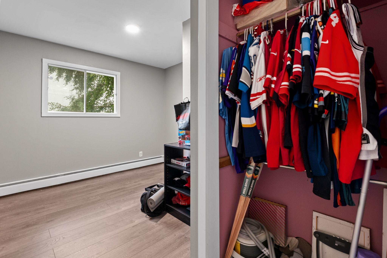
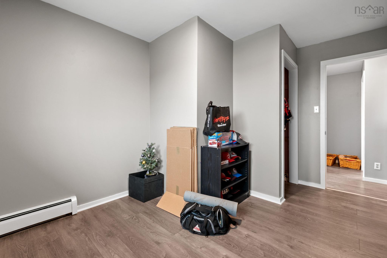
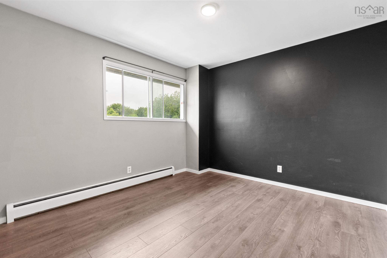
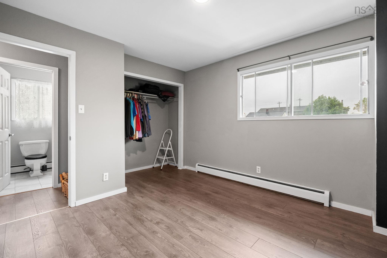
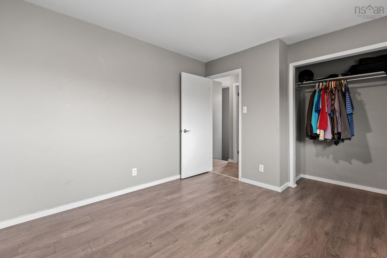
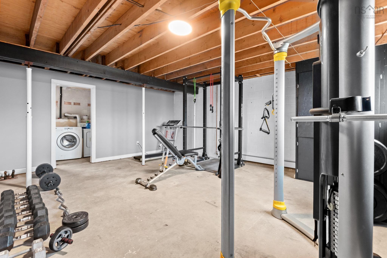
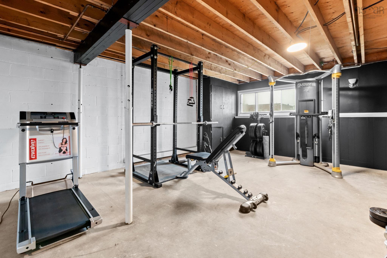
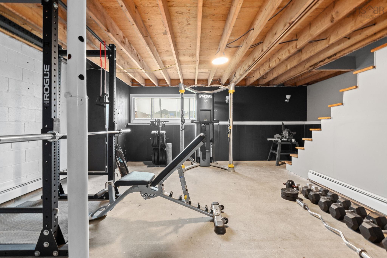
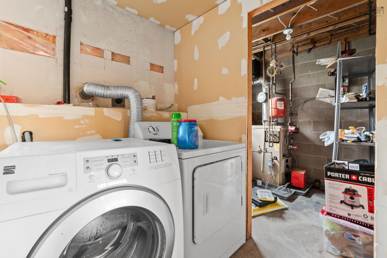
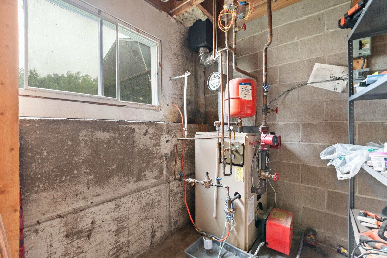
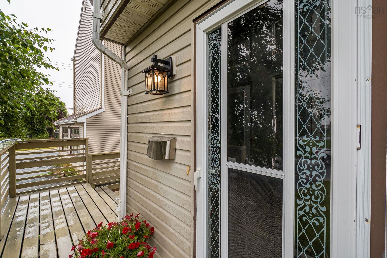
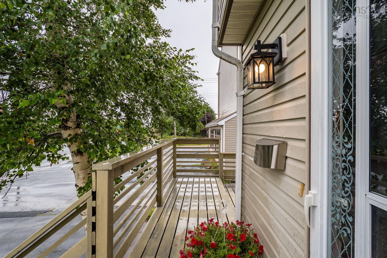
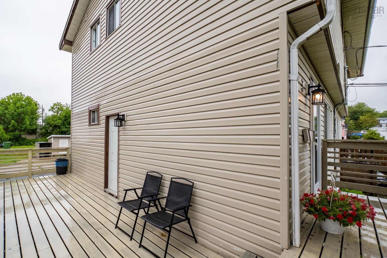
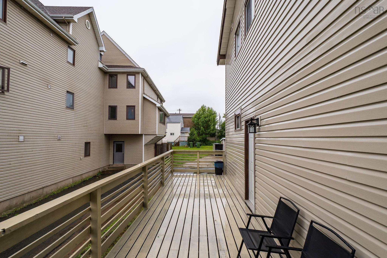
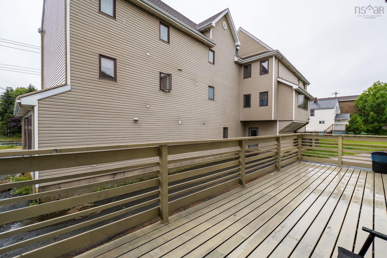
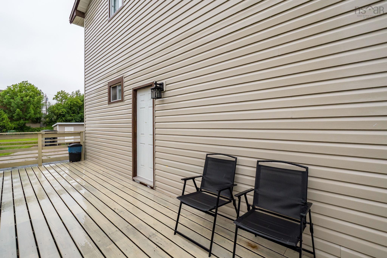
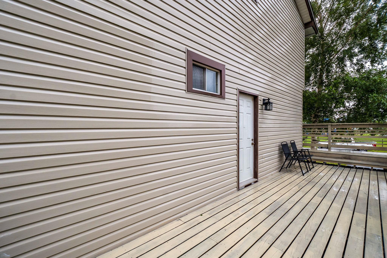
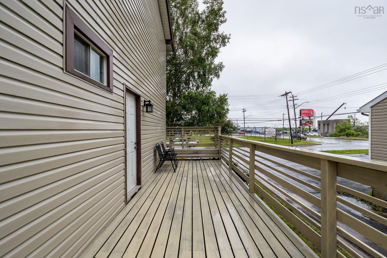
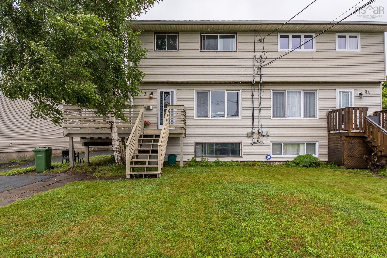
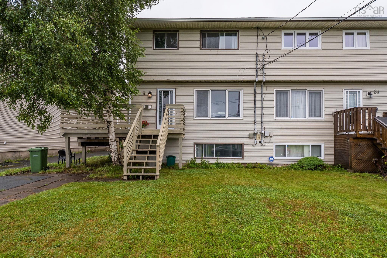
3 Osborne Avenue, Dartmouth, NS (MLS® 202618566): Step into a home that dares to be different. Nestled on a quiet cul-de-sac in the heart of Woodside, this bold and character-filled 3-bedroom, 1.5-bathroom home offers the perfect balance of convenience, comfort, and individuality. Just 20 minutes from Downtown Halifax and only minutes from shopping, restaurants, schools, parks, and everyday amenities. Designed for those who love to entertain, the living room features a built-in bar that creates the perfect setting for hosting friends, celebrating life's milestones, or simply unwinding after a long day. The home's striking colour palette and edgy design choices give it a distinctive personality, offering a refreshing alternative to the ordinary. Upstairs, you'll find three generously sized bedrooms, each freshly painted to provide a clean and inviting space to relax and recharge, along with a well-appointed 4-piece bathroom to accommodate the whole family. The unfinished basement is a blank canvas, ready for your vision. Whether you've dreamed of a home gym, theatre room, workshop, extra living space, or all of the above, the possibilities are endless to create a space that truly reflects your lifestyle. Outside, spend warm summer evenings on the spacious side deck, where family BBQs, morning coffee, and gatherings with friends become lasting memories. Tucked away on a peaceful cul-de-sac, you'll enjoy a quieter pace of life while remaining just moments from everything you need. If you've been searching for a home with character, space to grow, and an ideal location, this Woodside gem is ready to welcome you home. Reach out to a REALTOR® today for more information.
Directions
Pleasant Street to Osborne
$410,000
MLS®
202618566
PID
00248500
List Price
$410,000
Type
Single Family
Style
Semi-Detached
Sewer
Municipal
Building Age
48
Foundation
Block Concrete
Exterior
Vinyl
Flooring
Laminate
MLA
1,088 ft2
TLA
1,574 ft2
Bedrooms
3
Bathrooms
2
Water
Municipal
Utilities
- Cable
- Electricity
- High Speed Internet
- Telephone
Community Features
- Beach
- Golf Course
- Park
- Place of Worship
- Playground
- Public Transit
- Recreation Center
- Shopping
Rooms.
| Level | Type | Dimensions |
|---|---|---|
| 2nd Level | Primary Bedroom | 16'3" x9'10" |
| 2nd Level | Bedroom | 10'11" x 12'2" |
| 2nd Level | Bedroom | 12'11" x 10' |
| 2nd Level | Bath 2 | 10'9" x 5'4" |
| Level | Type | Dimensions |
|---|---|---|
| Basement | Rec Room | 19' x 20' |
| Basement | Laundry | 5'9" x 12'8" |
| Basement | Utility | 5'9" x 6'7" |
Schools.
| Type | Name |
|---|---|
| Elementary School | South Woodside School |
| Middle School | Dartmouth South Academy |
| High School | Dartmouth South Academy |
contact the agent.

(902) 489-4763
cblaney@remaxnova.ca
Candice has been a licensed REALTOR® since 2009. Candice's knowledge allows her to offer superior guidance, advice and service through the delicate p…