

| Level | Type | Dimensions |
|---|---|---|
| Main Floor | Kitchen | 11.10 x 12.3 |
| Main Floor | Dining Room | 11.10 x 12.3 |
| Main Floor | Living Room | 11.8 x 18.1 |
| Main Floor | Bedroom | 8 x 10.9 |
| Main Floor | Bedroom | 11.8 x 7.11 |
| Main Floor | Primary Bedroom | 12 x 10.10 |
| Main Floor | Bath 1 | 5'7" |
Single Family
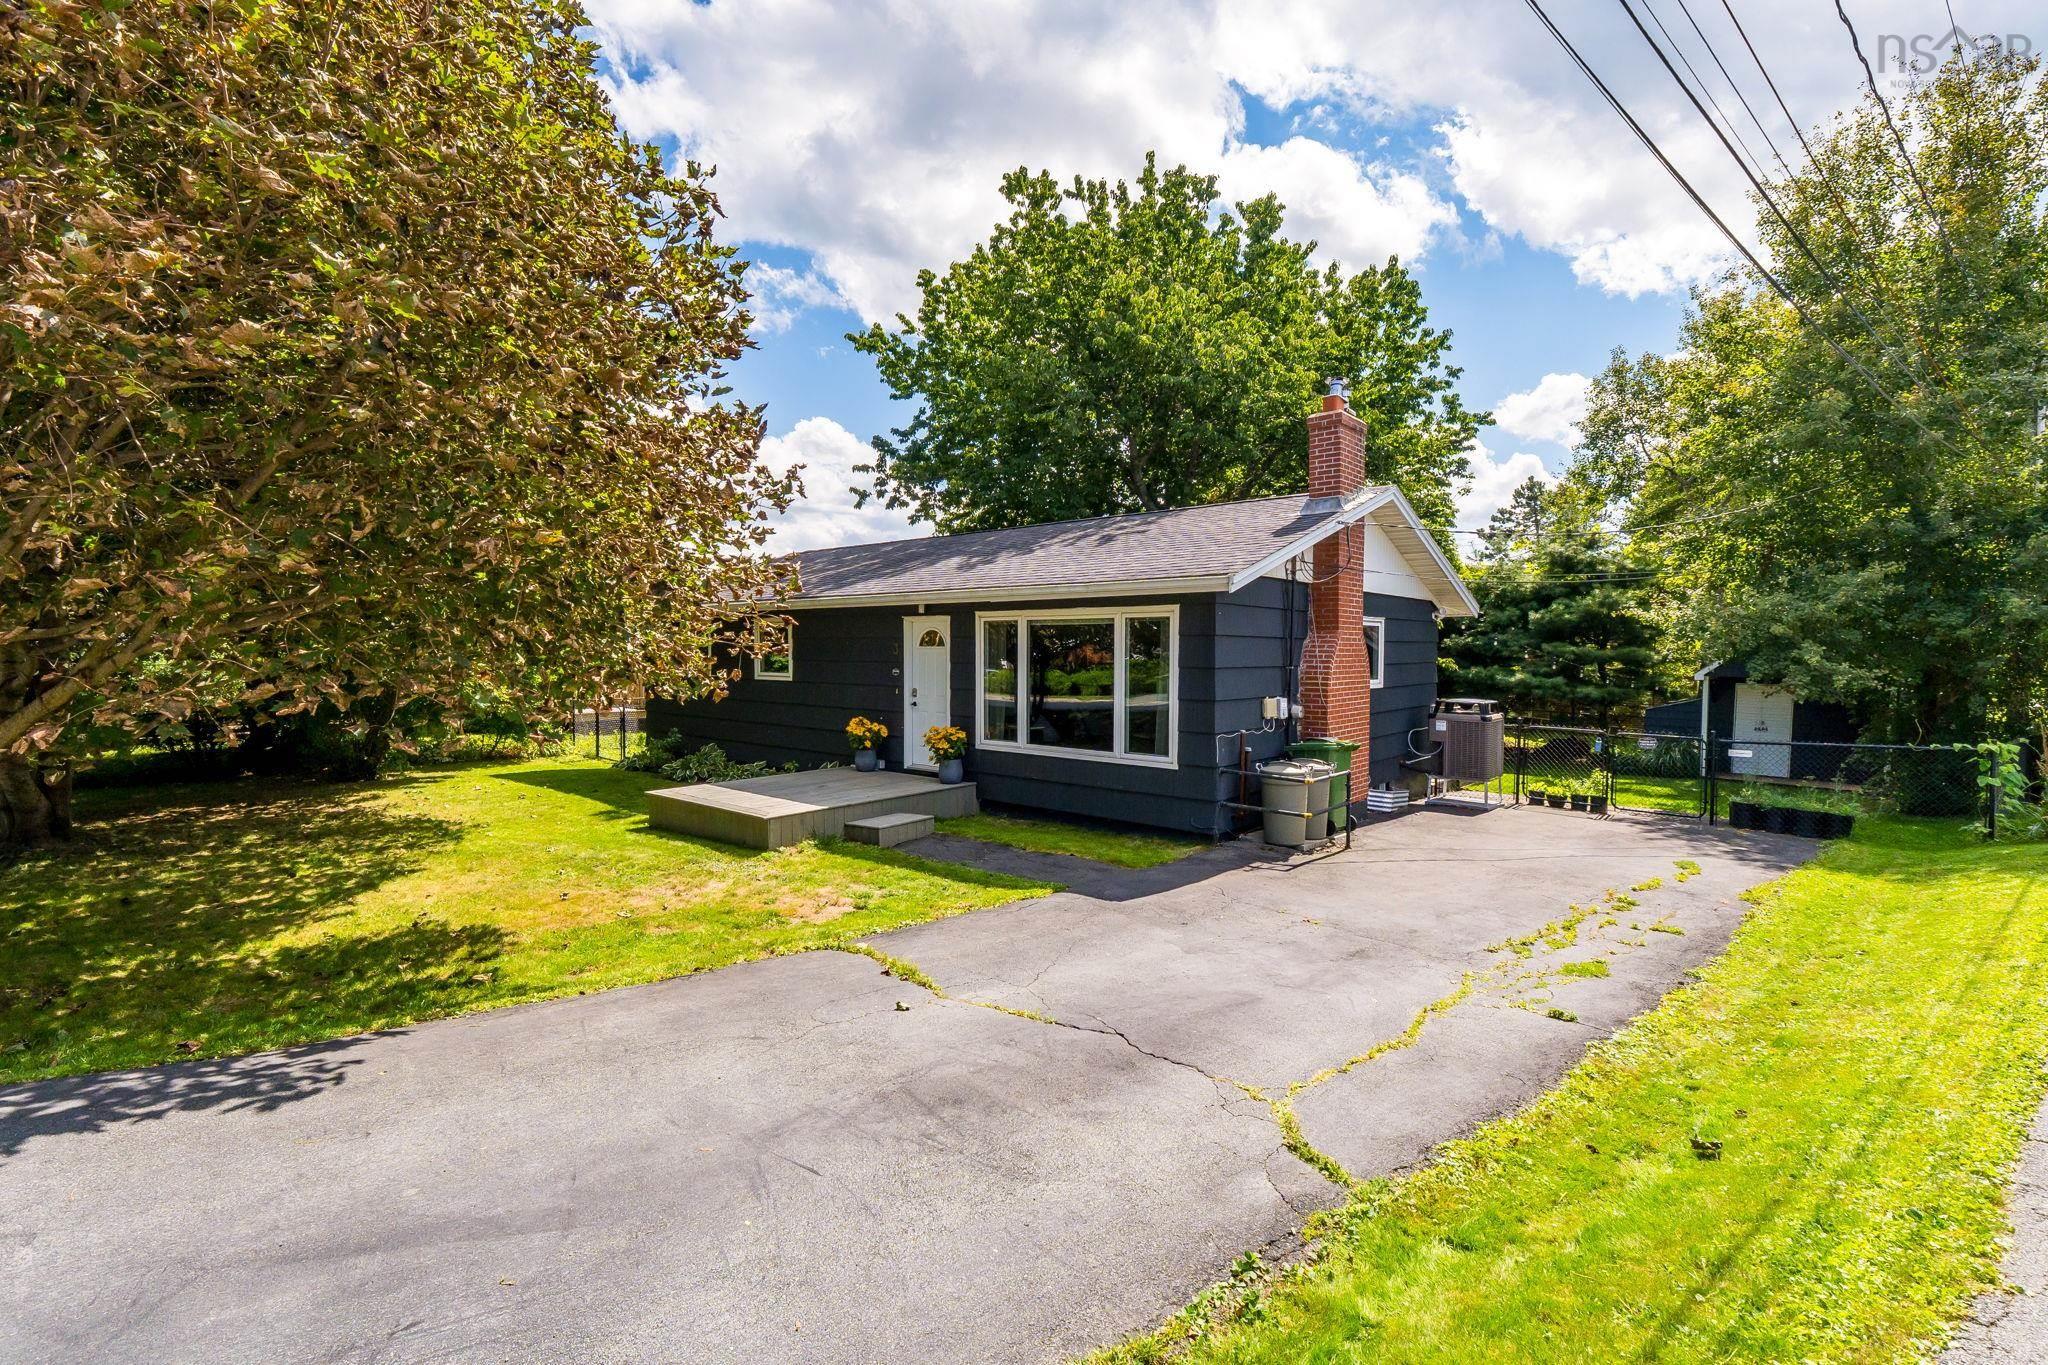
3 Rexdale Avenue, Fleming Heights, NS (MLS® 202622065).
3 Rexdale Avenue, Fleming Heights, NS (MLS® 202622065): Nestled in this quiet cul-de-sac in Flemming Heights sits a sweet little updated bungalow with a fenced-in backyard, a ducted heat pump system, new paint inside and out, and some new kitchen appliances. Tastefully updated and thoughtfully maintained with refreshed decks and new window dressings, it’s ready to welcome new owners.This suburban oasis is centrally located with a 10-minute drive to Mumford Road downtown, and 5 minutes from all the amenities of Spryfield. Walk to one of the three schools located in the neighbourhood, and stroll to Whimsical Lake Park and playground for after-school recreation. This house offers the opportunity for four seasons of fun: Plant veggies in the built-in raised beds under the cherry tree in the spring; walk to the little beach at the Dingle for summertime swims; sit by the backyard fire pit in the fall; and cozy up to the woodstove in the winter after a day of ice skating on the Frog Pond nearby. Nature lovers and adventurers will delight in the 500+ acres of hiking, biking, and dog-walking trails less than 15 minutes away at Sir Sanford Fleming Park, McIntosh Run, York Redoubt Historic Site, and Shaw Wilderness Park. Come and see what this beautiful bungalow has to offer!
Directions
Herring Cove Rd to Glenora, left on Eastview, left on Rexdale Ave
Inclusions
oven, dishwasher, dryer, washer, microwave rng hood combo, refrigerator
$524,900
MLS®
202622065
PID
00272724
List Price
$524,900
Type
Single Family
Style
Detached
Sewer
Municipal
Building Age
62
Foundation
Poured Concrete
Exterior
Wood Shingles
Flooring
Ceramic, Hardwood, Laminate, Vinyl
MLA
1,031 ft2
TLA
1,367 ft2
Bedrooms
3
Bathrooms
1
Water
Municipal
Utilities
- Cable
- Electricity
- High Speed Internet
- Telephone
Features
- Wood Fireplace
- Sump Pump
Community Features
- Park
- Place of Worship
- Playground
- Public Transit
- Recreation Center
- School Bus Service
- Shopping
Rooms.
| Level | Type | Dimensions |
|---|---|---|
| Basement | Family Room | 10.11 x 23.3 |
| Basement | Laundry | 11.5 x 9.3 |
| Basement | Rec Room | 22.6 x 15 |
| Basement | Utility | 11.5 x 14.2 |
Schools.
| Type | Name |
|---|---|
| Elementary School | John W Macleod-Fleming Tower Elementary School |
| Middle School | Cunard Junior High School |
| High School | Cunard Junior High School |
contact the agent.

(902) 489-4763
cblaney@remaxnova.ca
Candice has been a licensed REALTOR® since 2009. Candice's knowledge allows her to offer superior guidance, advice and service through the delicate p…