








Single Family
3 Strath Lane, Dartmouth, NS (MLS® 202628260).
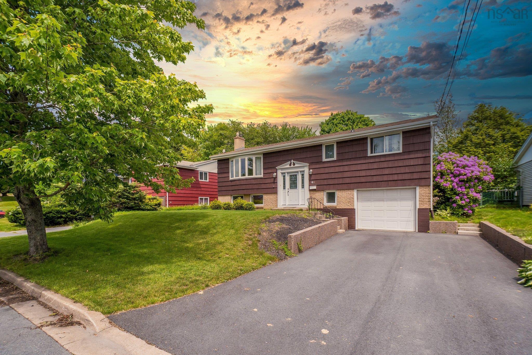
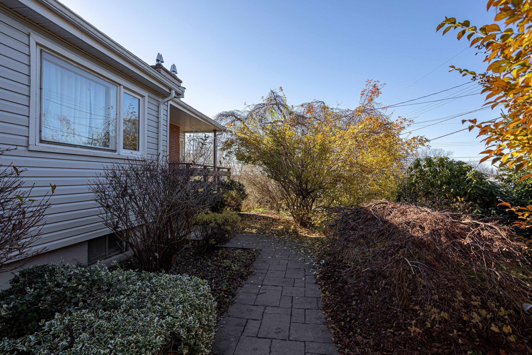
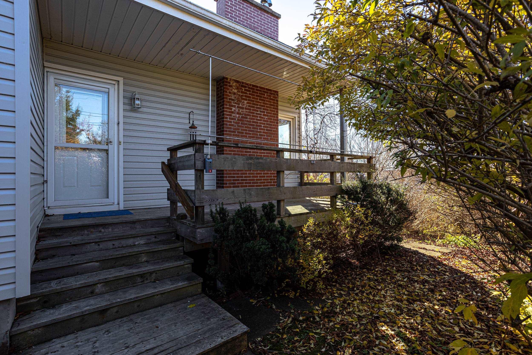
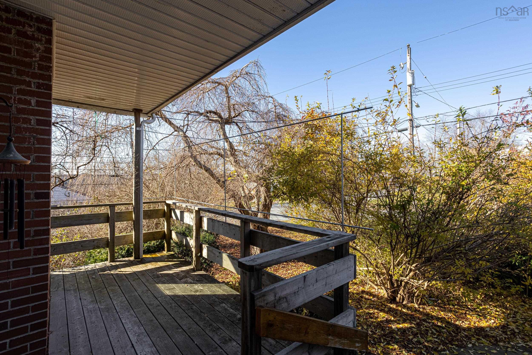
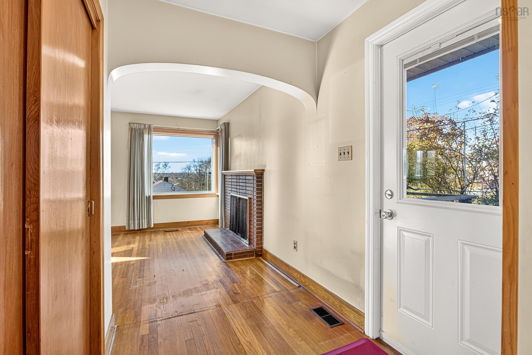
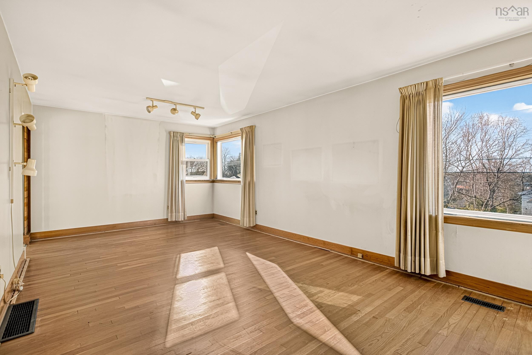
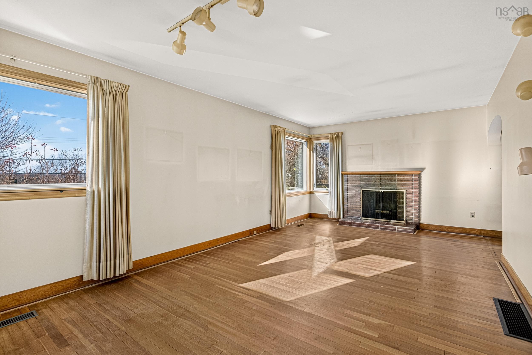
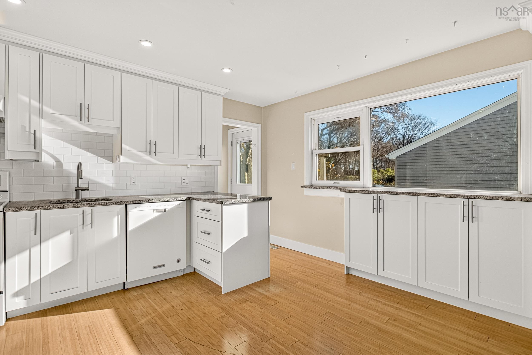
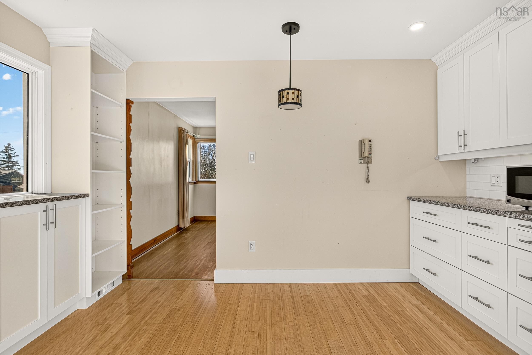
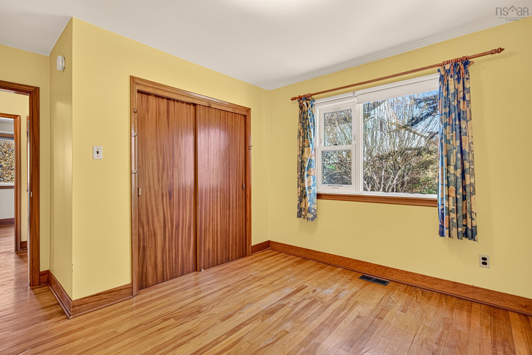
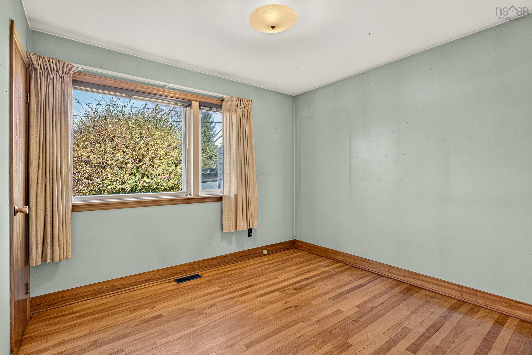
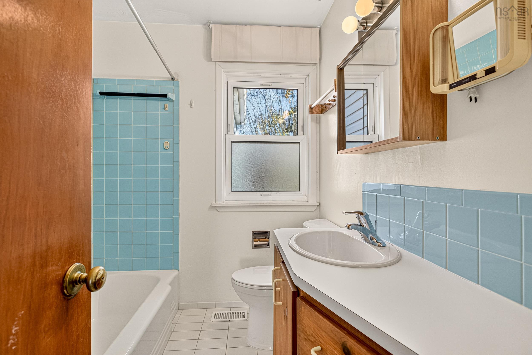
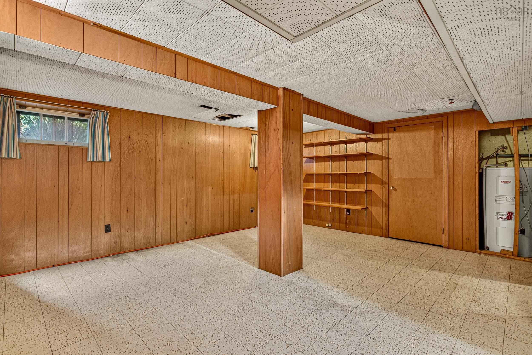
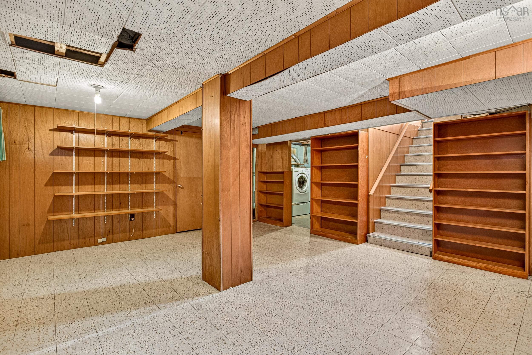
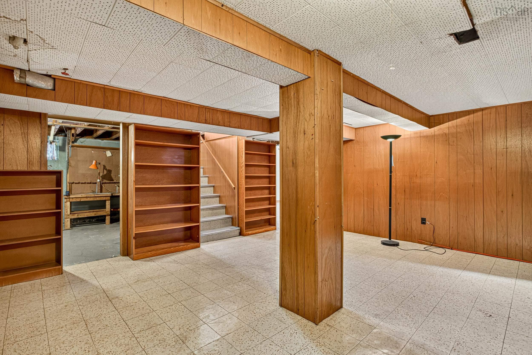
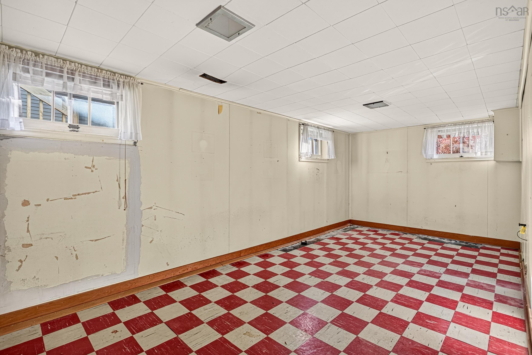
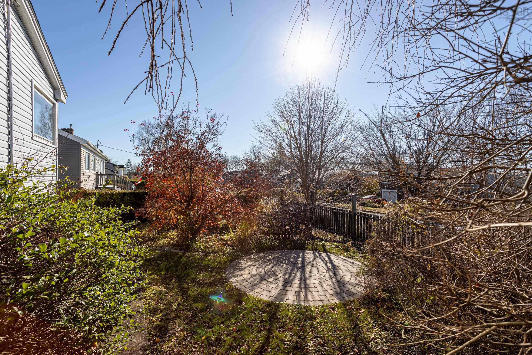
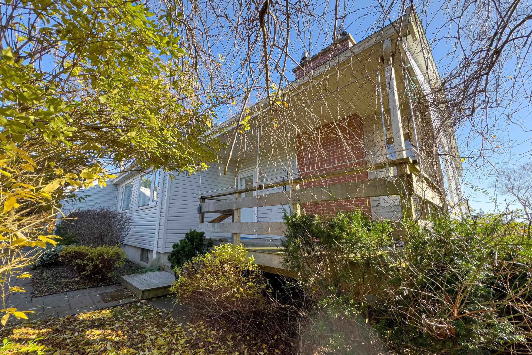
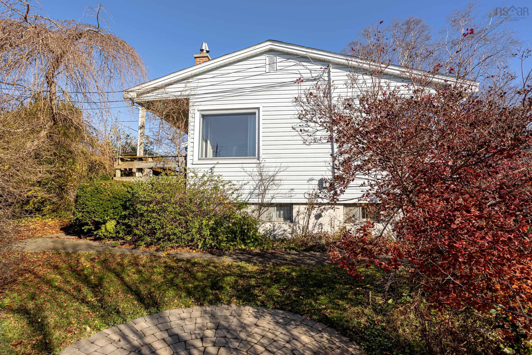
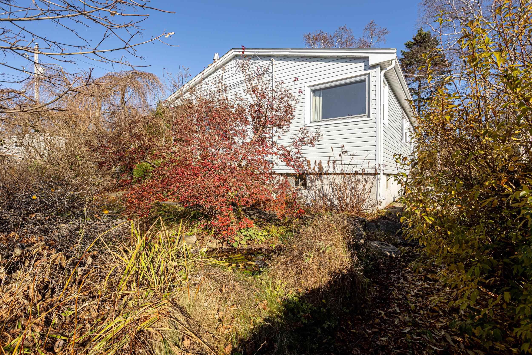
3 Strath Lane, Dartmouth, NS (MLS® 202628260): Welcome to 3 Strath Lane, a charming 3-bedroom family home tucked away in the heart of Westphal! Filled with original character and plenty of potential, this home offers a wonderful opportunity for buyers looking to add their personal touch. A lovely covered front porch welcomes you into this classic bungalow, where original hardwood floors and a warm, inviting layout add to the home's timeless appeal. The spacious, open living and dining area is flooded with natural light from oversized corner windows and features the original wood-burning fireplace, adding warmth and character to the space. The eat-in kitchen has seen updates in recent years, offering stone countertops, updated appliances, and plenty of cabinet space. Three good-sized bedrooms and a full 4-piece bath complete the main level. Downstairs, the full-sized lower level offers plenty of additional living space and is ready for your personal touch! While largely original, this finished level provides great potential to update and make it your own, whether as a cozy rec room, family room, or additional bedroom. A generous laundry area, ample storage, a ducted heating system, and a 100-amp breaker panel add to the home's practicality. Outside, the private, partially fenced side yard is just waiting to be brought back to life. Remnants of established gardens hint at what was once a beautiful outdoor space, ready for someone with a green thumb to restore its former charm. An attached single-car garage offers additional parking and storage. With its original character, classic layout, and excellent location close to schools, parks, shopping, and everyday amenities, 3 Strath Lane is full of possibilities. Whether you're a first-time buyer, renovator, or simply someone who appreciates the charm of an older home, this is a fantastic opportunity to make something truly special!
Directions
Main St to Raymoor Dr to Strath Lane
Inclusions
Appliances
Utilities
- Cable
- Electricity
- High Speed Internet
- Telephone
Features
- Wood Fireplace
Community Features
- Beach
- Golf Course
- Park
- Playground
- Public Transit
- Recreation Center
- School Bus Service
- Shopping
Rooms.
| Level | Type | Dimensions |
|---|---|---|
| Main Floor | Living Room | 11.08 x 11.00 |
| Main Floor | Dining Room | 11.08 x 10.06 |
| Main Floor | Kitchen | 13.03 x 12.10 |
| Main Floor | Primary Bedroom | 13.02 x 11.04 |
| Main Floor | Bedroom | 11.02 x 9.08 |
| Main Floor | Bedroom | 10.02 x 9.08 |
| Main Floor | Bath 1 | 7.06 x 6.02 |
| Level | Type | Dimensions |
|---|---|---|
| Lower Level | Rec Room | 18.01 x 15.04 |
| Lower Level | Den/Office | 19.07 x 9.02 |
| Lower Level | Laundry | 15.01 x 10.00 |
| Lower Level | Utility | 18.05 x 10.09 |
Schools.
| Type | Name |
|---|---|
| Elementary School | Ian Forsyth Elementary School |
| Middle School | Caledonia Junior High School |
| High School | Woodlawn High |
| Elementary School (Fr. Imm.) | Shannon Park Elementary School |
| Middle School (Fr. Imm.) | Dartmouth South Academy |
| High School (Fr. Imm.) | Dartmouth High School |
contact the agent.

Candice has been a licensed REALTOR® since 2009. Candice's knowledge allows her to offer superior guidance, advice and service through the delicate p…