








| Level | Type | Dimensions |
|---|---|---|
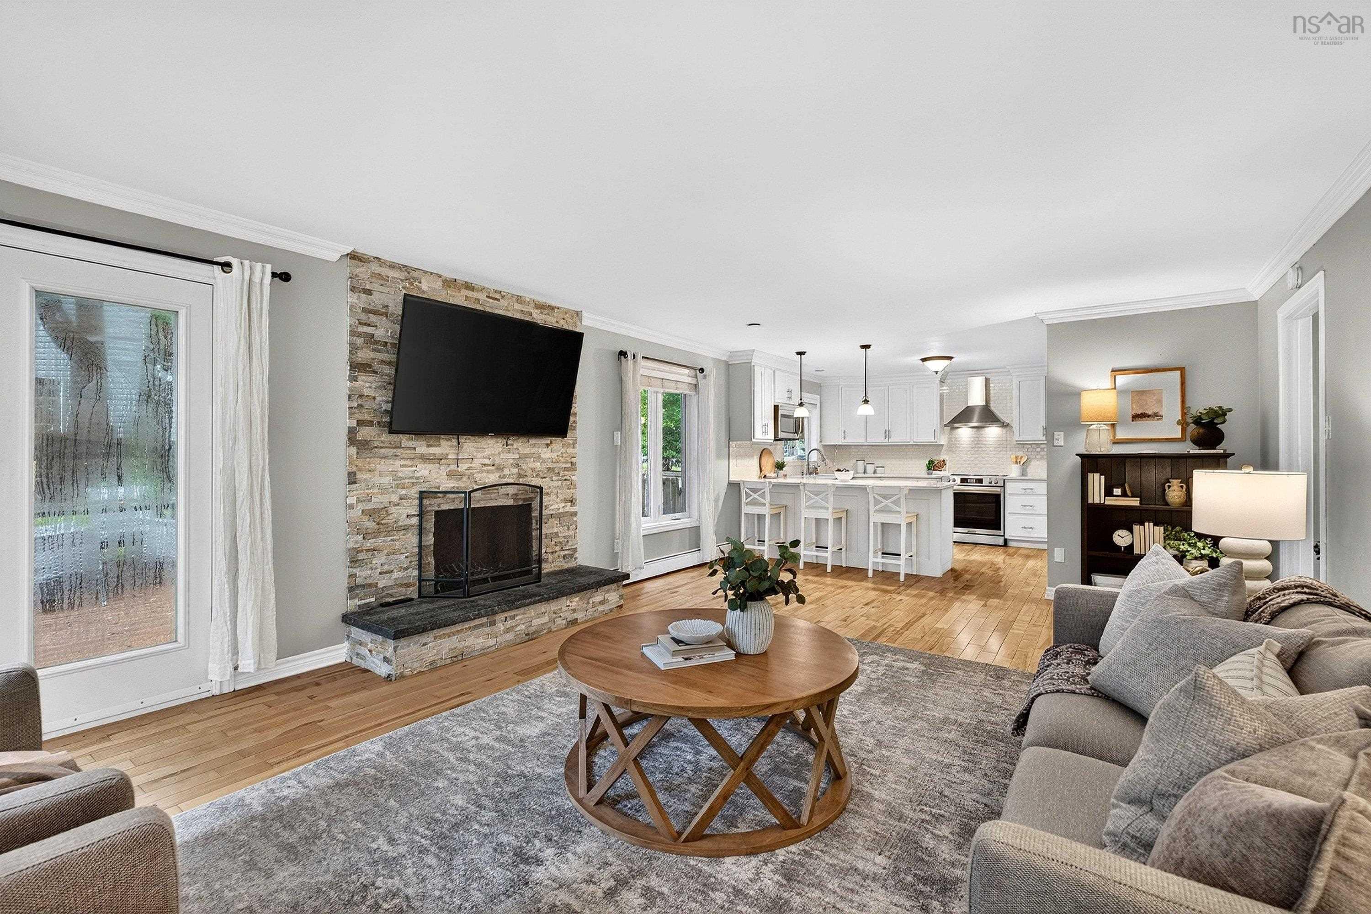
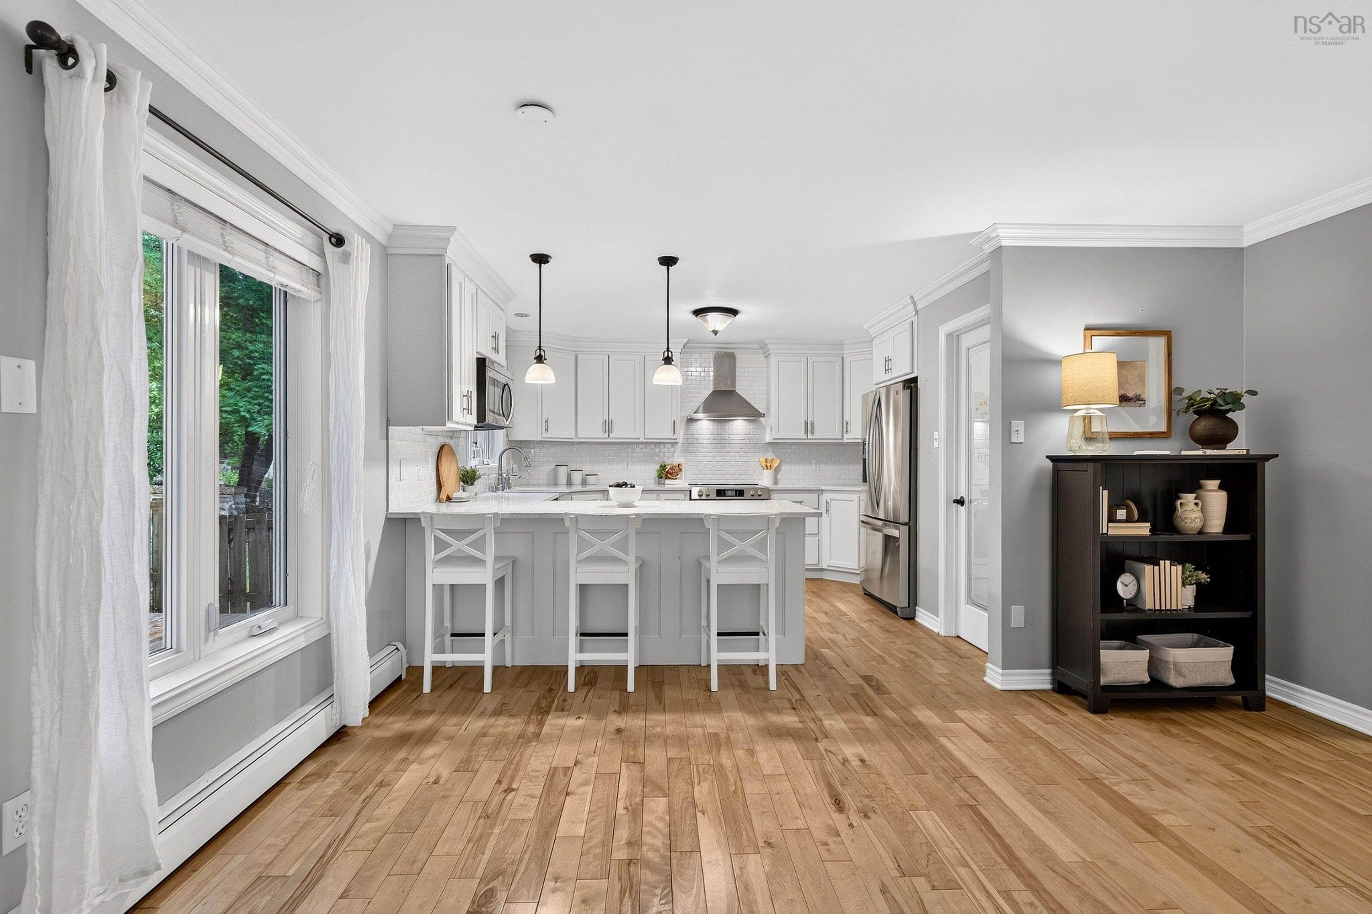
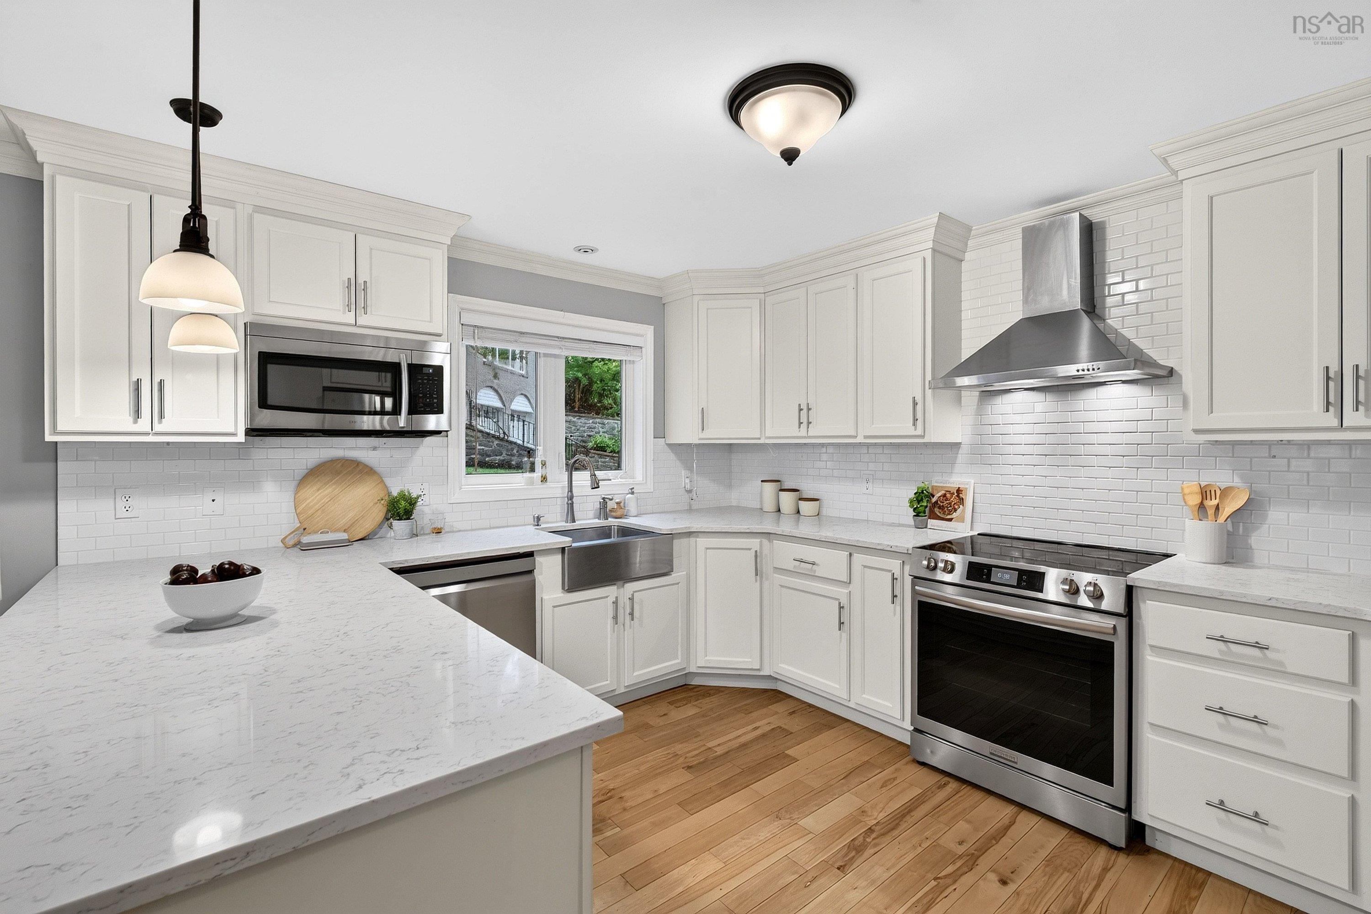
| Main Floor | Kitchen | 11'10" x 13'1 |
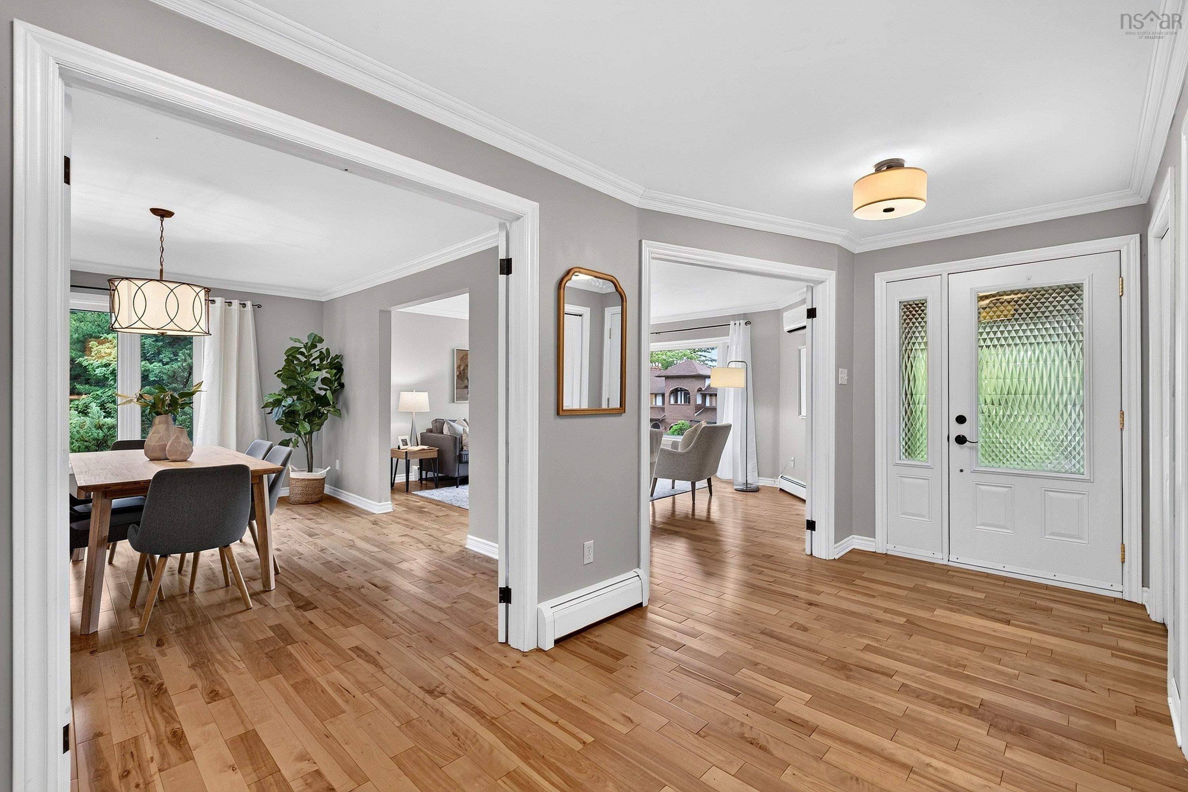
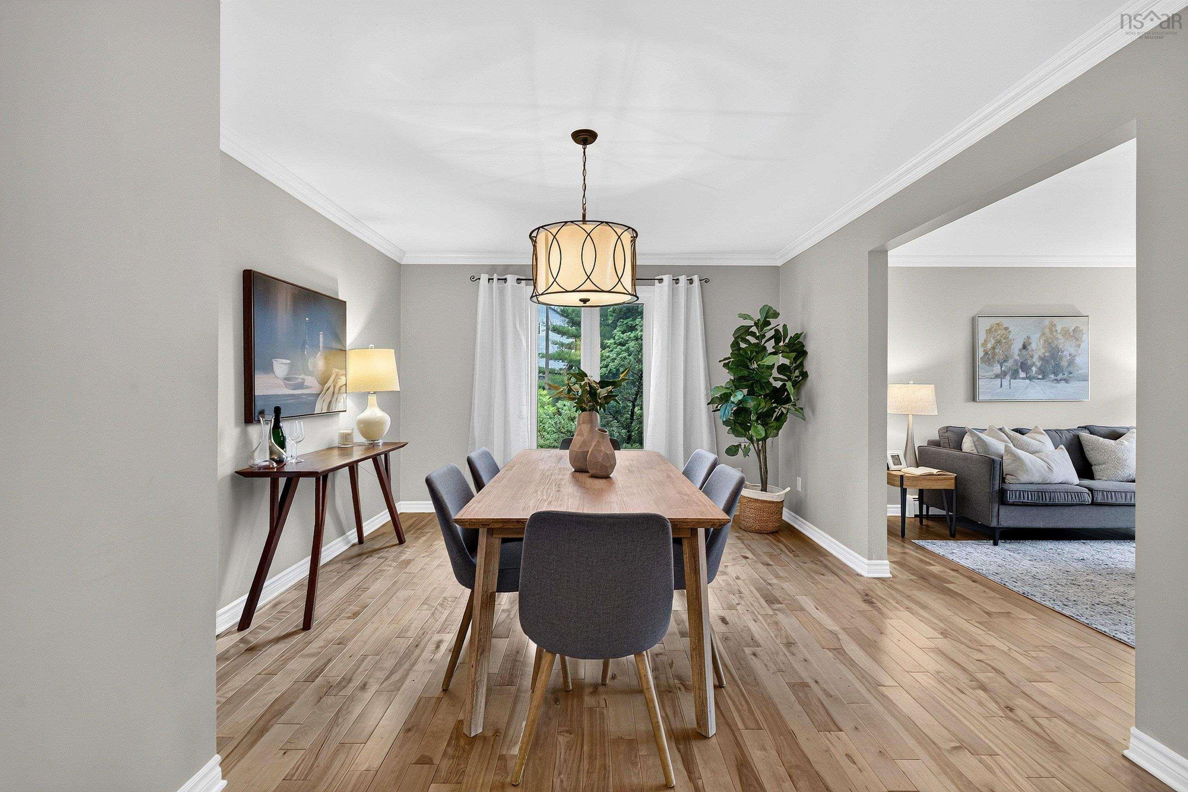
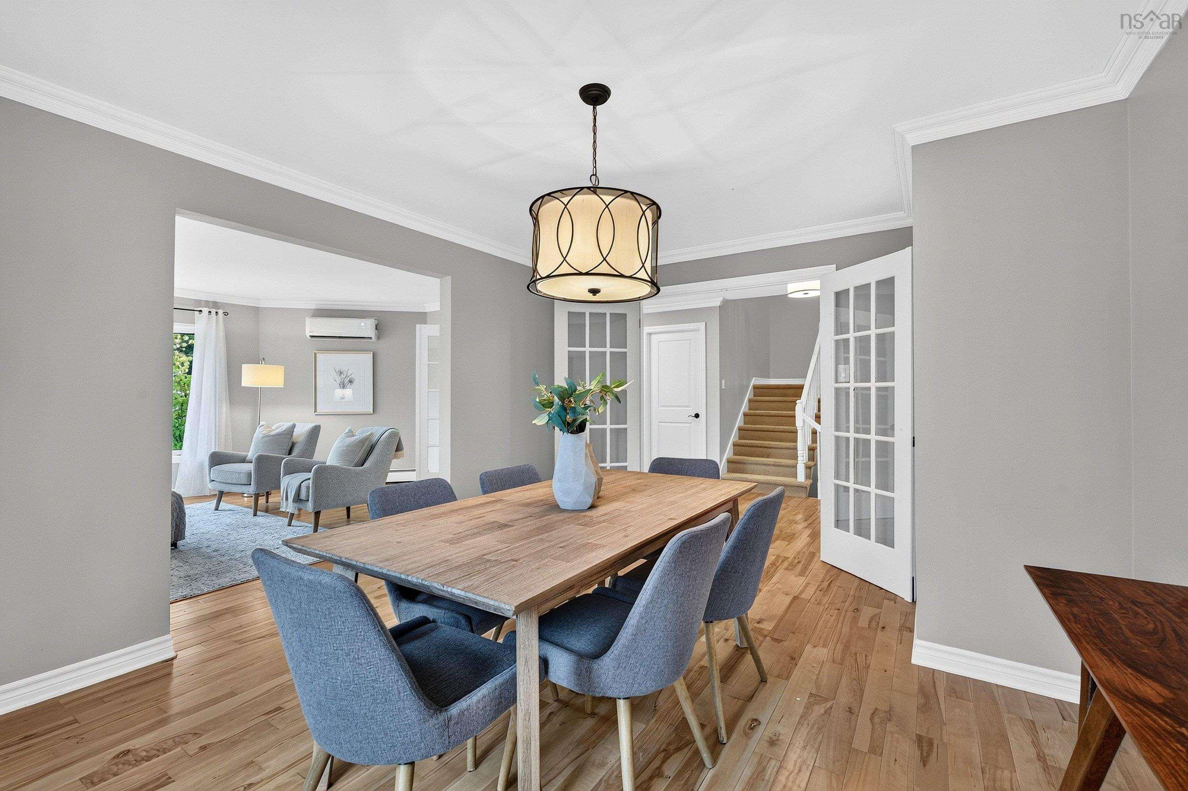
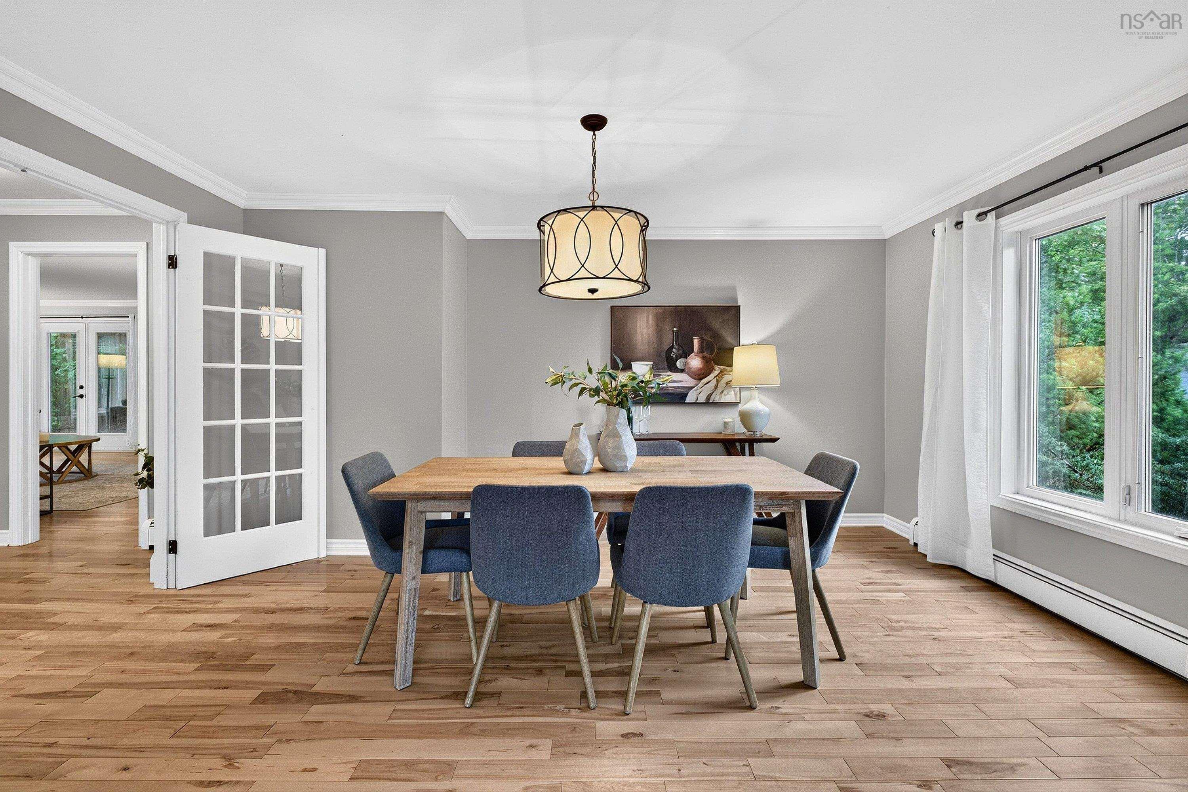
| Main Floor | Dining Room | 15'6" x 11'7" |
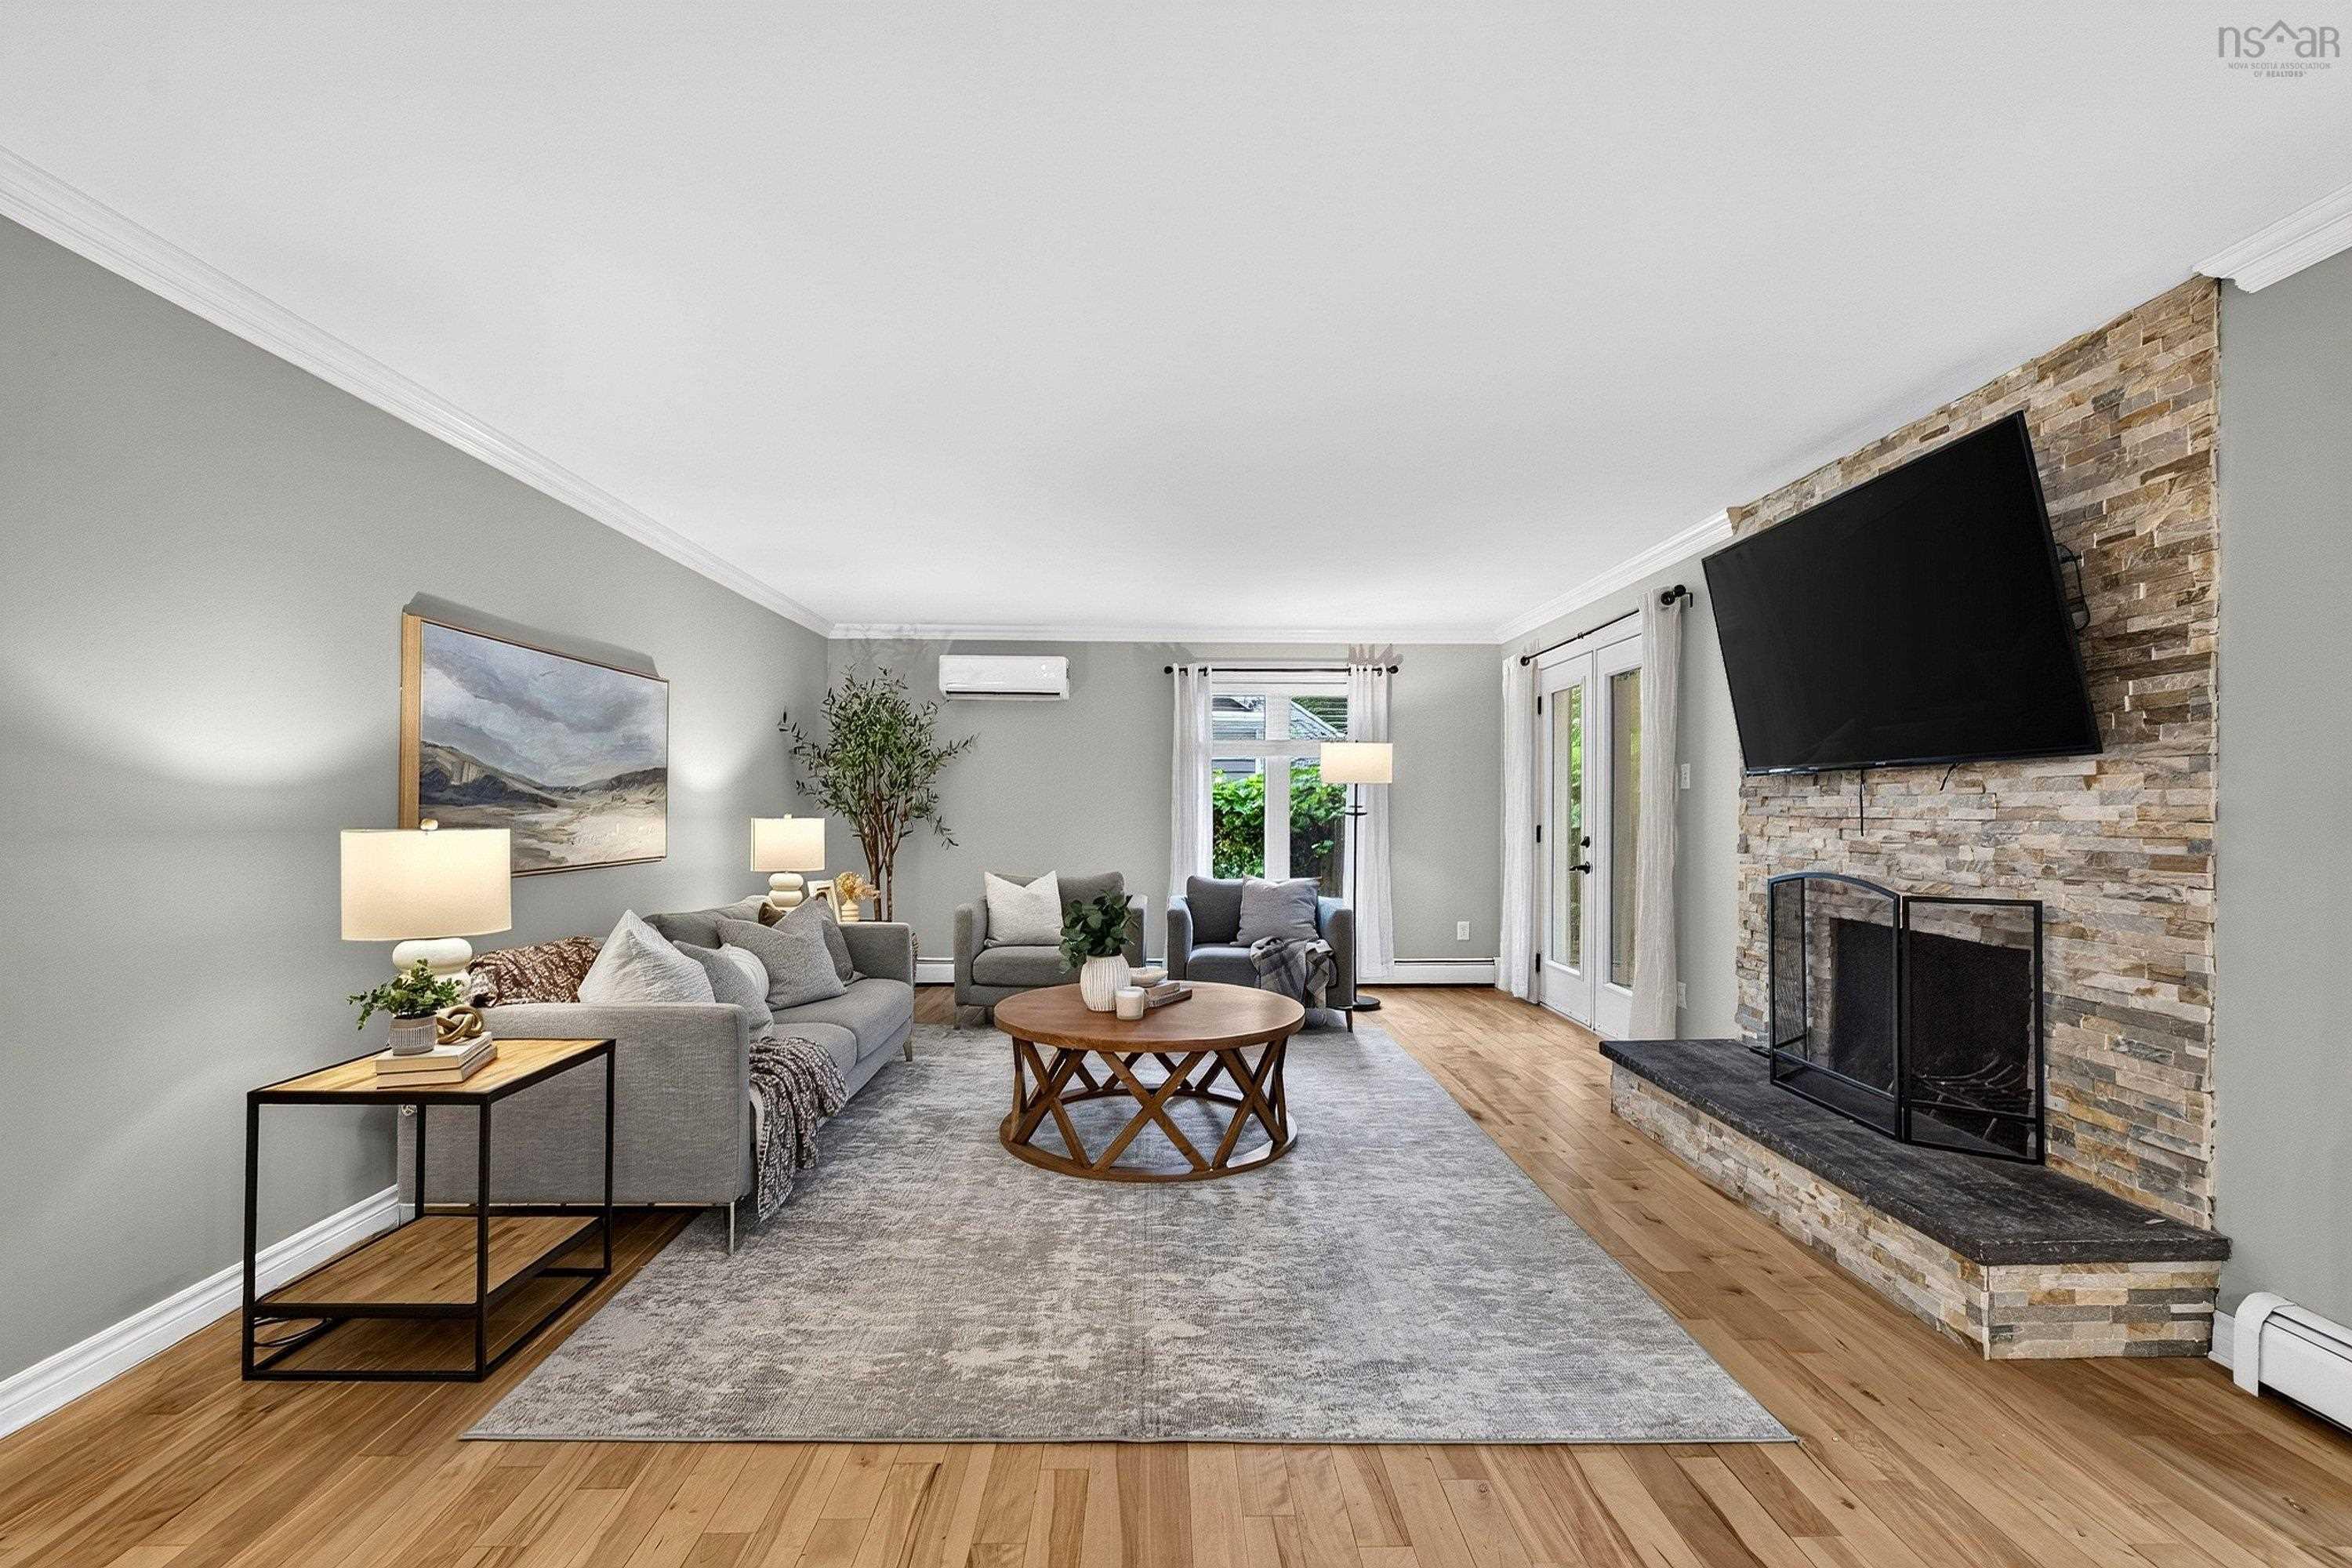
| Main Floor | Family Room | 23'2" x 14'10" |
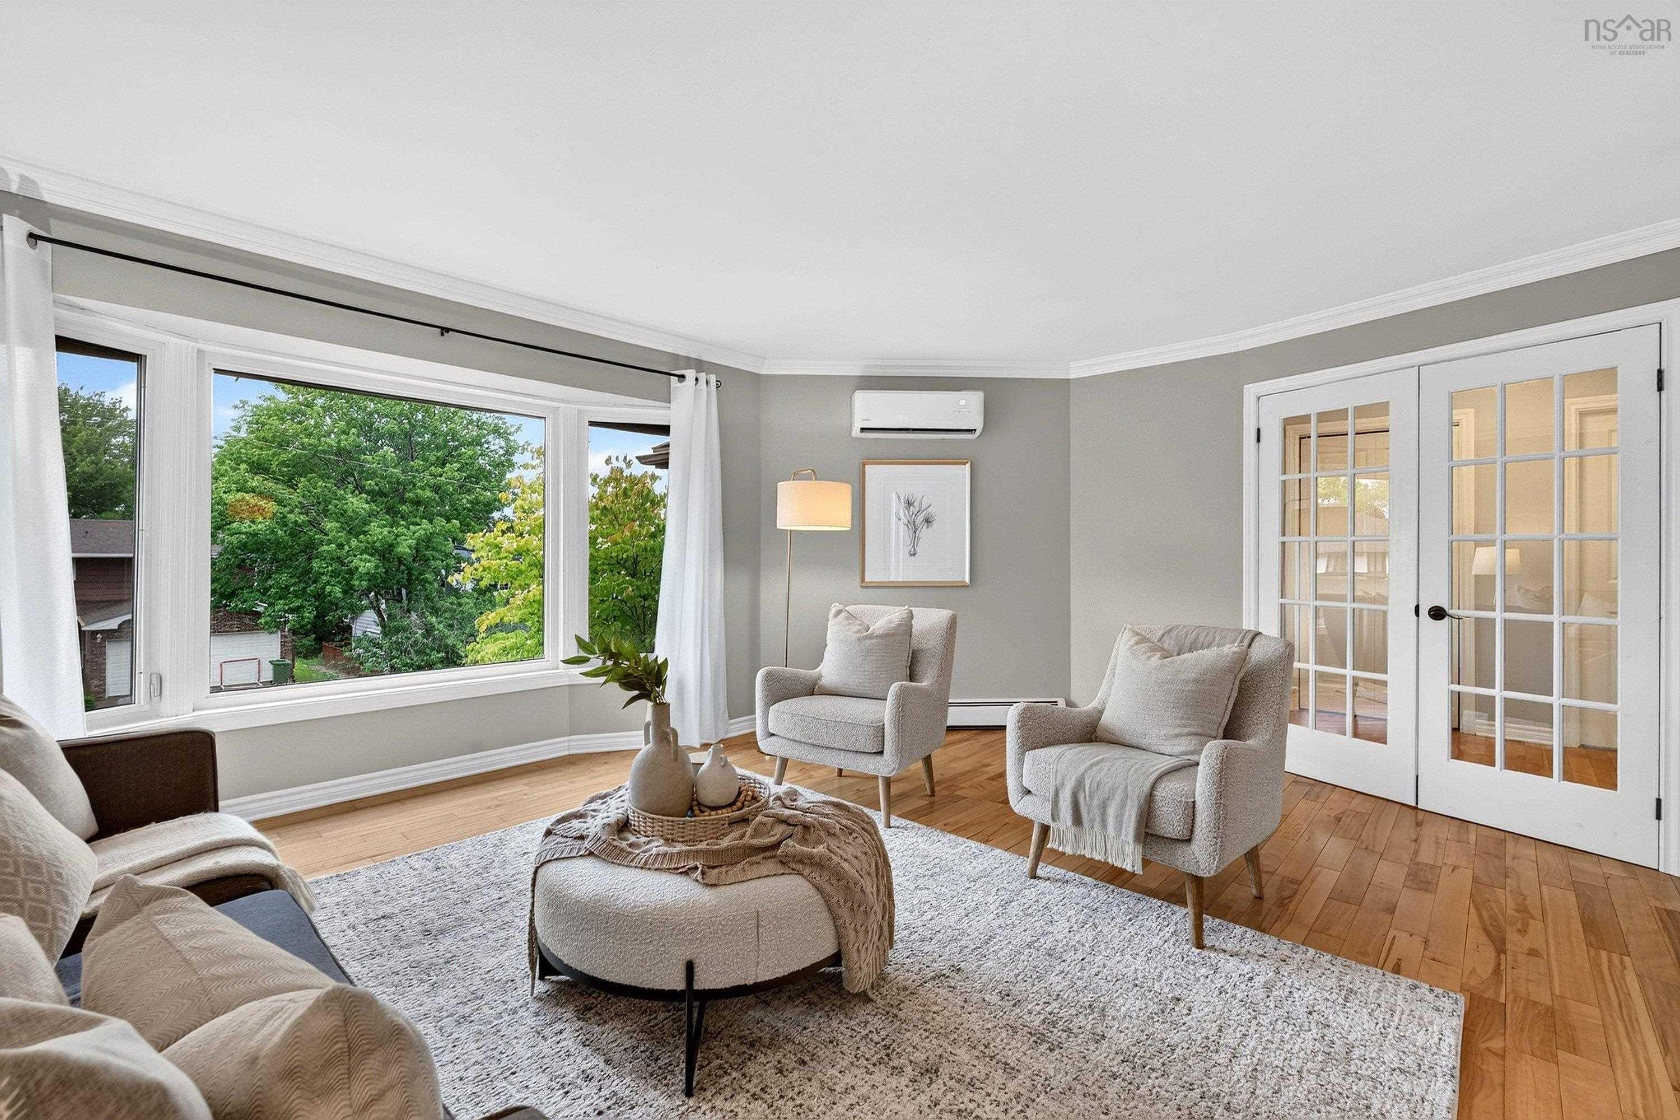
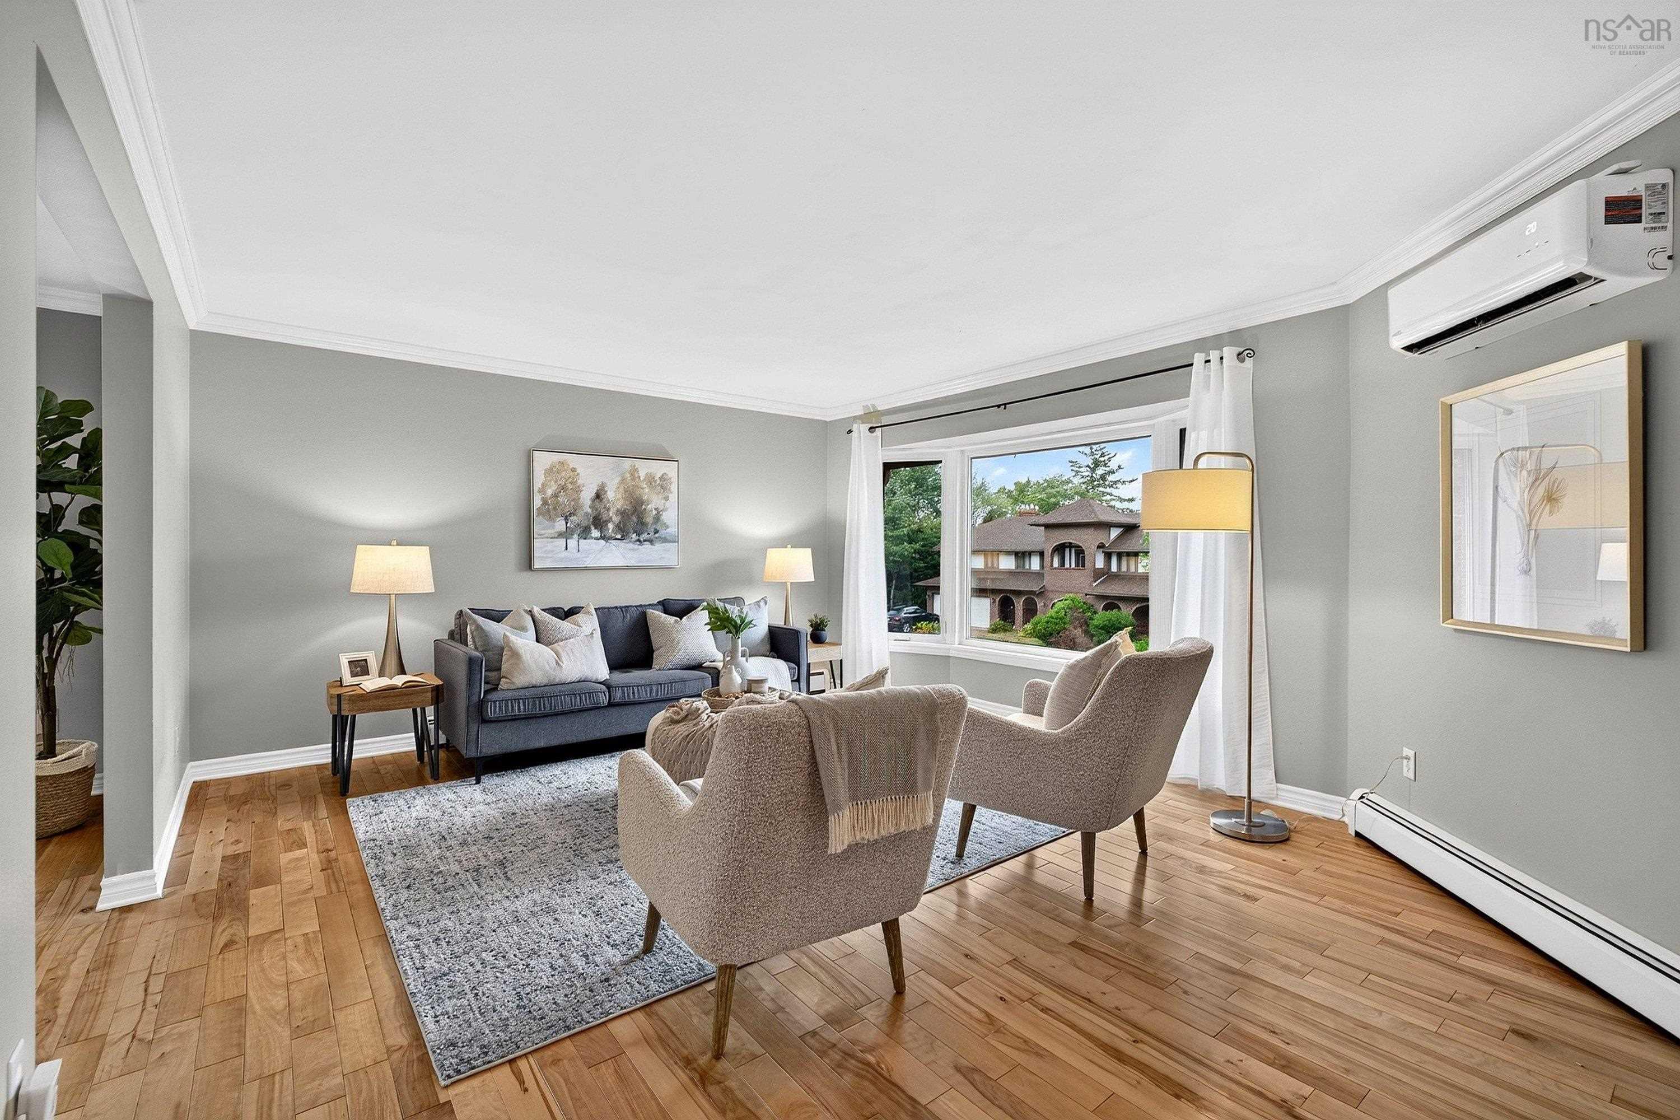
| Main Floor | Living Room | 17'4" x 14'11" |
| Main Floor | Laundry | 7'4"X6'11" |
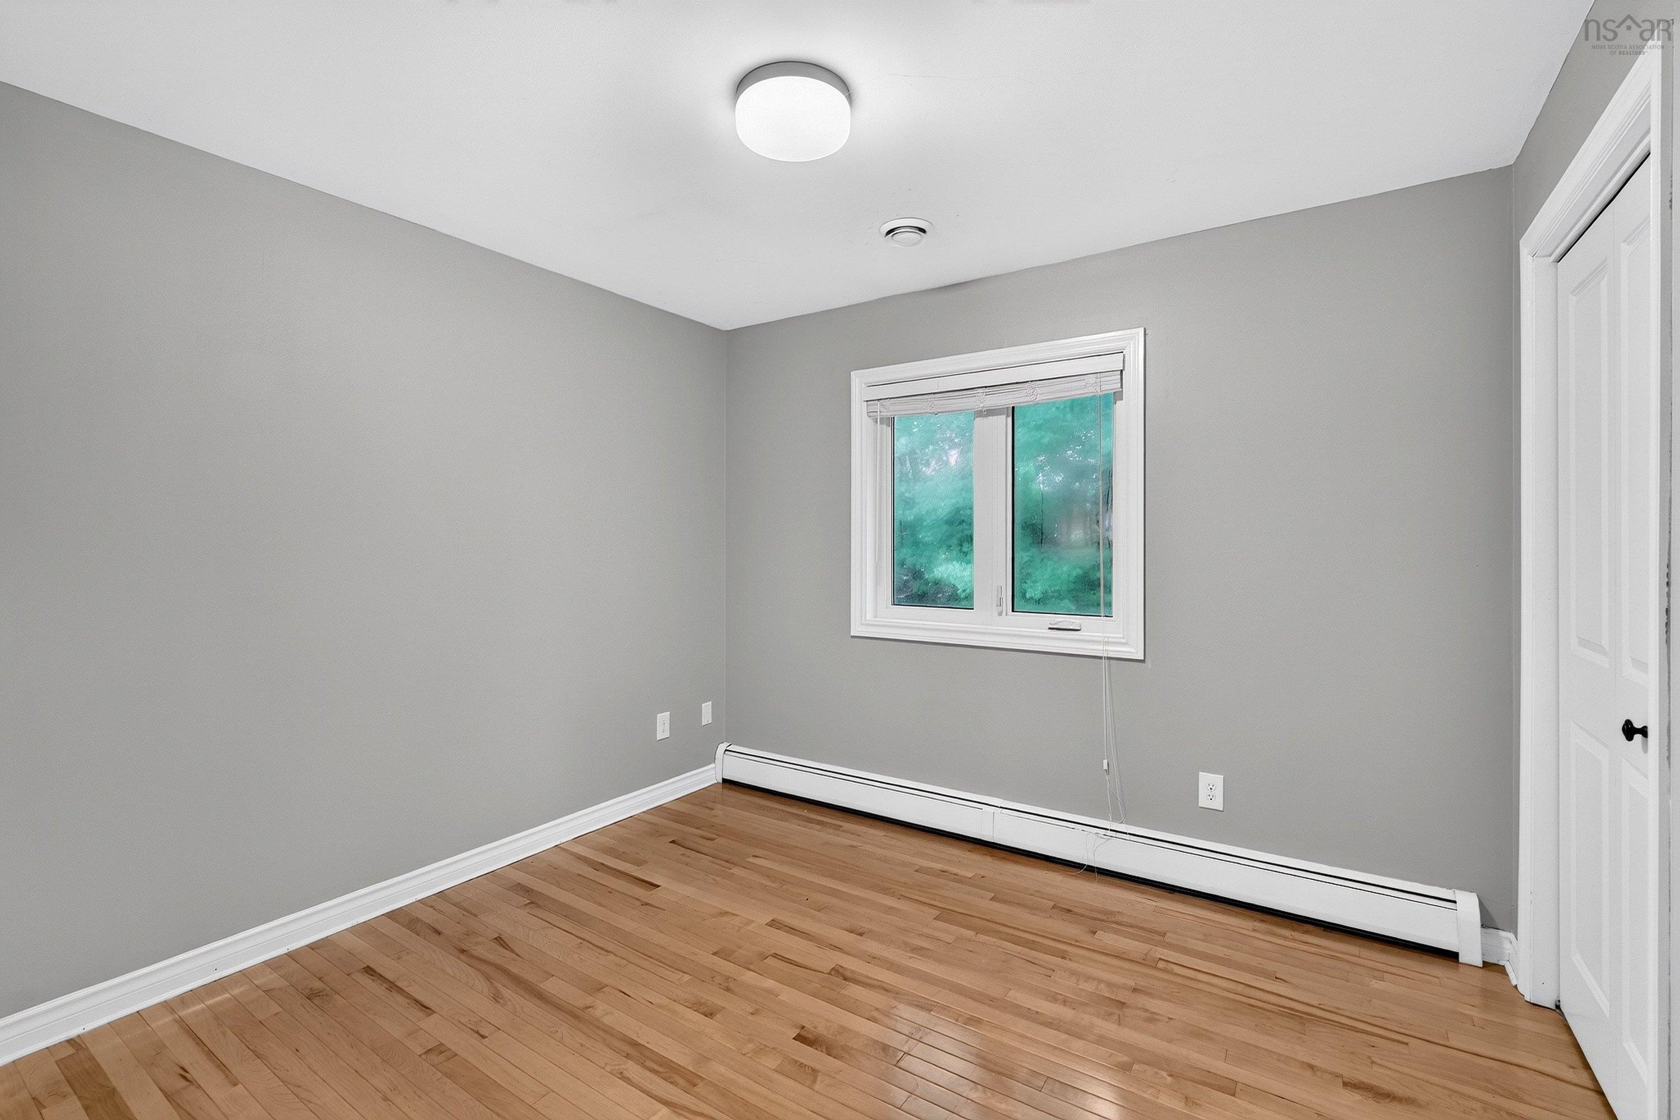
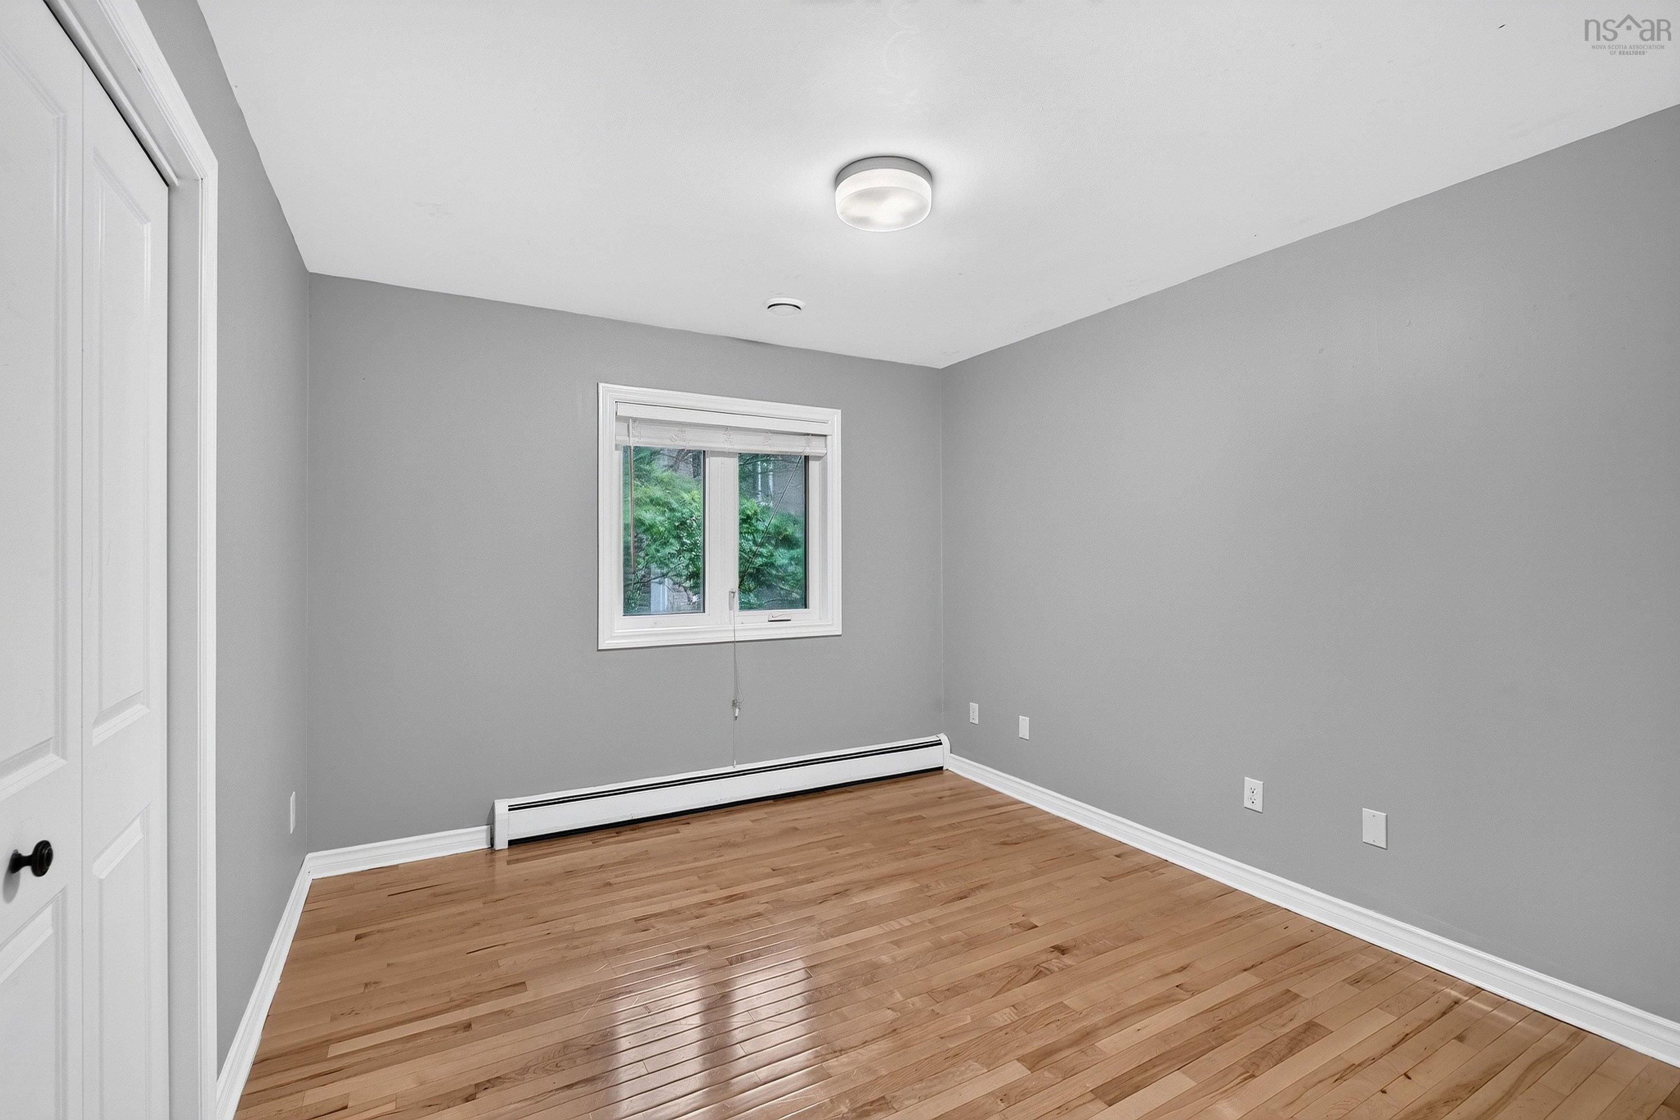
| Main Floor | Bedroom | 15'2" x 17'7" |
| Main Floor | Storage | 23'2"X5'2" |
Single Family
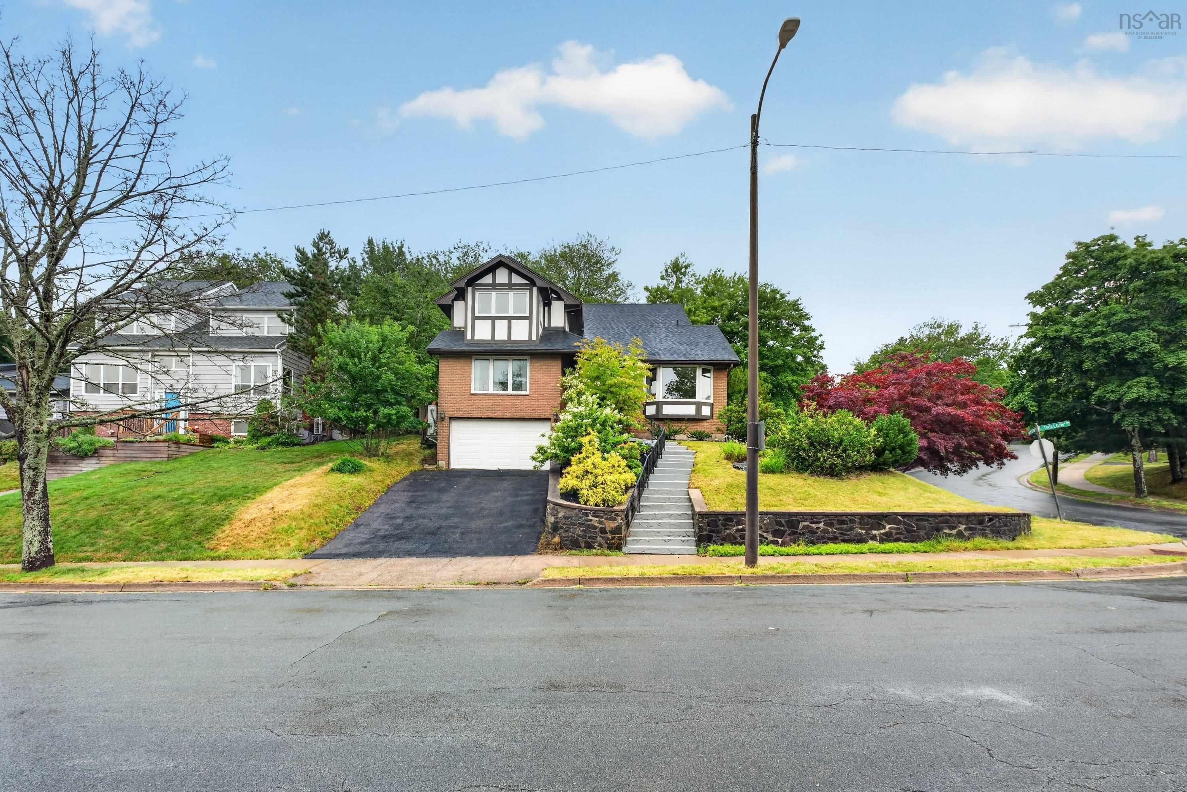
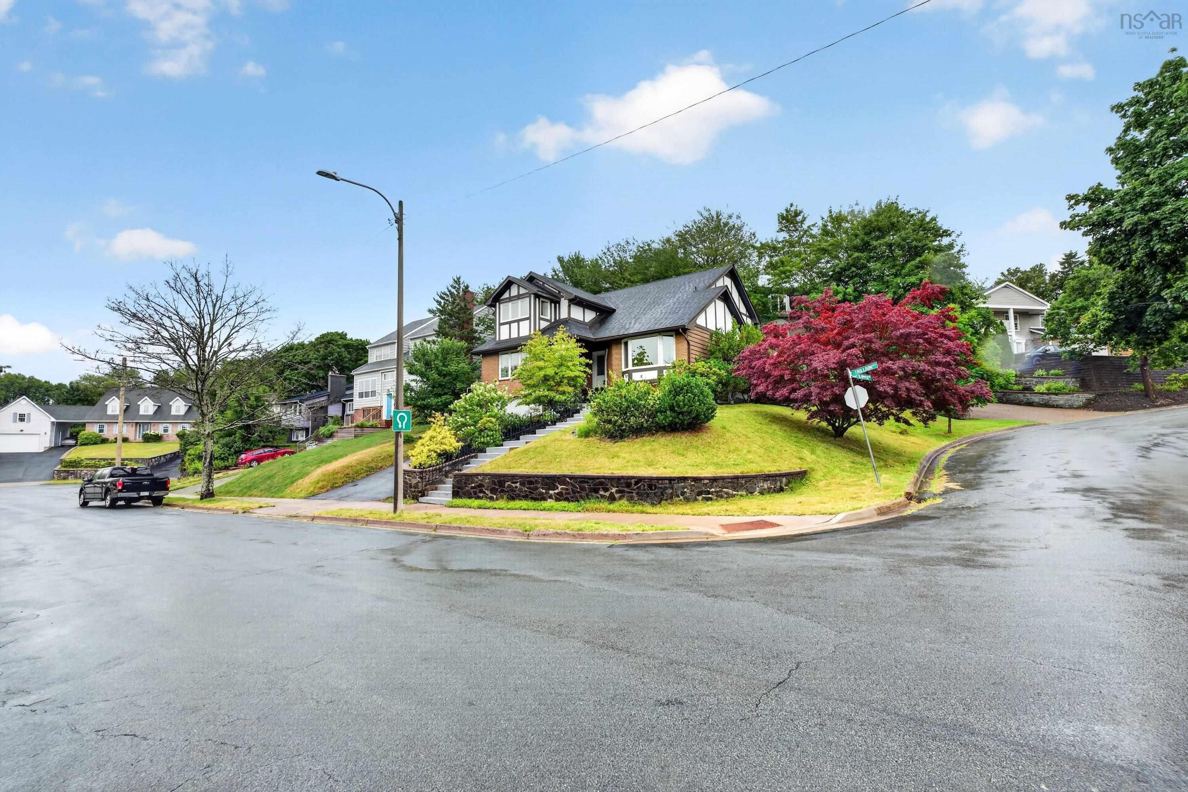
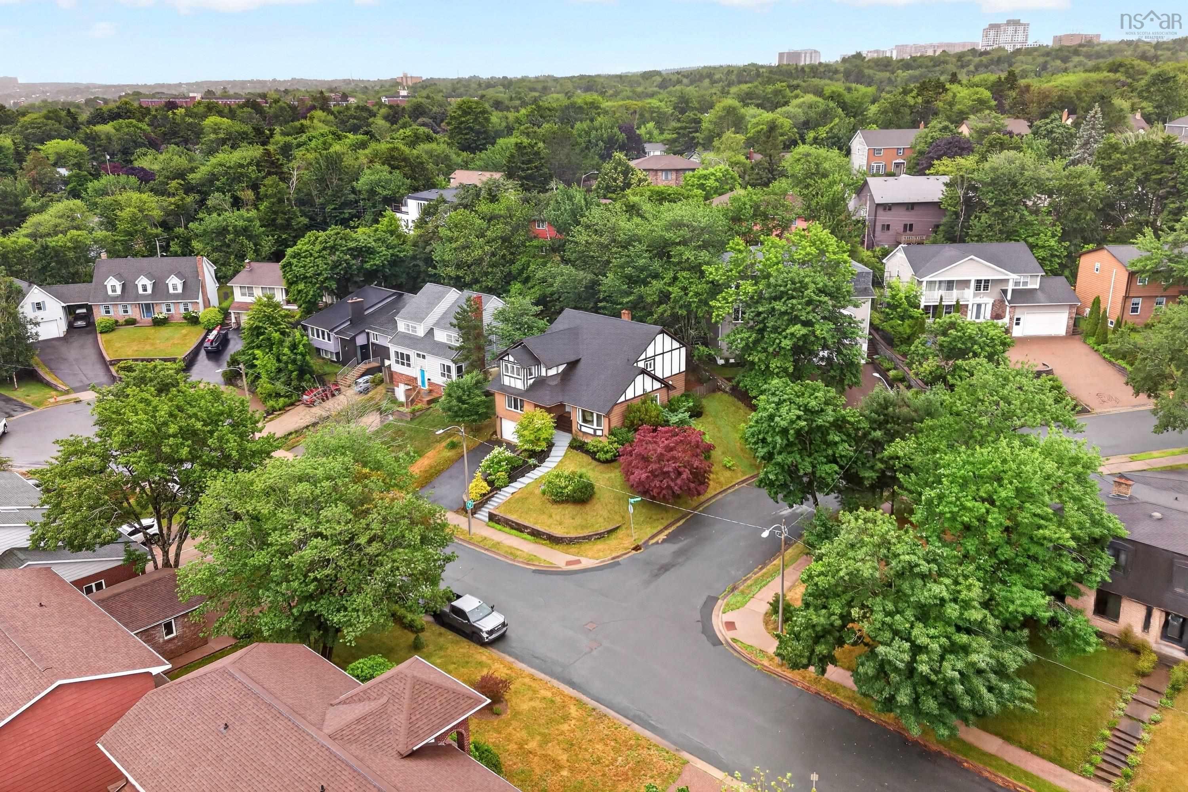
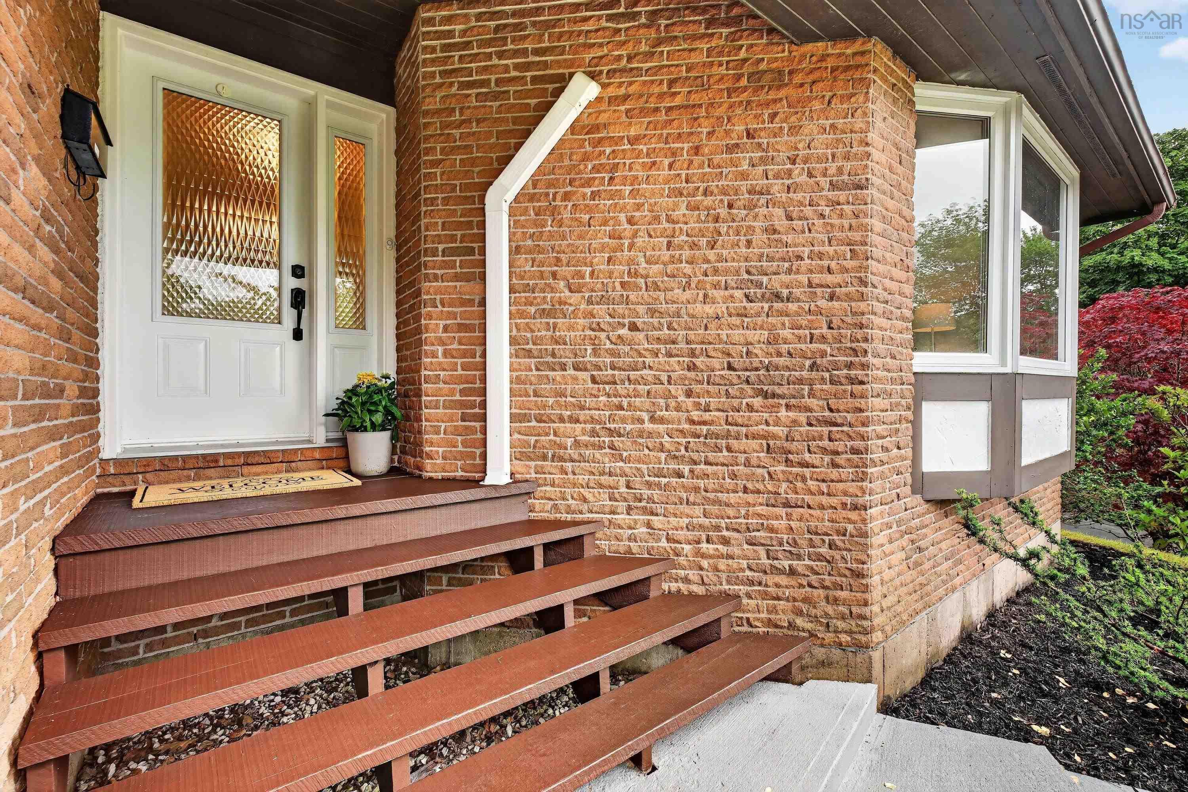
3 Trillium Terrace, Clayton Park, NS (MLS® 202618473).
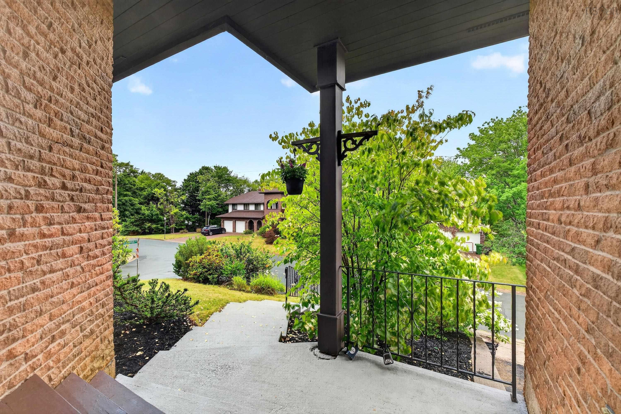
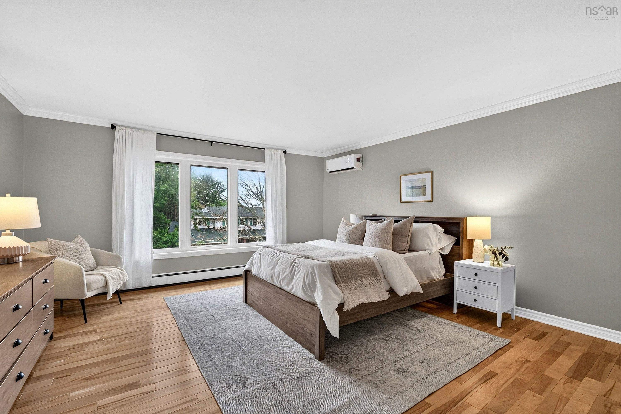
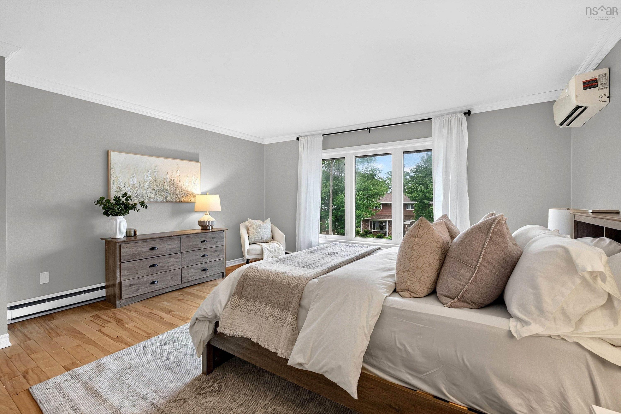
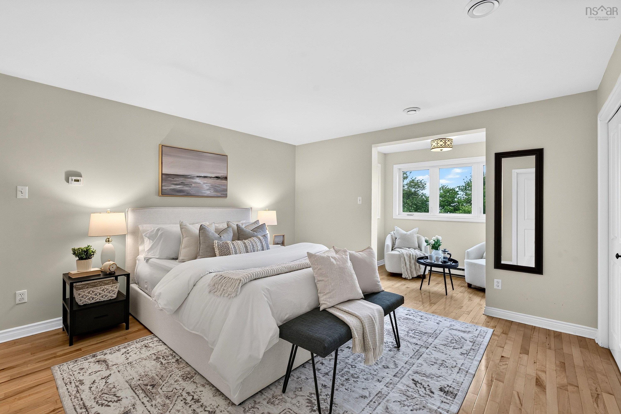
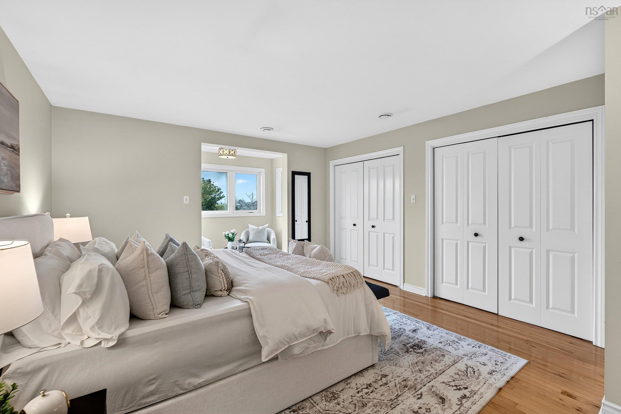
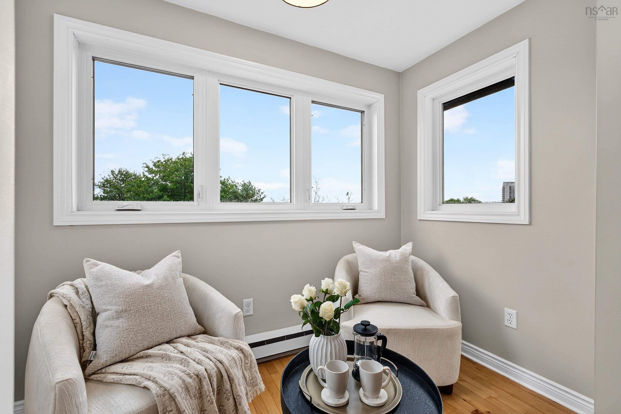
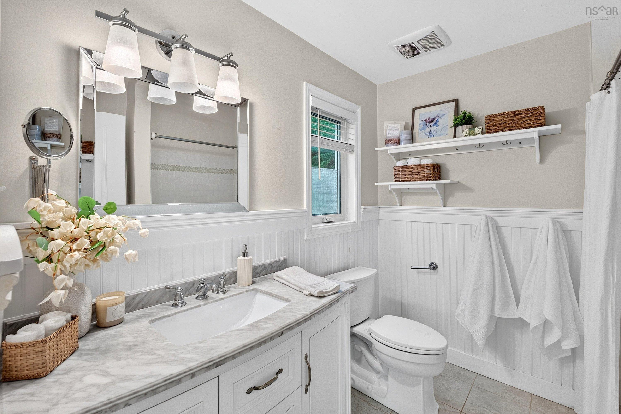
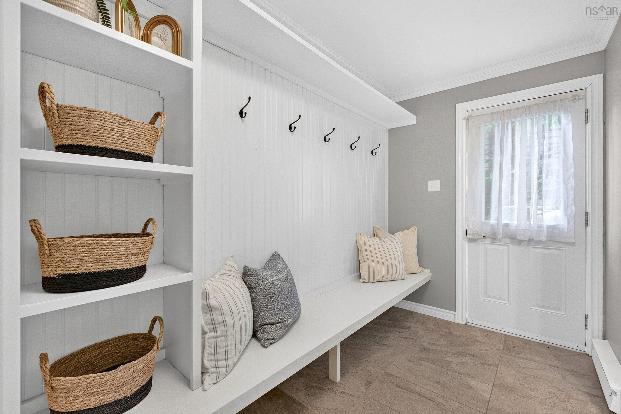
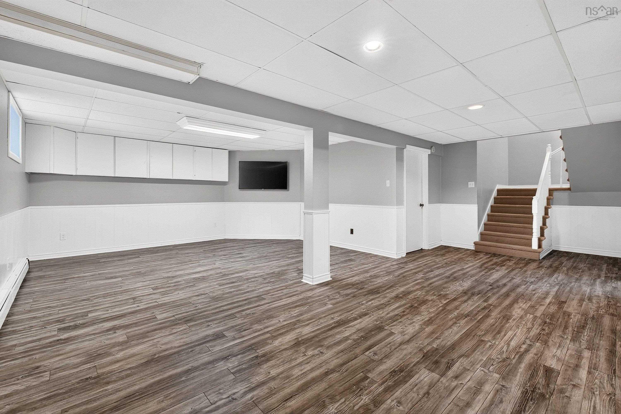
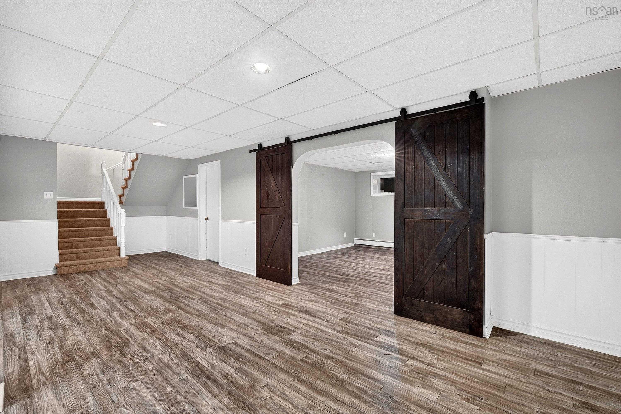
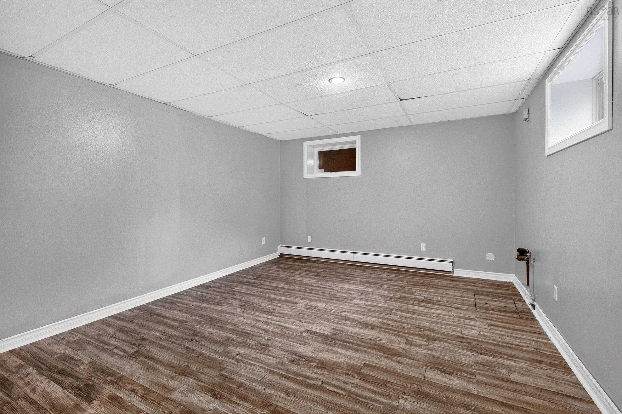
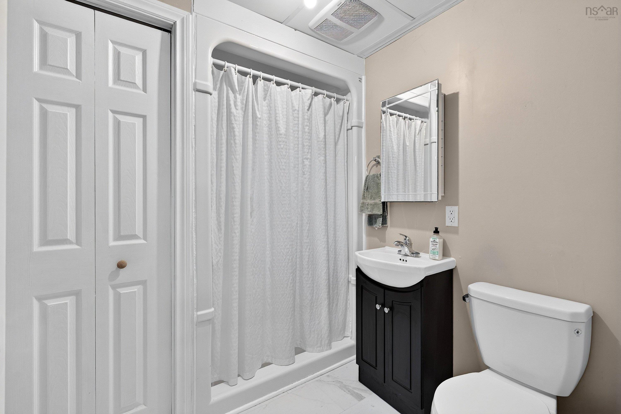
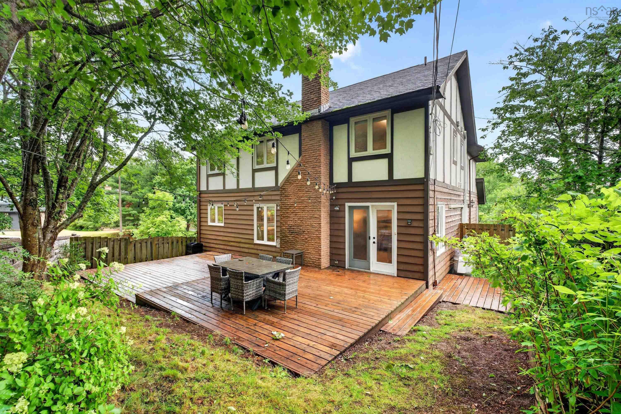
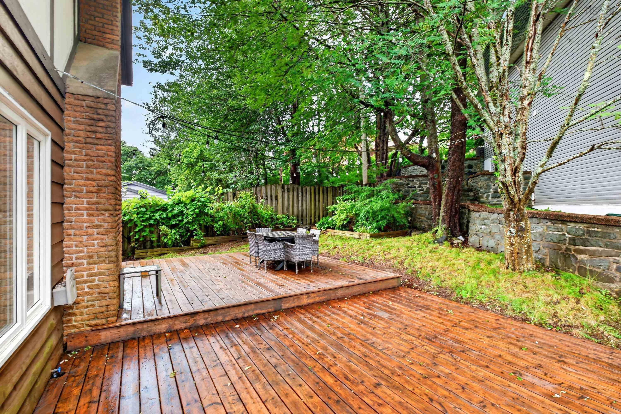
3 Trillium Terrace, Clayton Park, NS (MLS® 202618473): Welcome to 3 Trillium Terrace! Located in a private cul-du-sac, this 7 bedroom home is waiting for a large family! The main level boasts a large formal living room, opening into a formal dining room. The updated kitchen (with walk-in pantry) is open concept and opens into a second living area with patio doors that will take you out to your private patio. There’s more! A large bedroom or office within close proximity to the bathroom and laundry, perfect for a family member who requires one level living. There are 5 spacious bedrooms upstairs, one has a 2 piece ensuite attached. The primary bedroom is bright and big, with 3 piece ensuite. There is a 3rd 4 piece bathroom as well. The basement has a large rec room, bedroom (window does not meet egress), storage and 4 piece bathroom. Walk right out to your garage from that level and you’ve had the tour!
Directions
Bayview to Trillium from Bedford HWY or Lacewood
Inclusions
stove, fridge, washer, dryer, dishwasher
$799,999
MLS®
202618473
PID
40300766
List Price
$799,999
Type
Single Family
Style
Detached
Sewer
Municipal
Building Age
45
Foundation
Poured Concrete
Exterior
Brick, Wood Siding
Flooring
Ceramic, Hardwood, Laminate
MLA
2,913 ft2
TLA
3,764 ft2
Bedrooms
7
Bathrooms
5
Water
Municipal
Utilities
- Cable
- Electricity
- Telephone
Features
- Ensuite Bath
Community Features
- Park
- Public Transit
Rooms.
| Level | Type | Dimensions |
|---|---|---|
| 2nd Level | Bath 3 | 7'3" x 7' |
| 2nd Level | Ensuite Bath 2 | 7'1" x 3'5" |
| 2nd Level | Ensuite Bath 1 | 7'3"X7'10" |
| 2nd Level | Primary Bedroom | 13'3" x 21'4" |
| 2nd Level | Bedroom | 10'4" x 11'6" |
| 2nd Level | Bedroom | 13'6" x 9'11" |
| 2nd Level | Bedroom | 10'6" x 11'6" |
| 2nd Level | Bedroom | 10'3" x 11'5" |
| Level | Type | Dimensions |
|---|---|---|
| Basement | Rec Room | 27'7"X24'6" |
| Basement | Bedroom | 12'6" x 14'1" |
| Basement | Bath 5 | 6'5" x 7'6" |
| Basement | Storage | 20'4"X13'11" |
Schools.
| Type | Name |
|---|---|
| Elementary School | Duc D'Anville Elementary School |
| Middle School | Clayton Park Junior High School |
| High School | Clayton Park Junior High School |
| Elementary School (Fr. Imm.) | Burton Ettinger Elementary School |
| Middle School (Fr. Imm.) | Fairview Junior High School |
| High School (Fr. Imm.) | Halifax West High School |
contact the agent.

(902) 489-4763
cblaney@remaxnova.ca
Candice has been a licensed REALTOR® since 2009. Candice's knowledge allows her to offer superior guidance, advice and service through the delicate p…