| Level | Type | Dimensions |
|---|---|---|
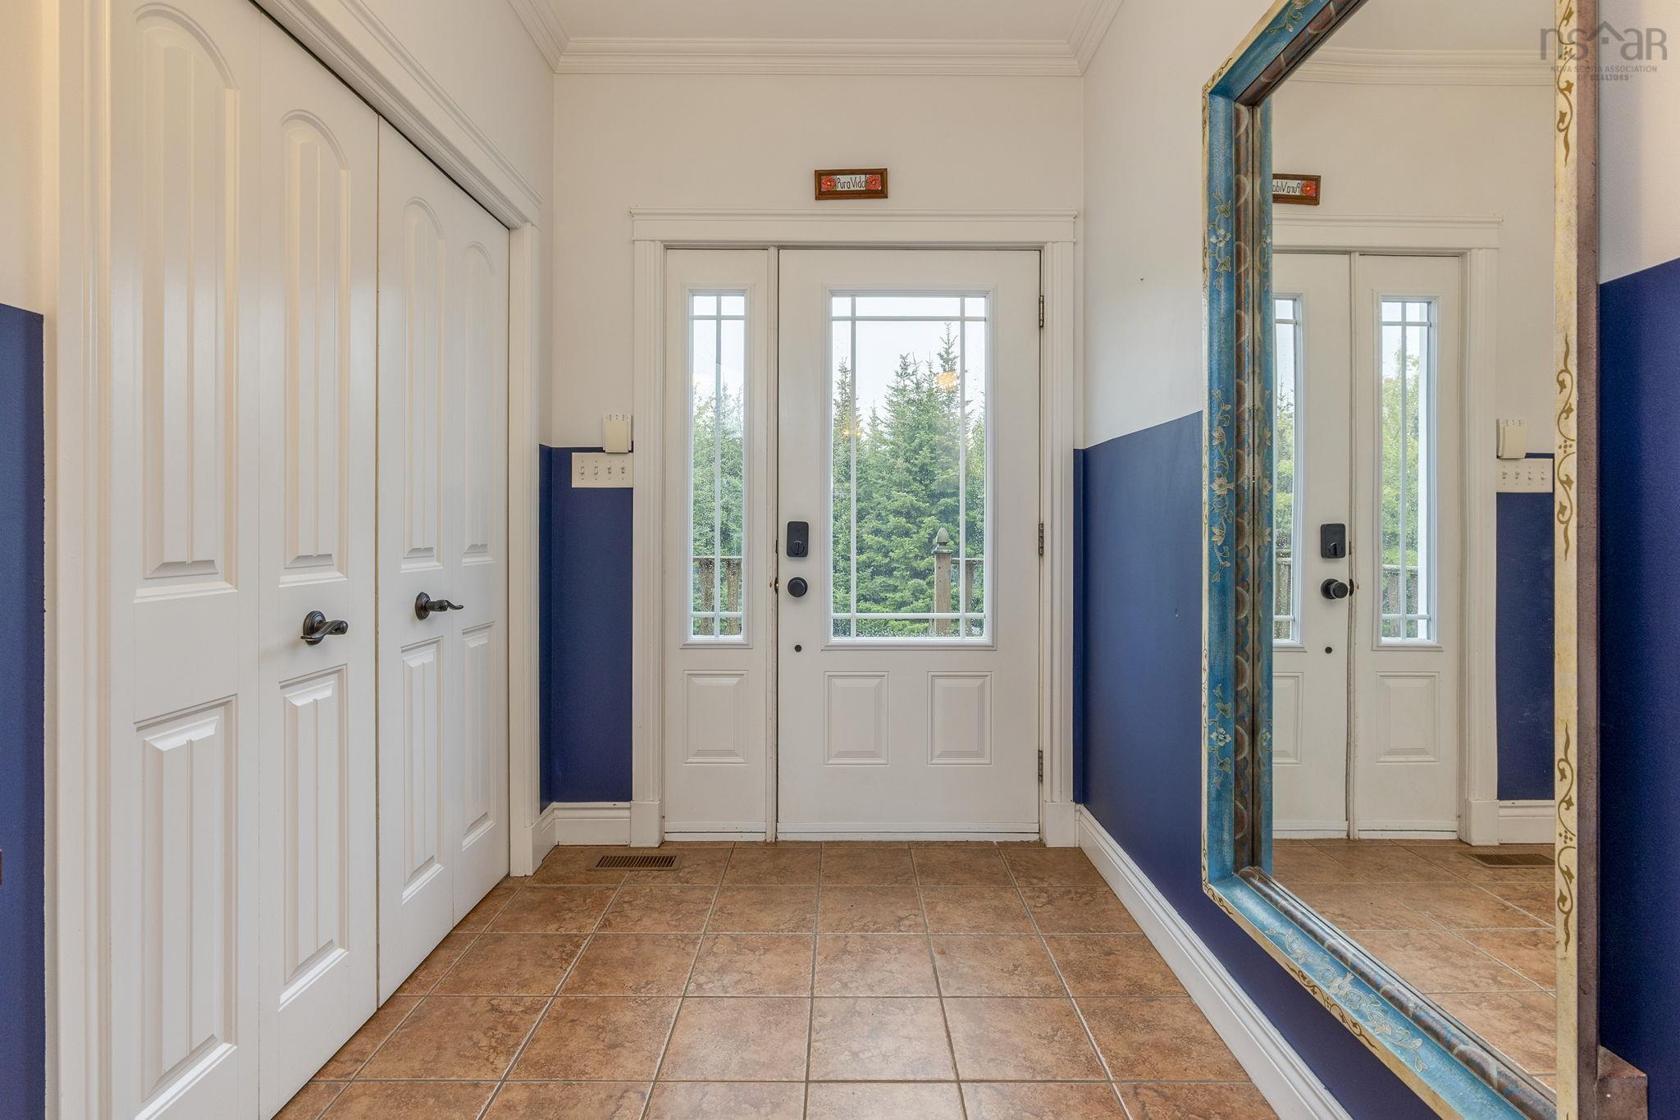
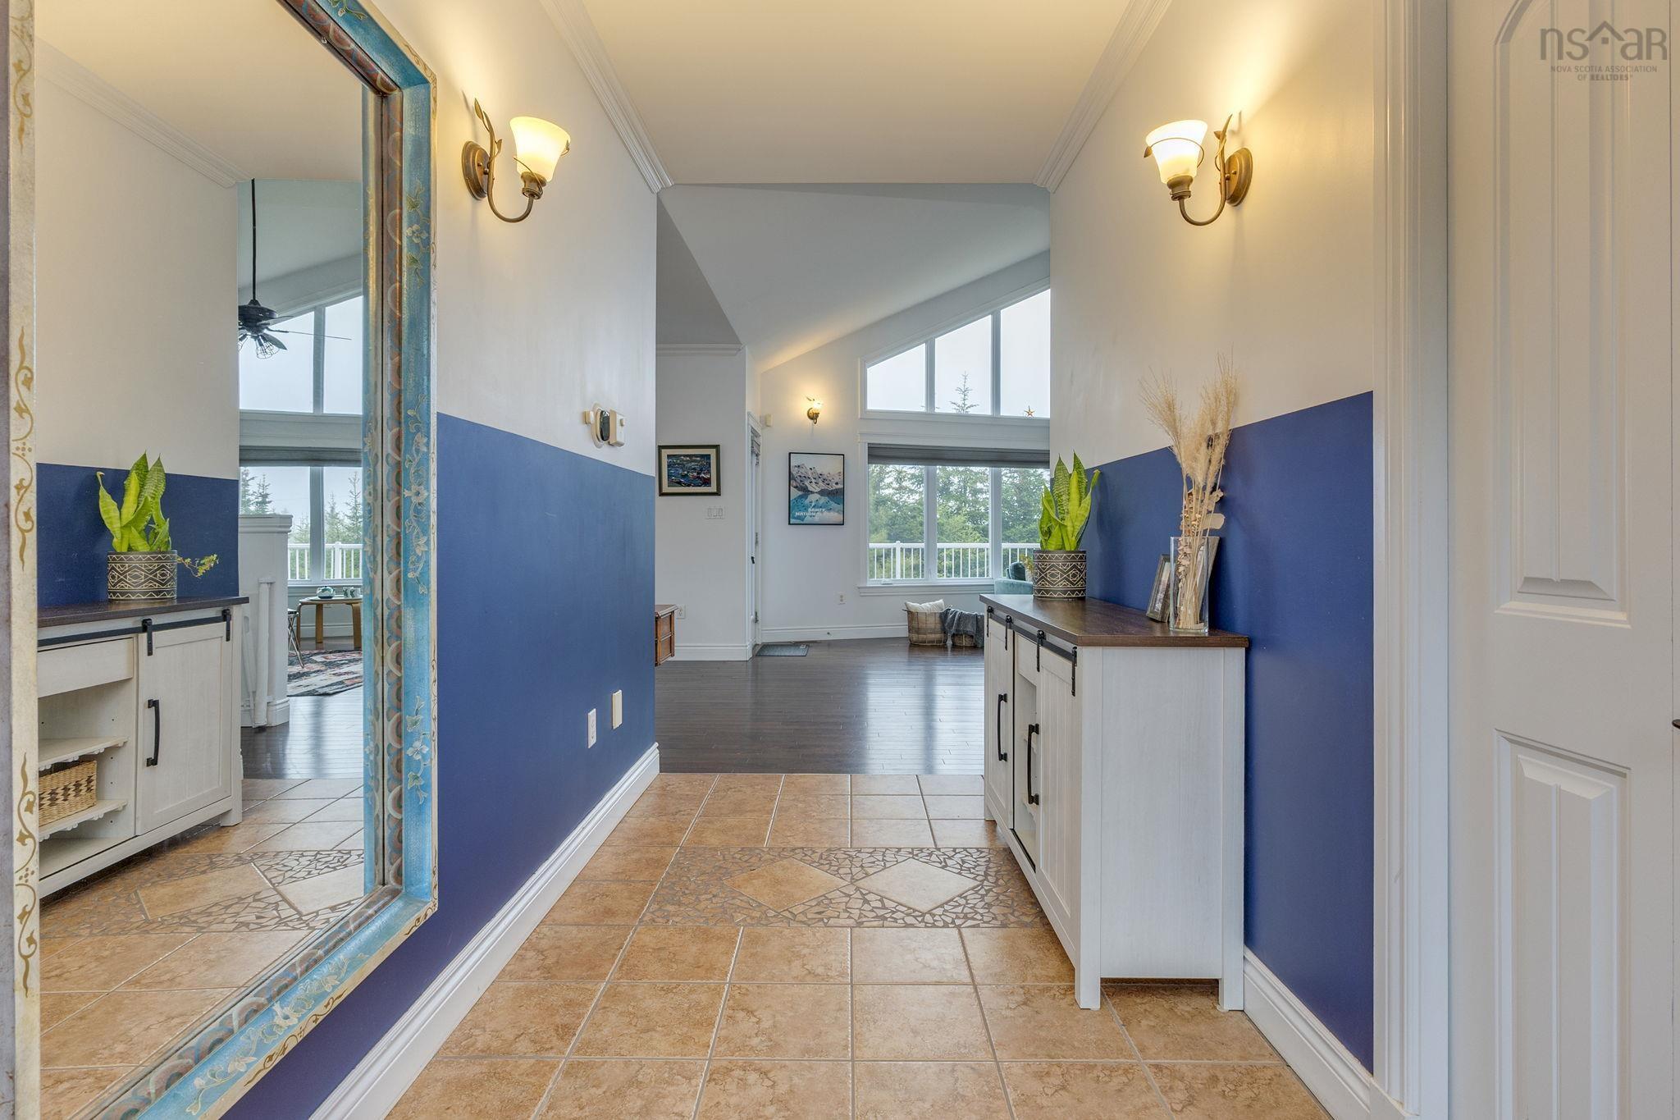
| Main Floor | Foyer | 13'10 x 6'1 |
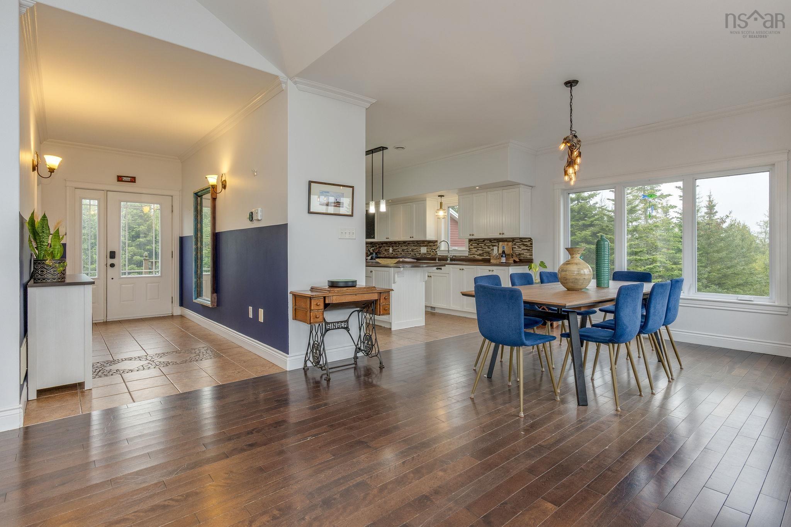
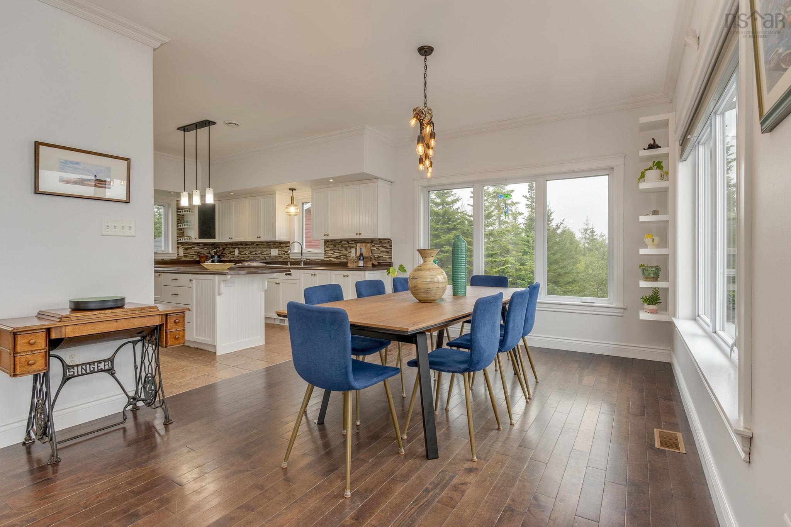
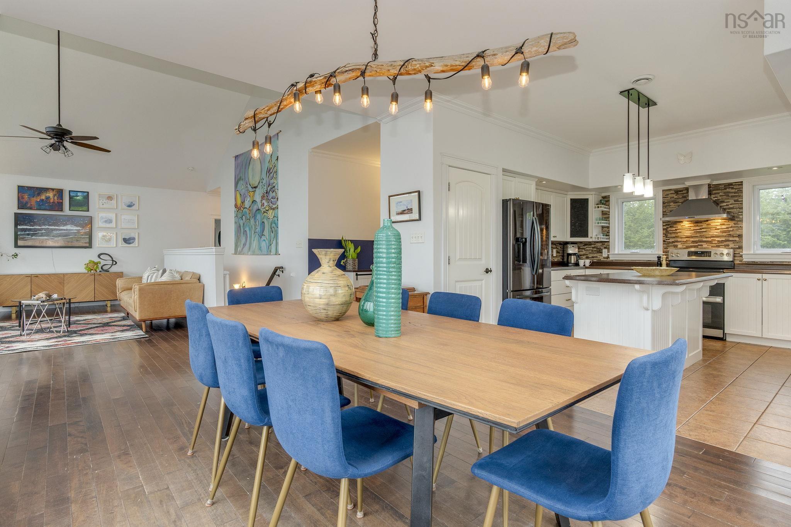
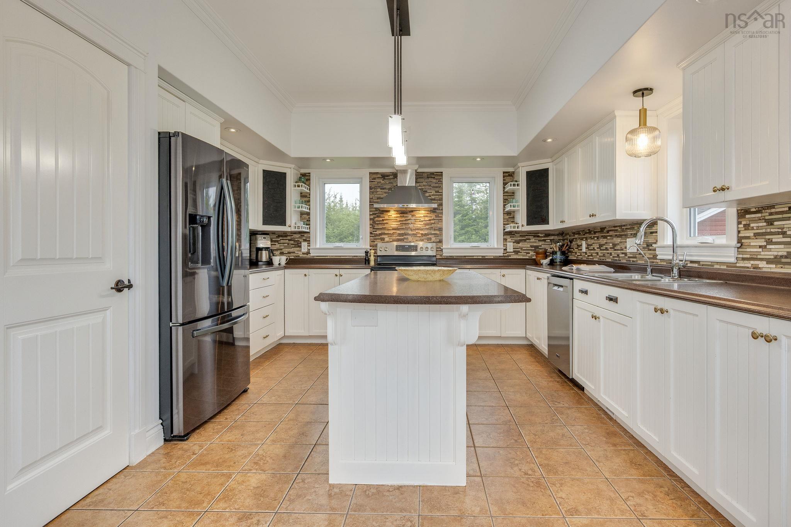
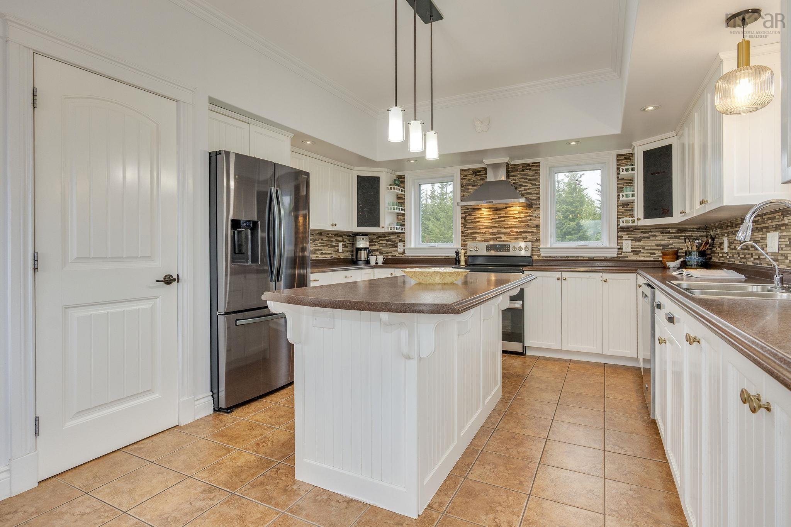
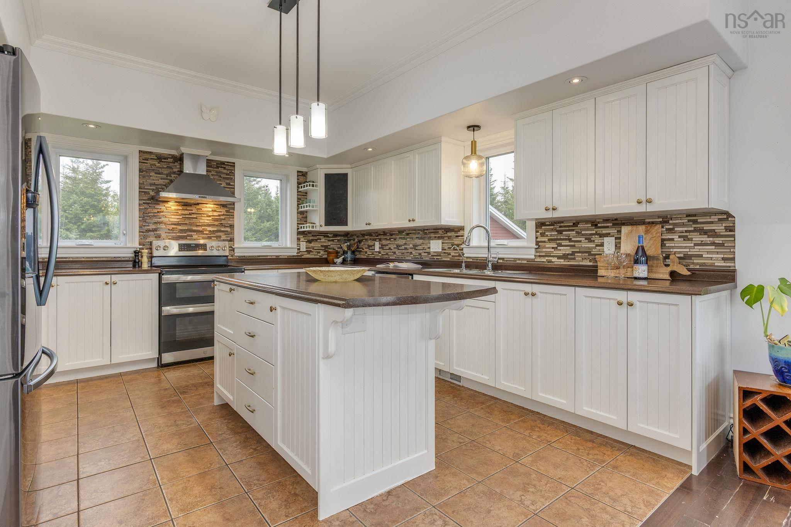
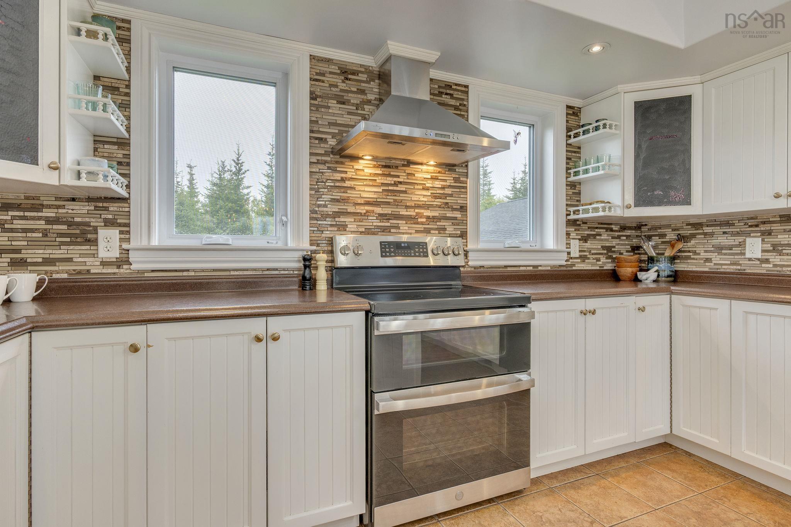
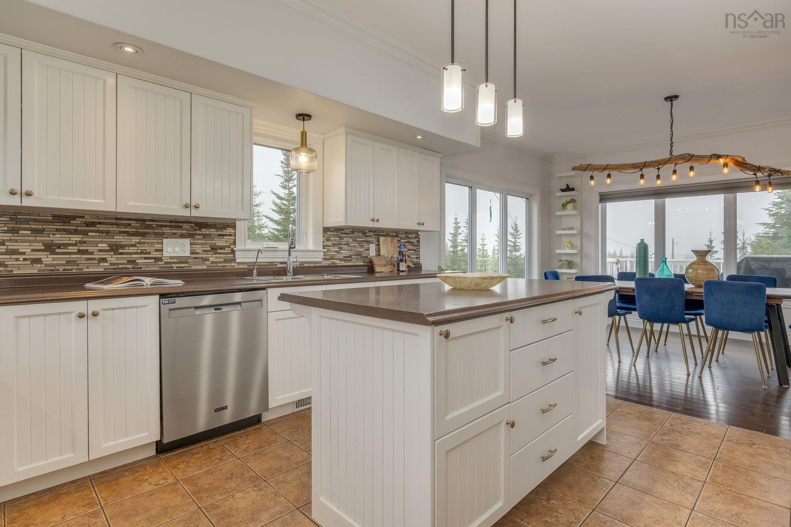
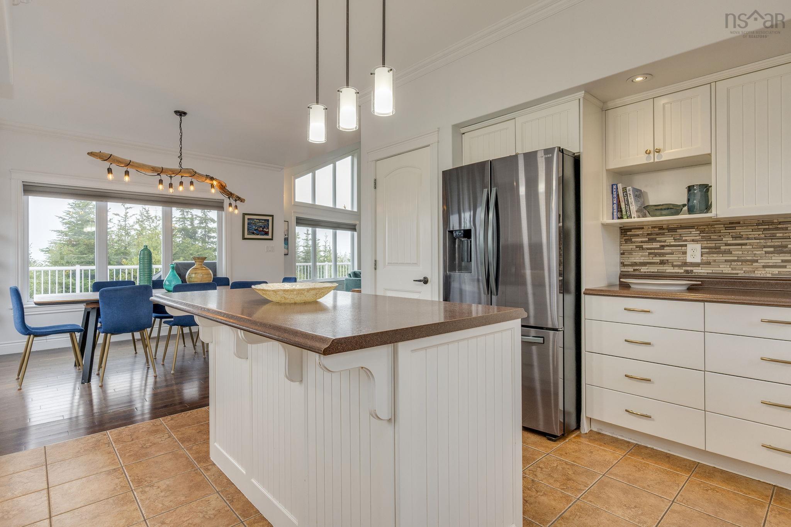
| Main Floor | Kitchen | 13'11 x 13'4 |
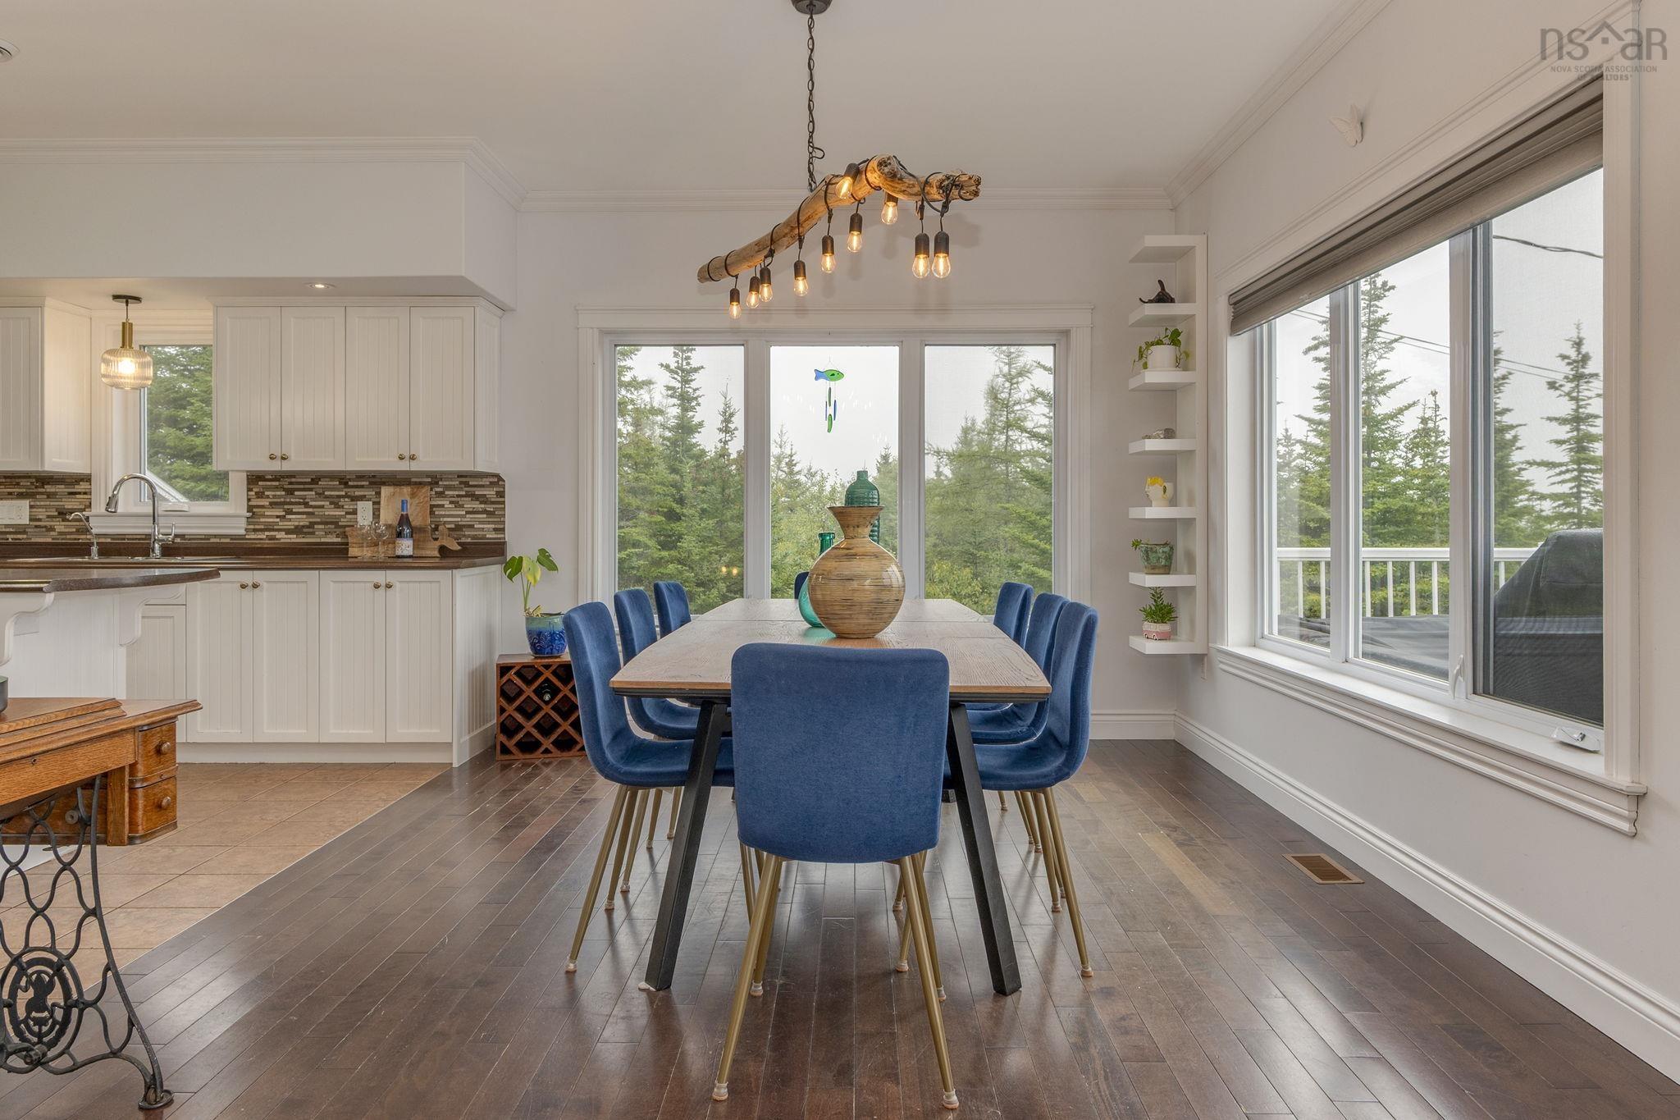
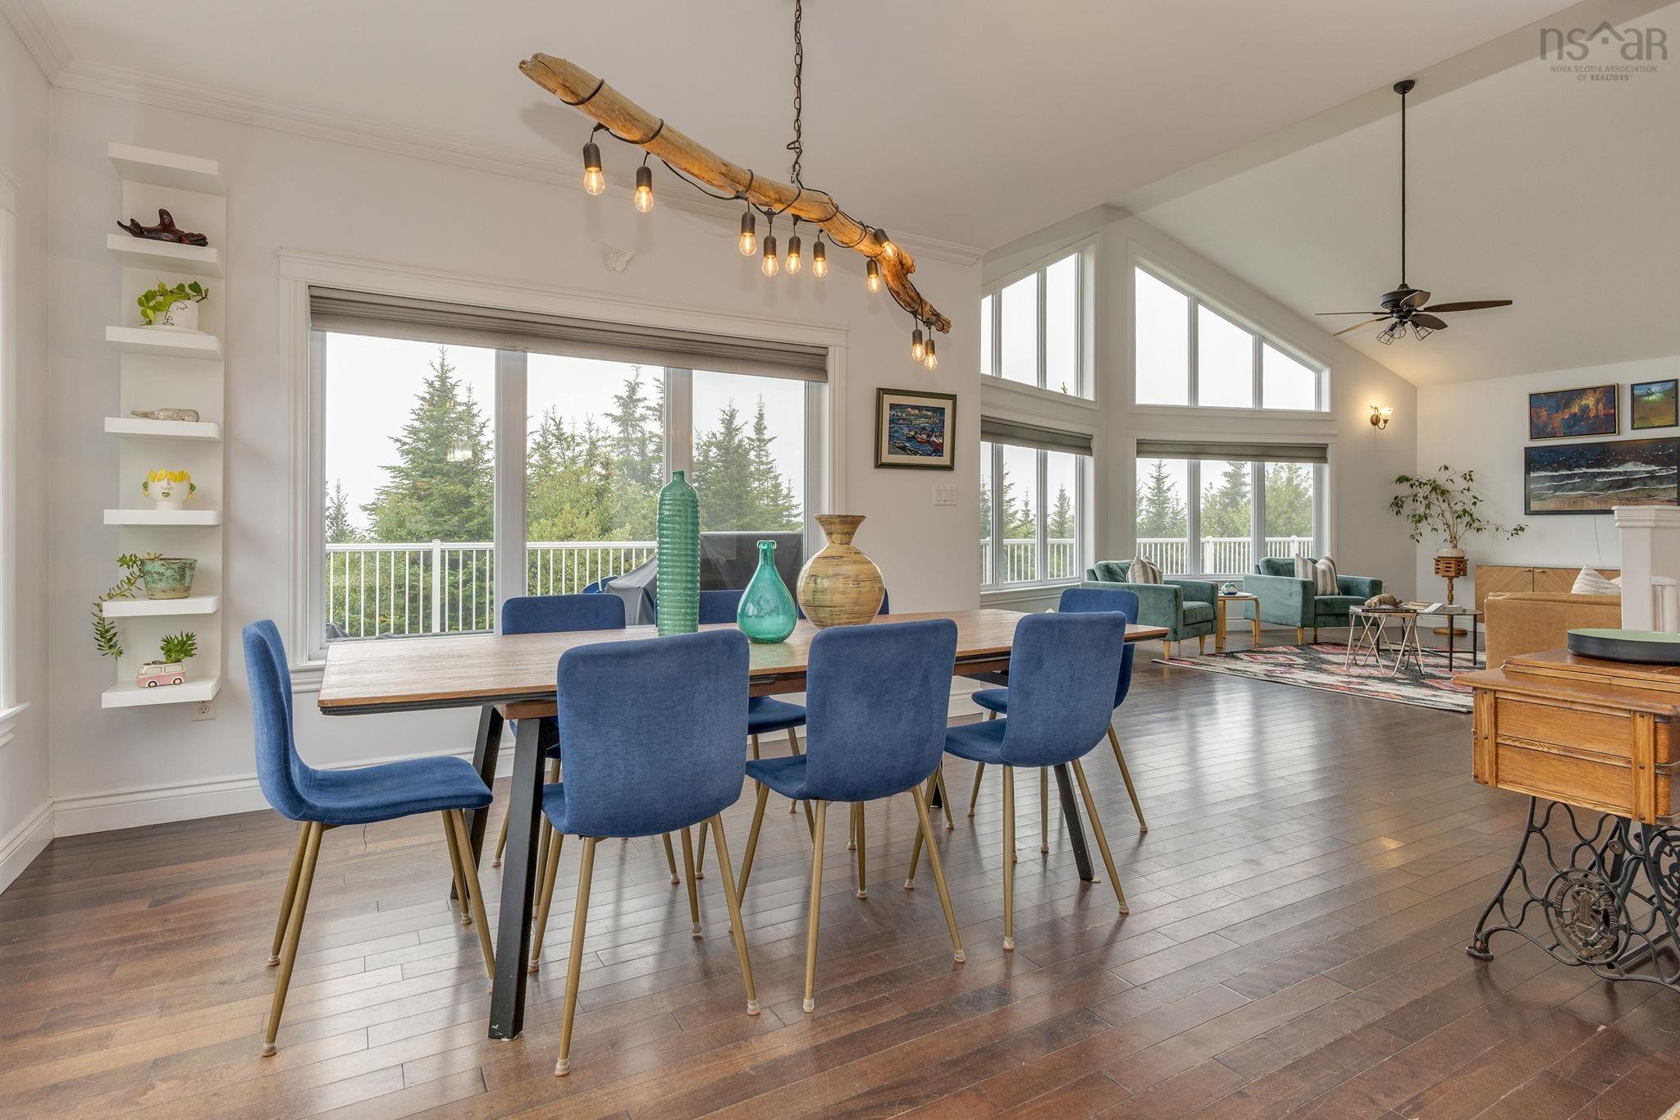
| Main Floor | Dining Room | 13'8 x 11'2 |
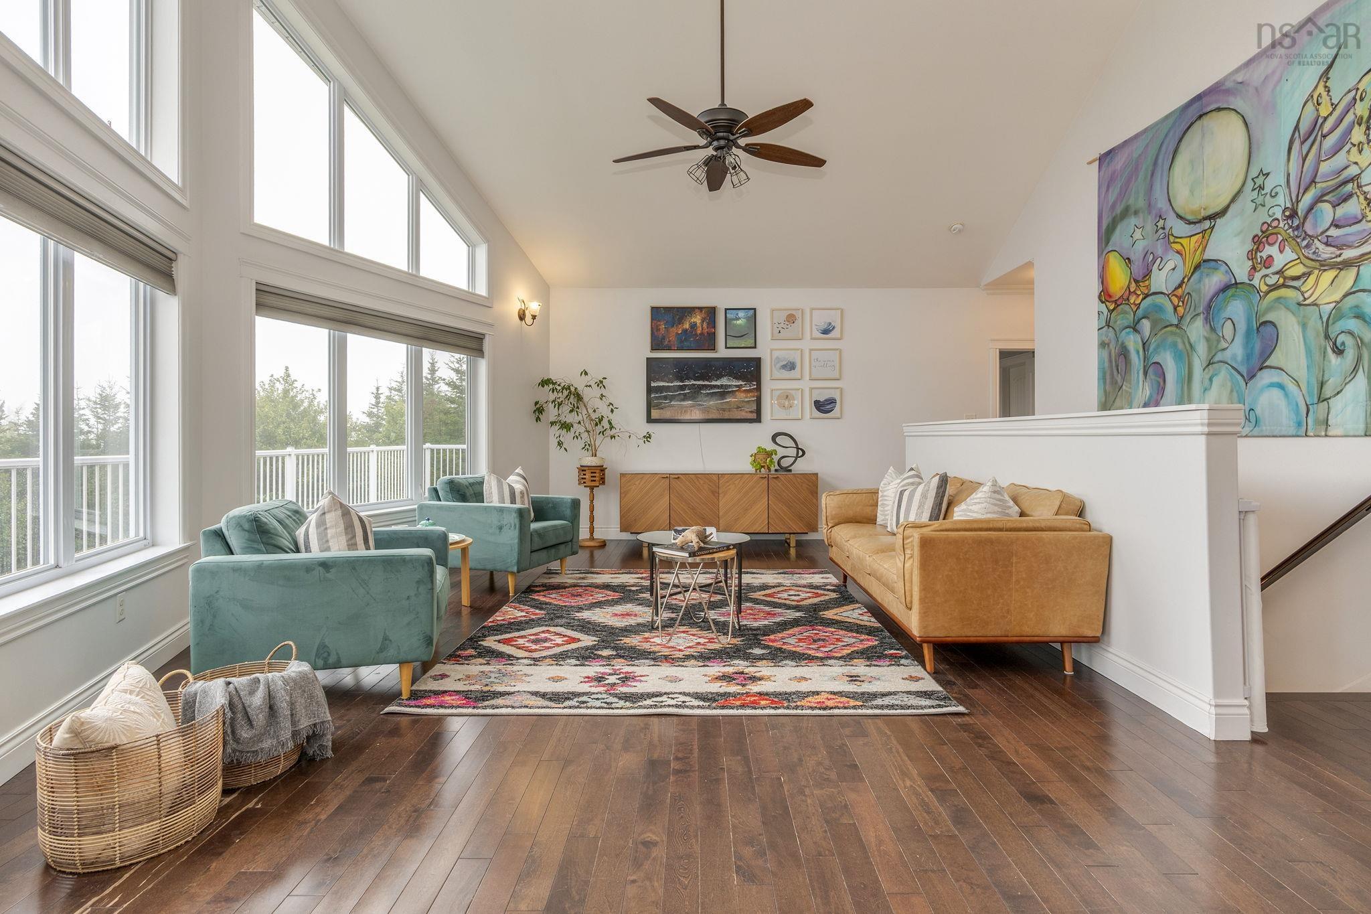
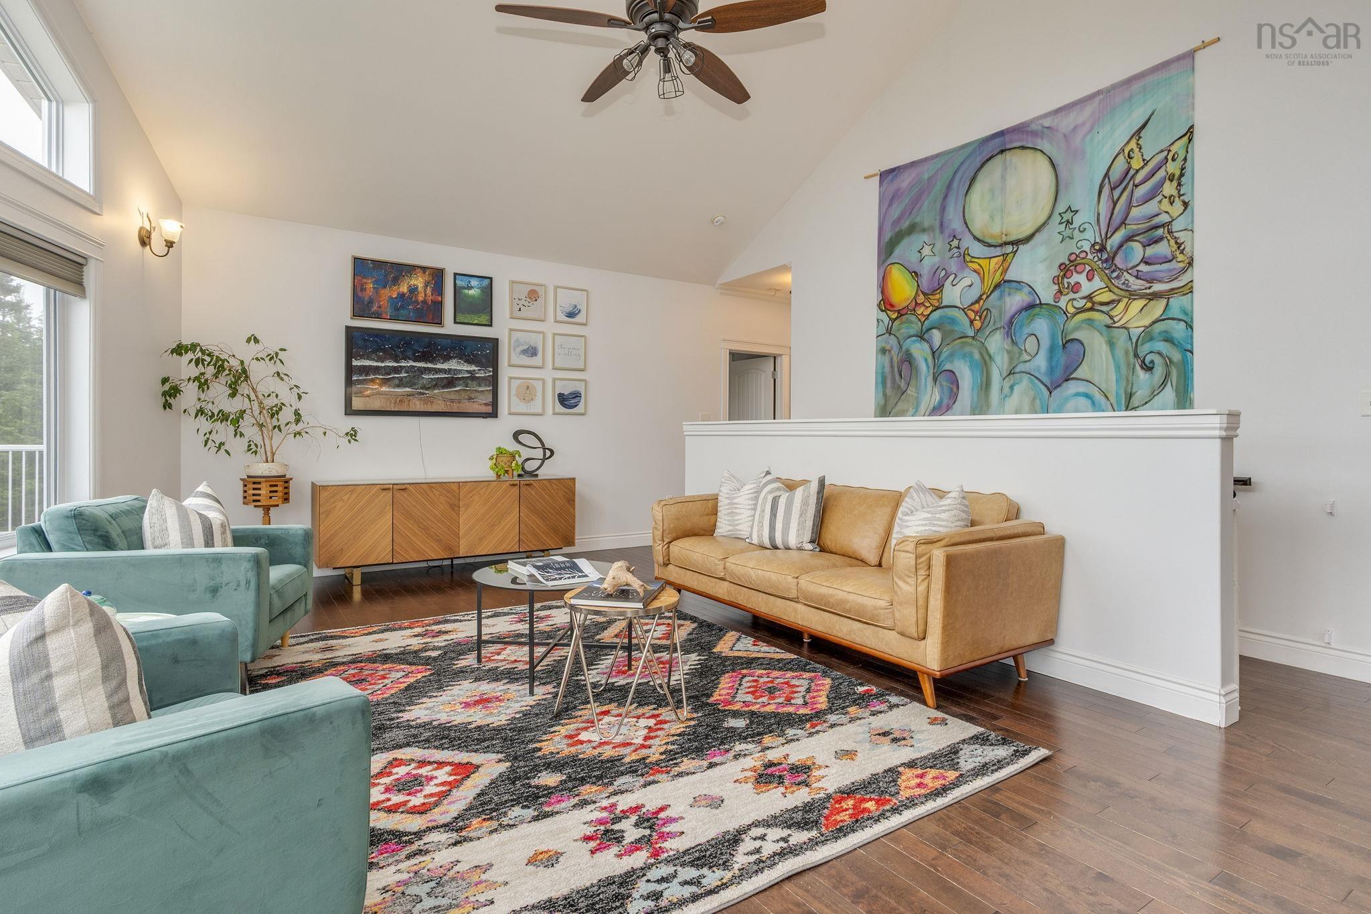
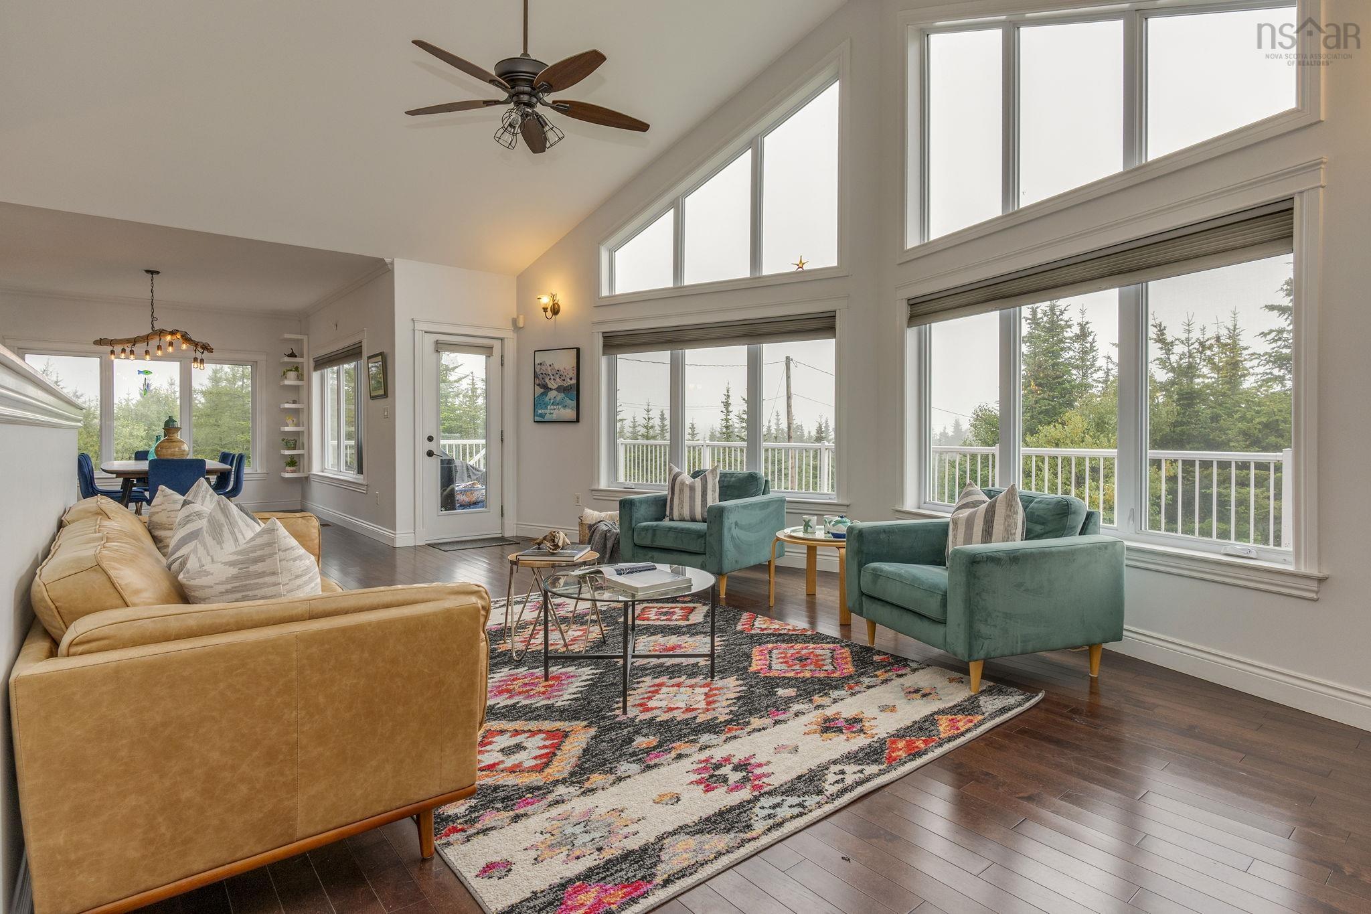
| Main Floor | Living Room | 24'1 x 19'2 - JOGS |
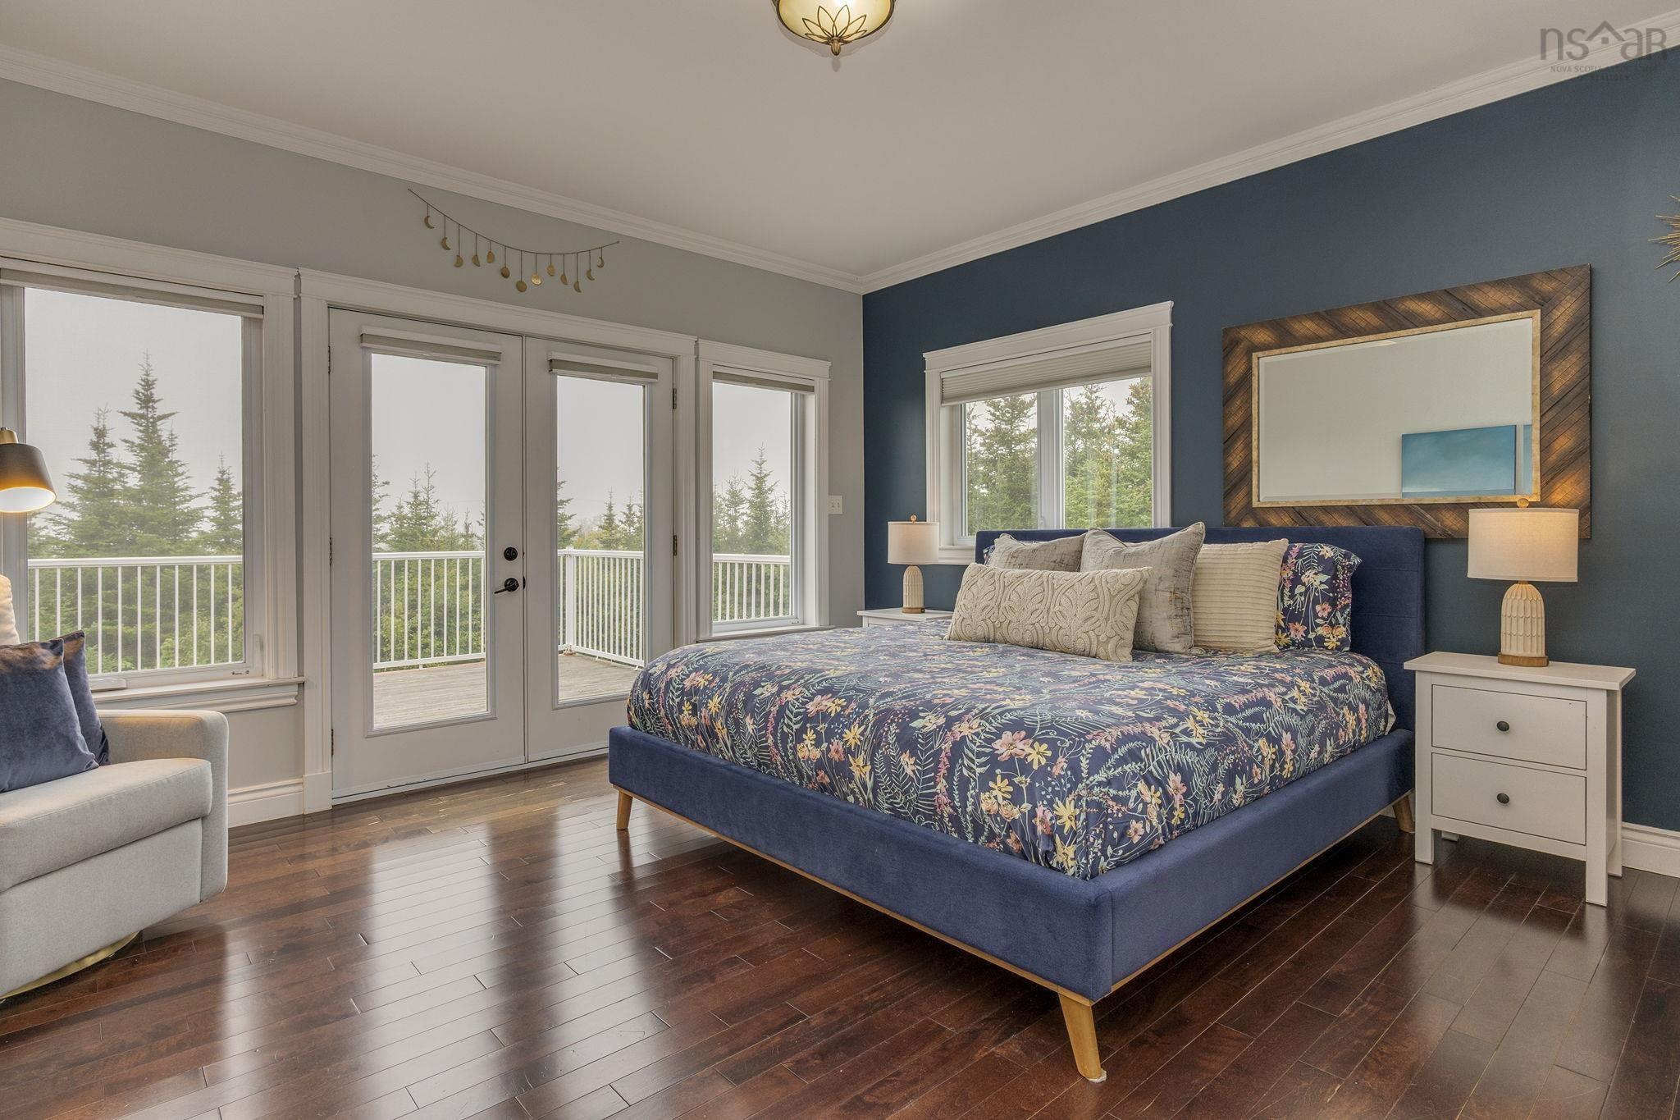
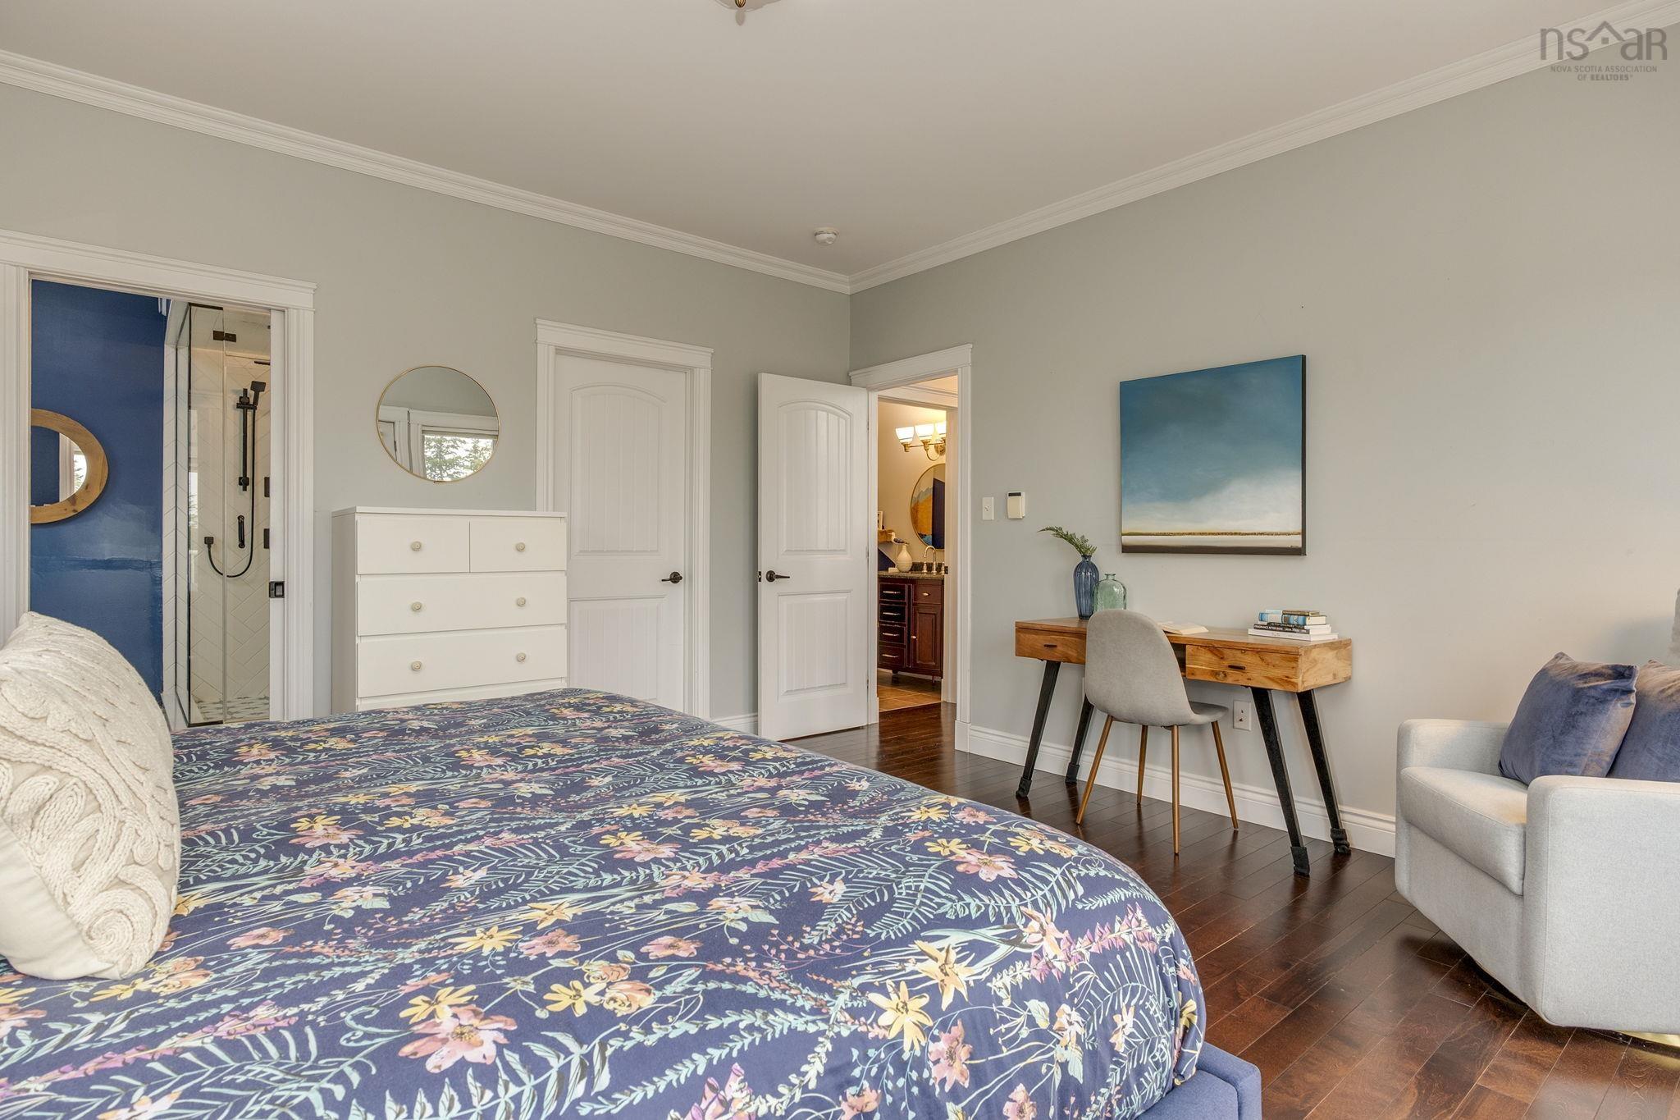
| Main Floor | Primary Bedroom | 14'11 X 14'10 |
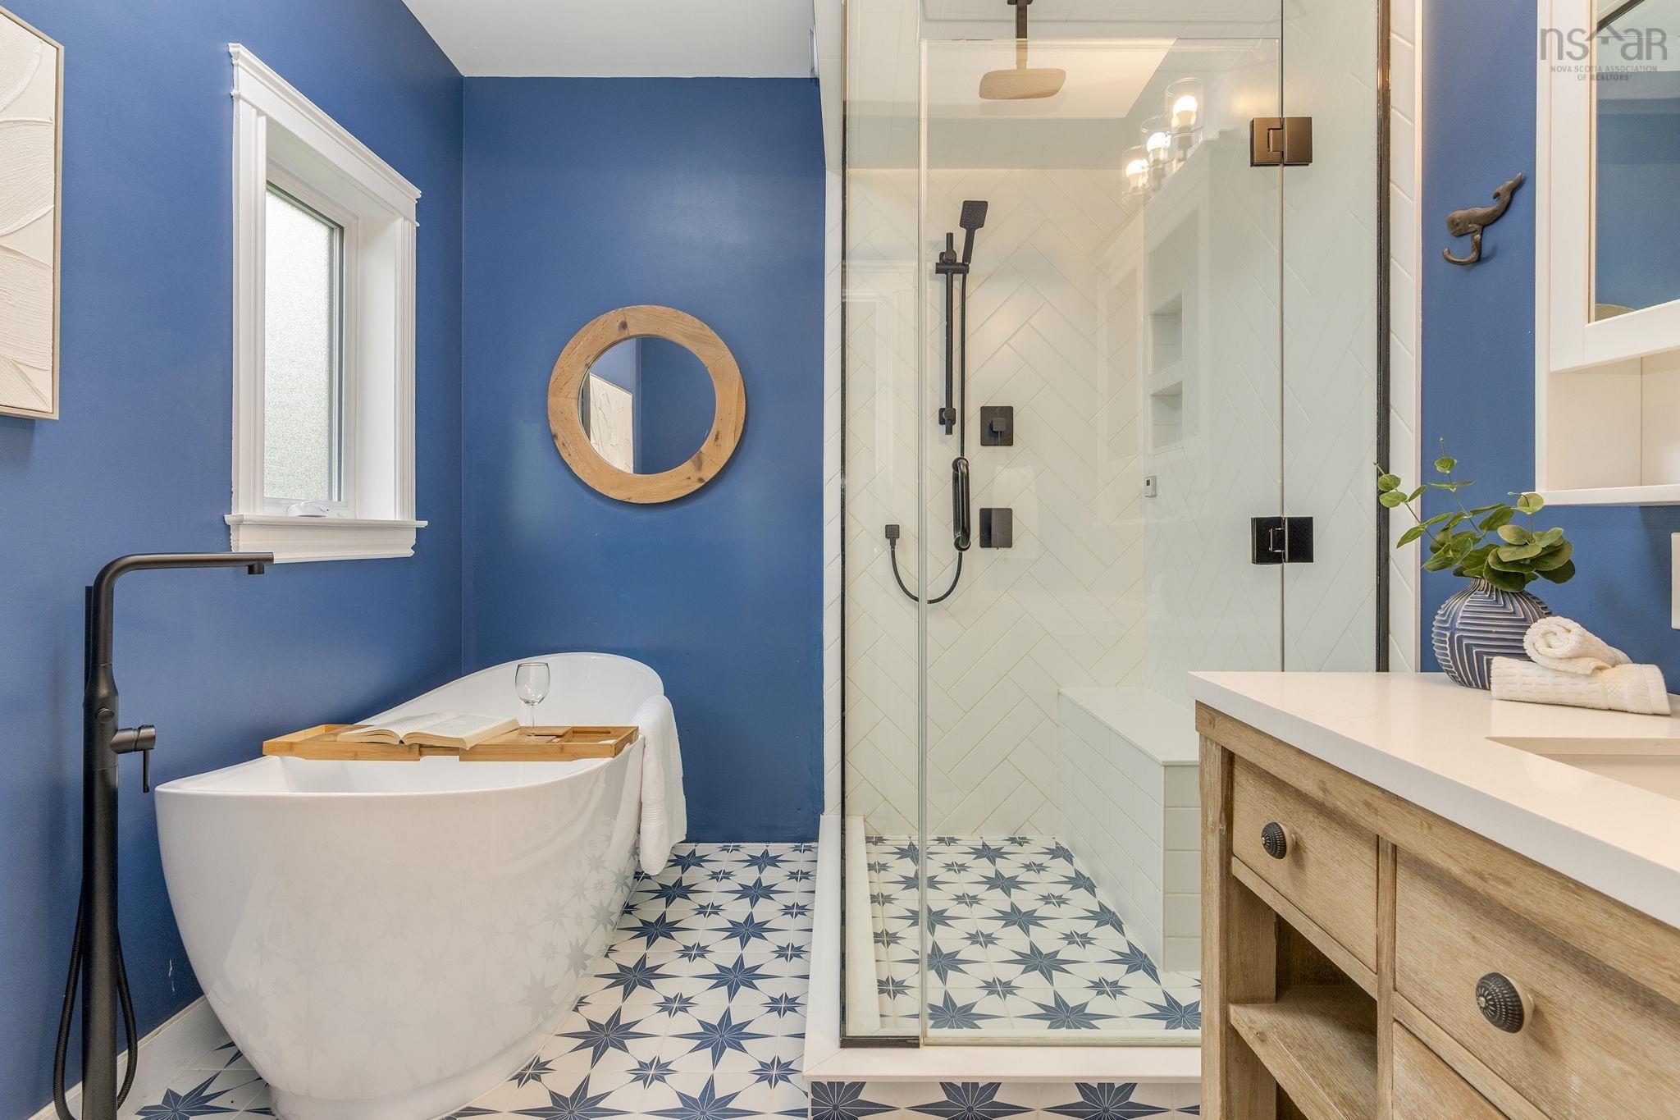
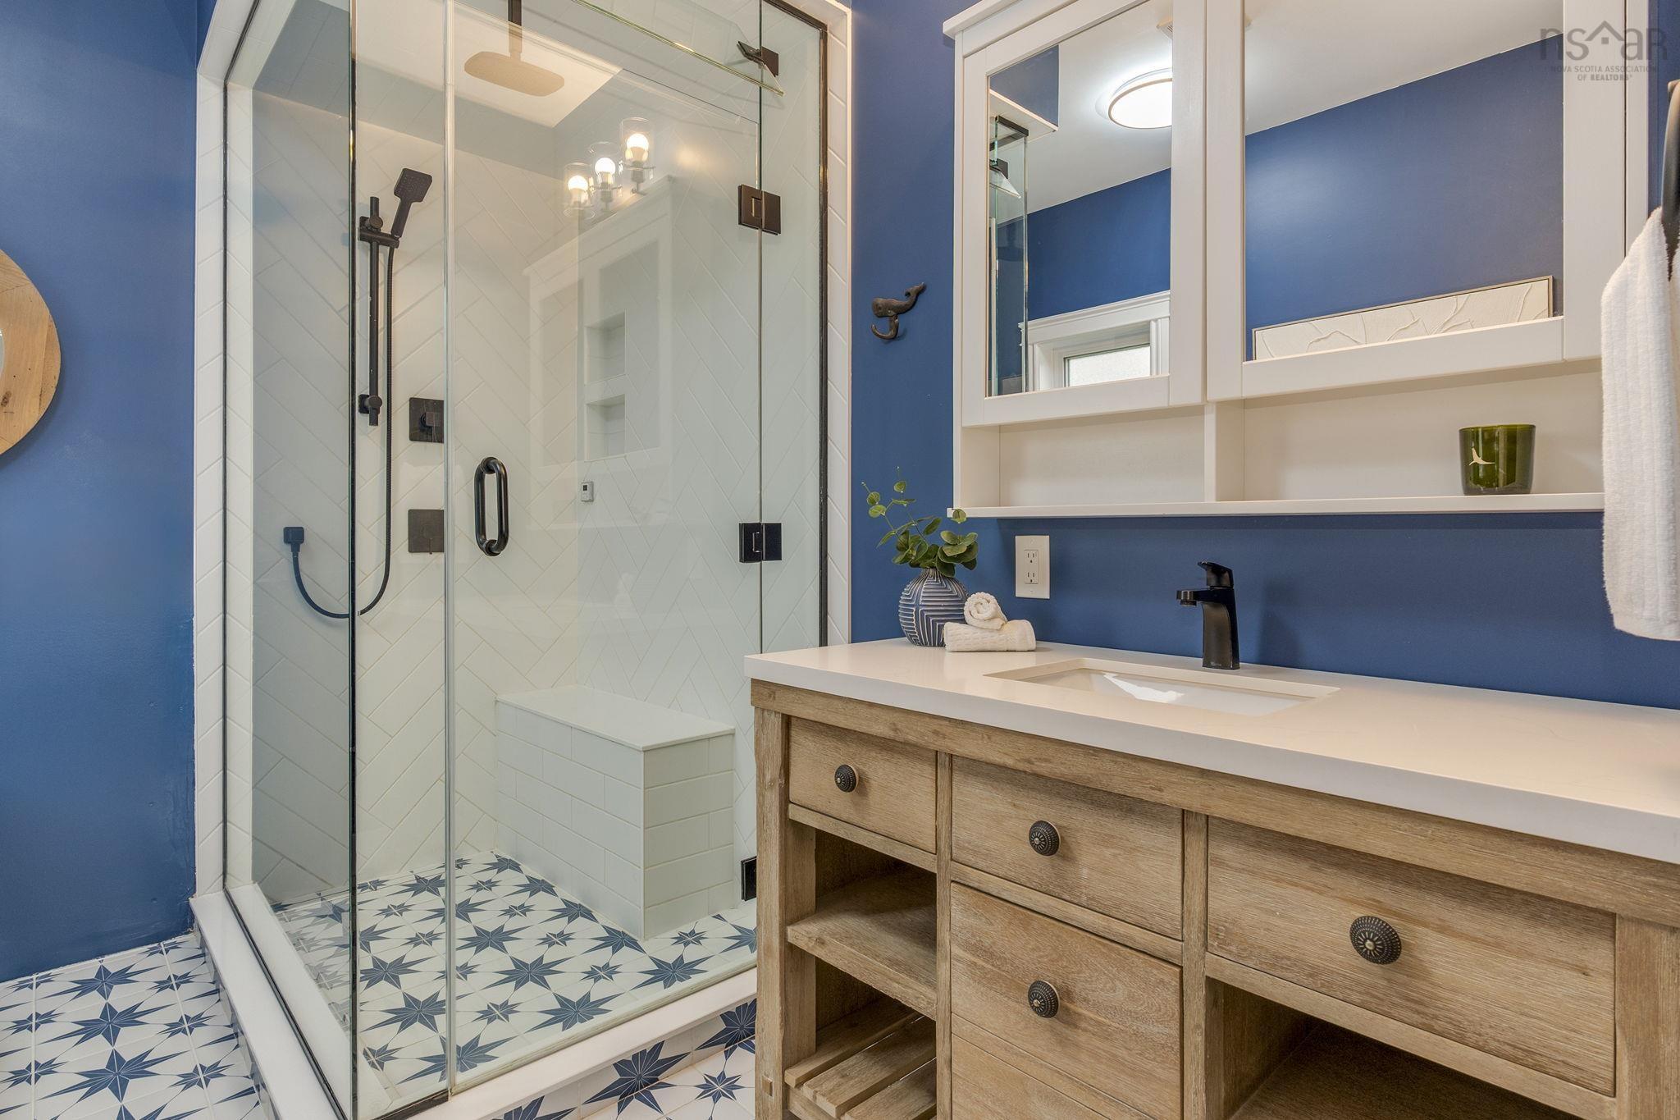
| Main Floor | Ensuite Bath 1 | 9'10 X 8' |
| Main Floor | Walk in Closet | Walk In Closet |
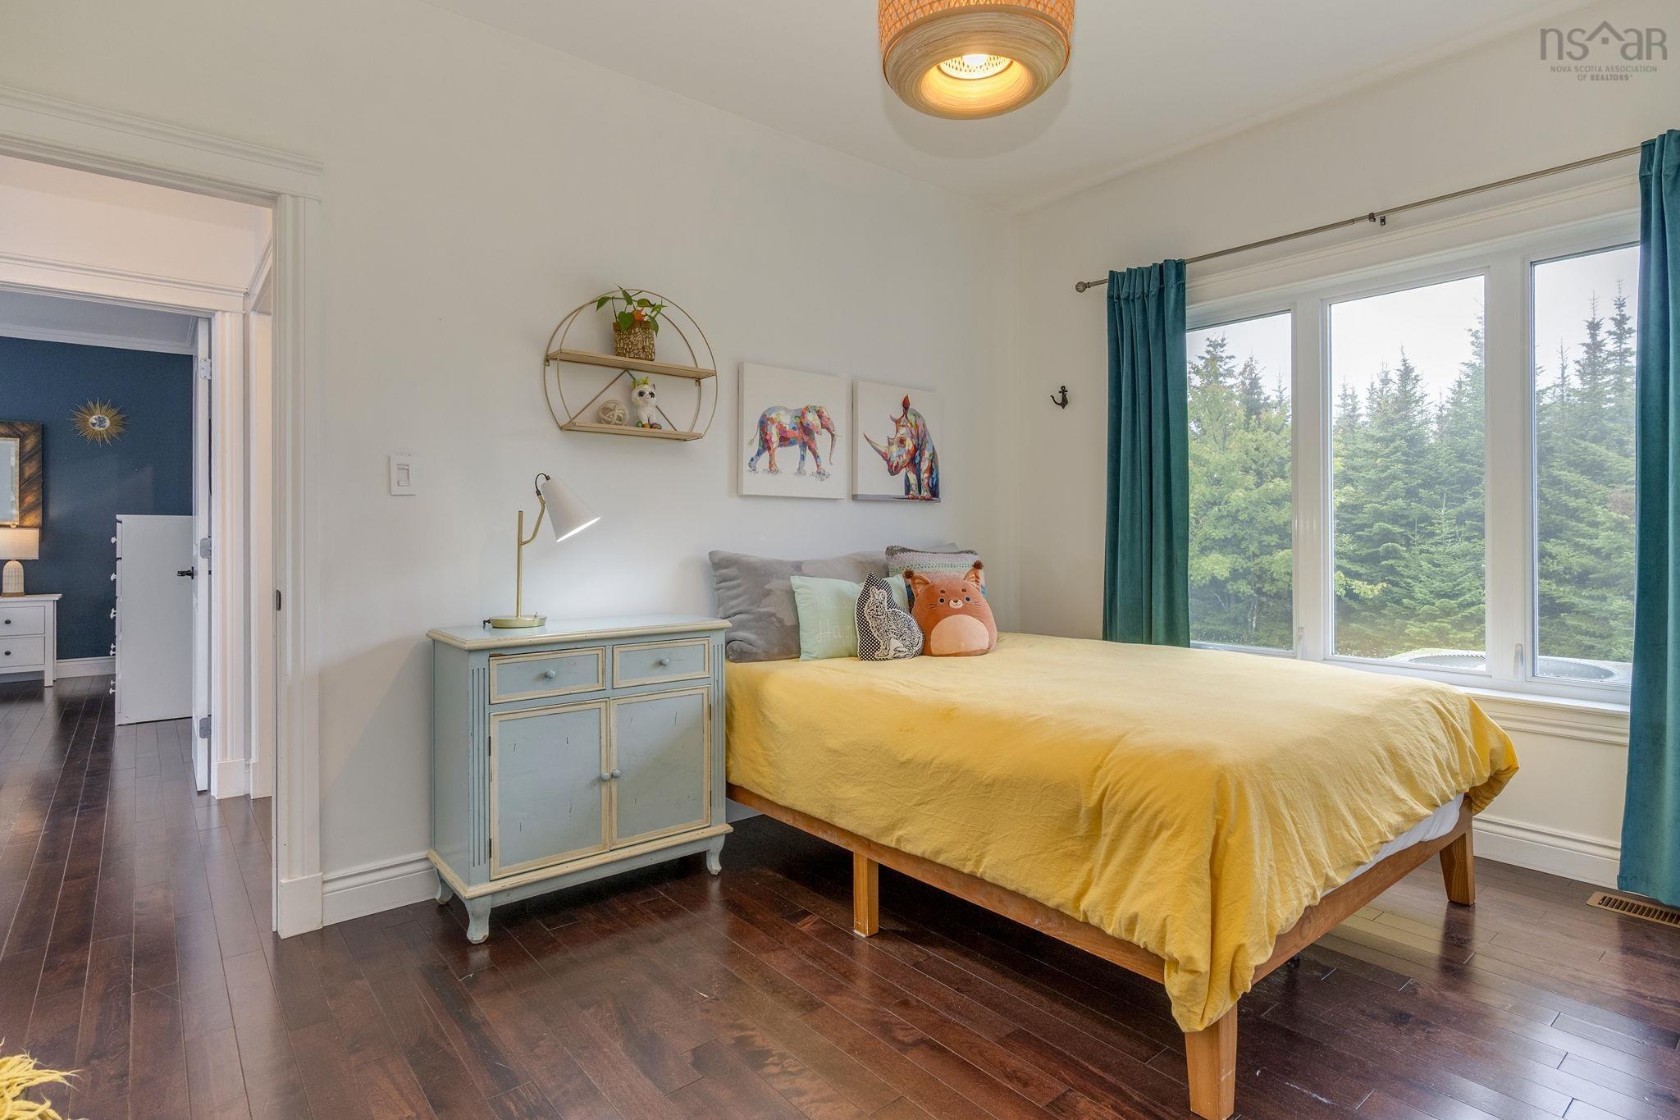
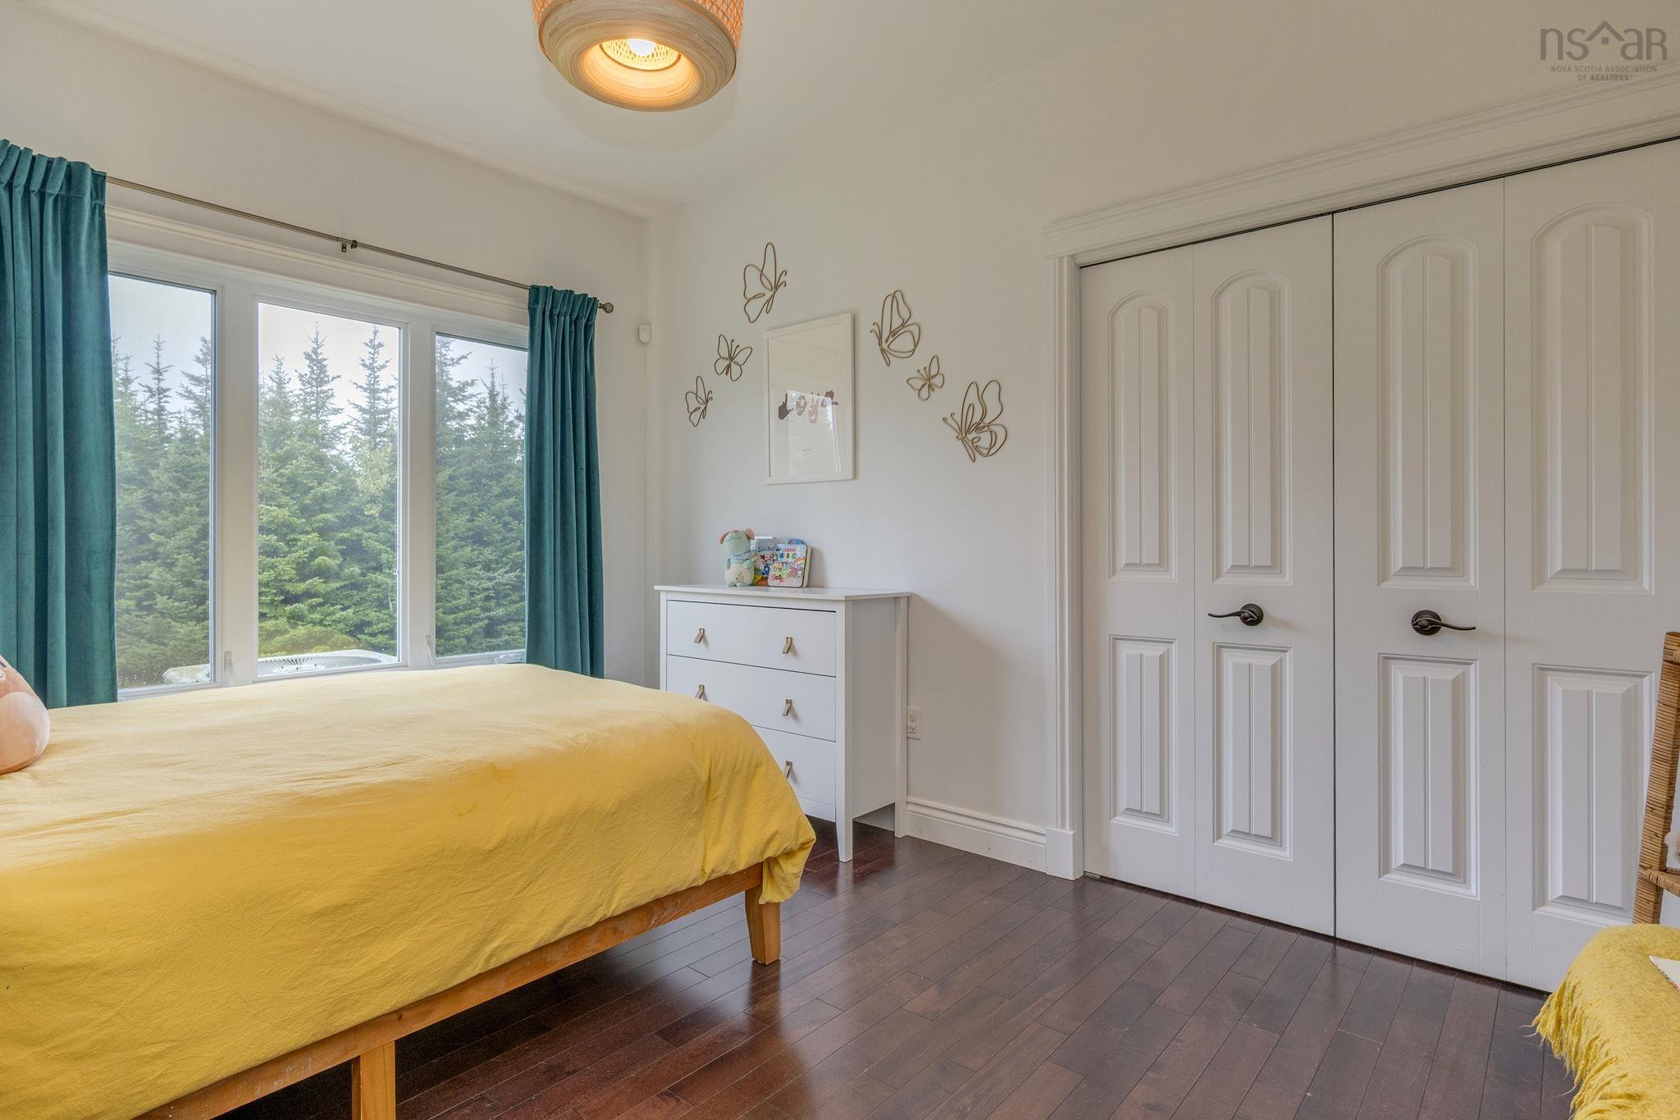
| Main Floor | Bedroom | 13'5 x 10'1 |
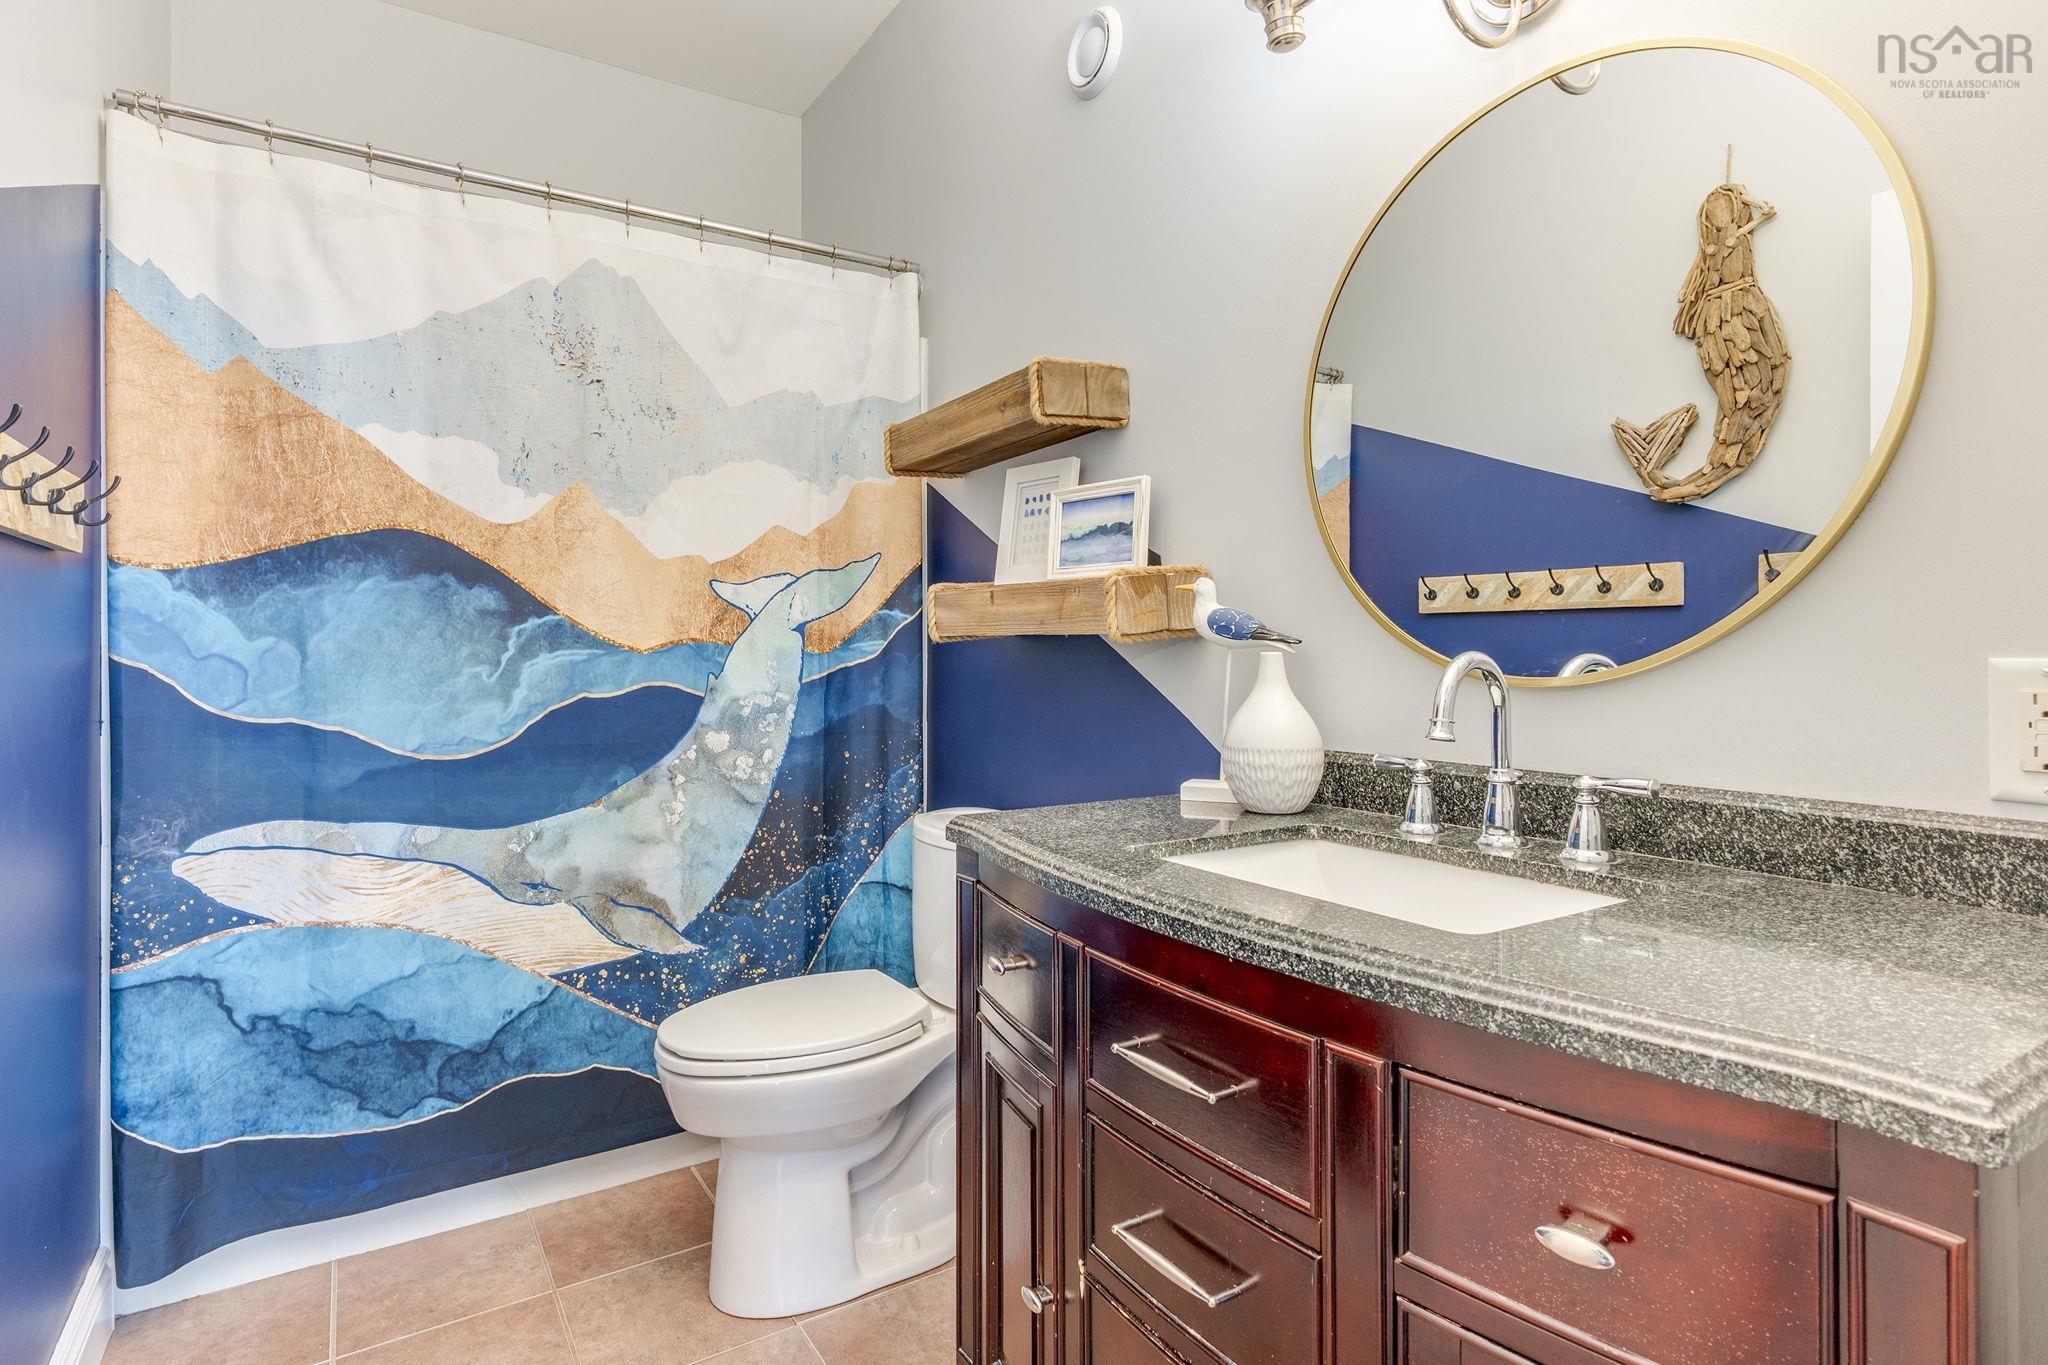
| Main Floor | Bath 1 | 9'11 x 5' |
Single Family
307 Leslie Road, East Lawrencetown, NS (MLS® 202624924).
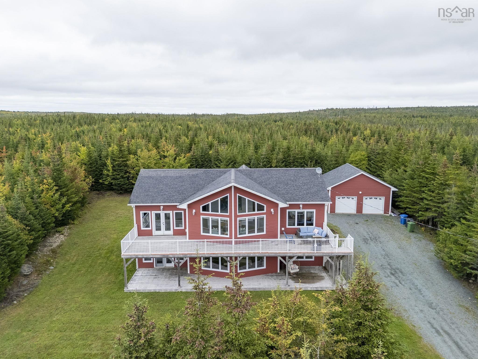
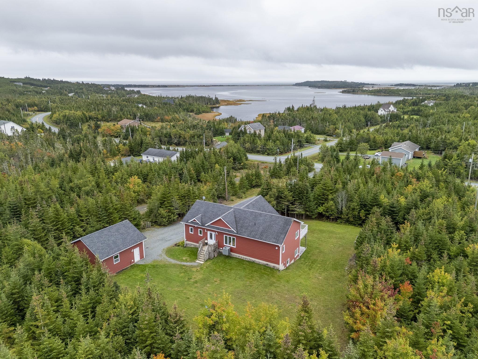
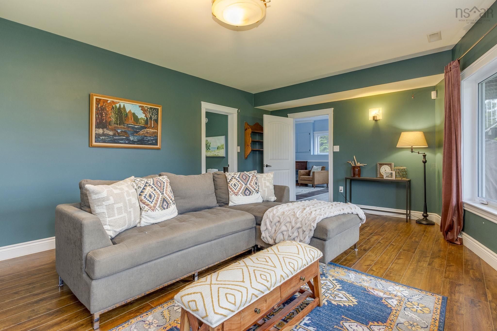
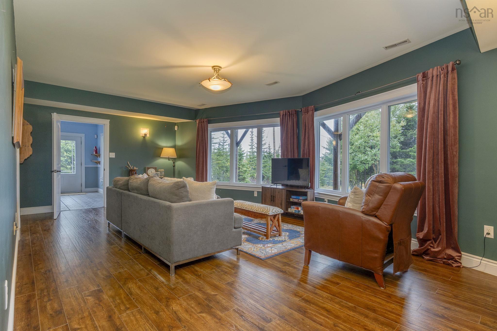
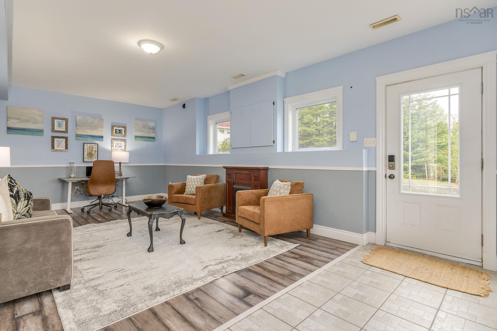
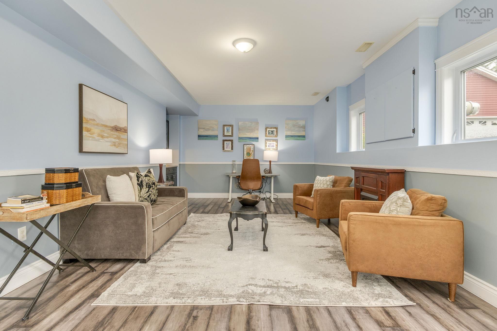
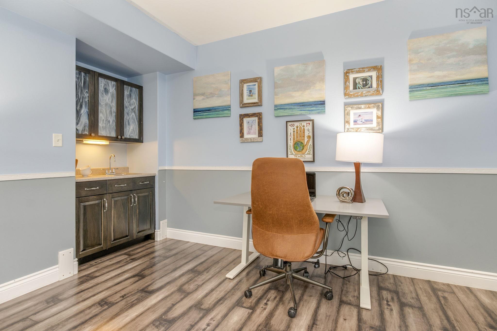
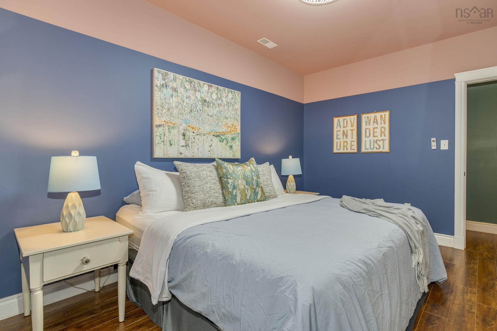
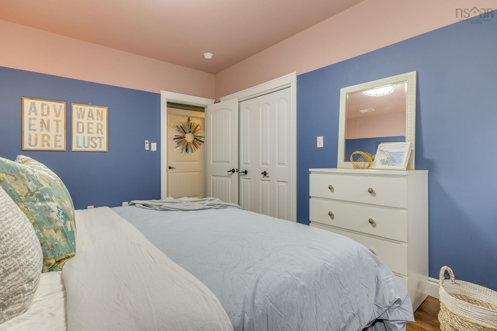
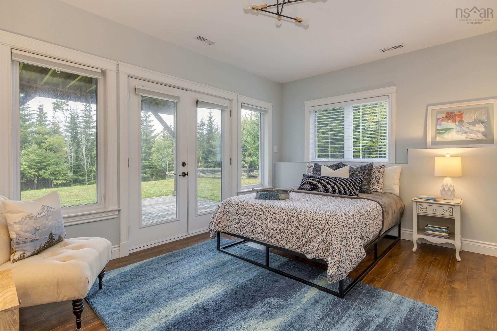
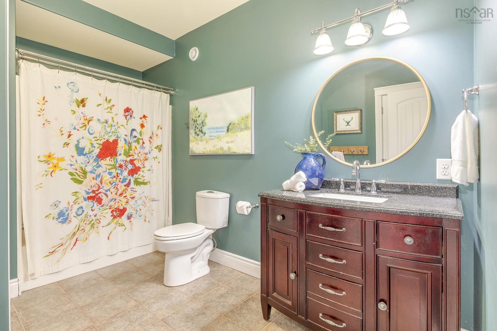
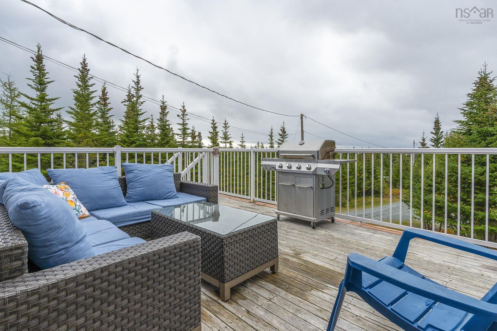
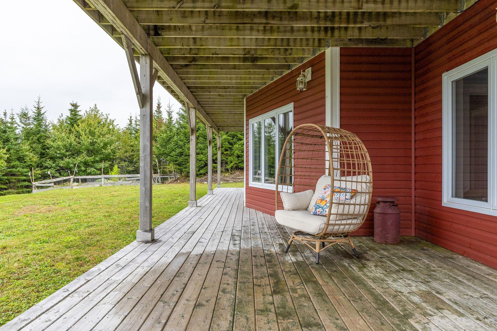
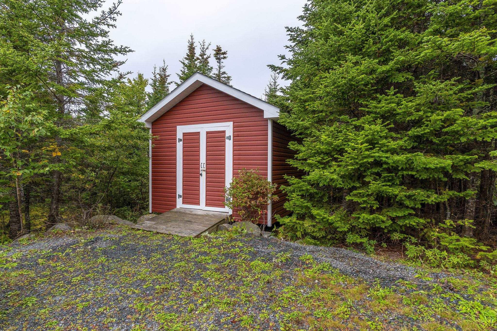
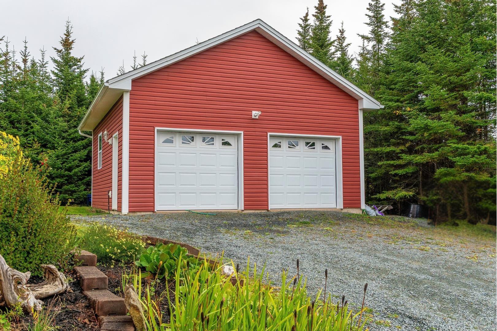
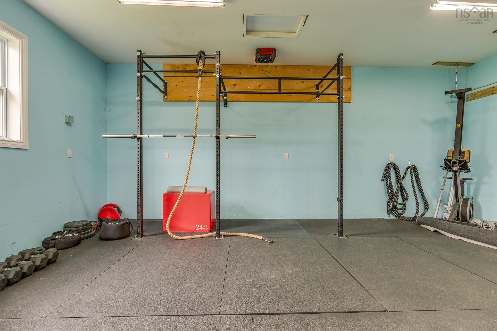
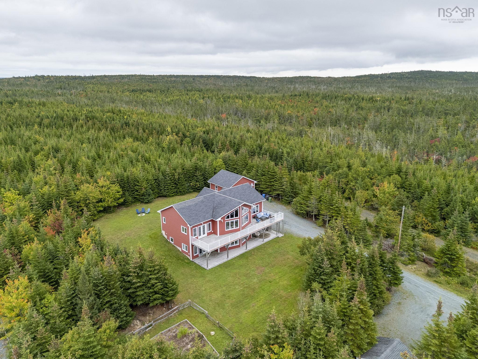
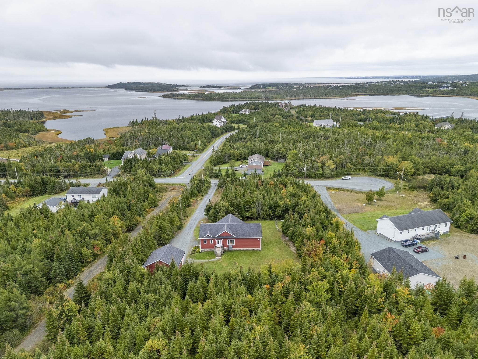
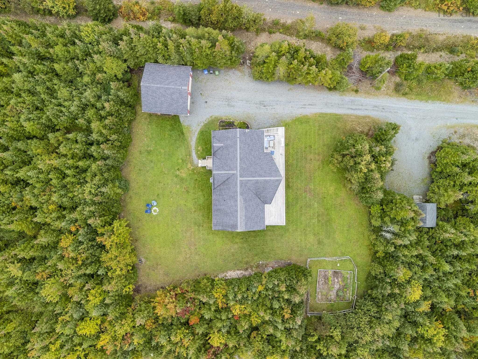
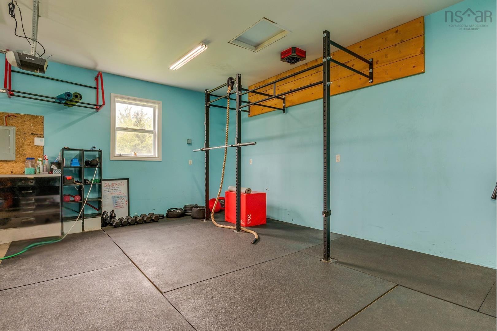
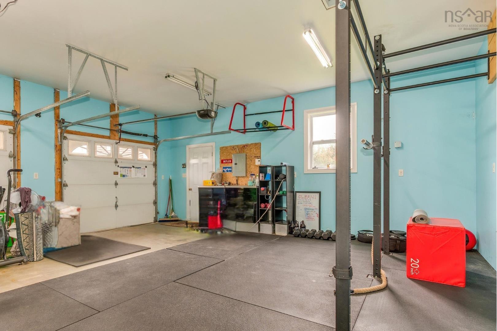
307 Leslie Road, East Lawrencetown, NS (MLS® 202624924): Welcome to a truly special Lawrencetown home, custom-built w/ warmth, character & abundant natural light. This chalet-style bungalow offers 4 beds, 3 baths & nearly 3,000 sq.ft. of thoughtfully designed living space on 1.25 acres, w/ beautiful views of Lawrencetown Lake & Beach. The open-concept main level features vaulted ceilings, a gorgeous kitchen, dining area & living room, all designed to take in the view. 2 bedrms are on this level, including a spacious primary w/ a custom-renovated ensuite. A full-width deck extends the living space outdoors, w/ access from both the living area & primary bedrm. The lower level offers 2 above-grade bedrms, a family rm, full bath, laundry & versatile den w/ wet bar & separate entrance. High ceilings, large windows & a second deck make this level feel bright & welcoming, w/ endless possibilities for guests or hobbies. A double detached garage & large shed provide room for all your outdoor toys. Just mins from the beach, local shops, & 15 mins to the city, this is a rare opportunity to enjoy space, privacy & the incredible Lawrencetown lifestyle in a tight-knit community.
Directions
Lawrencetown Road onto Leslie Road
Inclusions
Appliances, window coverings, bathroom mirrors.
$760,000
MLS®
202624924
PID
41023672
List Price
$760,000
Type
Single Family
Style
Detached
Sewer
Septic
Building Age
14
Foundation
Poured Concrete
Exterior
Vinyl
Flooring
Ceramic, Hardwood, Laminate
MLA
1,583 ft2
TLA
2,998 ft2
Bedrooms
4
Bathrooms
3
Water
Drilled Well
Utilities
- Cable
- Electricity
- High Speed Internet
- Telephone
Features
- Air Exchanger
- Alarm System
- Ensuite Bath
- Central Vac Roughed In
- Generator Panel
Community Features
- Park
- Playground
- Public Transit
- Recreation Center
Rooms.
| Level | Type | Dimensions |
|---|---|---|
| Basement | Rec Room | 24'1 x 15'5 - JOGS |
| Basement | Family Room | 24'3 x 13'2 |
| Basement | Bedroom | 14'1 x 11'2 |
| Basement | Bedroom | 14'1 x 10'4 |
| Basement | Laundry | 16'4 x 12'7 |
| Basement | Utility | 8'2 x 6'9 |
| Basement | Bath 2 | 12'1 x 7'5 |
Schools.
| Type | Name |
|---|---|
| Elementary School | Atlantic View Elementary School |
| Middle School | Ross Road School |
| High School | Cole Harbour District High School |
| Middle School (Fr. Imm.) | Ross Road School |
| High School (Fr. Imm.) | Cole Harbour District High School |
contact the agent.

(902) 489-4763
cblaney@remaxnova.ca
Candice has been a licensed REALTOR® since 2009. Candice's knowledge allows her to offer superior guidance, advice and service through the delicate p…