Single Family
312 83 Kearney Lake Road, Halifax, NS (MLS® 202622834).
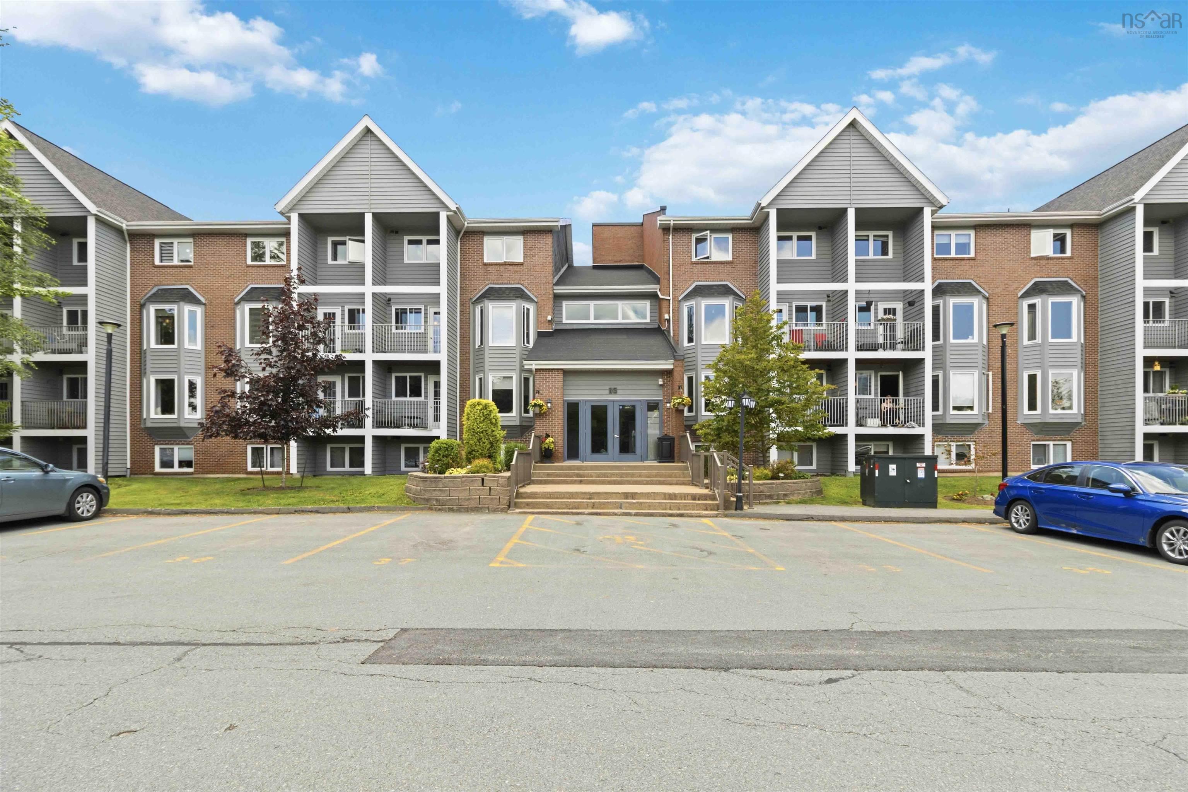
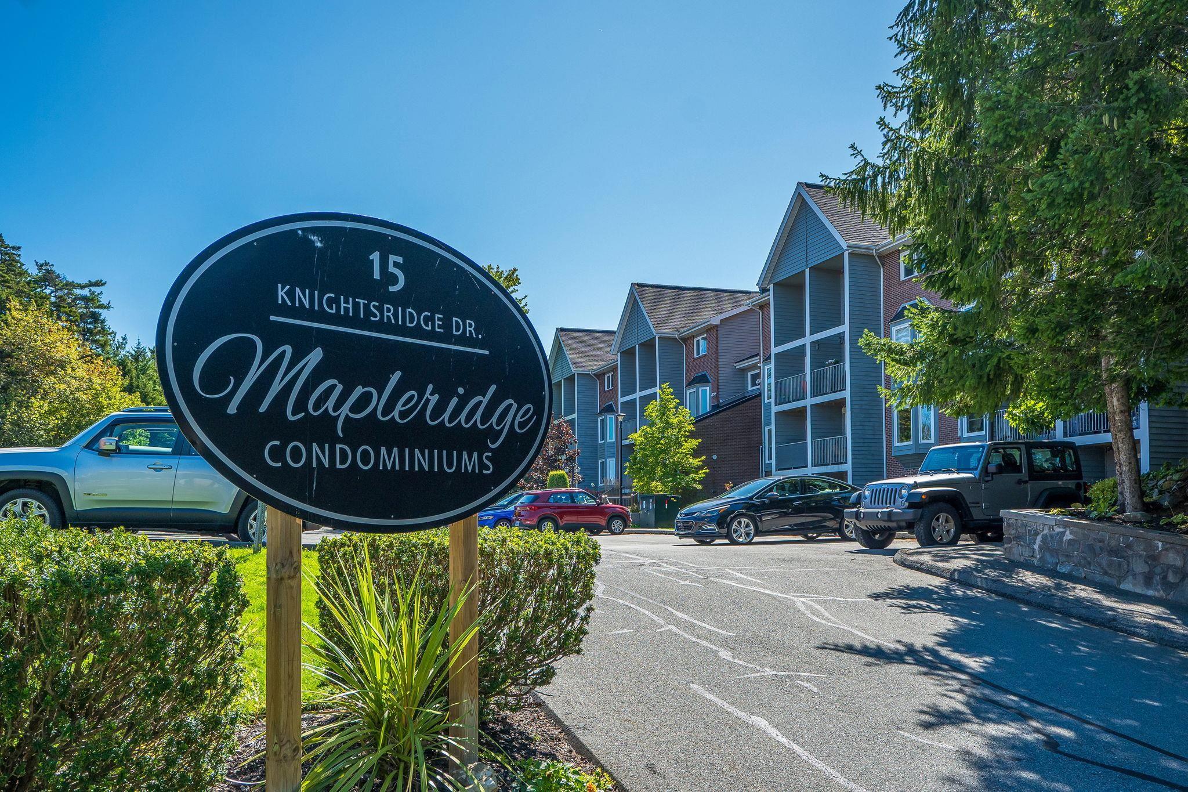
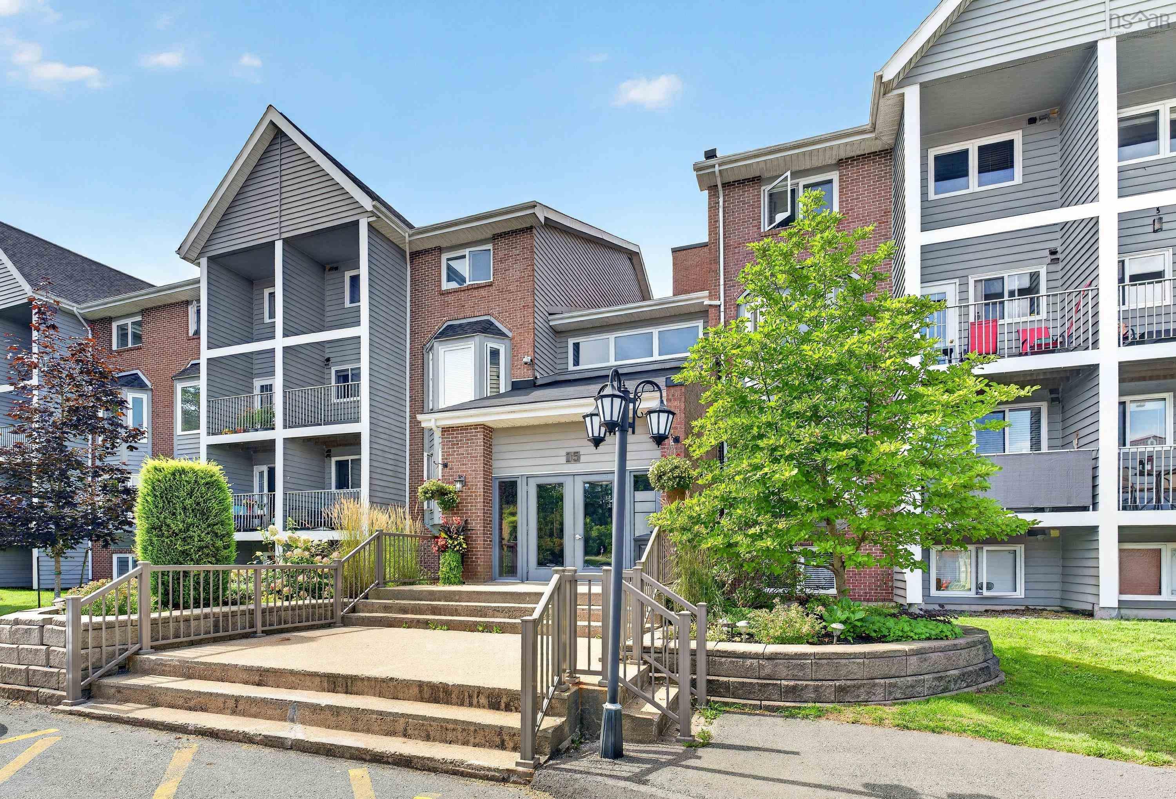
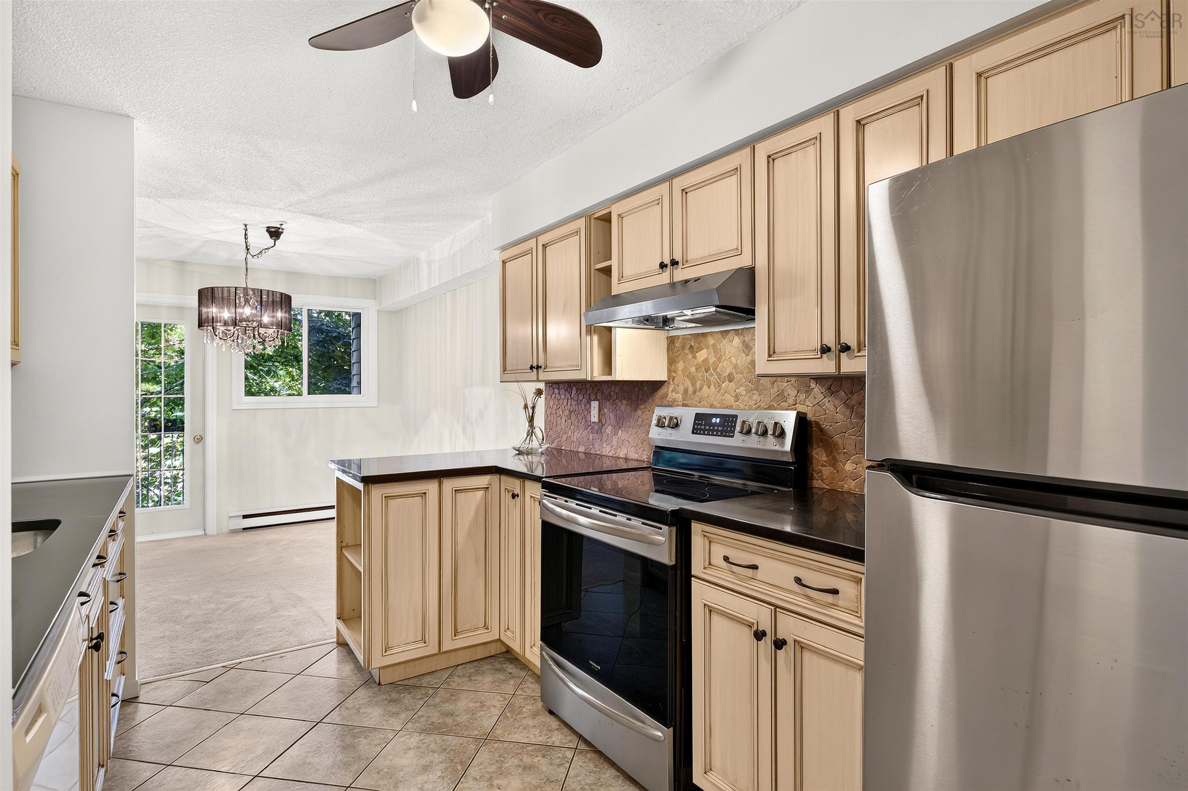
312 83 Kearney Lake Road, Halifax, NS (MLS® 202622834): bedroom unit offers a spacious, functional layout filled with natural light and the convenience of in-suite laundry. The open living and dining area allows for a variety of furniture configurations, while the kitchen features ample cabinet storage and space for a cozy dining table or prep island. A private, southeast-facing deck provides the perfect spot to soak up the afternoon sunshine. The secure, well-managed building features elevator access, assigned outdoor parking, and plentiful visitor parking. Your monthly condo fee covers water, building maintenance, snow removal, and landscaping, plus residents enjoy fantastic community amenities including a heated in-ground pool along with nearby playground, tennis and basketball courts. This exceptional location is just minutes from Kearney Lake Beach, the walking trails of Hemlock Ravine Park, the Canada Games Centre, Mount Saint Vincent University, and the extensive retail and dining of Bayers Lake. Quick access to Highway 102 and major transit routes makes commuting effortless. Book your private viewing today!
Directions
Kearney Lake Rd to Cambria Park Complex. Visitor parking is to left of entrance.
Utilities
- Cable
- Electricity
- High Speed Internet
- Telephone
Features
- Inground Pool
- Alarm System
- Elevator
- Intercom
- Wheelchair Access
Community Features
- Beach
- Park
- Place of Worship
- Playground
- Public Transit
- Recreation Center
- School Bus Service
- Shopping
Rooms.
| Level | Type | Dimensions |
|---|---|---|
| Main Floor | Living Room | 17.07 x 11.10 |
| Main Floor | Dining Nook | 11.10 x 9.08 |
| Main Floor | Kitchen | 9.11 x 8.10 |
| Main Floor | Primary Bedroom | 12.09 x 9.07 |
| Main Floor | Bedroom | 12.09 x 8.06 |
| Main Floor | Bath 1 | 9.07 x 7.07 |
| Main Floor | Utility | 5.11 x 5.01 (laundry) |
| Main Floor | Foyer | 8.02 x 4.05 |
Schools.
| Type | Name |
|---|---|
| Elementary School | Grosvenor - Wentworth Park Elementary School |
| Middle School | Clayton Park Junior High School |
| High School | Halifax West High School |
| Elementary School (Fr. Imm.) | Grosvenor - Wentworth Park Elementary School |
| Middle School (Fr. Imm.) | Fairview Junior High School |
| High School (Fr. Imm.) | Halifax West High School |
contact the agent.

Candice has been a licensed REALTOR® since 2009. Candice's knowledge allows her to offer superior guidance, advice and service through the delicate p…