Single Family
32 Kipawa Crescent, Hammonds Plains, NS (MLS® 202618888).
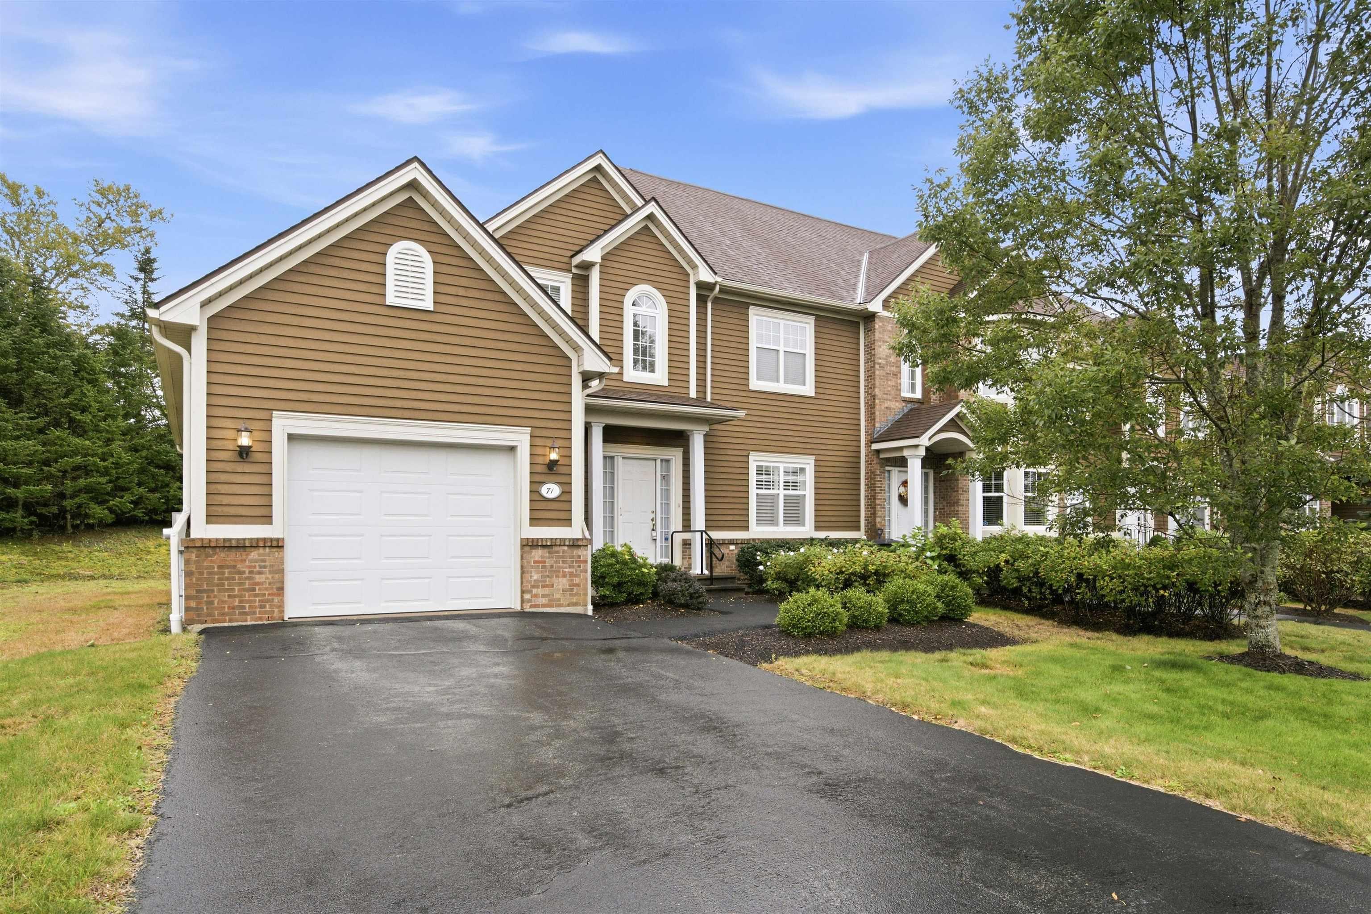
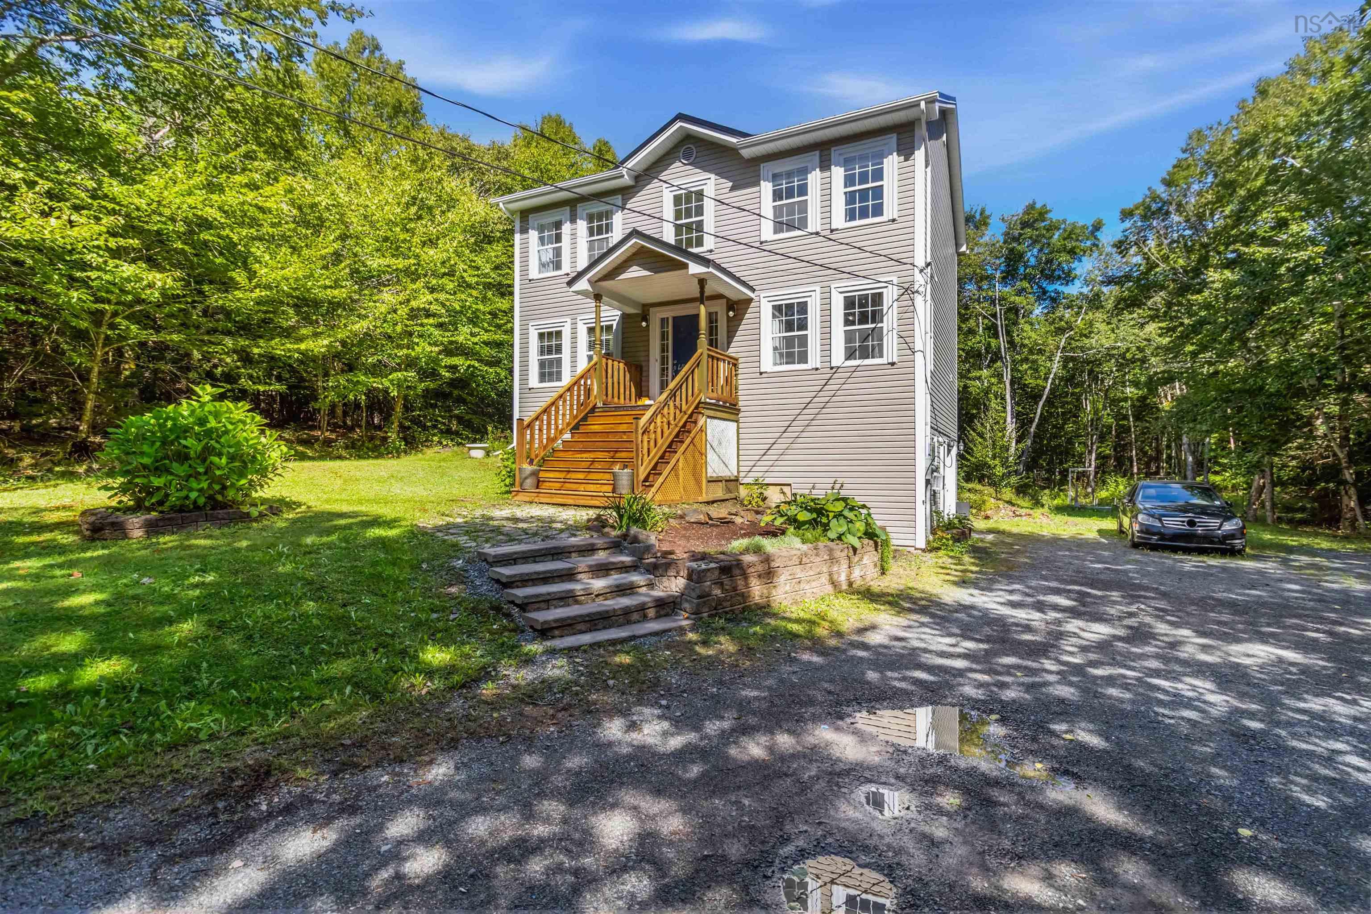
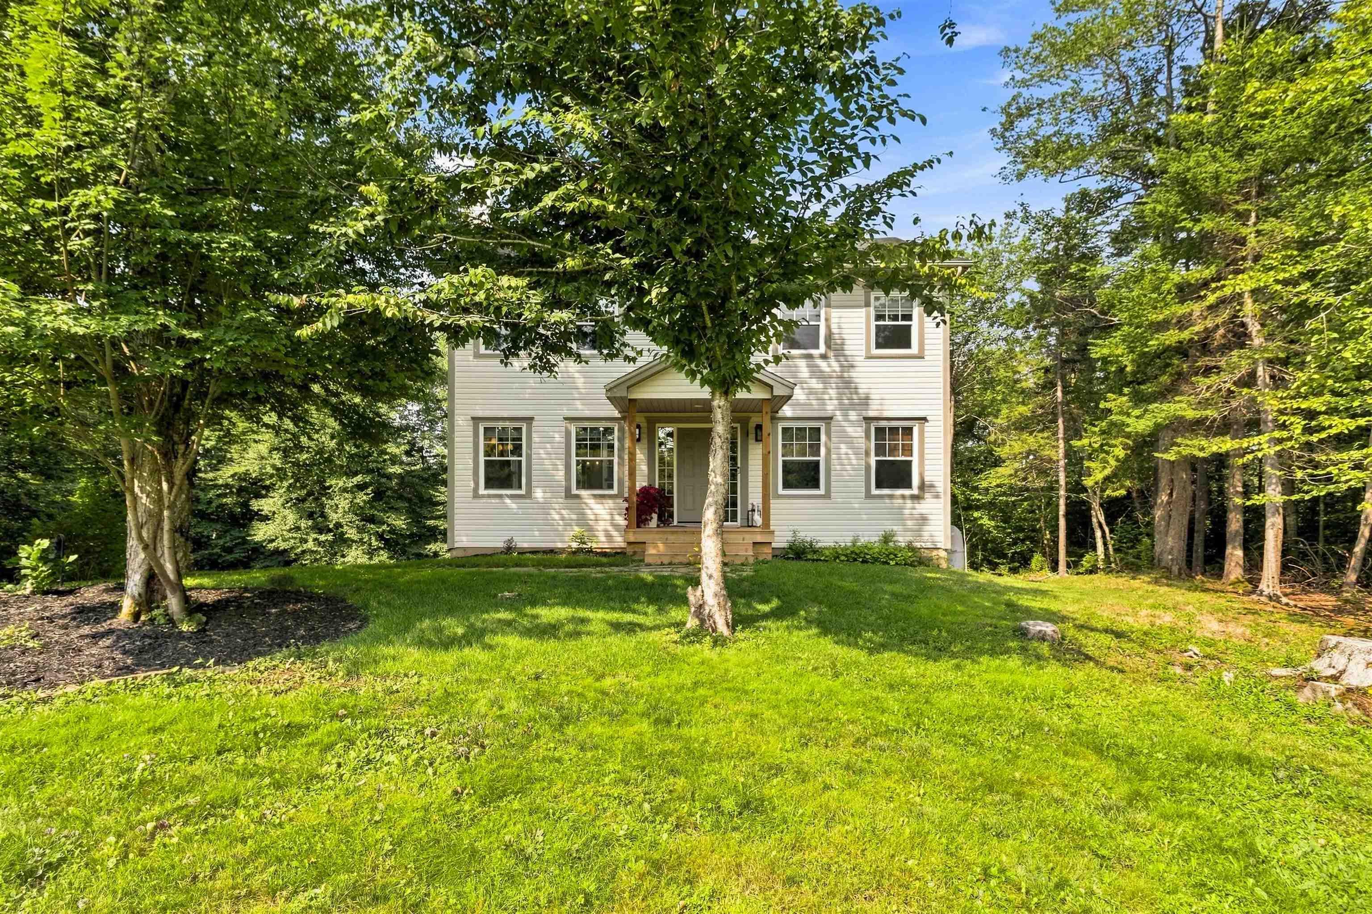
32 Kipawa Crescent, Hammonds Plains, NS (MLS® 202618888): Welcome to this spacious two-story home offering 3 bedrooms, 2 full bathrooms, and plenty of room to make it your own. The finished basement provides additional living space that's perfect for a family room, home office, gym, or recreation area. A large attached garage provides ample space for vehicles, storage, and/or a workshop, while the already wired loft above the garage offers exciting possibilities for a studio, hobby space, or additional storage. Situated on a large, private lot in a quiet neighborhood, this property offers a peaceful setting with a generous backyard ideal for entertaining, gardening, or simply enjoying the outdoors. Has mature berry bushes, a shed and a green house. With its desirable layout, expansive lot, and outstanding potential, this property is a fantastic opportunity for buyers looking to add their personal style and create a home that truly reflects their vision.
Directions
Pockwock Rd right on Norman, right on Cherokee St., right on Kipawa Crescent
Utilities
- Cable
- Electricity
- High Speed Internet
- Telephone
Features
- Water Jet Tub
- Wood Stove(s)
- Sump Pump
- Walk In Closet
Community Features
- Golf Course
- Park
- Place of Worship
- Playground
- Recreation Center
- School Bus Service
- Shopping
Rooms.
| Level | Type | Dimensions |
|---|---|---|
| Main Floor | Den/Office | 10'.9" x 13'.7" |
| Main Floor | Living Room | 11'.4" x 15'.8" |
| Main Floor | Dining Room | 11'.4" x 9'.2" |
| Main Floor | Kitchen | 15'.2" x 11'.2" |
| Main Floor | Bath 1 | 5'.1" x 4'.11" |
| Main Floor | Bath 2 | 7'.7" x 5' |
| Level | Type | Dimensions |
|---|---|---|
| 2nd Level | Bedroom | 10'.8" x 17'.2" /48" |
| 2nd Level | Primary Bedroom | 12'.5" x 17'.2" /48" |
| 2nd Level | OTHER | 6'.3" x 7'.10" |
| 2nd Level | Ensuite Bath 1 | 10'.9" x 7'.10" /48" |
| 2nd Level | Bedroom | 11'.4" x 7'.10" /48" |
| 2nd Level | Great Room | 27'.7" x 22'.4" |
| Level | Type | Dimensions |
|---|---|---|
| Basement | Storage | 10'.5" x 24'.4" |
| Basement | Rec Room | 20'.1" x 23'.5'' |
| Basement | Storage | 4'.10" x 9'.10" |
Schools.
| Type | Name |
|---|---|
| Elementary School | Hammonds Plains Consolidated Elementary School |
| Middle School | Madeline Symonds Middle School |
| High School | Charles P Allen High School |
| Elementary School (Fr. Imm.) | Hammonds Plains Consolidated Elementary School |
| Middle School (Fr. Imm.) | Madeline Symonds Middle School |
| High School (Fr. Imm.) | Charles P Allen High School |
contact the agent.

Candice has been a licensed REALTOR® since 2009. Candice's knowledge allows her to offer superior guidance, advice and service through the delicate p…