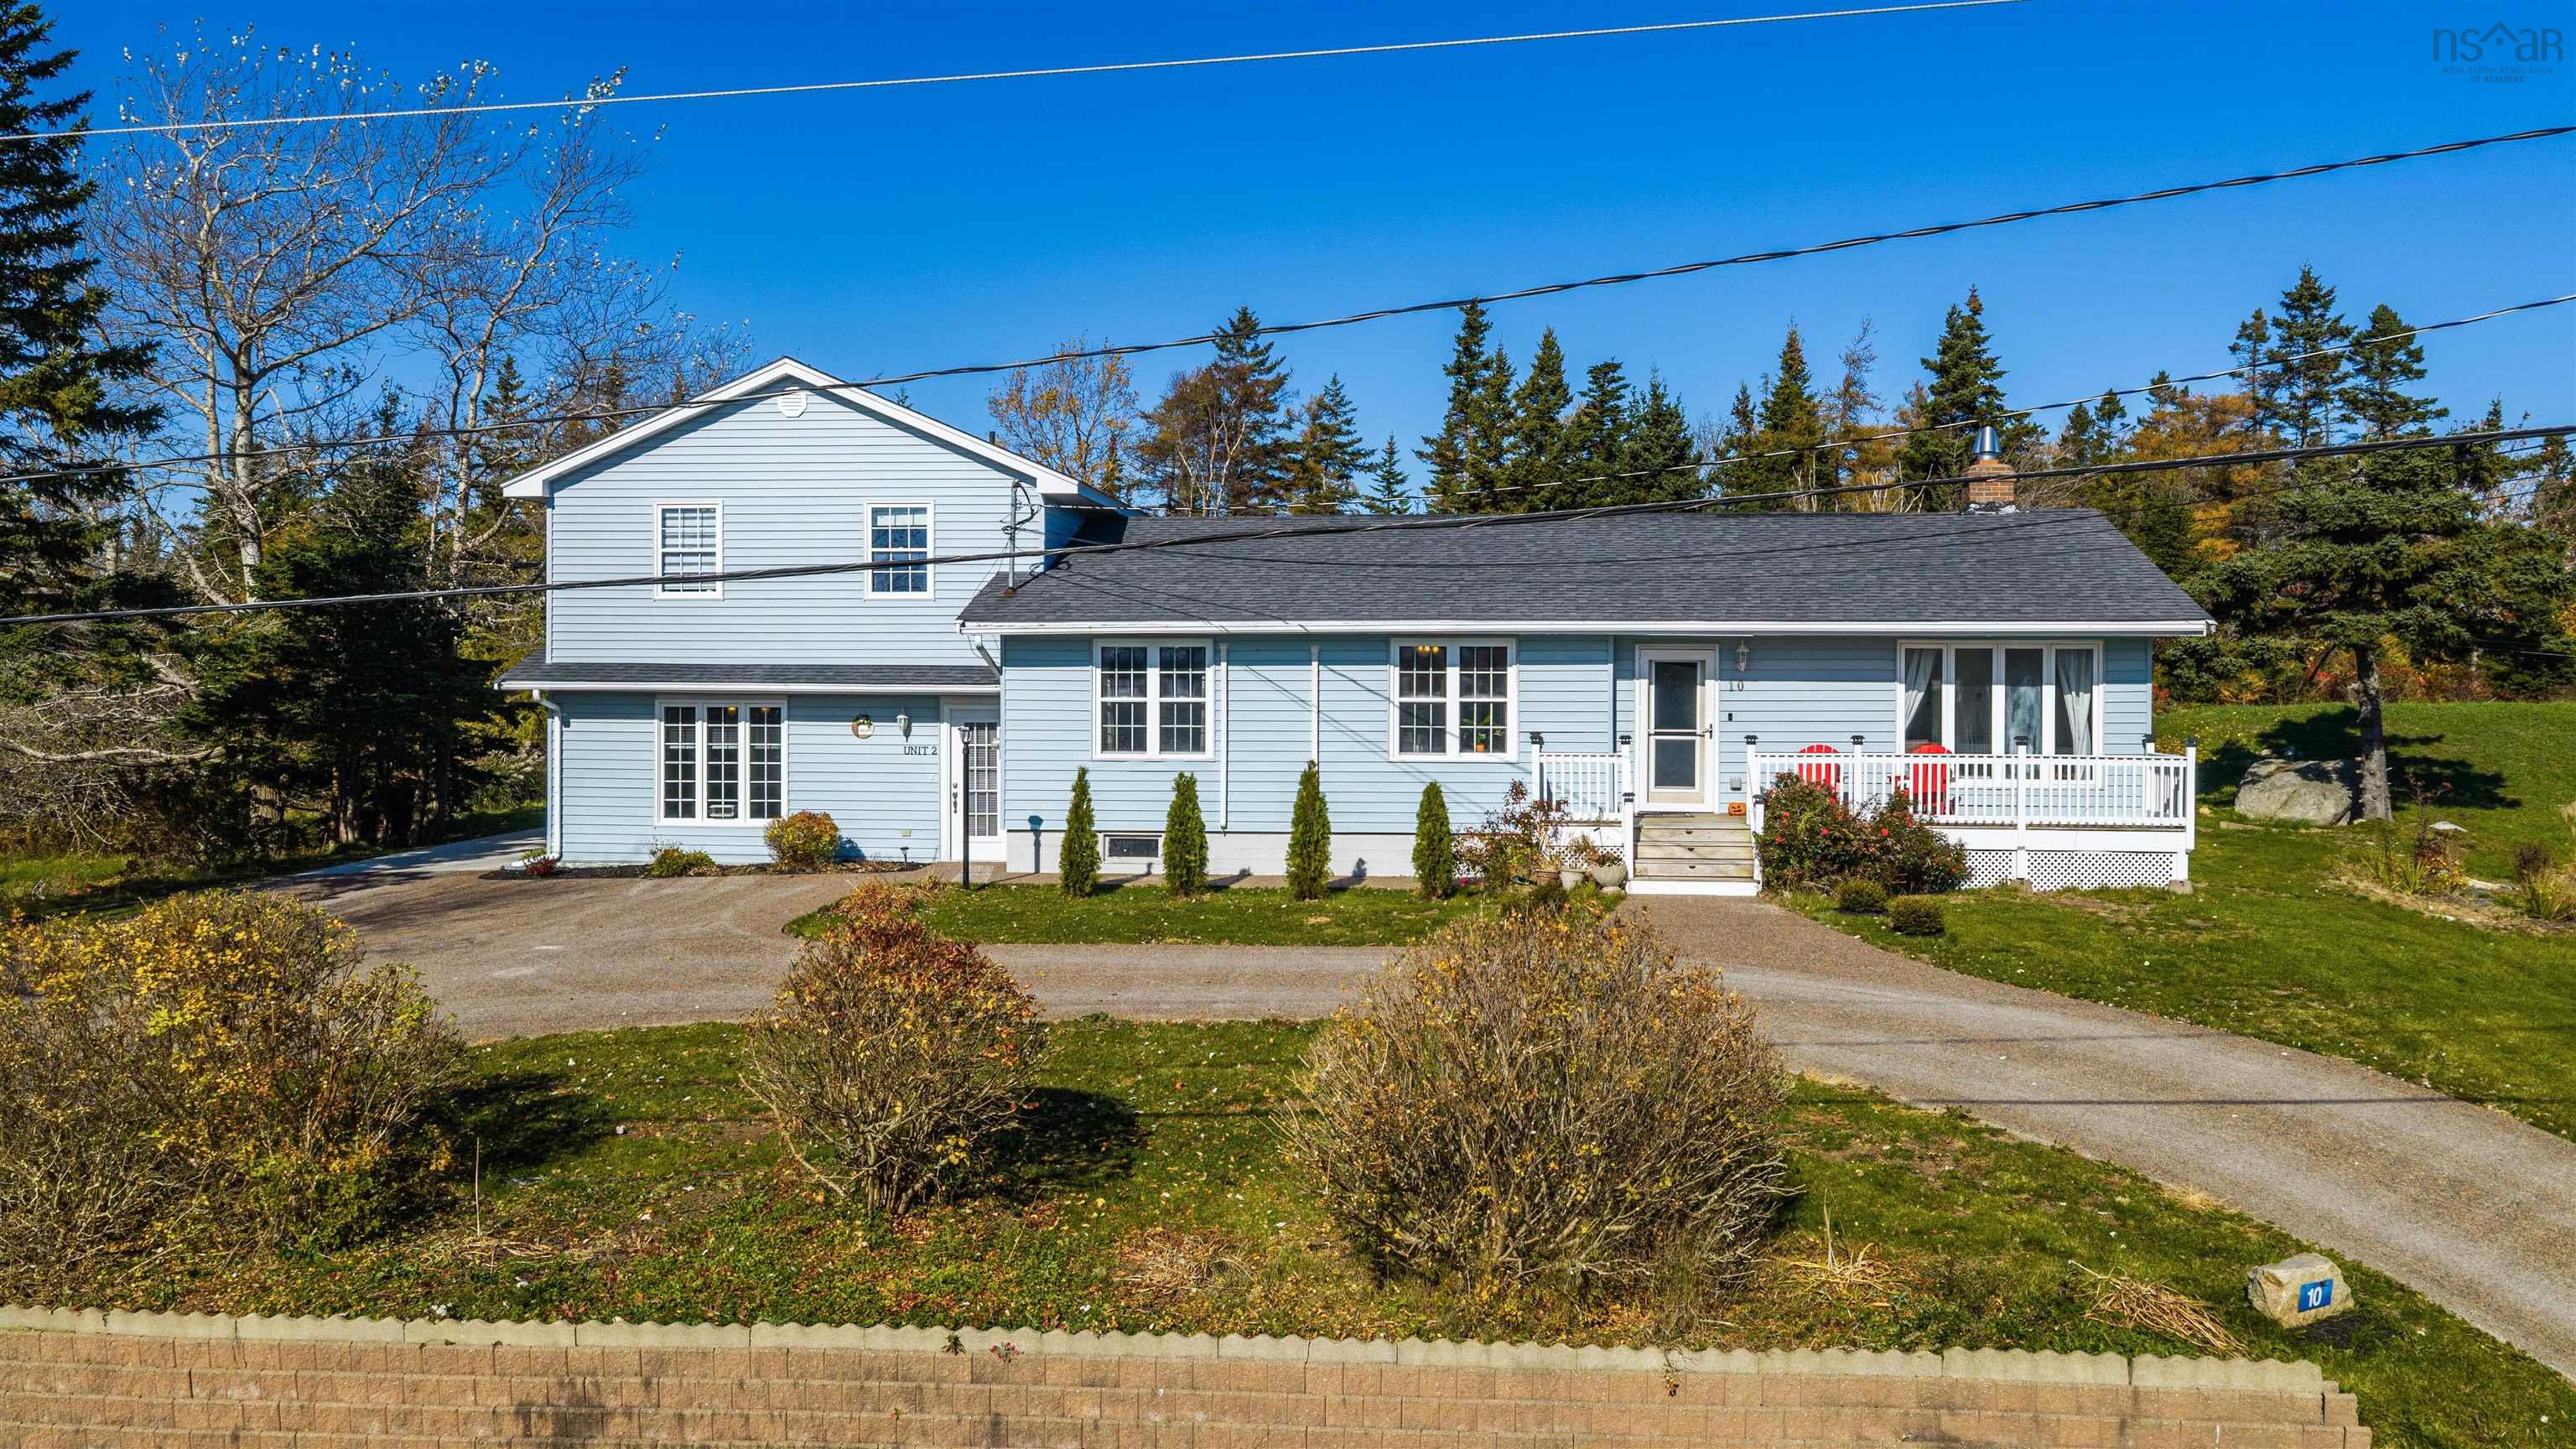
Single Family
3248 Old Sambro Road, Williamswood, NS (MLS® 202626992).
3248 Old Sambro Road, Williamswood, NS (MLS® 202626992): One-level living, a secondary suite, and incredible lake views! There’s not much this property doesn’t offer! Freshly painted in bright, neutral tones, this inviting home features beautiful vinyl plank flooring throughout the main living areas, creating a relaxed, coastal-inspired feel. The kitchen offers blue Shaker-style cabinetry, updated countertops, a butcher block island, and stainless steel appliances. Vaulted ceilings enhance the open-concept living space, while an electric fireplace, built-in shelving, and media nook create a cozy gathering area. A lovely bonus is the sunroom, where floor-to-ceiling windows and skylights fill the space with natural light and showcase beautiful lake views. Perfect for a home office, reading retreat, formal dining area, or simply enjoying your morning coffee! Three generously sized bedrooms and a beautifully renovated bathroom with striking black-and-white finishes, tiled flooring, and subway tile surrounding the tub and extending along the lower walls complete the main living space. A shared laundry area with a three-piece bathroom connects to the secondary suite, complete with its own private entrance, kitchen, living room, and bedroom. Ideal for multigenerational living, extended family, or potential supplemental rental income! Located along scenic Old Sambro Road, you’ll enjoy a peaceful setting surrounded by natural beauty, with beaches, trails, and outdoor recreation nearby. All while remaining within convenient reach of Bayers Lake shopping and downtown Halifax. Beautifully updated, thoughtfully designed, and offering flexible living arrangements with incredible lake views, this property delivers comfort, versatility, and lifestyle!
Directions
https://maps.app.goo.gl/e1MdXTiqumk37szW8
Inclusions
appliances
Utilities
- Cable
- Electricity
- High Speed Internet
- Telephone
Features
- Secondary Suite
Rooms.
| Level | Type | Dimensions |
|---|---|---|
| Main Floor | Living Room | 12 10 x 18 |
| Main Floor | Kitchen | 12 10 x 18 |
| Main Floor | Dining Room | 9 10 x 10 |
| Main Floor | Sun Room | 9 10 x 10 |
| Main Floor | Main Hallway | |
| Main Floor | Primary Bedroom | 13 4 x 10 3 |
| Main Floor | Bath 1 | 12 9 x 4 + 4 11 x 2 4 |
| Main Floor | Bedroom | 10 3 x 10 4 |
| Main Floor | Bedroom | 10 3 x 10 3 |
| Main Floor | Laundry | 4 11 x 7 5 |
| Main Floor | Bath 2 | 3 6 x 7 8 |
| Level | Type | Dimensions |
|---|---|---|
| Lower Level | Foyer | 5 4 x 7 |
| Lower Level | Living Room | 3 6 x 7 8 |
| Lower Level | Eat In Kitchen | 10 4 x 15 3 |
| Lower Level | Bedroom | 10 1 x 9 2 |
| Lower Level | Utility | 10 x 10 7 |
Schools.
| Type | Name |
|---|---|
| Elementary School | Harrietsfield Elementary School |
| Middle School | Herring Cove Junior High School |
| High School | JL Ilsley High School |
contact the agent.

Candice has been a licensed REALTOR® since 2009. Candice's knowledge allows her to offer superior guidance, advice and service through the delicate p…