| Level | Type | Dimensions |
|---|---|---|
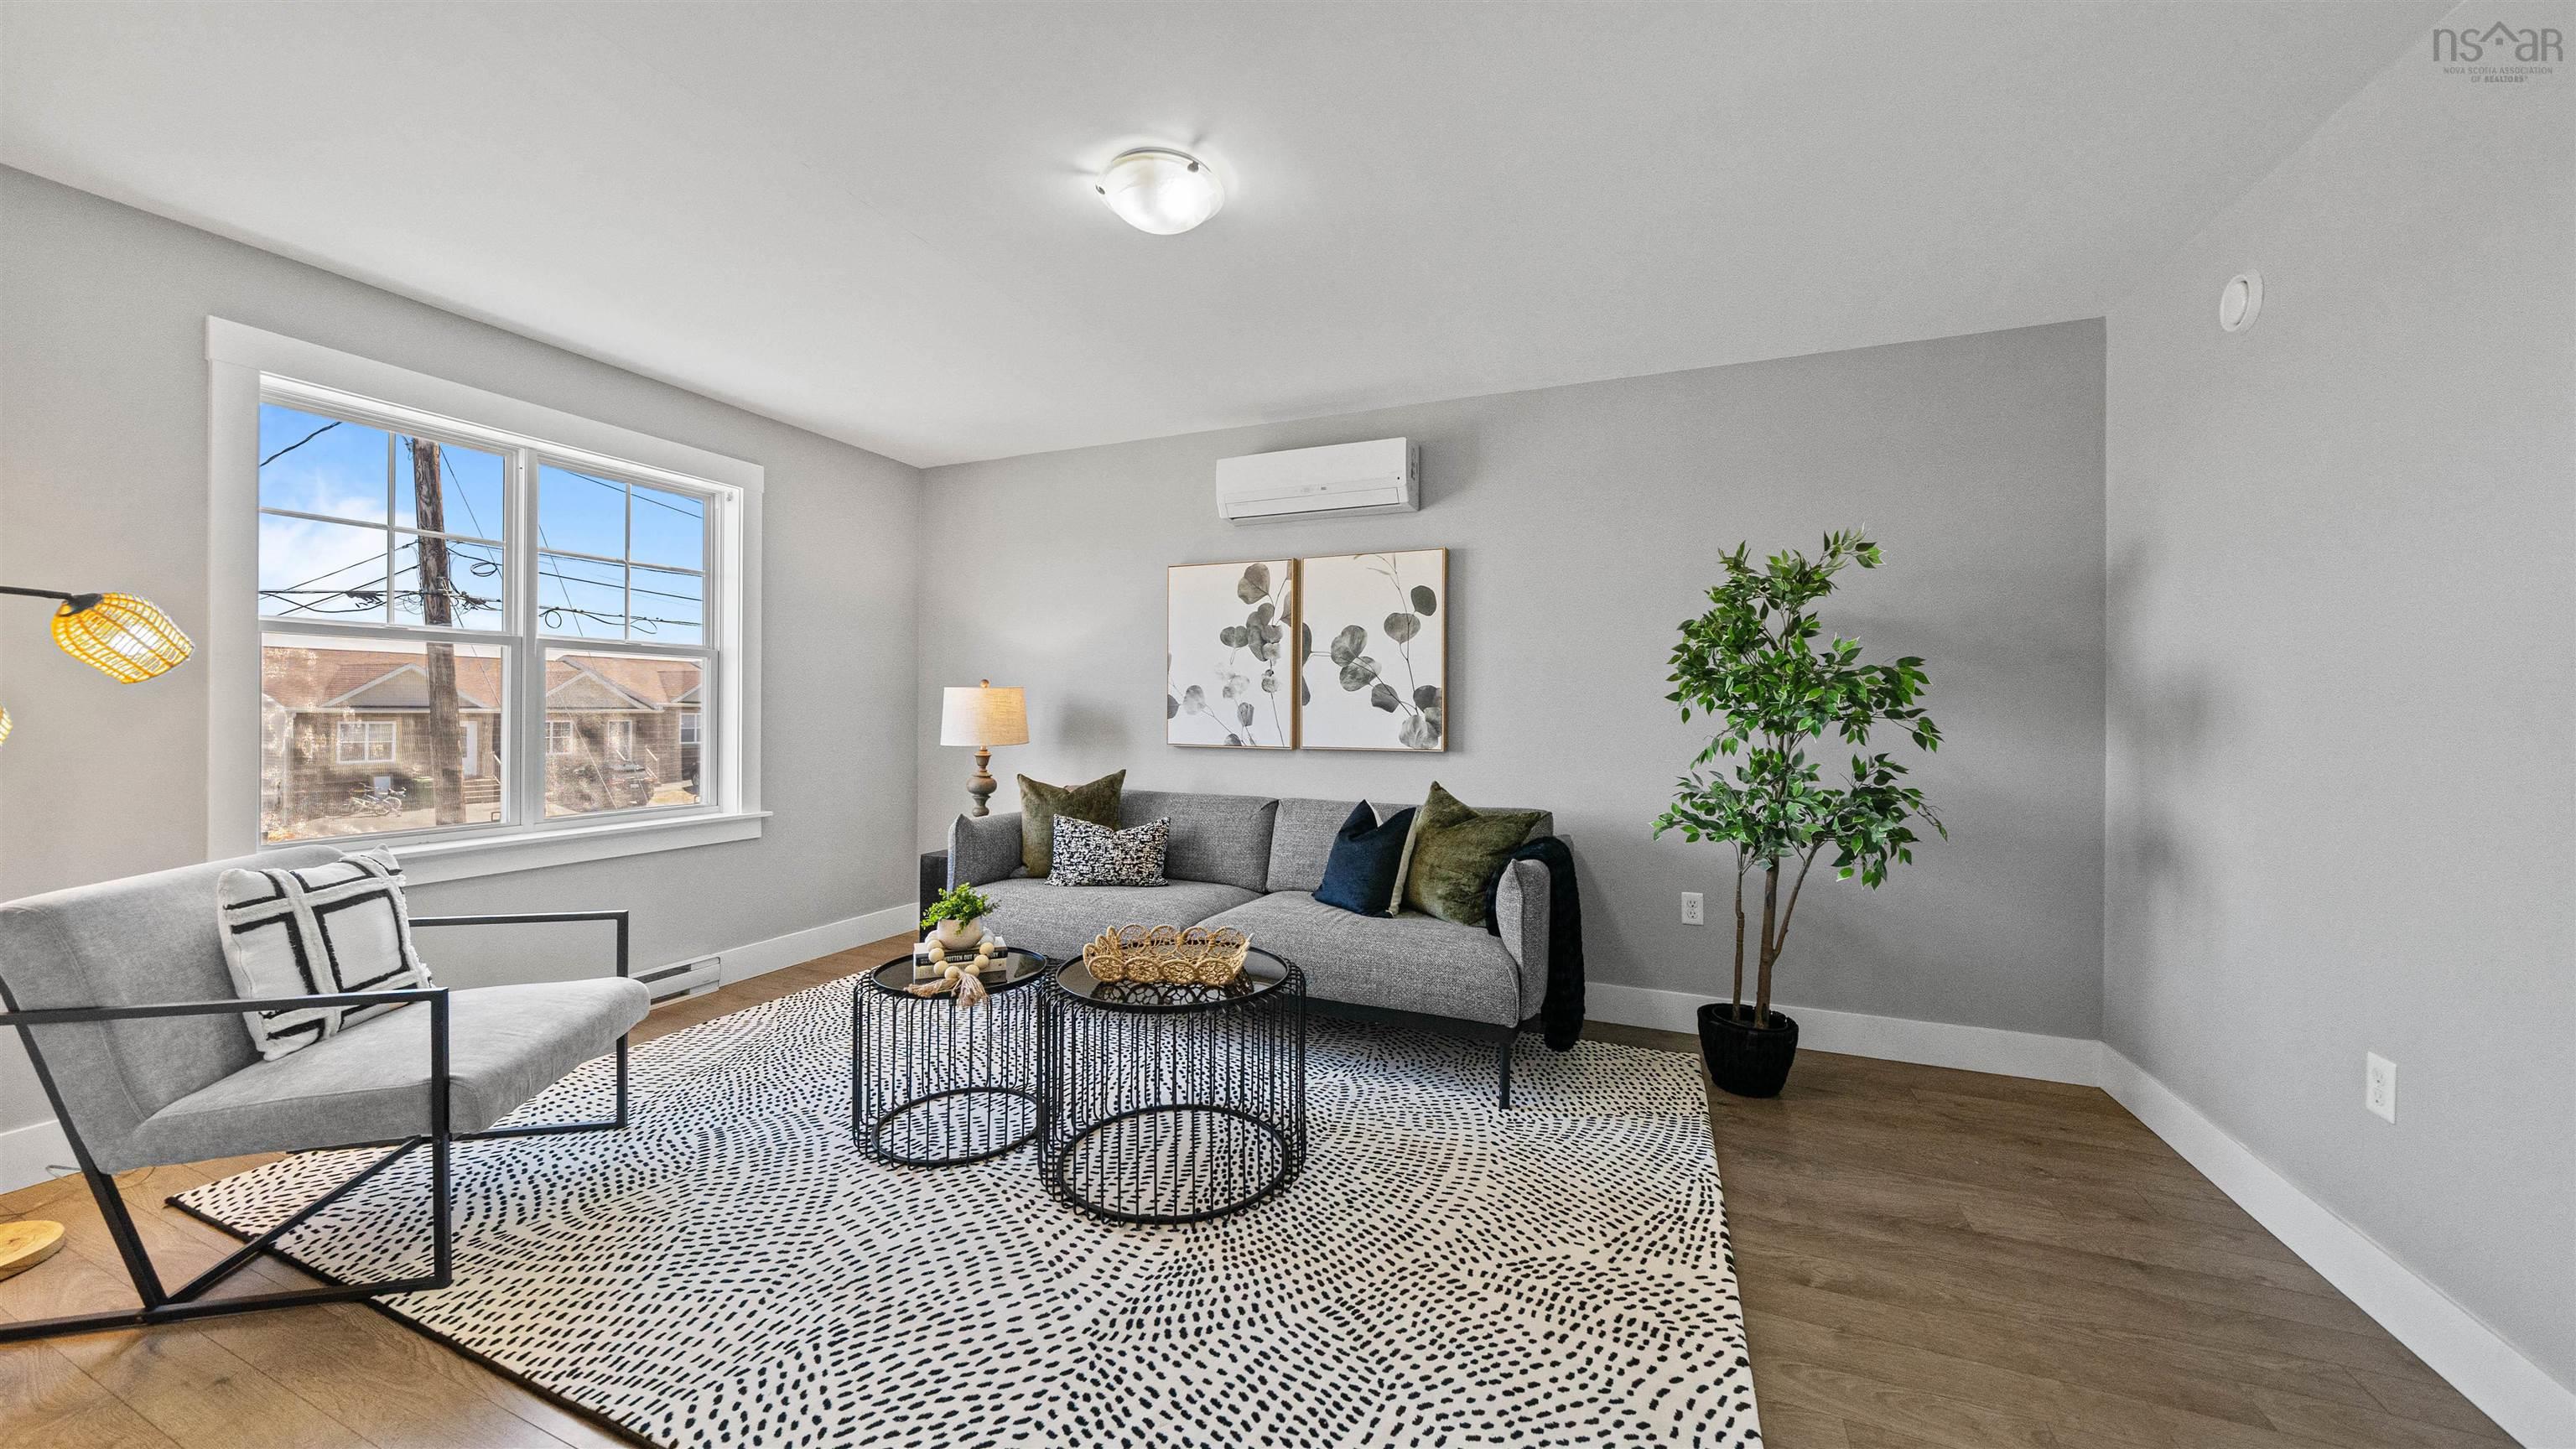
| Main Floor | Living Room | 11.7x14.0 |
| Main Floor | Dining Room | 9.8x11.0 |
| Main Floor | Kitchen | 10.1x11.0 |
| Main Floor | Foyer | 8.2x4.1 |
Single Family
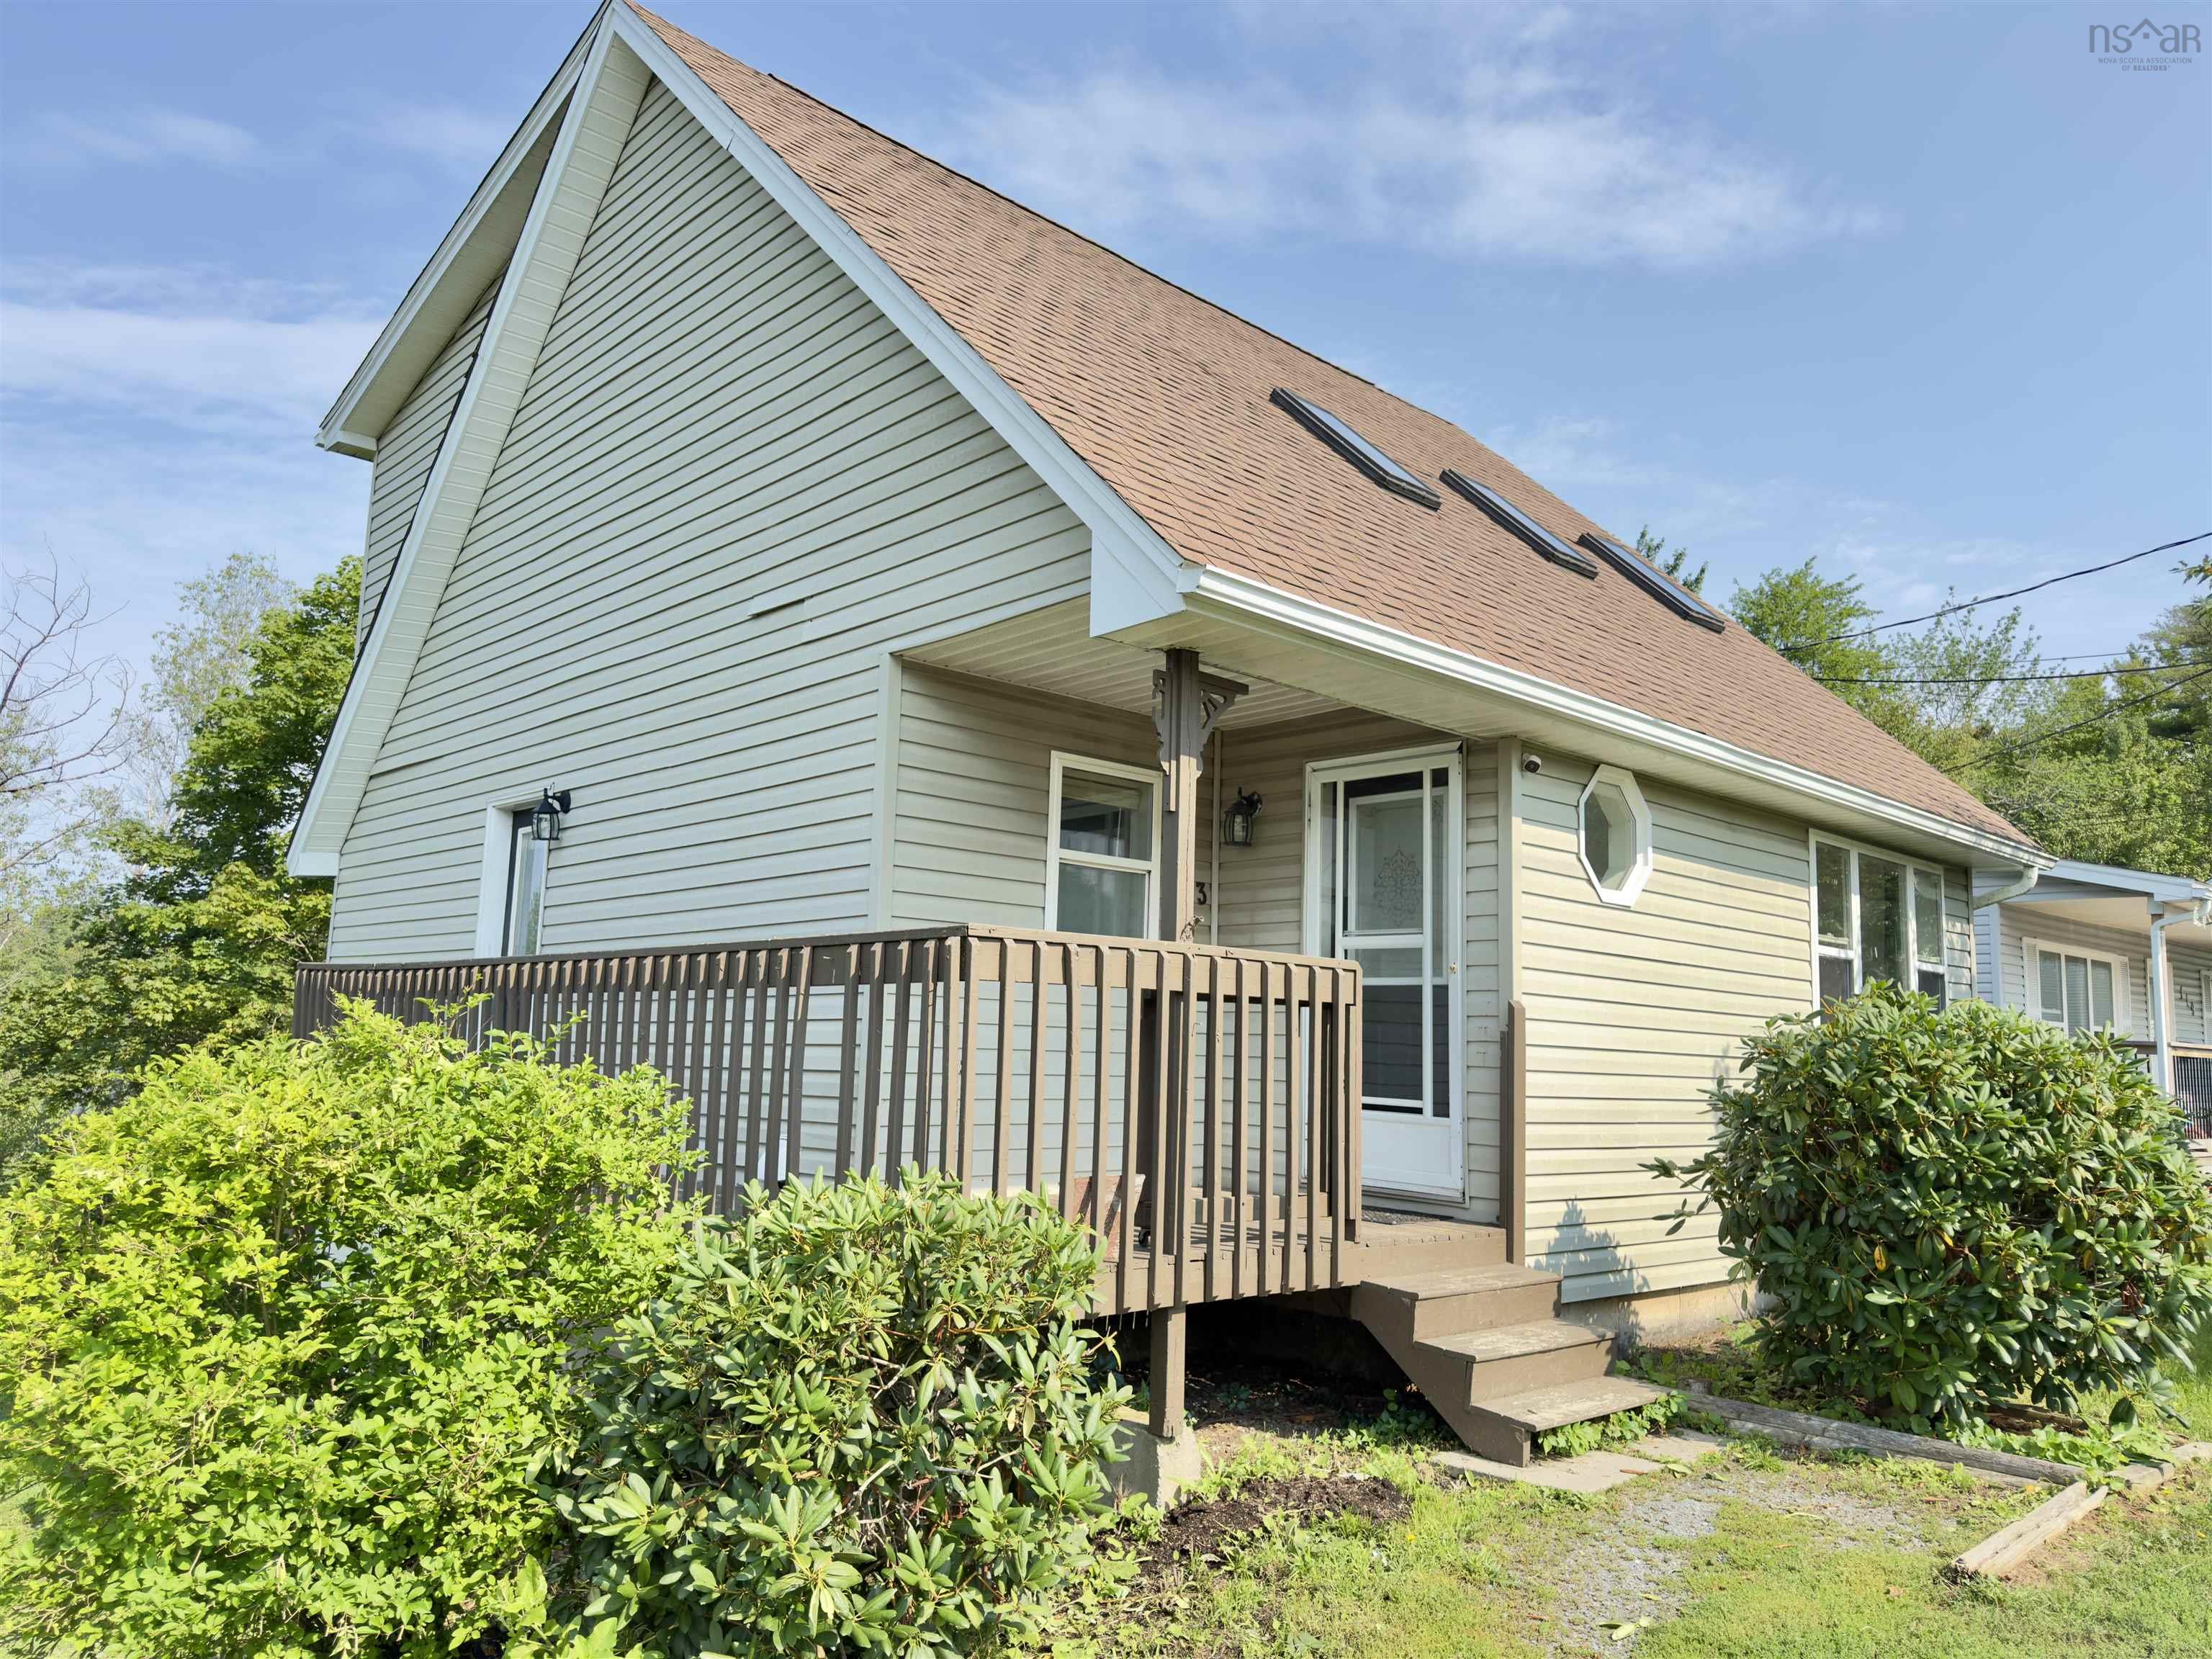
33 Denneb Crescent, Lower Sackville, NS (MLS® 202620720).
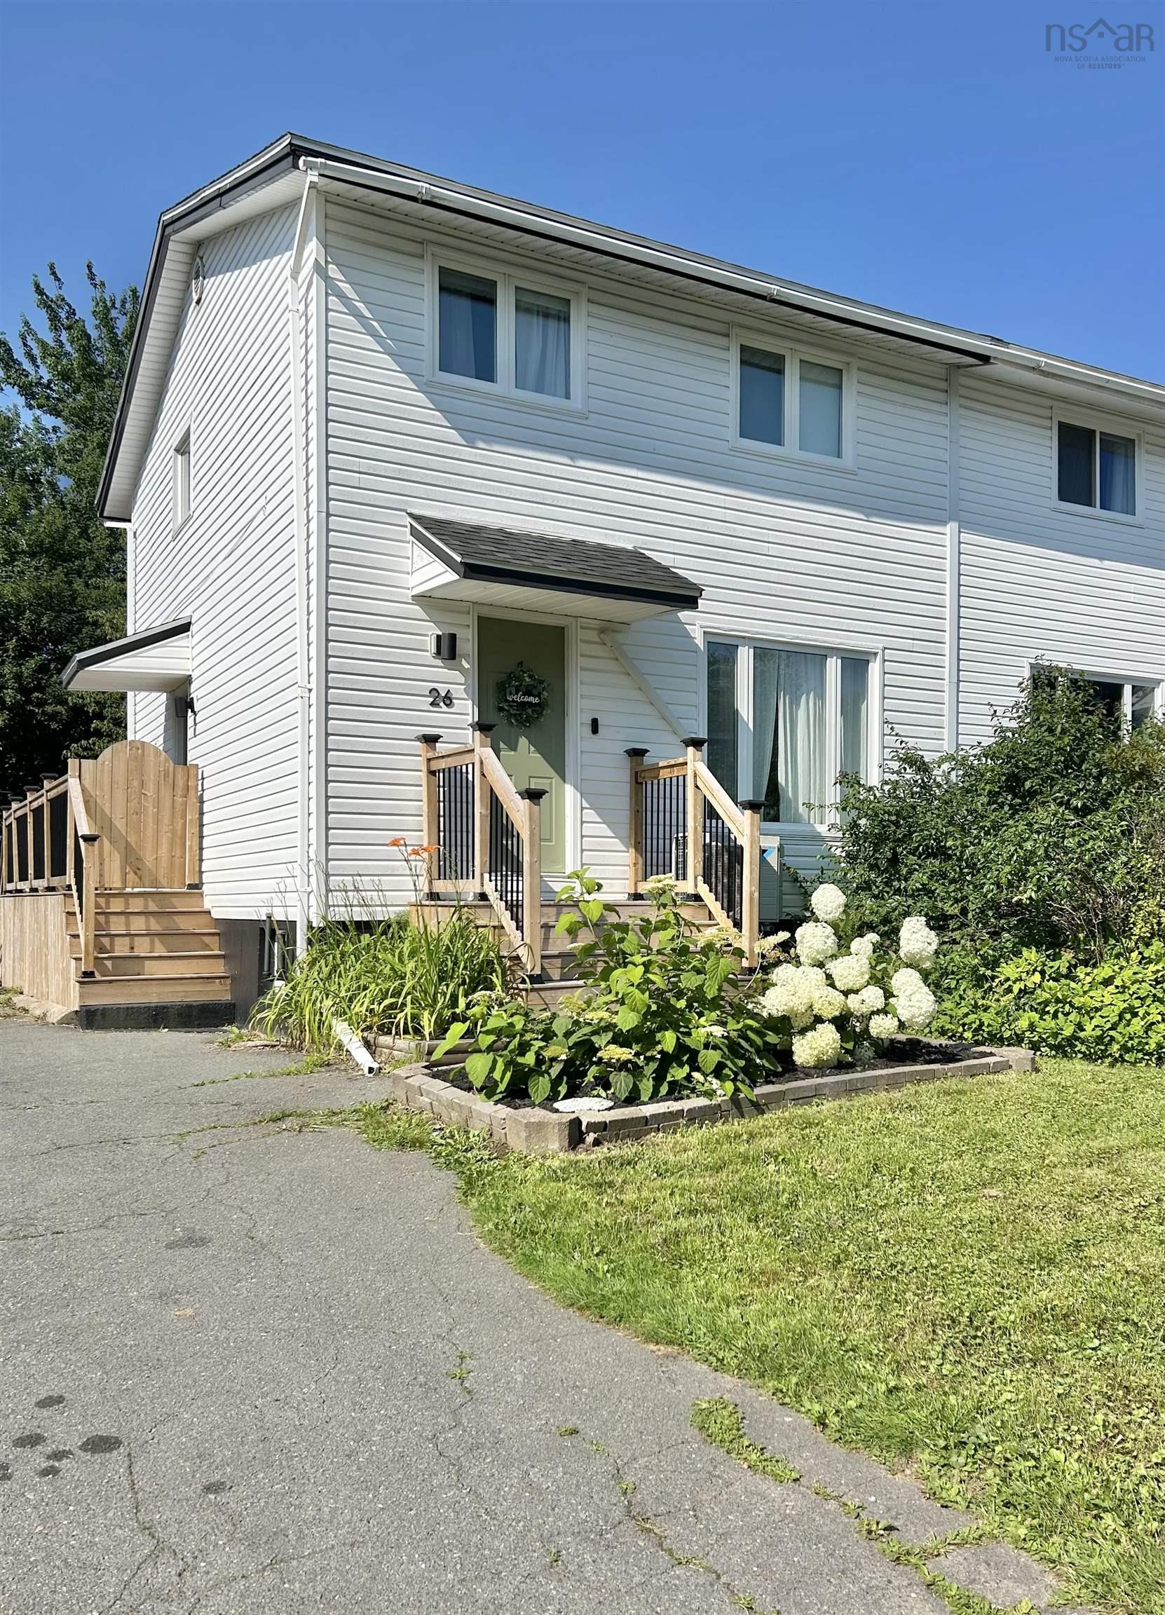
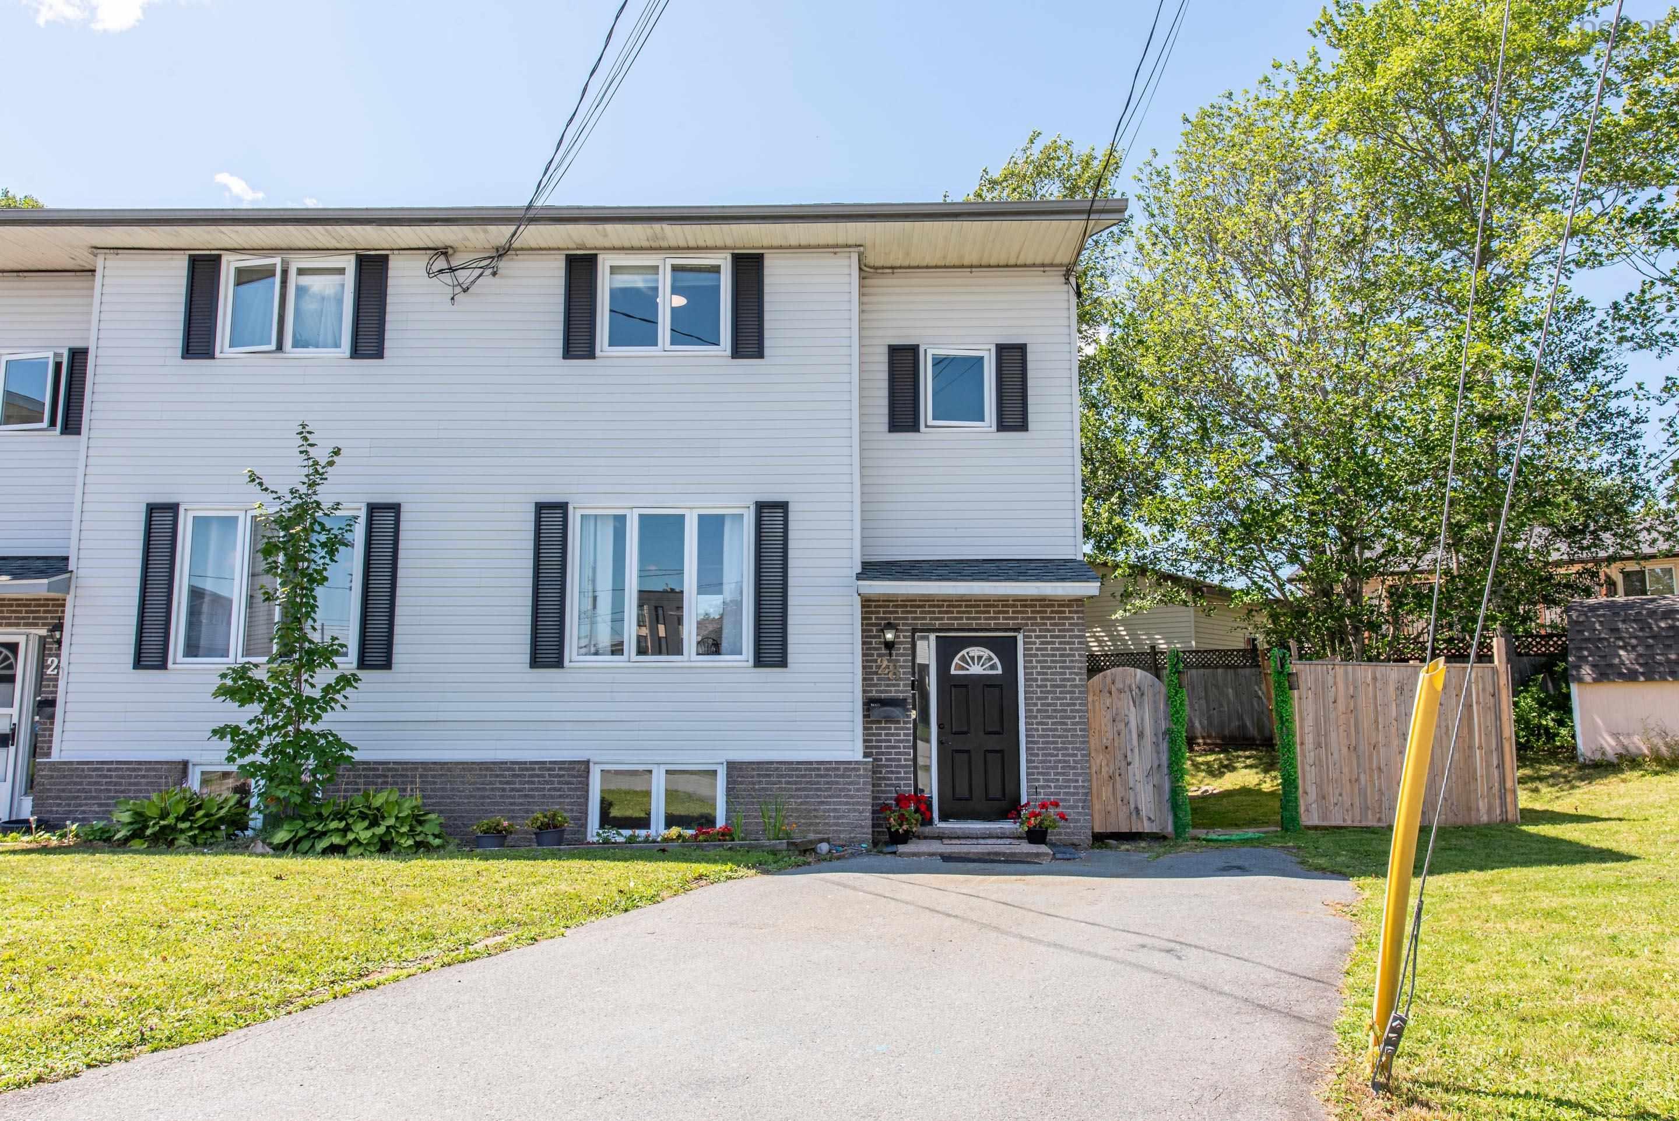
33 Denneb Crescent, Lower Sackville, NS (MLS® 202620720): Welcome home to 33 Denneb Cres, this beautifully renovated home thoughtfully updated throughout and ready for its new owners. Step inside to a fresh, modern interior featuring all-new finishes that create bright, inviting spaces with a clean & contemporary feel. The main level offers a comfortable flow for everyday living & entertaining, while the upper level boasts 3 well-appointed bedrooms & bath complete with hard surface counter. The fully finished lower level adds even more versatile living space with a family room, additional flex space ideal for a home office, a 2-piece bath, laundry area & utility room. Ductless heat pumps on all three levels provide efficient year-round heating & cooling for added comfort. Outside, the large backyard offers plenty of room for children and pets to play, summer entertaining, gardening or simply relaxing outdoors. Ideally located in a welcoming, family-friendly neighbourhood close to shopping, amenities & public transit, this beautiful home offers a wonderful combination of modern finishes, functional living space, outdoor space and everyday convenience.
Directions
Sackville Drive to Beaver Bank Road, then left on Judy Ave and left on Denneb Crescent
$449,900
MLS®
202620720
PID
40101263
List Price
$449,900
Type
Single Family
Style
Semi-Detached
Sewer
Municipal
Building Age
42
Foundation
Poured Concrete
Exterior
Brick, Other
Flooring
Carpet, Laminate, Vinyl
MLA
1,148 ft2
TLA
1,661 ft2
Bedrooms
3
Bathrooms
2
Water
Municipal
Utilities
- Cable
- Electricity
- High Speed Internet
- Telephone
Features
- HRV (Heat Rcvry Ventln)
Community Features
- Park
- Playground
- Public Transit
Rooms.
| Level | Type | Dimensions |
|---|---|---|
| 2nd Level | Primary Bedroom | 10.2x12.6 |
| 2nd Level | Bedroom | 11.5x9.8 |
| 2nd Level | Bedroom | 8.3x9.7 |
| 2nd Level | Bath 1 | 8.3x8.6 |
| Level | Type | Dimensions |
|---|---|---|
| Lower Level | Family Room | 11.5x16.8 |
| Lower Level | Den/Office | 11.8x6.4 |
| Lower Level | Laundry | 6.9x12.7 |
| Lower Level | Bath 1 | 3.6x6.2 |
contact the agent.

(902) 489-4763
cblaney@remaxnova.ca
Candice has been a licensed REALTOR® since 2009. Candice's knowledge allows her to offer superior guidance, advice and service through the delicate p…