| Level | Type | Dimensions |
|---|---|---|
| Main Floor | Living Room | 12.6x12.6 |
| Main Floor | Eat In Kitchen | 16x12.6 |
| Main Floor | Primary Bedroom | 12x9 |
| Main Floor | Bedroom | 10x11.6 |
| Main Floor | Bedroom | 10x9 |
| Main Floor | Bath 1 | 5.8x11.6 |
| Main Floor | Laundry | 5.11x5 |
| Main Floor | Storage | 5.11x4.4 |
| Main Floor | Ensuite Bath 1 | 5.2x8.8 |
Single Family
33 Waynewood Drive, Dartmouth, NS (MLS® 202624905).
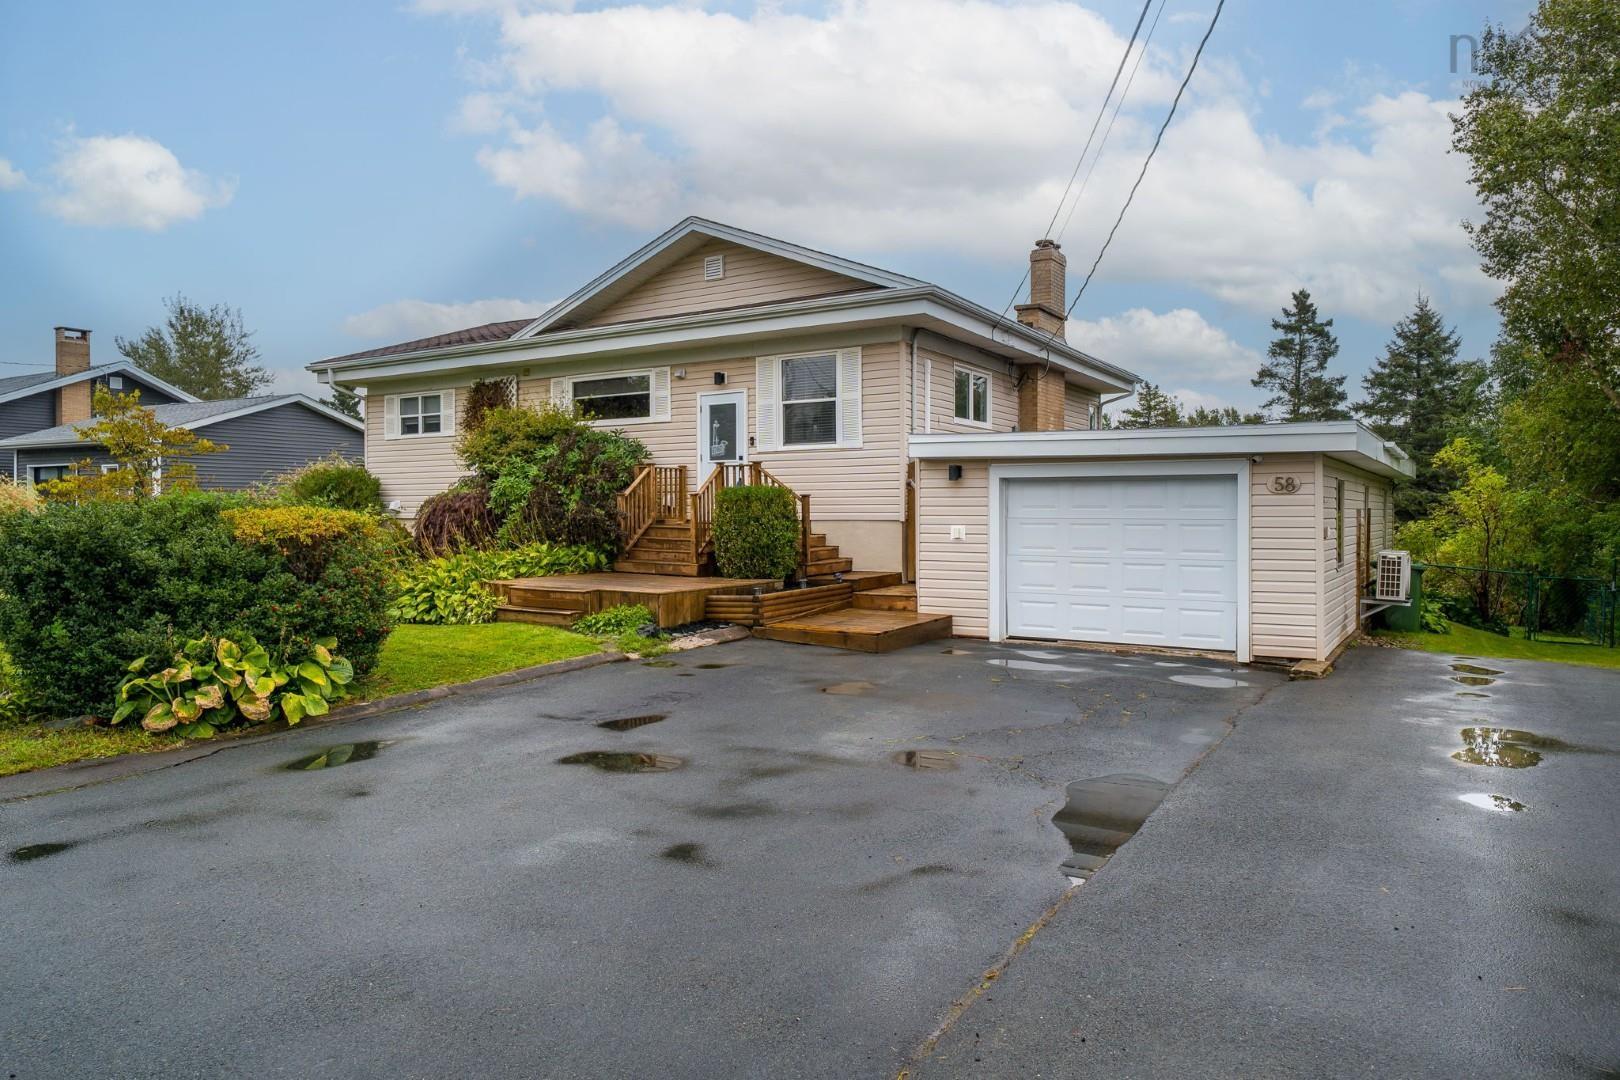
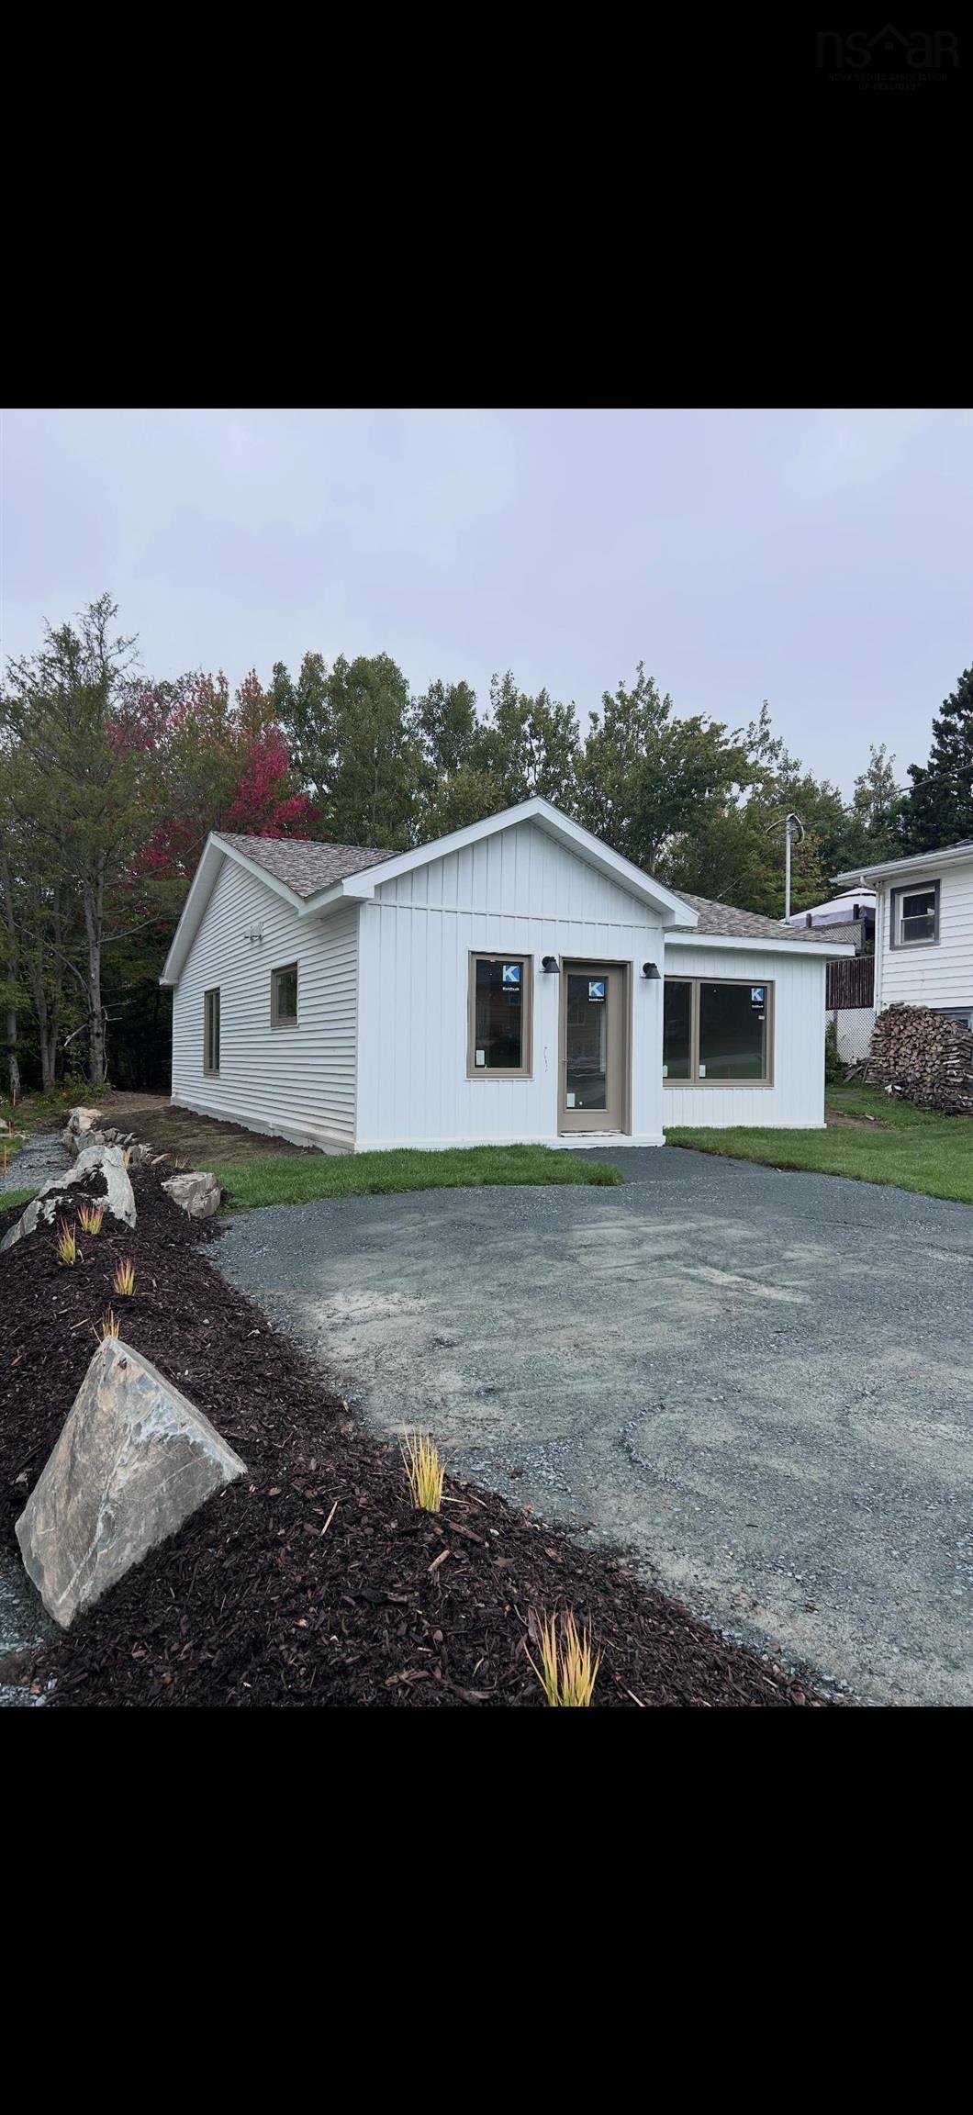
33 Waynewood Drive, Dartmouth, NS (MLS® 202624905): Welcome to one of Dartmouth’s best-kept secrets, a brand-new home perfectly positioned in an established, family-friendly neighbourhood. Situated on a quiet dead-end street with minimal traffic, this is the newest home in the area and the last lot to be developed, offering all the benefits of modern construction while surrounded by the charm and maturity of a well-established community. Location is everything, and this home delivers. You'll be just a 7-minute drive to Dartmouth General Hospital, only 5 minutes from the Woodside Ferry Terminal (or an easy 25-minute walk), and approximately 11 minutes to the Macdonald Bridge for convenient access to Halifax. Baker Drive's shops, restaurants, services, and Sobeys grocery store are practically at your doorstep, connected by a nearby walking path that makes running errands or grabbing a coffee effortless. Families will appreciate the large playground and basketball court just down the street, while nature lovers will enjoy the peaceful setting and quiet surroundings that are rarely found this close to the city. Step inside and discover a home that feels much larger than it appears from the street. The thoughtfully designed layout offers 3 spacious bedrooms and 2 full bathrooms, including a stunning primary suite featuring a walk-in closet, private ensuite, and upgraded patio doors providing direct access to the backyard.
Directions
Pleasant to Everette to Waynewood
$568,000
MLS®
202624905
PID
40272080
List Price
$568,000
Type
Single Family
Style
Detached
Sewer
Municipal
Building Age
0
Foundation
Insulated Concrete, Slab
Exterior
Vinyl
Flooring
Other
MLA
1,092 ft2
TLA
1,092 ft2
Bedrooms
3
Bathrooms
2
Water
Municipal
Utilities
- Cable
- Electricity
- High Speed Internet
Community Features
- Place of Worship
Rooms.
contact the agent.

(902) 489-4763
cblaney@remaxnova.ca
Candice has been a licensed REALTOR® since 2009. Candice's knowledge allows her to offer superior guidance, advice and service through the delicate p…