| Level | Type | Dimensions |
|---|---|---|
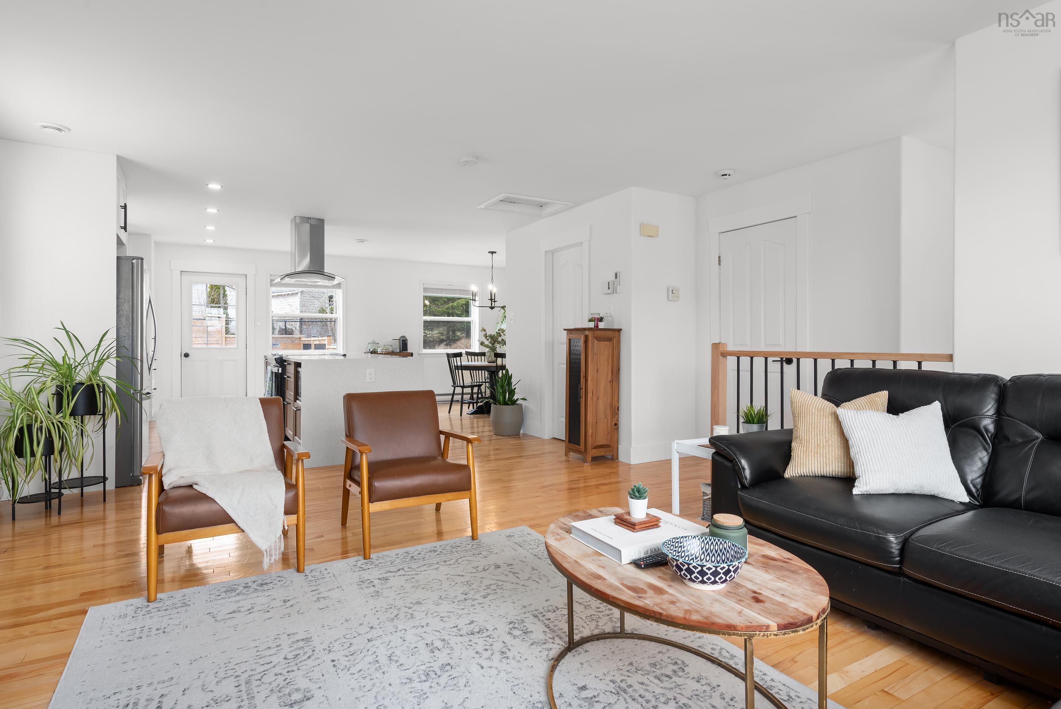
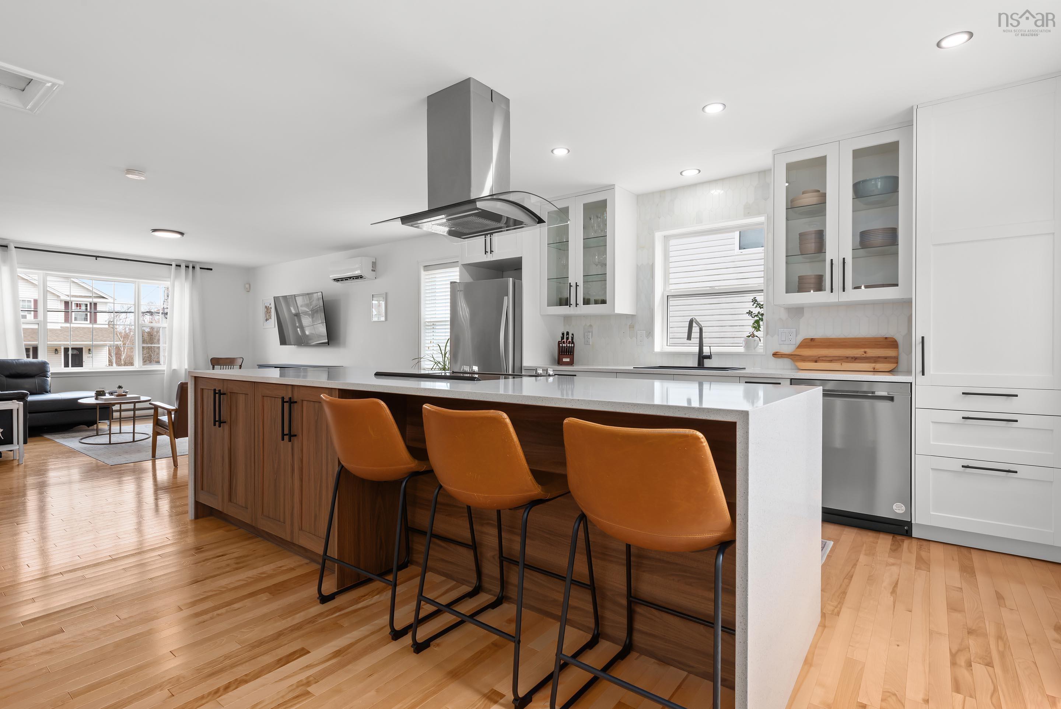
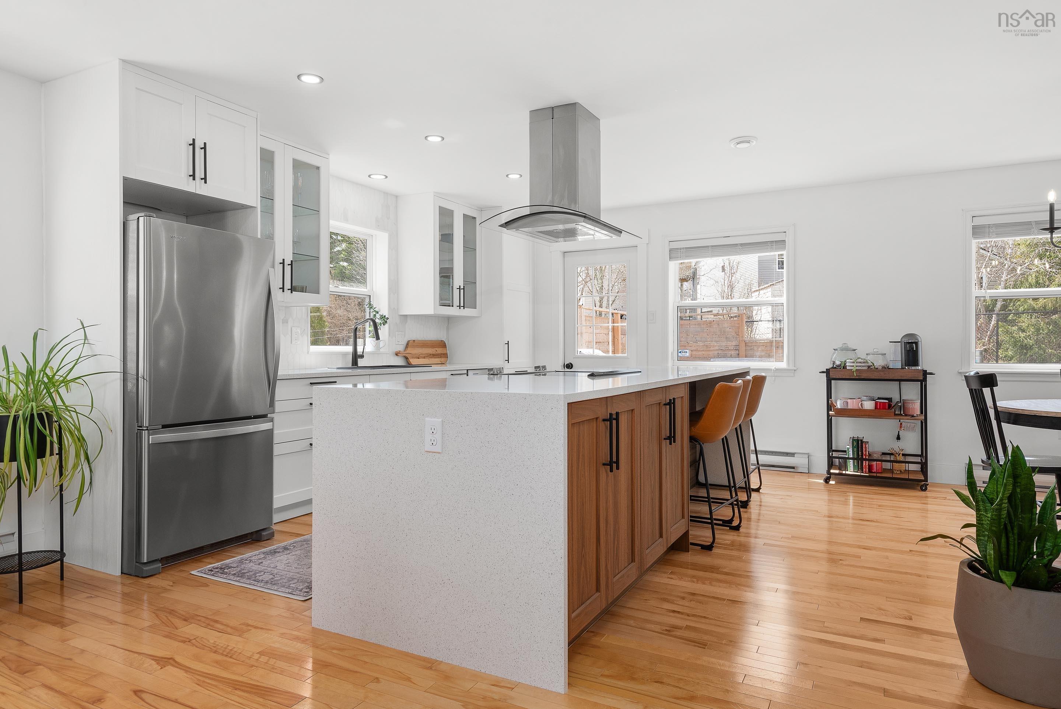
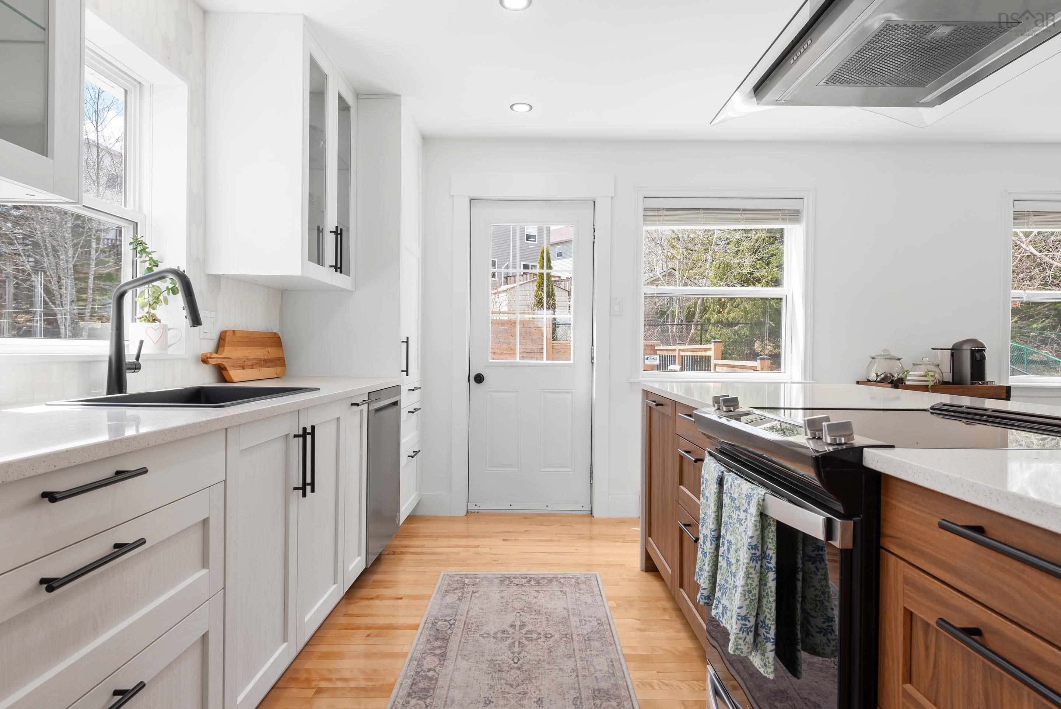
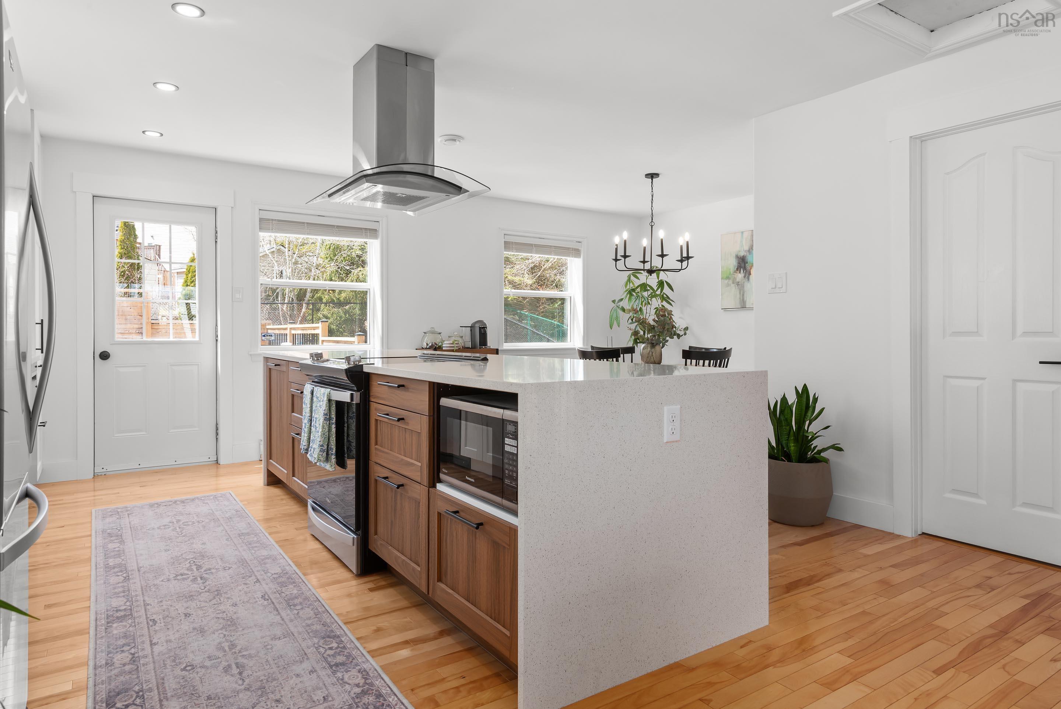
| Main Floor | Kitchen | 10.6x14.6 |
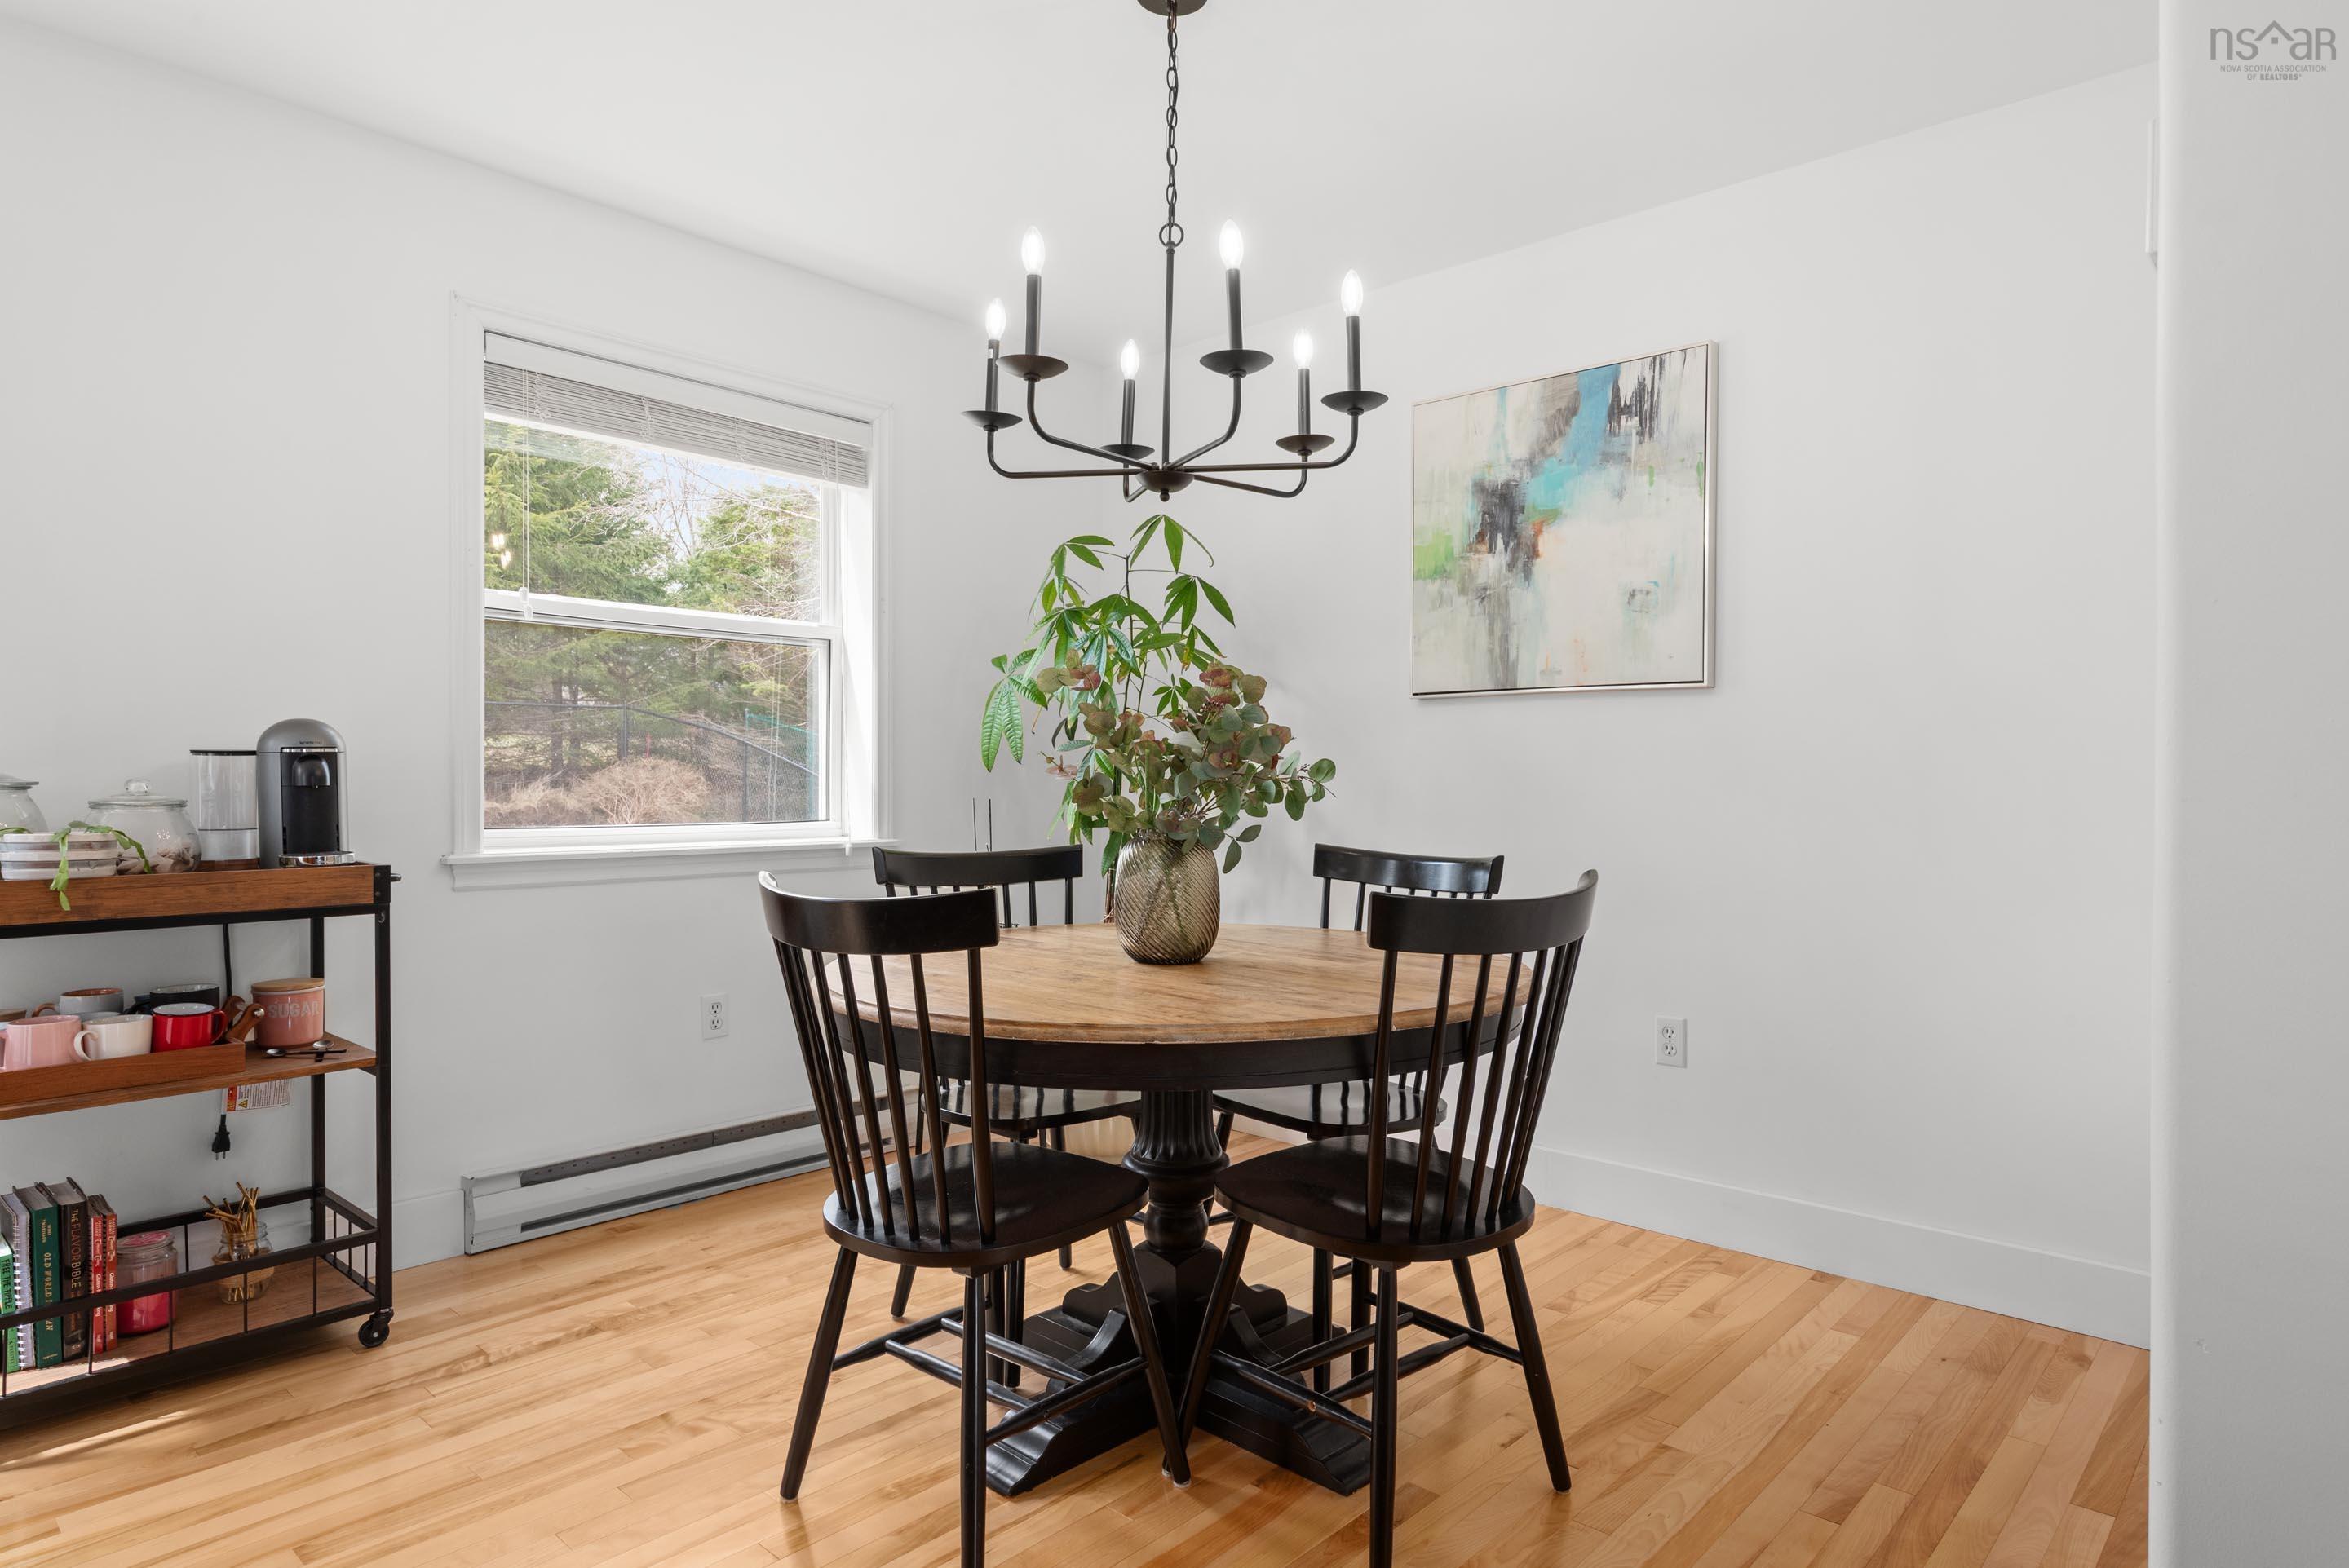
| Main Floor | Dining Room | 10.3x10.3 |
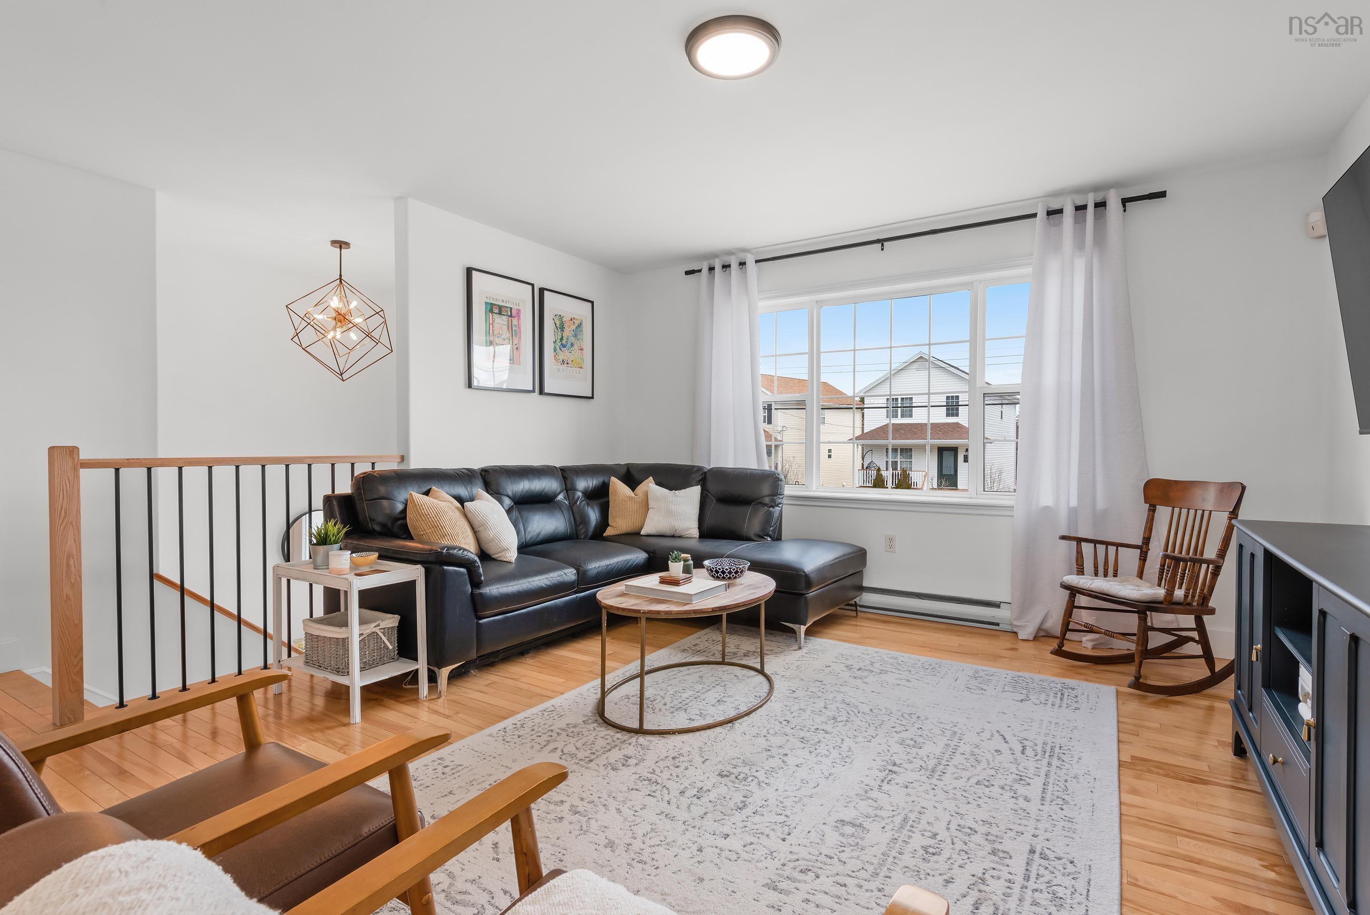
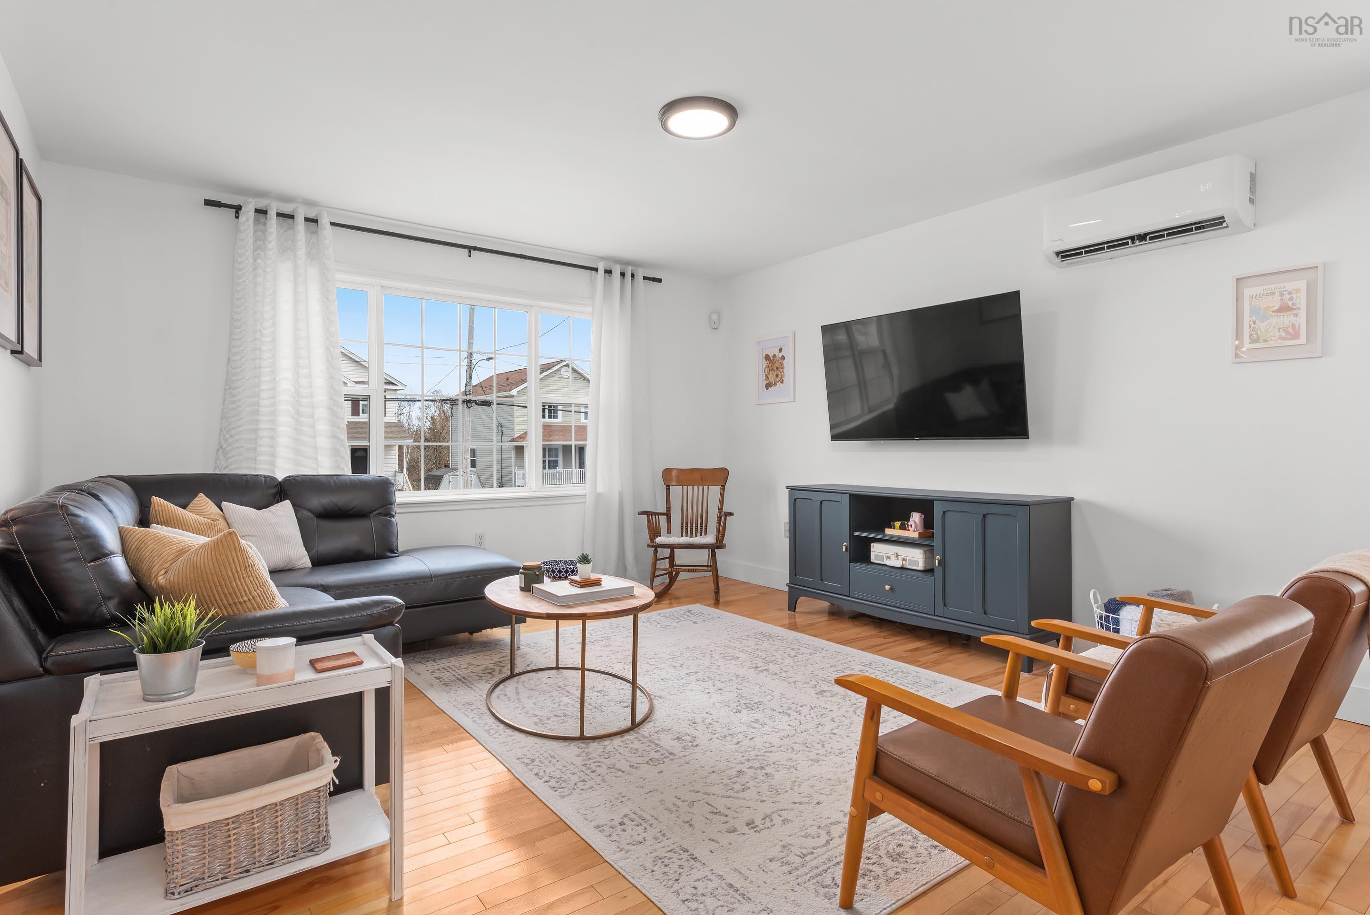
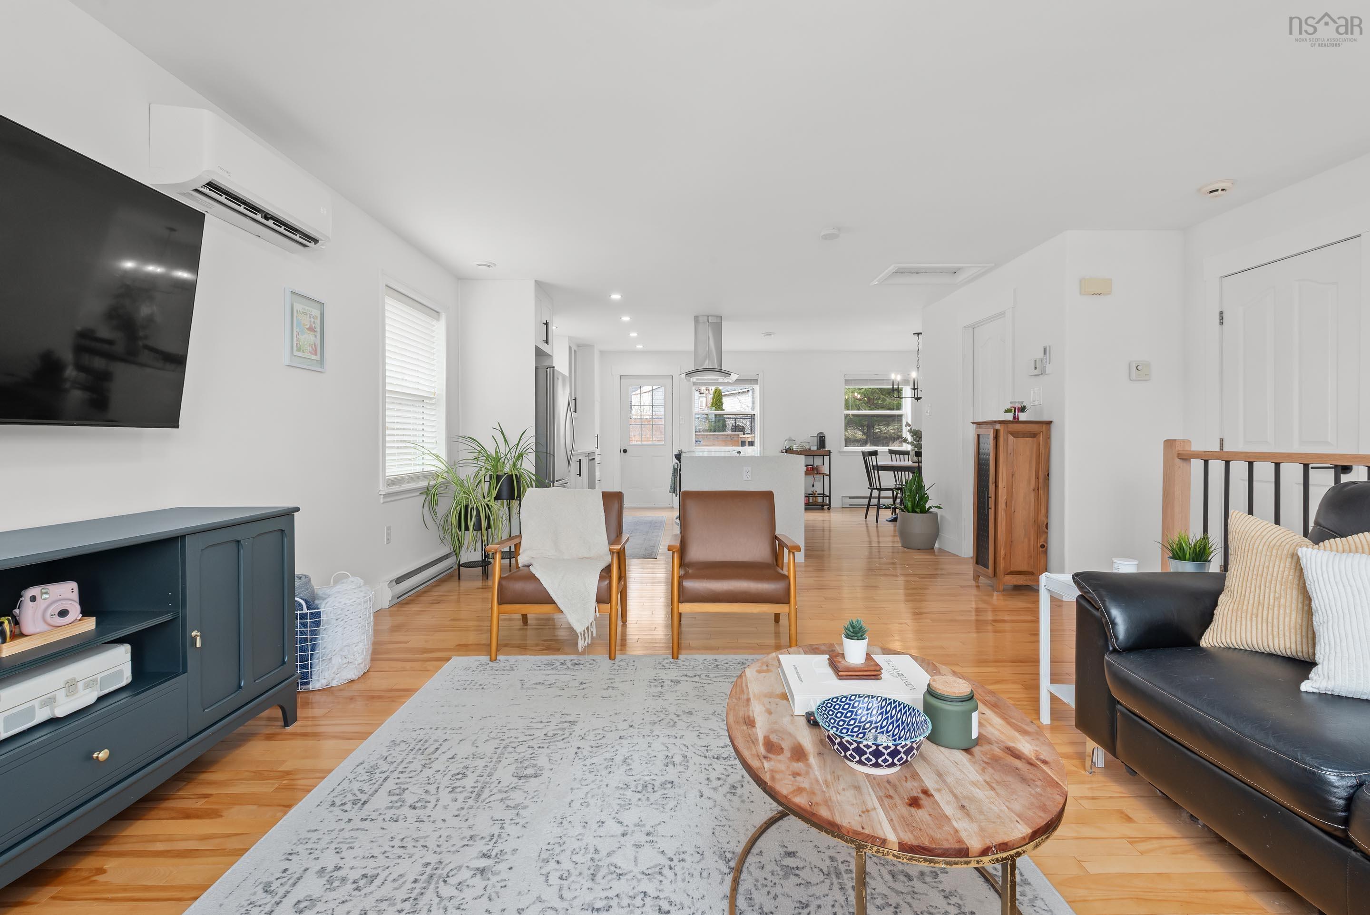
| Main Floor | Living Room | 14.7x19 |
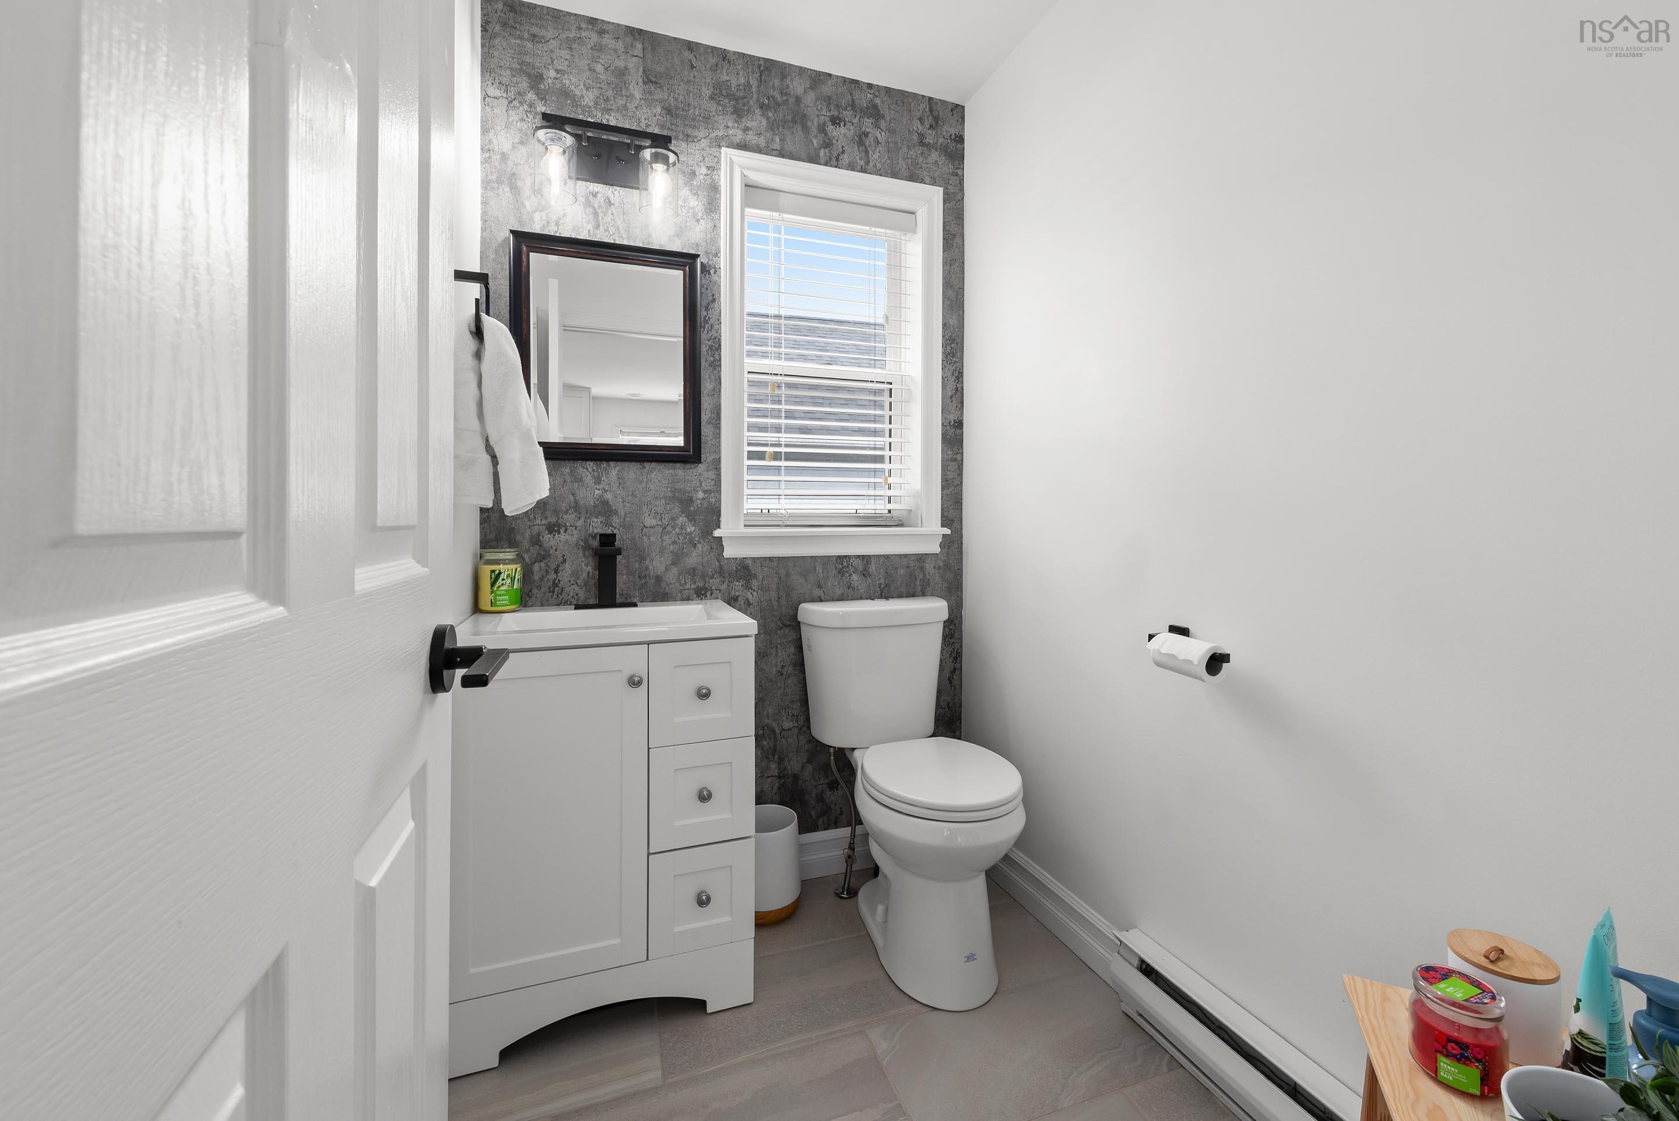
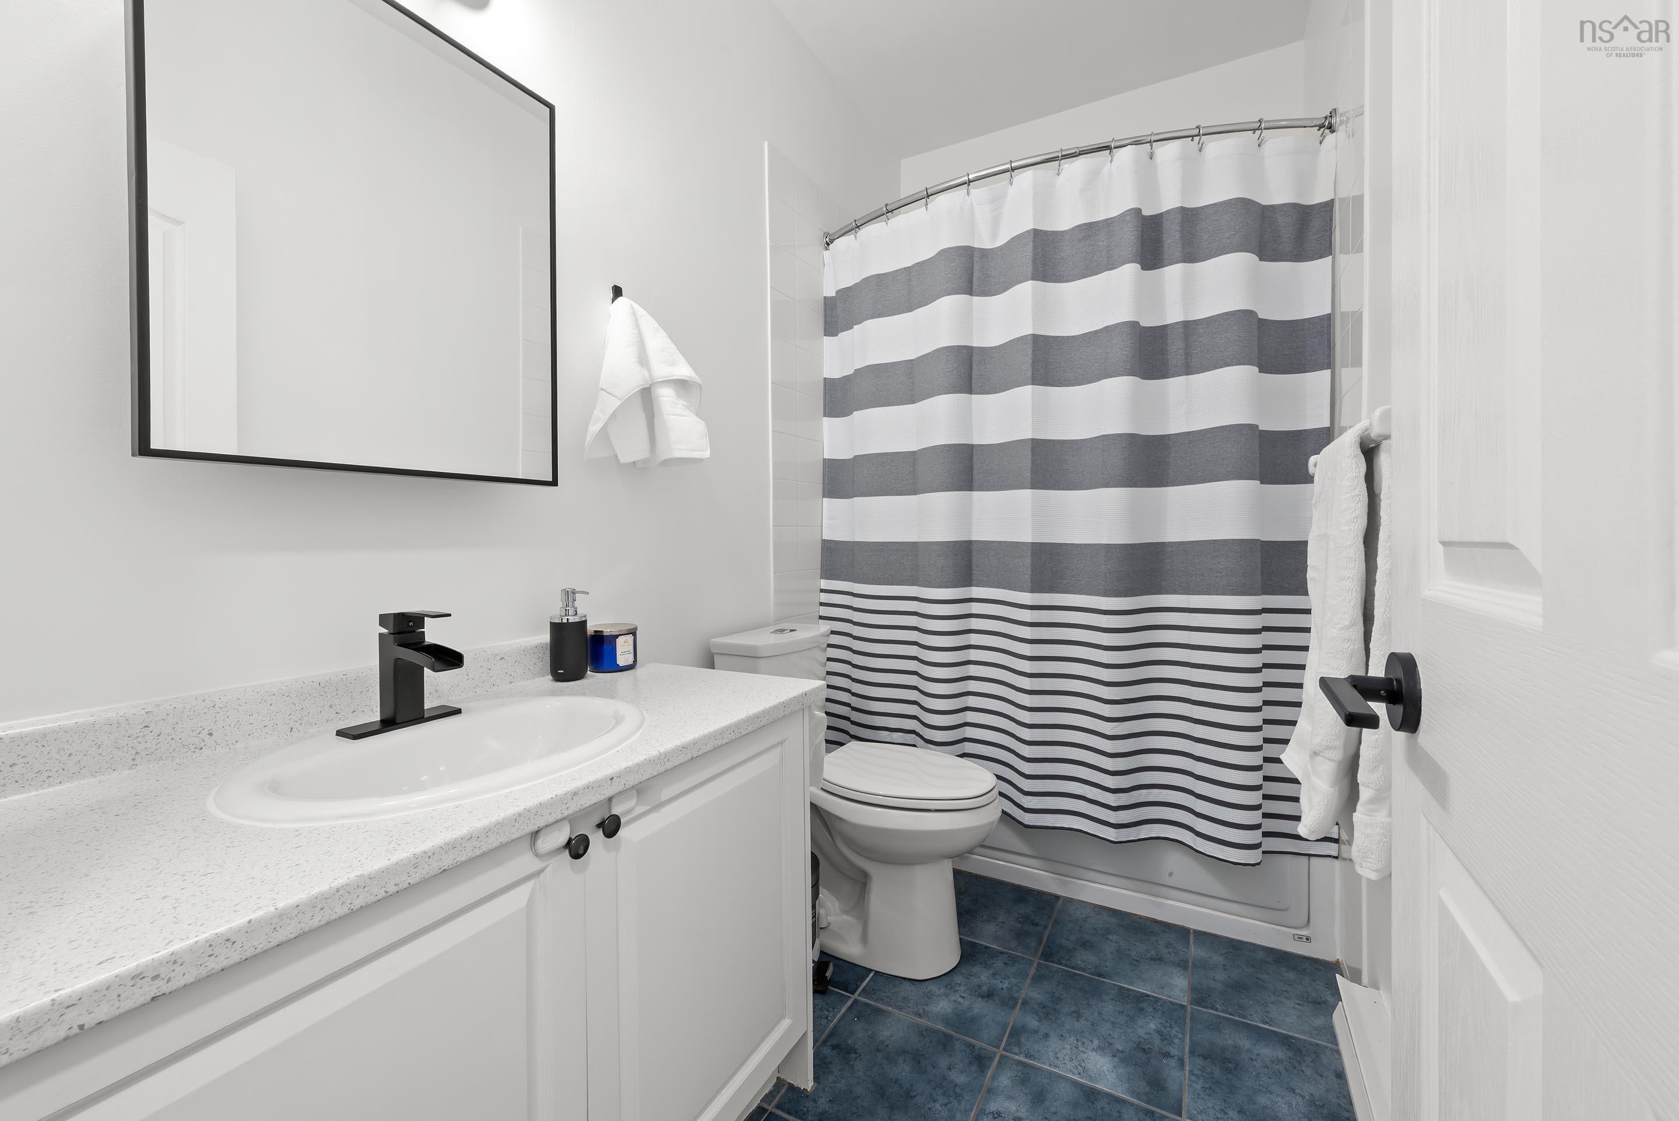
| Main Floor | Bath 1 | 6x4 |
Single Family
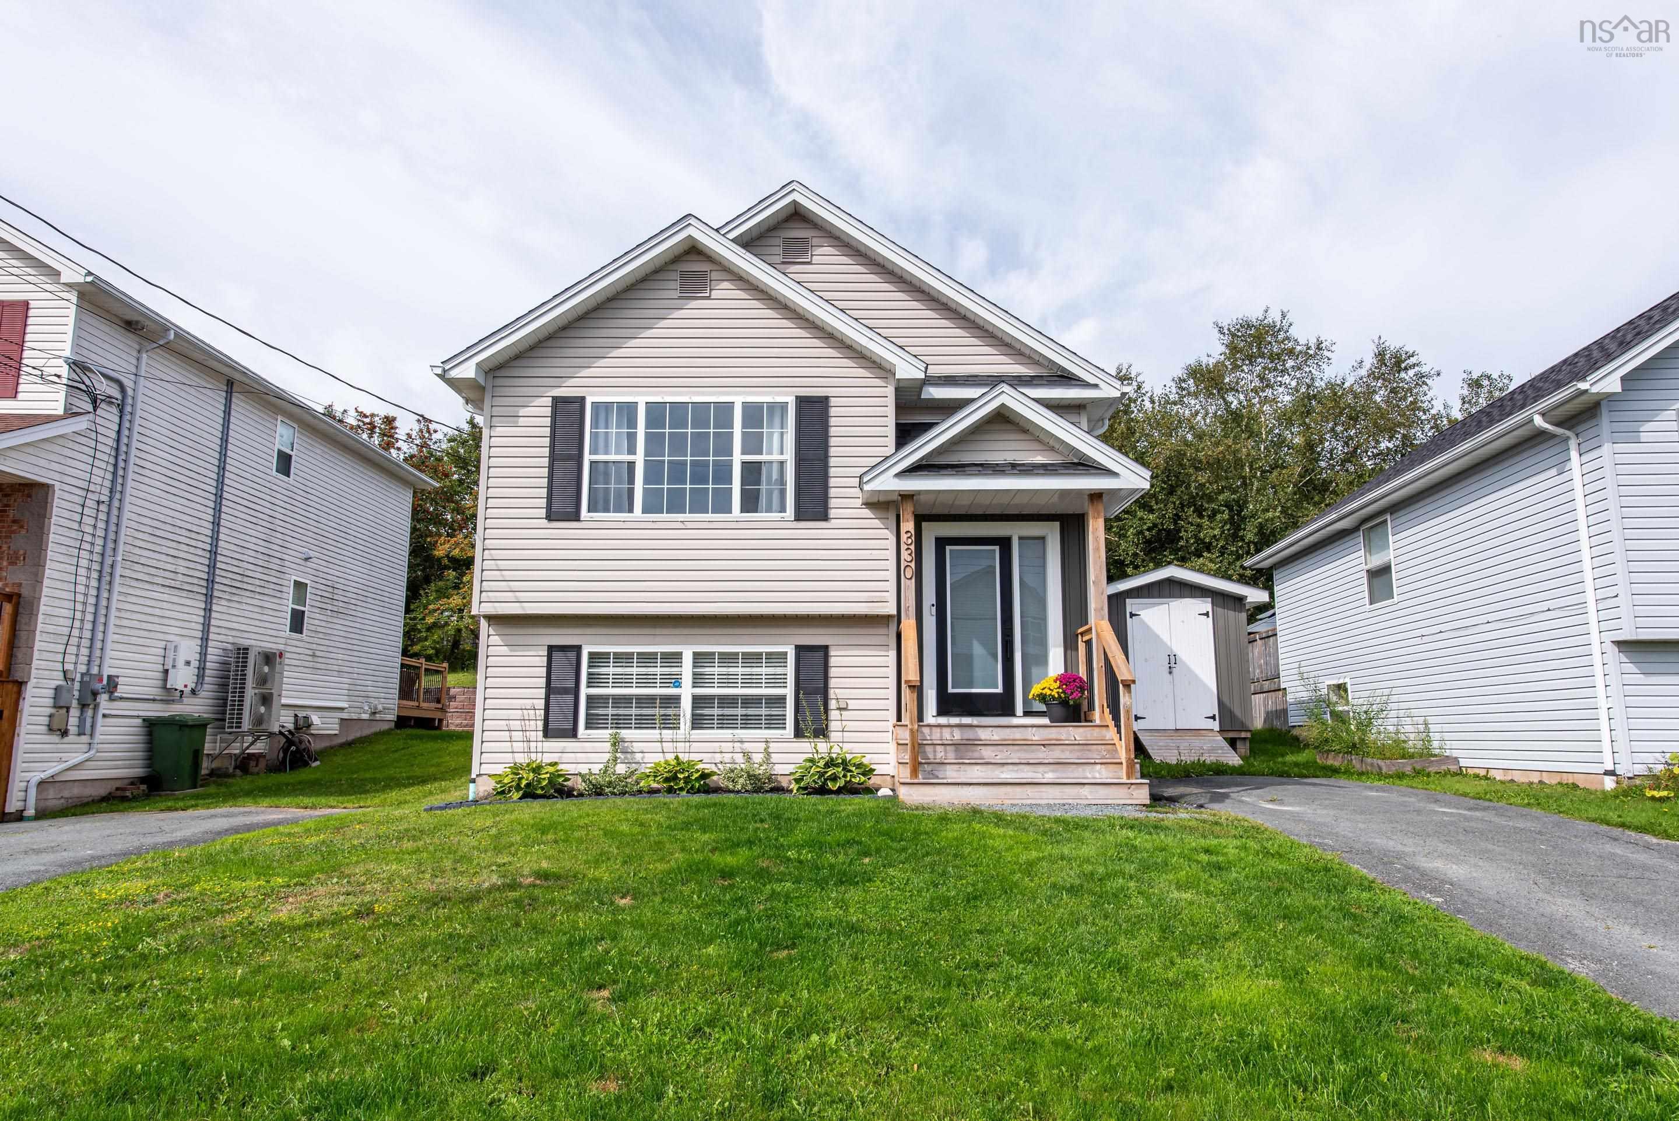
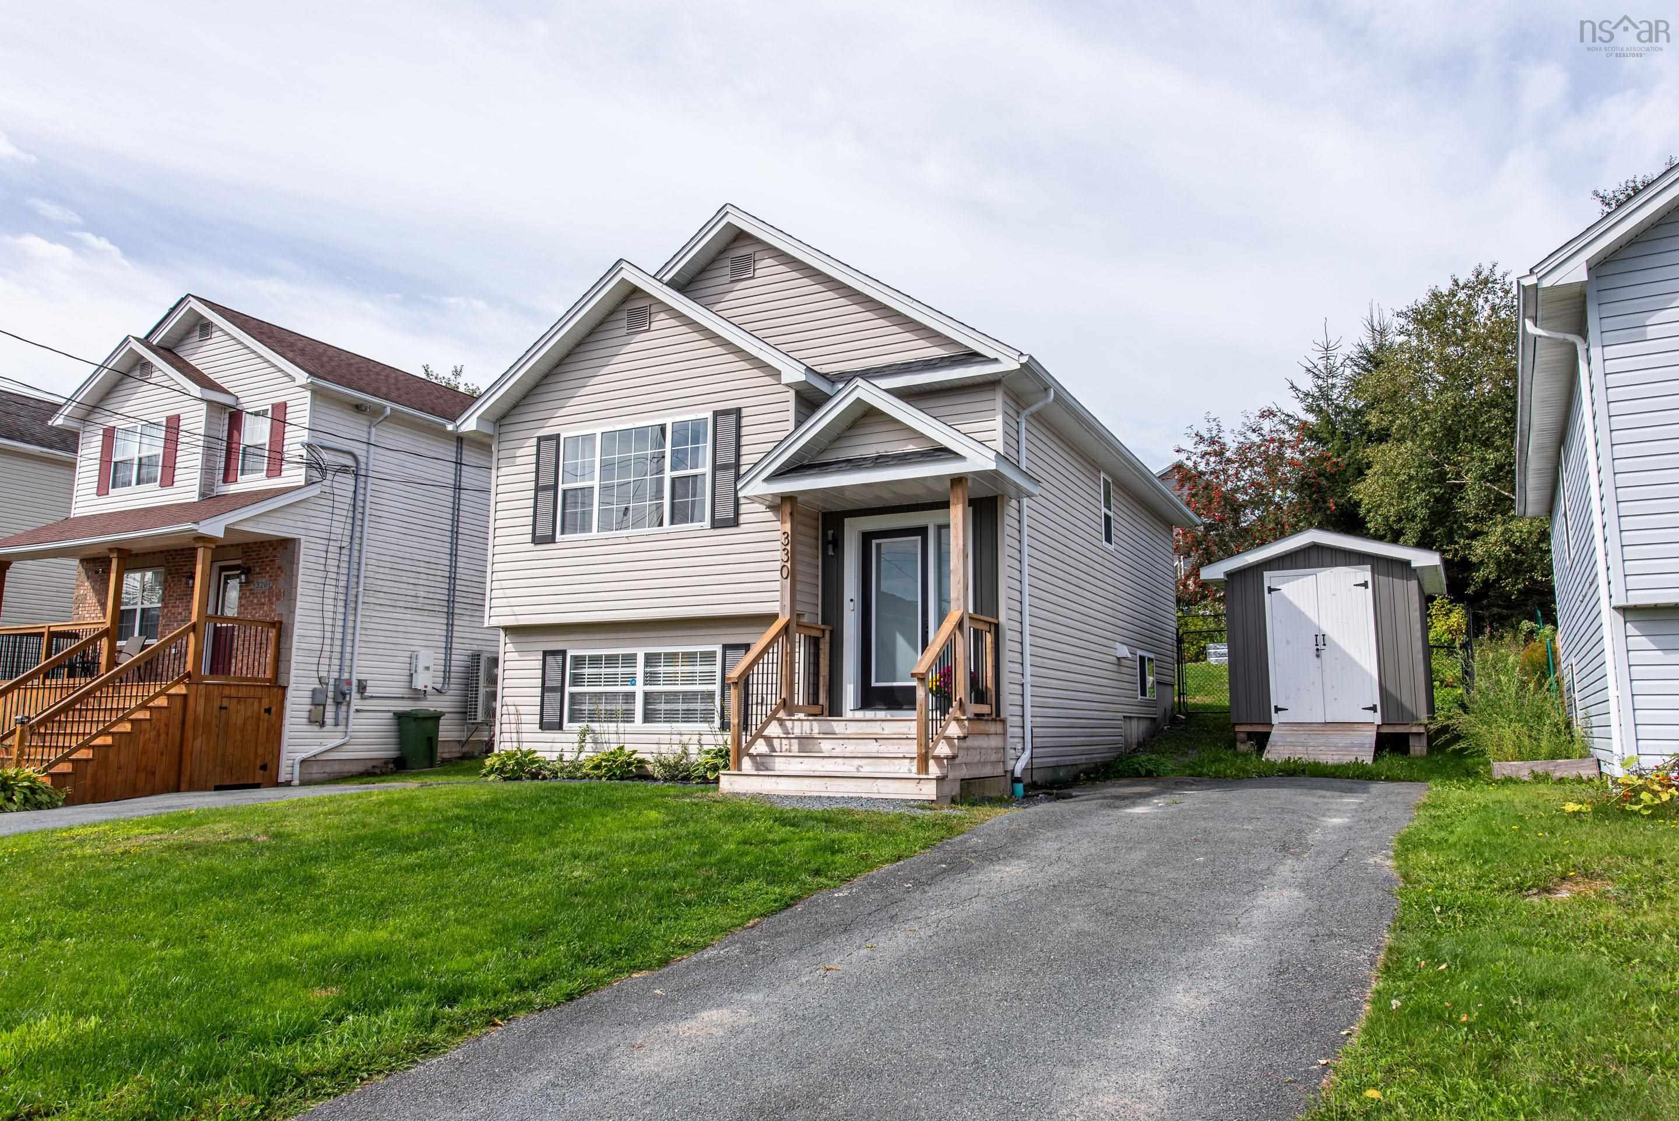
330 Charles Road, Timberlea, NS (MLS® 202625227).
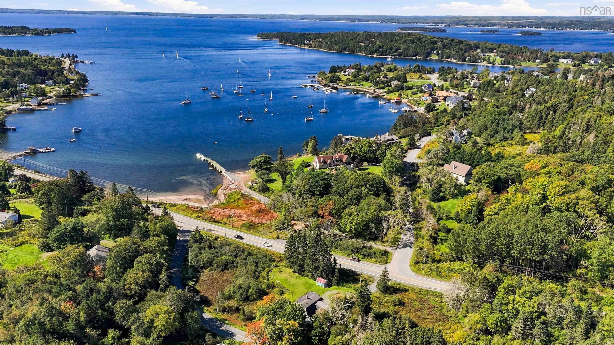
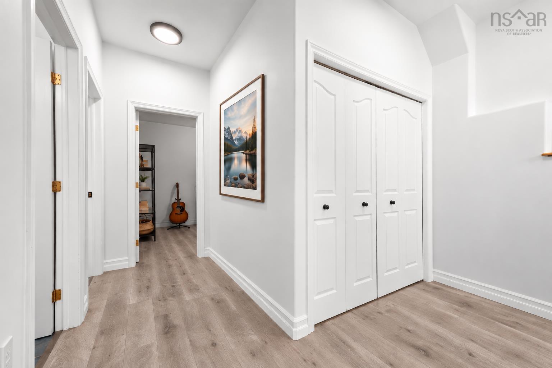
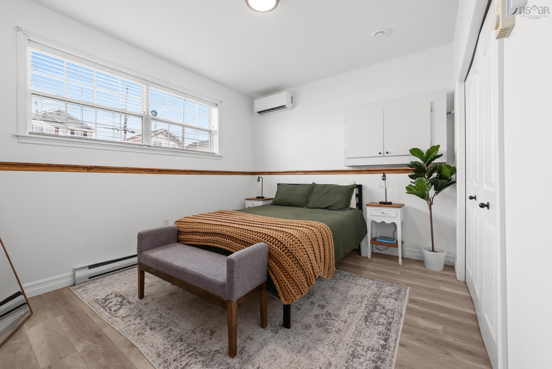
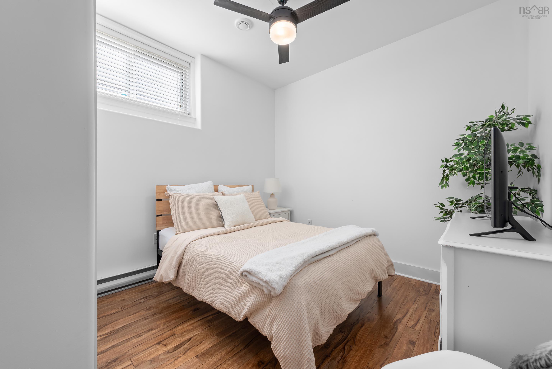
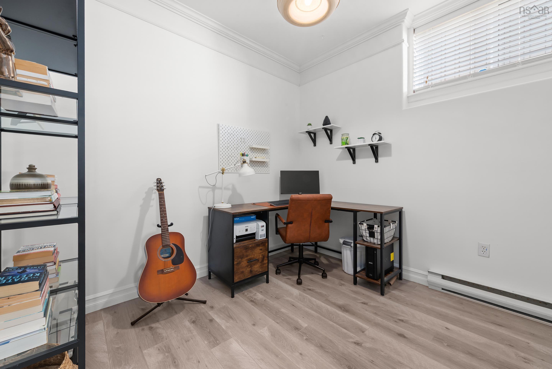
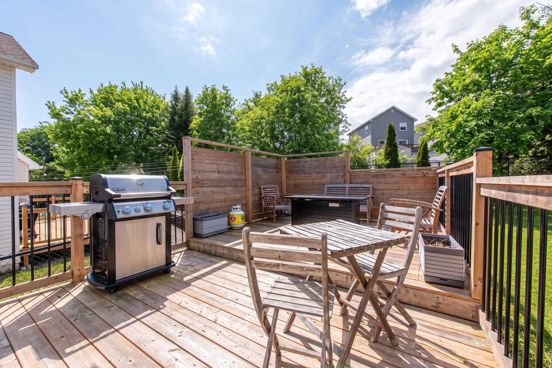
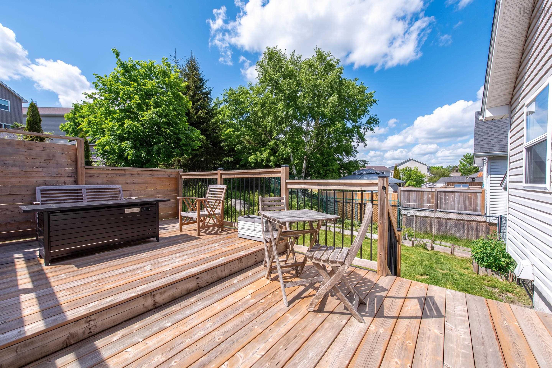
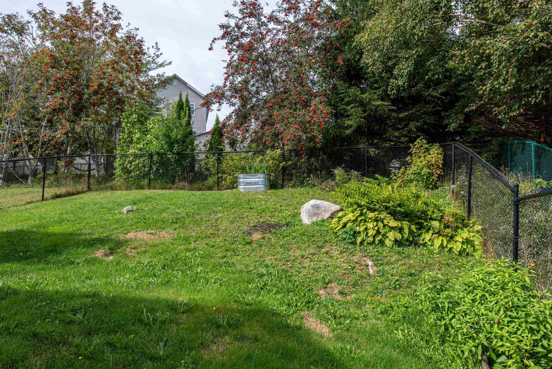
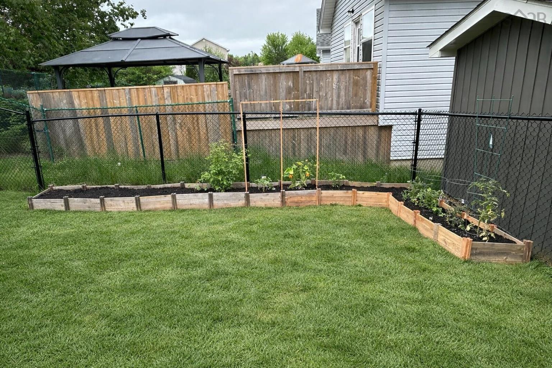
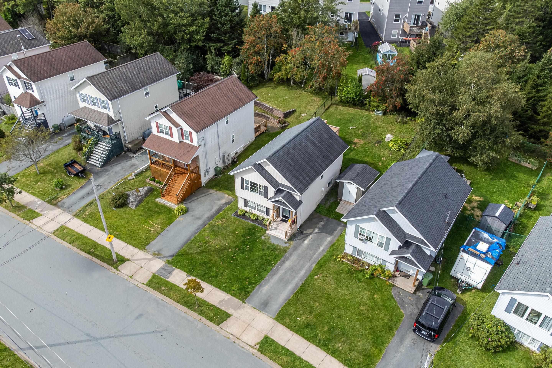
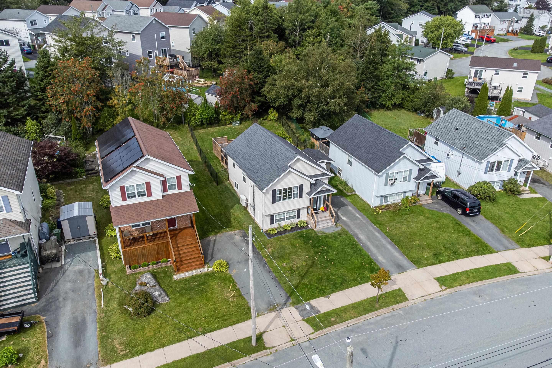
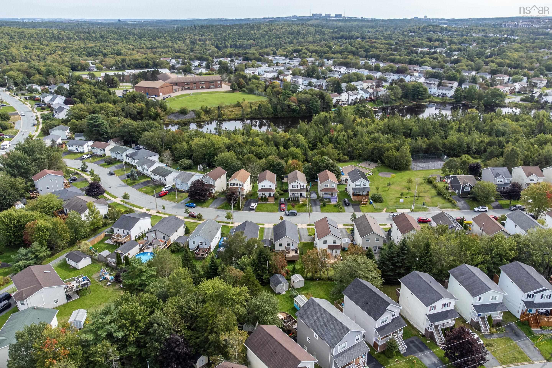
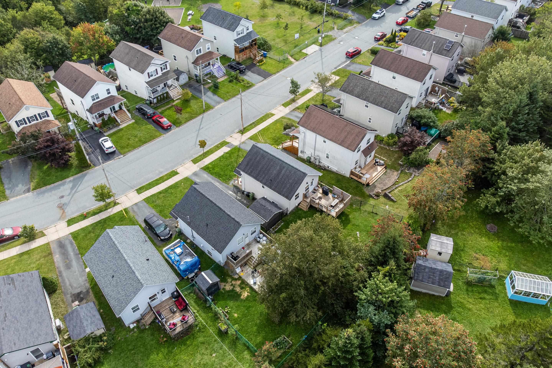
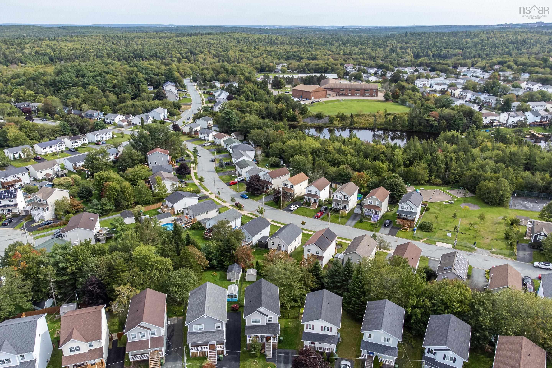
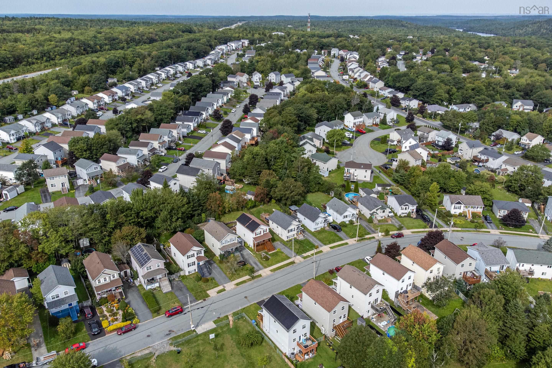
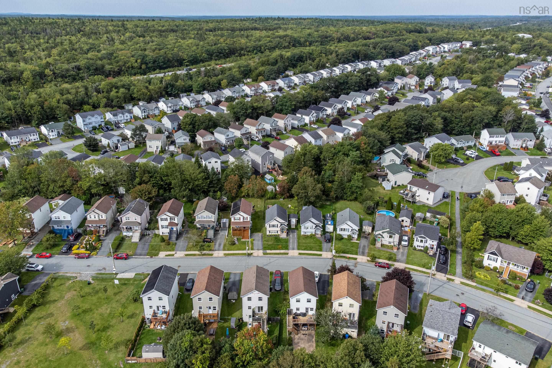
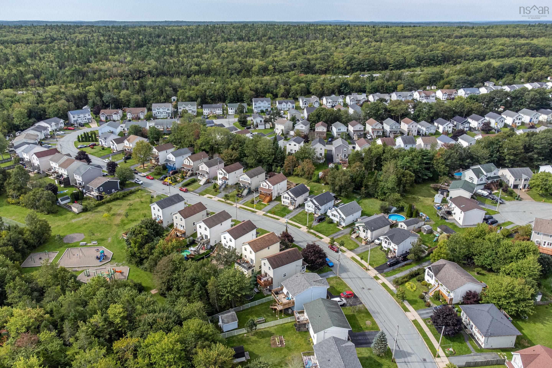
330 Charles Road, Timberlea, NS (MLS® 202625227): Some homes just make everyday life easier. This is one of them. Set in family-friendly Glengarry Estates in Timberlea, this beautifully updated home is within walking distance of BLT Elementary, a park, and Rails to Trails, keeping school, play, and time outdoors close to home. Inside, 330 Charles Road is bright and welcoming, with warm hardwood floors and all-new lighting in the spacious living room. The showstopper is the fully renovated kitchen, featuring new cabinetry, matching appliances, updated countertops, and a large eat-in area for family meals or entertaining. A convenient two-piece powder room completes the main level. Step outside to a large back deck overlooking the fully fenced backyard, with garden space and a newly built shed. Downstairs, you’ll find three bedrooms with impressive 9-foot ceilings, including a generous primary with a large double closet, along with a full four-piece bathroom and dedicated laundry area. Outside, a new front deck and front door add to the home’s curb appeal. The location makes it easy to enjoy everything Timberlea has to offer, with lakes, walking paths, and plenty of outdoor recreation nearby. The home is also on a transit route, with Bayers Lake and Brunello Golf Course just a short drive away and downtown Halifax less than 20 minutes from home. Updated, comfortable, and ready to enjoy, this is a great fit for first-time buyers, growing families, or anyone looking for more space in a connected, welcoming community.
Directions
Outbound on the SMB RD, Take a left onto James Street, Take James to the intersection. left onto Charles Road, Take Charles to 330 Charles Road
Inclusions
Appliances
Exclusions
TV & TV wall mount
$484,900
MLS®
202625227
PID
40725079
List Price
$484,900
Type
Single Family
Style
Detached
Sewer
Municipal
Building Age
29
Foundation
Poured Concrete
Exterior
Vinyl
Flooring
Hardwood, Tile, Vinyl
MLA
734 ft2
TLA
1,548 ft2
Bedrooms
3
Bathrooms
2
Water
Municipal
Utilities
- Cable
- Electricity
- High Speed Internet
- Telephone
Rooms.
| Level | Type | Dimensions |
|---|---|---|
| Lower Level | Primary Bedroom | 13.6 x 11 |
| Lower Level | Bedroom | 10x11.6 |
| Lower Level | Bedroom | 9.6x9.5 |
| Lower Level | Bath 2 | 10x6 |
Schools.
| Type | Name |
|---|---|
| Elementary School | Beechville Lakeside Timberlea Jr Elementary School |
| Middle School | Ridgecliff Middle School |
| High School | Bay View High School |
| Elementary School (Fr. Imm.) | Beechville Lakeside Timberlea Jr Elementary School |
| Middle School (Fr. Imm.) | Ridgecliff Middle School |
| High School (Fr. Imm.) | Bay View High School |
contact the agent.

(902) 489-4763
cblaney@remaxnova.ca
Candice has been a licensed REALTOR® since 2009. Candice's knowledge allows her to offer superior guidance, advice and service through the delicate p…