Single Family
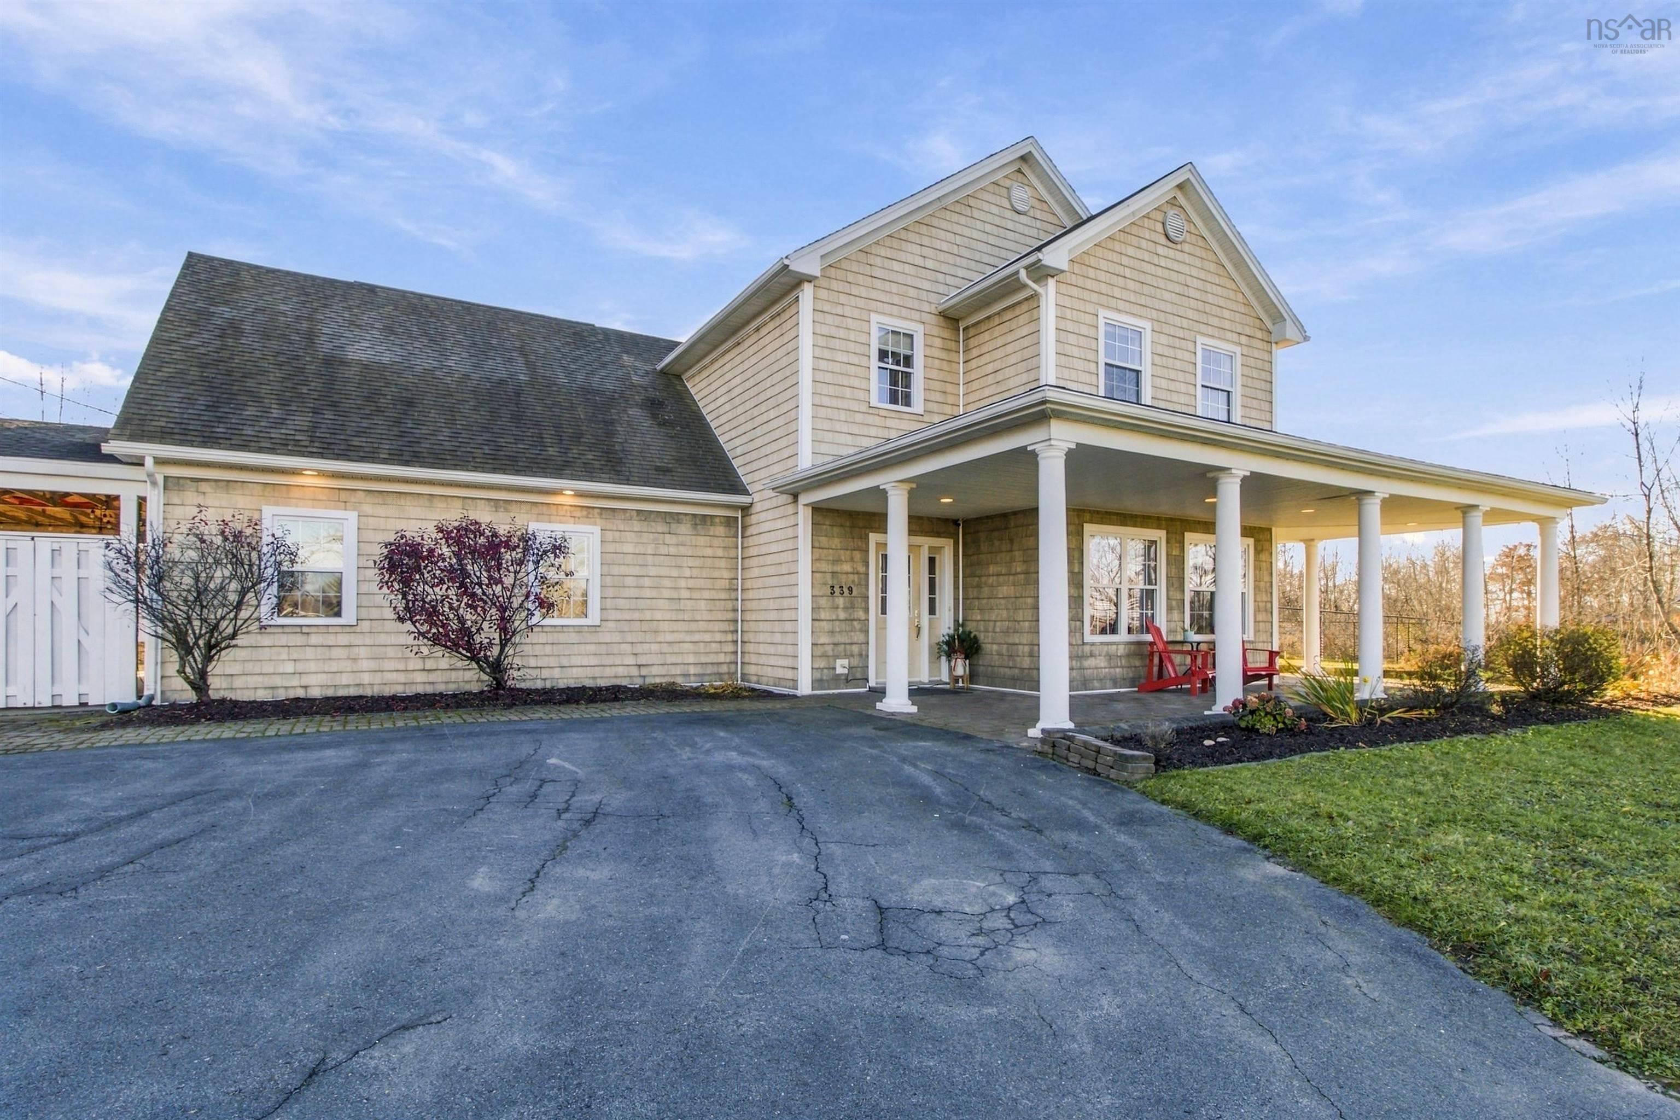
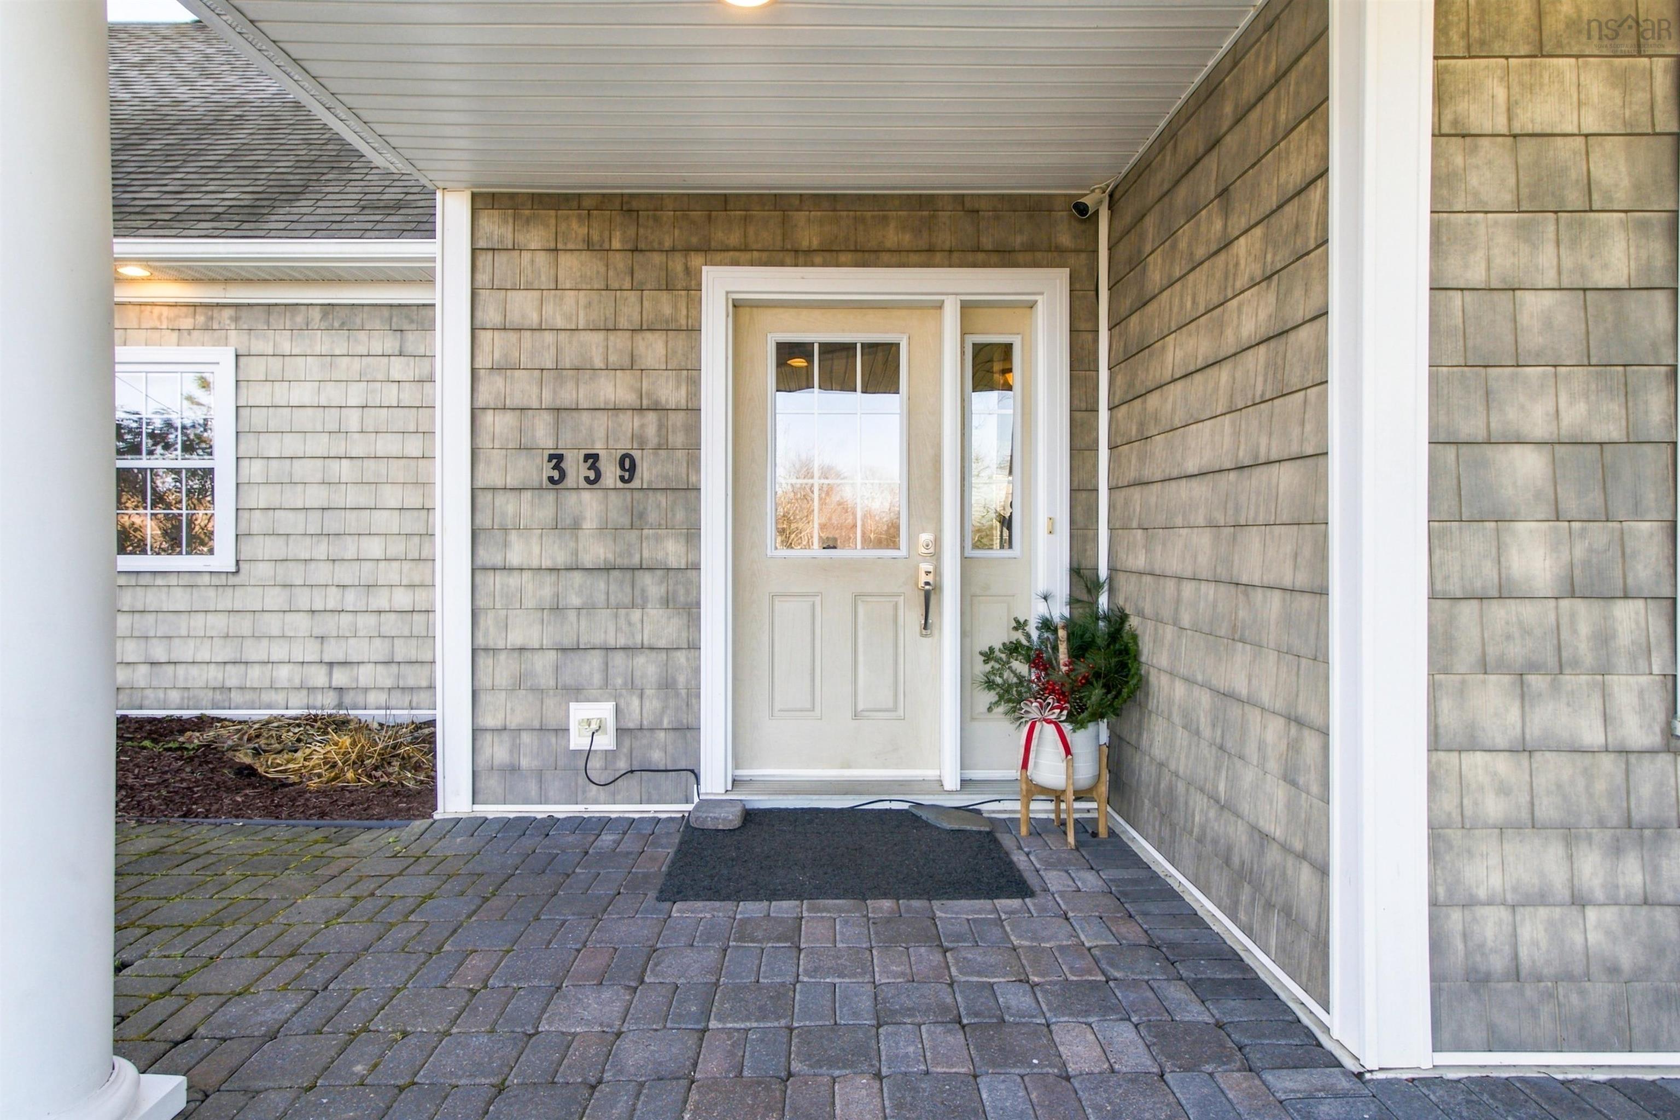
339 Preakness Crescent, Fall River, NS (MLS® 202628046).
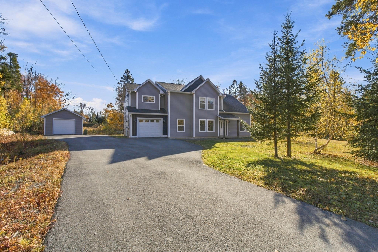
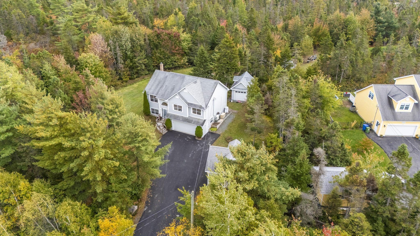
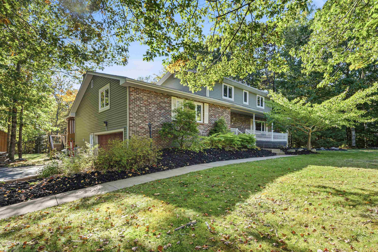
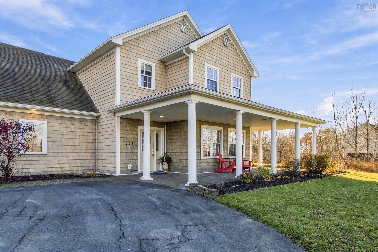
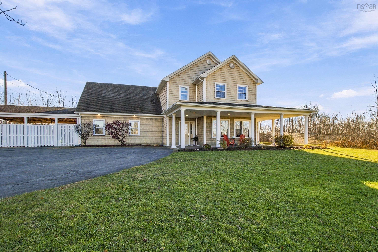
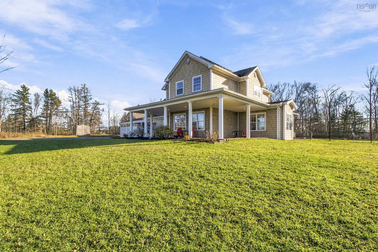
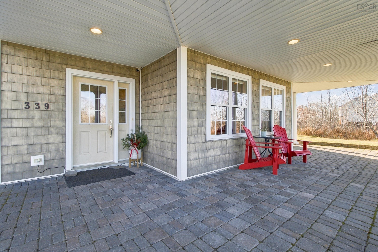
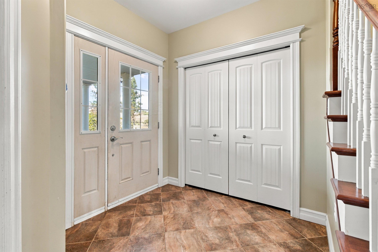
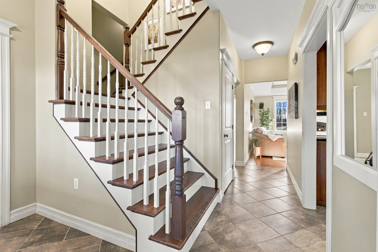
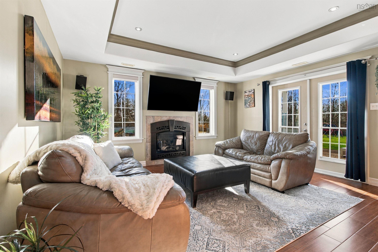
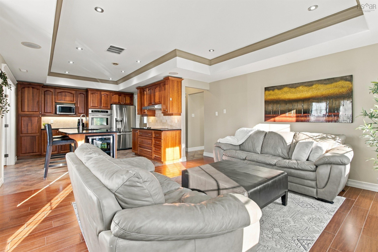
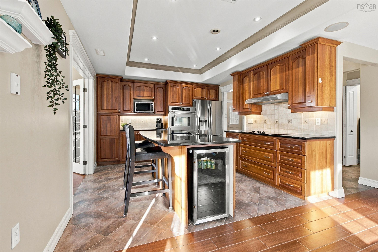
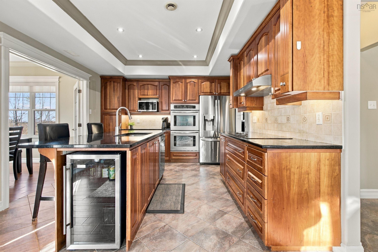
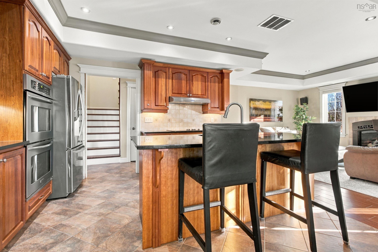
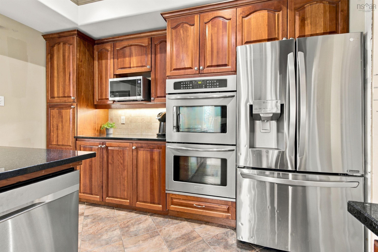
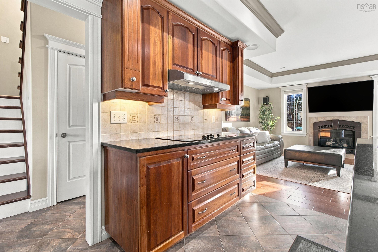
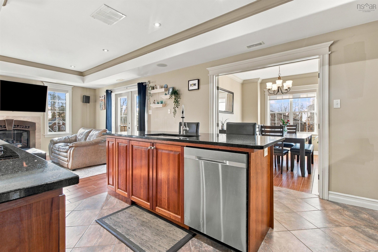
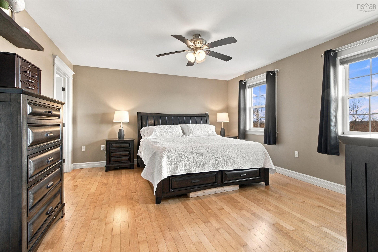
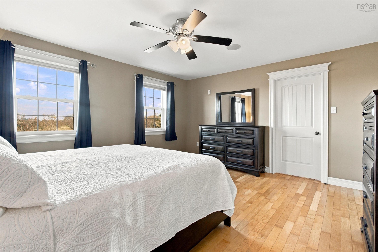
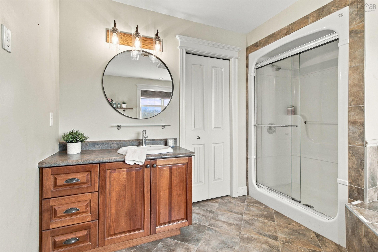
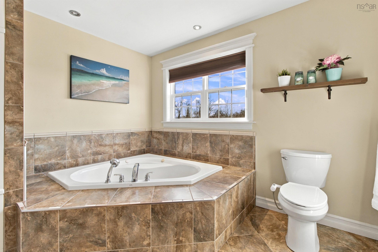
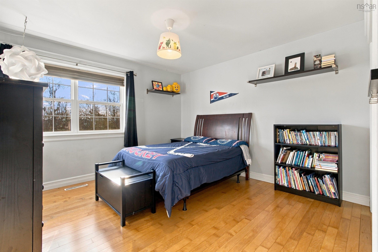
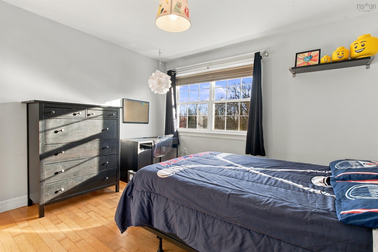
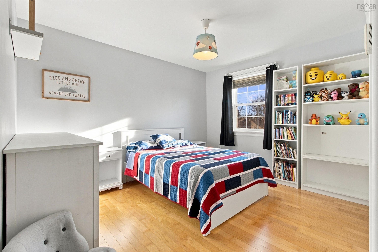
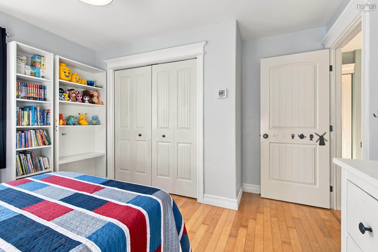
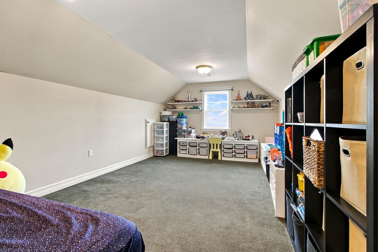
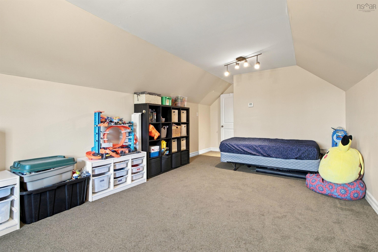
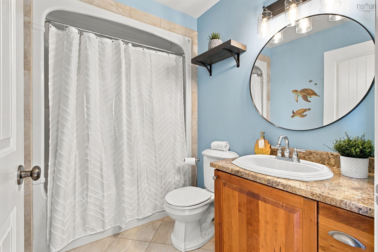
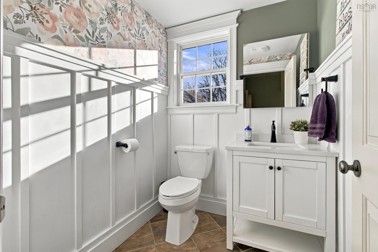
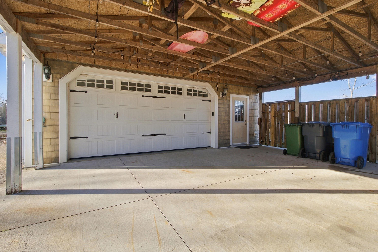
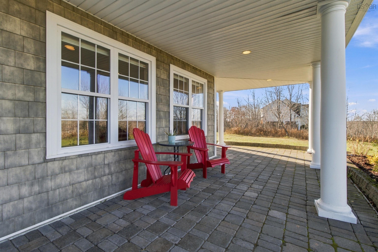
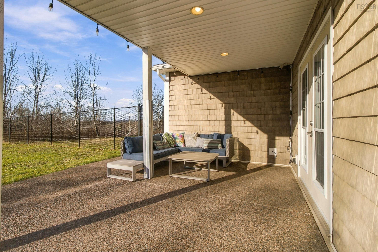
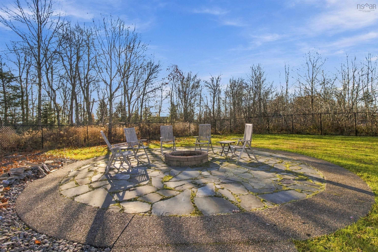
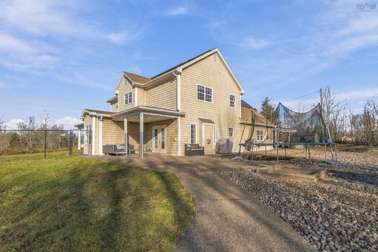
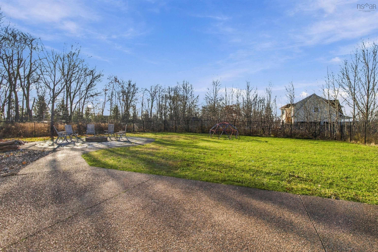
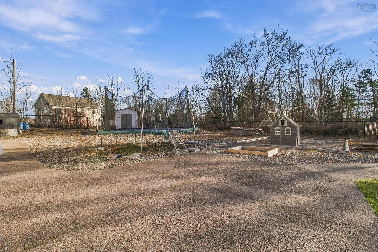
339 Preakness Crescent, Fall River, NS (MLS® 202628046): Welcome to this beautiful two-storey home, situated on a spacious lot in the highly desirable Miller Lake area of Fall River! Offering three bedrooms and three bathrooms, this home features a functional and inviting layout built on a slab, providing comfortable living space for the whole family. One of the standout features is the versatile bonus loft space, offering endless possibilities! Whether you envision a home gym, private office, yoga studio, children's playroom, or an additional TV room, this flexible space can be whatever suits your lifestyle. Step outside to enjoy the large lot and fully fenced backyard, offering plenty of room for children, pets, entertaining, or simply relaxing in your own private outdoor oasis. Perfectly situated in a wonderful, family-friendly neighbourhood, this property offers the best of both worlds: the peace and privacy of a spacious property while still enjoying a welcoming community atmosphere. Located within a great school district and just minutes from everyday amenities, shopping, recreation, and more, you'll love the convenience without sacrificing the tranquility that makes Fall River so desirable. A wonderful opportunity to enjoy space, privacy, and community all in one place!
Directions
Highway 102 to exit 5 to Perrin Drive to Preakness Cres.
Inclusions
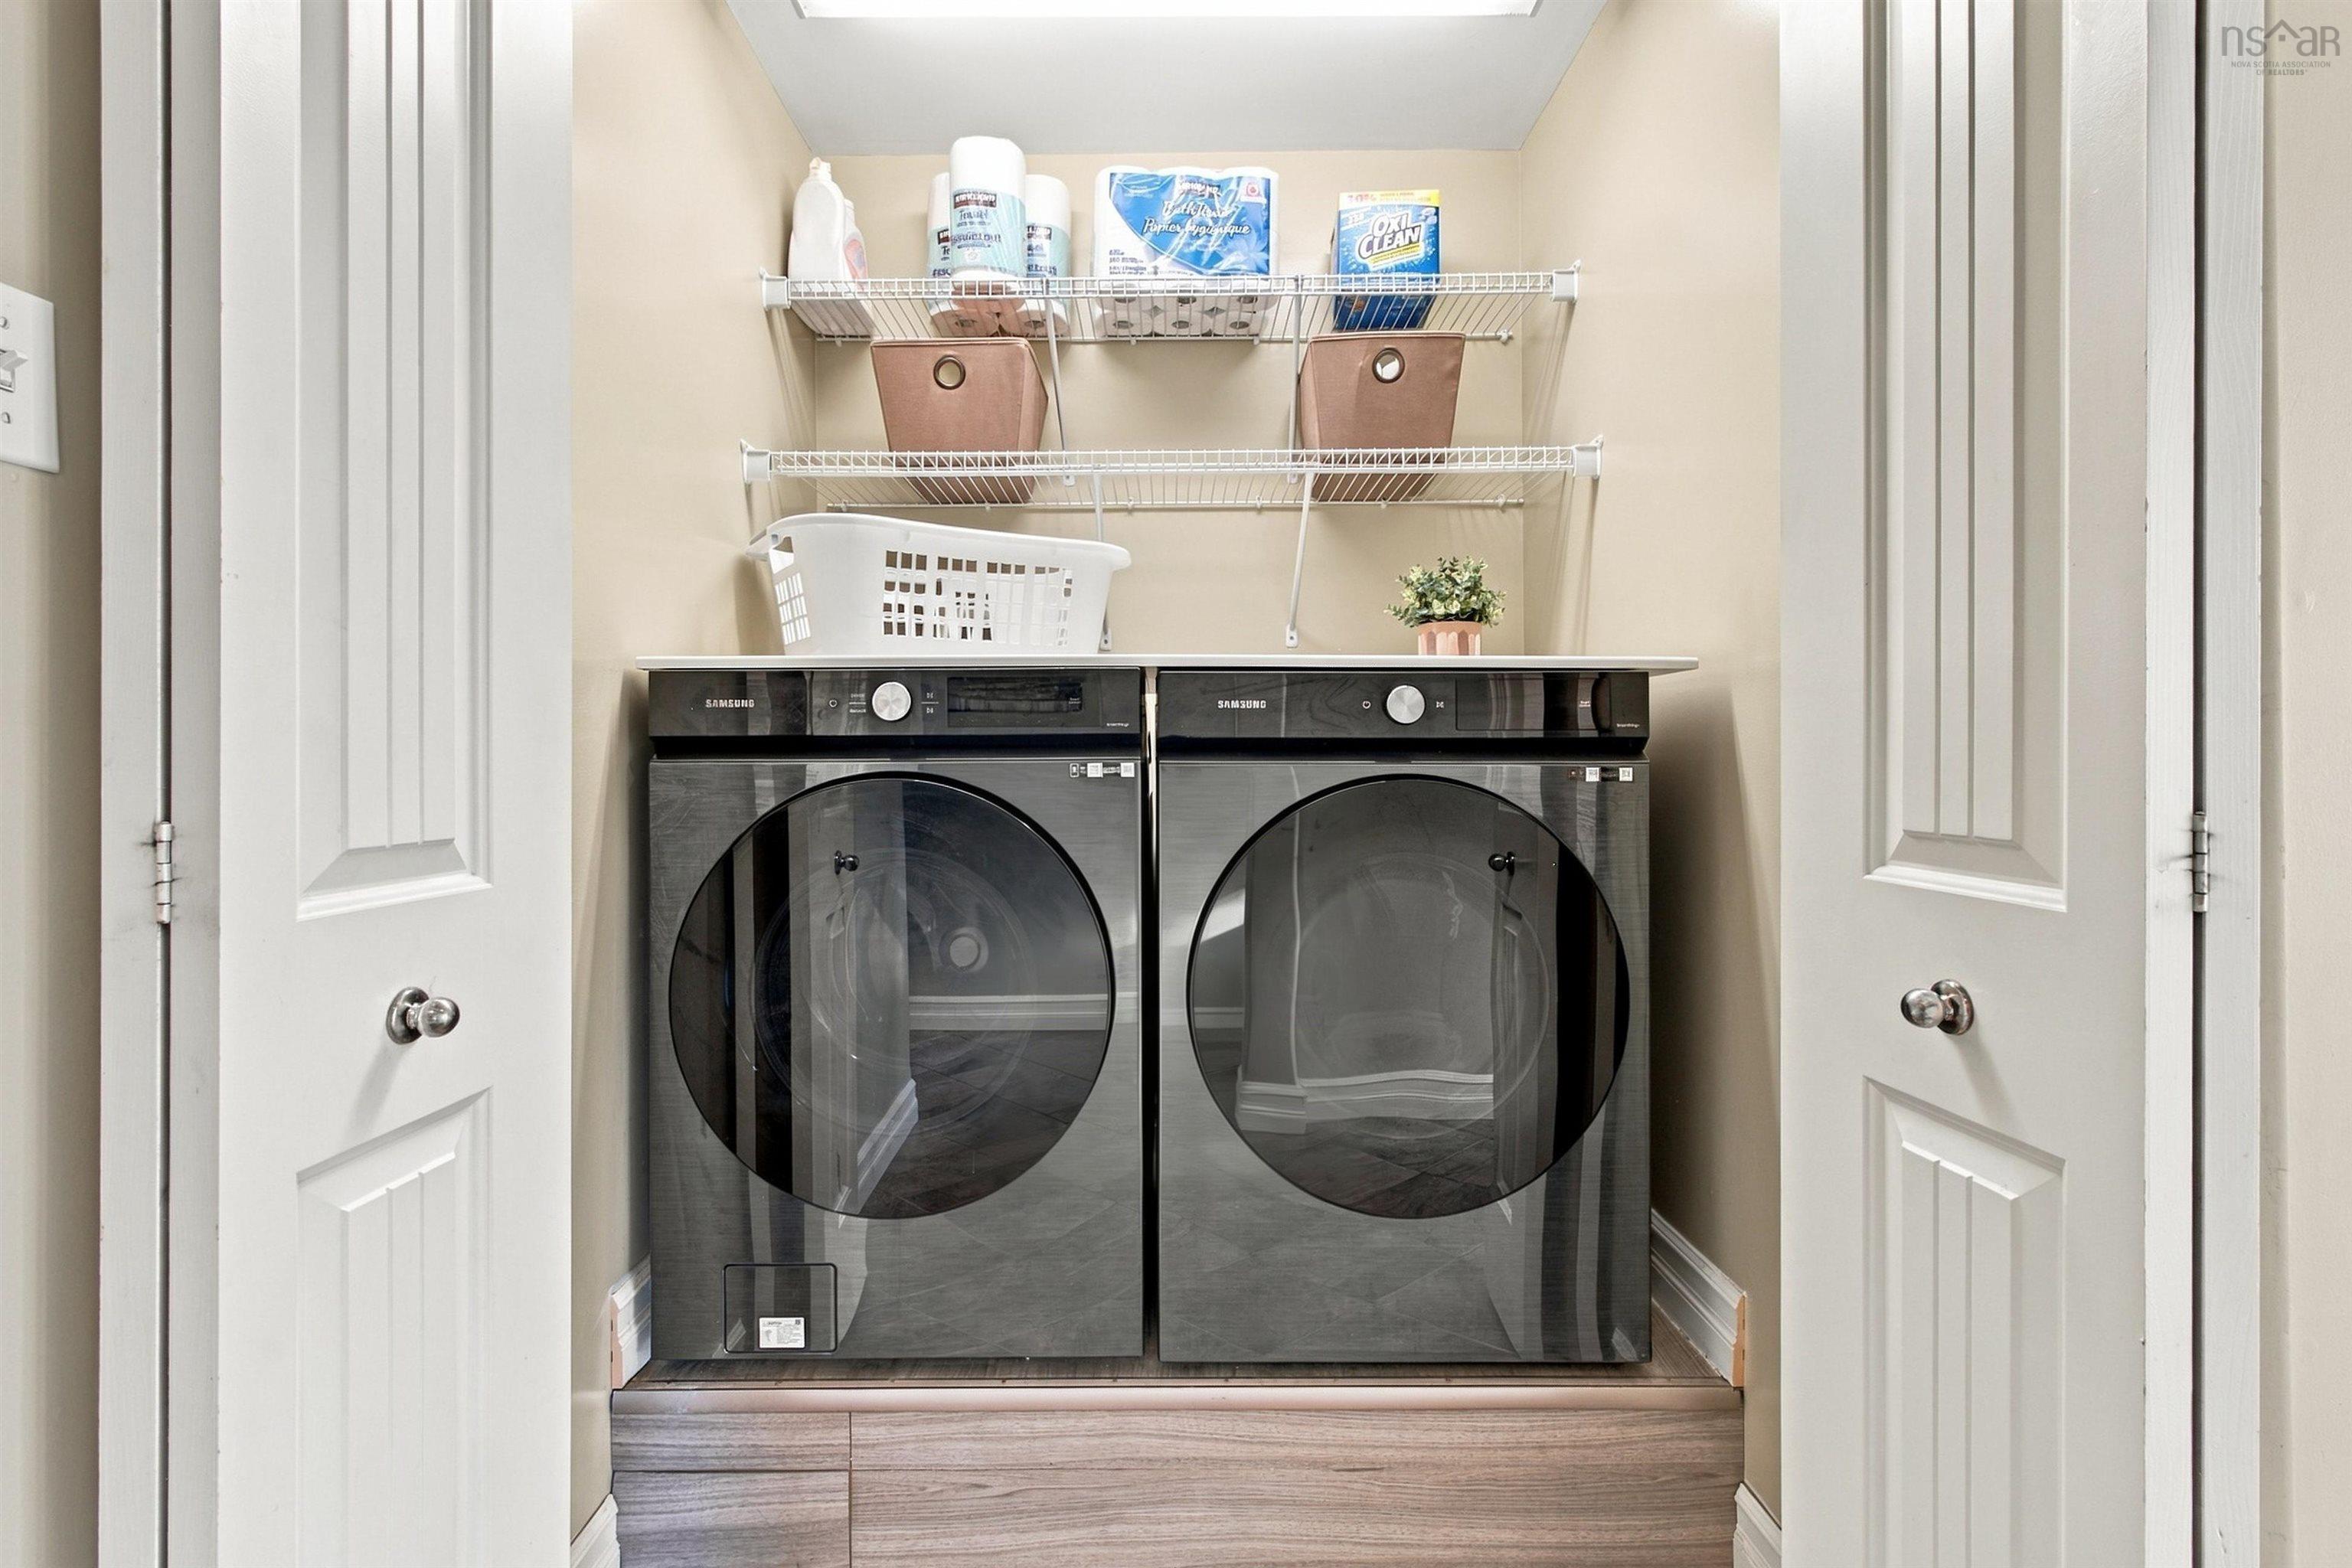
Fridge, Oven, Stove, Dishwasher, Washer, Dryer
Utilities
- Cable
- Electricity
- High Speed Internet
Features
- Air Exchanger
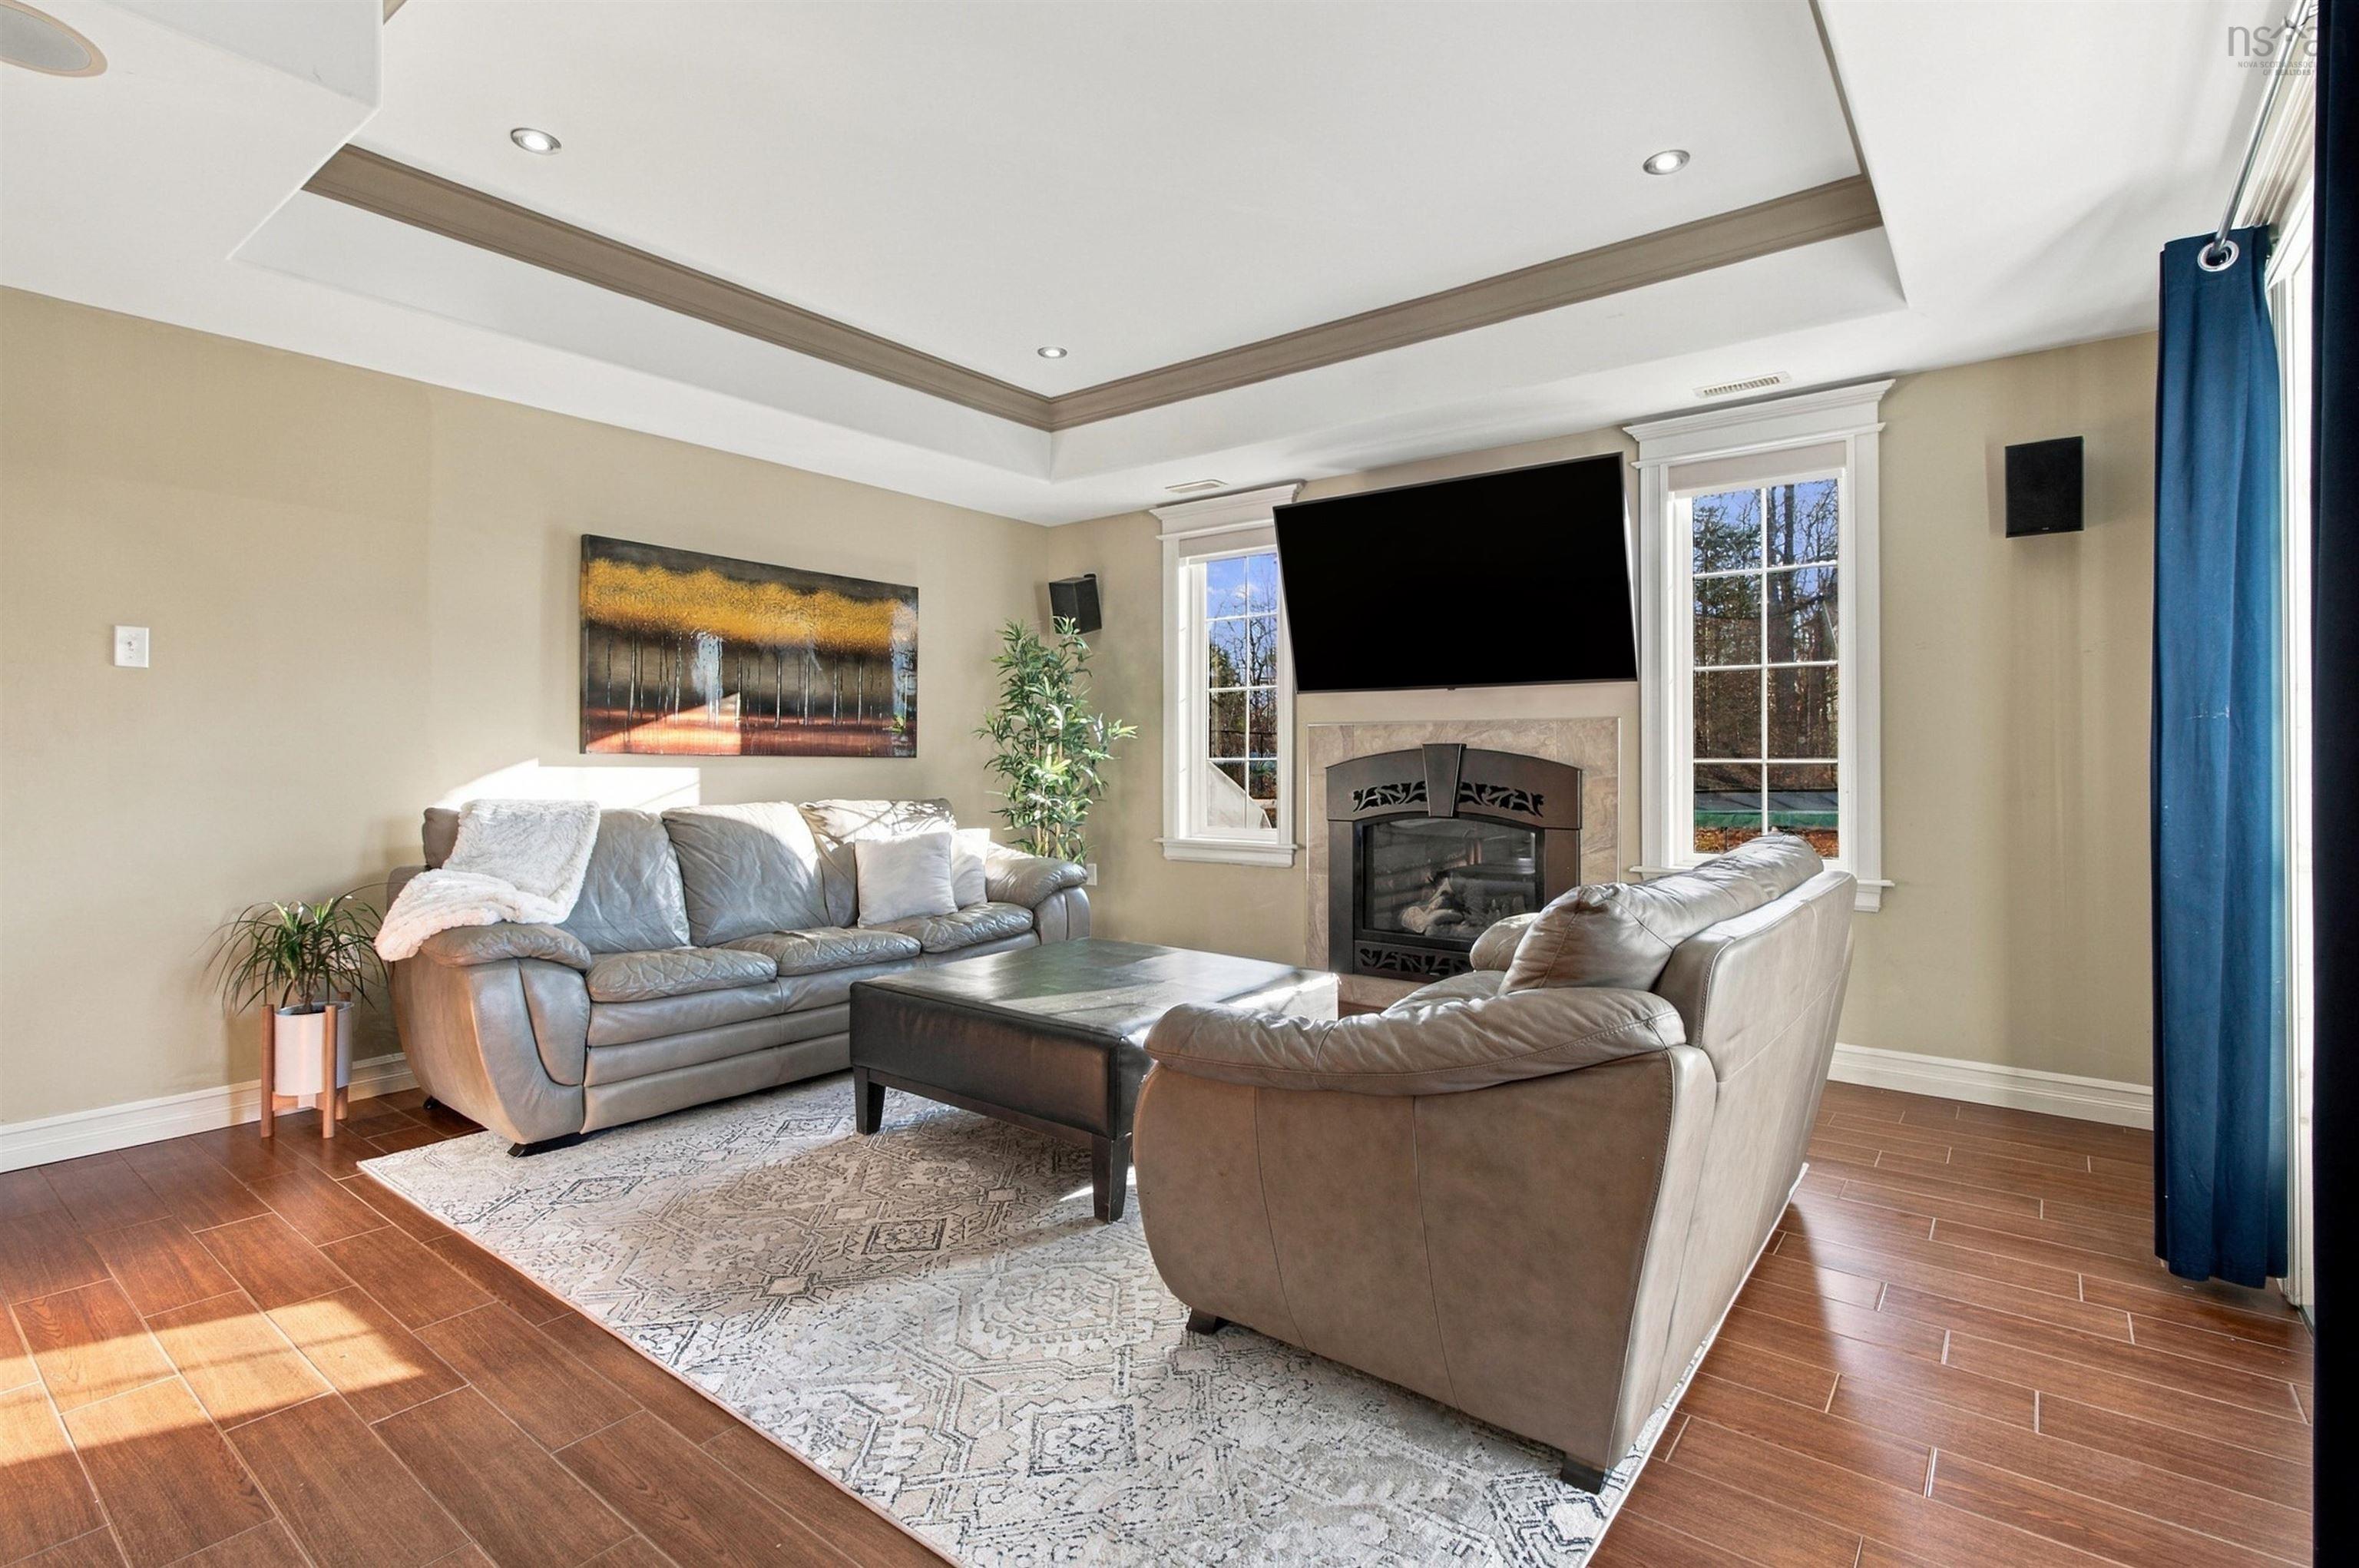
- Propane Fireplace
Community Features
- Marina
- Park
- Place of Worship
- Playground
- Public Transit
- School Bus Service
- Shopping
Rooms.
| Level | Type | Dimensions |
|---|---|---|
| Main Floor | Living Room | 15.4X11.8 |
| Main Floor | Foyer | 6.5X7.5 |
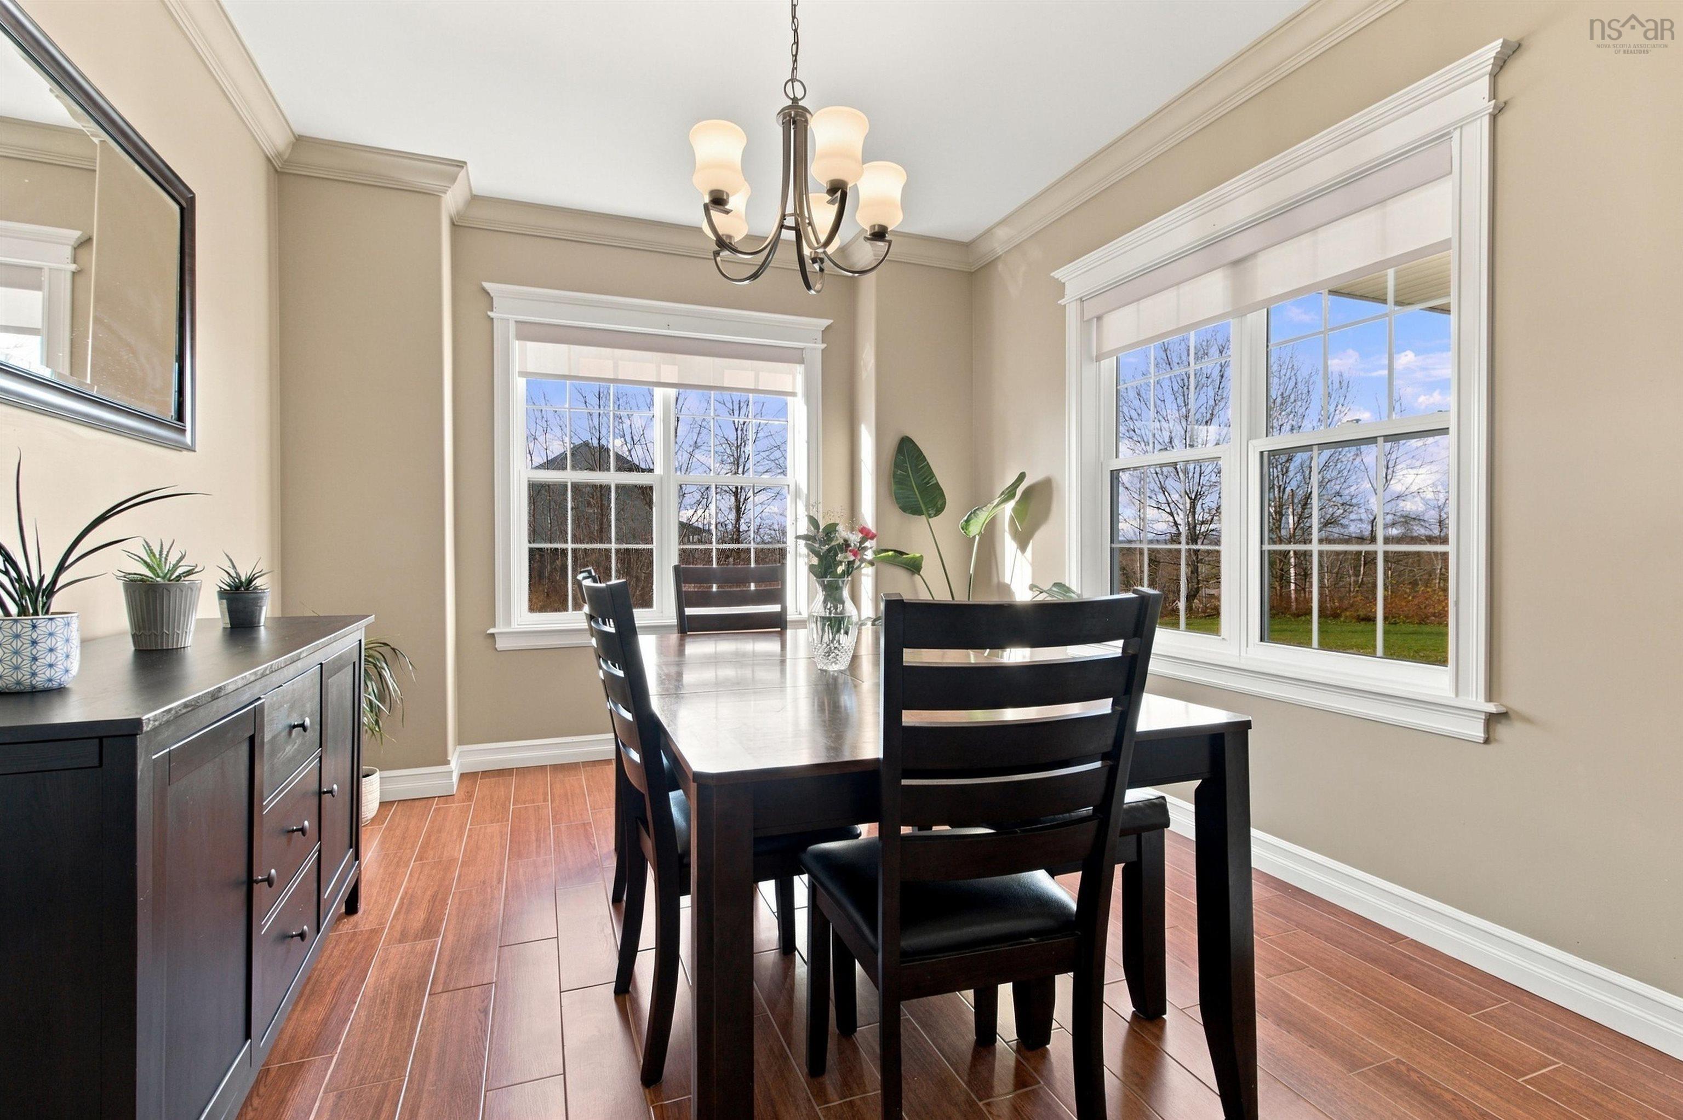
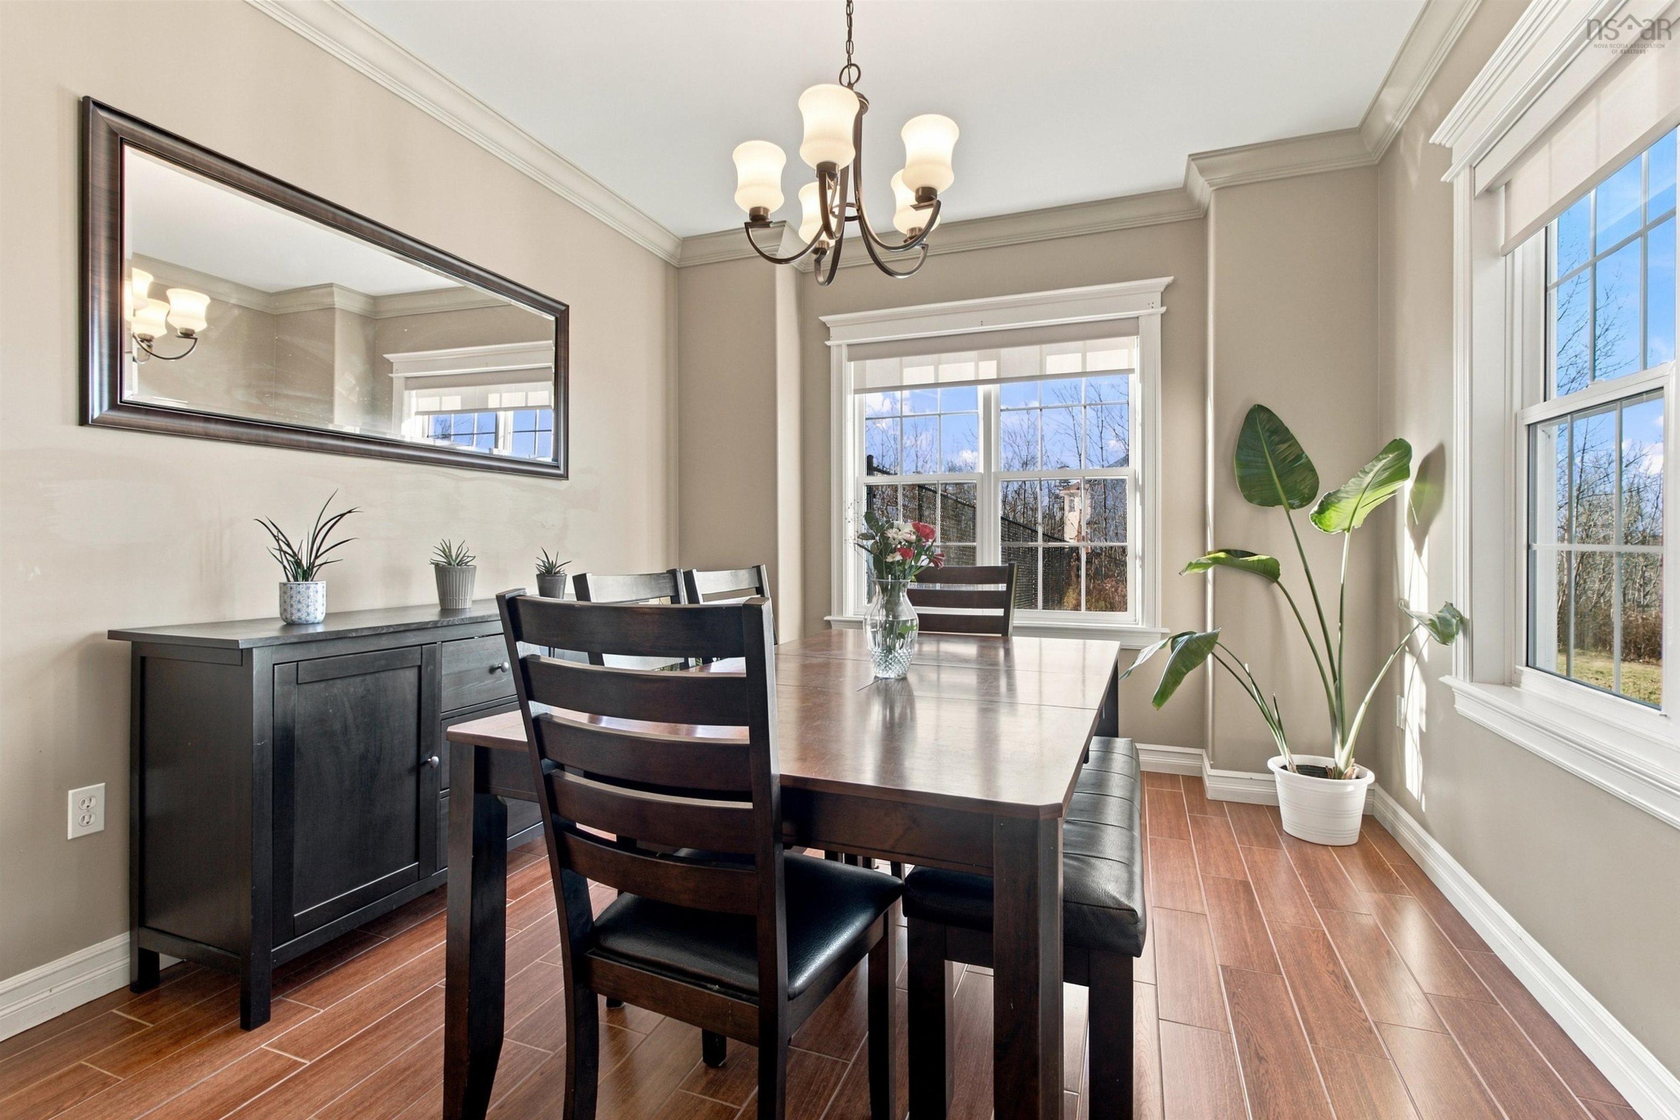
| Main Floor | Dining Room | 10.8X11.7 |
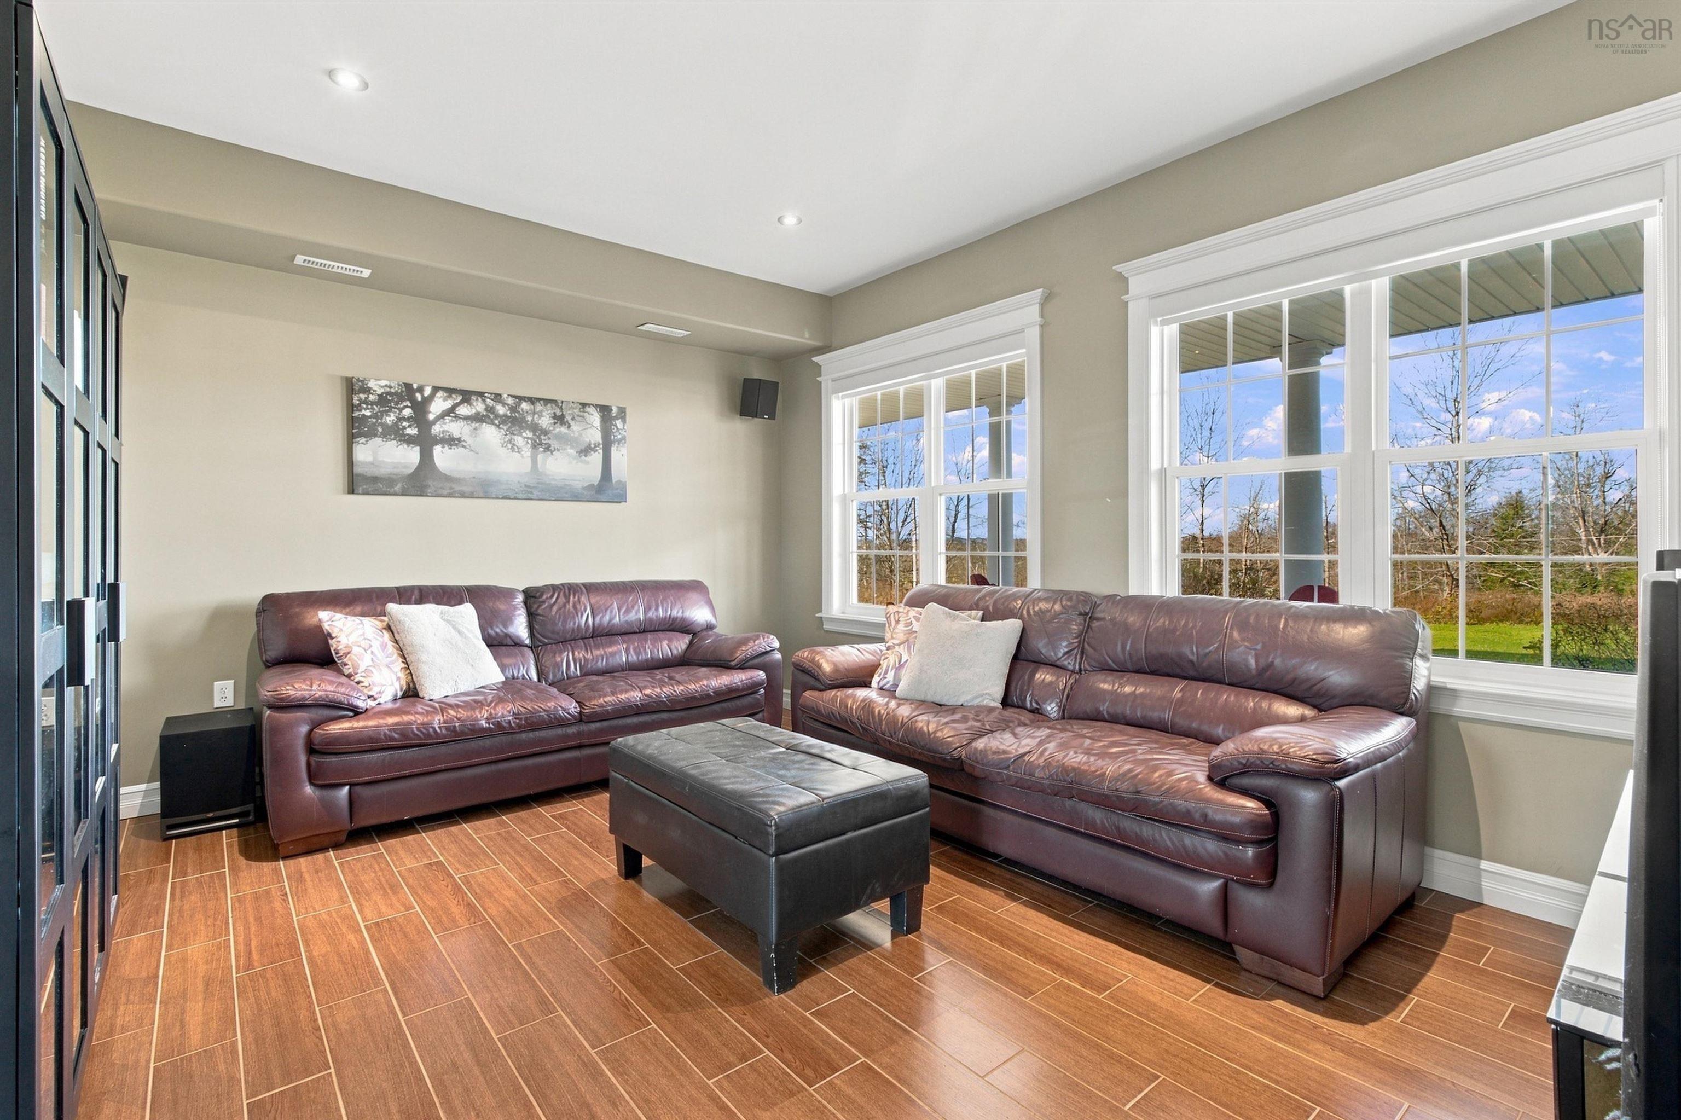
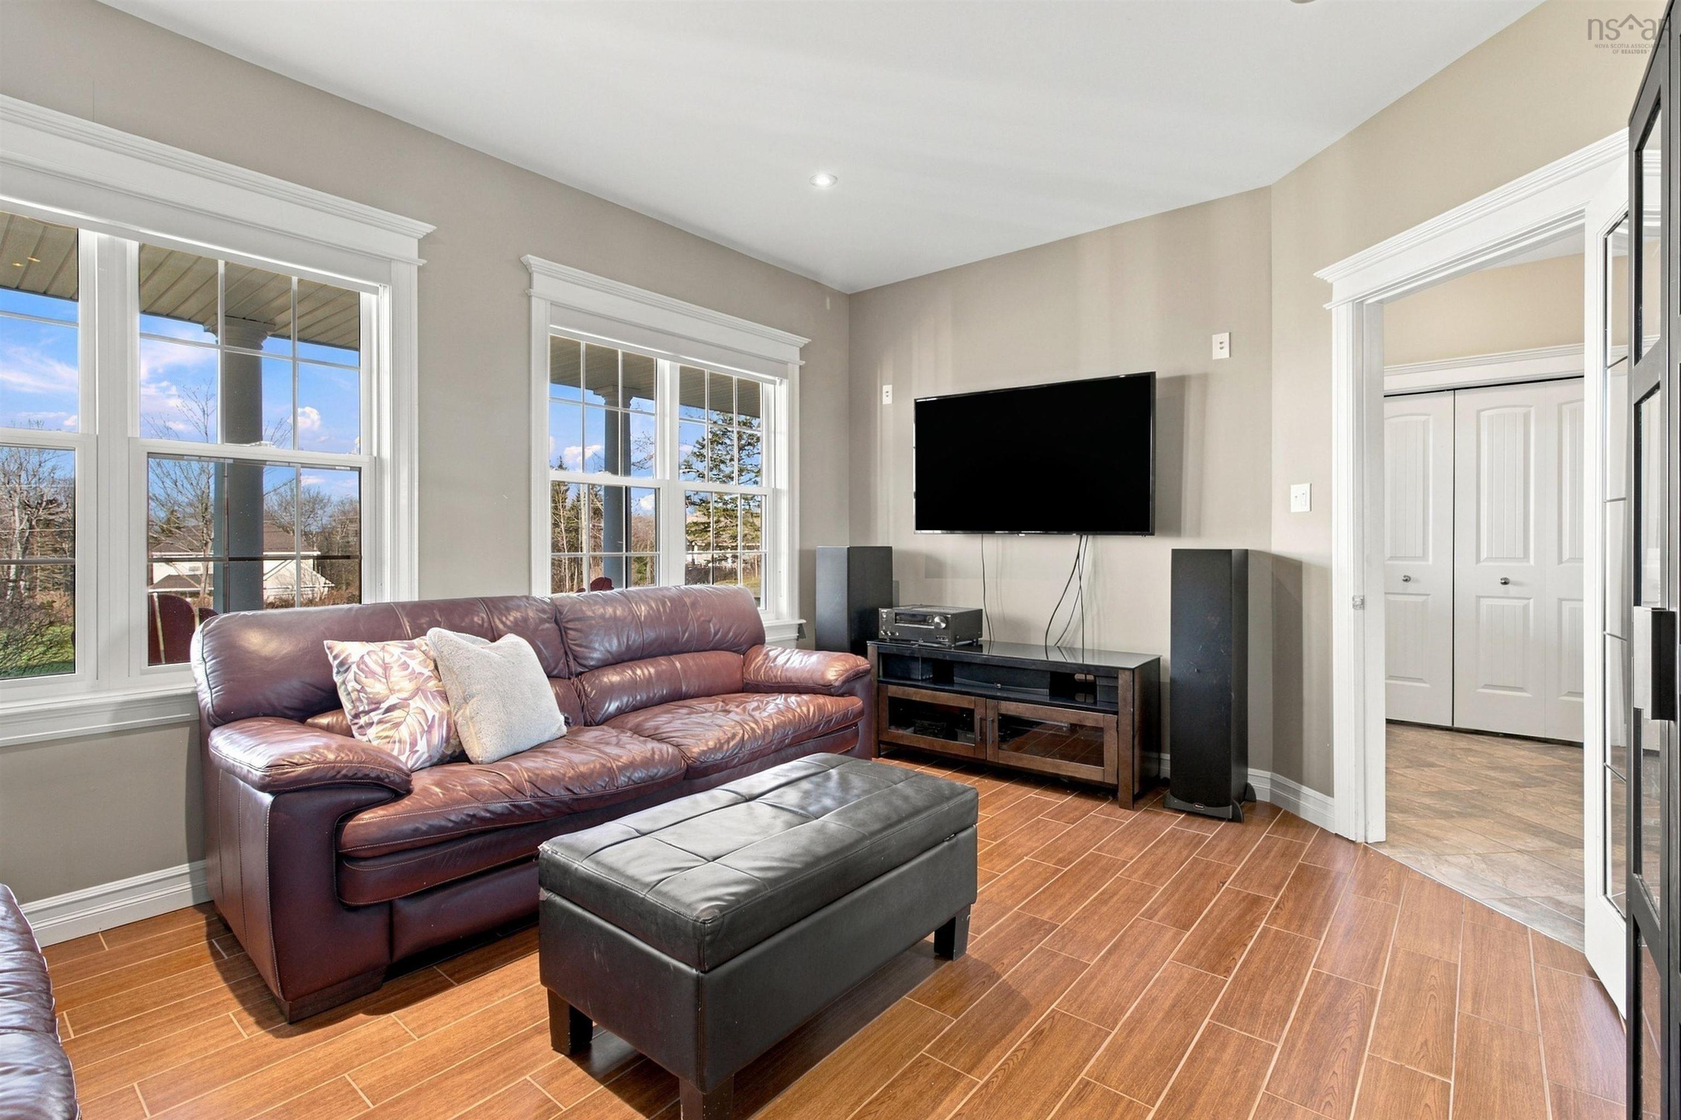
| Main Floor | Family Room | 15.8X12.8 |
| Main Floor | Kitchen | 13.5X12 |
| Main Floor | Bath 1 | 5.5X6.2 |
| Main Floor | Laundry | 5X4.2 |
| Main Floor | Mud Room | 12.9X6.7 |
| Level | Type | Dimensions |
|---|---|---|
| 2nd Level | Primary Bedroom | 15.7X13.10 |
| 2nd Level | Ensuite Bath 1 | 11.2X10.7 |
| 2nd Level | Bath 2 | 8.1X5.7 |
| 2nd Level | Bedroom | 11.11X12.2 |
| 2nd Level | Bedroom | 10.1X11.11 |
| 2nd Level | Den/Office | 19.8X11.11 |
Schools.
| Type | Name |
|---|---|
| Elementary School | Holland Road Elementary School |
| Middle School | Georges P Vanier Junior High School |
| High School | Lockview High School |
| Elementary School (Fr. Imm.) | Ash Lee Jefferson Elementary School |
| Middle School (Fr. Imm.) | Georges P Vanier Junior High School |
| High School (Fr. Imm.) | Lockview High School |
contact the agent.

Candice has been a licensed REALTOR® since 2009. Candice's knowledge allows her to offer superior guidance, advice and service through the delicate p…