| Level | Type | Dimensions |
|---|---|---|
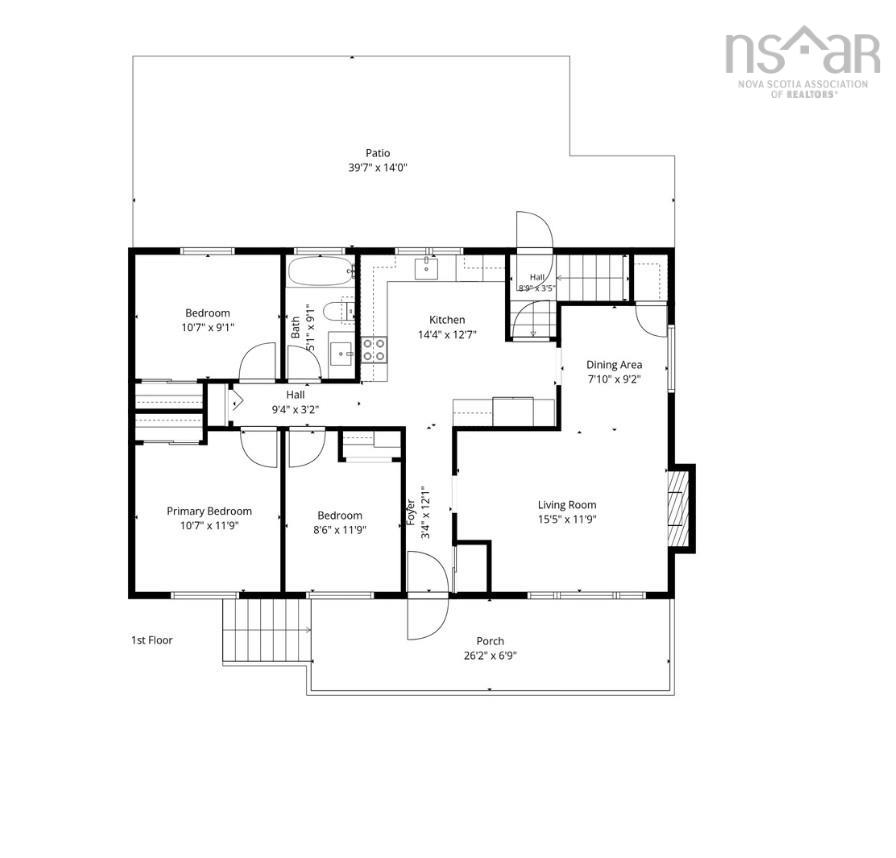
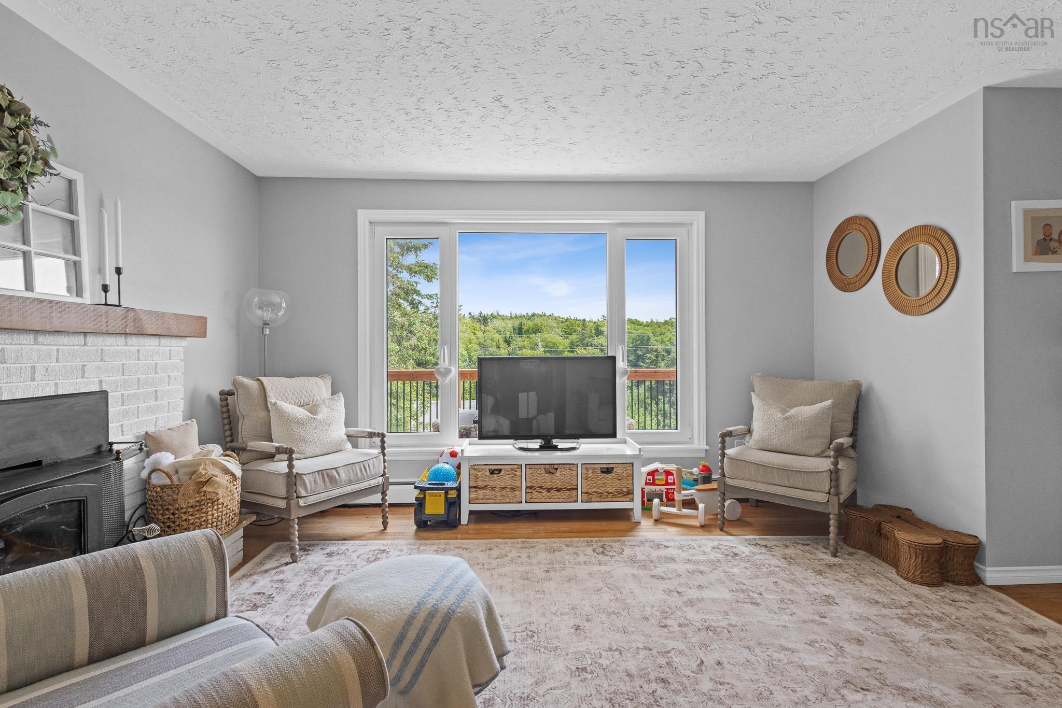
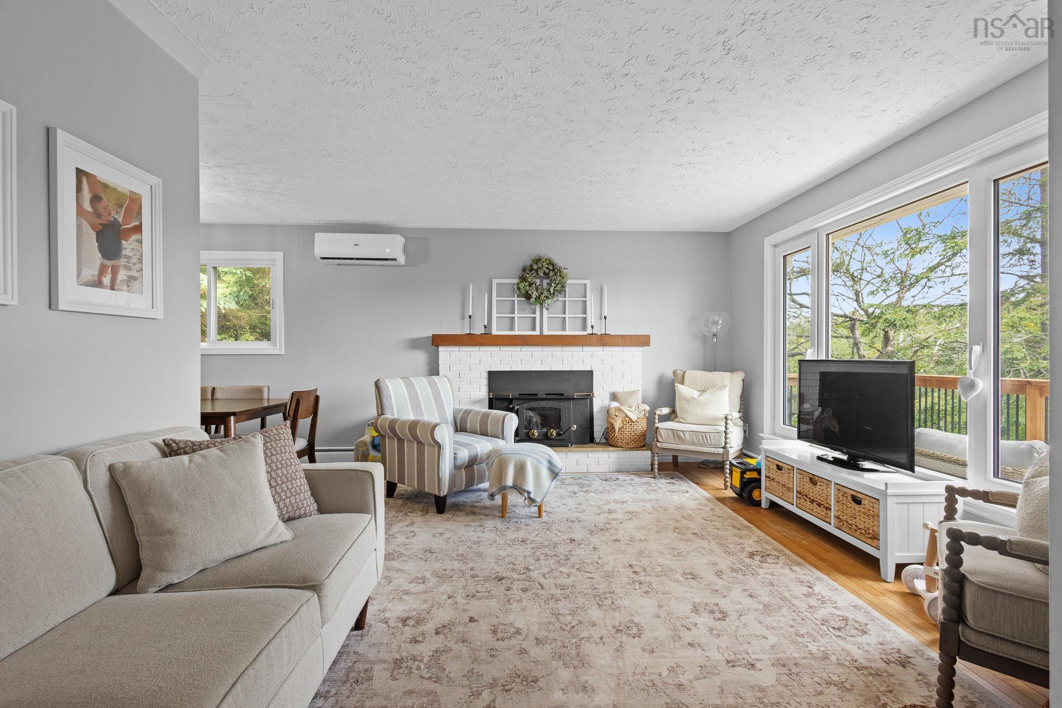
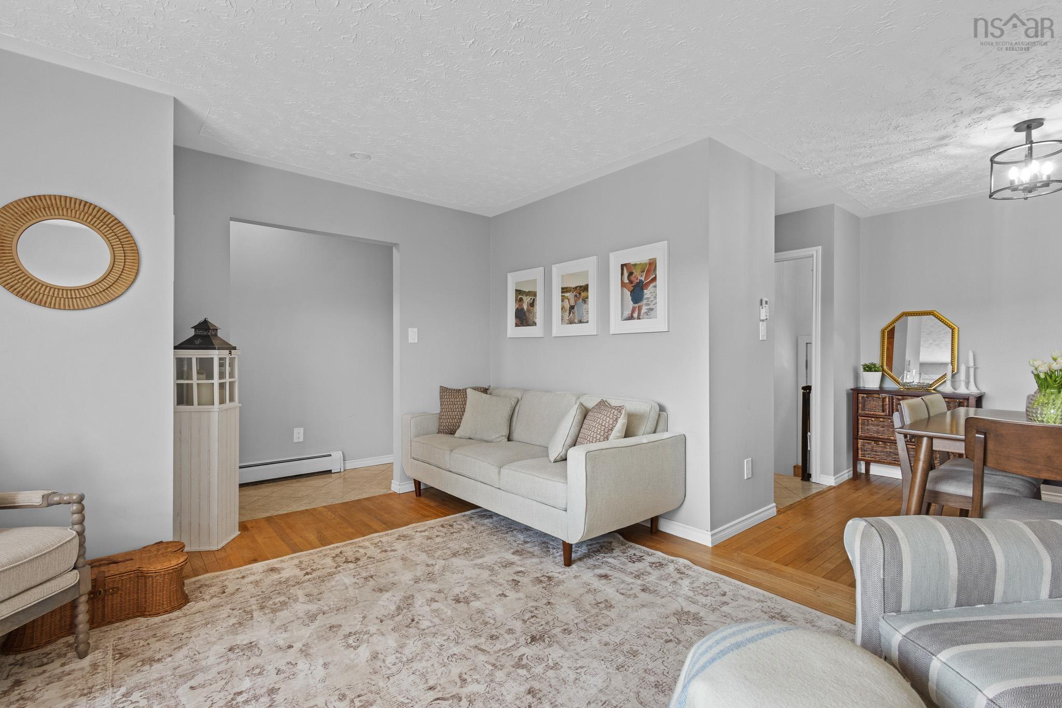
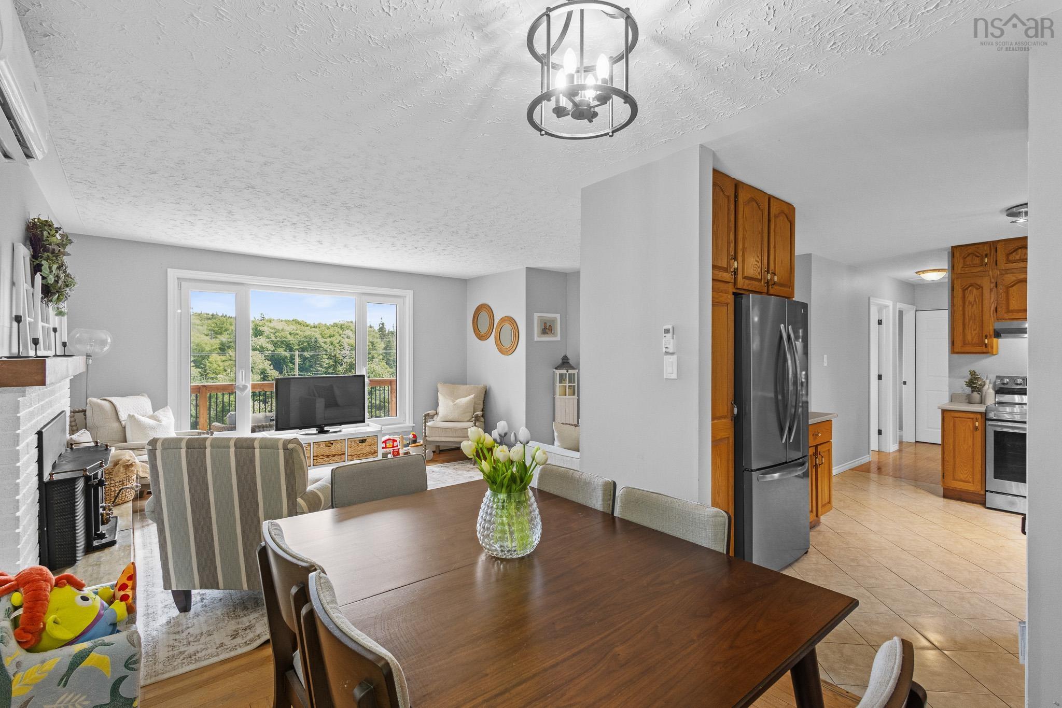
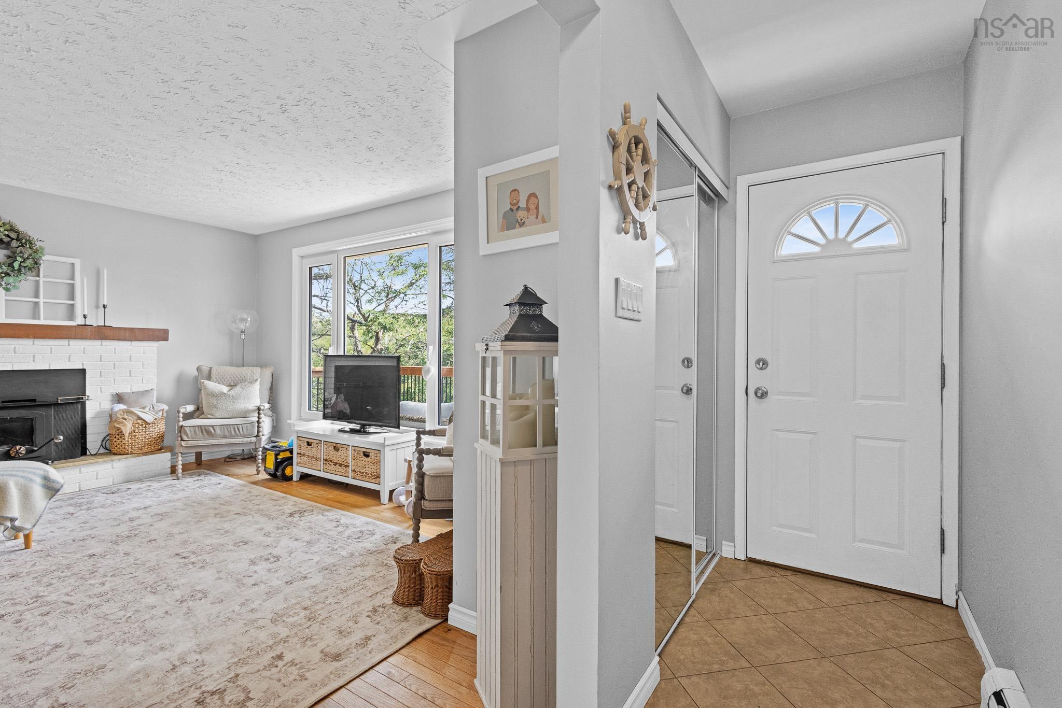
| Main Floor | Living Room | 15.5 x 11.9 |
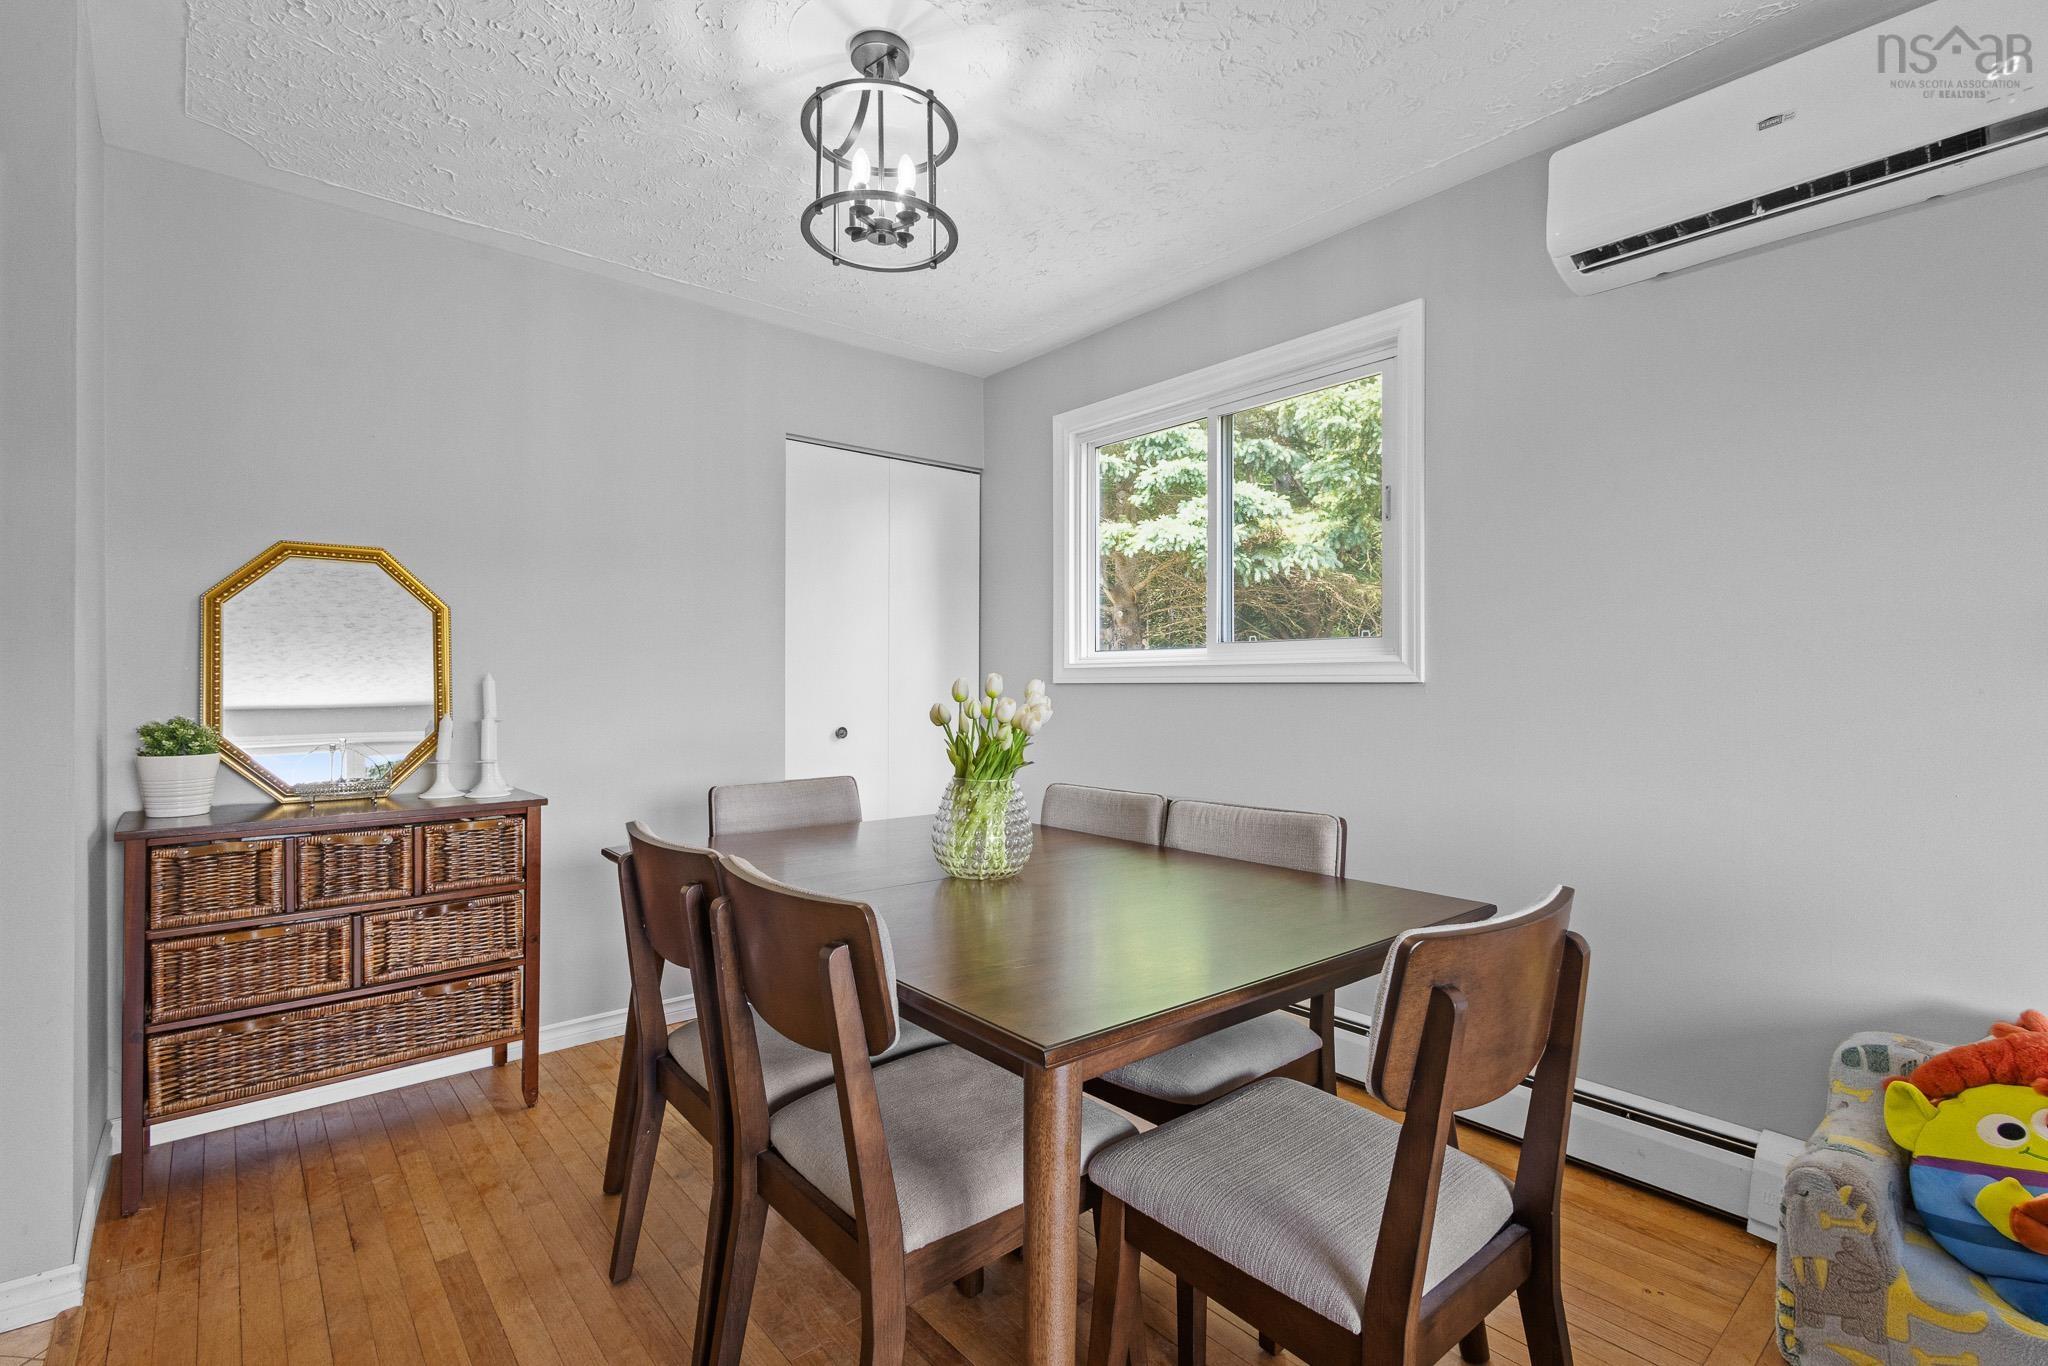
| Main Floor | Dining Room | 7.10 x 9.2 |
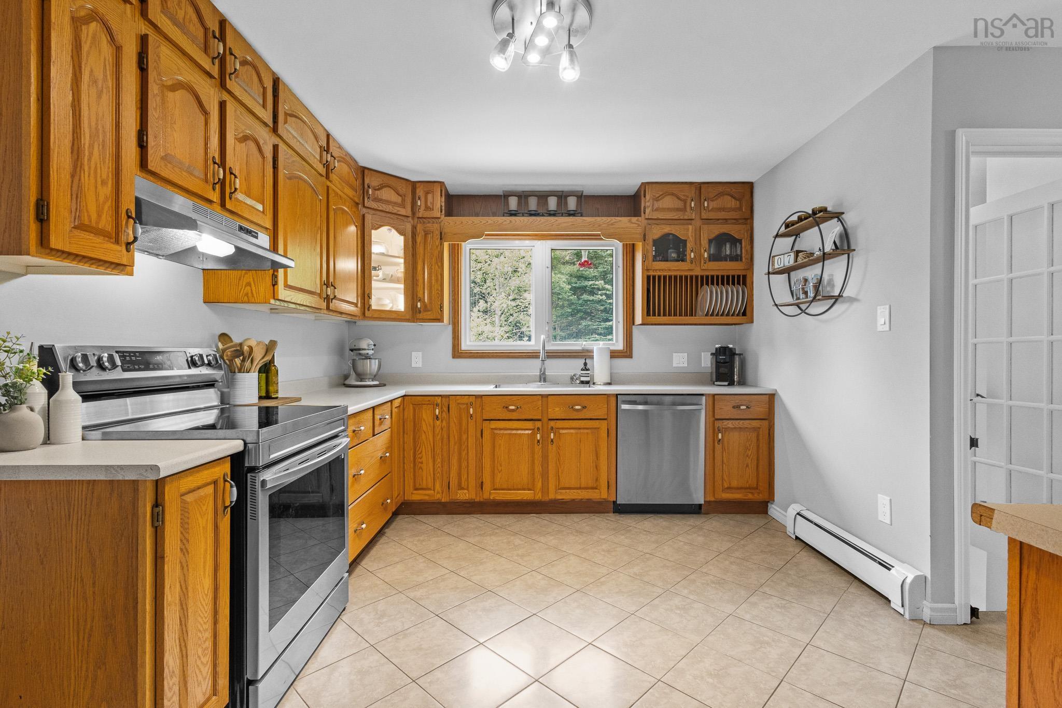
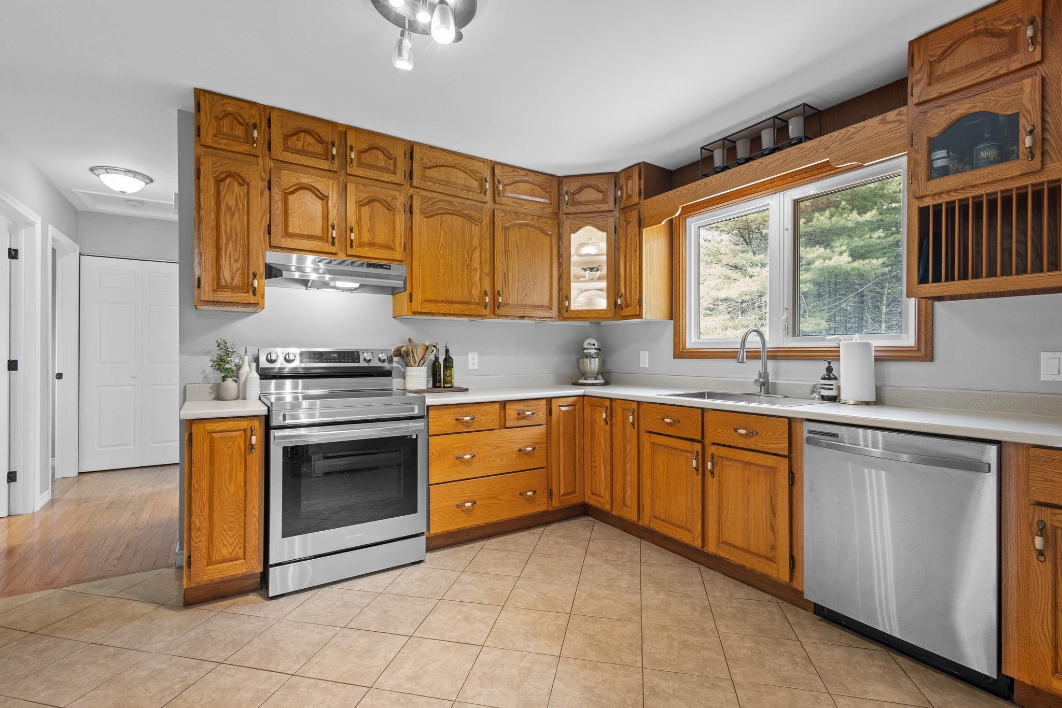
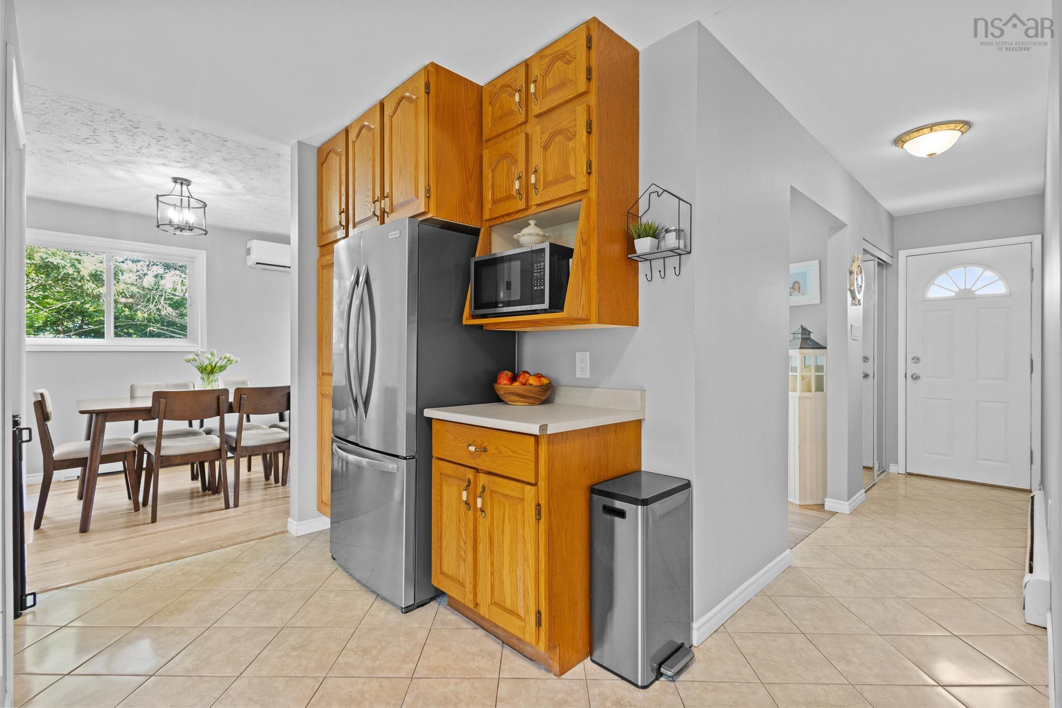
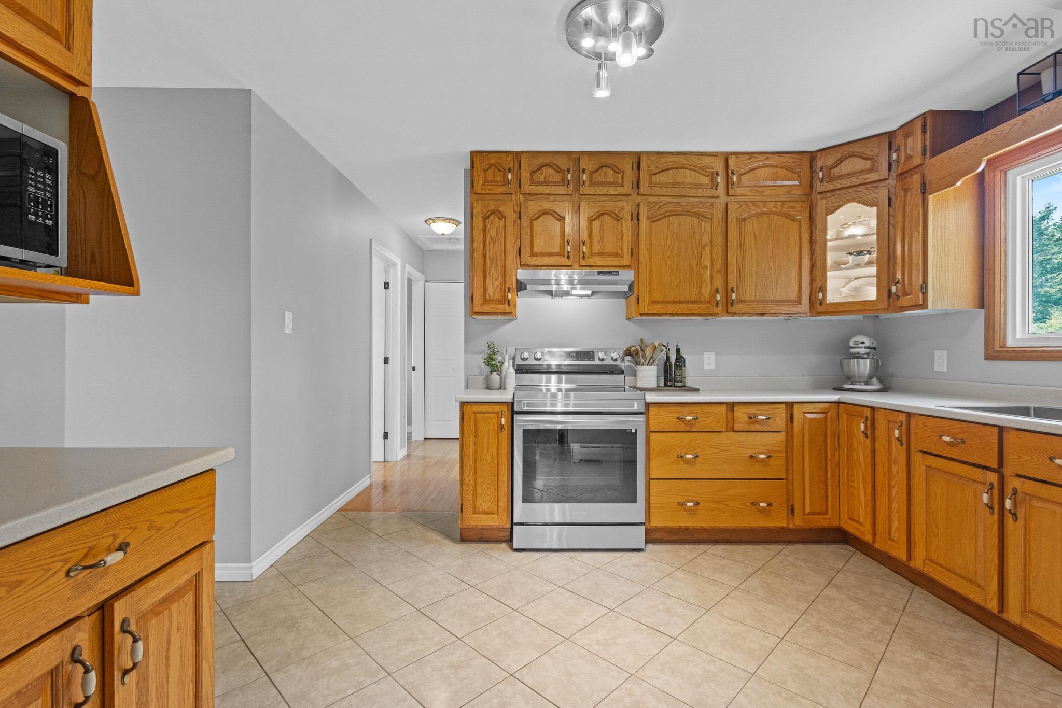
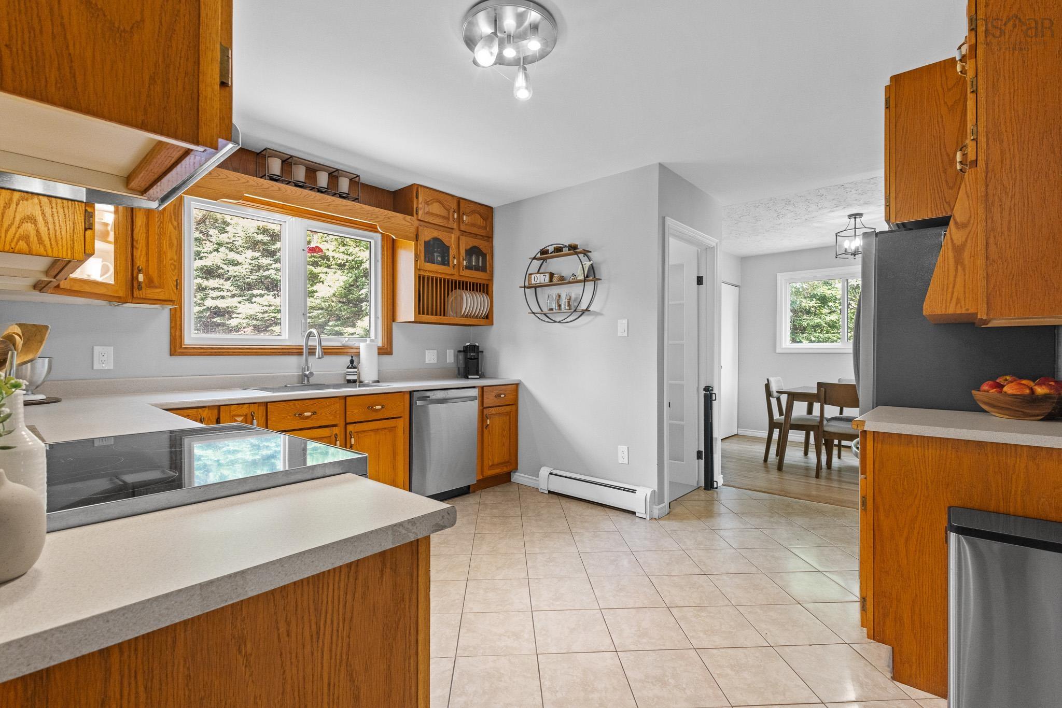
| Main Floor | Kitchen | 14.4 x 12.7 |
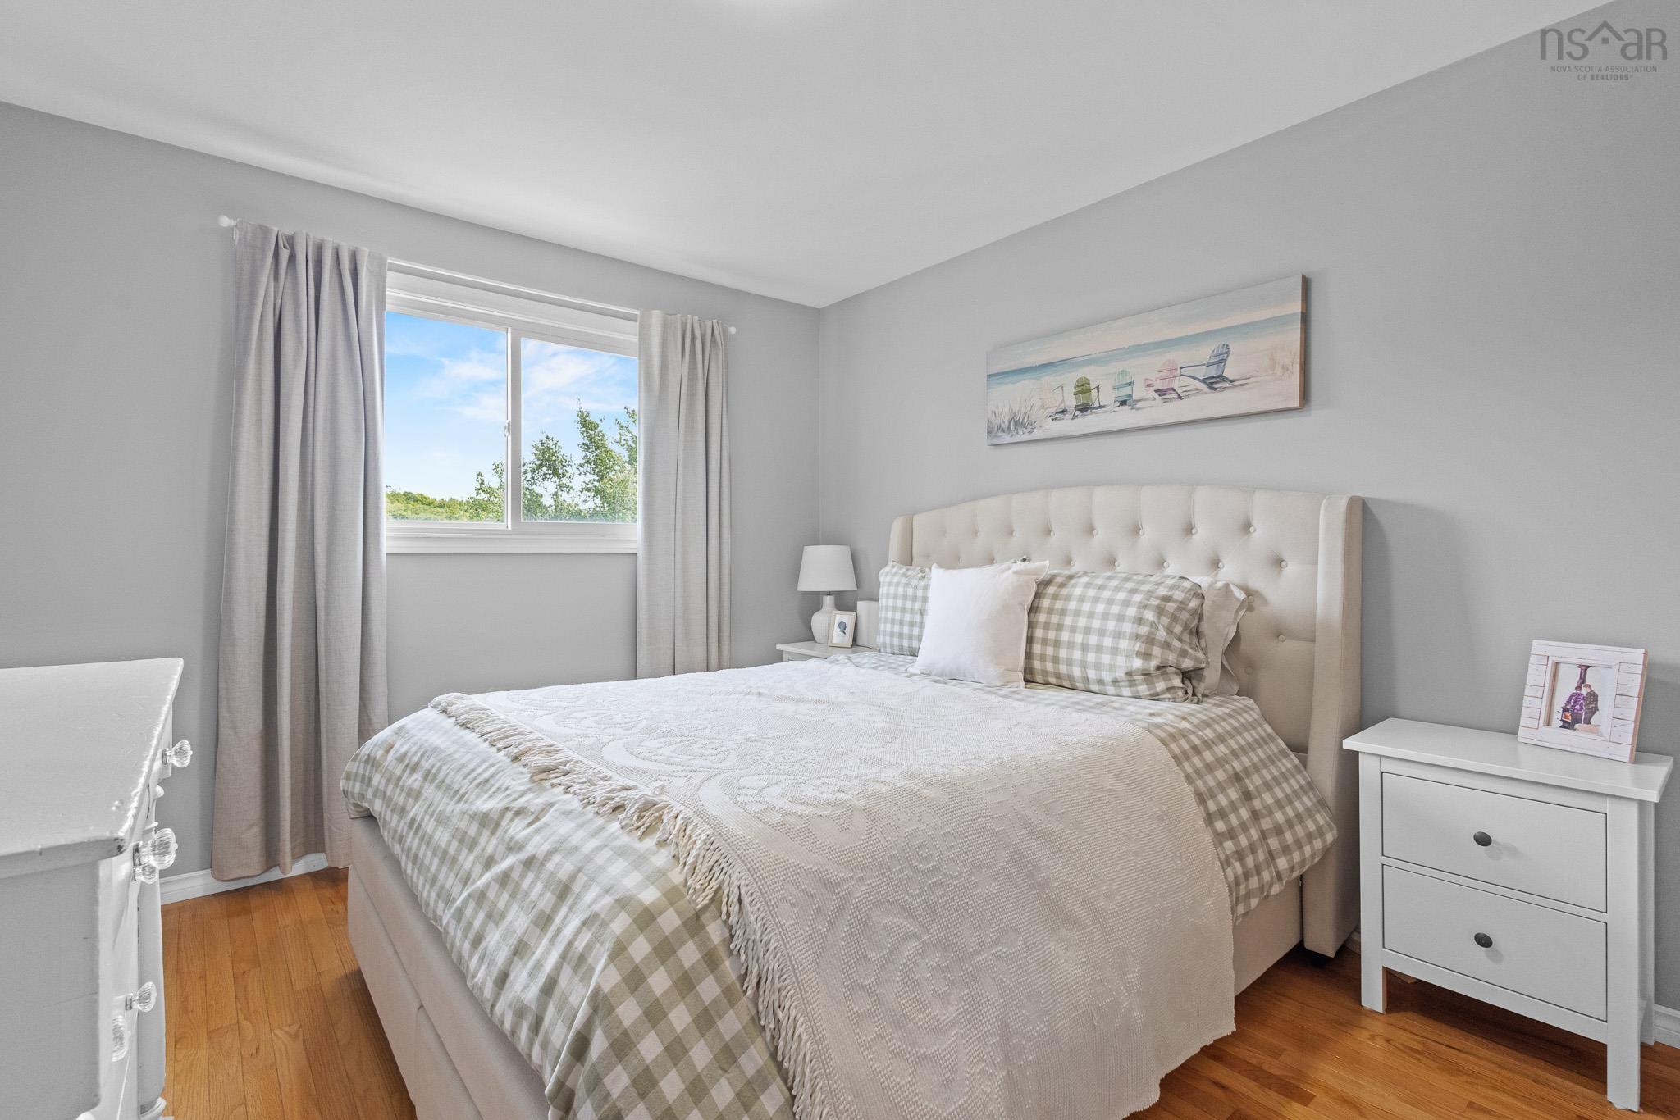
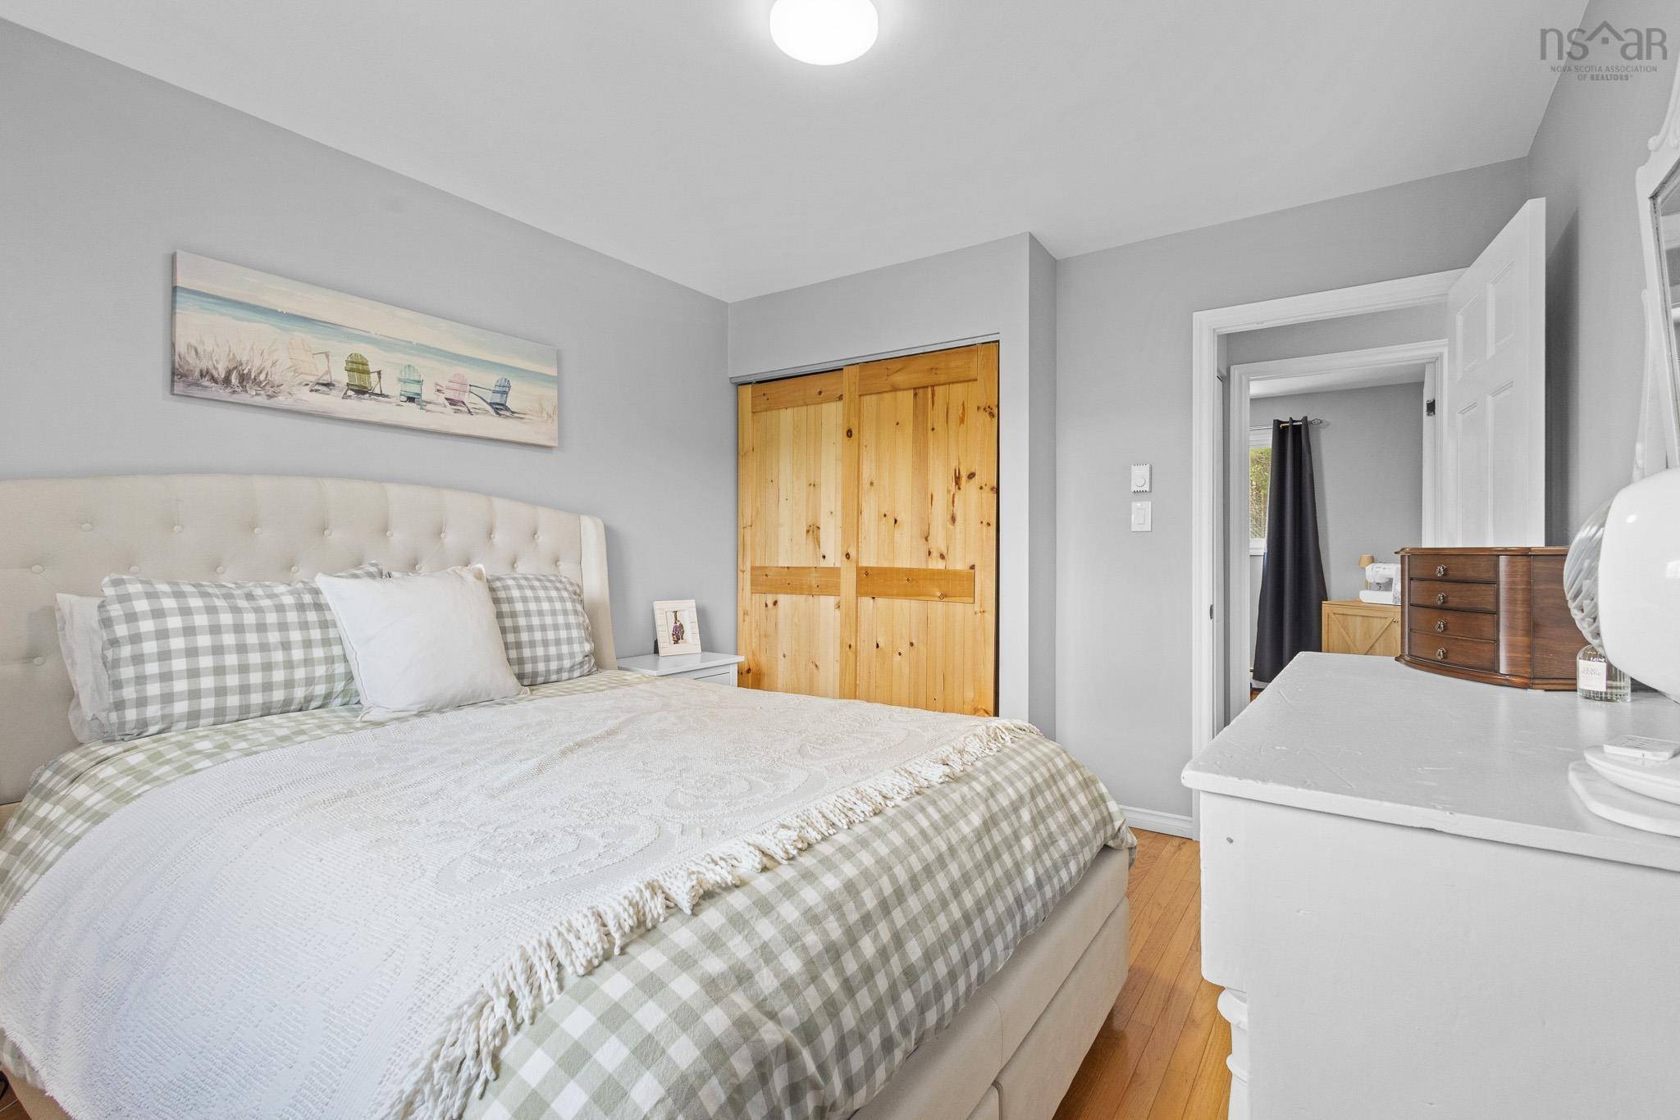
| Main Floor | Primary Bedroom | 10.7 x 11.9 |
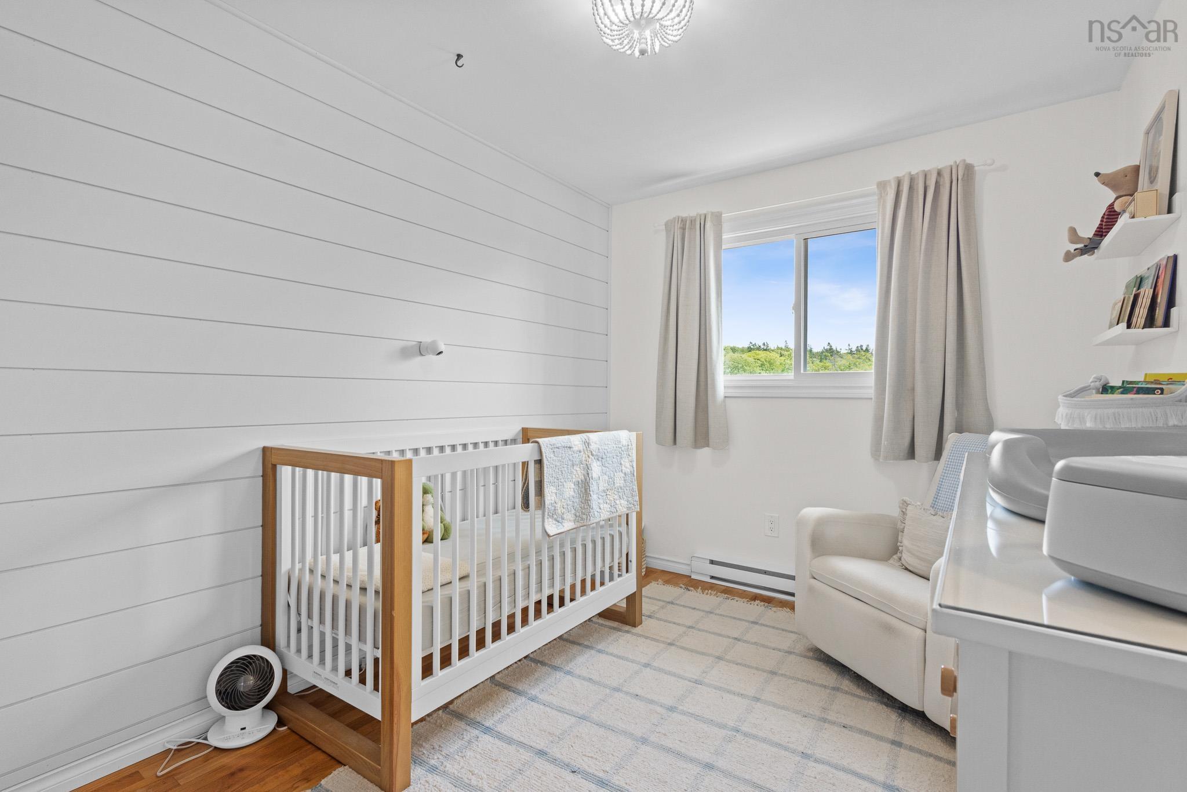
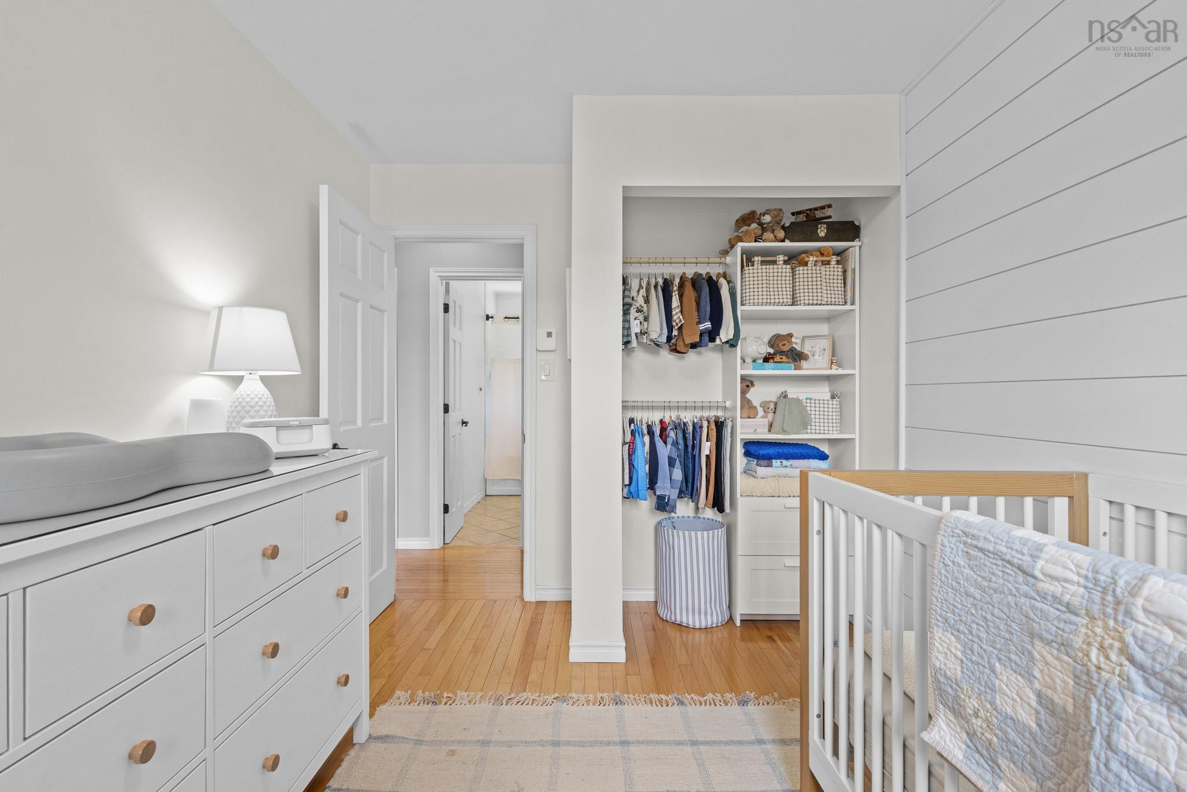
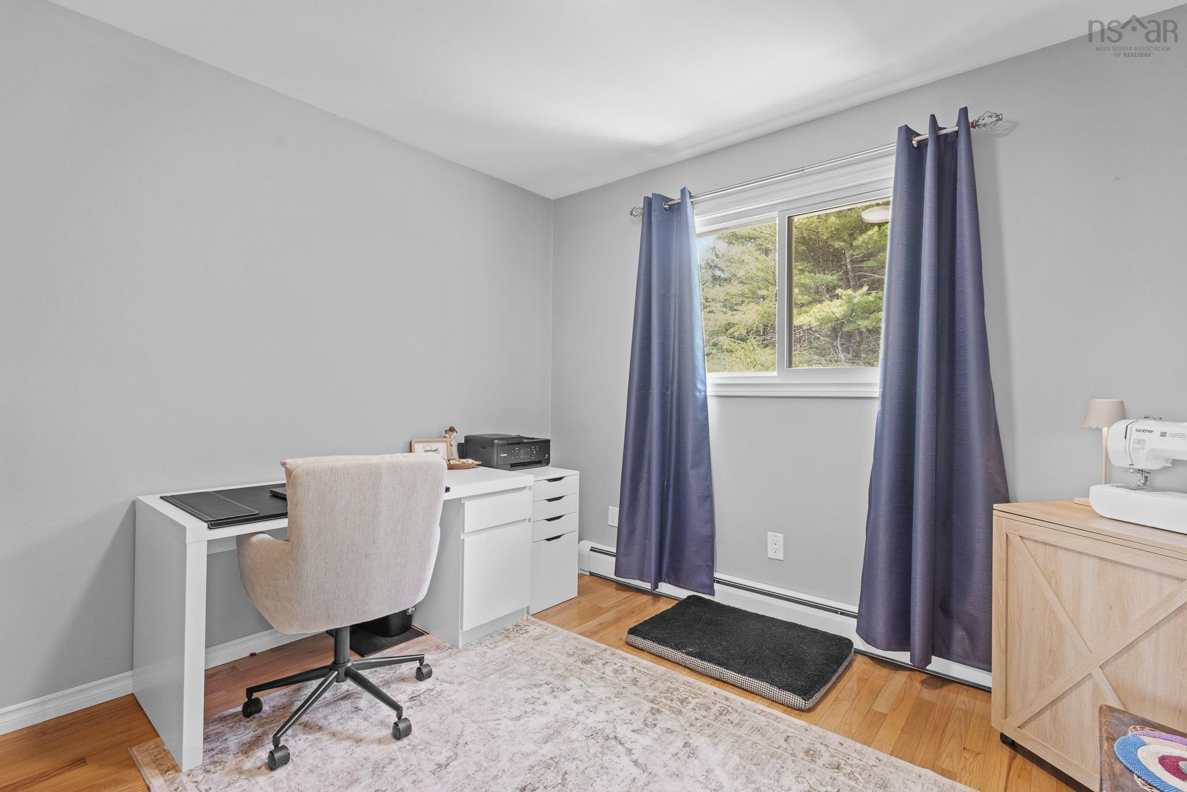
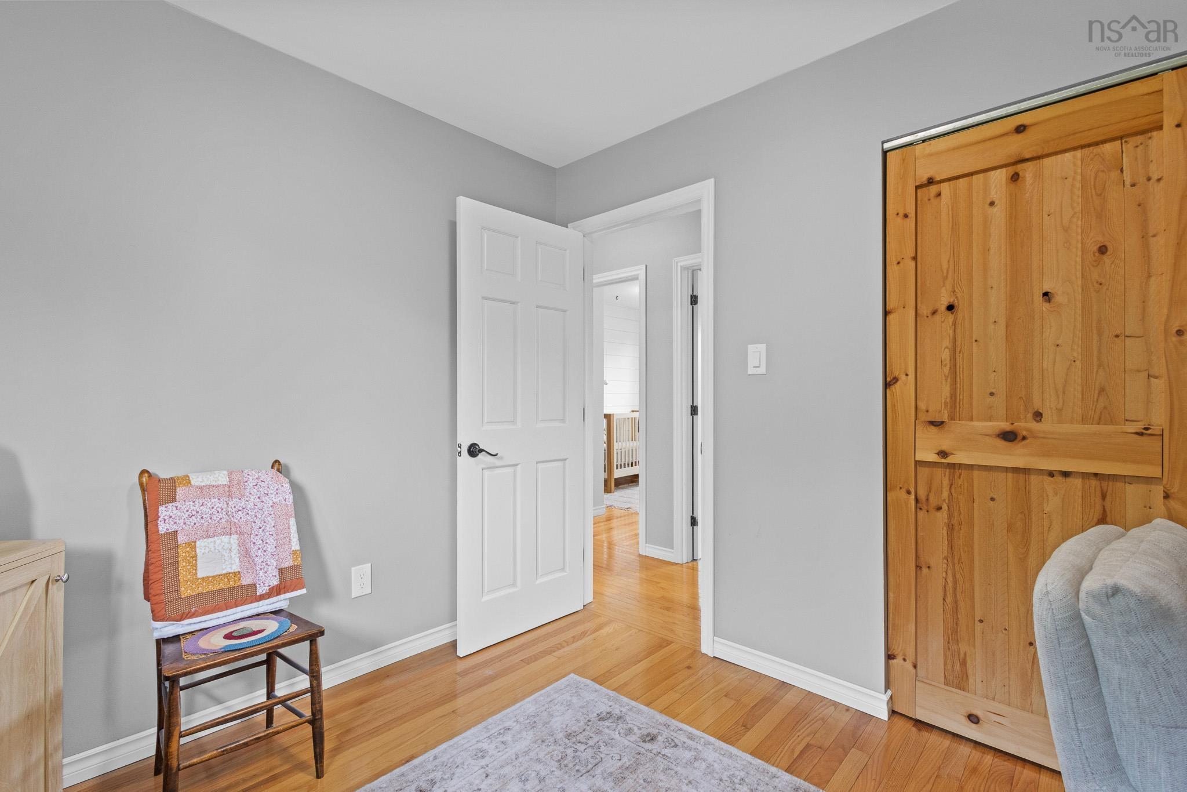
| Main Floor | Bedroom | 10.7 x 9.1 |
| Main Floor | Bedroom | 8.6 x 11.9 |
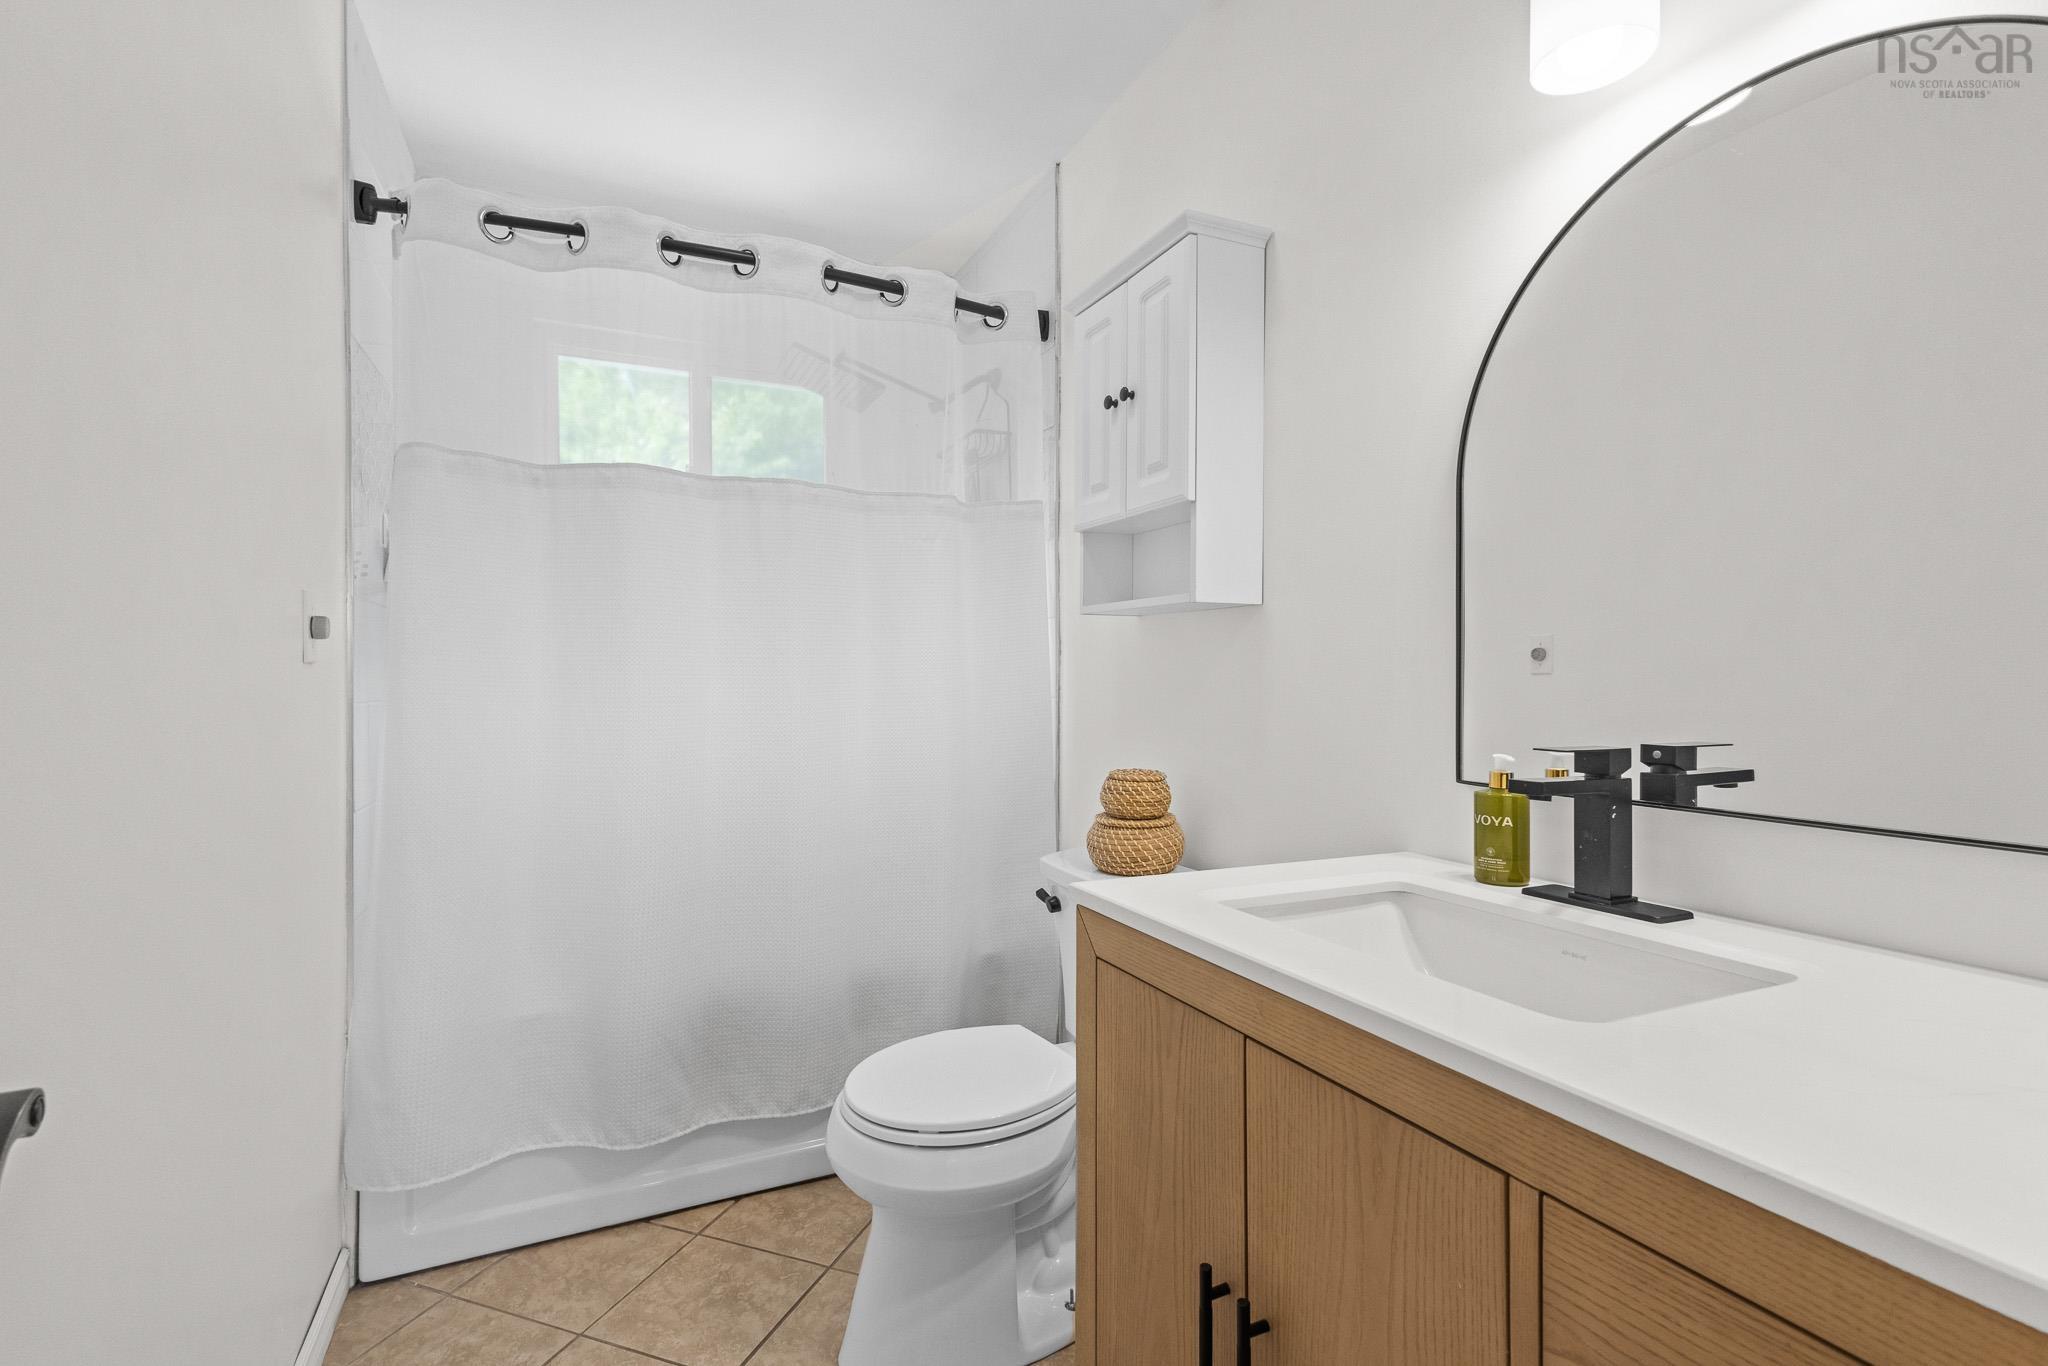
| Main Floor | Bath 1 | 5.1 x 9.1 |
Single Family
3395 Prospect Road, Whites Lake, NS (MLS® 202616995).
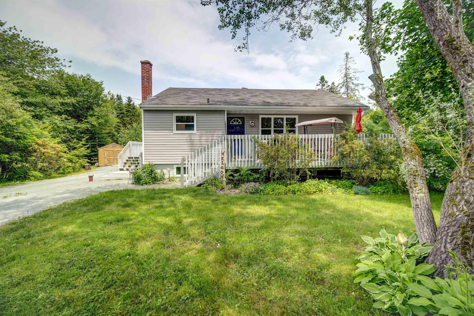
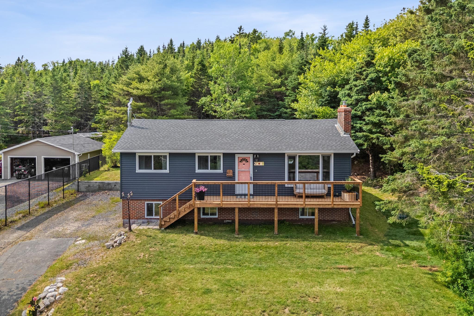
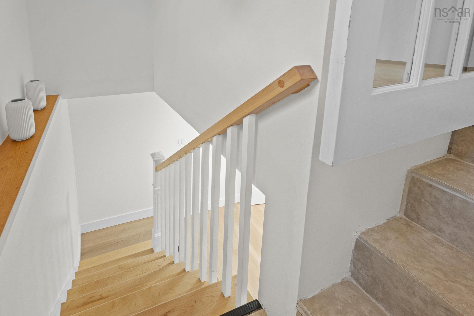
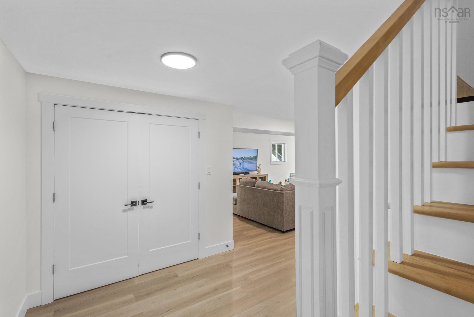
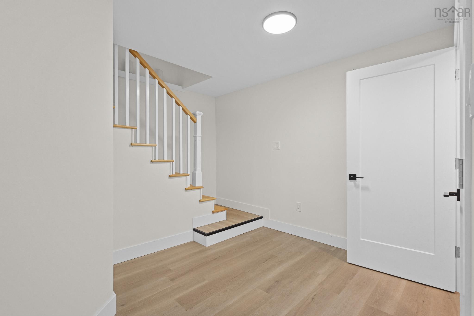
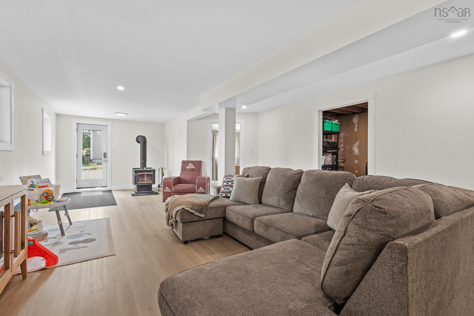
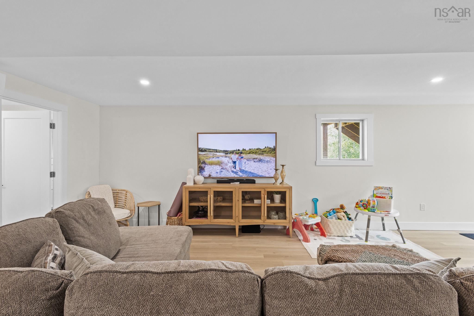
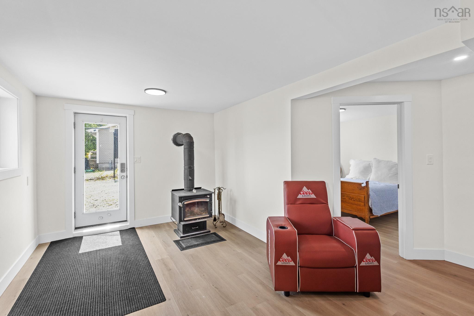
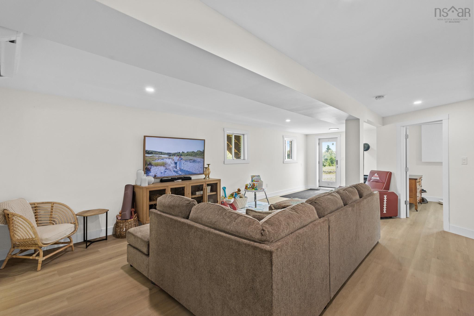
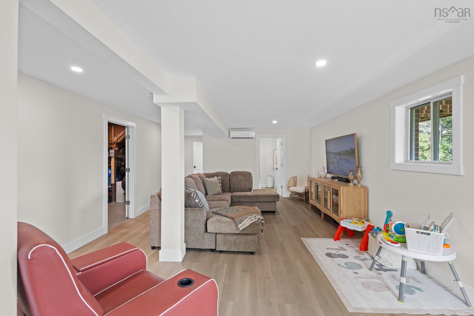
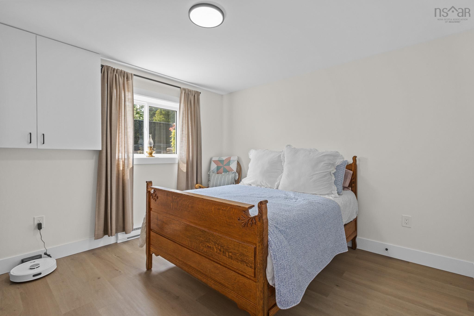
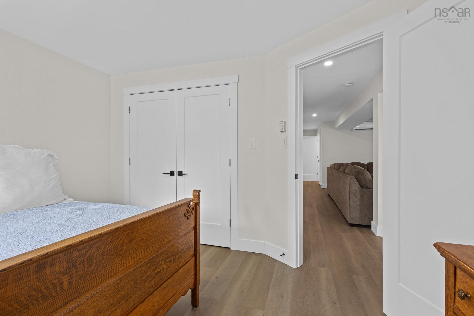
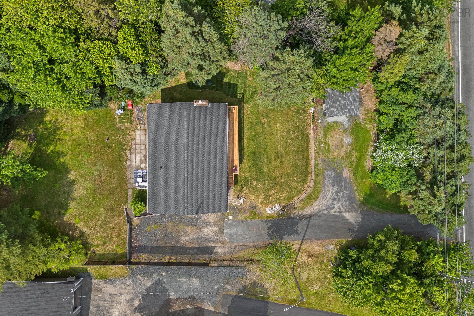
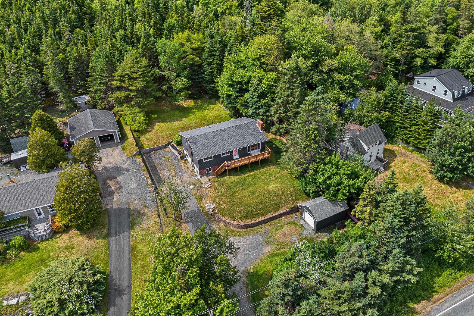
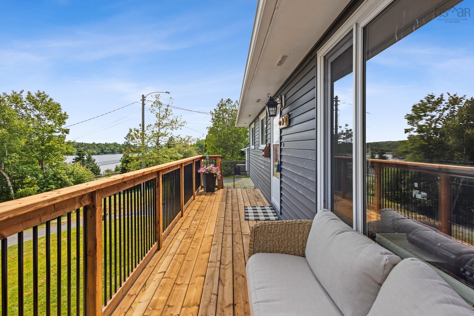
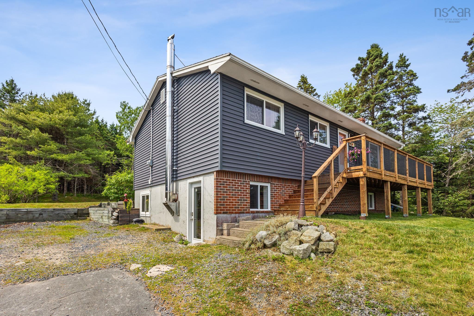
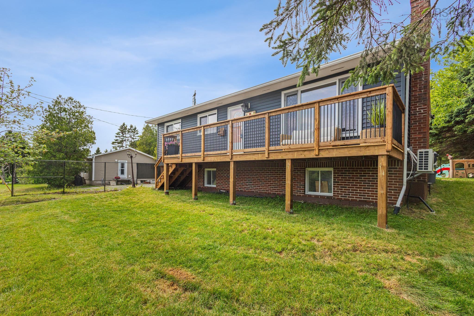
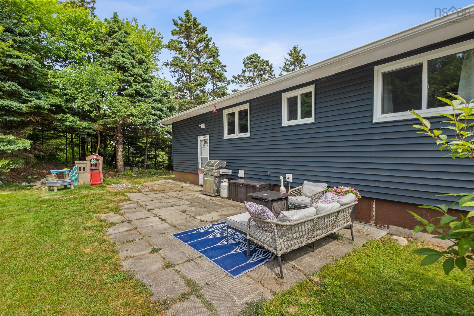
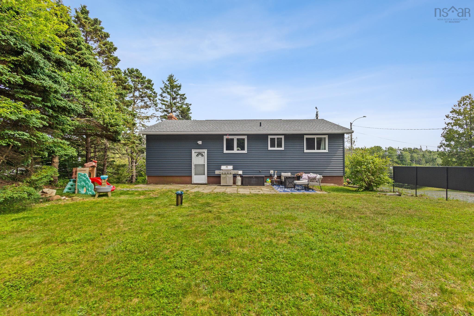
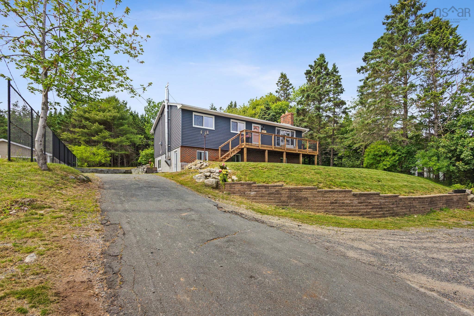
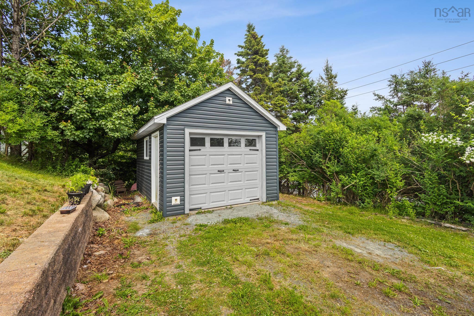
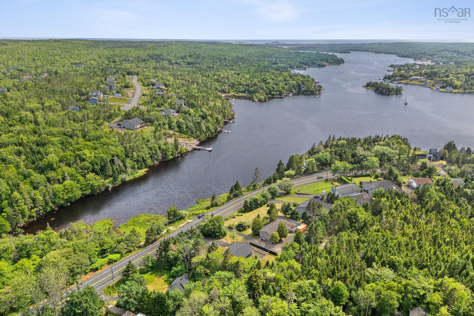
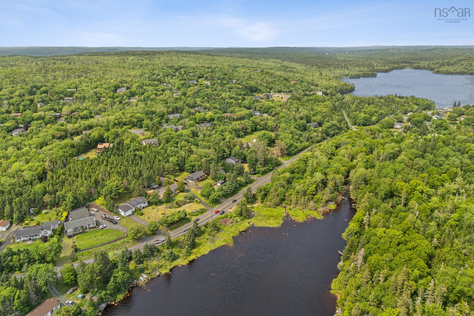
3395 Prospect Road, Whites Lake, NS (MLS® 202616995): Charming 4 bedroom bungalow with 2 full baths located in Whites Lake. This home has a long list of wonderful upgrades and is nestled hillside over looking stunning views of Prospect Bay. In recent years the home has undergone a major transformation with extensive upgrades. Most recently a brand-new deck was installed to capture the scenic views of the bay. The home has also been fitted with ductless heat pumps and the oil heating system has been removed. The lower level is now fully finished and with new construction finishes. A detached garage has been added, additional landscaping & hardscaping additions have been made. Other improvements include new roof shingles, septic riser upgrades, a new water heater & new appliances. With a walkout basement and egress windows the lower level could easily become an inlaw suite for extended family or friends. Public boat access is just across the street and the local Marina is just a 2 minute drive away. A wonderful home in a great area. Book a showing today!
Directions
Prospect Road to White's Lake, property is on the right just before the start of the bay on the left.
$500,000
MLS®
202616995
PID
00465609
List Price
$500,000
Type
Single Family
Style
Detached
Sewer
Septic
Building Age
49
Foundation
Poured Concrete
Exterior
Brick, Vinyl
Flooring
Ceramic, Hardwood, Laminate, Vinyl Plank
MLA
1,022 ft2
TLA
2,044 ft2
Bedrooms
4
Bathrooms
2
Water
Drilled Well
Utilities
- Cable
- Electricity
- High Speed Internet
- Other
Features
- Water Jet Tub
- Wood Stove(s)
- Wood Fireplace
- Sump Pump
Community Features
- Beach
- Golf Course
- Marina
- Park
- Playground
- Recreation Center
- School Bus Service
Rooms.
| Level | Type | Dimensions |
|---|---|---|
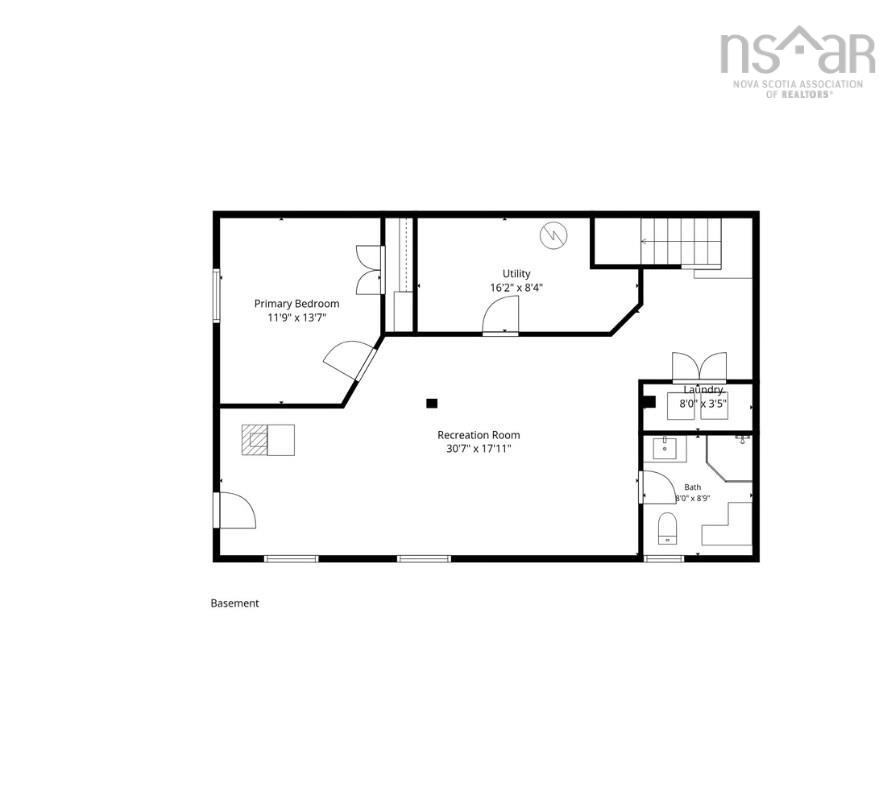
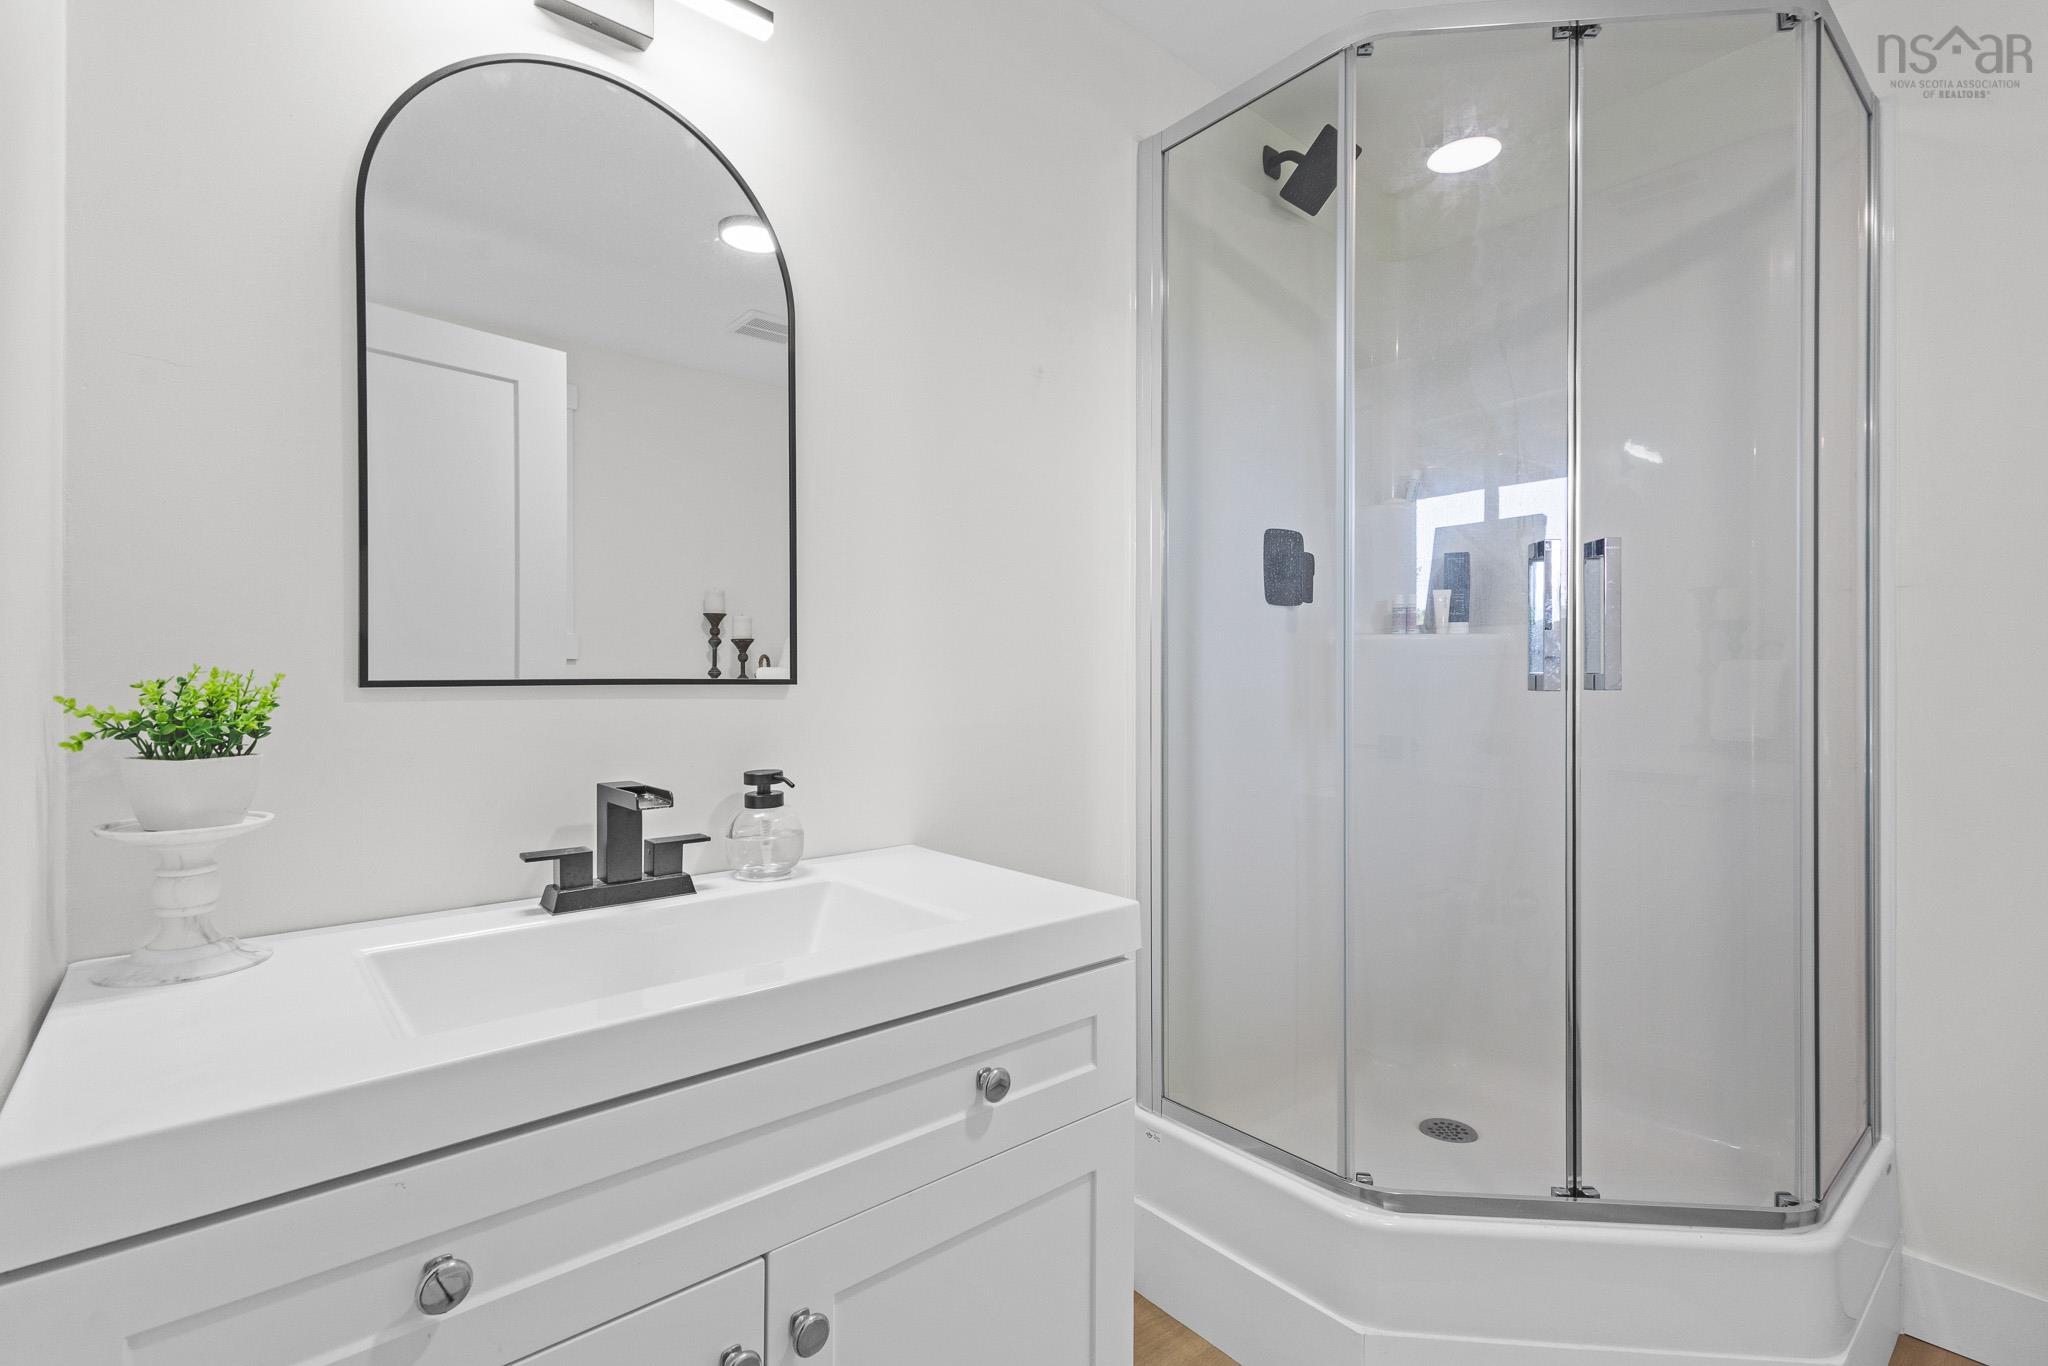
| Lower Level | Family Room | 30.7 x 17.11 |
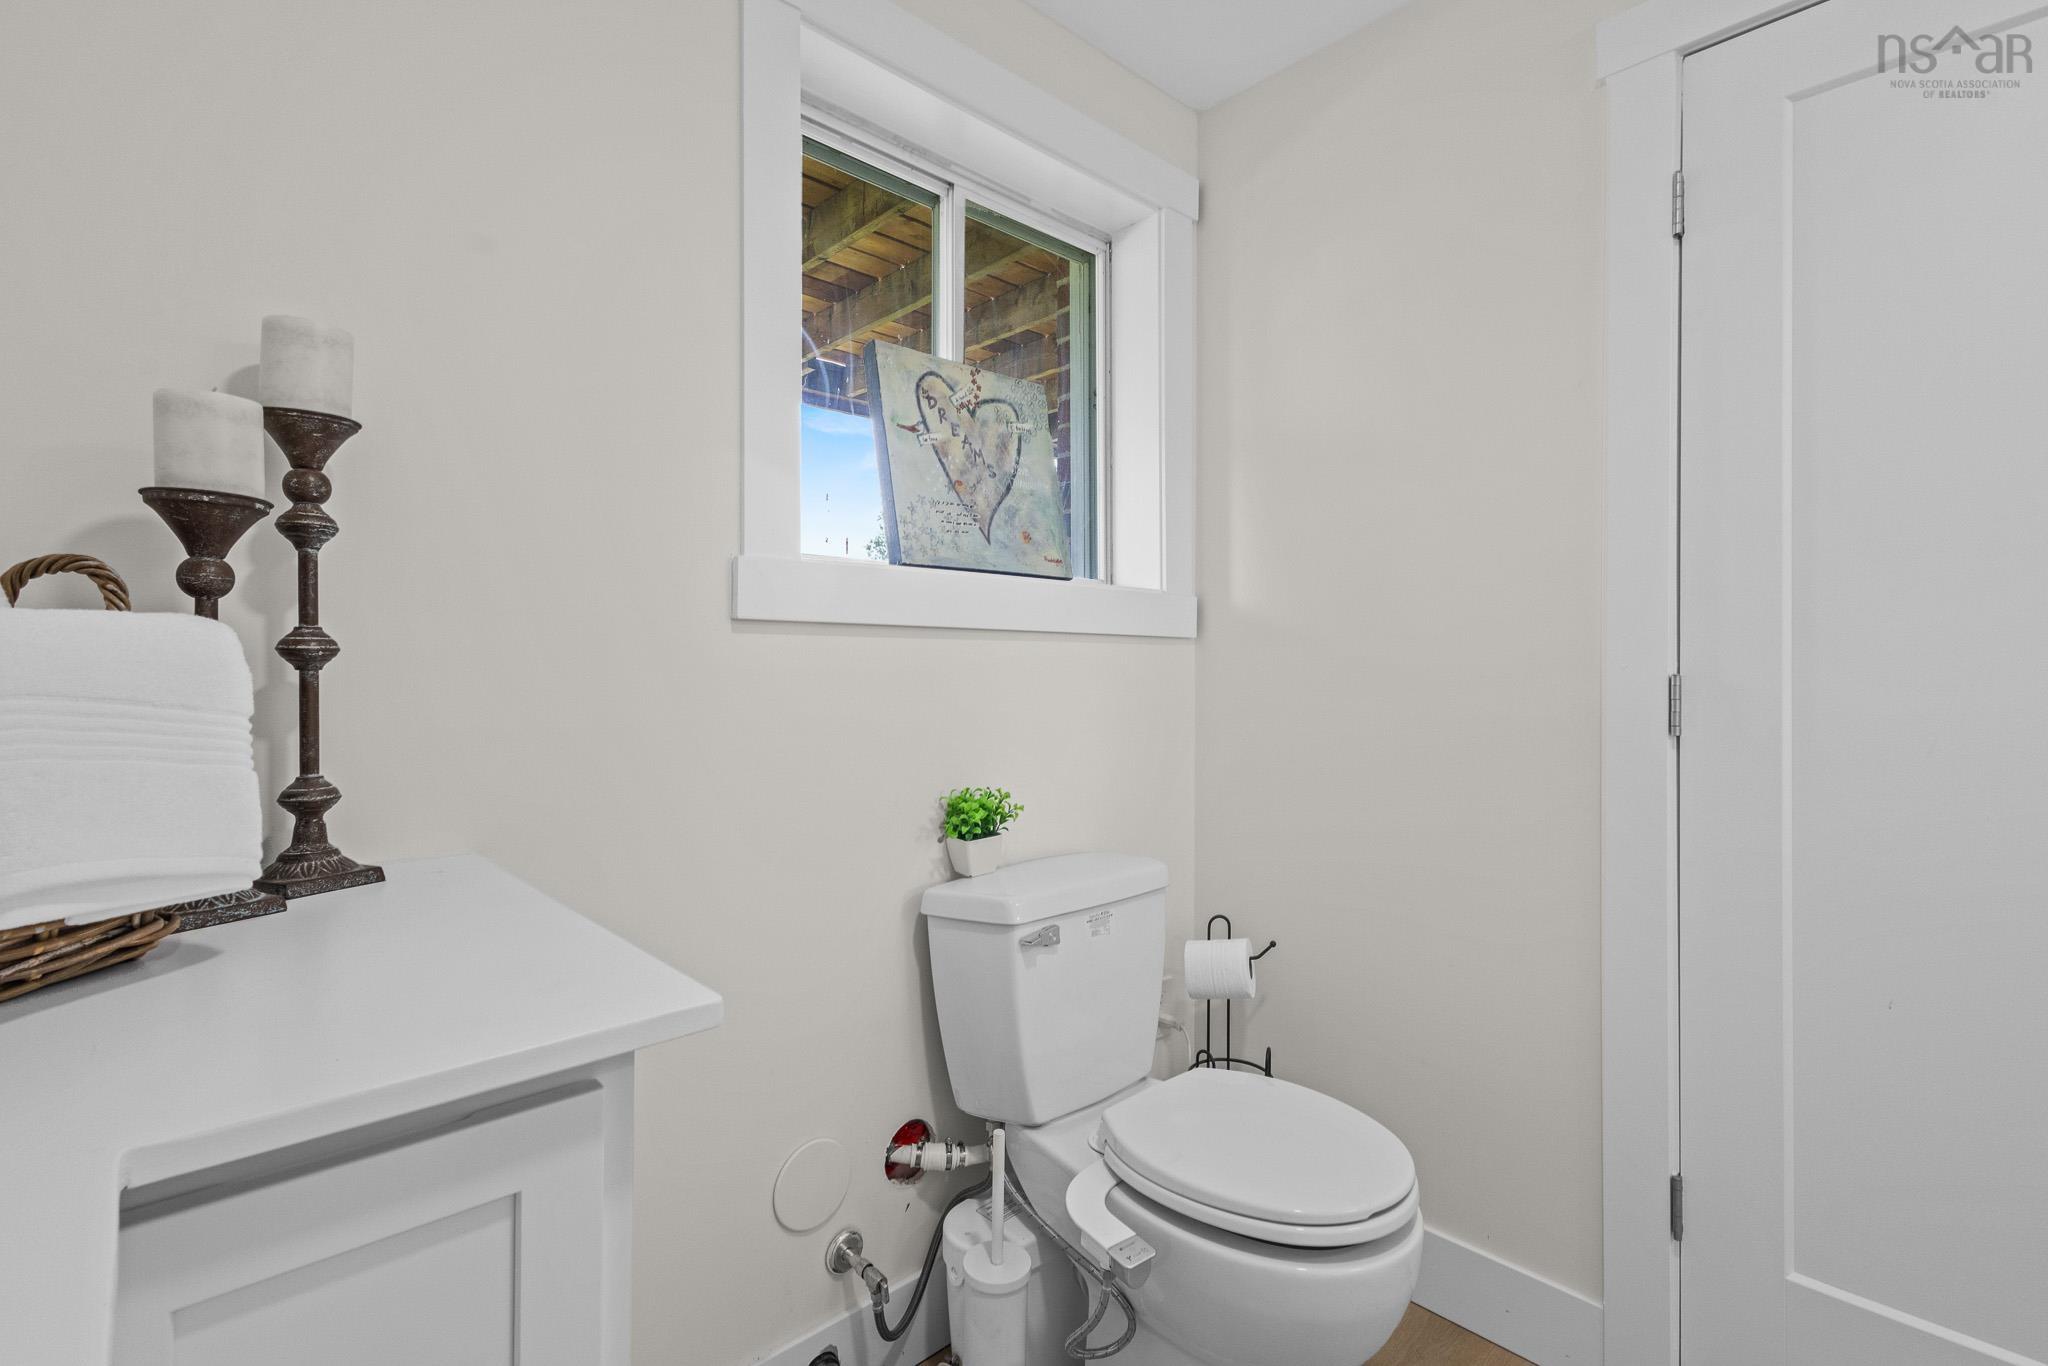
| Lower Level | Bath 2 | 8.0 x 8.9 |
| Lower Level | Bedroom | 11.9 x 13.7 |
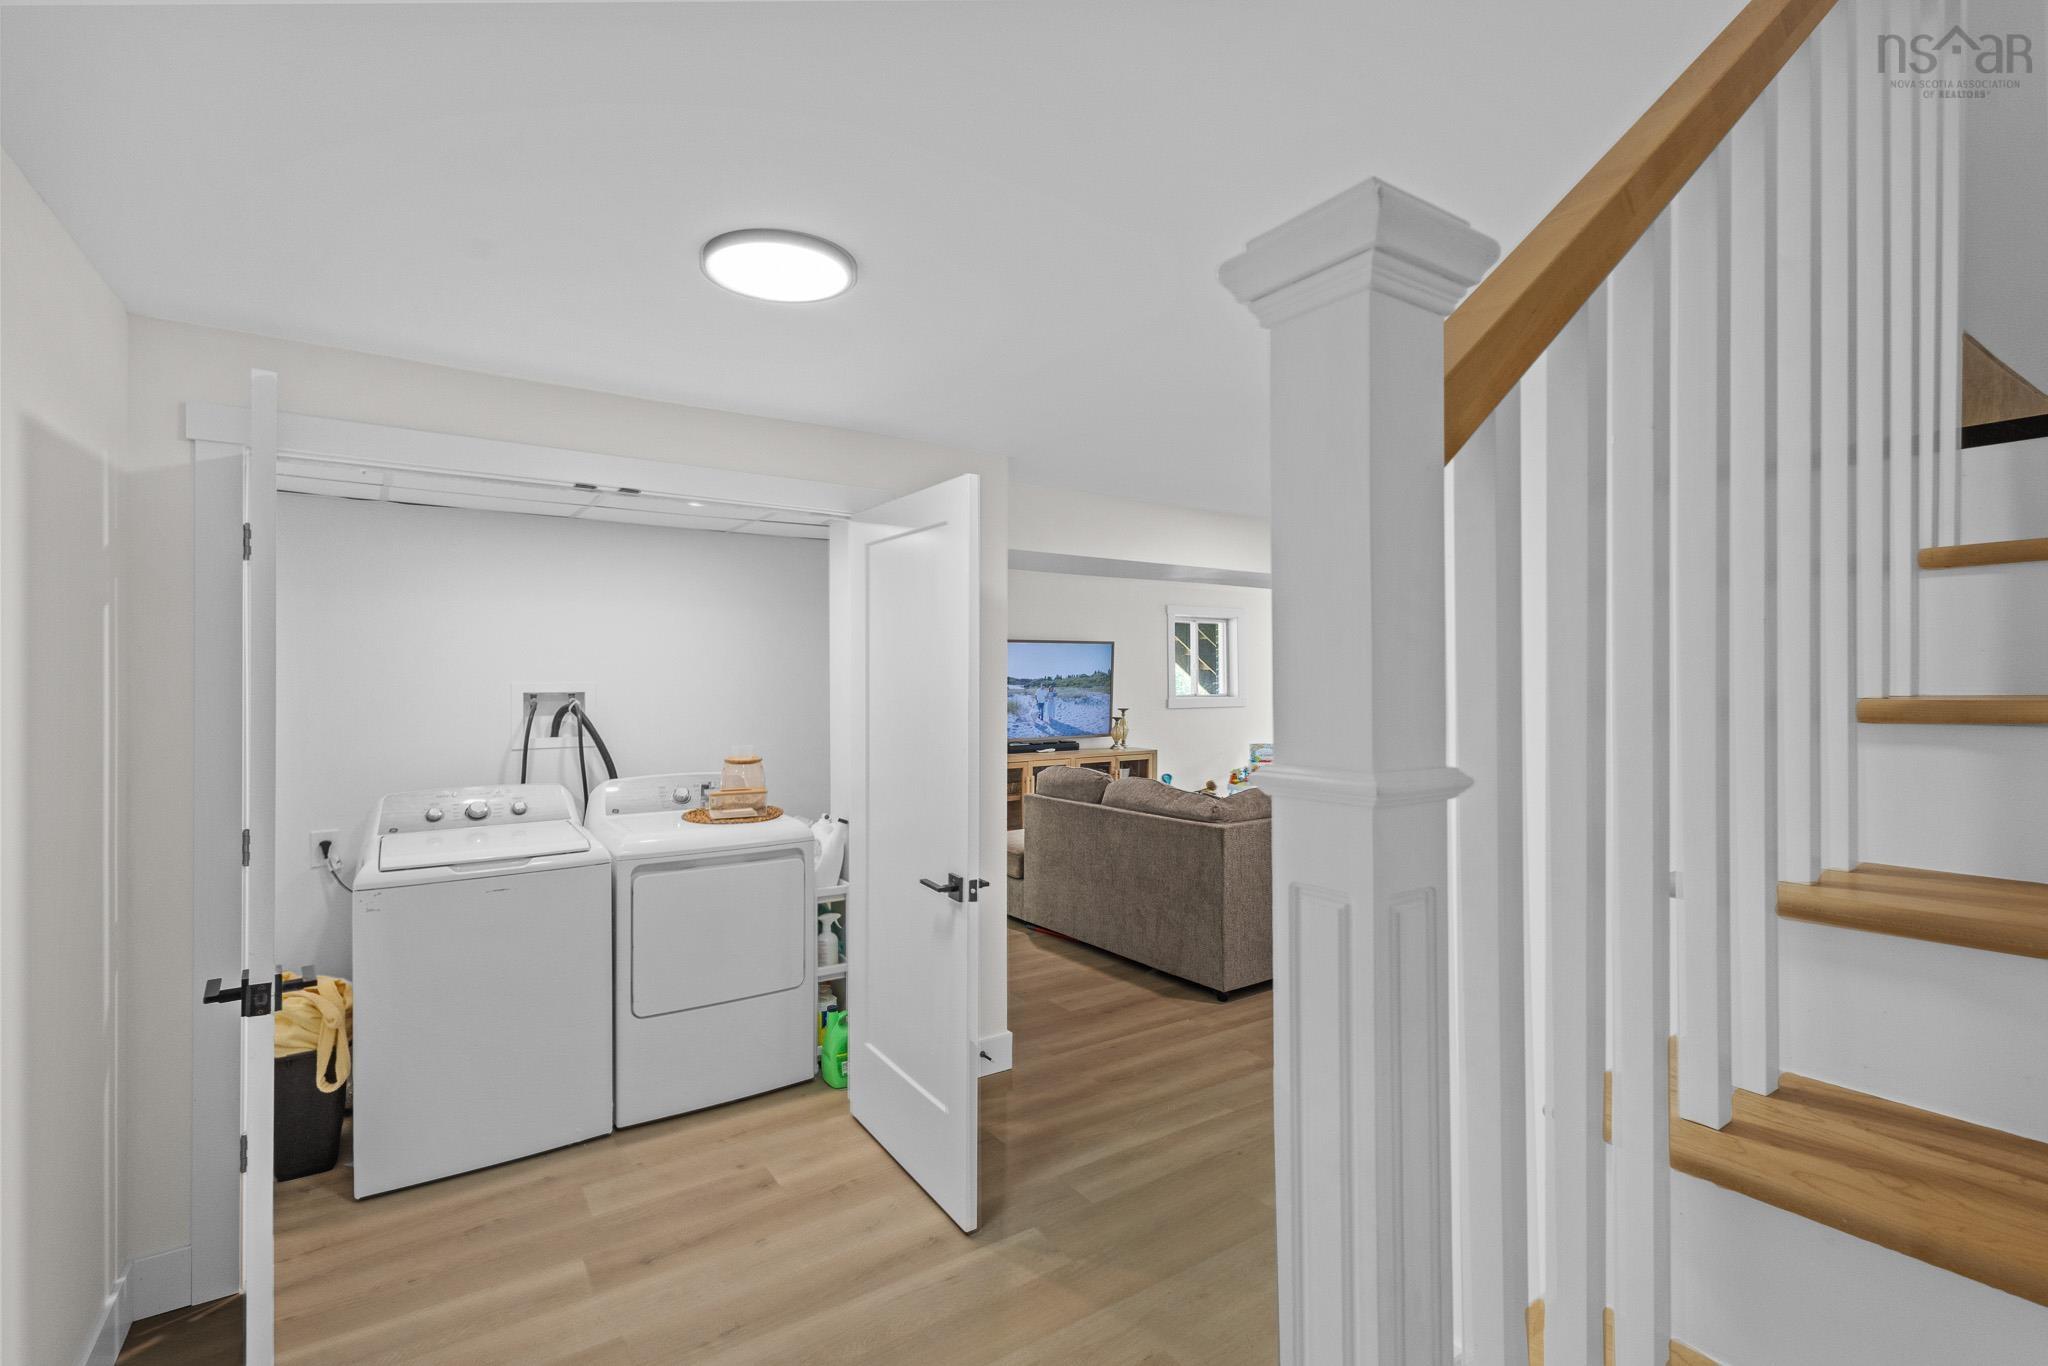
| Lower Level | Laundry | 8.0 x 3.5 |
| Lower Level | Storage | 16.2 x 8.4 |
Schools.
| Type | Name |
|---|---|
| Elementary School | Atlantic Memorial - Terence Bay Elementary School (Atlantic Memorial) |
| Middle School | Brookside Junior High School |
| High School | Brookside Junior High School |
| Middle School (Fr. Imm.) | Brookside Junior High School |
| High School (Fr. Imm.) | Bay View High School |
contact the agent.

(902) 489-4763
cblaney@remaxnova.ca
Candice has been a licensed REALTOR® since 2009. Candice's knowledge allows her to offer superior guidance, advice and service through the delicate p…