| Level | Type | Dimensions |
|---|---|---|
| Main Floor | Living Room | 13'10" x 14'6" |
| Main Floor | Dining Room | 9'0" x 10'5" |
| Main Floor | Kitchen | 9'9" x 11'4" |
| Main Floor | Bedroom | 12'10" x 10'1" |
| Main Floor | Bedroom | 10'10" x 10'2" |
| Main Floor | Bedroom | 9'6" x 10'11" |
| Main Floor | Bath 1 | 7'11"x10'5" |
Single Family
34 Bass Court, Dartmouth, NS (MLS® 202619553).
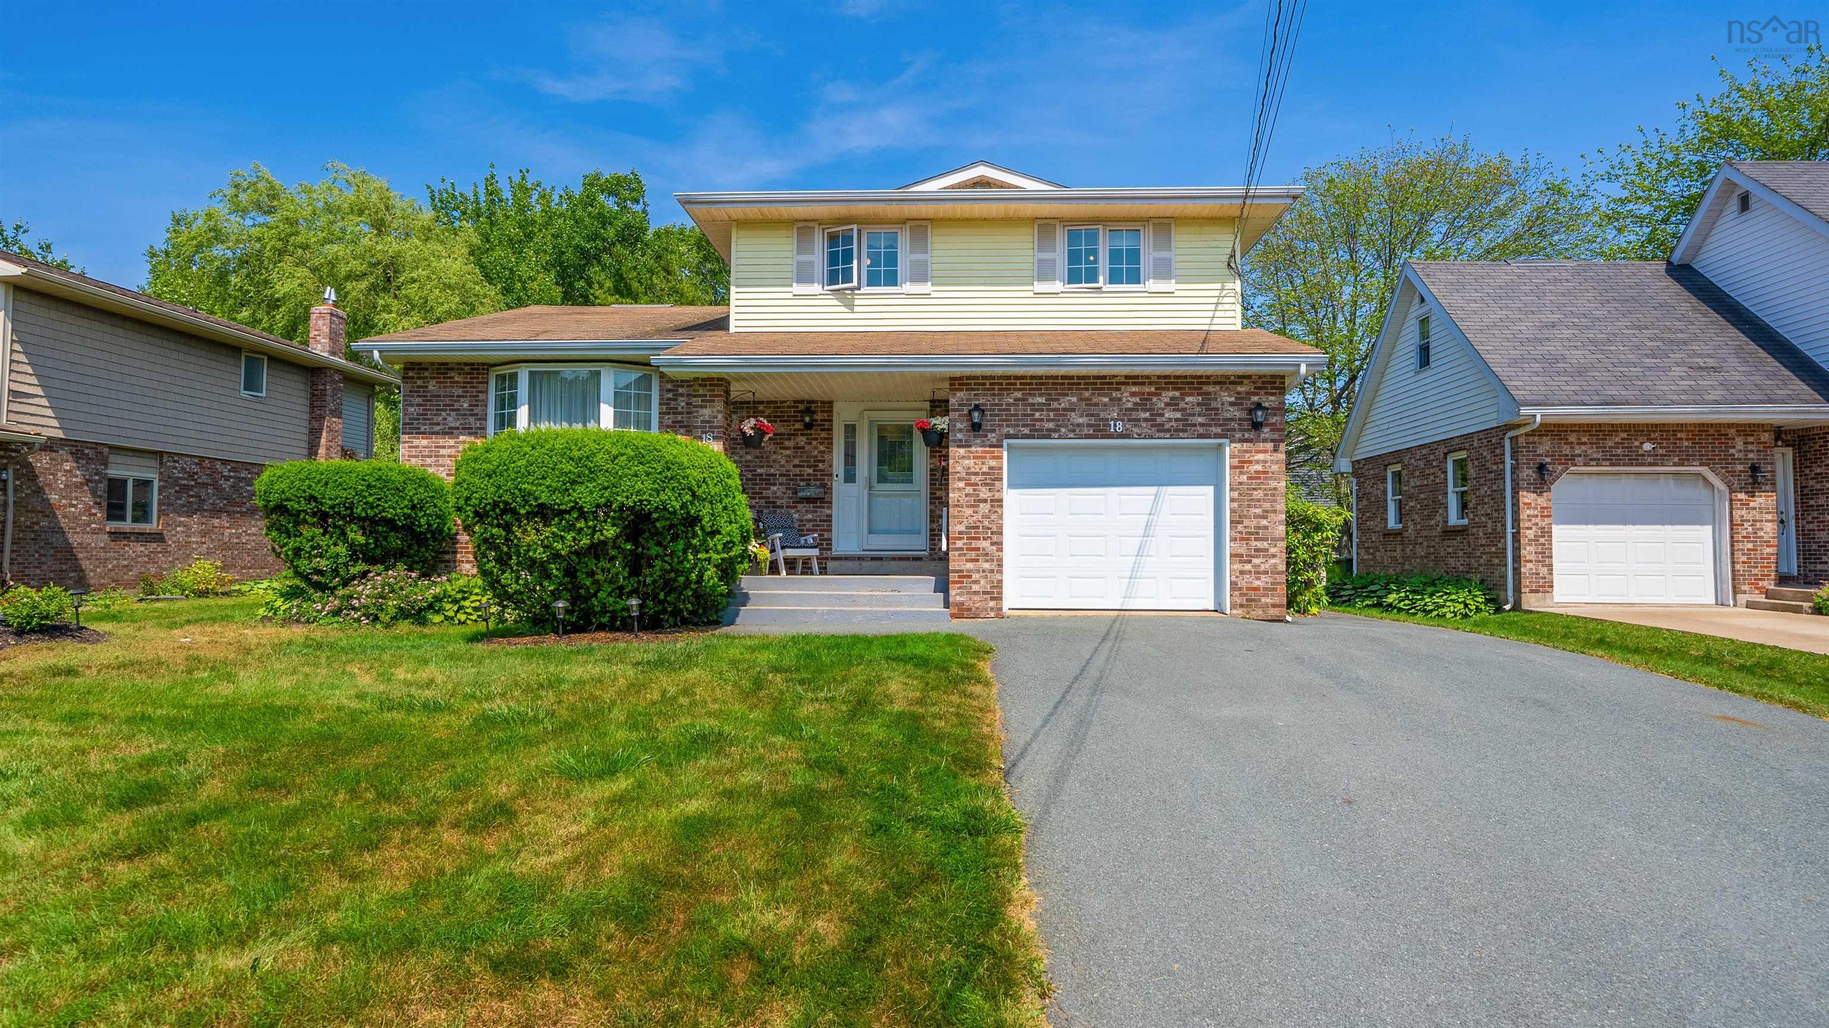
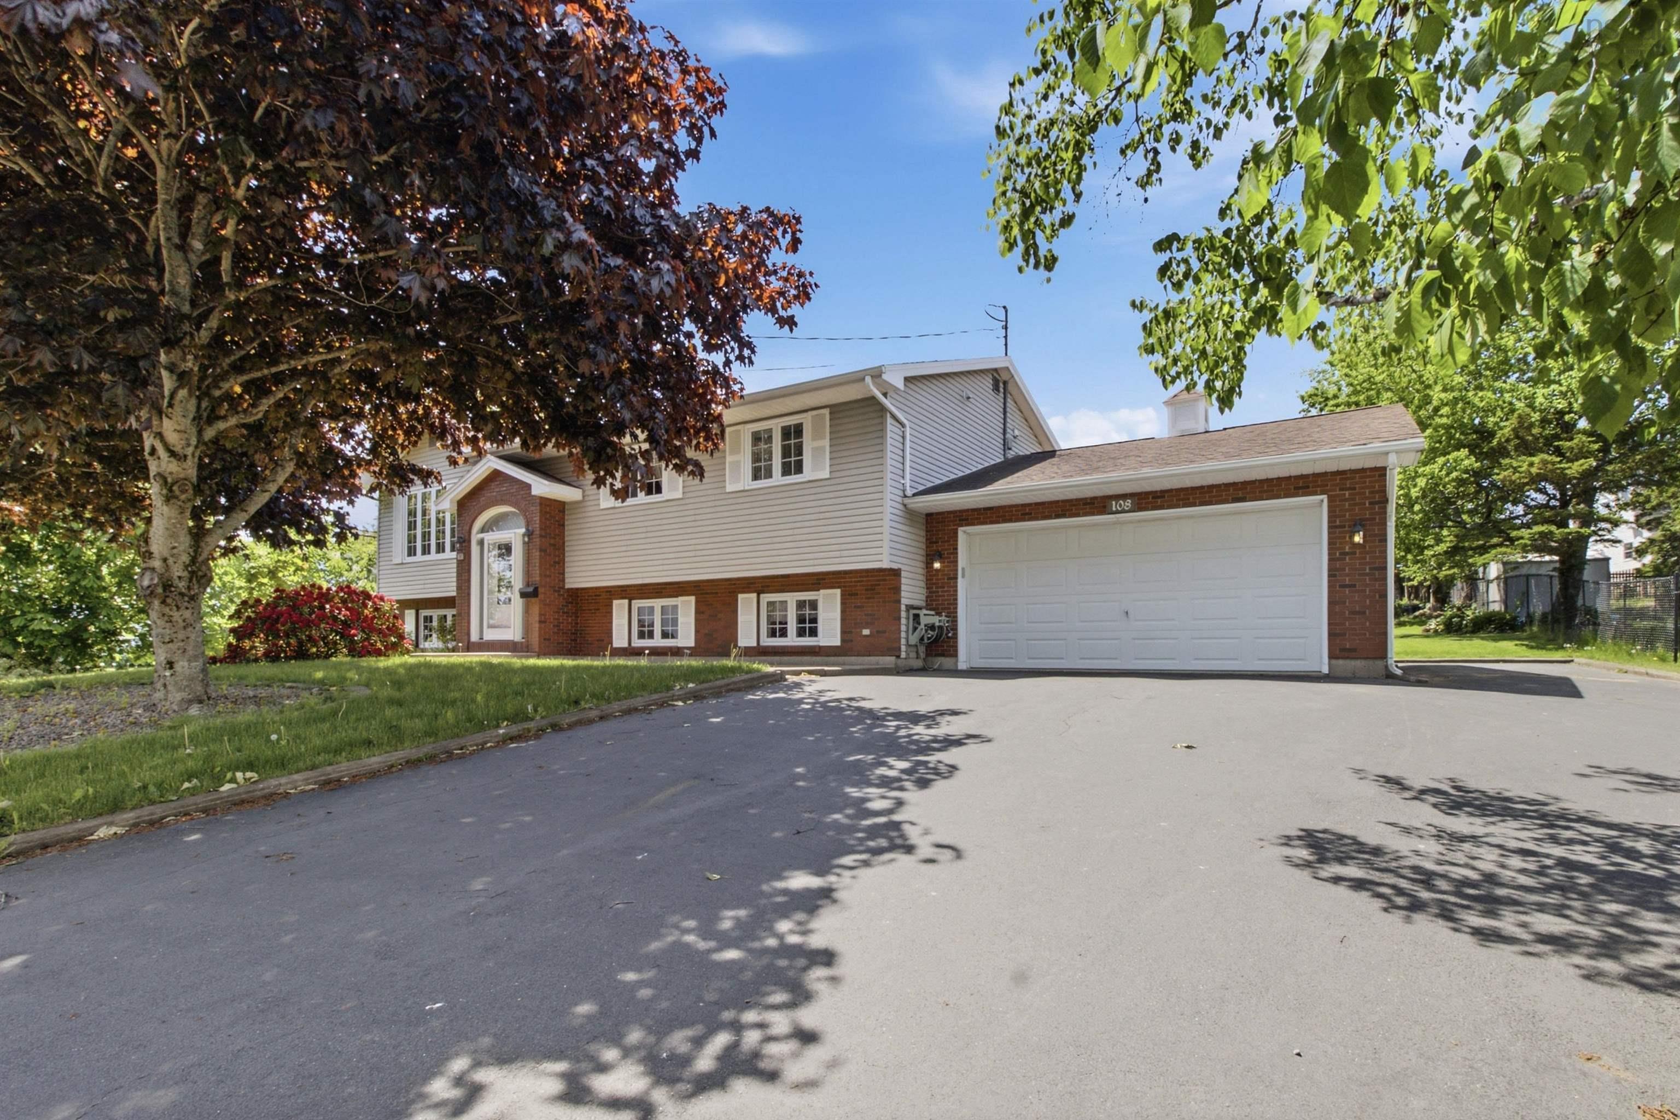
34 Bass Court, Dartmouth, NS (MLS® 202619553): 34 Bass Court, Dartmouth – Property Overview Welcome to 34 Bass Court, a beautifully maintained 4-bedroom, 2 full bathroom family home nestled on a quiet cul-de-sac in one of Dartmouth’s most desirable neighbourhoods. This inviting home offers the perfect blend of comfort, functionality, and convenience. Whether you’re a growing family, first-time buyer, or looking for extra space, you’ll appreciate the spacious layout, bright living areas, and versatile floor plan designed for everyday living. One of the standout features of this home is the fully finished walkout basement, offering exceptional flexibility for extended family living, a recreation space, home office, or guest accommodations. With its separate walkout entrance, the lower level also presents excellent potential to create a secondary or in-law suite (subject to municipal approvals), making it a great opportunity for multigenerational living or future rental income. Step outside and enjoy the peace and privacy of a family-friendly street while remaining just minutes from everything you need. Located close to parks, shopping, restaurants, public transit, and recreational facilities, this home also offers access to excellent schools, making it an ideal choice for families. Whether you’re searching for your forever family home or a property with added income potential, 34 Bass Court is a fantastic opportunity that offers both comfort and long-term value.
Directions
Continue on Parkland Ave. Drive to Bass Ct
Inclusions
Appliances.
$575,000
MLS®
202619553
PID
40585184
List Price
$575,000
Type
Single Family
Style
Detached
Sewer
Municipal
Building Age
34
Foundation
Poured Concrete
Exterior
Brick, Vinyl
Flooring
Concrete, Laminate
MLA
1,058 ft2
TLA
2,042 ft2
Bedrooms
4
Bathrooms
2
Water
Municipal
Utilities
- Cable
- Electricity
- High Speed Internet
- Telephone
Rooms.
| Level | Type | Dimensions |
|---|---|---|
| Lower Level | Family Room | 19'11" x 11'6" |
| Lower Level | Primary Bedroom | 12'8" x 11'6" |
| Lower Level | Laundry | 12'9" x 10'8" |
| Lower Level | Utility | 15'10" x 10'8" |
| Lower Level | Bath 2 | 6'6" x 6'8" |
Schools.
| Type | Name |
|---|---|
| Elementary School | Colonel John Stuart Elementary School |
| Middle School | Sir Robert Borden Junior High School |
| High School | Sir Robert Borden Junior High School |
| Middle School (Fr. Imm.) | Sir Robert Borden Junior High School |
| High School (Fr. Imm.) | Cole Harbour District High School |
contact the agent.

(902) 489-4763
cblaney@remaxnova.ca
Candice has been a licensed REALTOR® since 2009. Candice's knowledge allows her to offer superior guidance, advice and service through the delicate p…