| Level | Type | Dimensions |
|---|---|---|
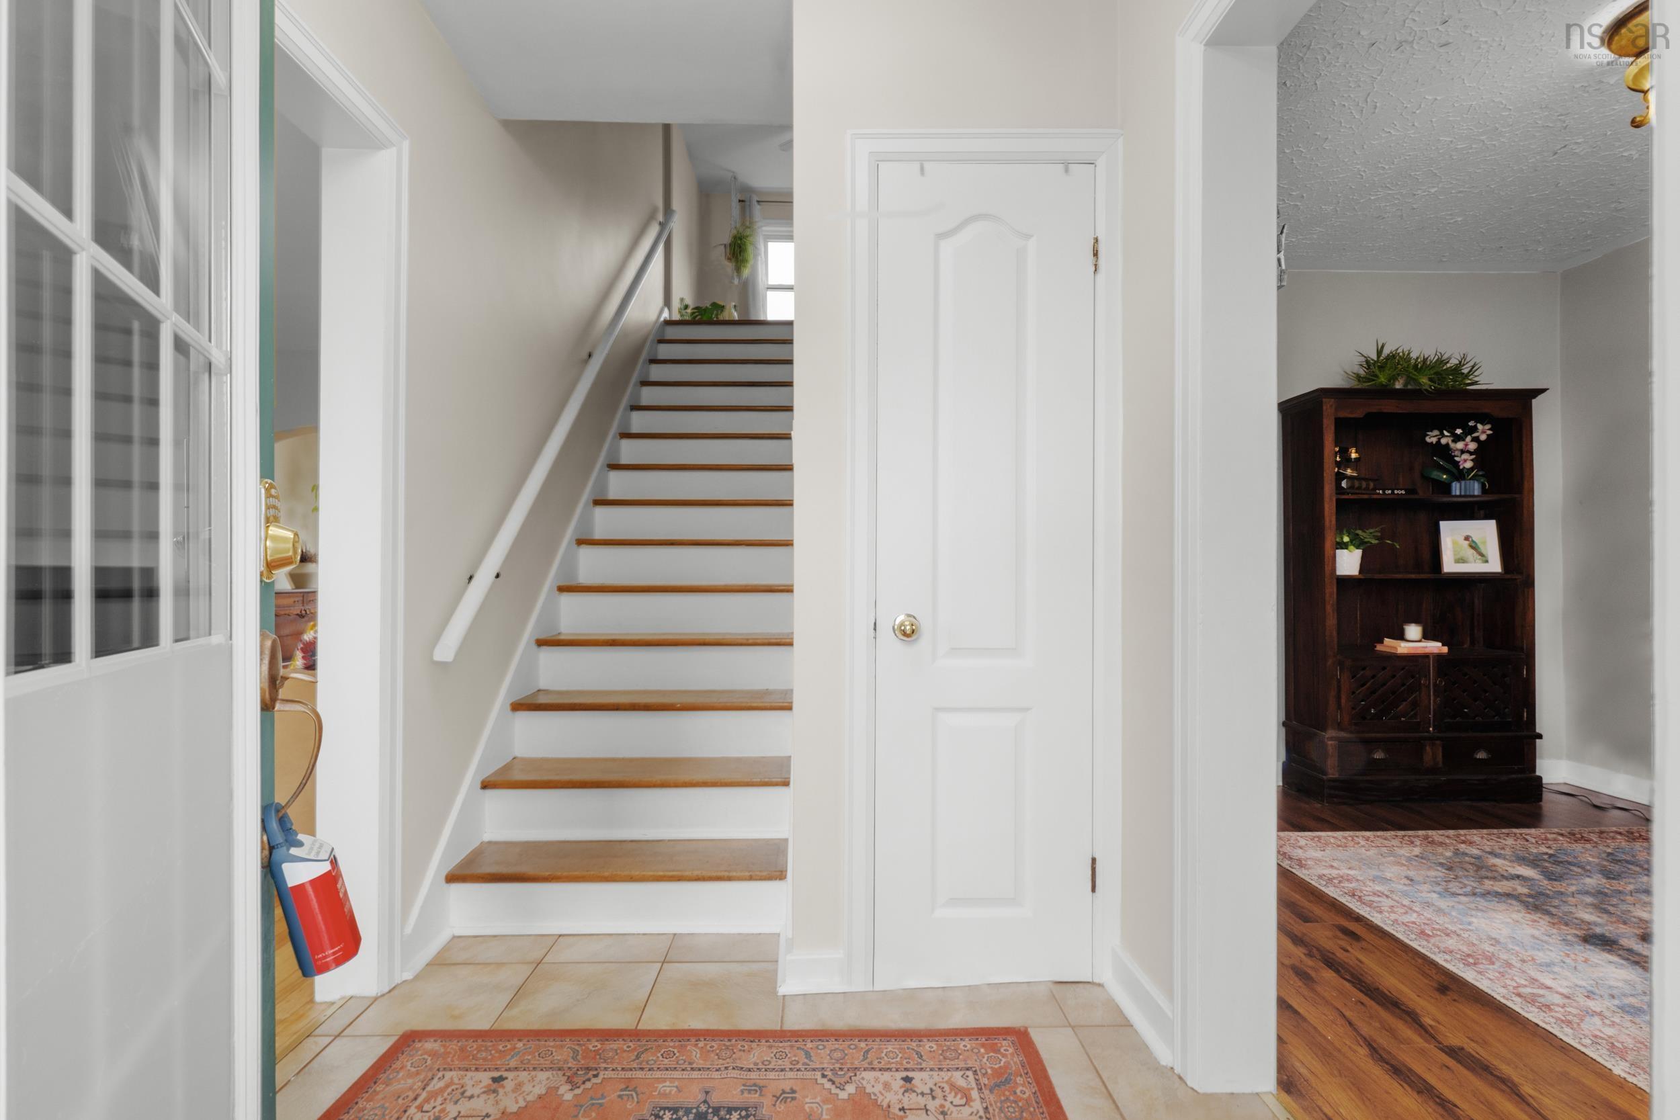
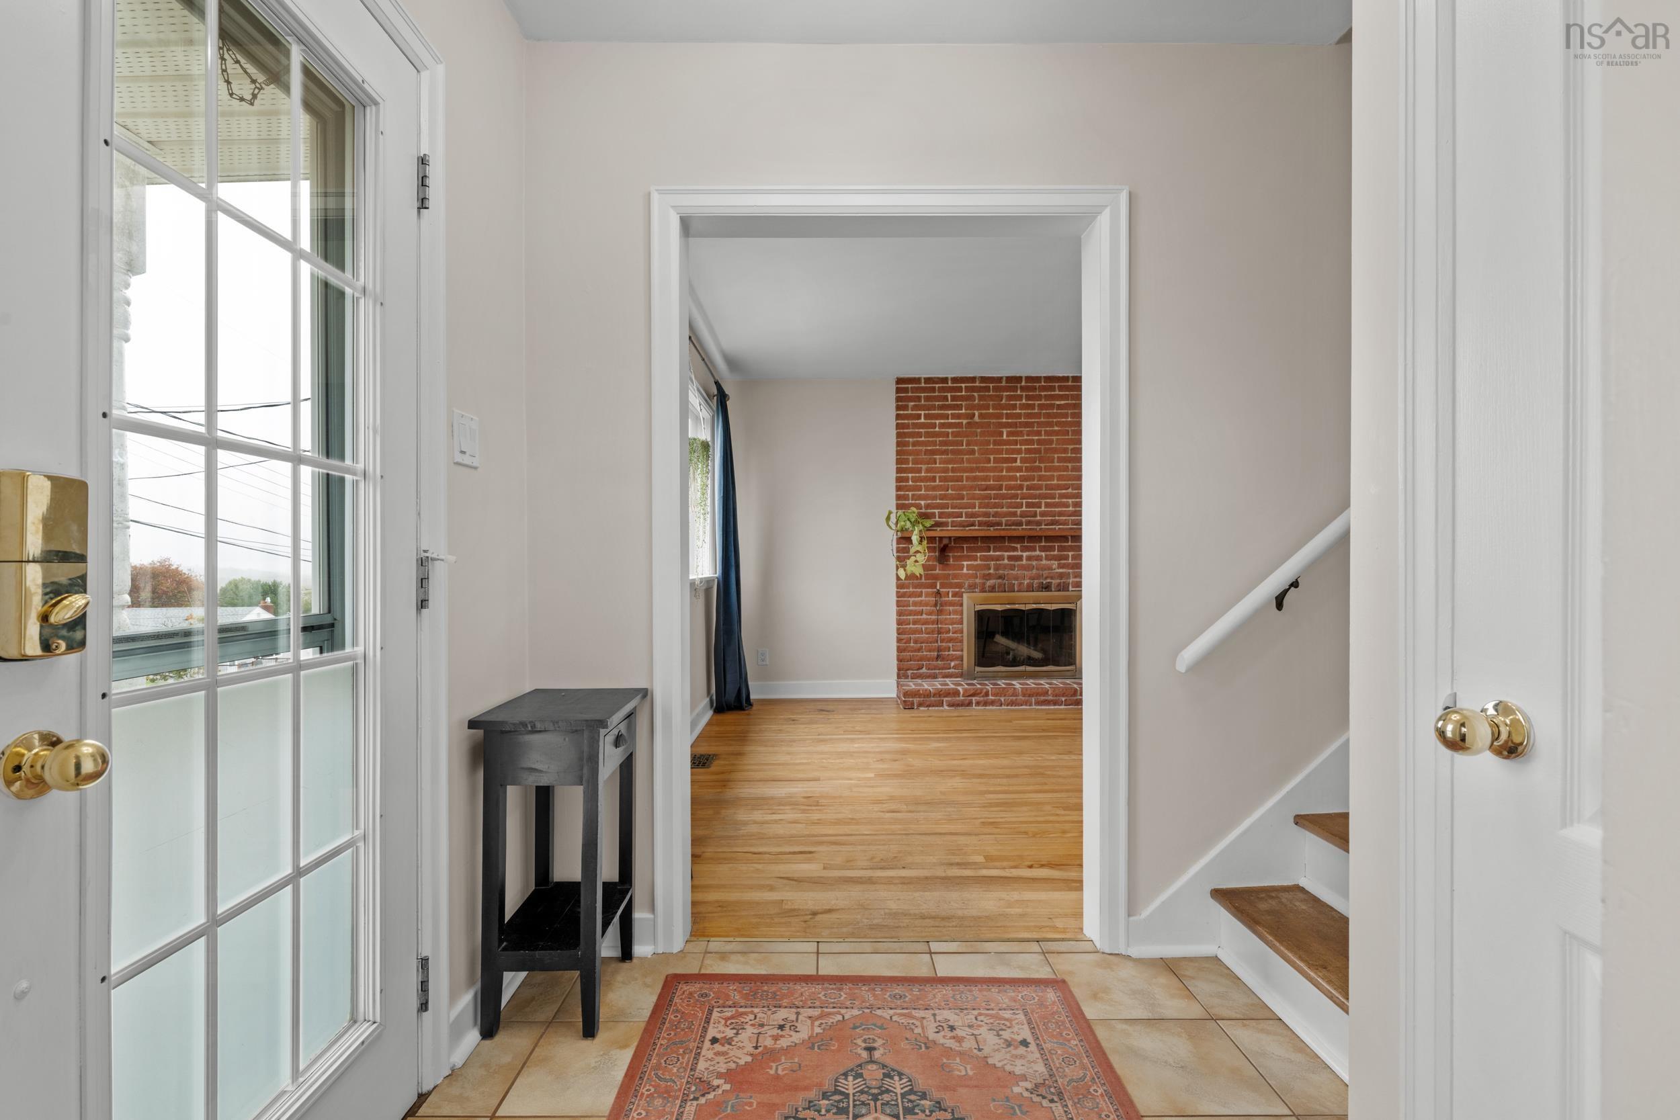
| Main Floor | Foyer | 8'11" x 9'2" |
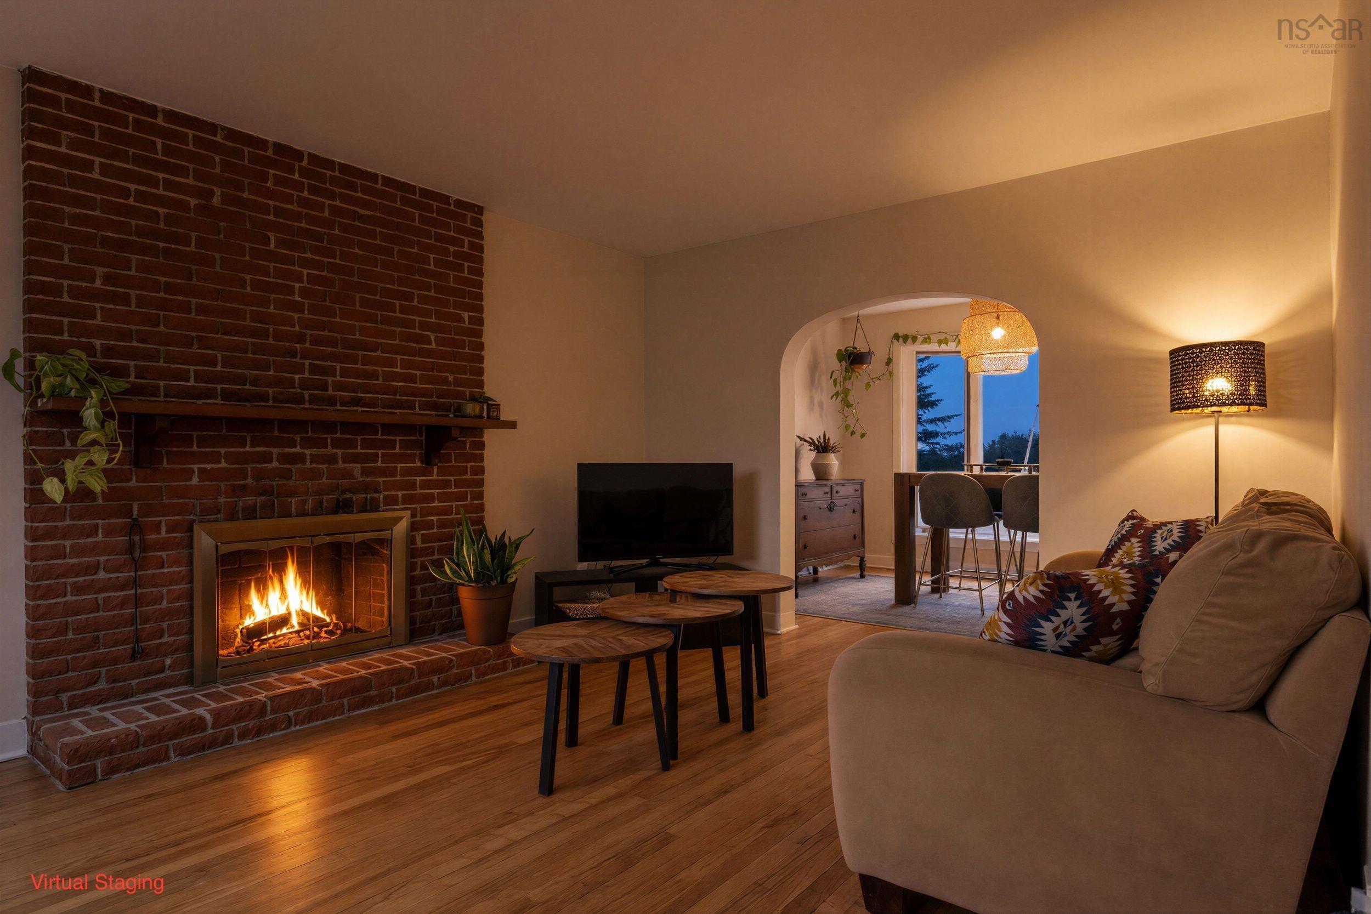
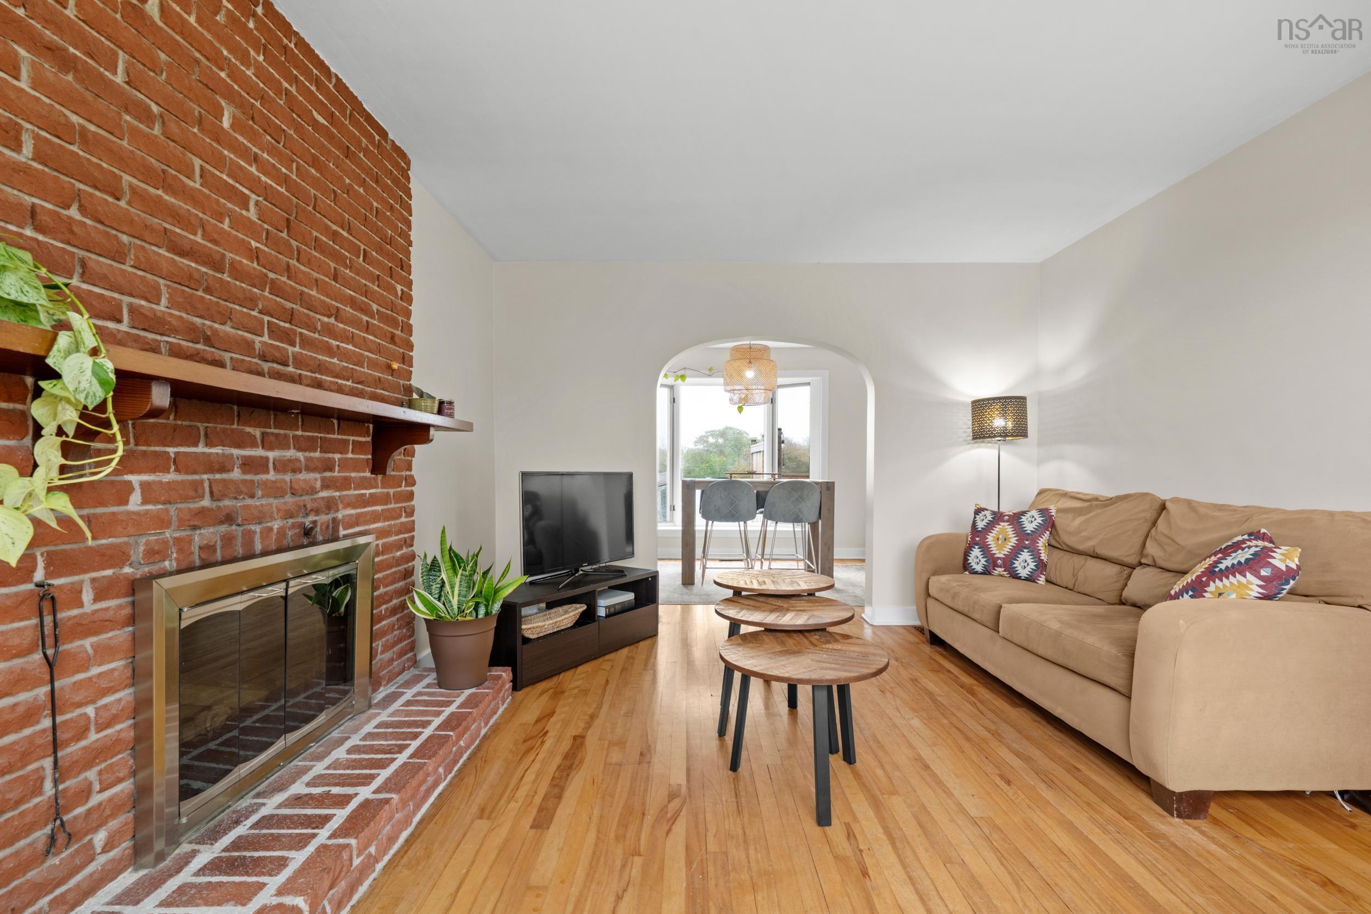
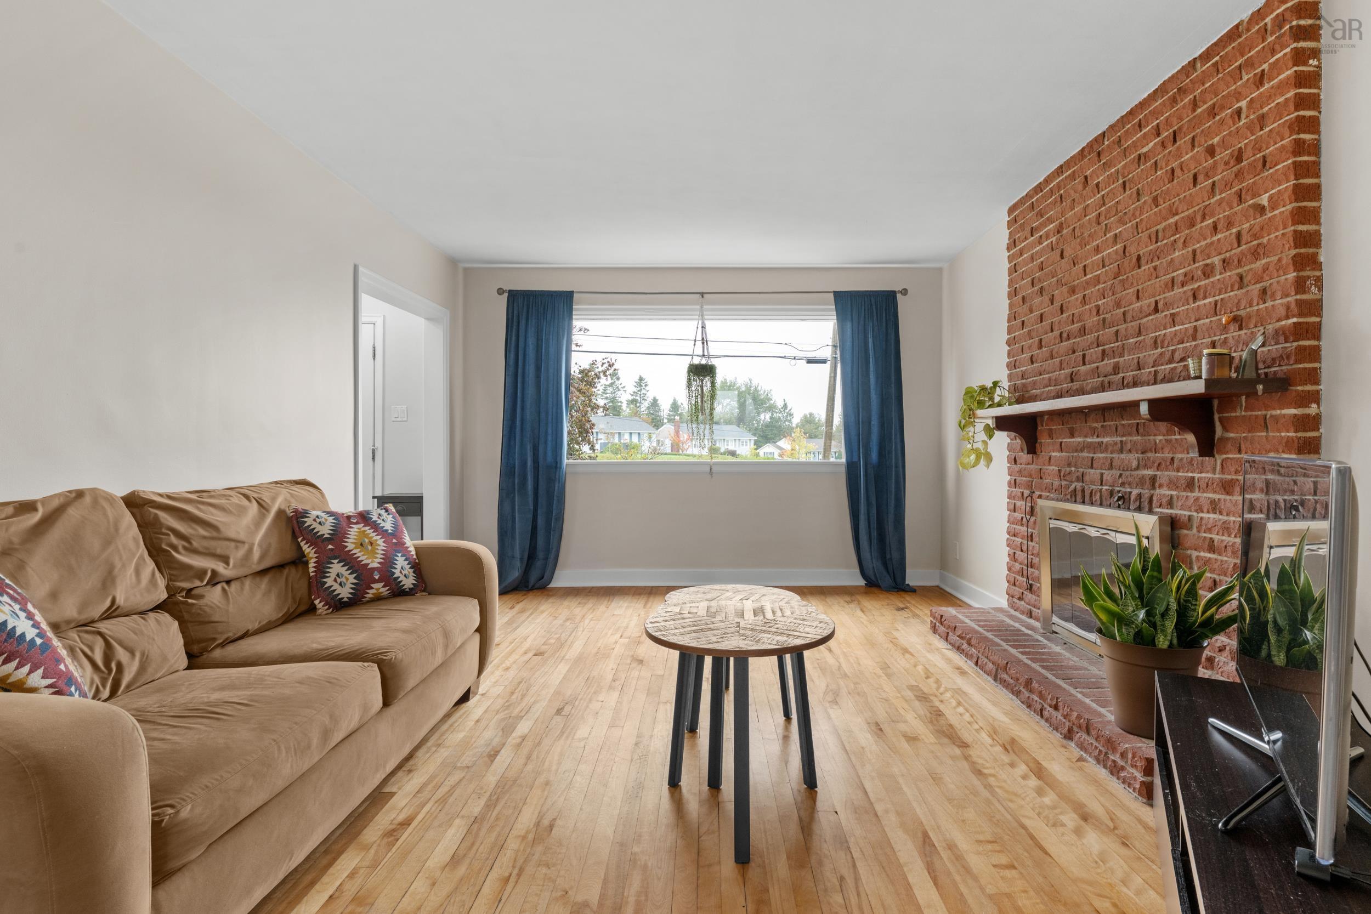
| Main Floor | Living Room | 12' x 15'8" |
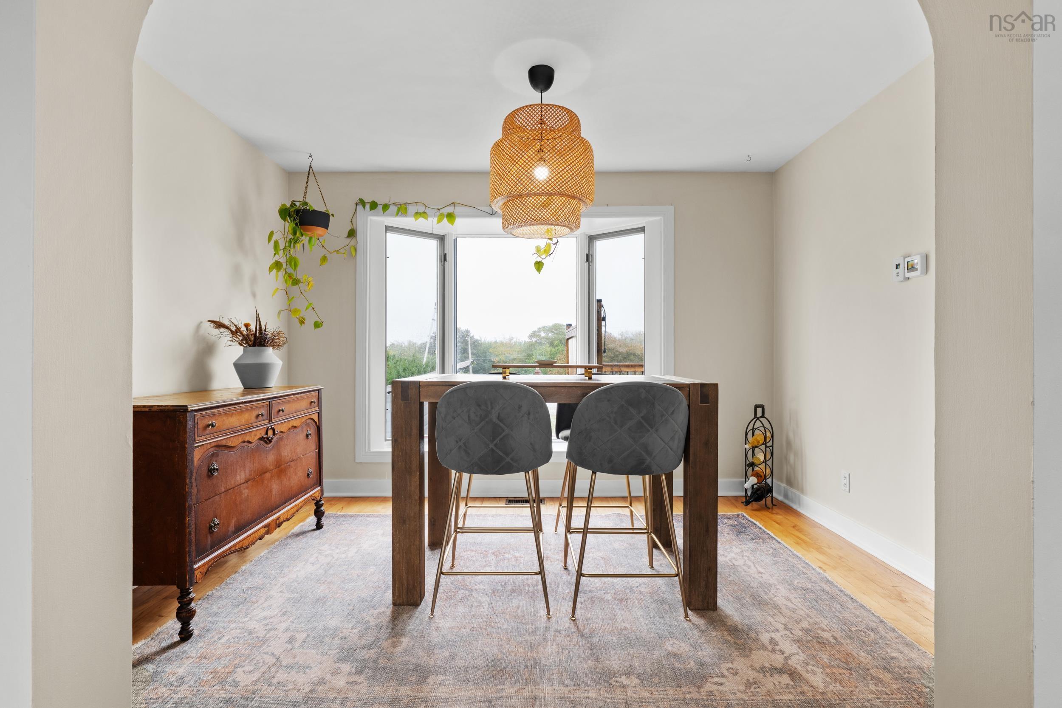
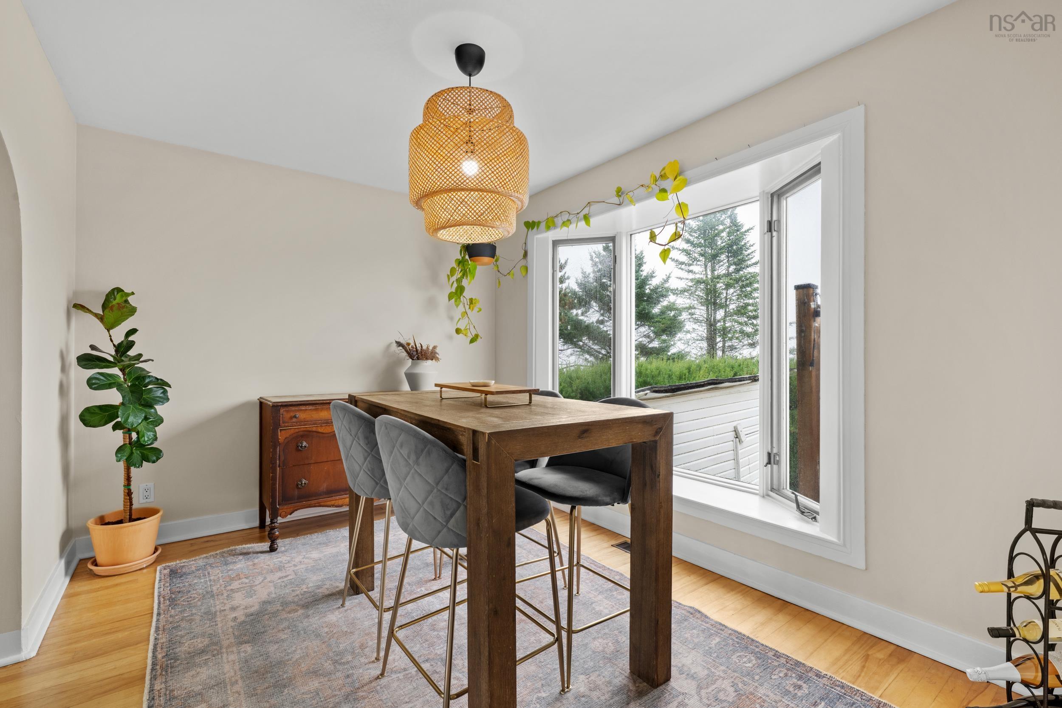
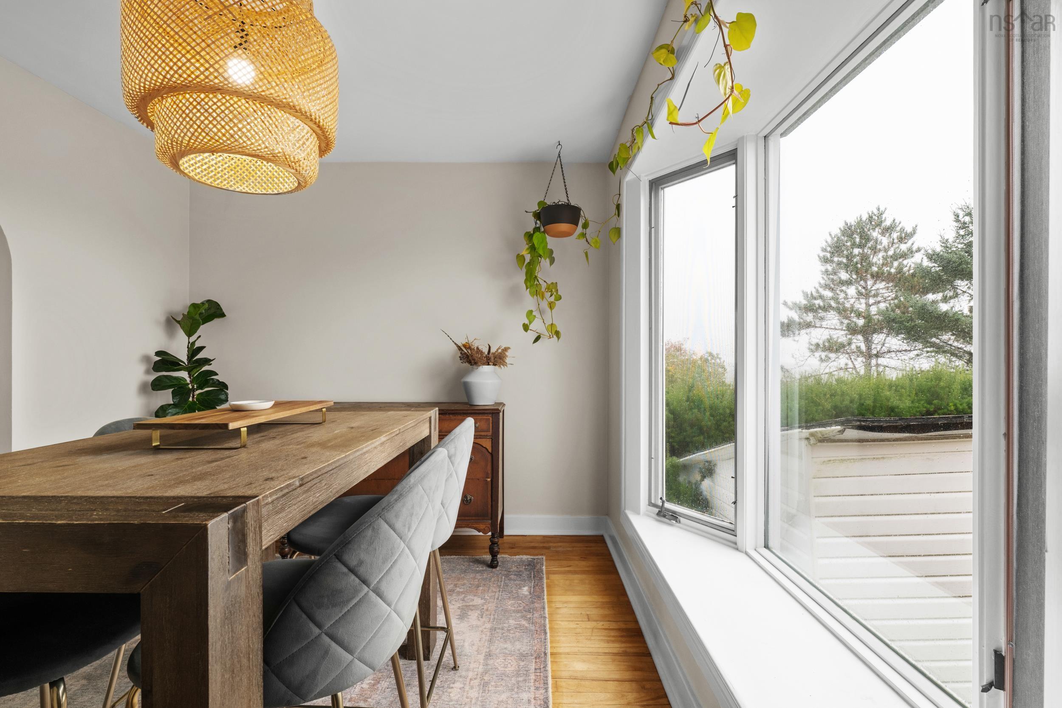
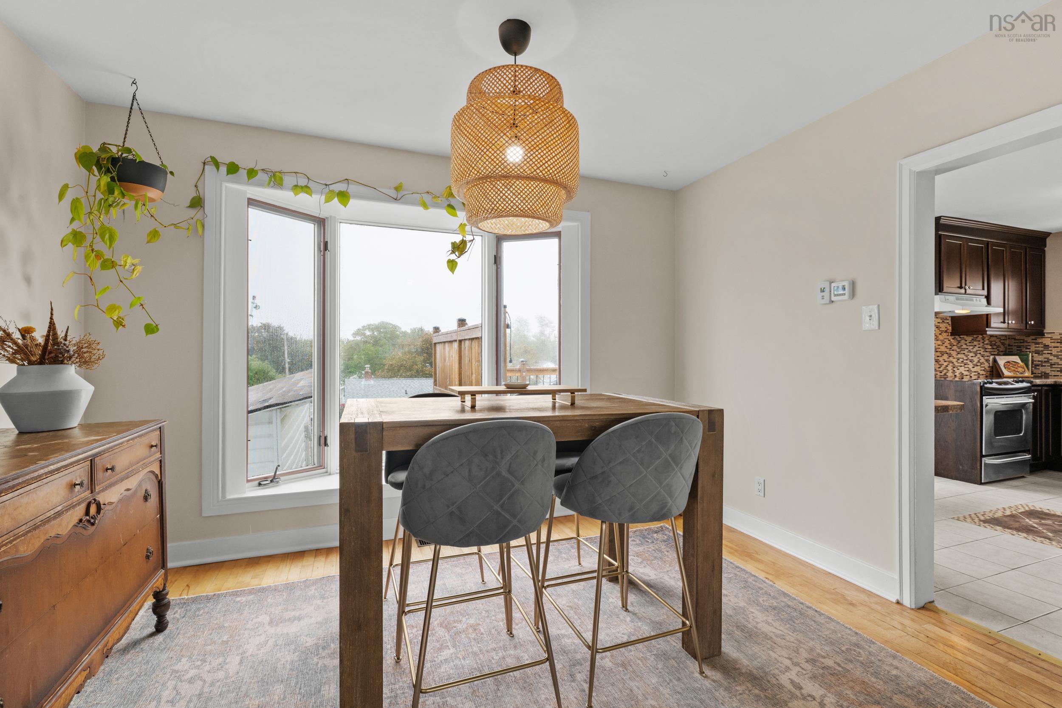
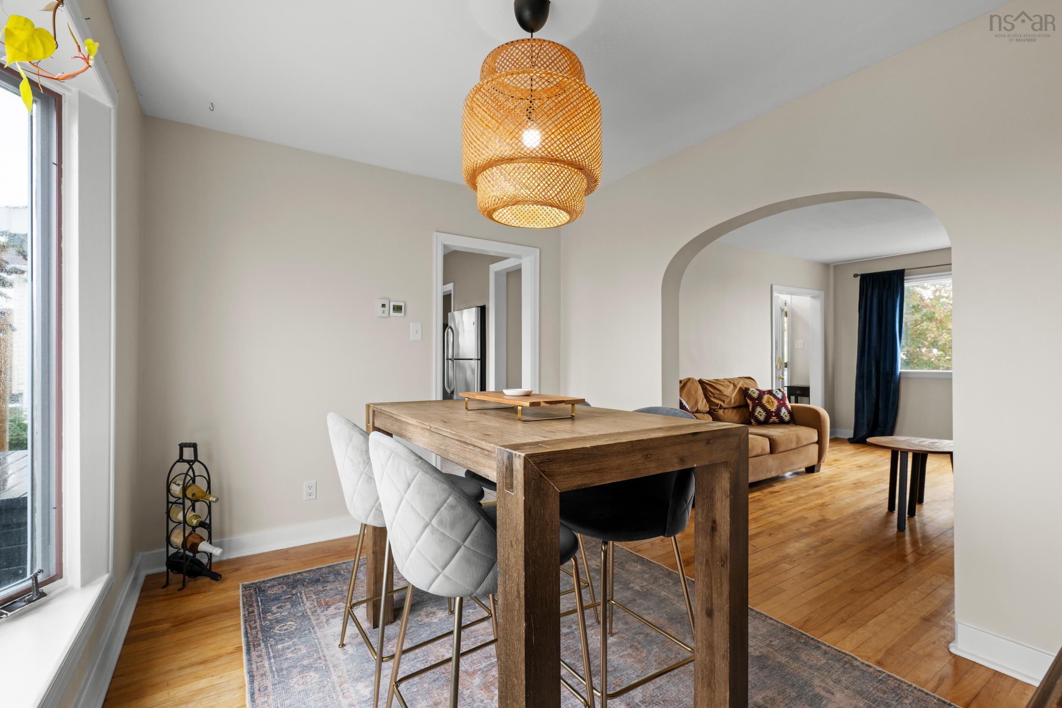
| Main Floor | Dining Room | 12'4" x 9'2" |
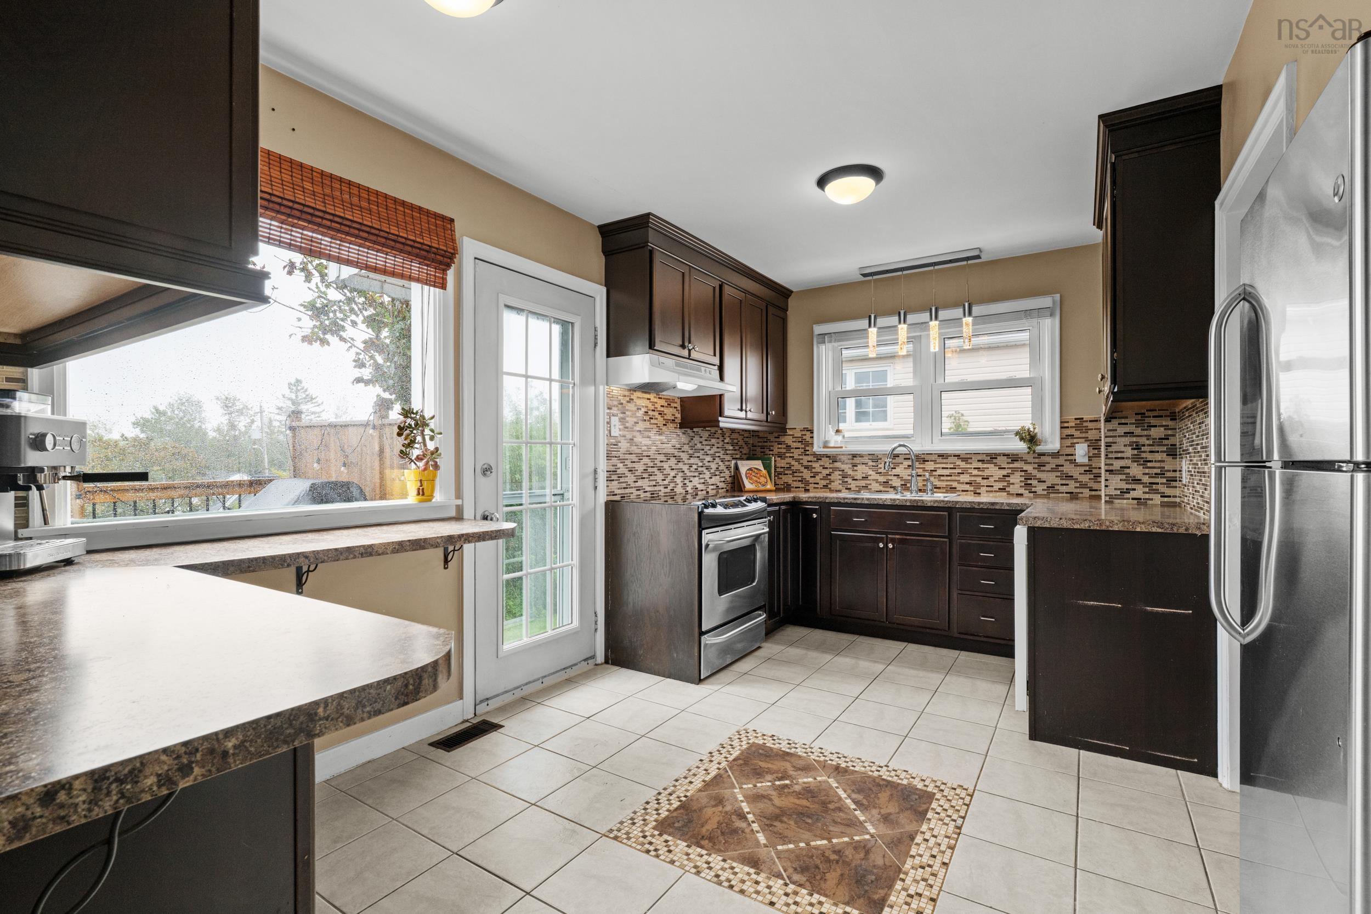
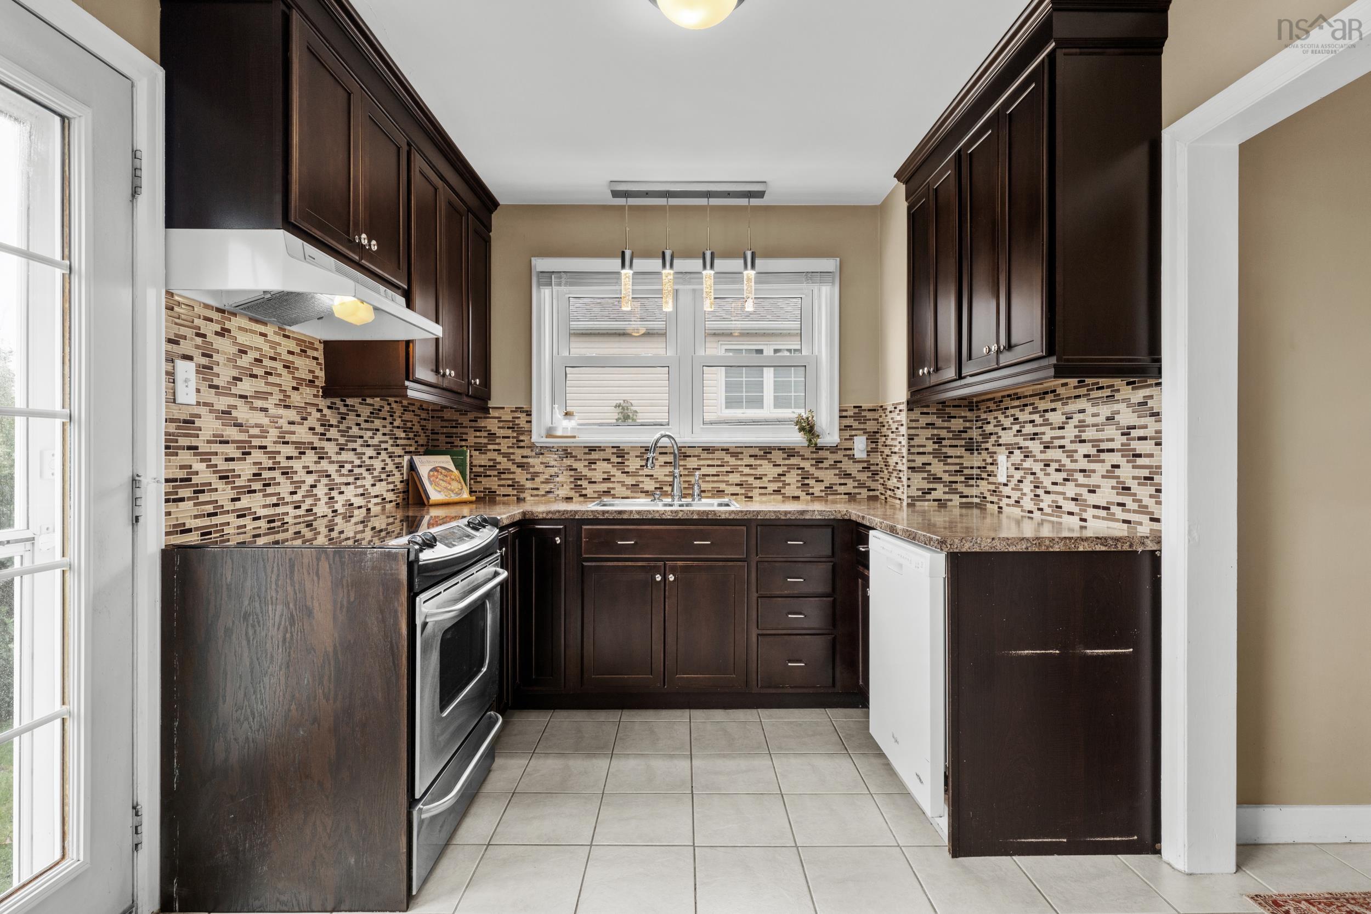
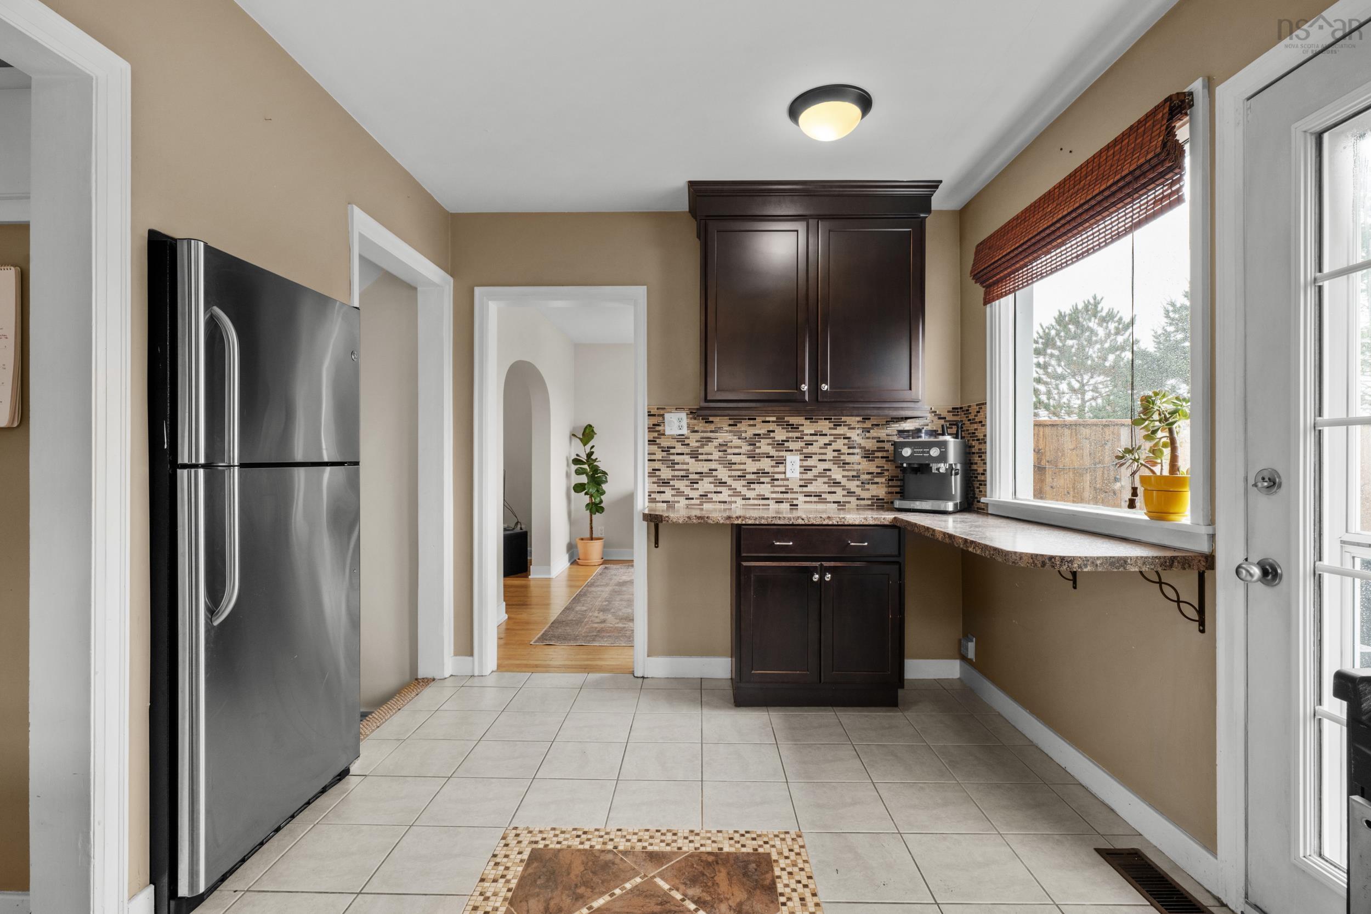
| Main Floor | Kitchen | 14'4" x 8'9" |
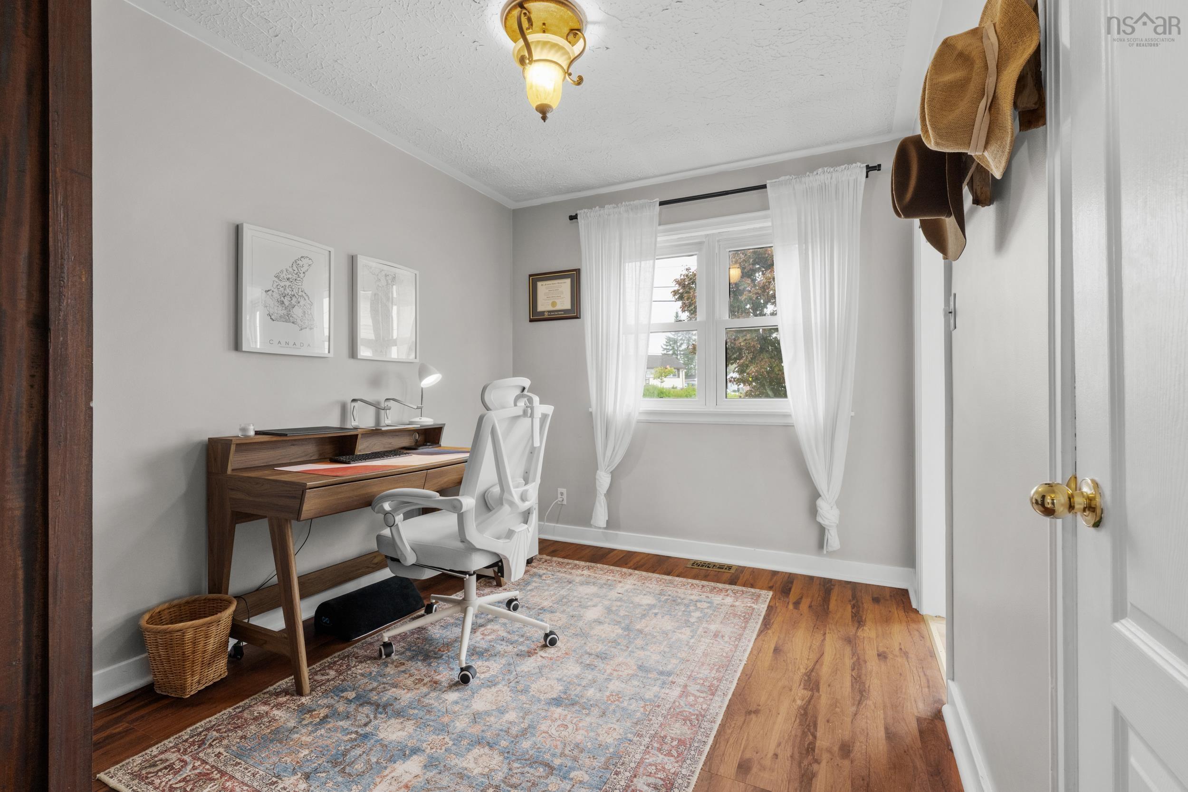
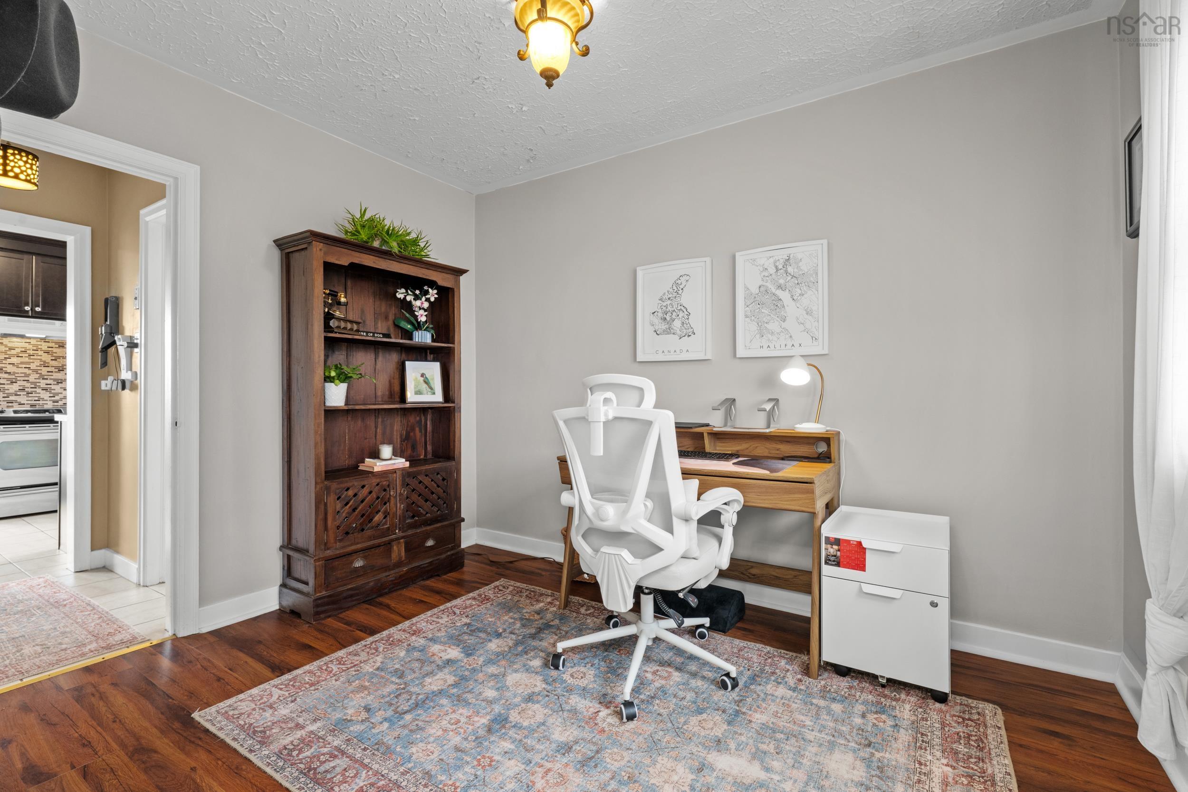
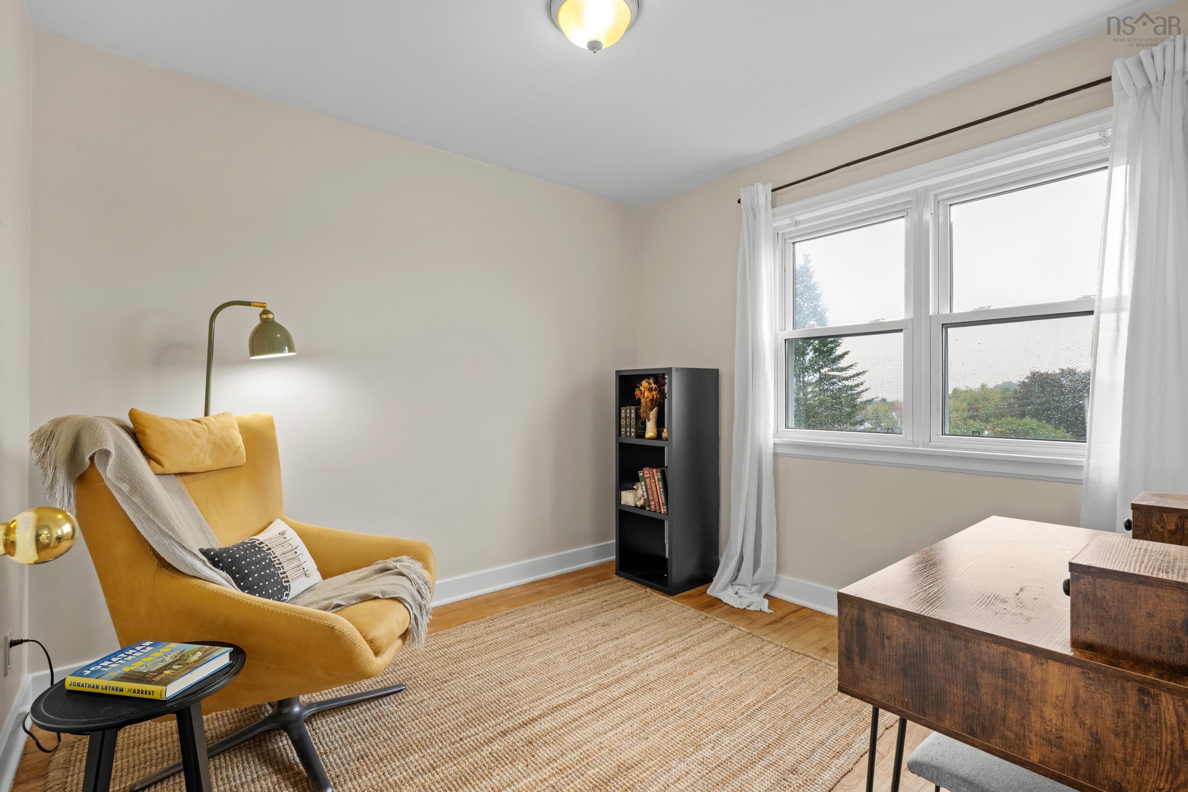
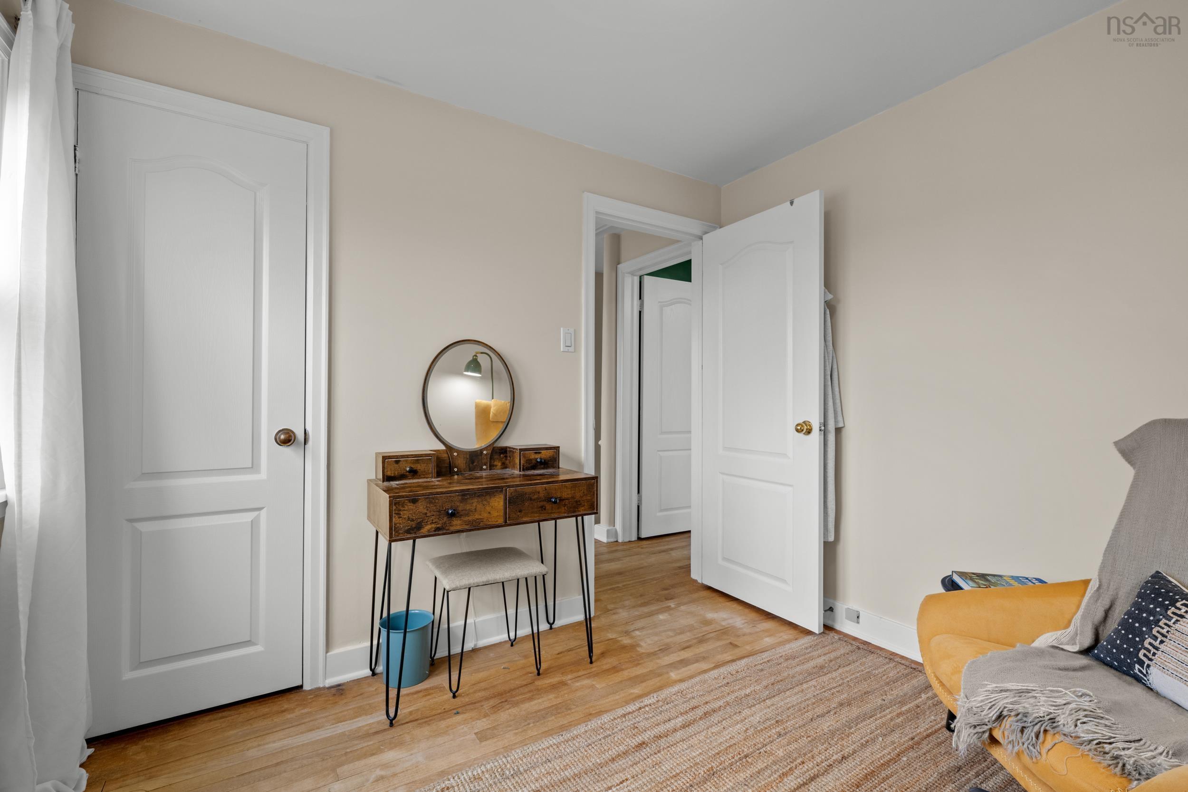
| Main Floor | Den/Office | 8'8" x 11' |
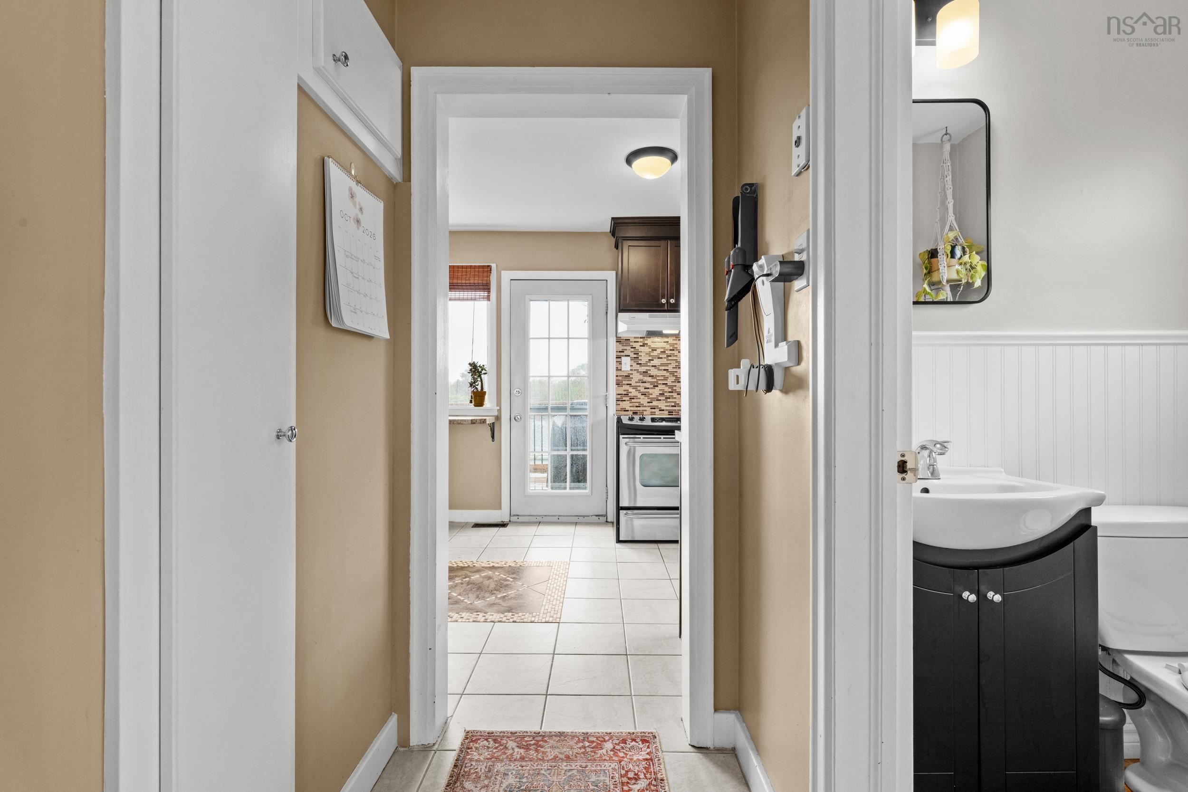
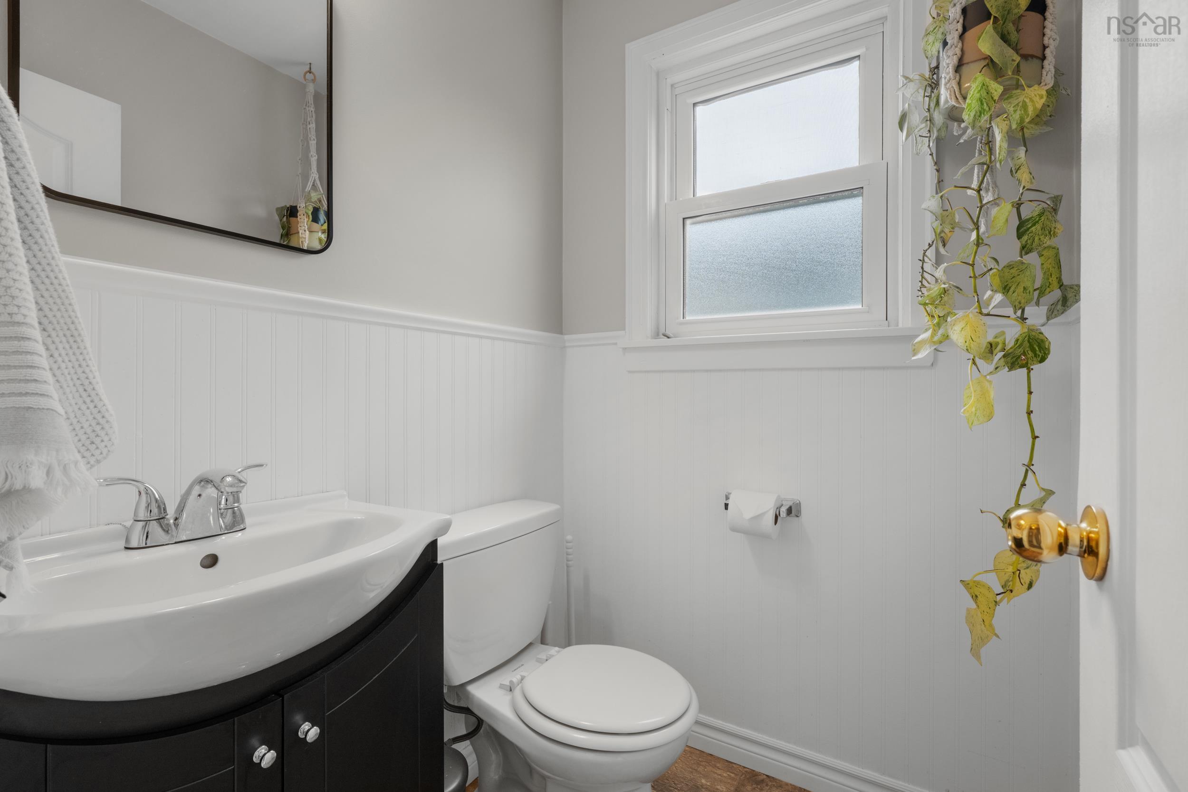
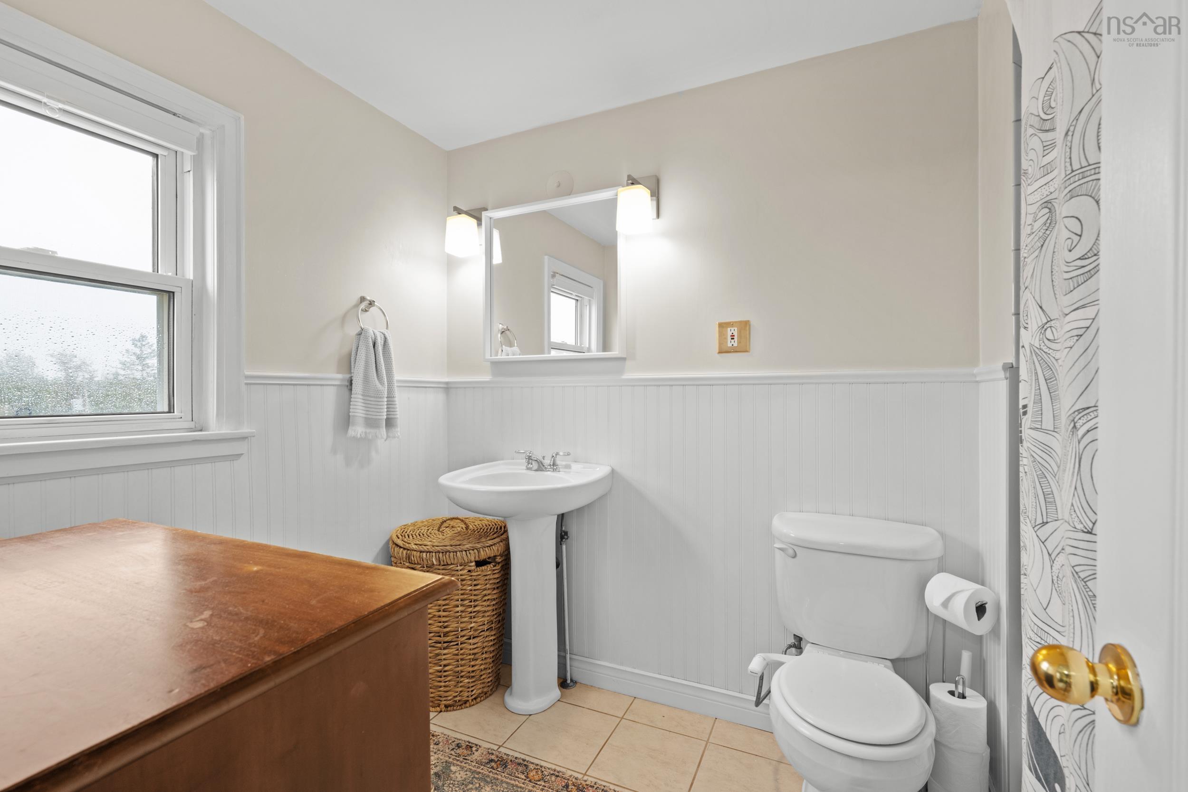
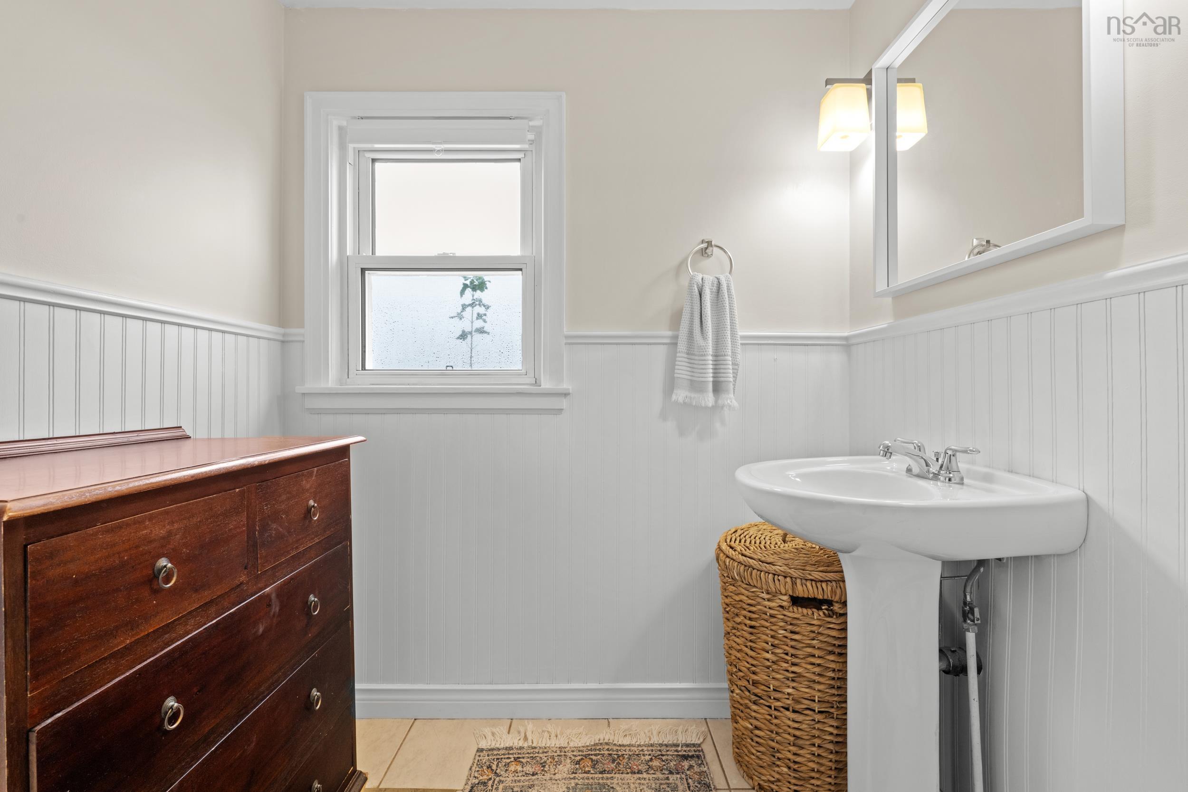
| Main Floor | Bath 1 | NA |
Single Family
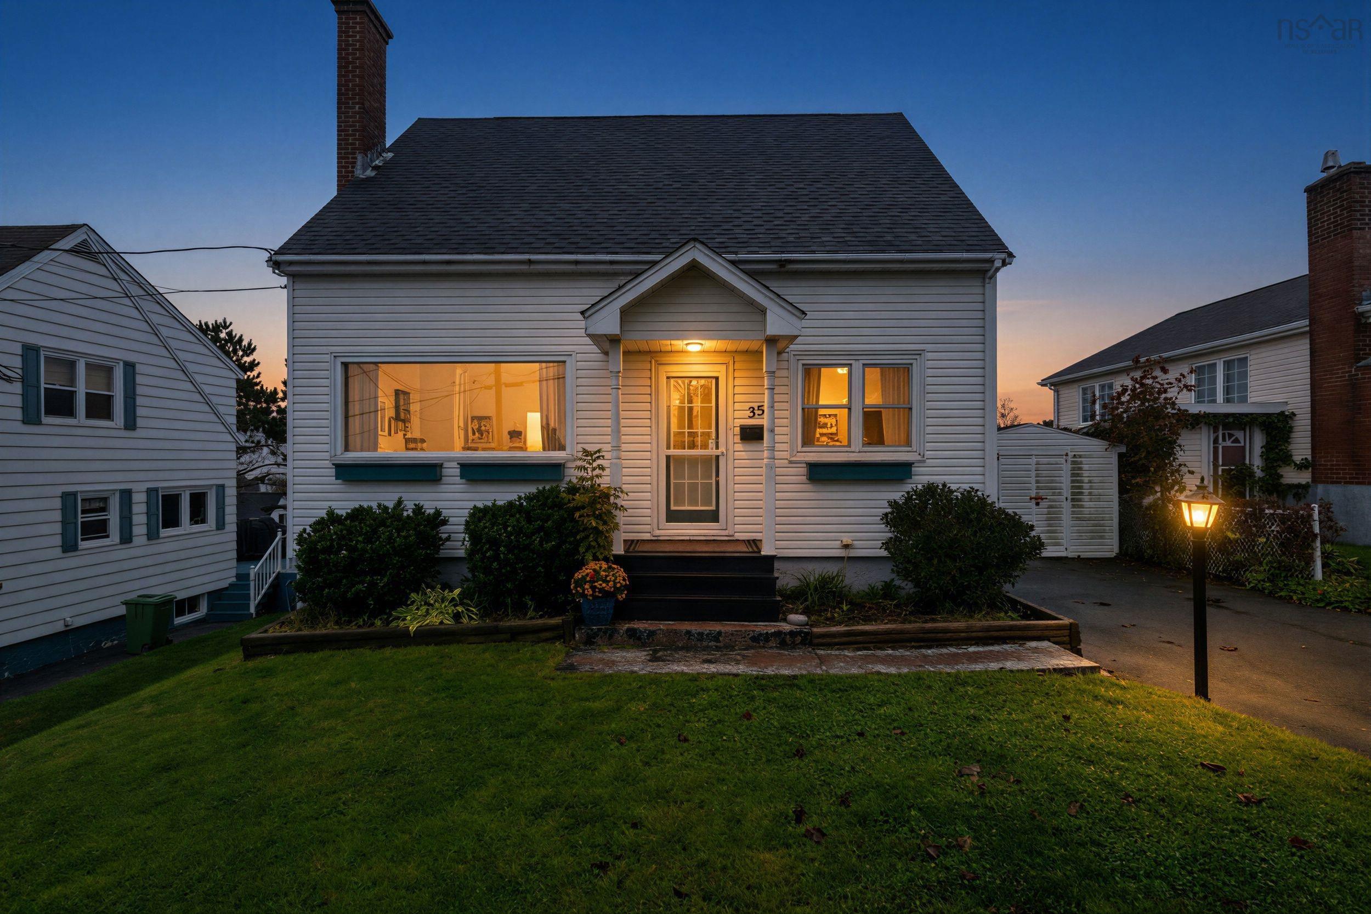
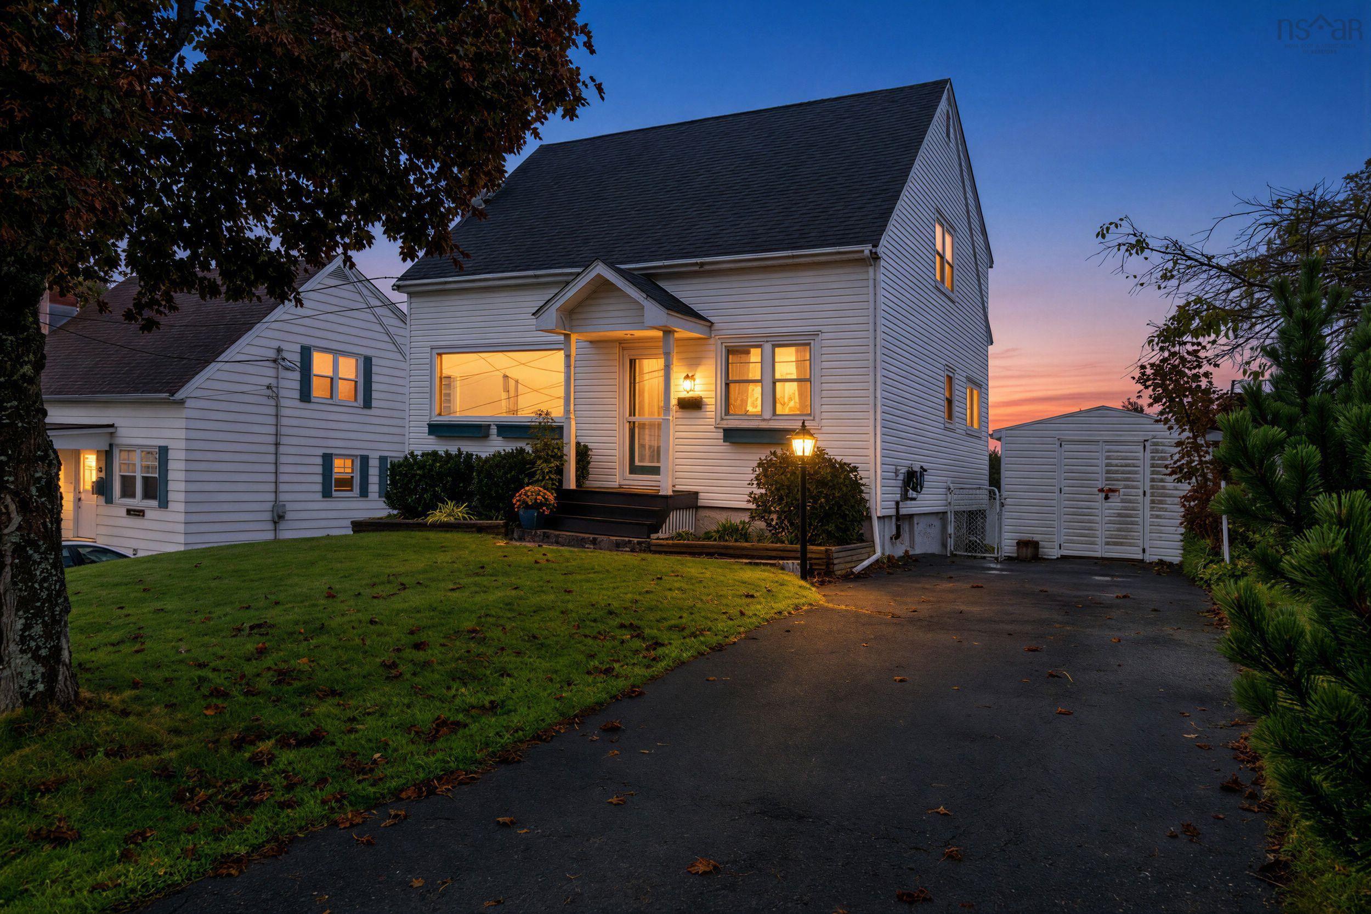
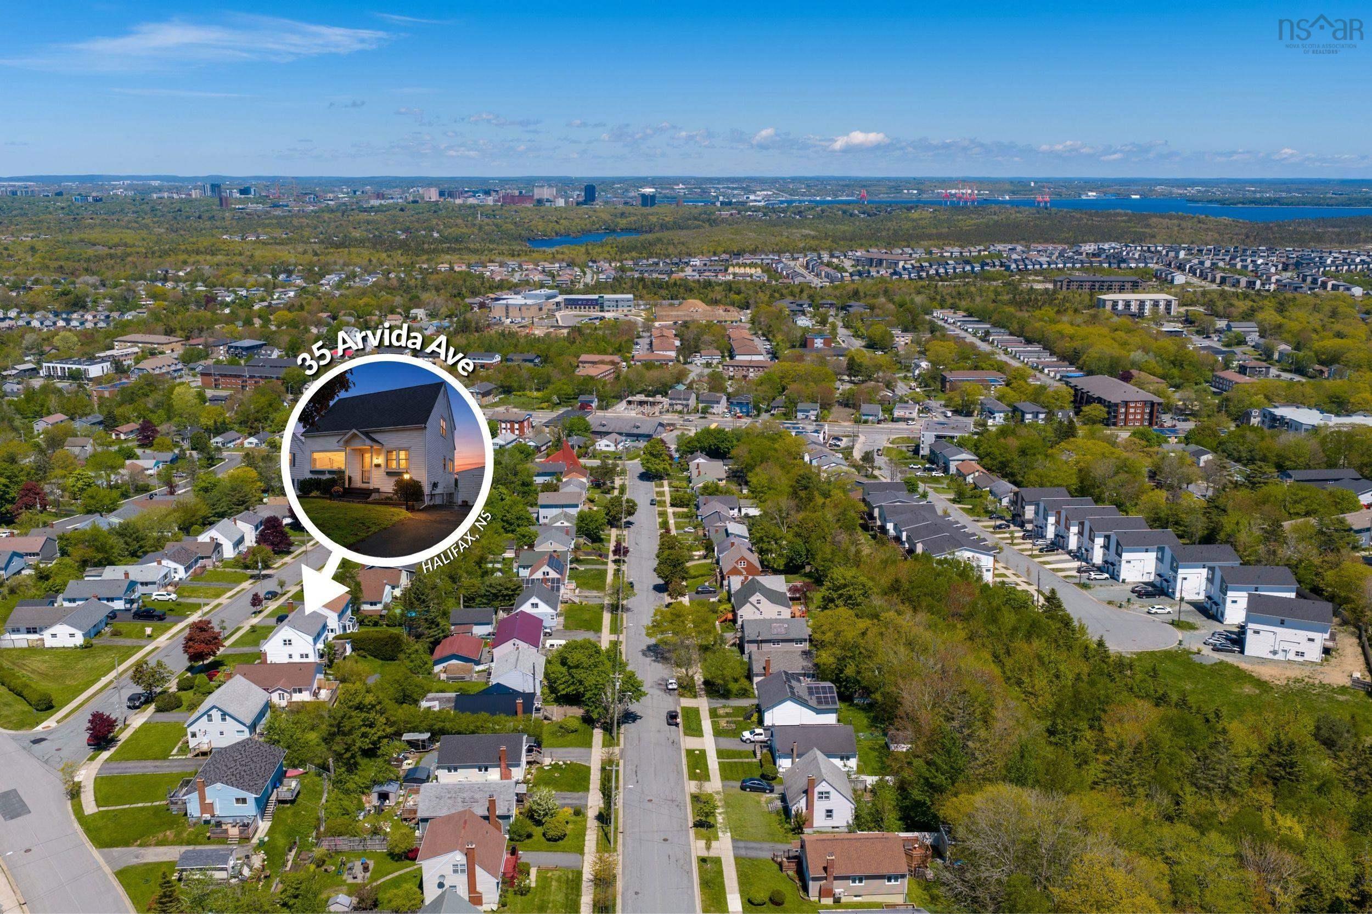
35 Arvida Avenue, Halifax, NS (MLS® 202625202).
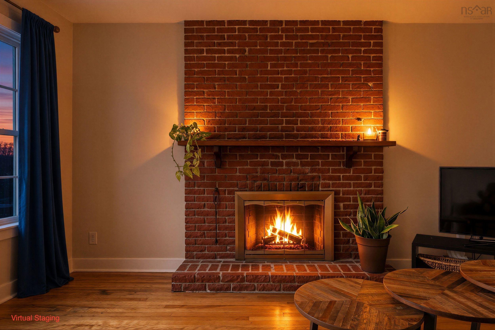
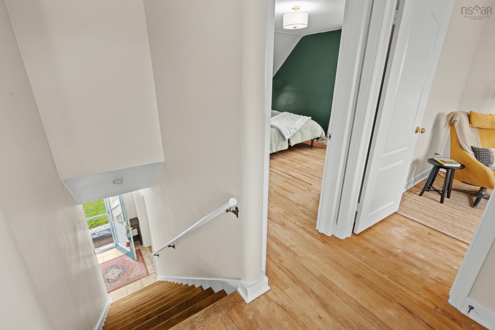
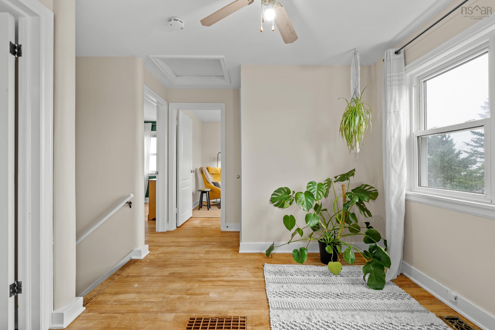
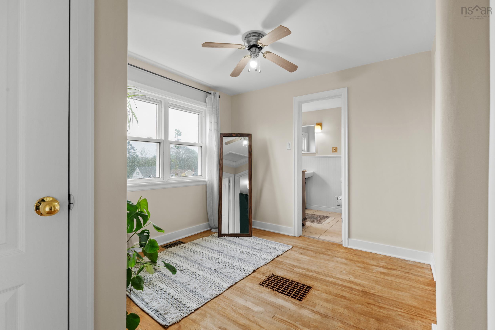
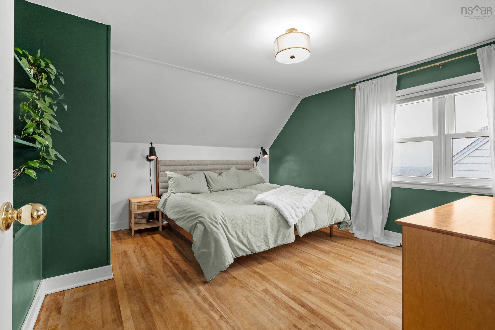
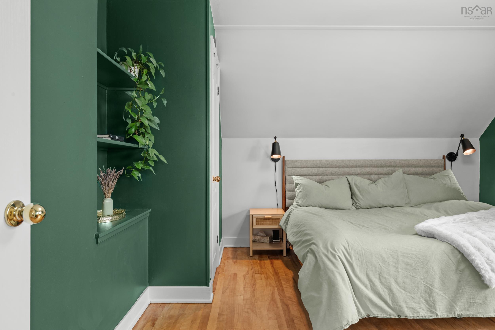
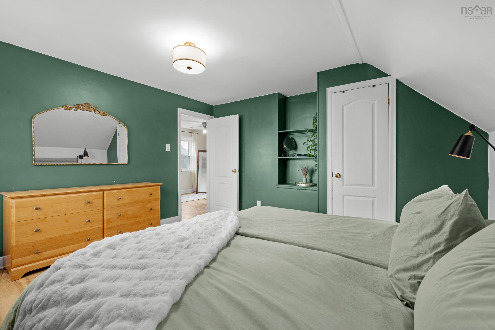
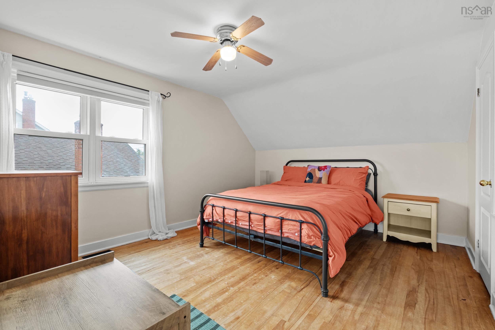
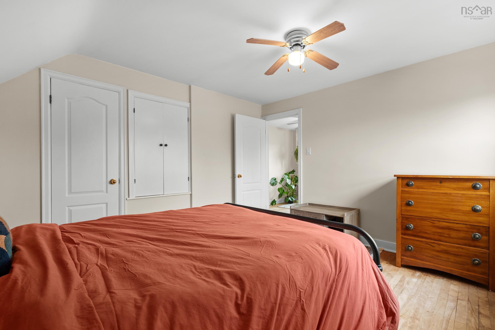
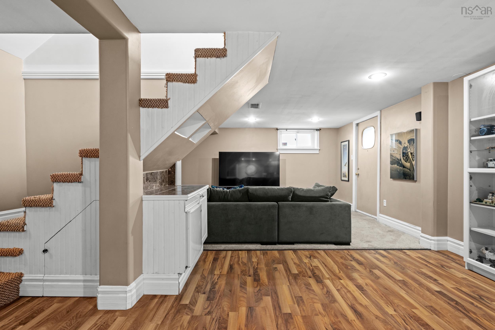
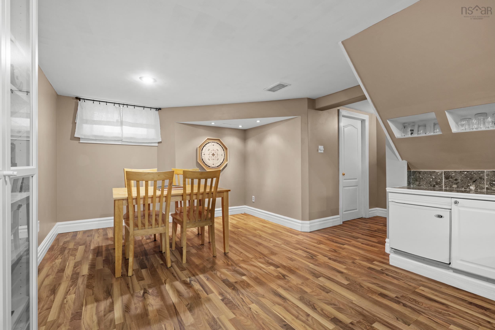
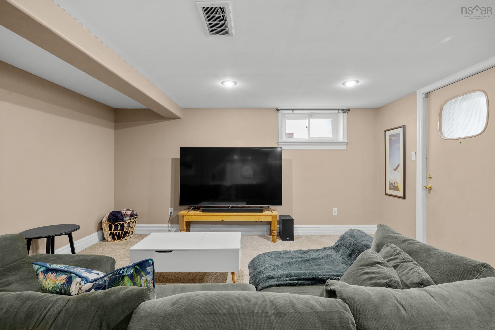
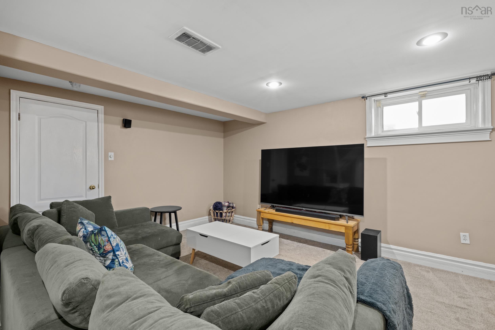
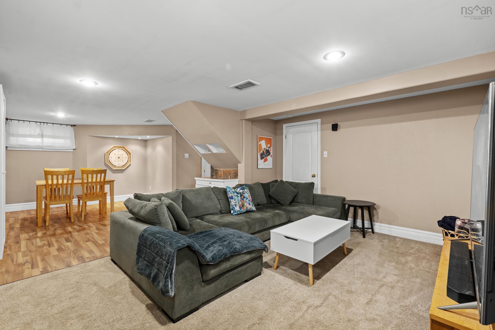
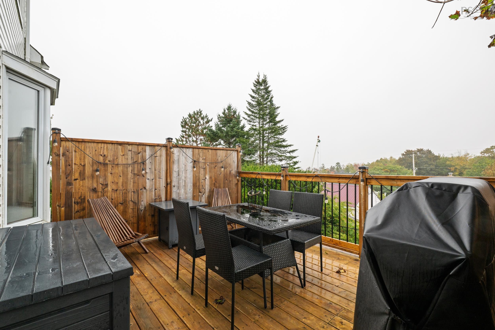
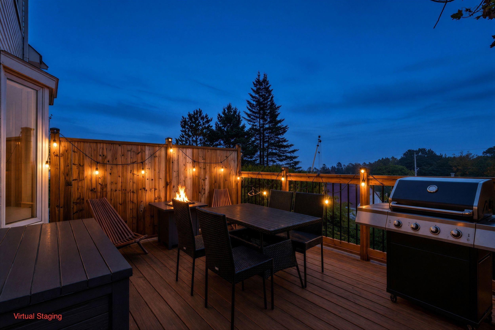
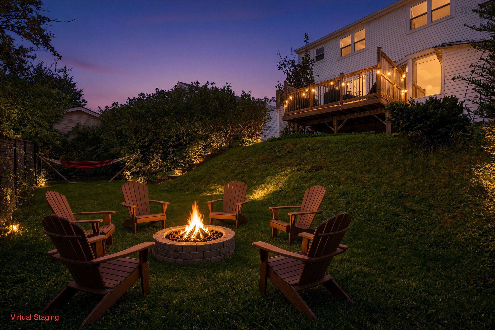
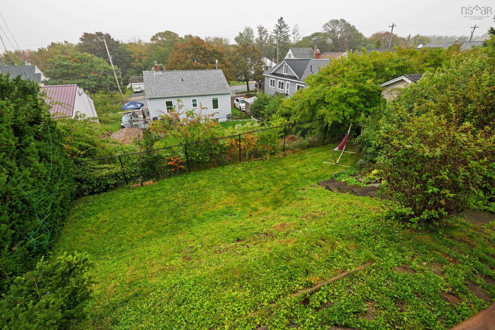
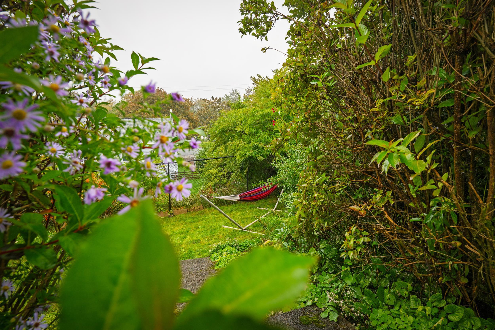
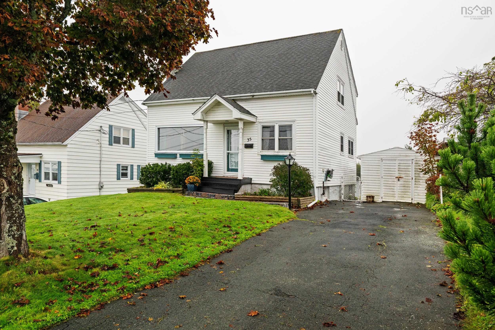
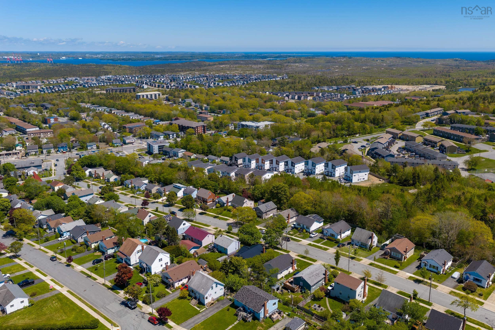
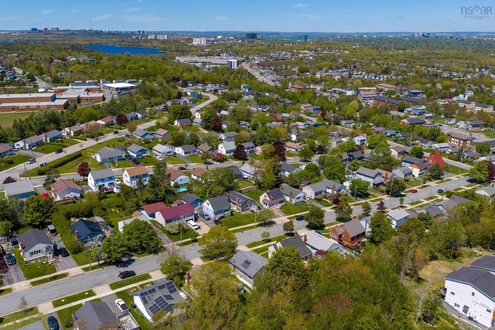
35 Arvida Avenue, Halifax, NS (MLS® 202625202): There’s something about buying your first home that stays with you, and 35 Arvida Avenue feels like the kind of place where that chapter could begin. A home with a fireplace to gather around, a backyard that’s actually yours, Kidston Lake down the road and the McIntosh Run trails close by, all while still being right here in Halifax. Inside, the main level is warm and full of natural light, with hardwood floors and large bay windows in both the living and dining rooms. The working fireplace brings even more character to the living space, while the kitchen offers plenty of counter and cupboard space, a breakfast bar and direct access to the back deck and fully fenced, landscaped yard. A cozy den and powder room complete the main floor. Upstairs are three comfortable bedrooms, great storage and a full bath, while downstairs adds a spacious rec room, laundry, plenty of storage and a walkout to the backyard. With schools, parks, shopping and transit nearby, 35 Arvida offers something increasingly hard to find: character, outdoor space and room to make your own, all at an approachable price point for someone looking to make their first move into homeownership in Halifax.
Directions
Herring Cove Rd to Auburn Ave to Thornhill Drive to Arvida or Old Sambro Rd to Rockingstone to Ardwell Ave to Tartan Ave to Arvida.
Inclusions
All Appliances
$489,900
MLS®
202625202
PID
00282202
List Price
$489,900
Type
Single Family
Style
Detached
Sewer
Municipal
Building Age
66
Foundation
Poured Concrete
Exterior
Vinyl
Flooring
Ceramic, Hardwood, Laminate
MLA
1,524 ft2
TLA
1,893 ft2
Bedrooms
3
Bathrooms
2
Water
Municipal
Utilities
- Cable
- Electricity
- High Speed Internet
- Telephone
Features
- Fireplace(s)
Community Features
- Golf Course
- Park
- Place of Worship
- Playground
- Public Transit
- Recreation Center
- School Bus Service
- Shopping
Rooms.
| Level | Type | Dimensions |
|---|---|---|
| 2nd Level | Primary Bedroom | 12'10" x 12'2" |
| 2nd Level | Bedroom | 12'11" x 11'2" |
| 2nd Level | Bedroom | 9'5" x 8'8" |
| 2nd Level | Bath 2 | NA |
| Level | Type | Dimensions |
|---|---|---|
| Basement | Rec Room | 15'3" x 25'6" |
| Basement | Utility | 26' x 6' + Laundry |
Schools.
| Type | Name |
|---|---|
| Elementary School | Elizabeth Sutherland School |
| Middle School | Elizabeth Sutherland School |
| High School | JL Ilsley High School |
| Elementary School (Fr. Imm.) | Chebucto Heights Elementary School |
| Middle School (Fr. Imm.) | Elizabeth Sutherland School |
| High School (Fr. Imm.) | JL Ilsely High School |
contact the agent.

(902) 489-4763
cblaney@remaxnova.ca
Candice has been a licensed REALTOR® since 2009. Candice's knowledge allows her to offer superior guidance, advice and service through the delicate p…