










| Level | Type | Dimensions |
|---|---|---|
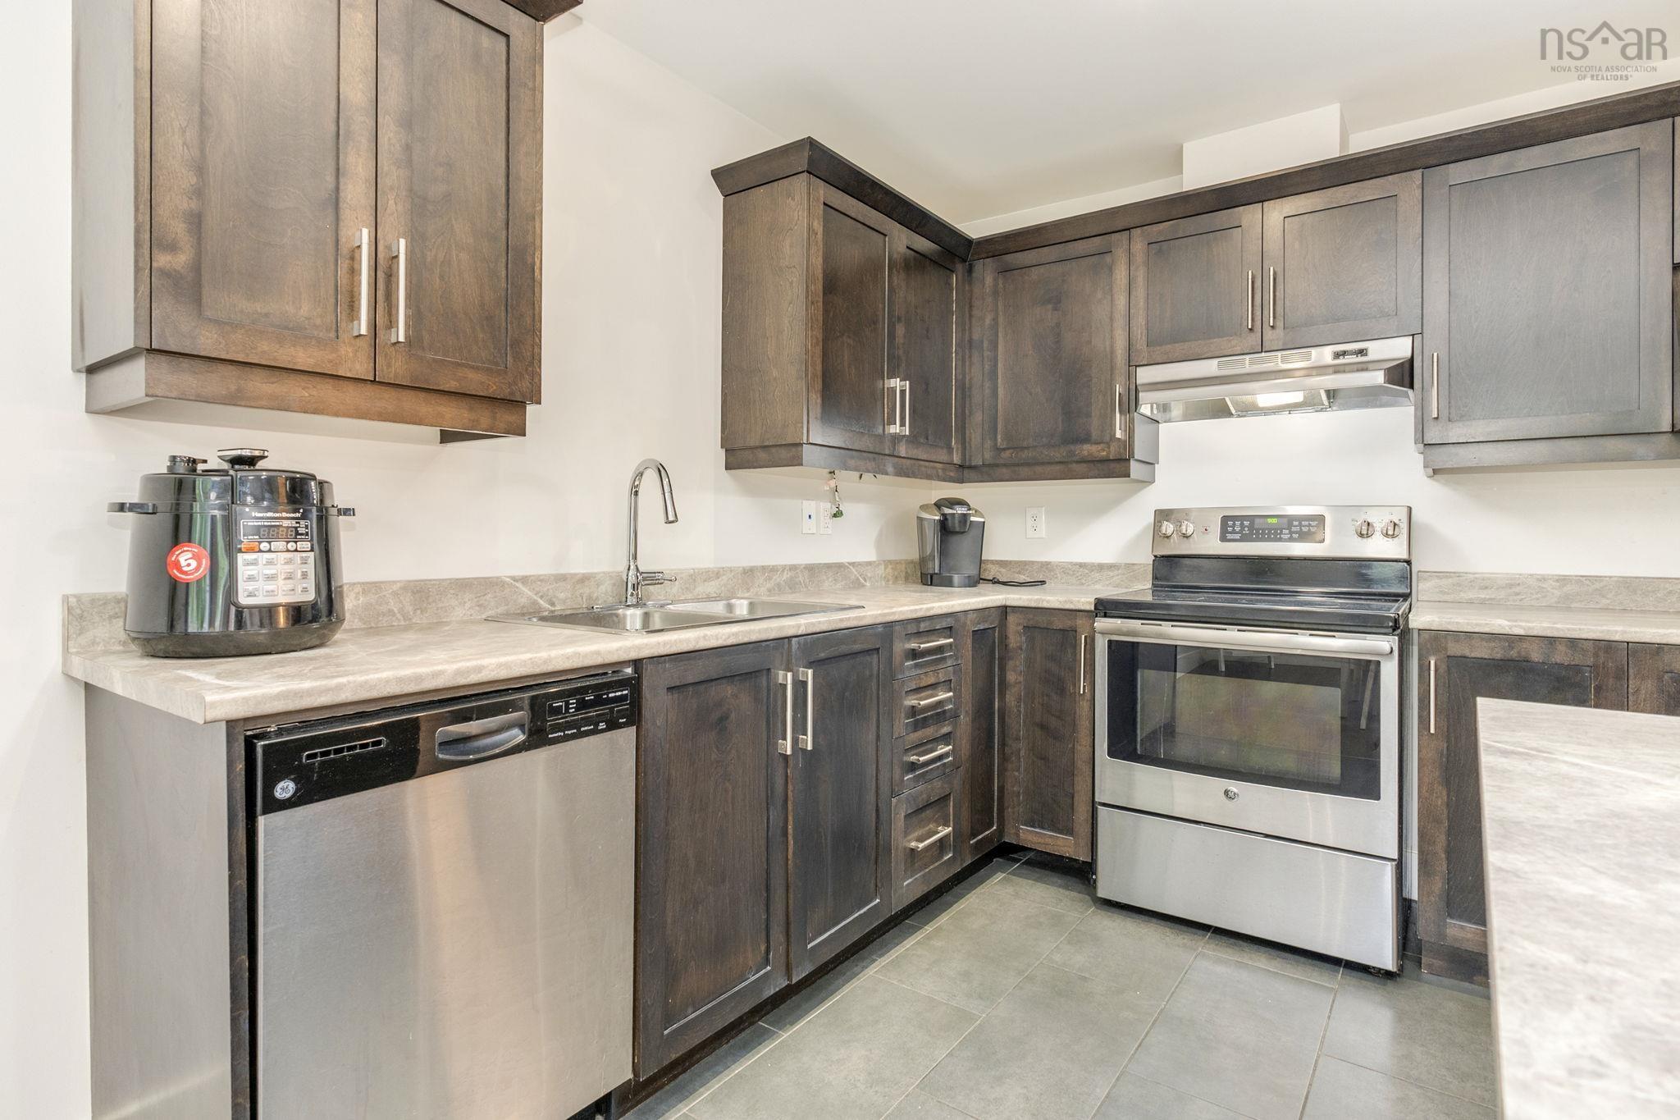
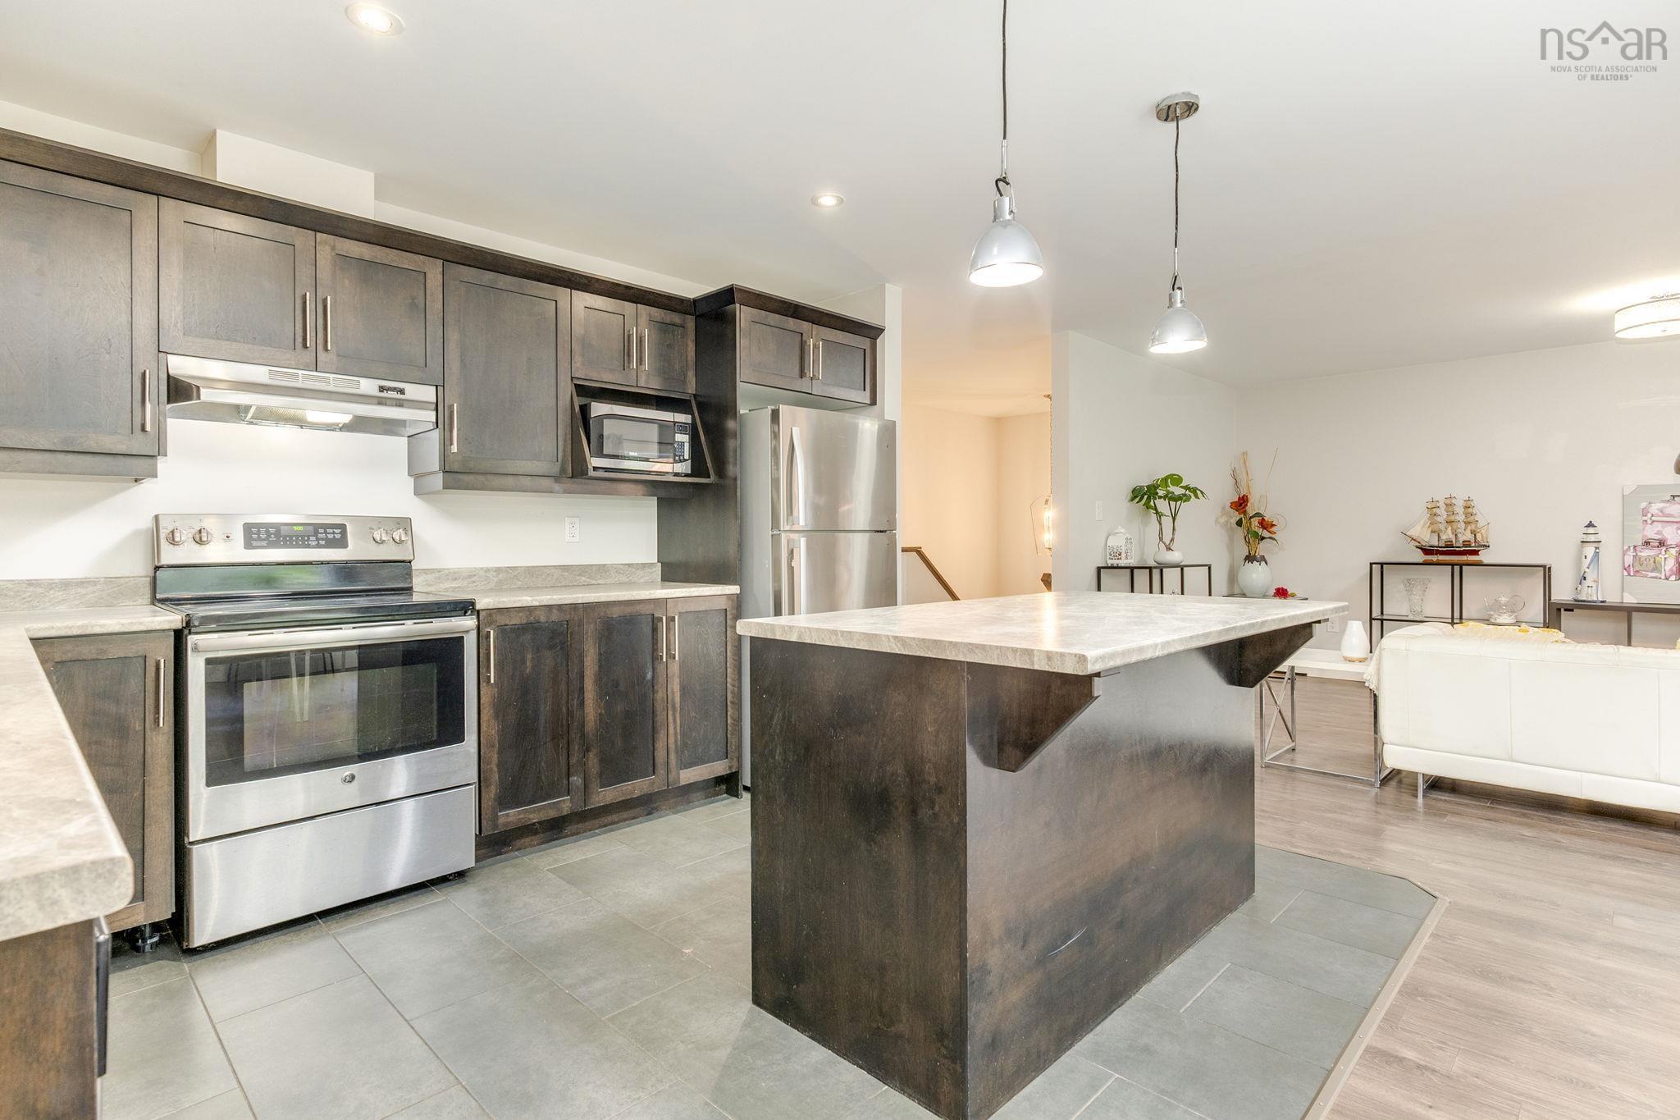
| Main Floor | Kitchen | 12'5"x9'10" |
| Main Floor | Dining Room | 12'5"x10'4" |
| Main Floor | Living Room | 17'2"x14' |
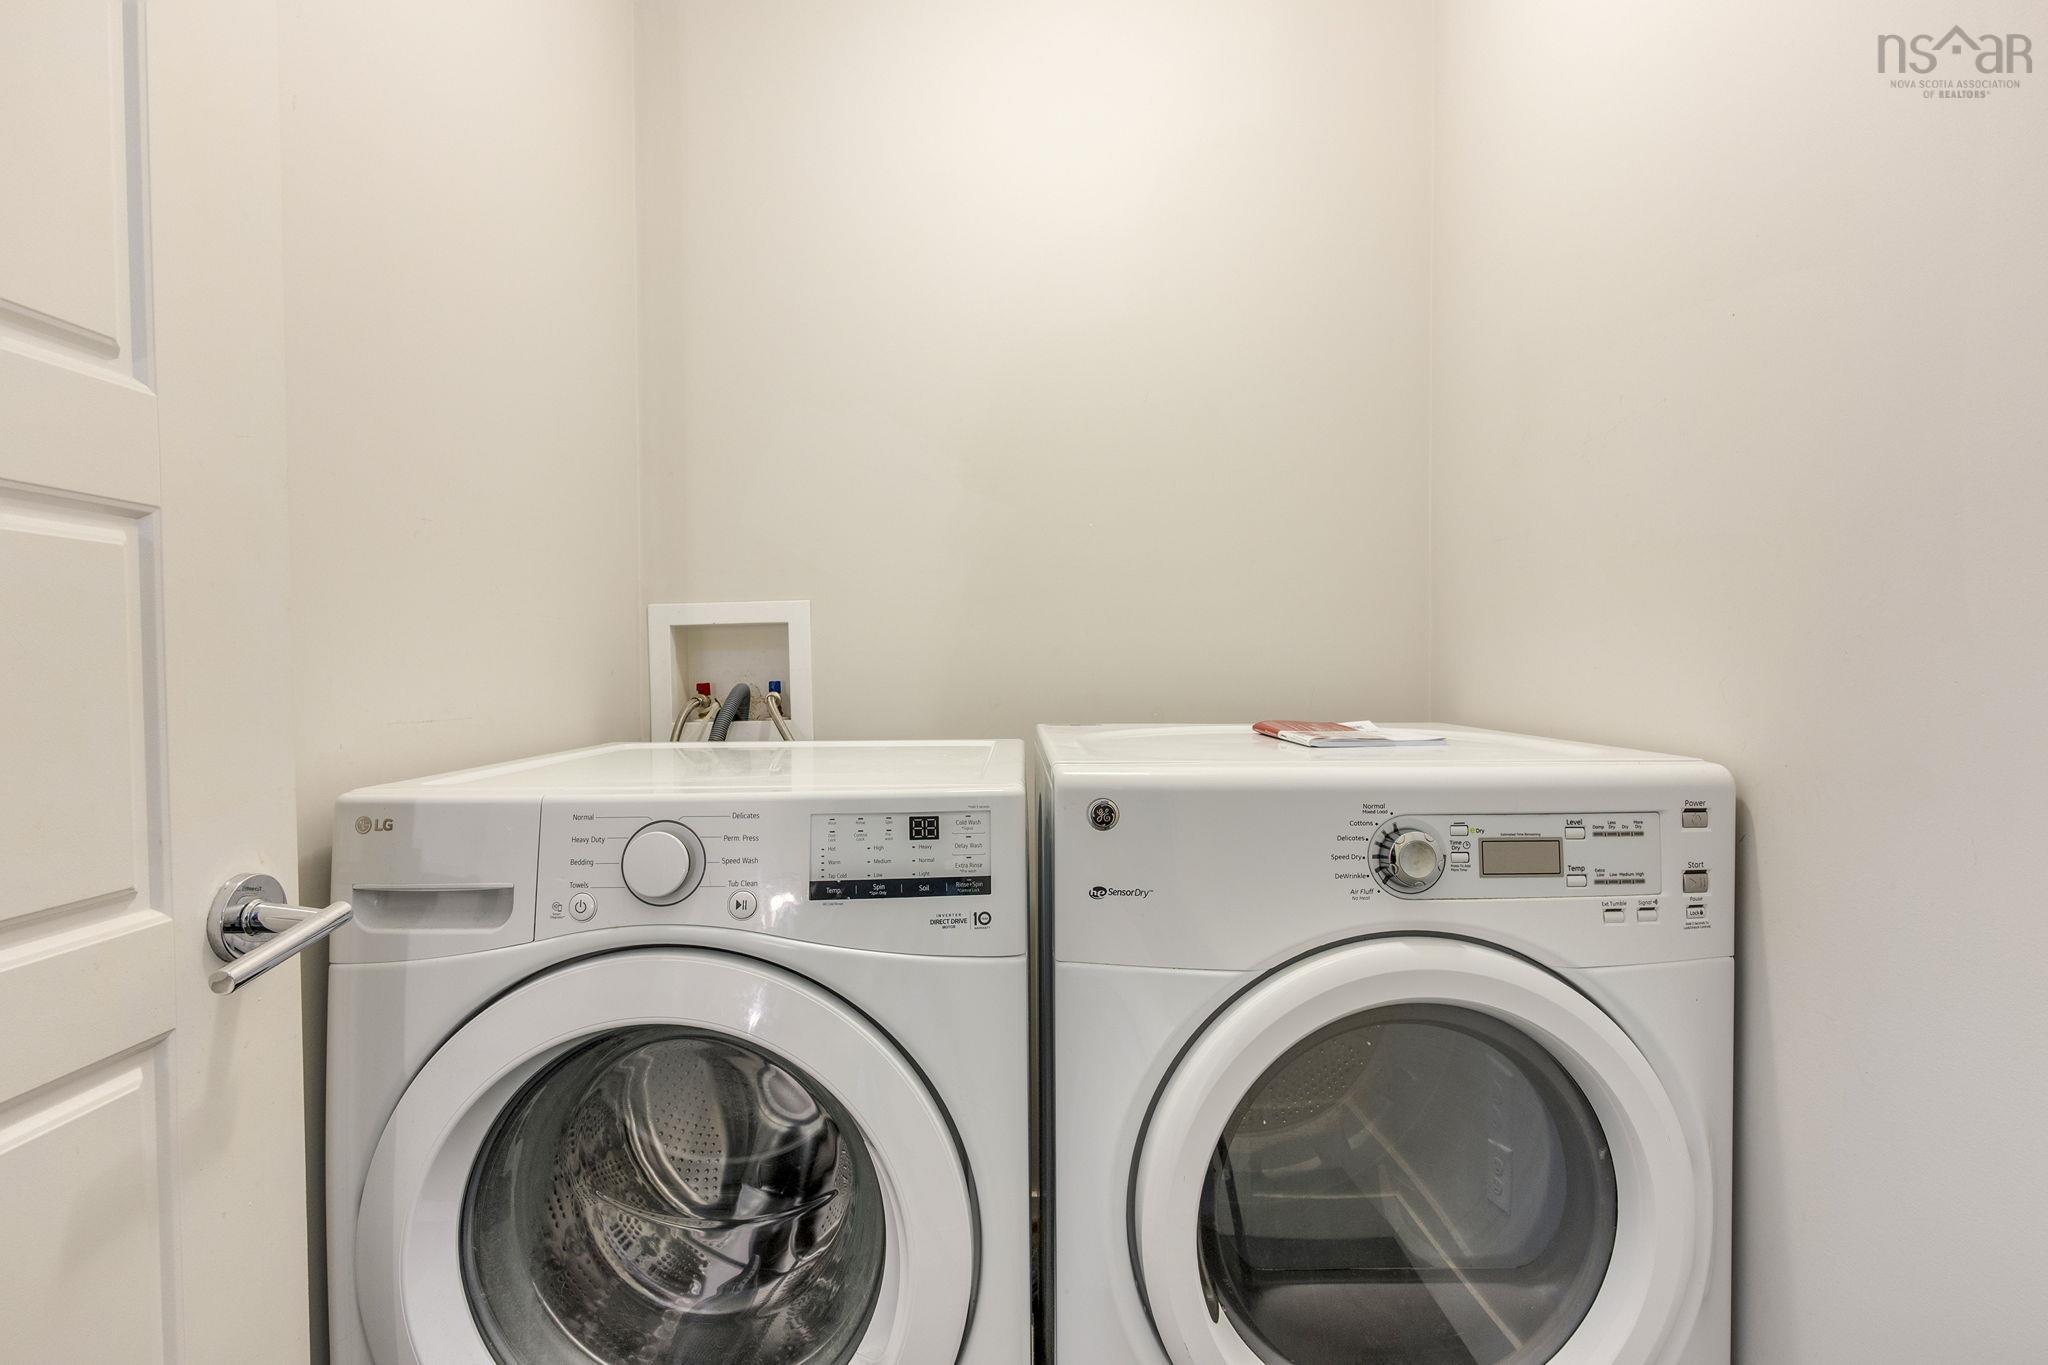
| Main Floor | Laundry | 5'10"x4'8" |
| Main Floor | Bath 2 | 4 pc |
| Main Floor | Bedroom | 11'11"x11'4" |
| Main Floor | OTHER | 7'10"x3' |
| Main Floor | Primary Bedroom | 12'8"x12'3" |
| Main Floor | OTHER | 5'11"x4'11" |
| Main Floor | Ensuite Bath 1 | 4 pc |
| Main Floor | Main Hallway |
Single Family
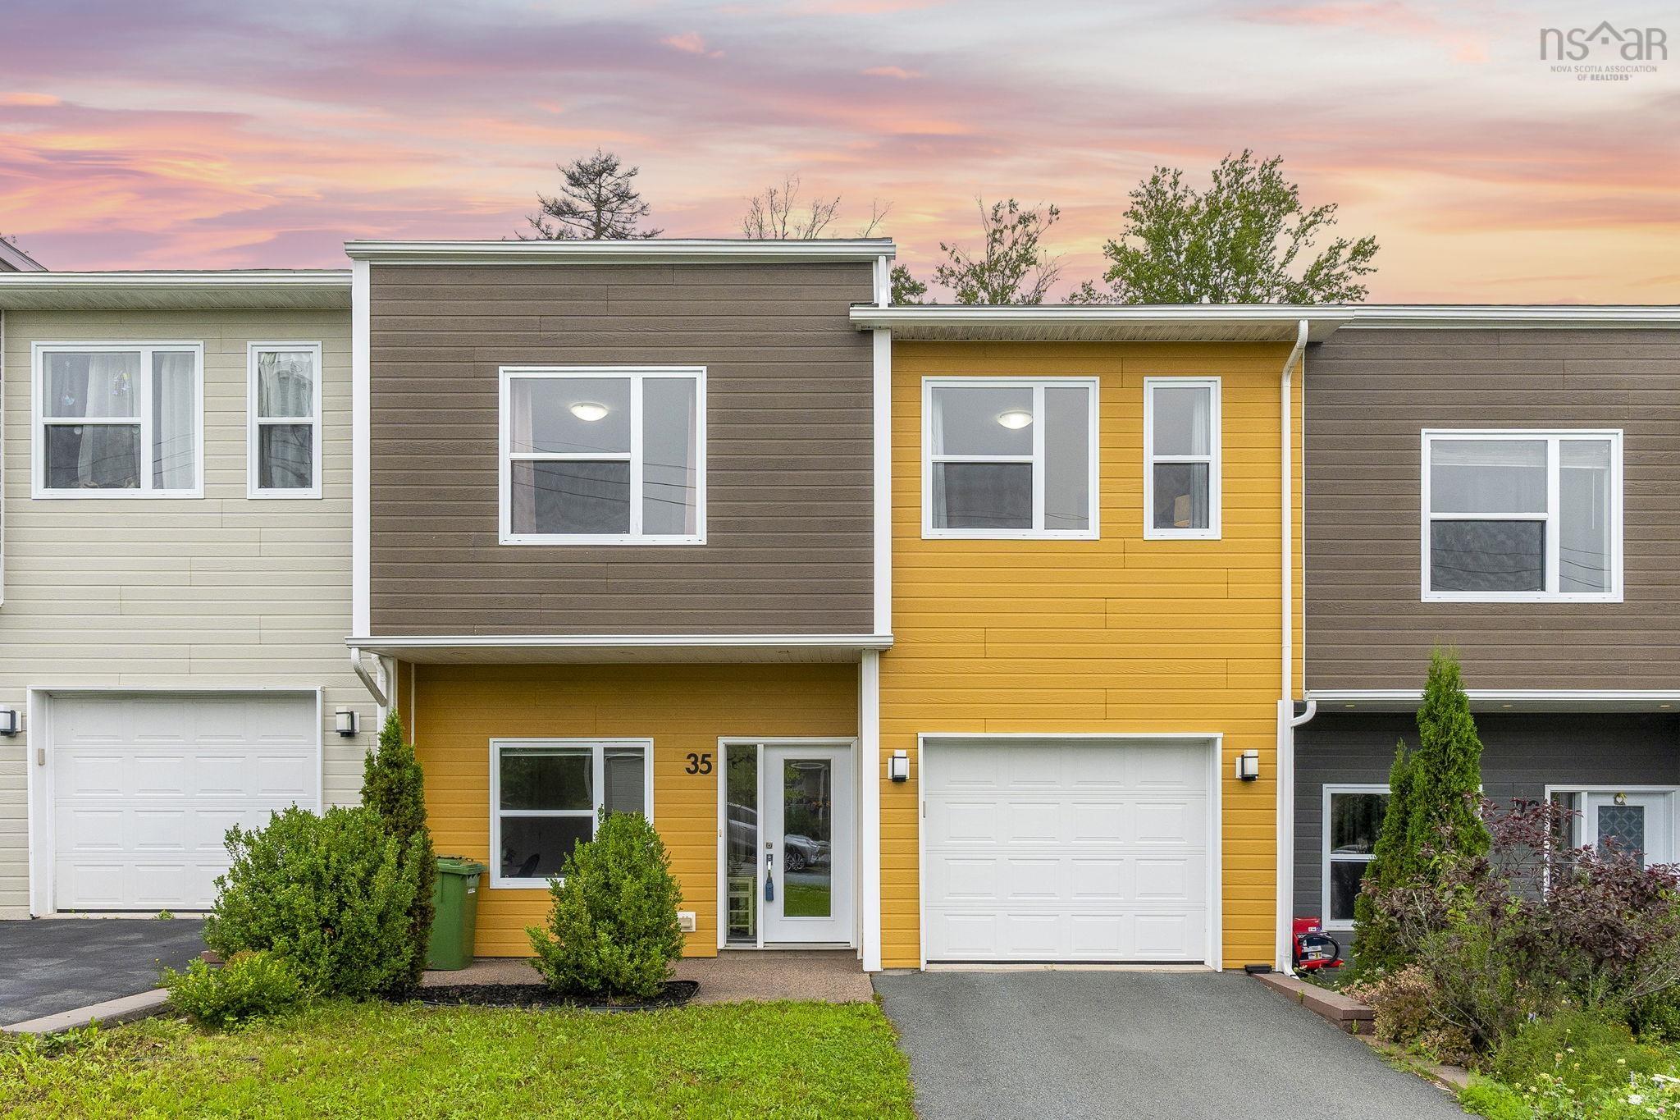
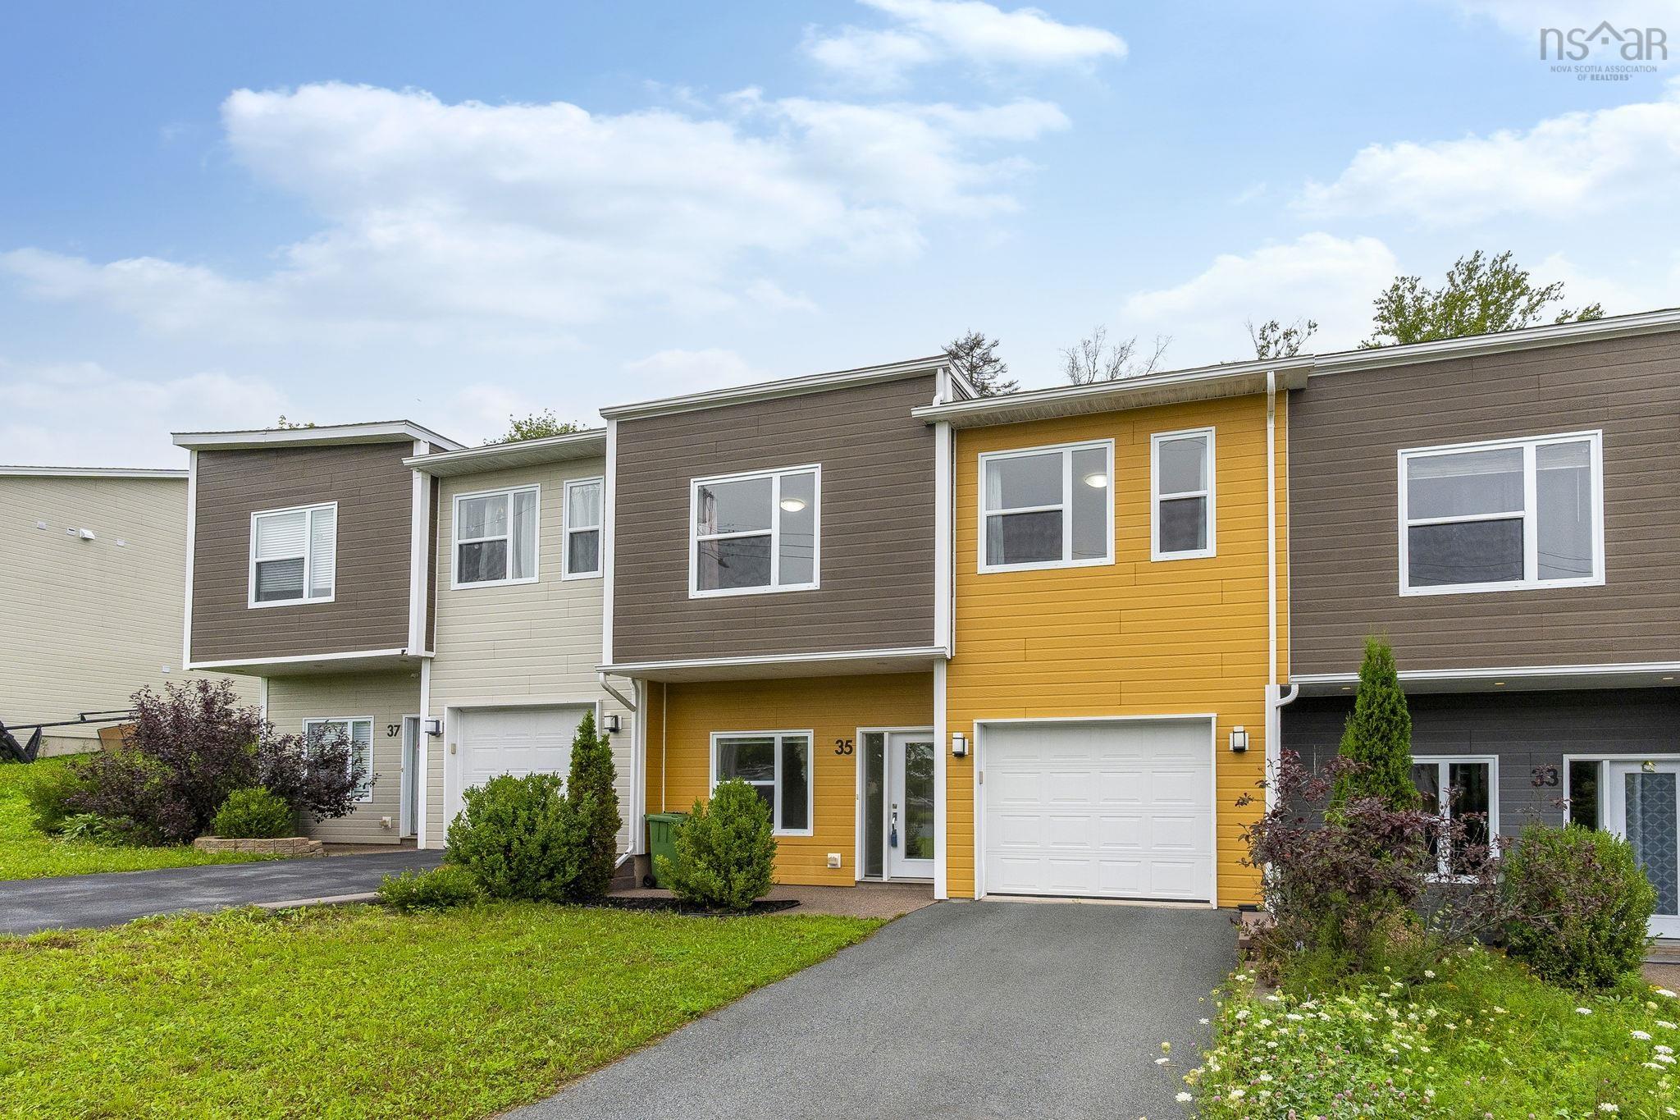
35 Crossfield Ridge, Middle Sackville, NS (MLS® 202621765).
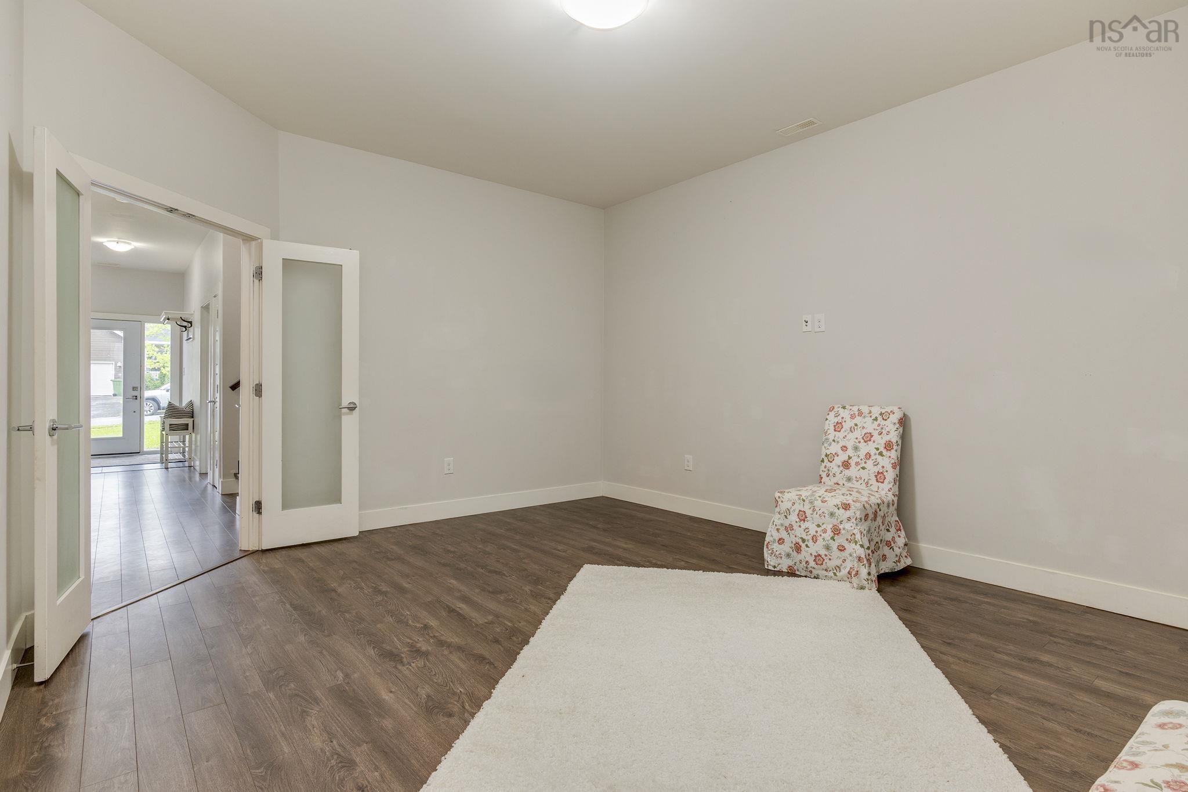
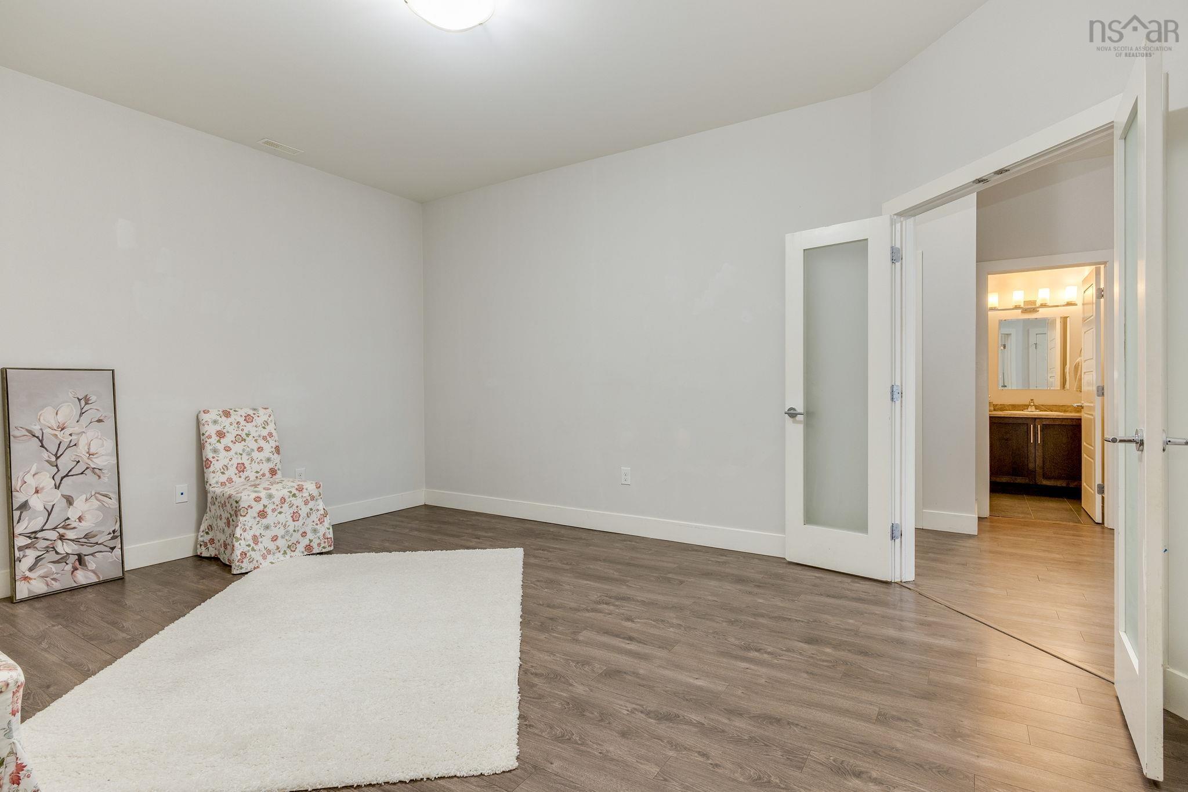
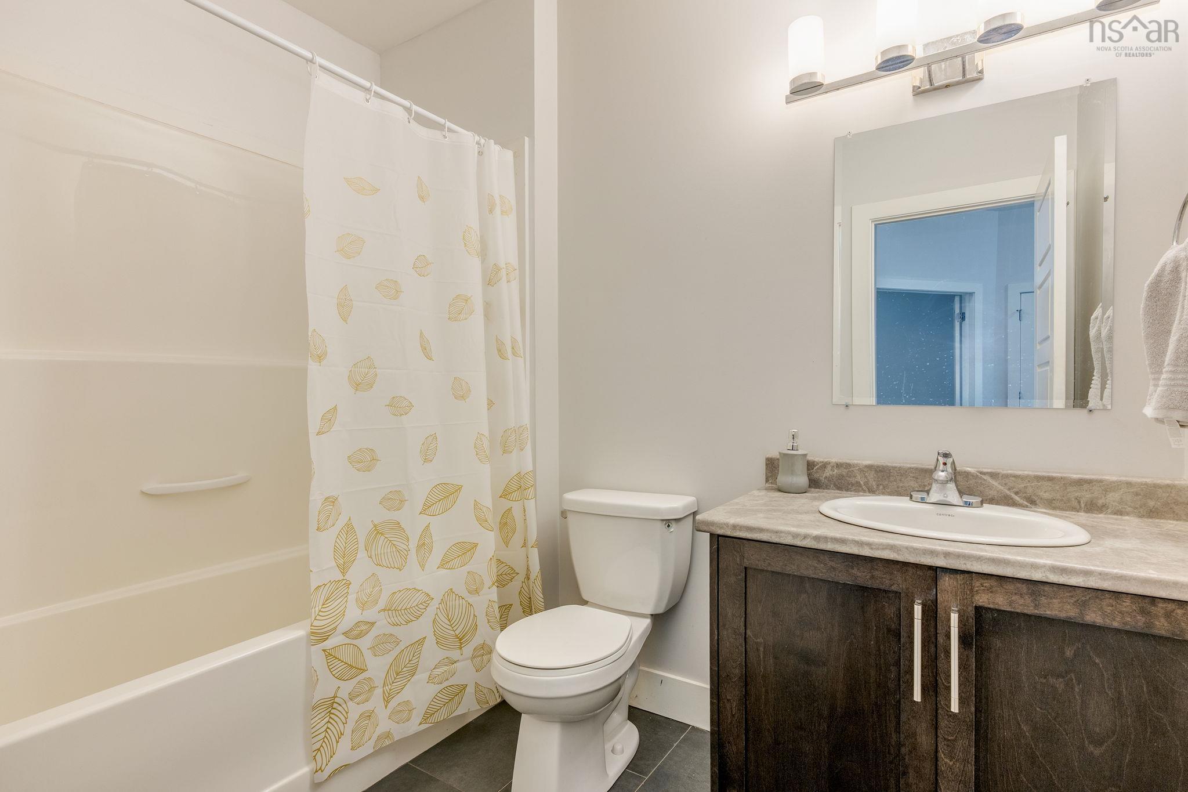
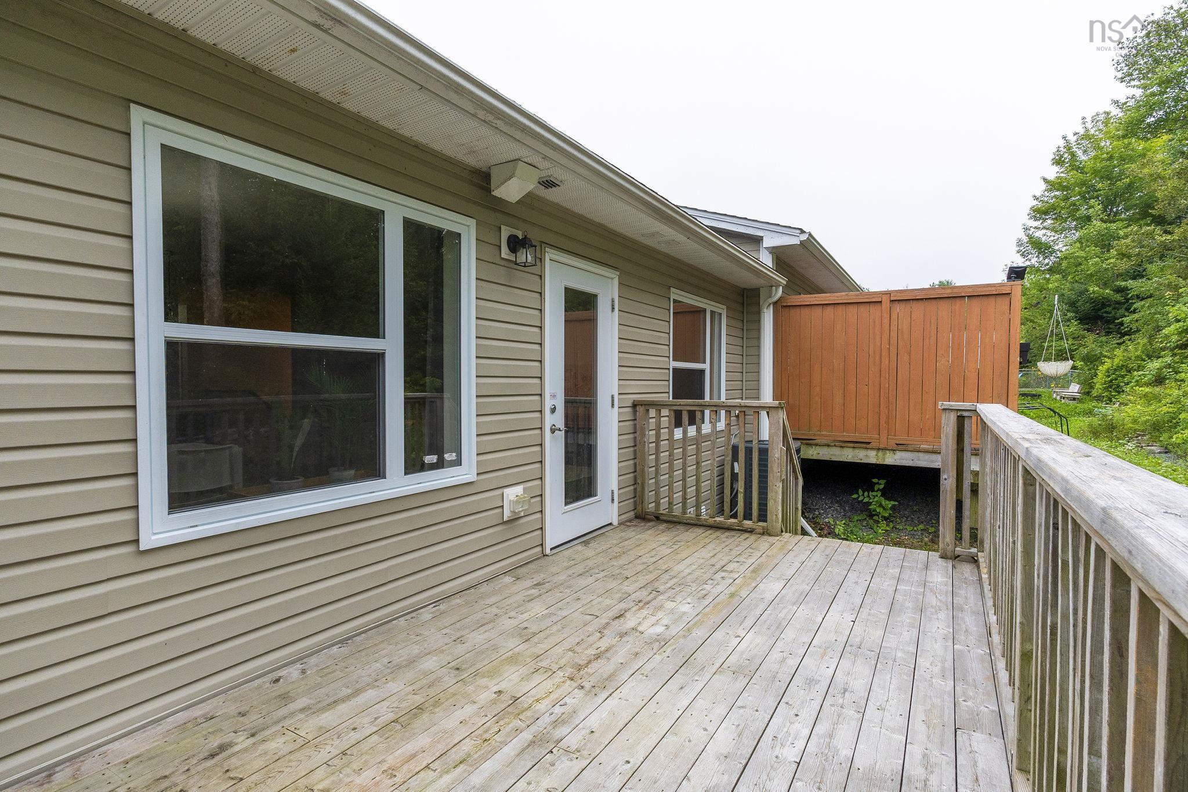
35 Crossfield Ridge, Middle Sackville, NS (MLS® 202621765): Welcome to 35 Crossfield Ridge—a charming two-level home offering versatile living in serene Middle Sackville.The bright, open-concept main floor features a spacious living, dining, and kitchen area, a primary bedroom with an ensuite, a second bedroom, and a full main bath. Large windows flood the space with natural light, leading out to a generous deck ideal for outdoor entertaining. The fully finished lower level provides a large rec room, a third bedroom, and a third full bath—perfect for a grown-up child or guests. Highlights include a mix of hardwood, ceramic, and laminate flooring, plus an energy-efficient ducted heat pump for year-round comfort. Situated in a quiet, friendly neighbourhood close to schools, parks, and highways, with an easy commute to Halifax. Don't miss this gem!
Directions
Sackville Dr/Evangeline Trl to Crossfield Ridge
$529,900
MLS®
202621765
PID
41432246
List Price
$529,900
Type
Single Family
Style
Townhouse
Sewer
Municipal
Building Age
2017
Foundation
Poured Concrete
Exterior
Vinyl
Flooring
Laminate
MLA
1,250 ft2
TLA
2,194 ft2
Bedrooms
3
Bathrooms
3
Water
Municipal
Utilities
- Electricity
- High Speed Internet
Features
- Balcony
- Air Exchanger
- Ensuite Bath
- Walk In Closet
Community Features
- Park
- Playground
- Public Transit
- Recreation Center
- School Bus Service
- Shopping
Rooms.
| Level | Type | Dimensions |
|---|---|---|
| Lower Level | Foyer | 6'2"x5'2" |
| Lower Level | Bedroom | 11'11"x9'4" |
| Lower Level | Basement Hallway | |
| Lower Level | Basement Hallway | |
| Lower Level | Family Room | 16'5"x13'6" |
| Lower Level | Bath 1 | 4 pc |
| Lower Level | Utility | 12'6"x8'9" |
| Lower Level | Storage | 9'5"x3'7" |
Schools.
| Type | Name |
|---|---|
| Elementary School | Harry R Hamilton Elementary School |
| Middle School | Sackville Heights Junior High School |
| High School | Sackville Heights Junior High School |
| Middle School (Fr. Imm.) | Sackville Heights Junior High School |
| High School (Fr. Imm.) | Millwood High School |
contact the agent.

(902) 489-4763
cblaney@remaxnova.ca
Candice has been a licensed REALTOR® since 2009. Candice's knowledge allows her to offer superior guidance, advice and service through the delicate p…