| Level | Type | Dimensions |
|---|---|---|
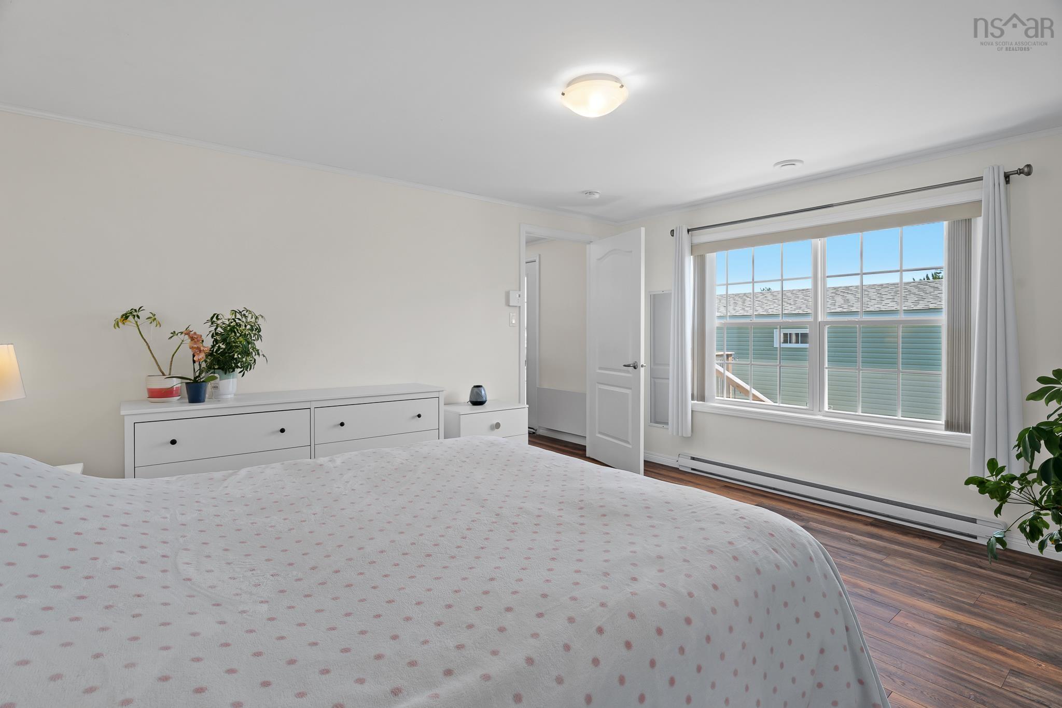
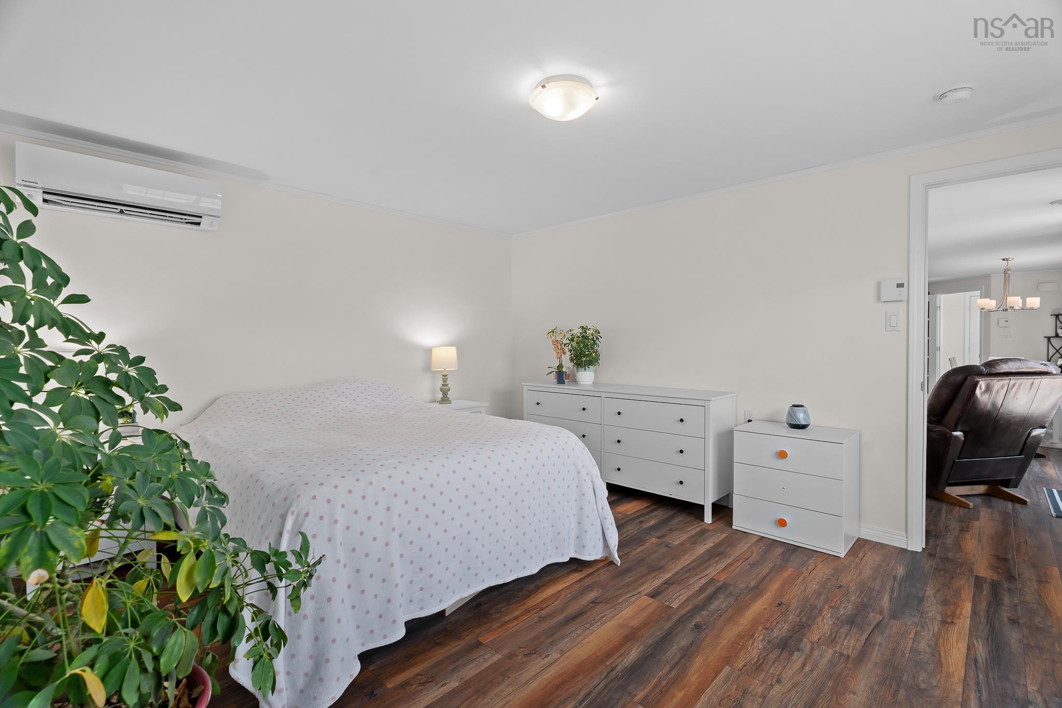
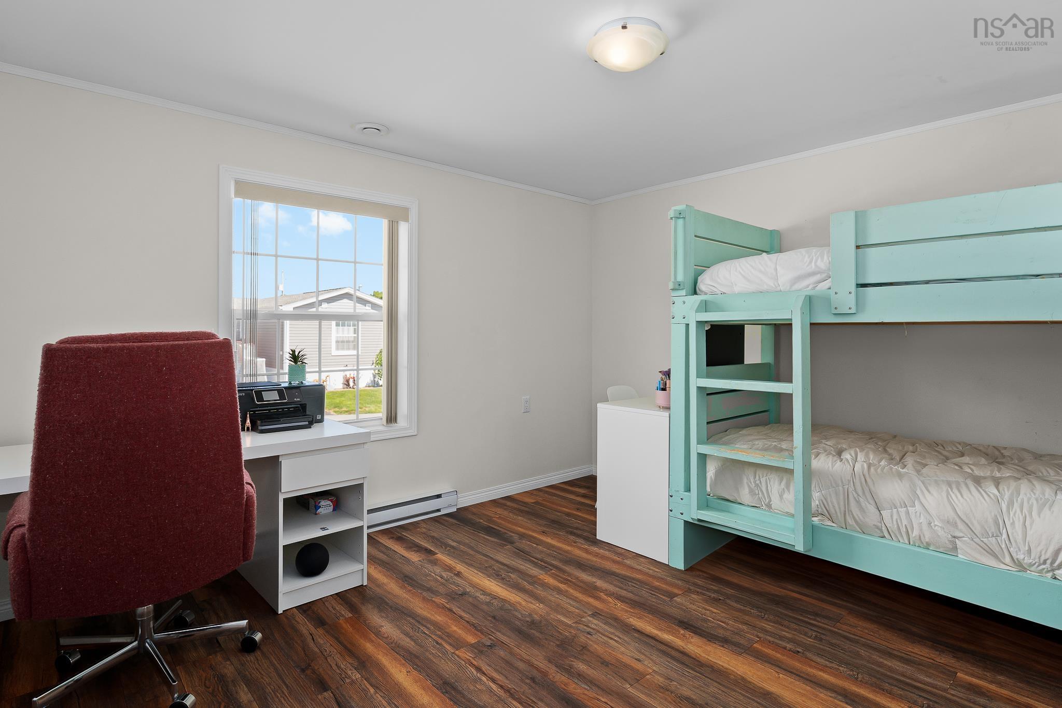
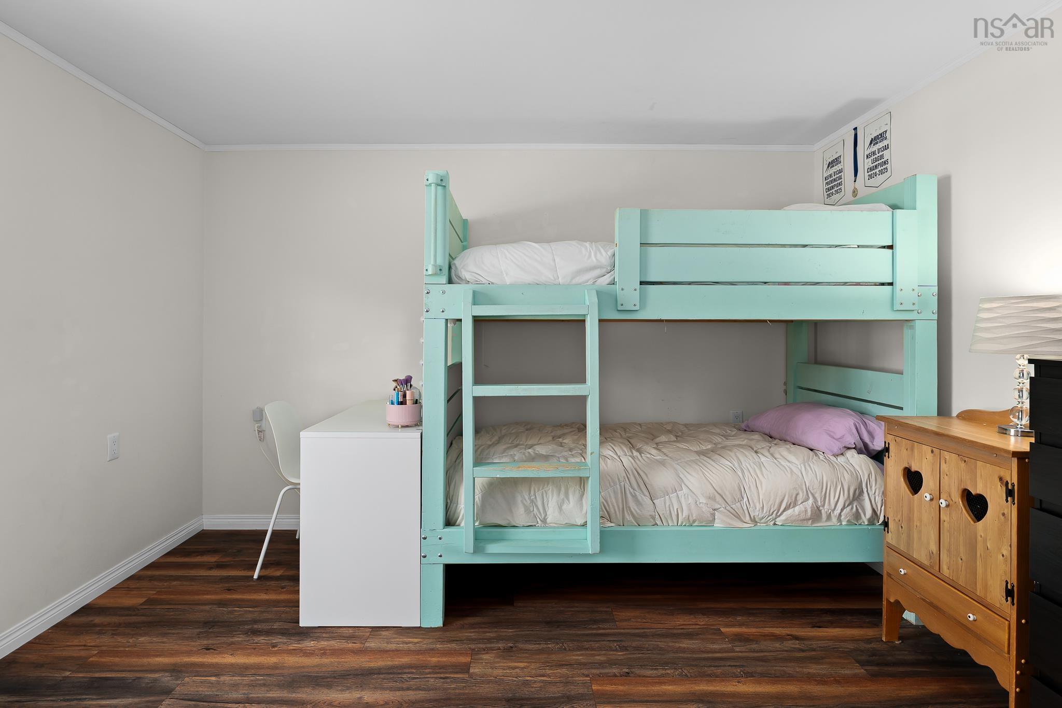
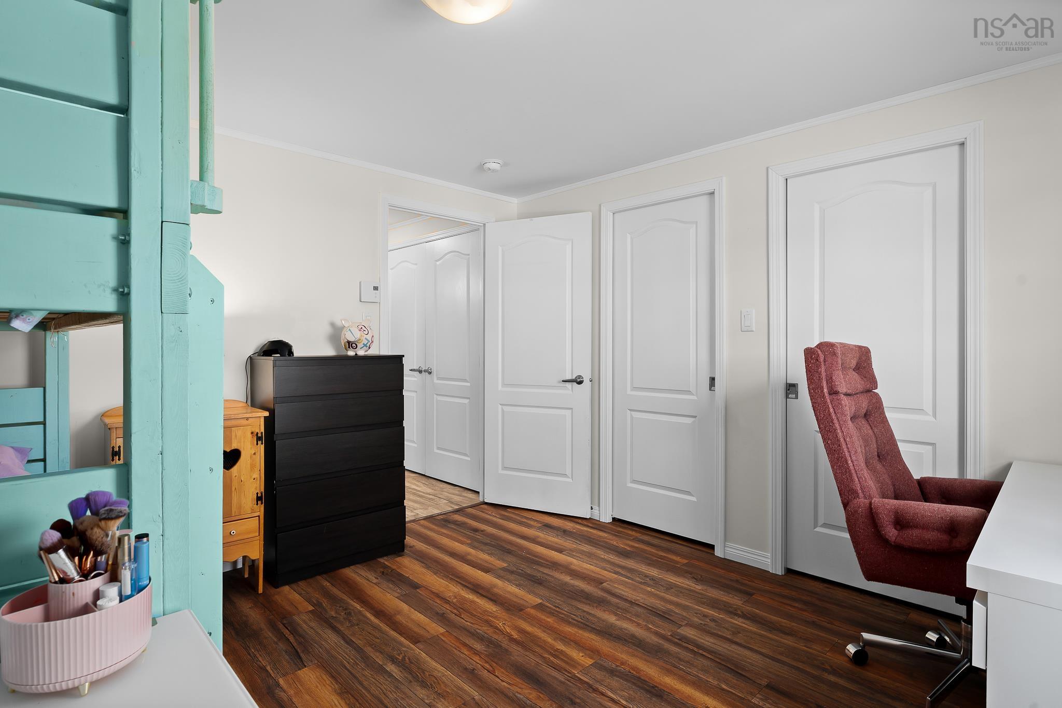
| Main Floor | Bedroom | 11'11" x 12'4" |
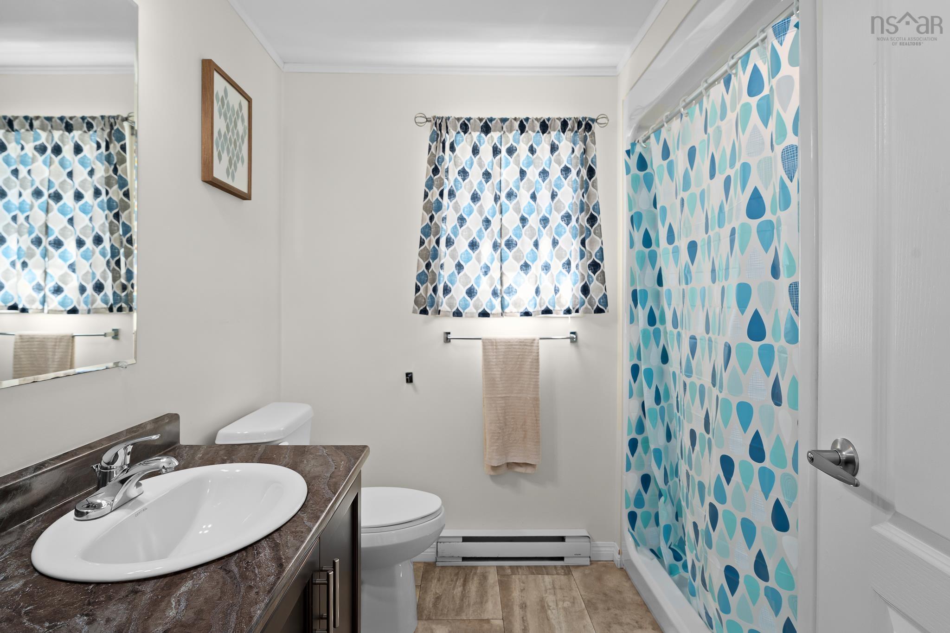
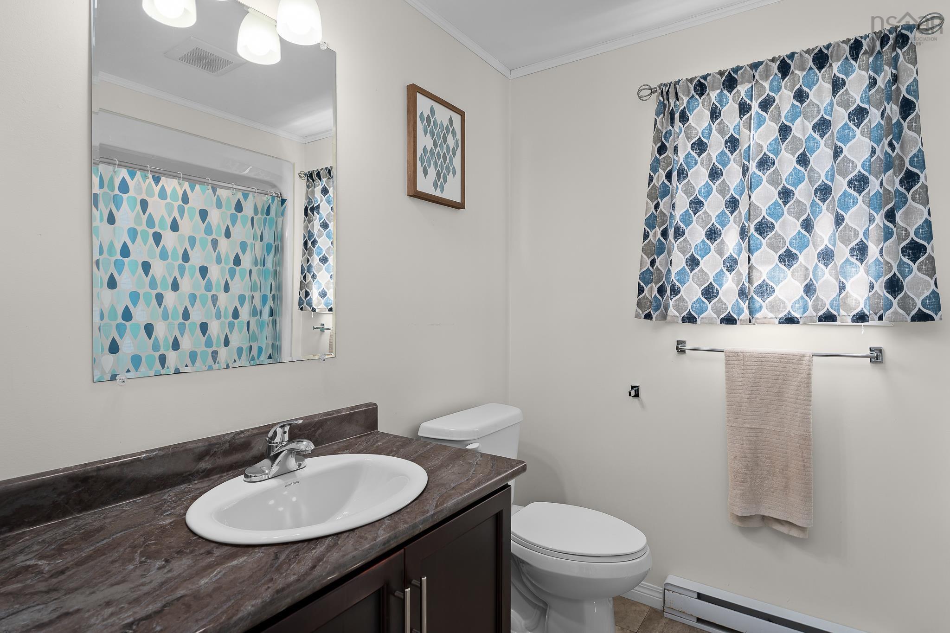
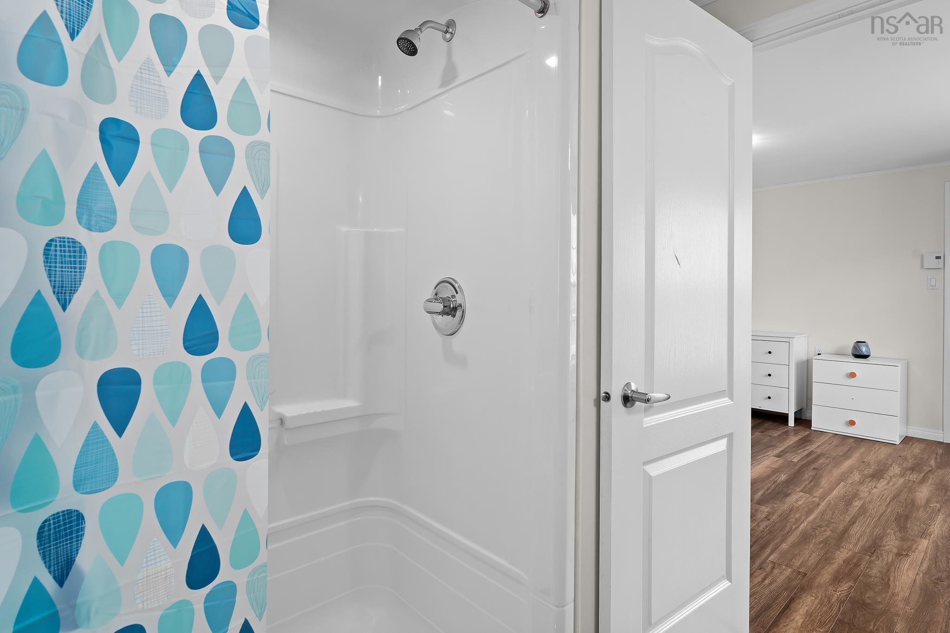
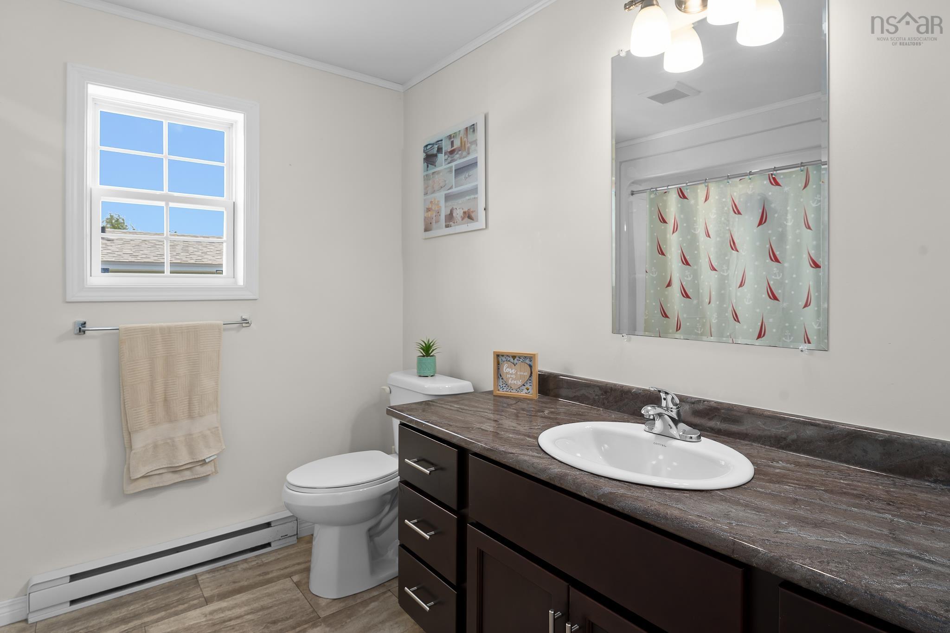
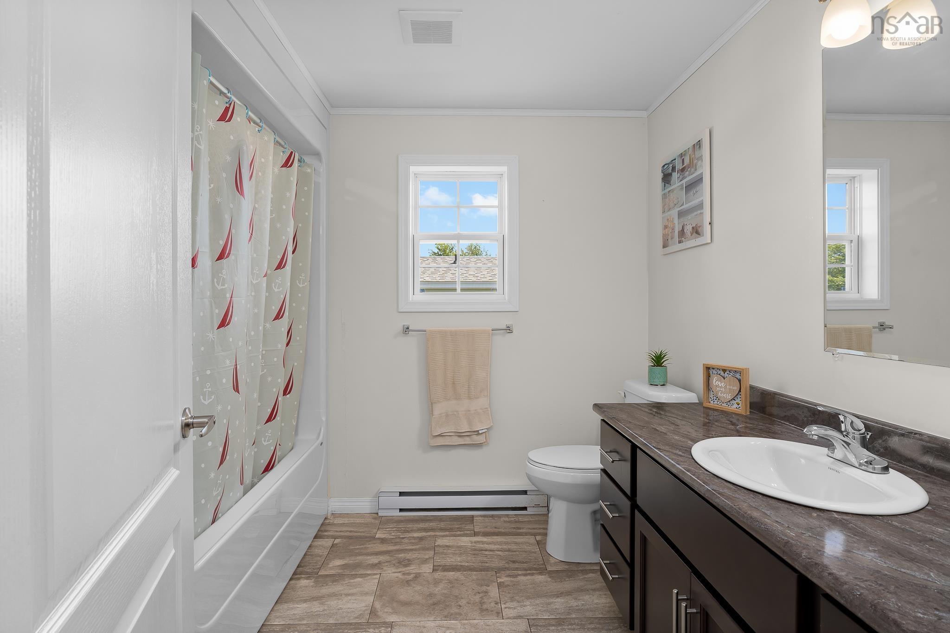
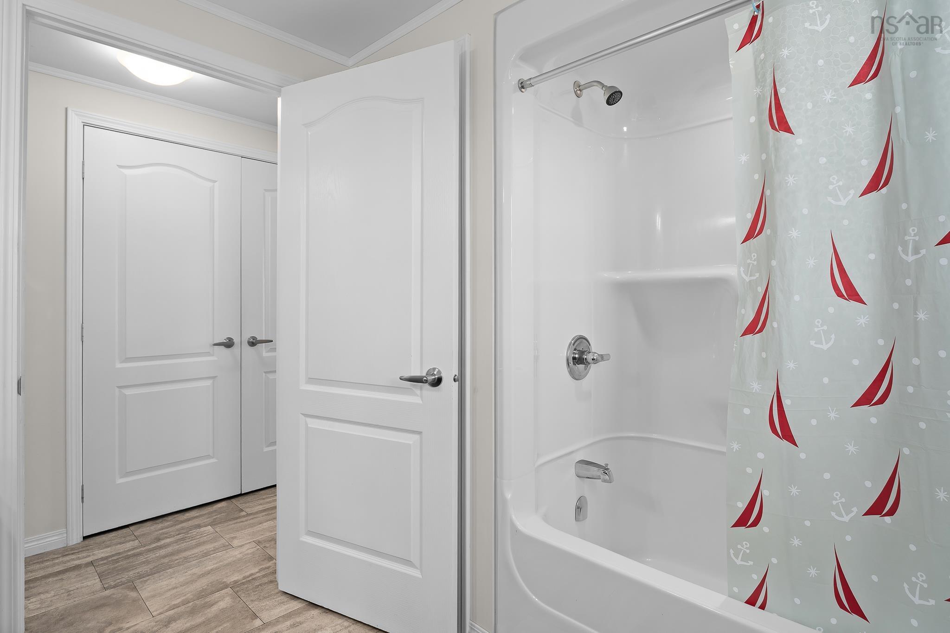
| Main Floor | Bath 1 | 8' x 8'8" |
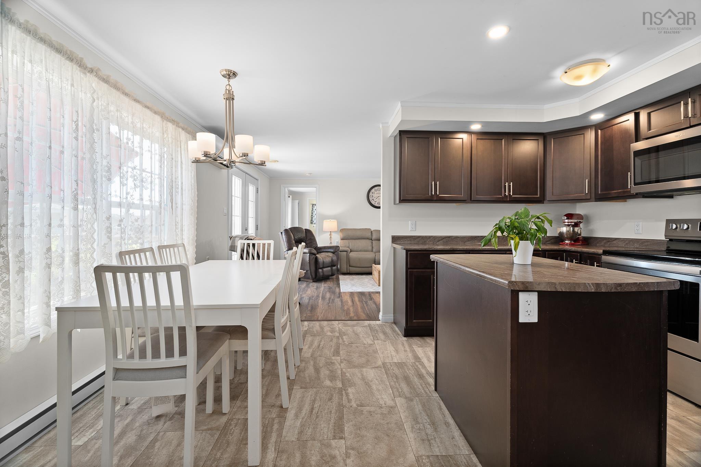
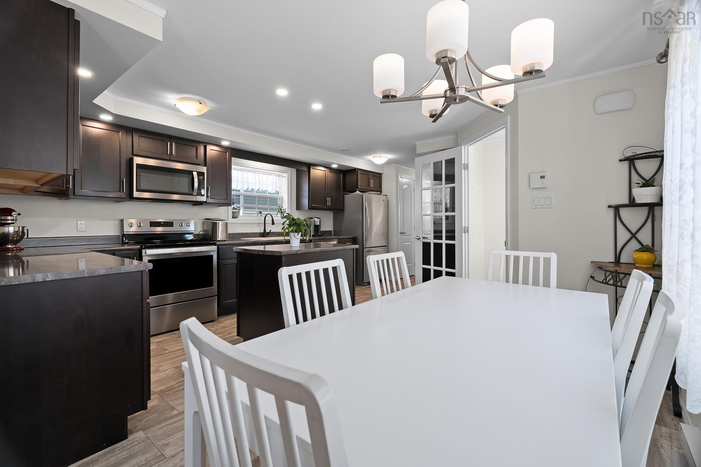
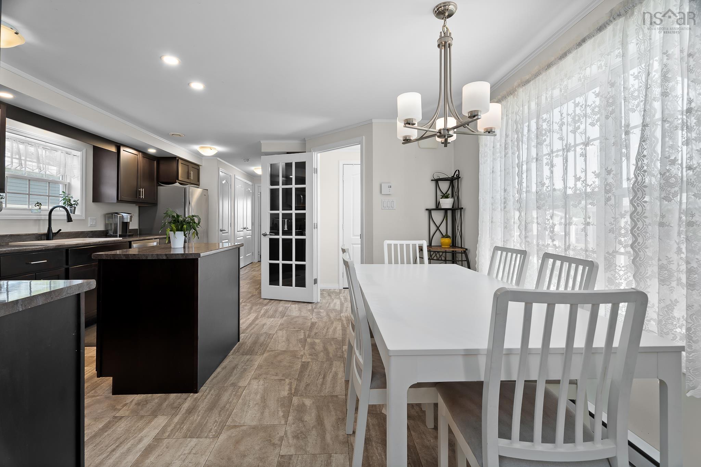
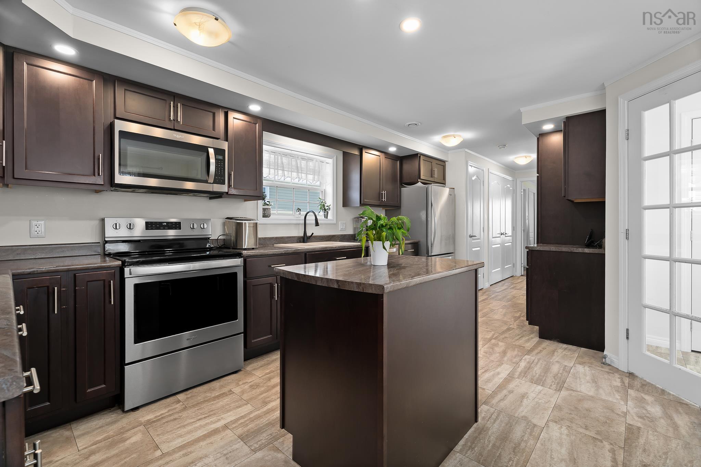
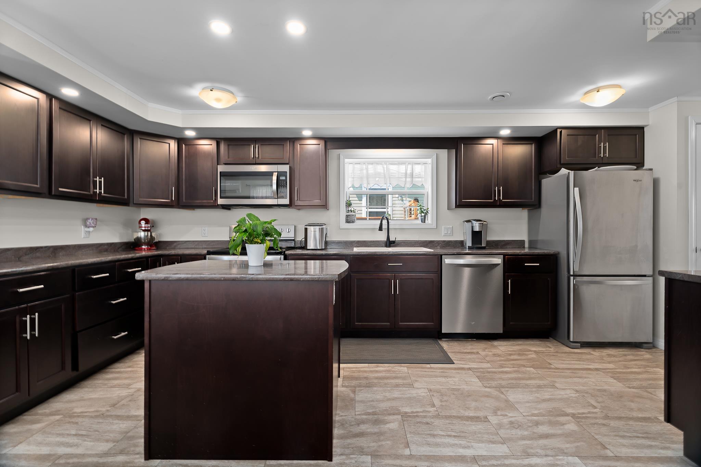
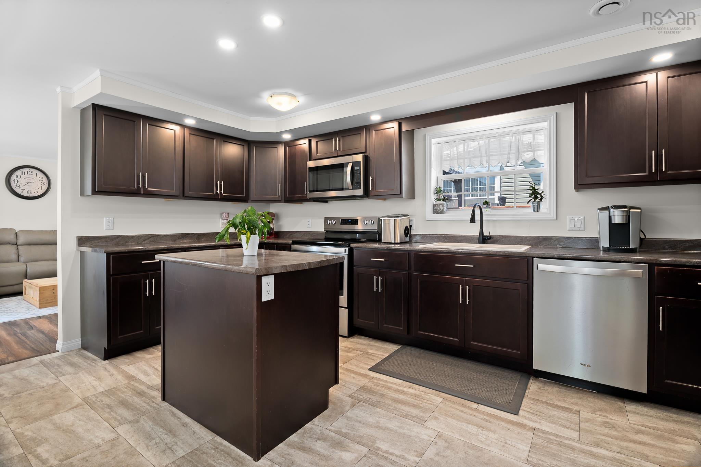
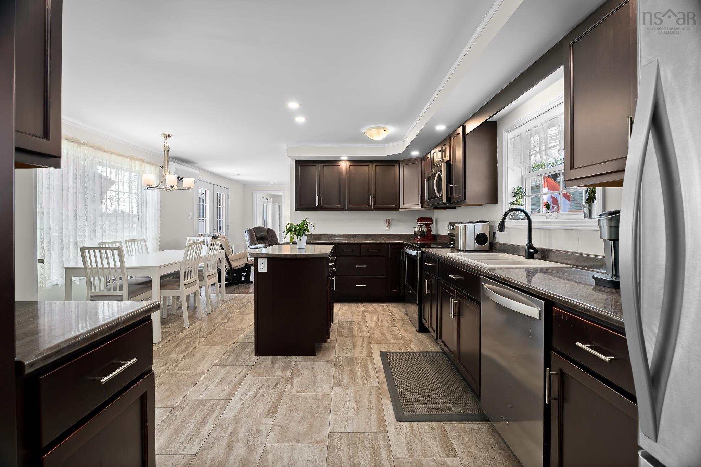
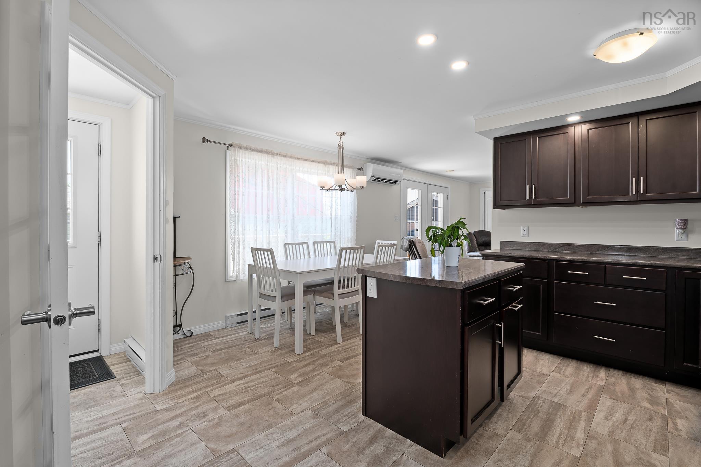
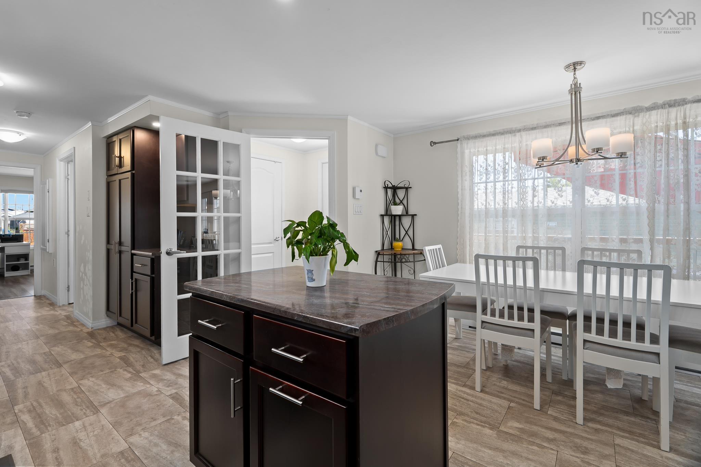
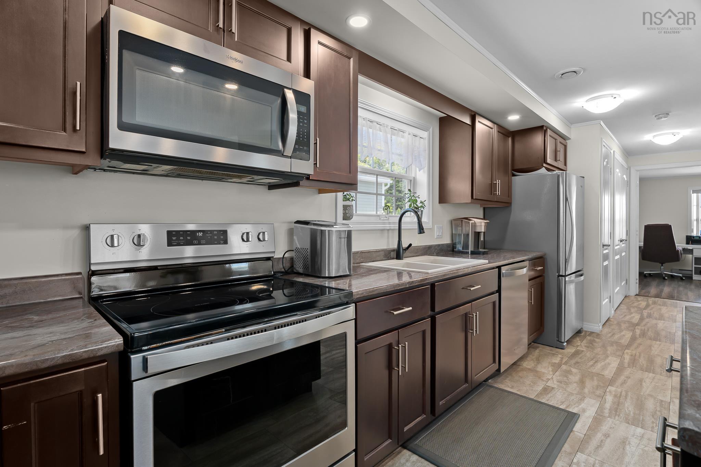
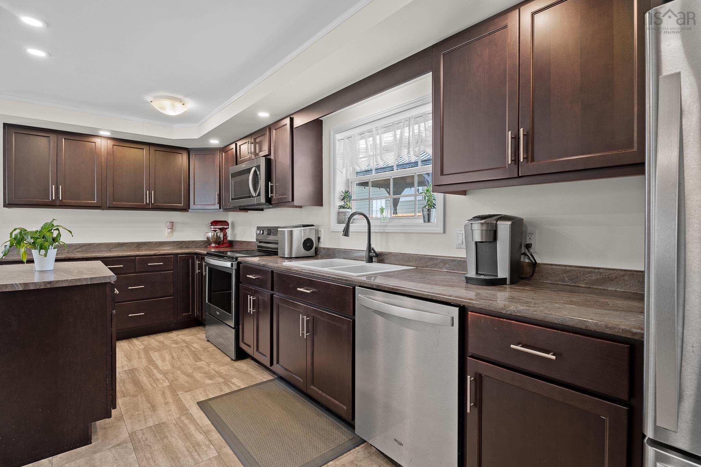
| Main Floor | Kitchen | 17'9" x 8'10" |
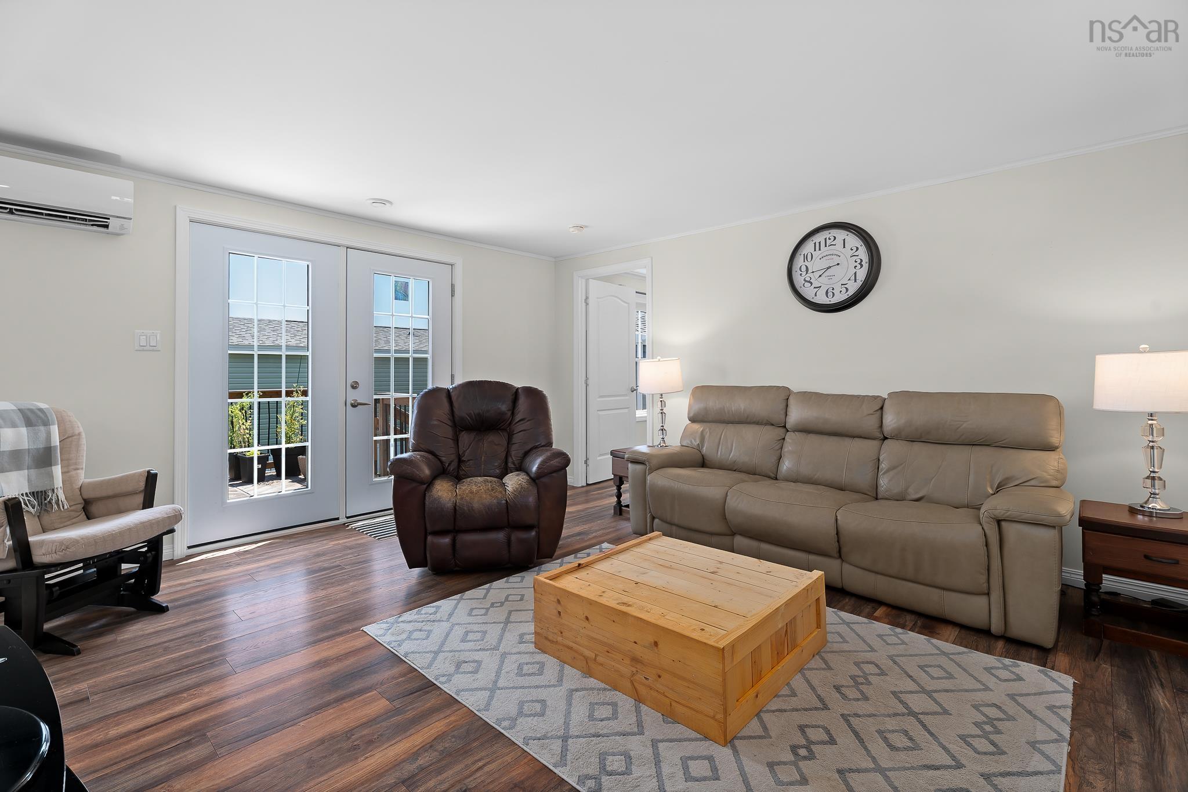
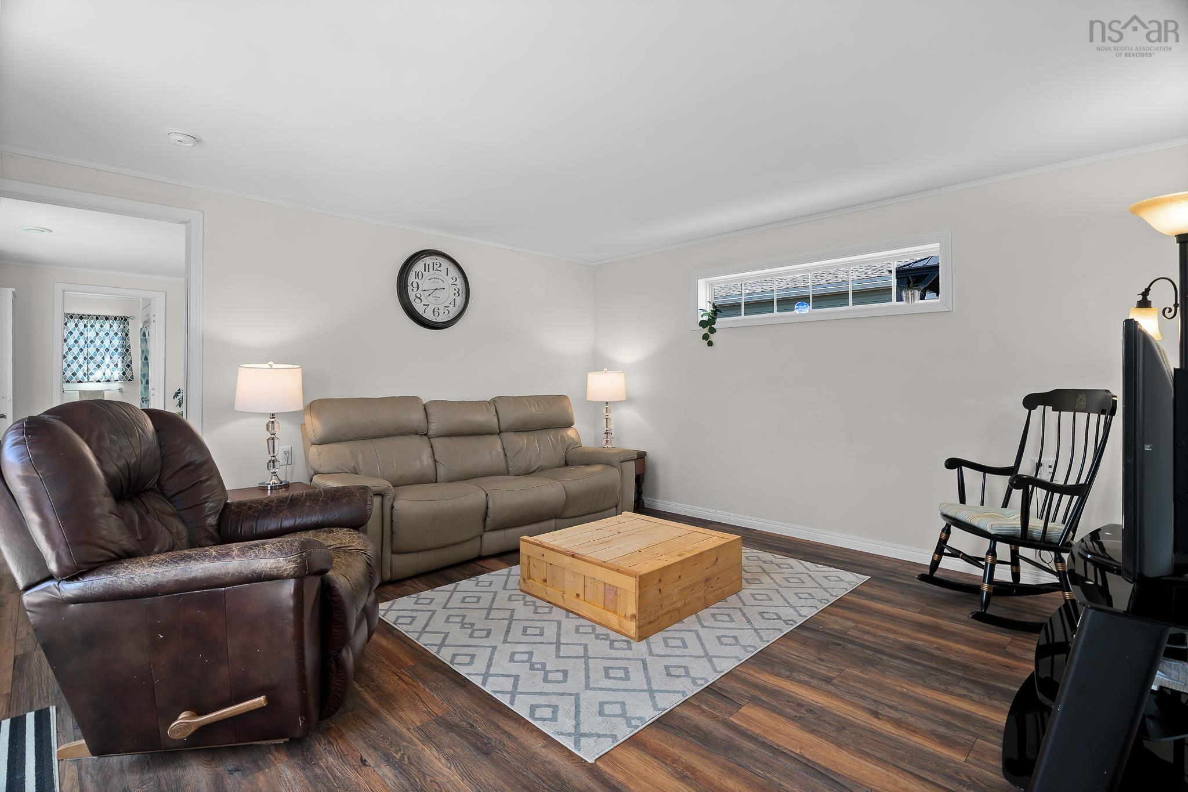
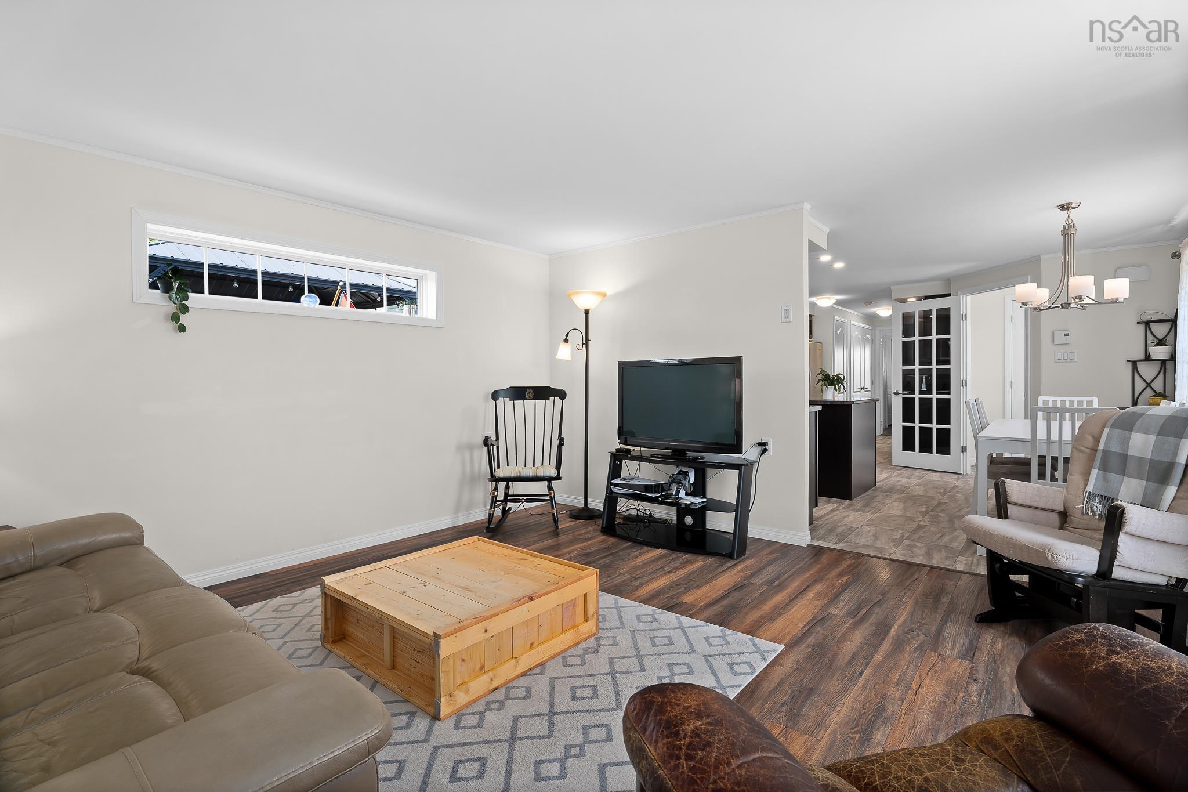
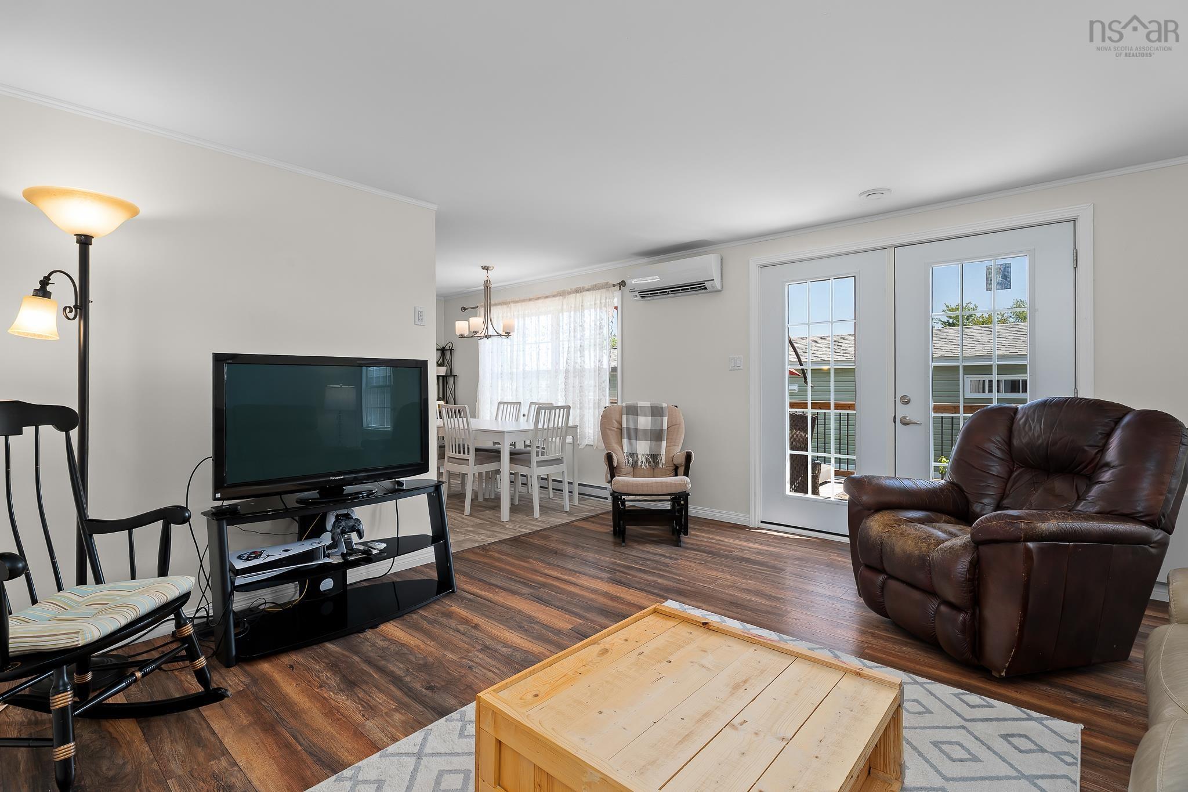
| Main Floor | Living Room | 14'0" x 14'8" |
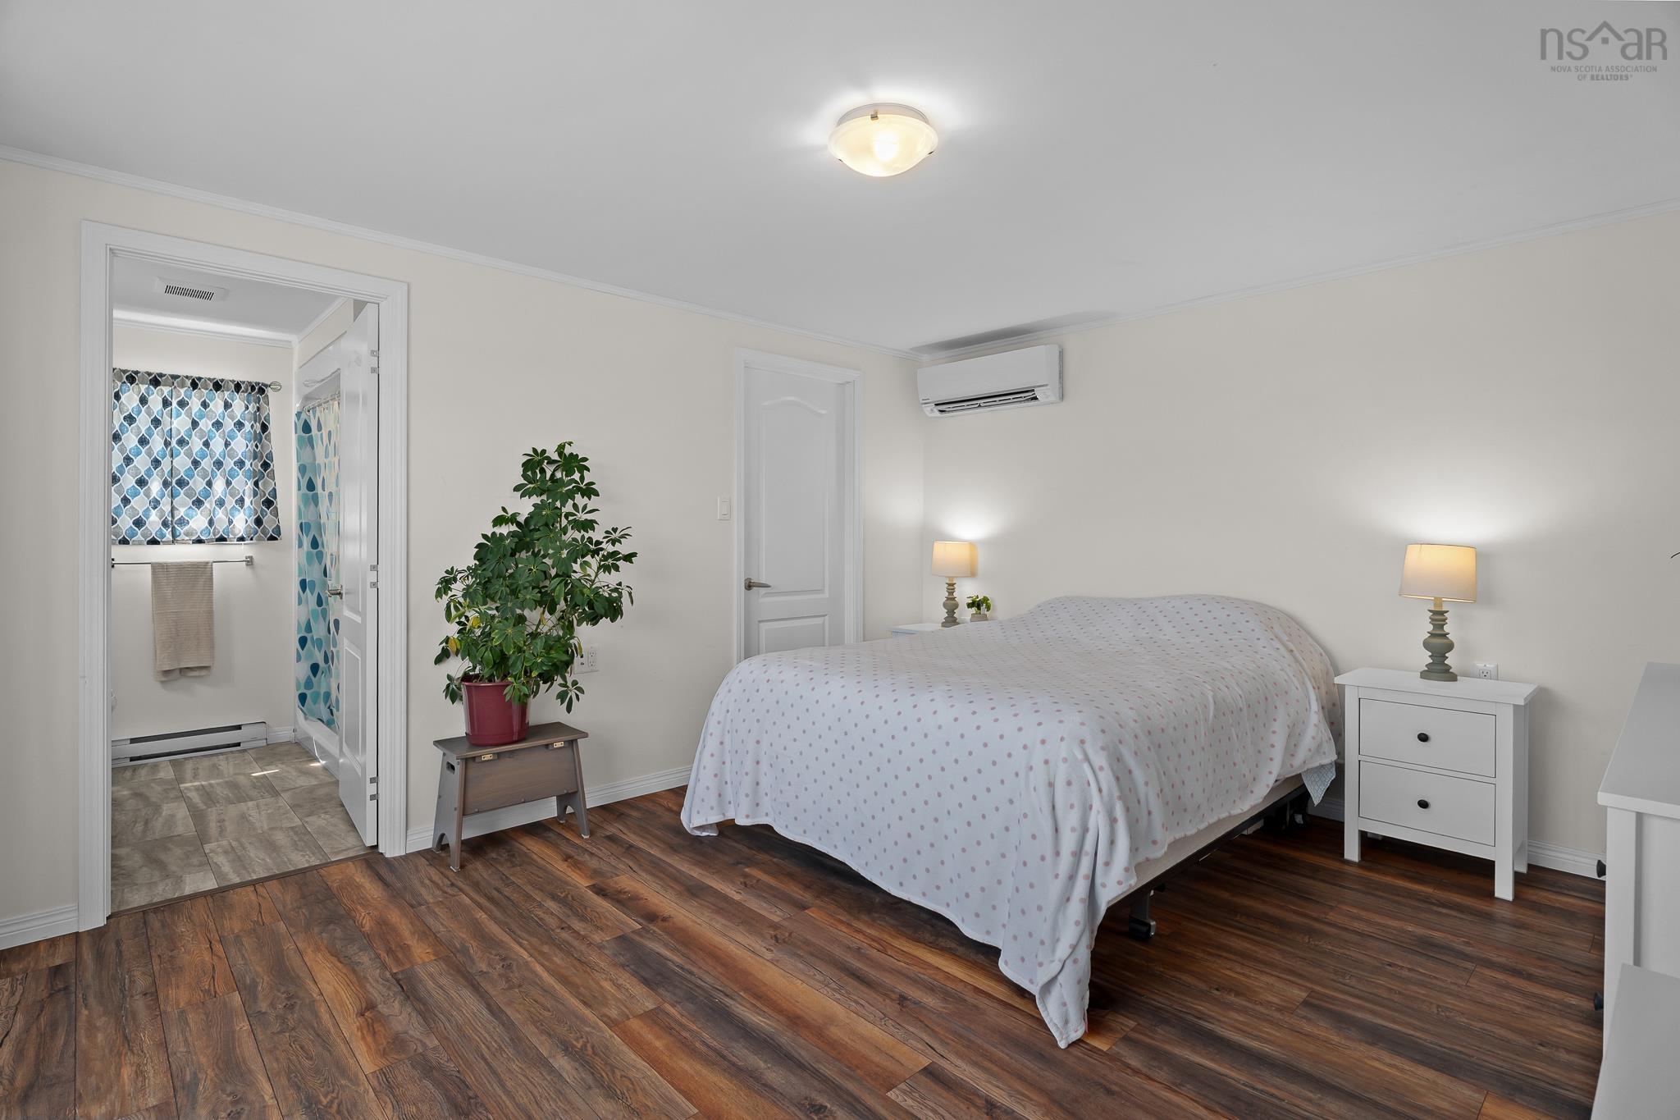
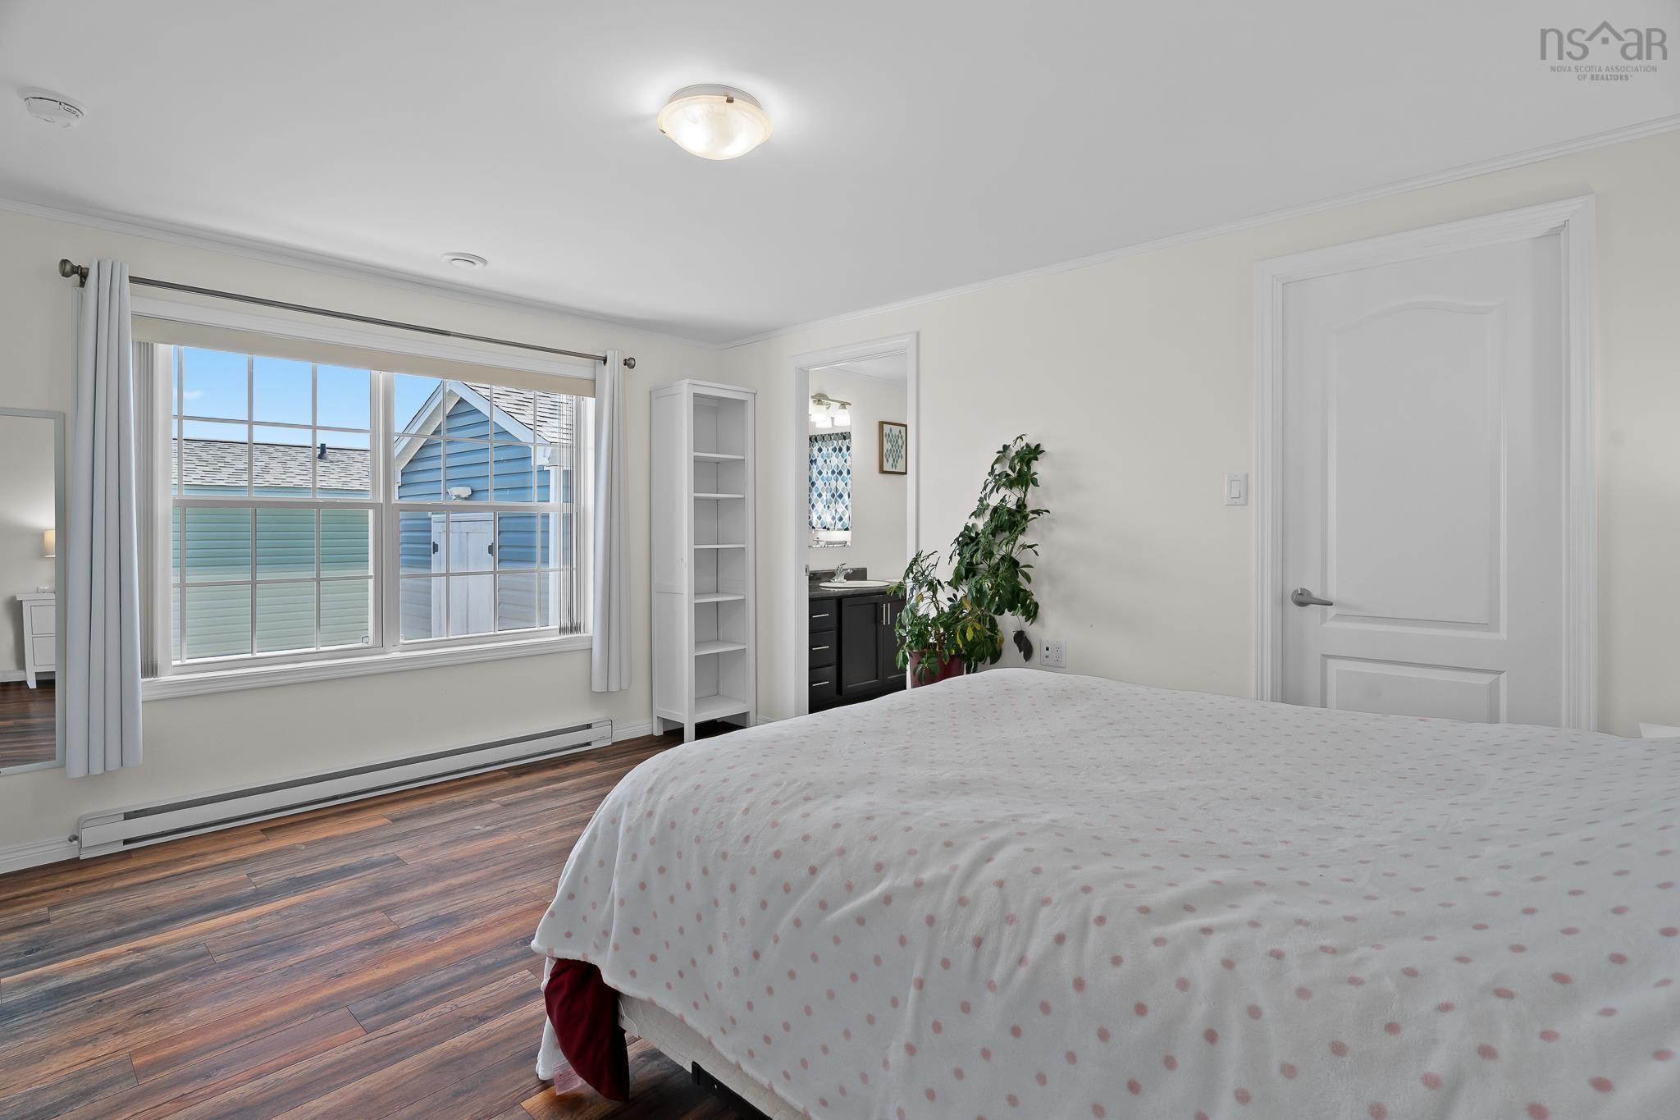
| Main Floor | Primary Bedroom | 11'11" x 14'8" |
| Main Floor | Ensuite Bath 1 | 7' x 7'11" |
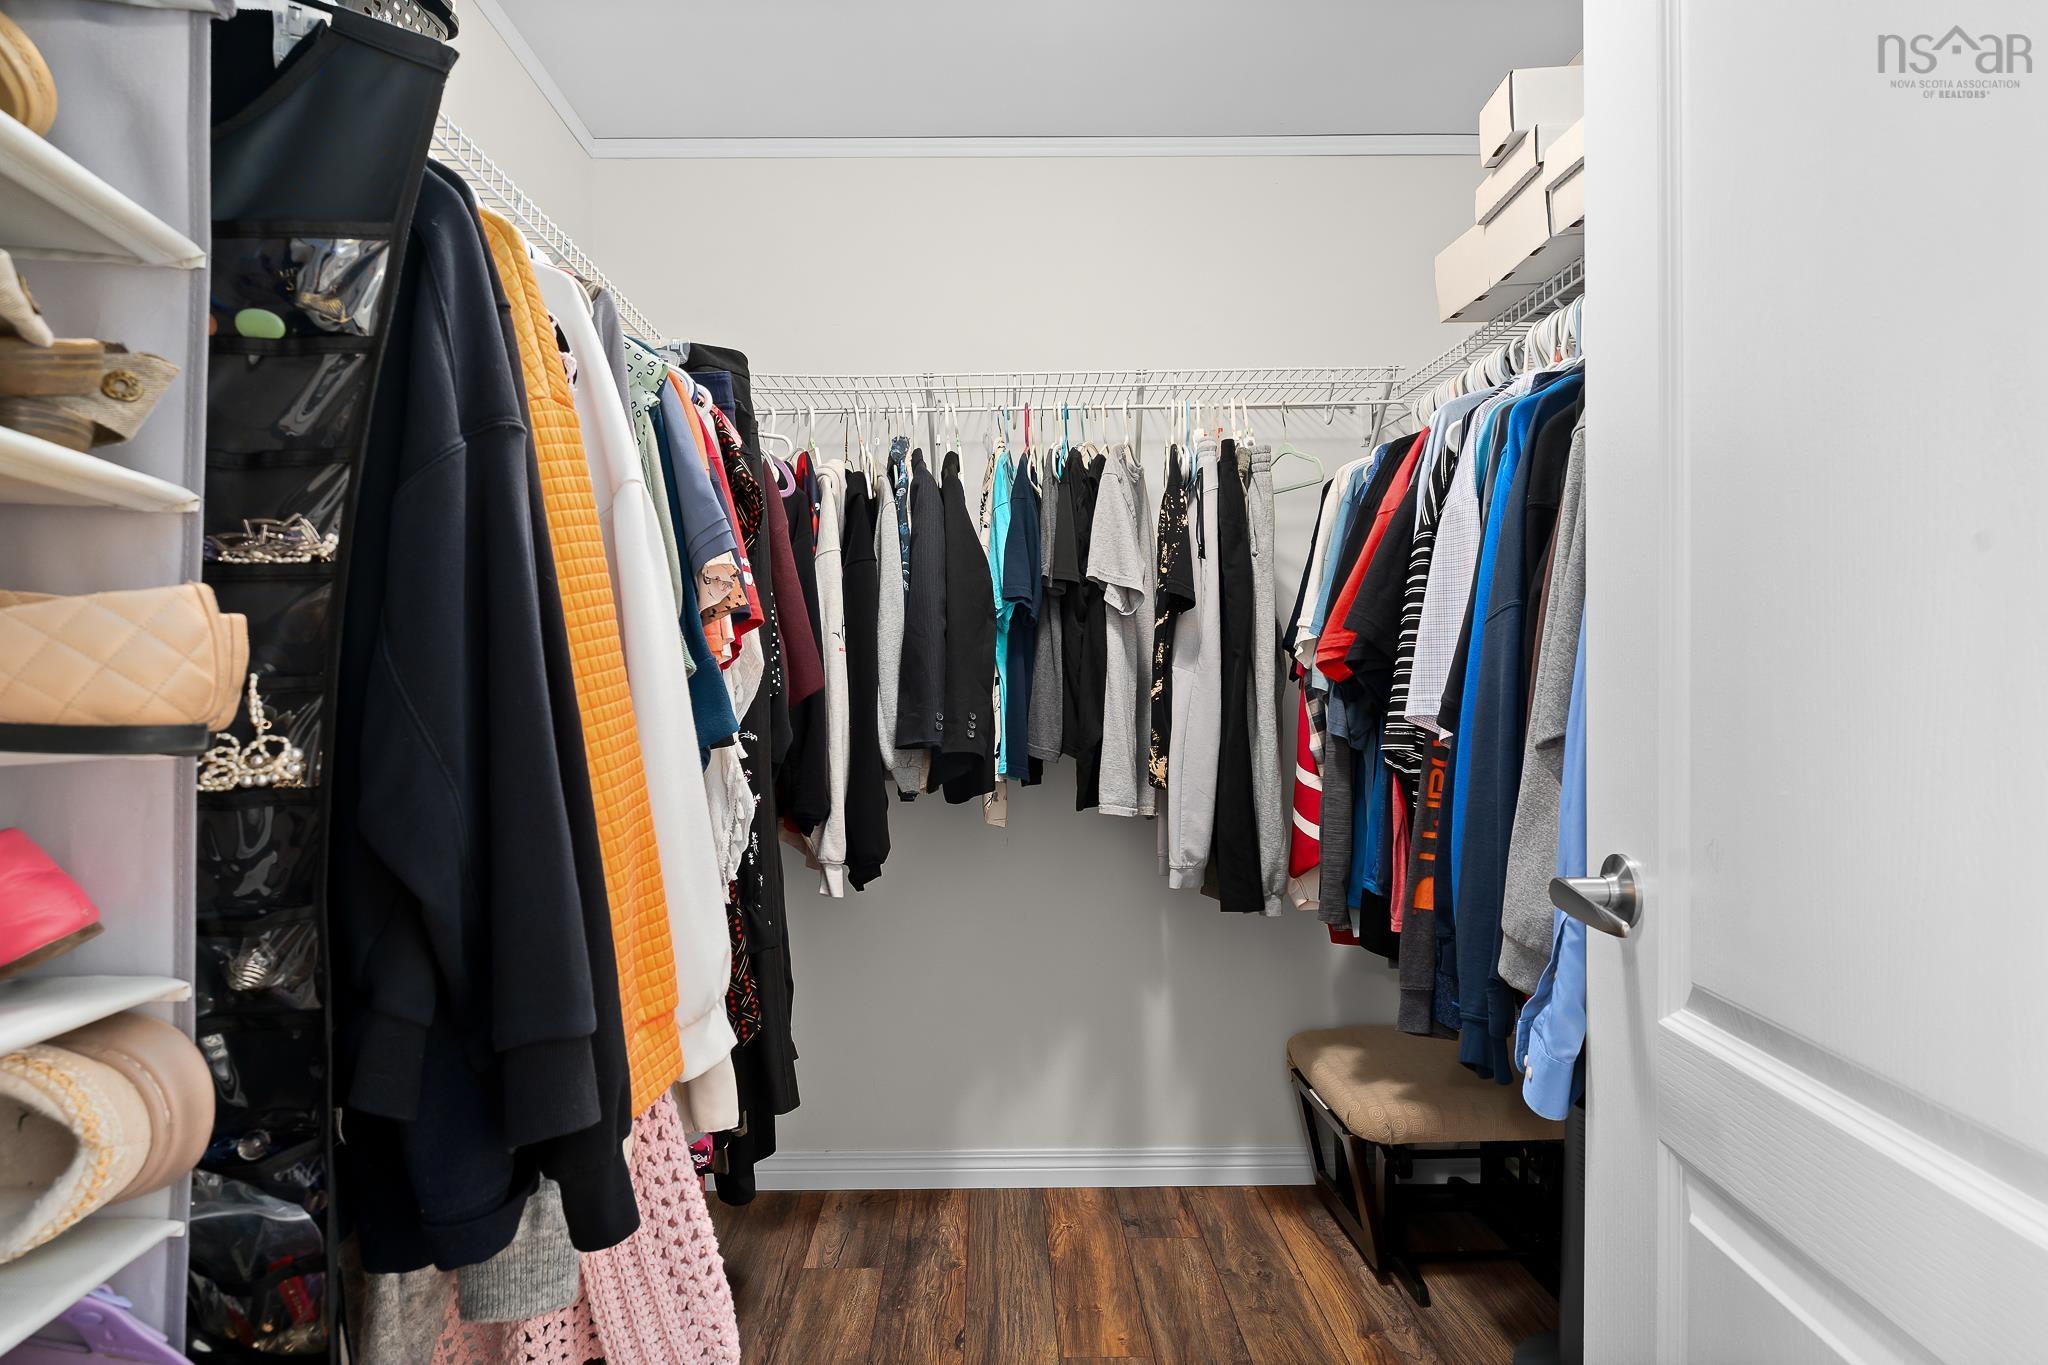
| Main Floor | Walk in Closet | 6'4" x 7' |
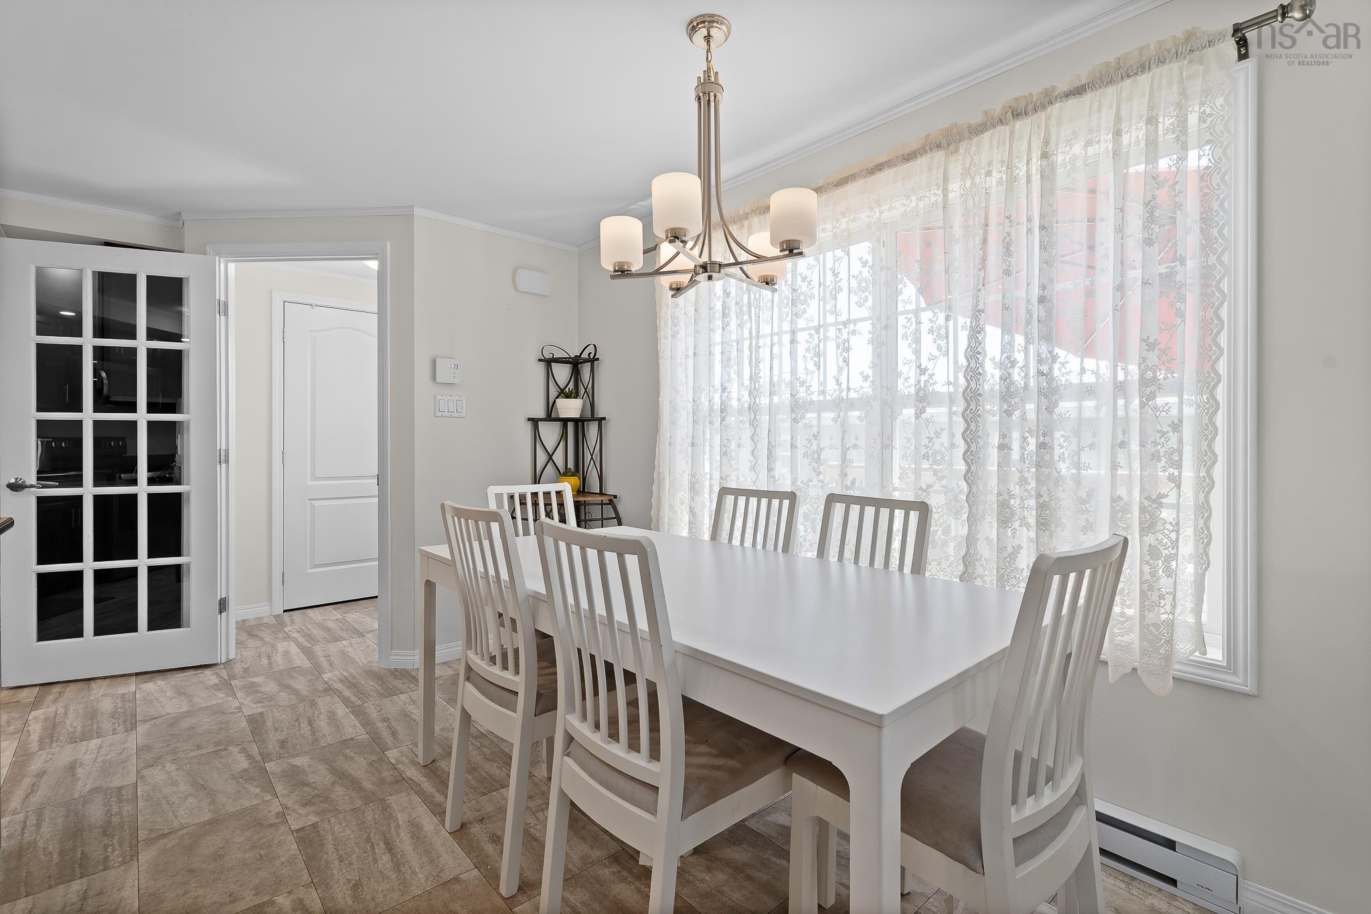
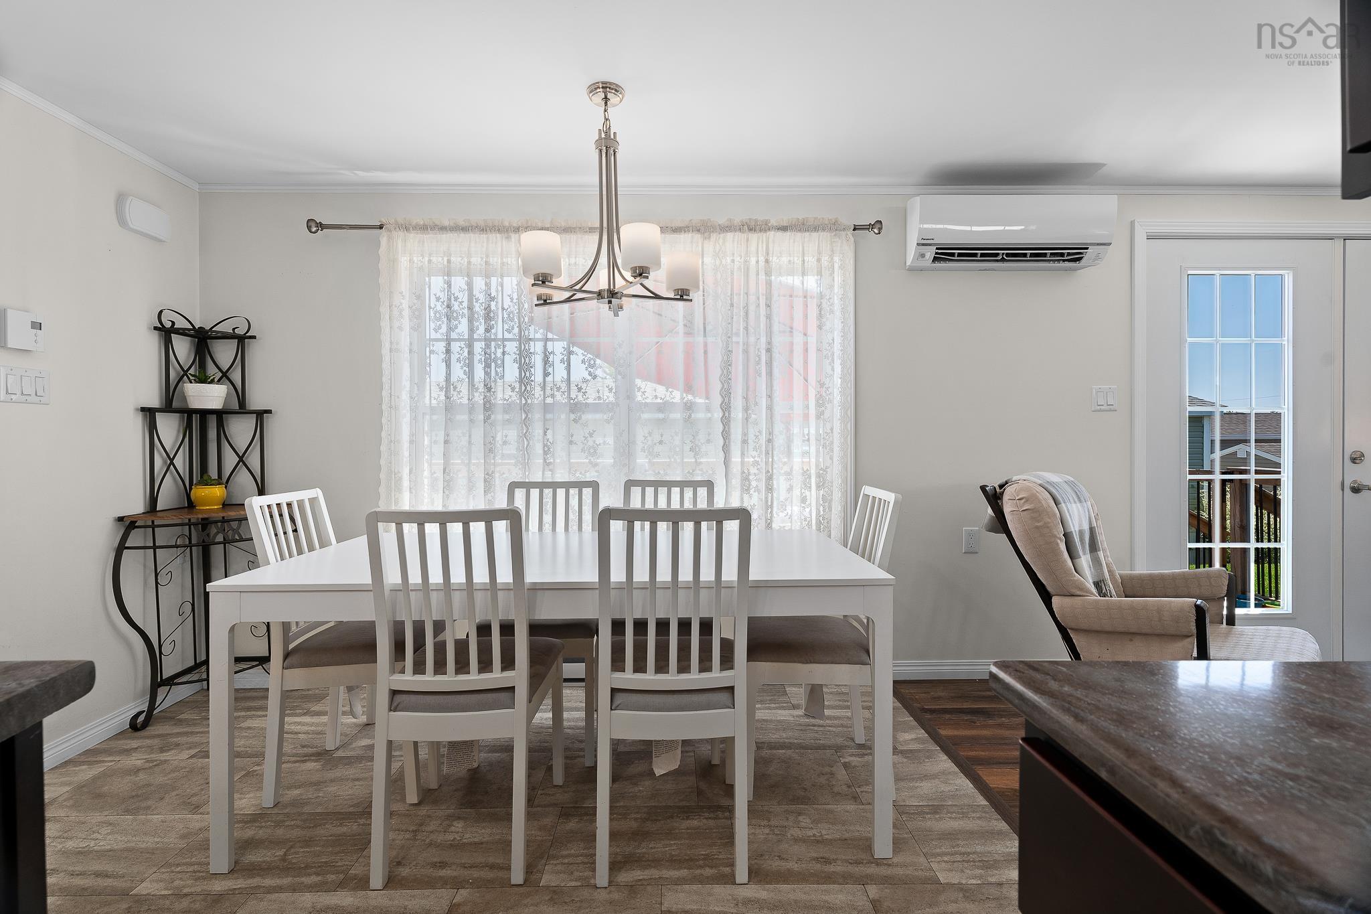
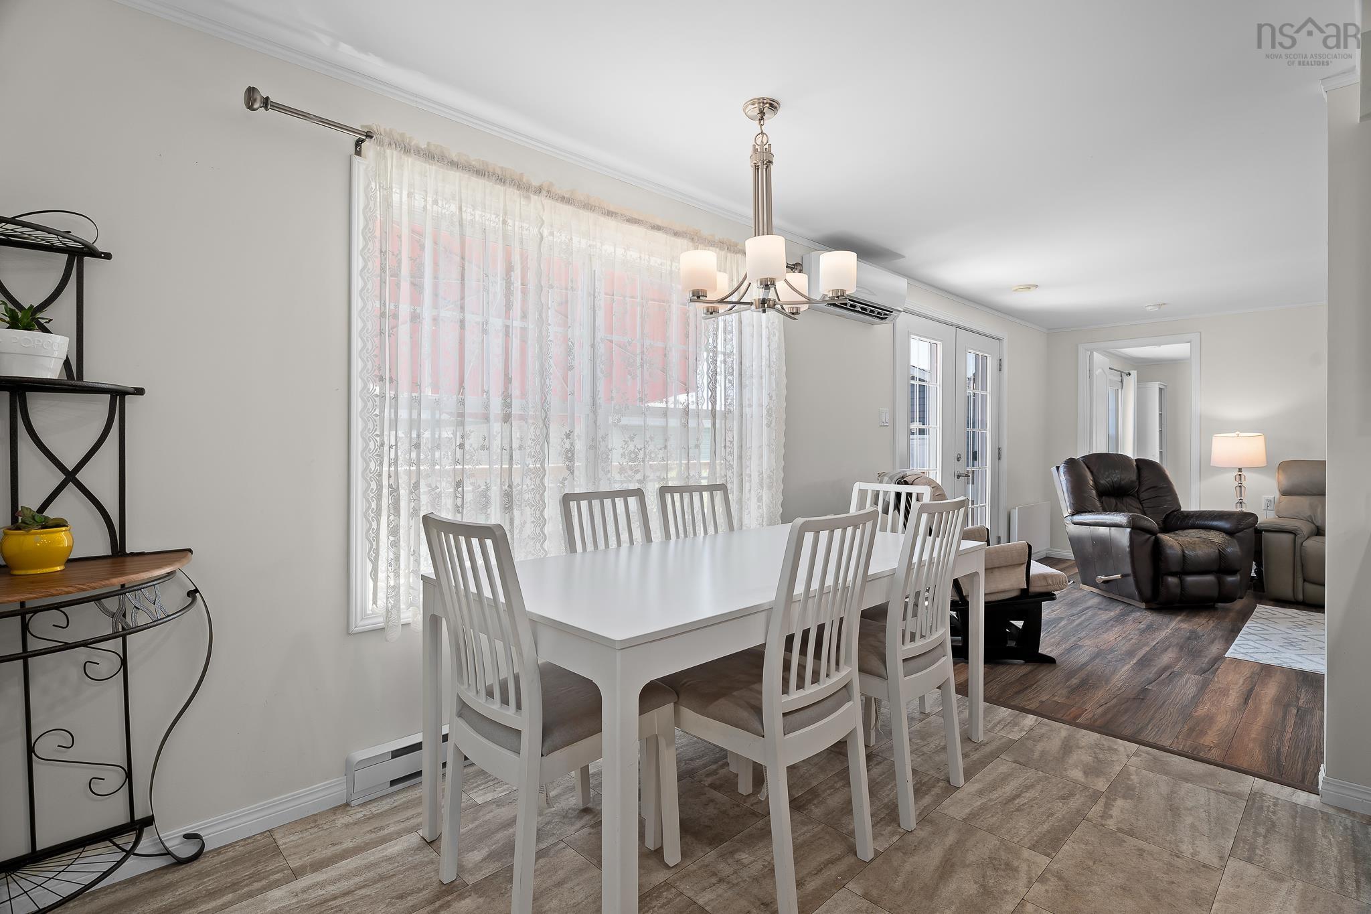
| Main Floor | Dining Room | 7'4" x 13'3" |
Single Family
35 Seventh Street, Lucasville, NS (MLS® 202620210).
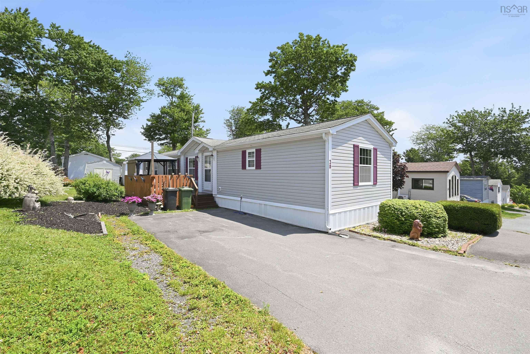
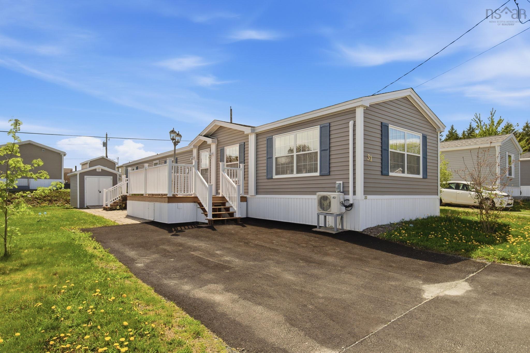
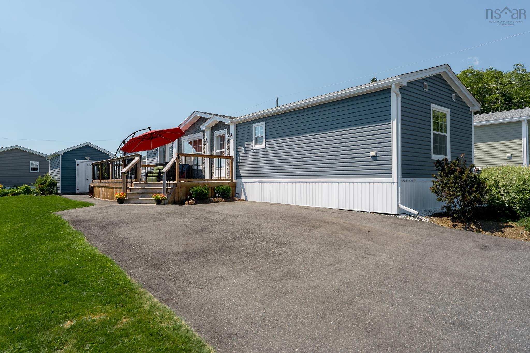
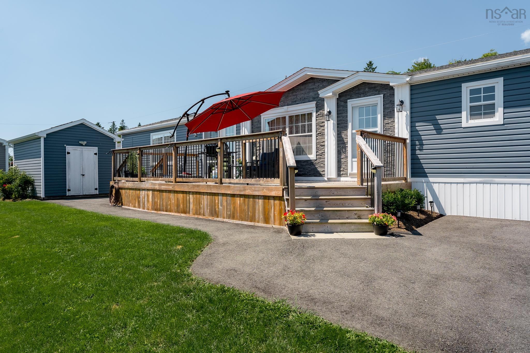
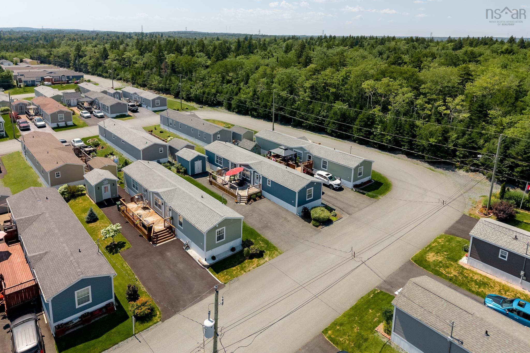
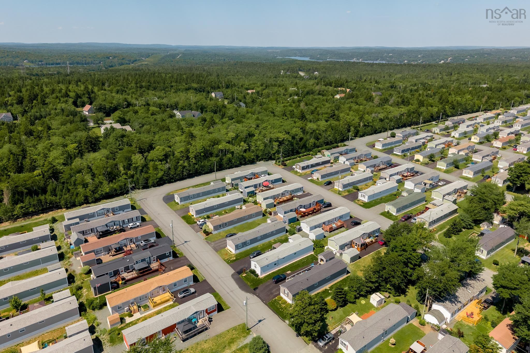
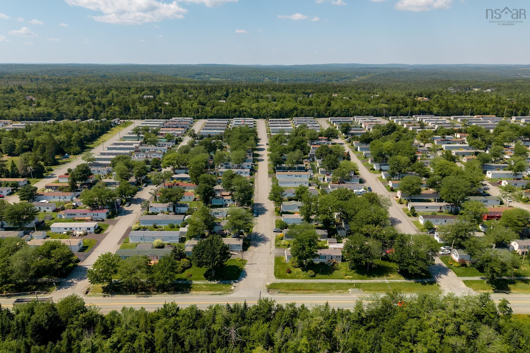
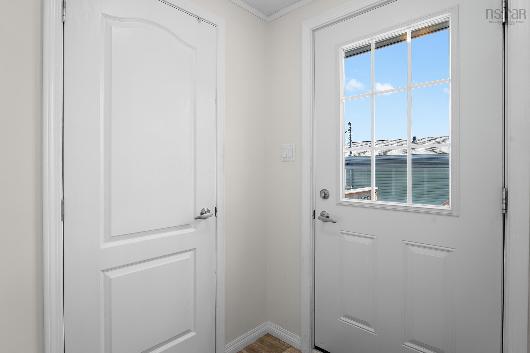
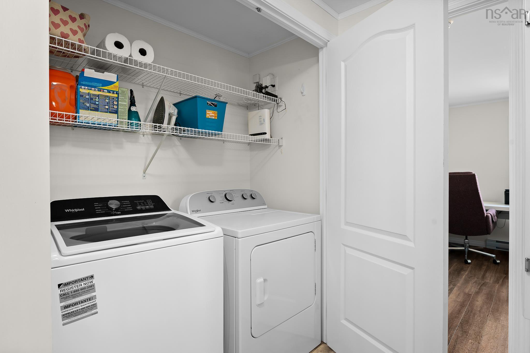
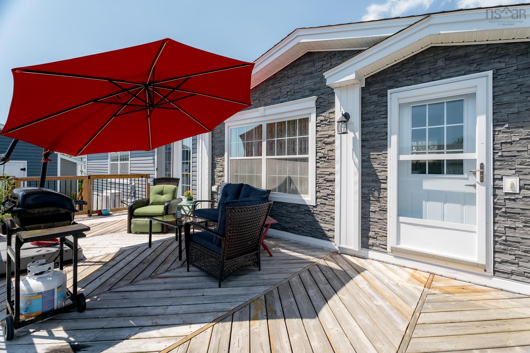
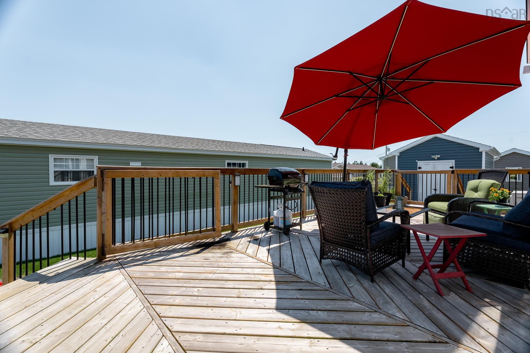
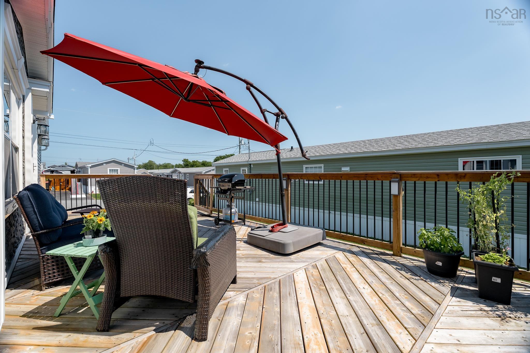
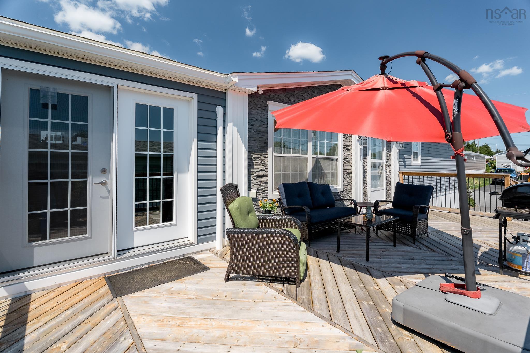
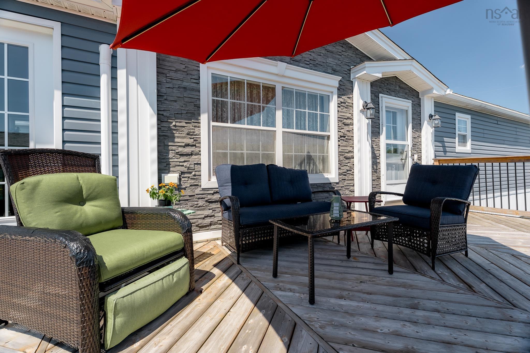
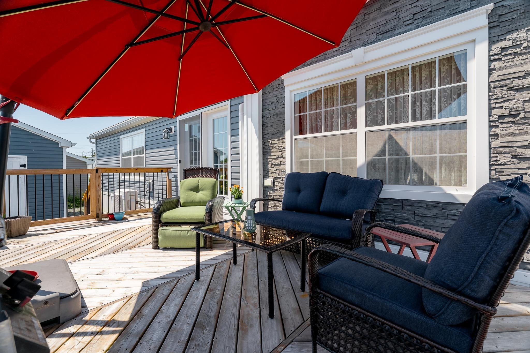
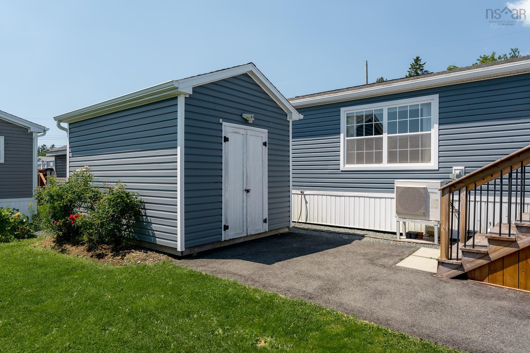
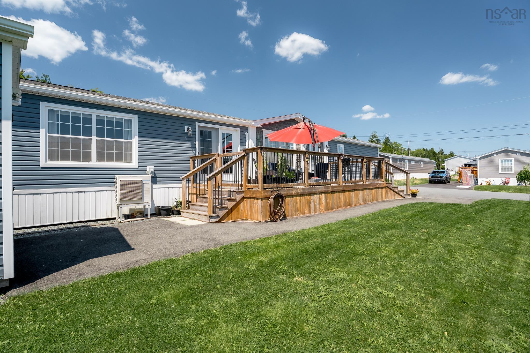
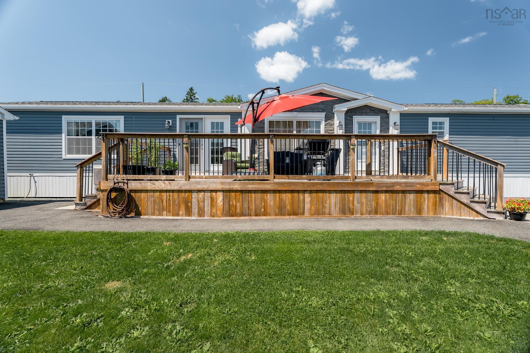
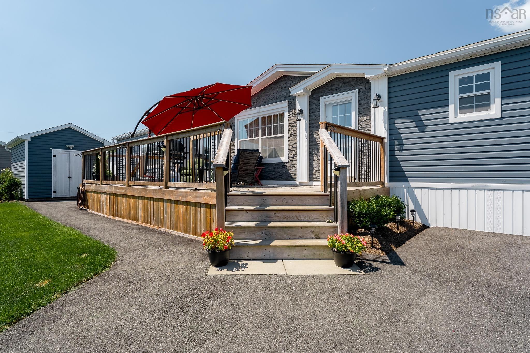
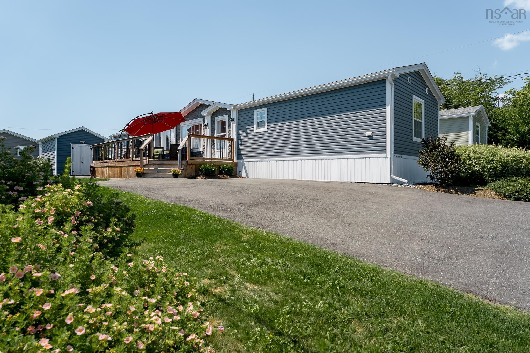
35 Seventh Street, Lucasville, NS (MLS® 202620210): Welcome to 35 Seventh Street, a well maintained 2-bedroom, 2-bathroom mini home located in Timber Trails - one of the most sought-after mobile home communities in the HRM. Built in 2019, this bright and modern home offers a spacious open-concept layout with a seamless flow between the living, dining, and kitchen areas—perfect for both everyday living and entertaining. The home features efficient heat pumps, quality Kohler windows, ample pot lighting, and convenient in-unit laundry. A welcoming foyer provides excellent functionality with a large coat closet, while two well-appointed bedrooms and two full bathrooms offer comfortable accommodation for owners and children or guests alike. Step outside onto the large sun deck and enjoy your own private outdoor space, ideal for morning coffee, summer gatherings, or simply relaxing. A large storage shed provides plenty of room for tools, seasonal items, and recreational gear. The location is equally appealing, with a wide range of amenities close by, including shopping, dining, recreation, and everyday conveniences. Families will appreciate access to excellent schools, while the surrounding area offers exciting potential for continued growth and development—making this an attractive location for both lifestyle and long-term value. With its modern finishes, functional layout, outdoor living space, and highly desirable location, 35 Seventh Street offers an excellent opportunity to enjoy comfortable, low-maintenance living in one of the HRM's most desirable communities. Move-in ready and waiting for its next owner!
Directions
From Lucasville Rd, Turn onto Seventh Street, continue to civic address 35.
Inclusions
Fridge, Stove, Dishwasher, Washer, Dryer
Exclusions
Personal items
$349,900
MLS®
202620210
PID
List Price
$349,900
Type
Mobile / Mini
Sewer
Municipal
Building Age
2019
Foundation
Piers
Exterior
Vinyl
Flooring
Laminate, Vinyl
MLA
1,184 ft2
TLA
1,184 ft2
Bedrooms
2
Bathrooms
2
Water
Municipal
Utilities
- Cable
- Electricity
- High Speed Internet
- Telephone
Features
- Ensuite Bath
Community Features
- Golf Course
- Park
- Place of Worship
- Playground
- Recreation Center
- School Bus Service
- Shopping
Rooms.
Schools.
| Type | Name |
|---|---|
| Elementary School | Kingswood Elementary School |
| Middle School | Madeline Symonds Middle School |
| High School | Madeline Symonds Middle School |
| Elementary School (Fr. Imm.) | Kingswood Elementary School |
| Middle School (Fr. Imm.) | Madeline Symonds Middle School |
| High School (Fr. Imm.) | West Bedford School |
contact the agent.

(902) 489-4763
cblaney@remaxnova.ca
Candice has been a licensed REALTOR® since 2009. Candice's knowledge allows her to offer superior guidance, advice and service through the delicate p…