Single Family
359 Myra Road, Porters Lake, NS (MLS® 202620833).
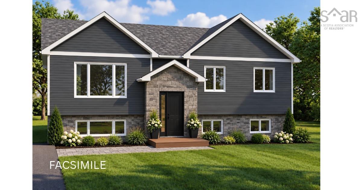
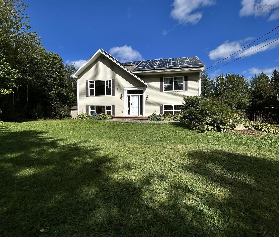
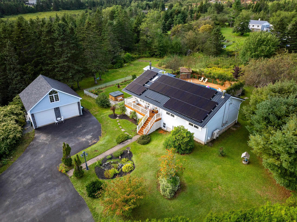
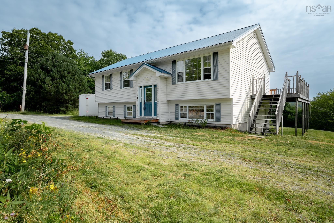
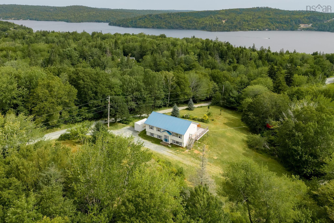
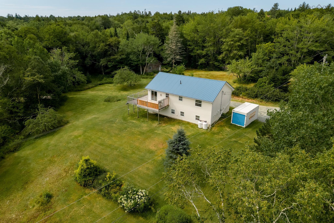
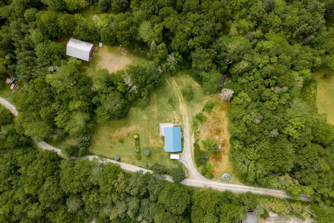
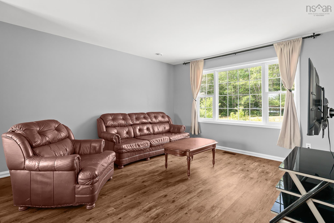
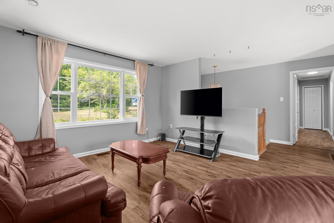
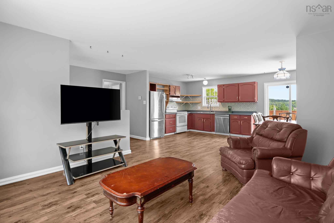
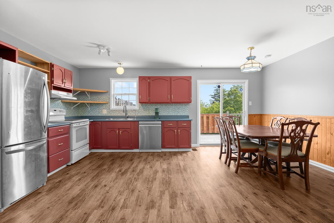
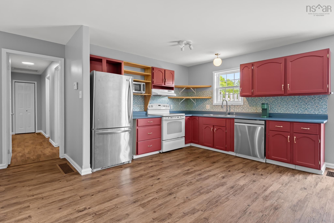
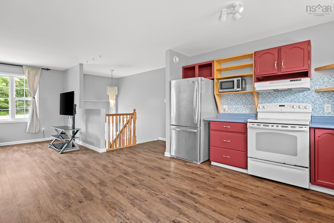
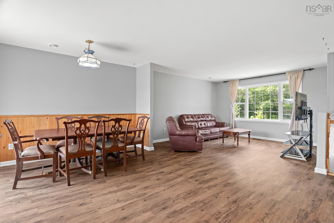
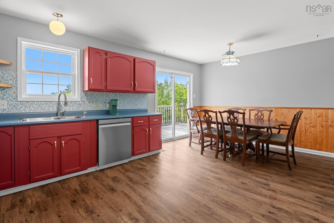
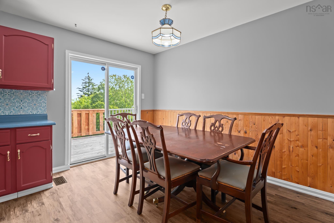
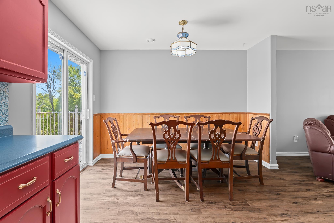
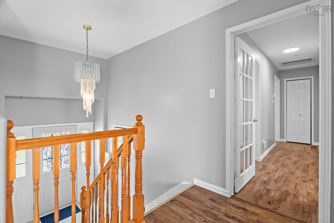
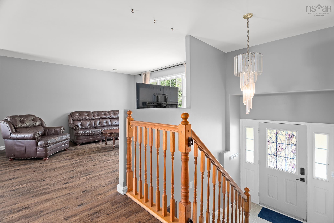
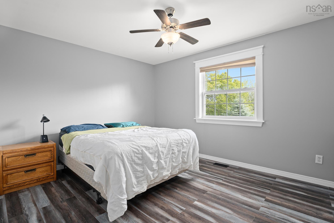
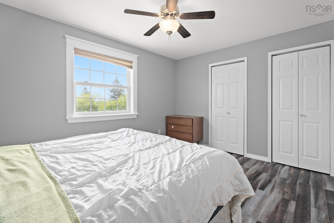
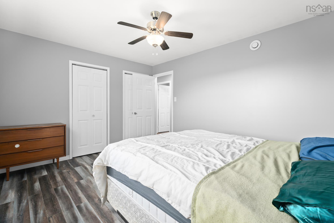
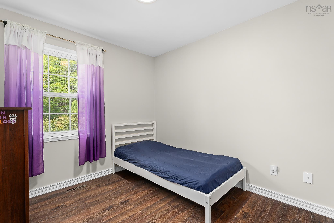
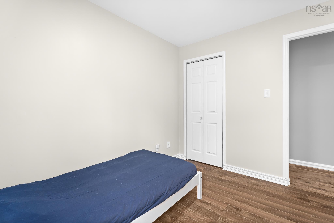
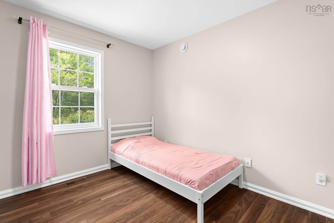
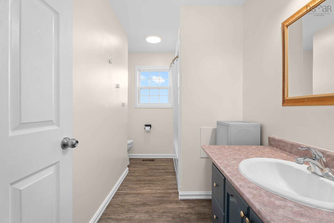
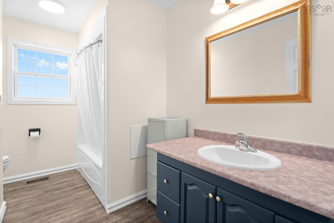
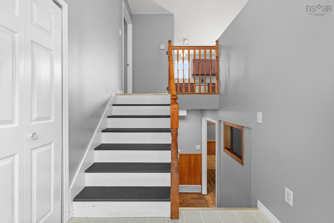
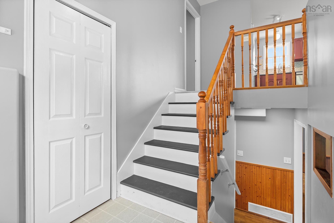
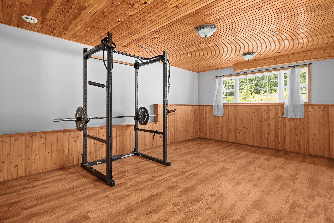
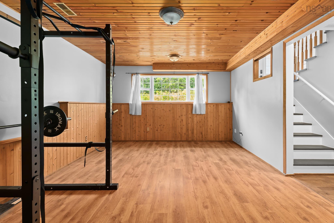
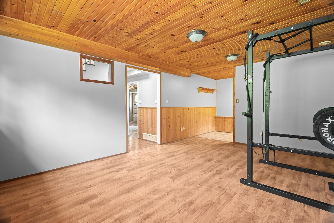
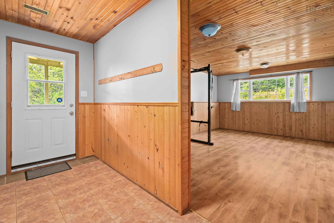
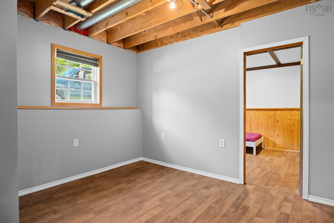
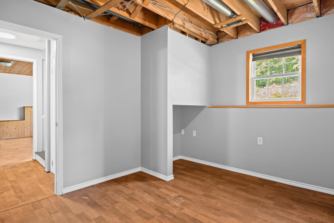
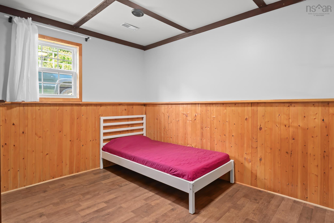
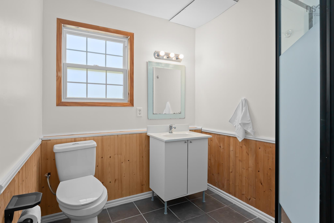
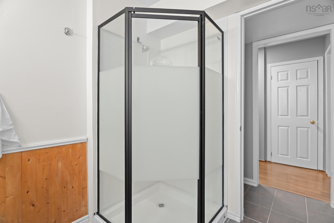
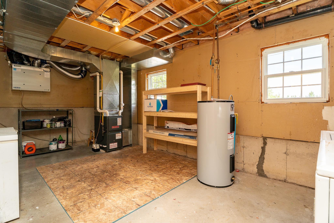
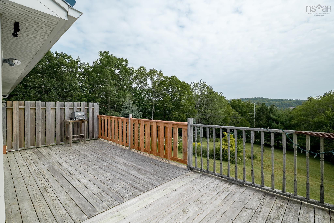
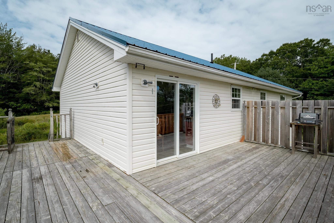
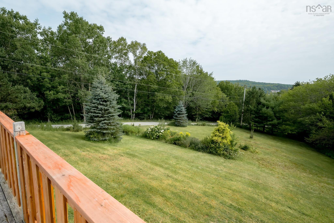
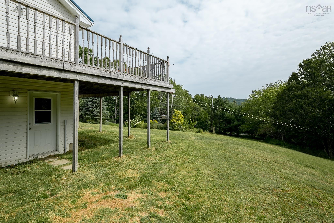
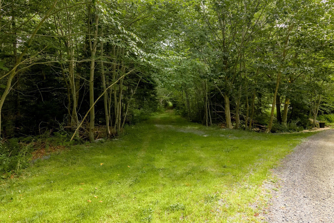
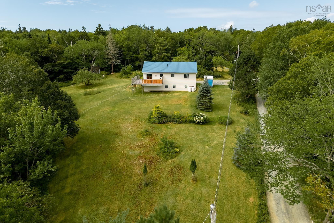
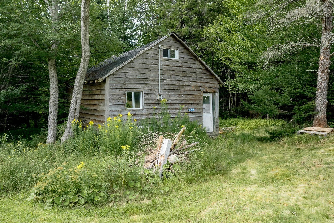
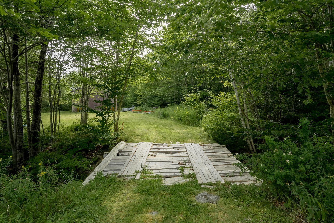
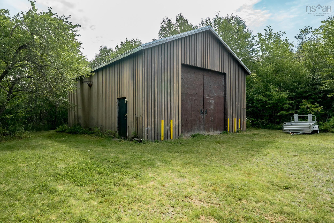
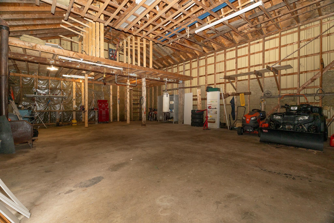
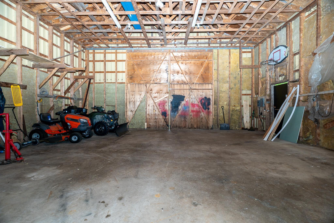
359 Myra Road, Porters Lake, NS (MLS® 202620833): Discover the space, privacy, and versatility you’ve been looking for at 359 Myra Road in Porter’s Lake. Set on a generous 2.39-acre property, this well-maintained 4-bedroom, 2-full-bathroom split-entry offers comfortable living with plenty of room to grow, work, and enjoy the outdoors. The main level features a bright, functional layout with an open kitchen, dining, and living area, creating an inviting space for everyday life and entertaining. Step outside onto the large sun deck, perfect for relaxing, hosting friends, or enjoying the surrounding natural setting. Recent improvements include updated PEX plumbing and a newer propane forced-air furnace, while newer metal roofs on both the home and detached garage provide added peace of mind. One of the property's standout features is the massive detached garage, offering exceptional flexibility for a workshop, equipment storage, heavy machinery, business use, or a future conversion into additional living space, subject to the appropriate approvals. The property's RE zoning also provides an exciting opportunity for those looking to incorporate a business or other permitted use into their plans. Nature is right at your doorstep, with a stream running through the property and a charming bridge providing access across it. Even better, the property includes right-of-way access to the lake, complete with a floating dock, giving you an opportunity to enjoy the water and everything Porter’s Lake has to offer. Whether you're looking for a family home with acreage, a property with room for your business and equipment, or a unique opportunity to create something truly your own, 359 Myra Road offers an exceptional combination of space, versatility, and access to the outdoors.
Directions
From Myra Rd to civic number 359, turn right onto driveway.
Inclusions
Fridge, stove, washer, dryer, dishwasher, floating dock
Exclusions
Personal items
Utilities
- Cable
- Electricity
- High Speed Internet
- Telephone
Features
- HRV (Heat Rcvry Ventln)
Community Features
- Beach
- Golf Course
- Marina
- Park
- Place of Worship
- Playground
- Public Transit
- Recreation Center
- School Bus Service
- Shopping
Rooms.
| Level | Type | Dimensions |
|---|---|---|
| Main Floor | Living Room | 14' x 15'11" |
| Main Floor | Kitchen | 10'11" x 9'10" |
| Main Floor | Dining Room | 10'11" x 8'7" |
| Main Floor | Primary Bedroom | 10'11" x 14' |
| Main Floor | Bedroom | 9'11" x 11'4" |
| Main Floor | Bedroom | 9'11" x 8'11" |
| Main Floor | Bath 1 | 10'11" x 7'9" |
| Level | Type | Dimensions |
|---|---|---|
| Basement | Rec Room | 17'6" x 12'11" |
| Basement | Mud Room | 5'6" x 12'11" |
| Basement | Bath 2 | 7'9" x 6'11" |
| Basement | Bedroom | 11'9" x 9'5" |
| Basement | Den/Office | 11'9" x 10'4" |
| Basement | Utility | 11'4" x 20'4" |
Schools.
| Type | Name |
|---|---|
| Elementary School | O'Connell Drive Elementary School |
| Middle School | Eastern Shore Consolidated School |
| High School | Eastern Shore Consolidated School |
contact the agent.

Candice has been a licensed REALTOR® since 2009. Candice's knowledge allows her to offer superior guidance, advice and service through the delicate p…