| Level | Type | Dimensions |
|---|---|---|
| Main Floor | Bedroom | 13.10x7.11 |
| Main Floor | Bedroom | 11.11x8.6 |
| Main Floor | Bath 2 | 6.7x5.1 |
| Main Floor | Living Room | 15.11x11.9 |
| Main Floor | Kitchen | 11.11x9.8 |
Single Family
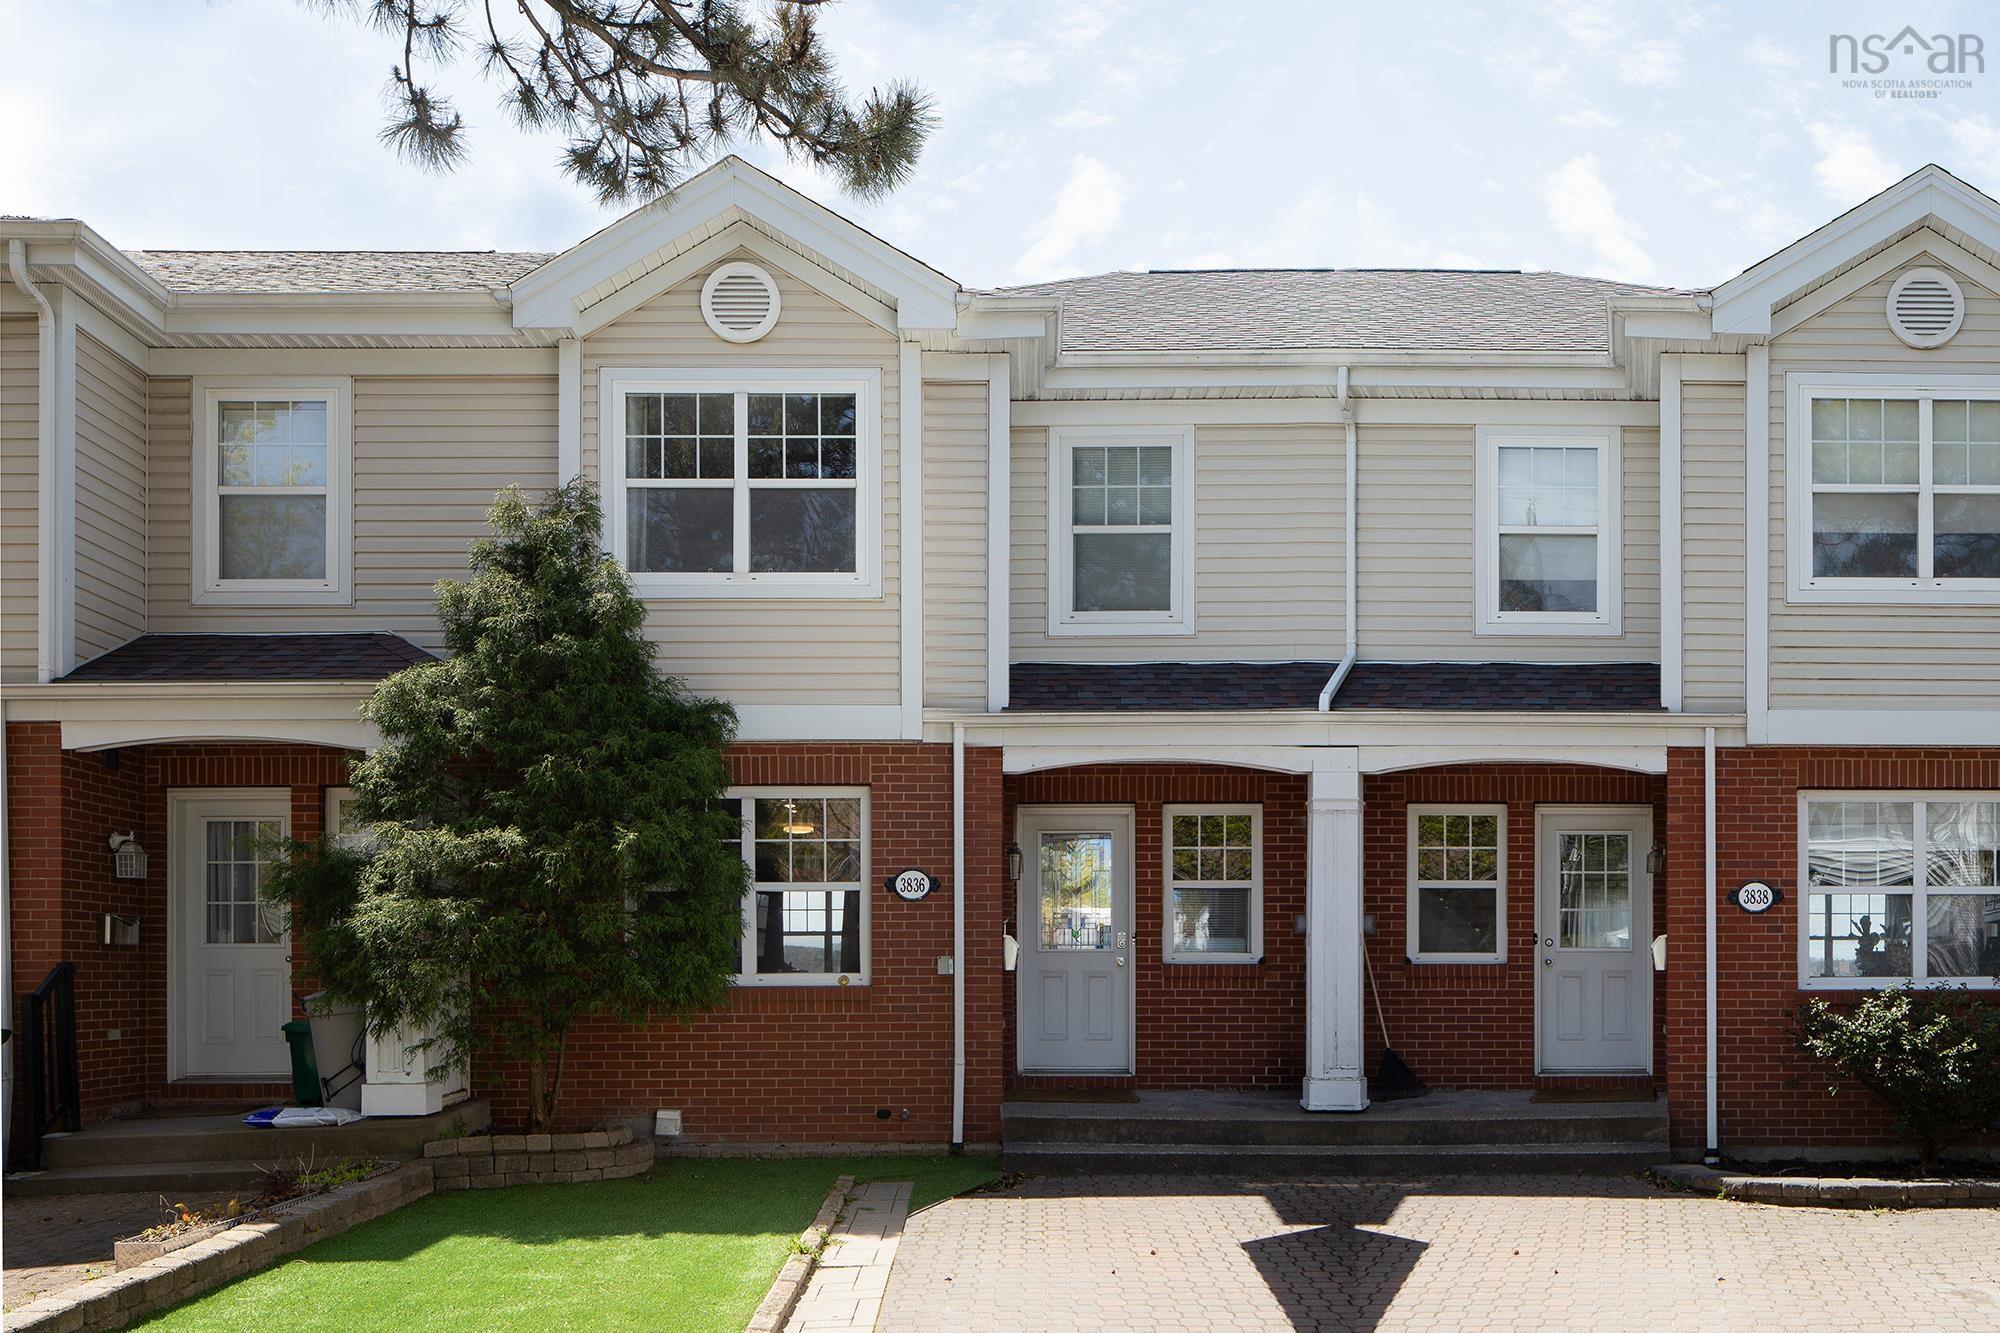
3636 Lynch Street, Halifax, NS (MLS® 202617858).
3636 Lynch Street, Halifax, NS (MLS® 202617858): Welcome to this charming 4-bedroom, 3-bathroom home, ideally located in one of Halifax's most convenient and well-connected neighborhoods. This well-maintained home blends character with functionality and offers excellent flexibility for families, multi-generational living, or buyers looking to offset their mortgage. The fully finished basement with its own kitchen provides outstanding rental income potential, making this an attractive opportunity for both homeowners and investors. Conveniently situated just minutes from the Hydrostone District (North End, Halifax), you will enjoy easy access to local shops, restaurants, parks, schools, public transit, and everyday amenities. Commuting is a breeze with quick connections to Barrington Street, the Bedford Highway, and the Dartmouth Bridges, making it easy to reach downtown Halifax, Dartmouth, and beyond. Whether you are searching for a place to call home or an investment with income potential, this property offers an exceptional combination of location, versatility, and value.
Directions
From Barrington Street, head towards the Bedford Highway. Turn left onto Vestry Street, then turn right onto Lynch Street. The property is located on the left-land side at 3636 Lynch Street.
Inclusions
Sheds
$549,900
MLS®
202617858
PID
00060525
List Price
$549,900
Type
Single Family
Style
Detached
Sewer
Municipal
Building Age
83
Foundation
Poured Concrete
Exterior
Vinyl
Flooring
Vinyl Plank
MLA
1,191 ft2
TLA
1,720 ft2
Bedrooms
4
Bathrooms
3
Water
Municipal
Utilities
- Cable
- Electricity
- High Speed Internet
Features
- Propane Fireplace
Community Features
- Park
- Place of Worship
- Playground
- Public Transit
- Recreation Center
- School Bus Service
- Shopping
Rooms.
| Level | Type | Dimensions |
|---|---|---|
| 2nd Level | Primary Bedroom | 11.9x19.11 |
| 2nd Level | Bedroom | 7.8x17.4 |
| 2nd Level | Bath 1 | 7.8x3.3 |
| Level | Type | Dimensions |
|---|---|---|
| Basement | Rec Room | 23.5x11.1 |
| Basement | Laundry | 7.2x12 |
| Basement | Kitchen | 11.7x11.3 |
| Basement | Utility | 7.3x7.3 |
| Basement | Bath 3 | 7.6x5 |
Schools.
| Type | Name |
|---|---|
| Elementary School | St Stephen's Elementary School |
| Middle School | Highland Park Junior High School |
| High School | Highland Park Junior High School |
| Elementary School (Fr. Imm.) | St Joseph's - Alexander Mckay Elementary School |
| Middle School (Fr. Imm.) | Oxford School |
| High School (Fr. Imm.) | Citadel High School |
contact the agent.

(902) 489-4763
cblaney@remaxnova.ca
Candice has been a licensed REALTOR® since 2009. Candice's knowledge allows her to offer superior guidance, advice and service through the delicate p…