

Single Family
37 Mount Edward Road, Dartmouth, NS (MLS® 202627443).
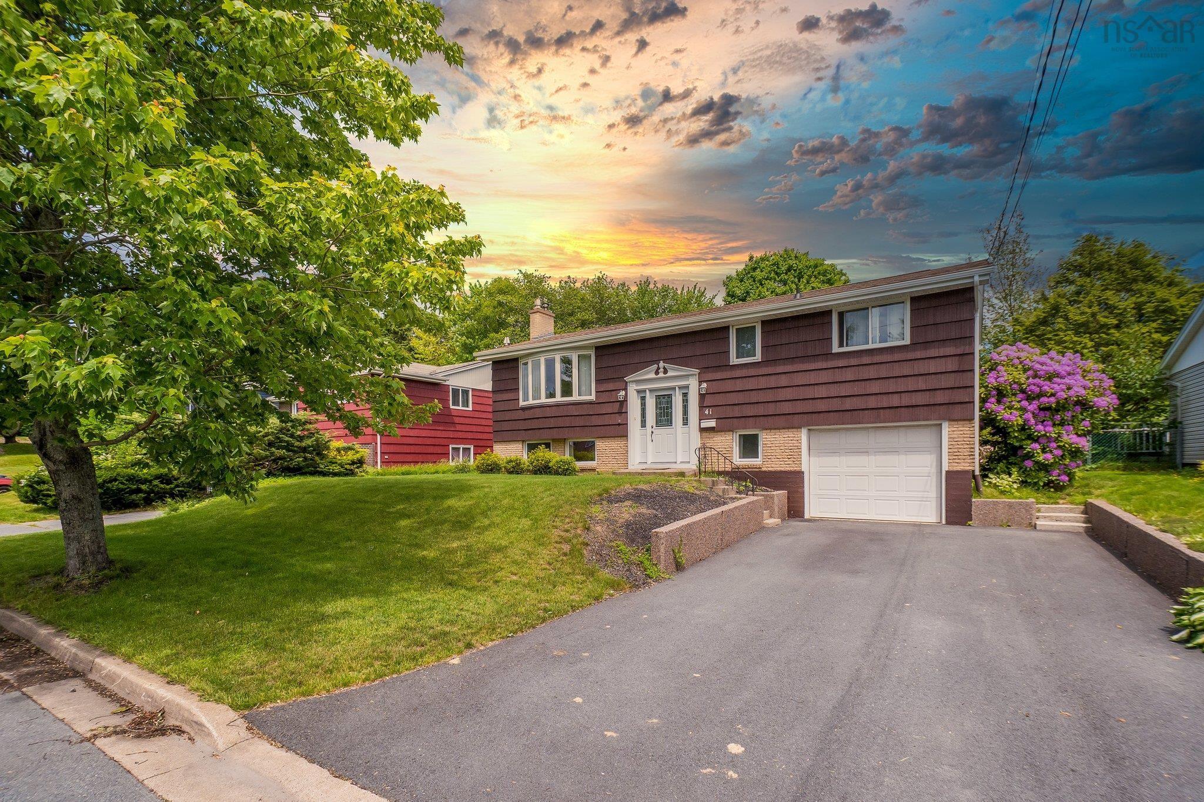
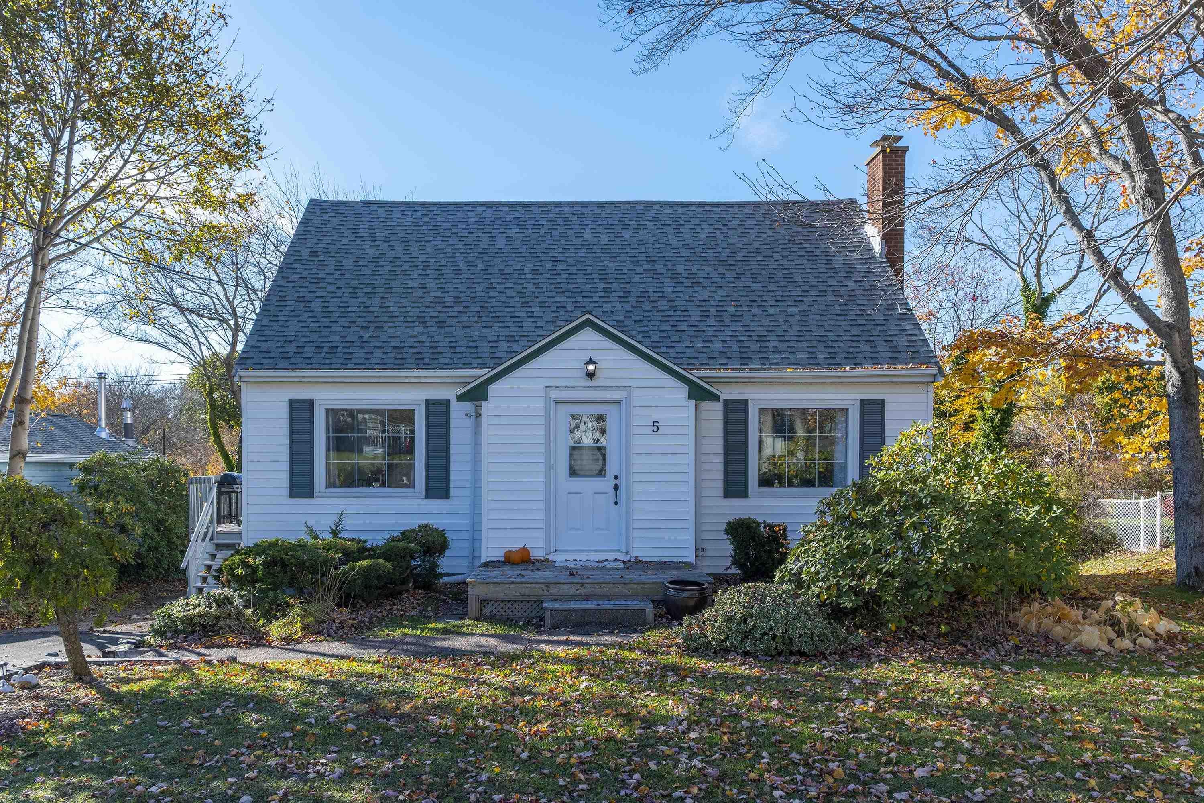
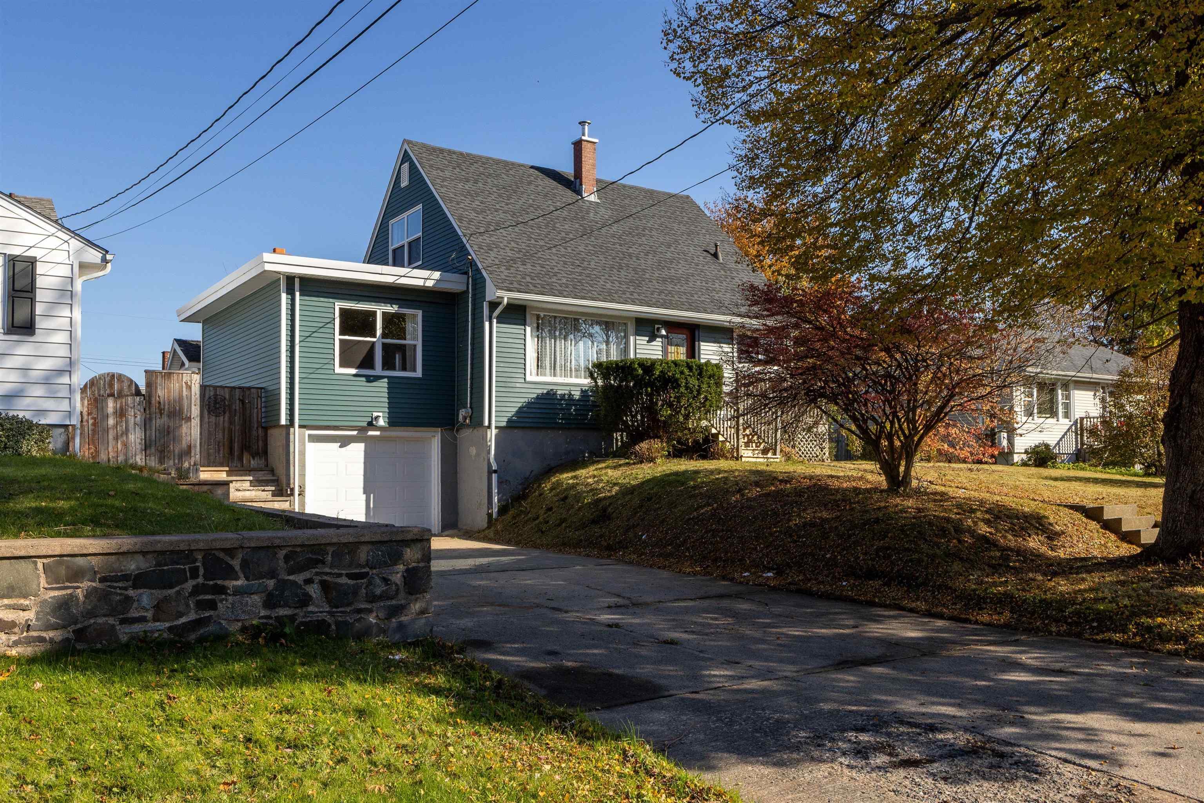
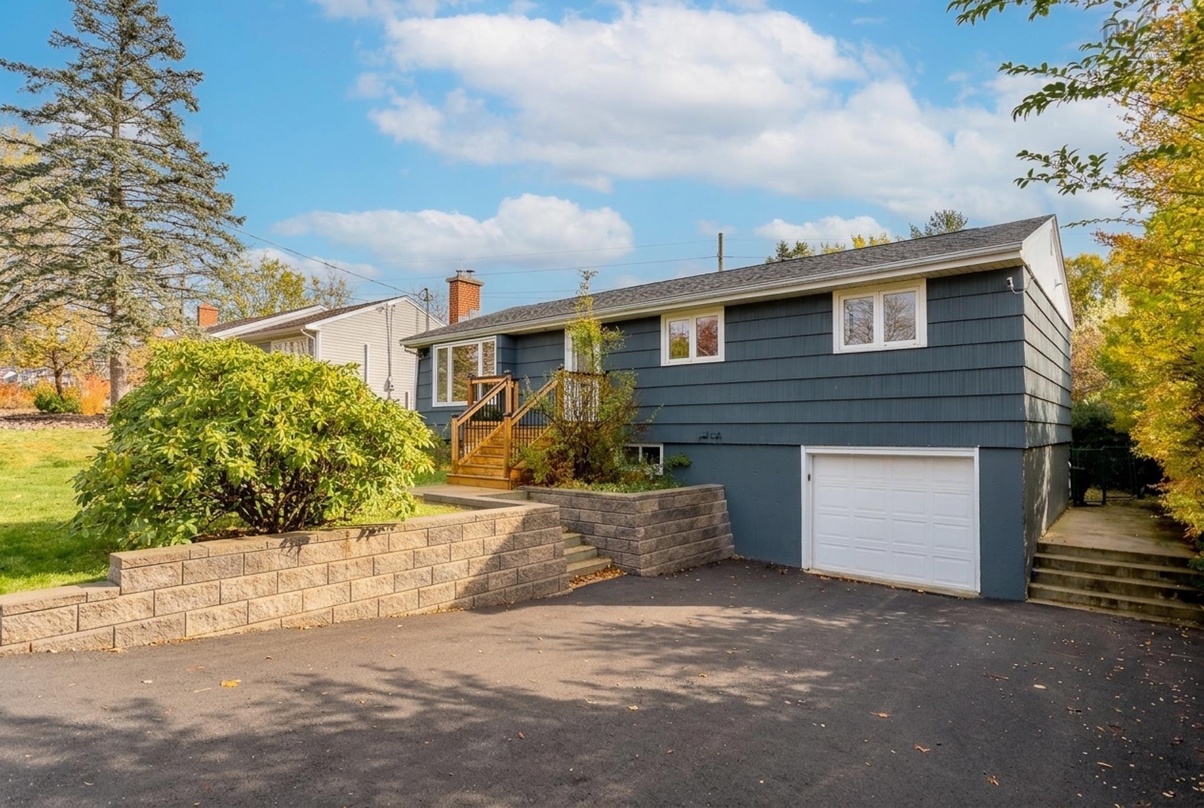
37 Mount Edward Road, Dartmouth, NS (MLS® 202627443): 37 Mount Edward Road is an extensively updated home in Woodlawn. Situated on a large, level, fully fenced lot, the property offers plenty of room for children and pets to play, a private backyard complete with its own fish pond, and the convenience of an attached garage. Inside, you’ll find hardwood floors, a functional layout and a bright sunroom overlooking the backyard. The kitchen offers ample workspace and storage. Upstairs are three bedrooms and renovated bath. Downstairs, enjoy a generous rec room, additional storage and a second bathroom with laundry area. A ducted heat pump with Nest thermostat provides efficient heating and cooling. The home has seen extensive improvements in recent years, including a beautifully renovated bathroom (2022), updated interior doors, trim and flooring, exterior painting (2023), and significant basement renovations in 2024 and 2025. Basement improvements include a full gut renovation with spray foam on walls and headers, perimeter interior weeping tile, sump pump, upgraded insulation, Dricore subfloor and new vinyl flooring. Additional upgrades include a widened and repaved driveway with trench drain, new retaining wall and concrete walkways, updated front porch and steps, a new wood stove and refinished hearth, and chimney repointing. Other highlights include updated 200-amp electrical service and roof shingles replaced in 2020 and so much more. With its thoughtful upgrades, comfortable living spaces and fantastic outdoor setting, this is a wonderful opportunity to own a lovingly cared-for home in a convenient Woodlawn location. Simply move in and enjoy!
Directions
Main St to Woodlawn to Mount Edward
Utilities
- Cable
- Electricity
- High Speed Internet
- Telephone
Features
- Wood Fireplace
Rooms.
| Level | Type | Dimensions |
|---|---|---|
| Main Floor | Living Room | 13.8 x 17.9 |
| Main Floor | Dining Room | 9.6 x 9.5 |
| Main Floor | Kitchen | 9.3 x 16.4 |
| Main Floor | Primary Bedroom | 9.5 x 11.1 |
| Main Floor | Bedroom | 10.1 x 9.4 |
| Main Floor | Bedroom | 10 x 11.6 |
| Main Floor | Bath 1 | 9.5 x 4.11 |
| Main Floor | Family Room | 17 x 12.3 |
| Level | Type | Dimensions |
|---|---|---|
| Basement | Laundry/Bath | 4.11 x 9.5 |
| Basement | Rec Room | 12.1 x 24.4 |
| Basement | Storage | 9.6 x 8 |
| Basement | Utility | 12.3 x 8.10 |
| Basement | Mud Room | 9.3 x 5.5 |
Schools.
| Type | Name |
|---|---|
| Elementary School | Brookhouse Elementary School |
| Middle School | Ellenvale Junior High School |
| High School | Woodlawn High |
| Elementary School (Fr. Imm.) | Shannon Park Elementary School |
| Middle School (Fr. Imm.) | Ellenvale Junior High School |
| High School (Fr. Imm.) | Dartmouth High School |
contact the agent.

Candice has been a licensed REALTOR® since 2009. Candice's knowledge allows her to offer superior guidance, advice and service through the delicate p…