
















Single Family
379 Bissett Road, Cole Harbour, NS (MLS® 202620562).
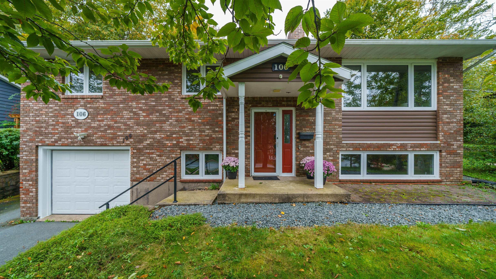
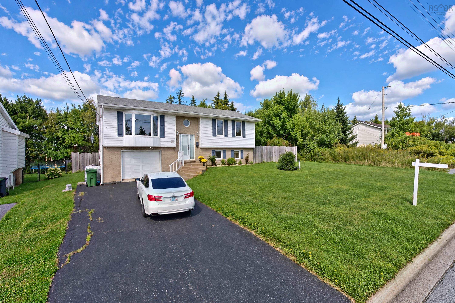
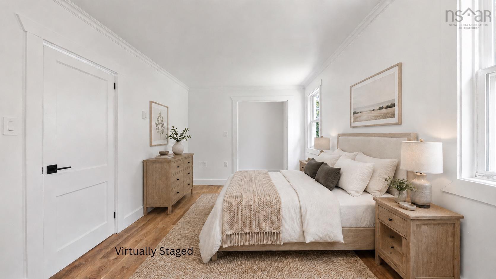
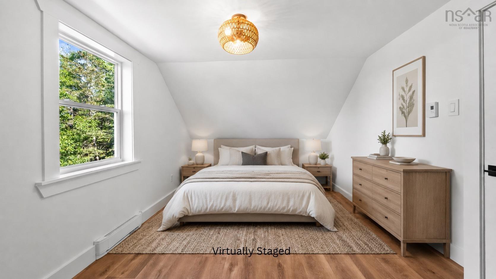
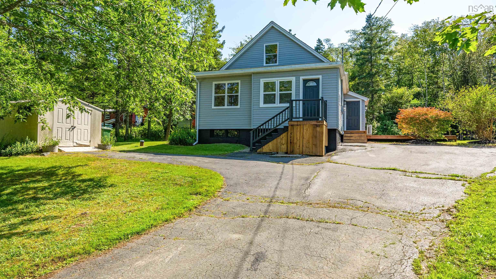
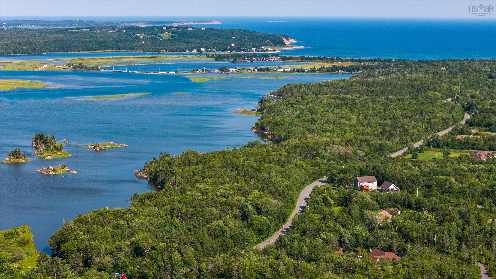
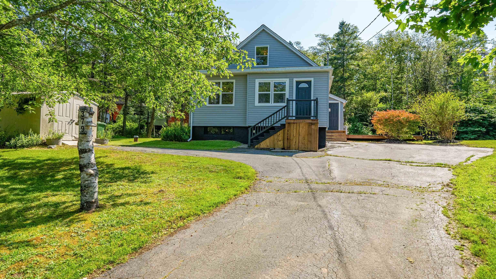
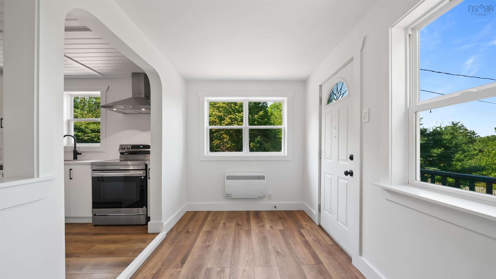
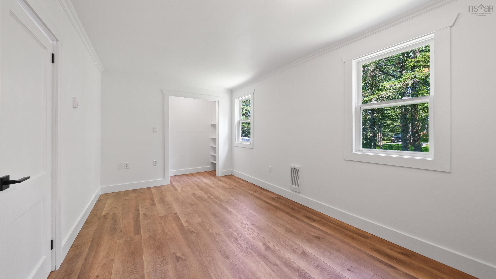
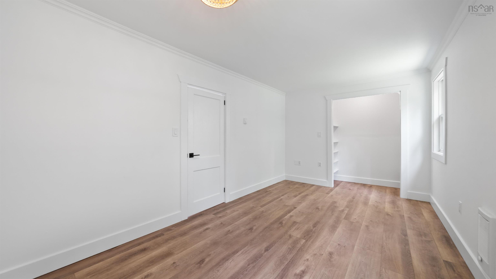
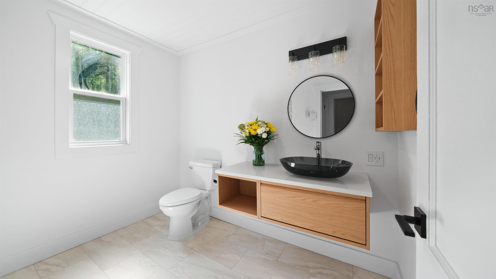
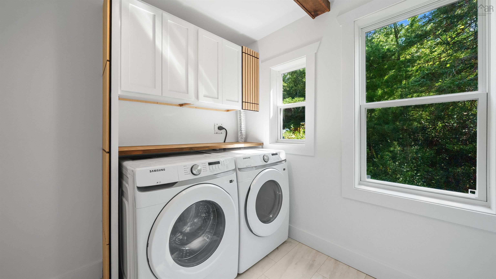
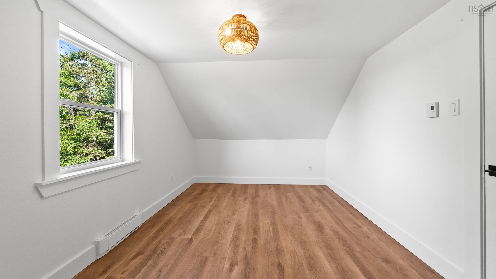
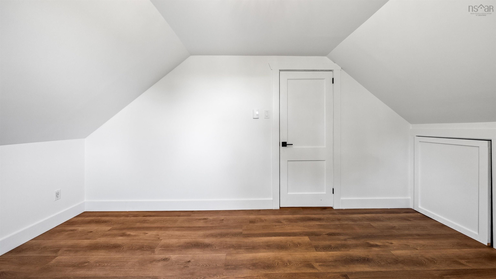
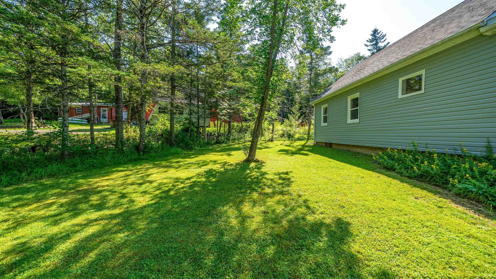
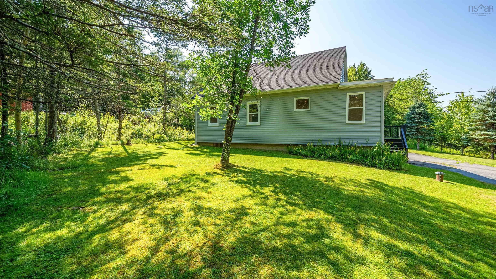
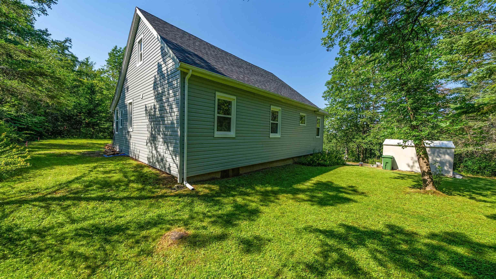
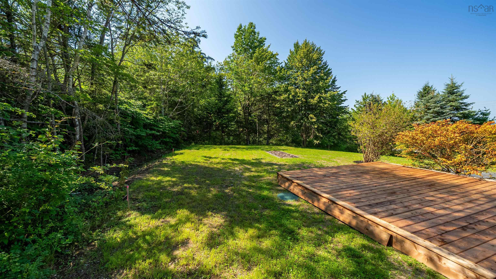
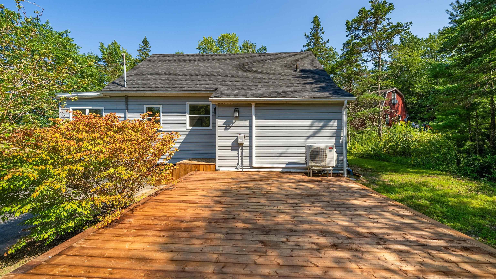
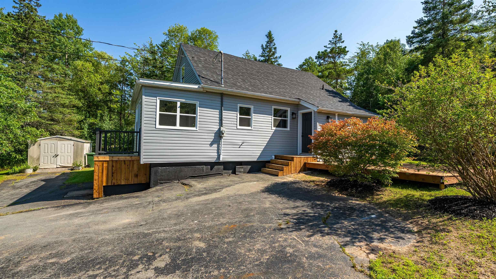
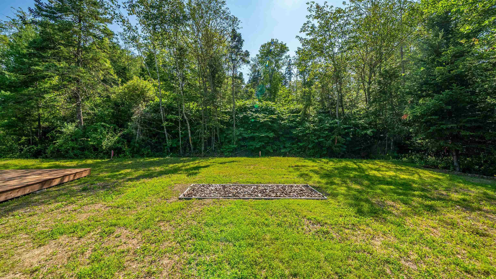
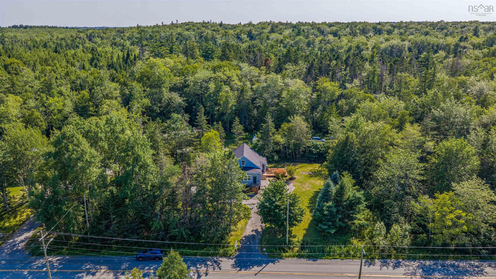
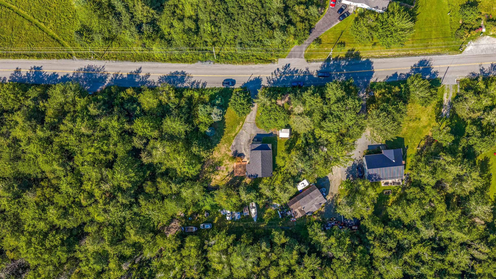
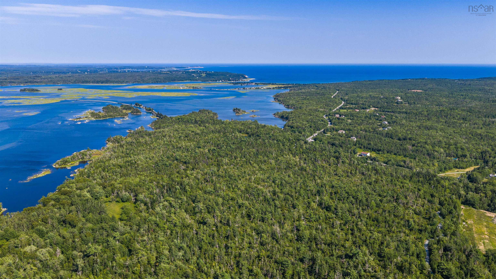
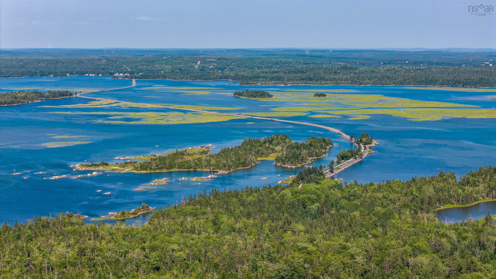
379 Bissett Road, Cole Harbour, NS (MLS® 202620562): Character where you want it. New where it matters. Welcome to 379 Bissett Road, a beautifully renovated home tucked among mature trees and just steps from the Salt Marsh Trail. Thoughtfully updated inside and out, this home blends the charm of an established property with the modern finishes and major upgrades today's buyers are looking for. At the heart of the home is a stunning new kitchen featuring quartz countertops, a centre island, stainless steel appliances, generous cabinetry and a pantry. A custom beadboard ceiling, warm wood-toned flooring and matte black accents add character, while the kitchen flows naturally into bright and spacious living and dining areas surrounded by large windows and views of the mature property. The main level also offers a primary bedroom, beautifully renovated full bath with floating vanity and oversized tiled shower, plus a dedicated laundry room with built-in cabinetry and workspace. Upstairs you'll find two additional bedrooms and a versatile office/flex space, complemented by built-in storage that makes clever use of the home's charming rooflines. The improvements go well beyond cosmetics, with a new roof, siding, new windows and a brand-new septic system, along with new flooring, trim, lighting, pot lights and fresh paint throughout. Outside, a brand new large rear deck overlooks the private, tree-lined backyard with plenty of room to entertain, garden or simply unwind. With three bedrooms, flexible living space, extensive renovations and the Salt Marsh Trail practically at your doorstep, 379 Bissett Road is truly move-in ready — without sacrificing the character that makes a house feel like home.
Directions
Cole Harbour Rd to Bissett Rd to Civic 379
Inclusions
Fridge,Range,Range Hood,Dishwasher,Washer,Dryer,
Utilities
- Cable
- High Speed Internet
- Natural Gas
- Telephone
Features
- Walk In Closet
Community Features
- Beach
- Golf Course
- Park
- Place of Worship
- Playground
- Public Transit
- Recreation Center
- School Bus Service
- Shopping
Rooms.
| Level | Type | Dimensions |
|---|---|---|
| Main Floor | Dining Room | 6'11"x12'3" |
| Main Floor | Kitchen | 21'x11' +/- jog |
| Main Floor | Living Room | 16'3"x11'7" |
| Main Floor | Laundry | 7'6"x8'1" |
| Main Floor | Bath 1 | 8'7"x9'6" |
| Main Floor | Primary Bedroom | 19'1"x9'3" |
| Level | Type | Dimensions |
|---|---|---|
| 2nd Level | Bedroom | 10'x17'8" |
| 2nd Level | Bedroom | 9'8"x13'7" |
| 2nd Level | OTHER | 12'6"x9' |
Schools.
| Type | Name |
|---|---|
| Elementary School | Colonel John Stuart Elementary School |
| Middle School | Sir Robert Borden Junior High School |
| High School | Cole Harbour District High School |
contact the agent.

Candice has been a licensed REALTOR® since 2009. Candice's knowledge allows her to offer superior guidance, advice and service through the delicate p…