Single Family
397 Rochester Drive, Hammonds Plains, NS (MLS® 202625802).
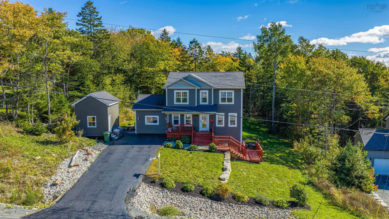
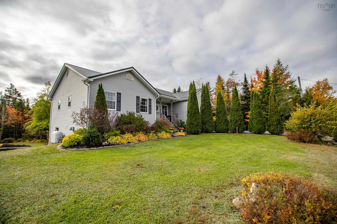
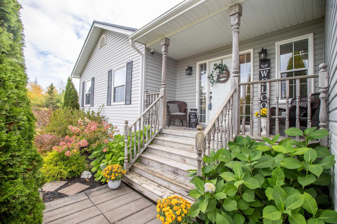
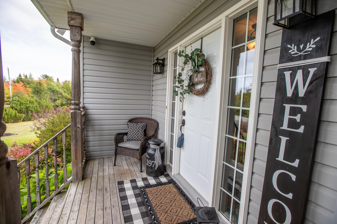
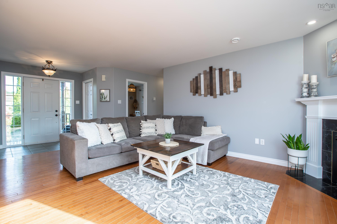
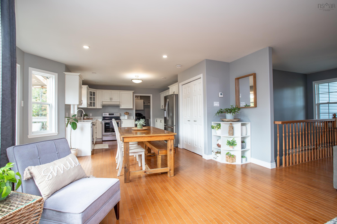
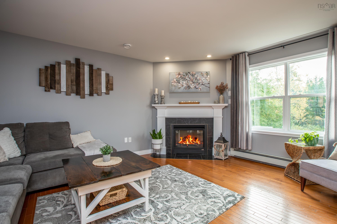
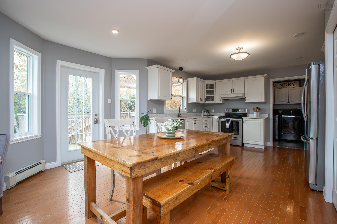
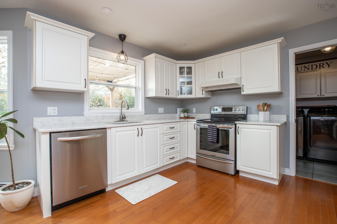
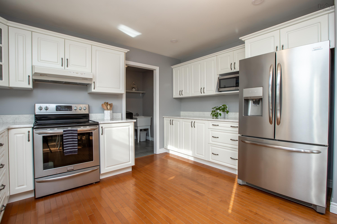
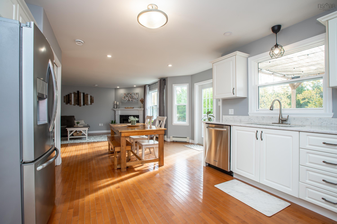
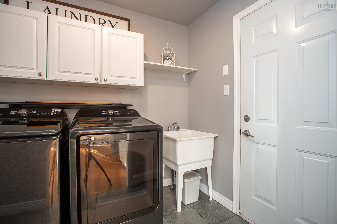
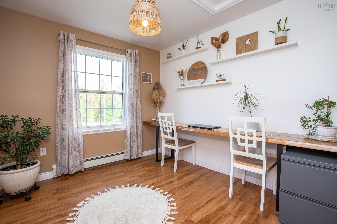
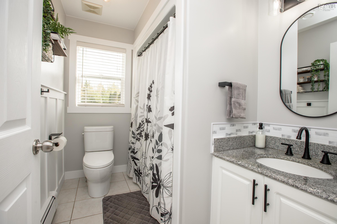
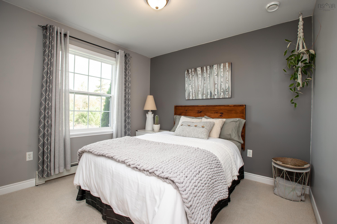
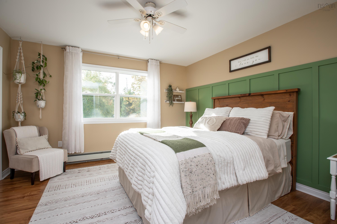
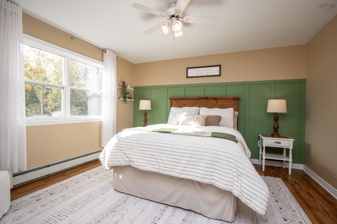
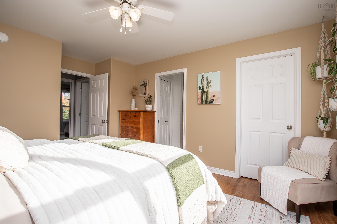
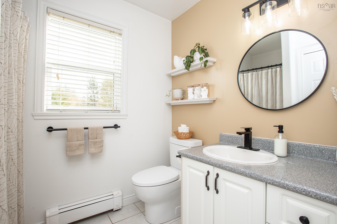
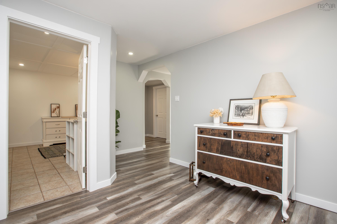
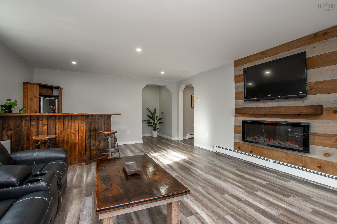
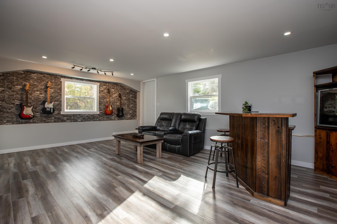
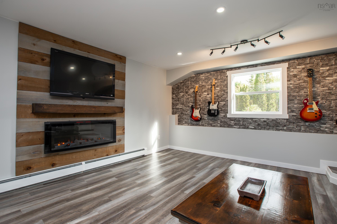
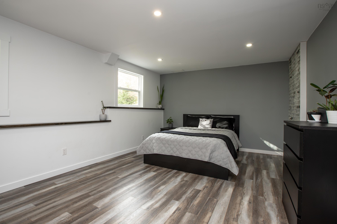
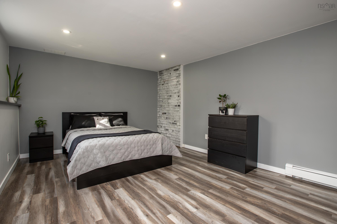
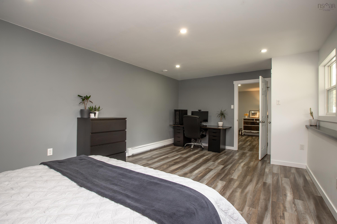
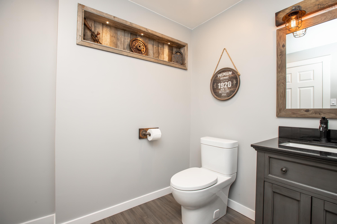
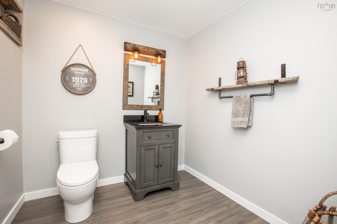
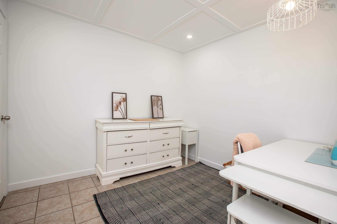
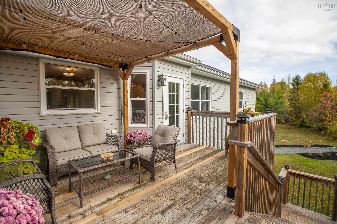
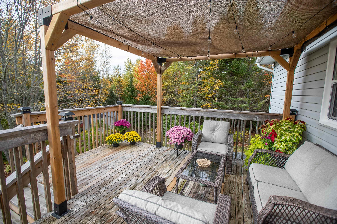
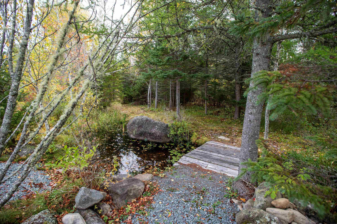
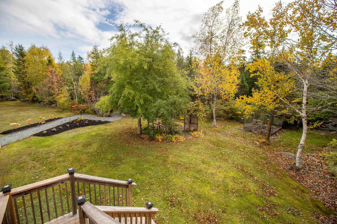
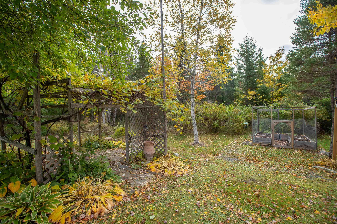
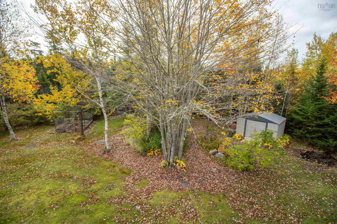
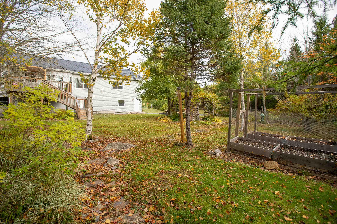
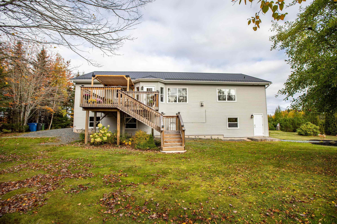
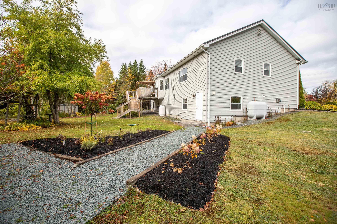
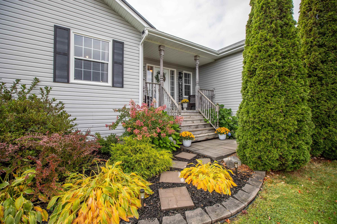
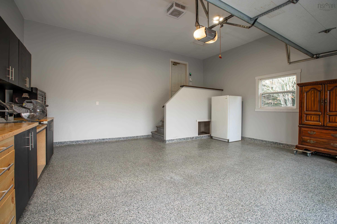
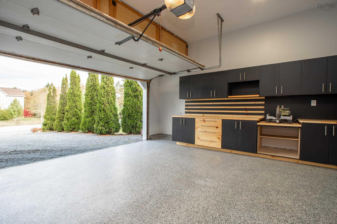
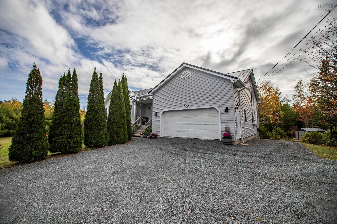
397 Rochester Drive, Hammonds Plains, NS (MLS® 202625802): Looking for more space, privacy, and room to enjoy the outdoors without giving up convenient access to everyday amenities? This beautifully updated bungalow in White Hills, Hammonds Plains, offers the best of both worlds. Set on 2.4 acres, the property features a welcoming main level with a bright living room, hardwood floors, and a propane fireplace, along with an inviting kitchen and dining area featuring quartz countertops and patio doors to a spacious rear deck. The primary bedroom offers a walk-in closet and ensuite, while a second bedroom, den or third bedroom, full bath, and convenient main-floor laundry complete the layout. The newly finished walkout basement (2025) adds valuable living space, with a spacious rec room, guest bedroom, half bath, and ample storage. With its separate walkout access, the lower level also offers potential for a secondary suite. The attached double garage was newly finished in 2026, complete with custom cabinetry and premium epoxy flooring. Additional upgrades include a brand-new steel roof and a new well pump and pressure tank (2025). Outside, enjoy a private, beautifully landscaped property with winding garden paths, streams, mature gardens, and an abundance of fruit trees, berry bushes, and grapevines. A true gardener's paradise, with plenty of room to relax and explore, all within easy reach of amenities in Tantallon and Bedford. This is a wonderful opportunity to enjoy a little more breathing room, with the comfort of a move-in ready home.
Directions
Hammonds Plains Road to Lucasville Road, to White Hills Run to Rochester Drive
Utilities
- Cable
- Electricity
- High Speed Internet
- Telephone
Features
- Air Exchanger
- Ensuite Bath
- Propane Fireplace
- Walk In Closet
Community Features
- Park
- Playground
- School Bus Service
Rooms.
| Level | Type | Dimensions |
|---|---|---|
| Main Floor | Foyer | 7'6" x 4'5" |
| Main Floor | Living Room | 12'9"x 13'6" |
| Main Floor | Kitchen | 18'9"x 13'+J |
| Main Floor | Laundry | 6'3"x 7'7" |
| Main Floor | Primary Bedroom | 13'x 12'7" |
| Main Floor | Ensuite Bath 1 | 5'10"x 5'9" |
| Main Floor | Bedroom | 9'3"x 9'11" |
| Main Floor | Bedroom | 9'11"x 9'5"+J |
| Main Floor | Bath 1 | 5'10"x 8'2" |
| Level | Type | Dimensions |
|---|---|---|
| Basement | Upstairs Hallway | |
| Basement | Bath 2 | 7'6"x 7'4" |
| Basement | Rec Room | 15'2"x 21' |
| Basement | Bedroom | 12'1"x 20'4" |
| Basement | Den/Office | 9'5"x 8'9"+J |
| Basement | Utility | 13'7"x 15'5" |
contact the agent.

Candice has been a licensed REALTOR® since 2009. Candice's knowledge allows her to offer superior guidance, advice and service through the delicate p…