| Level | Type | Dimensions |
|---|---|---|
| Main Floor | Kitchen | 10'.7" x 11' |
| Main Floor | Dining Nook | 7' x 11' |
| Main Floor | Living Room | 10'.7" x 15'.7" |
| Main Floor | Bedroom | 8' x 9'.8" |
| Main Floor | Bedroom | 9' x 10'.10" |
| Main Floor | Primary Bedroom | 12' x 12'.7" |
| Main Floor | Bath 1 | 8' x 9'.8" |
| Main Floor | Main Hallway |
Single Family
4 Ocono Court, Dartmouth, NS (MLS® 202618123).
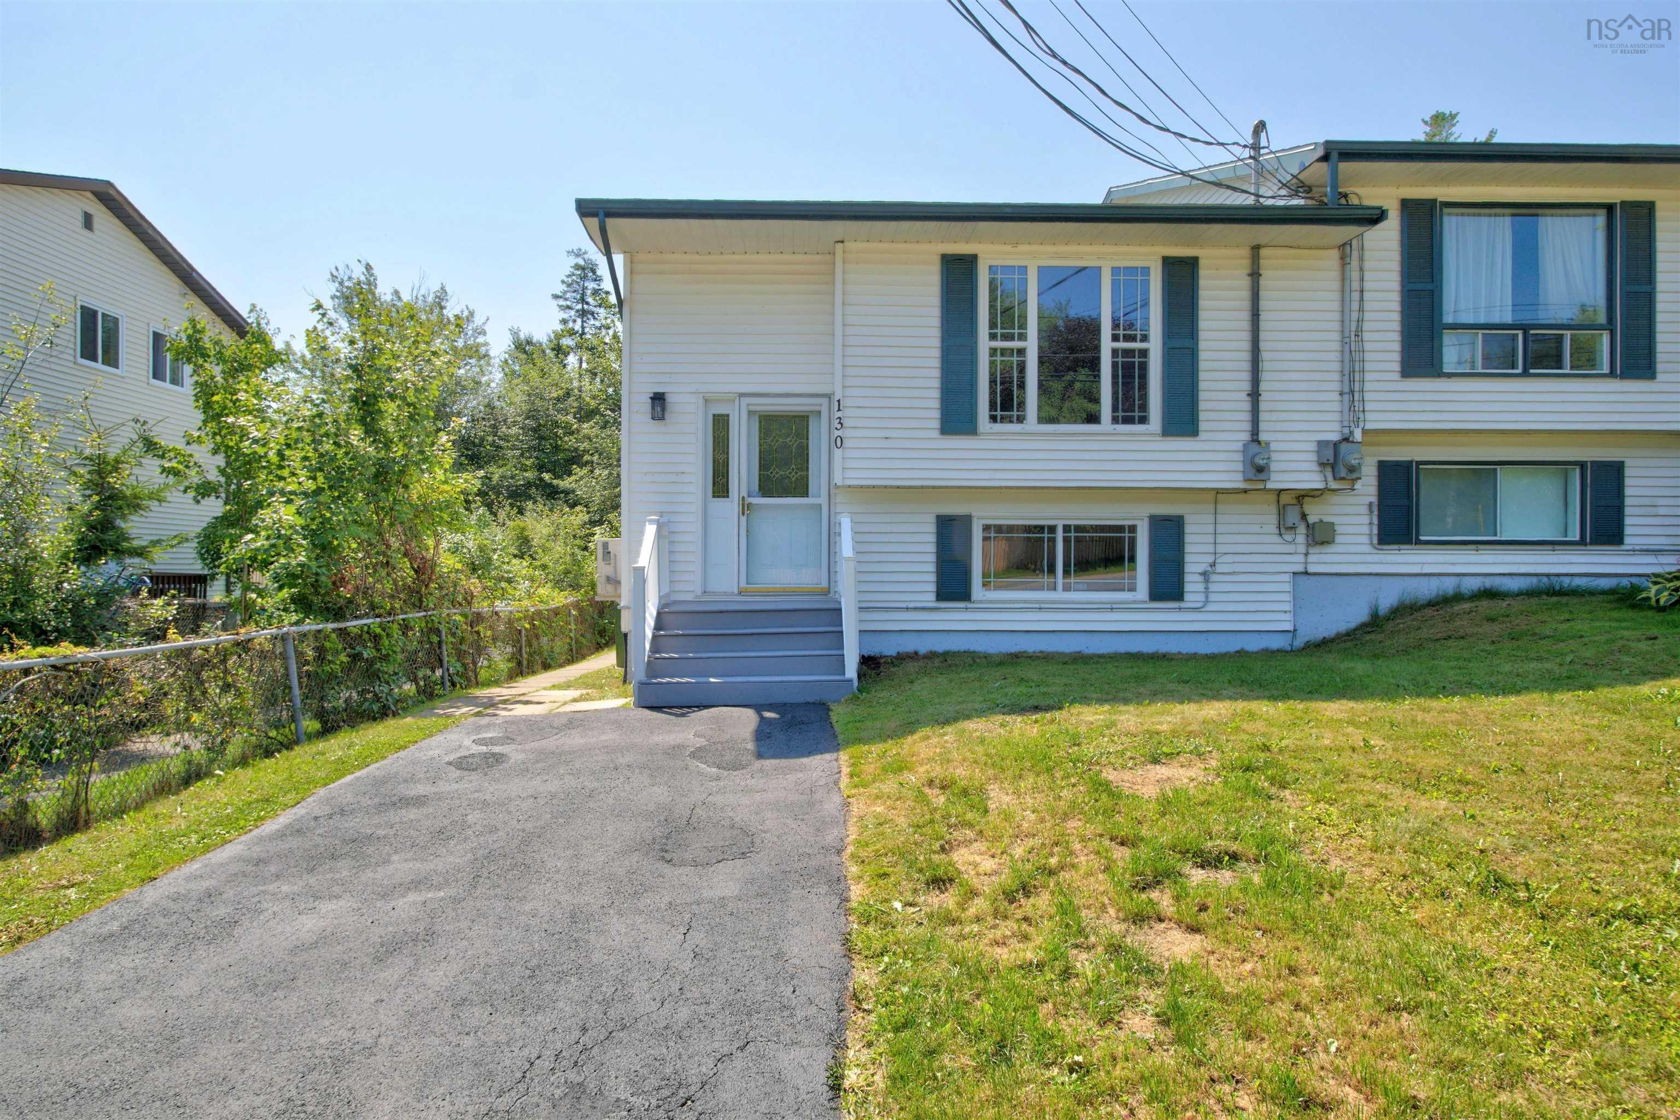
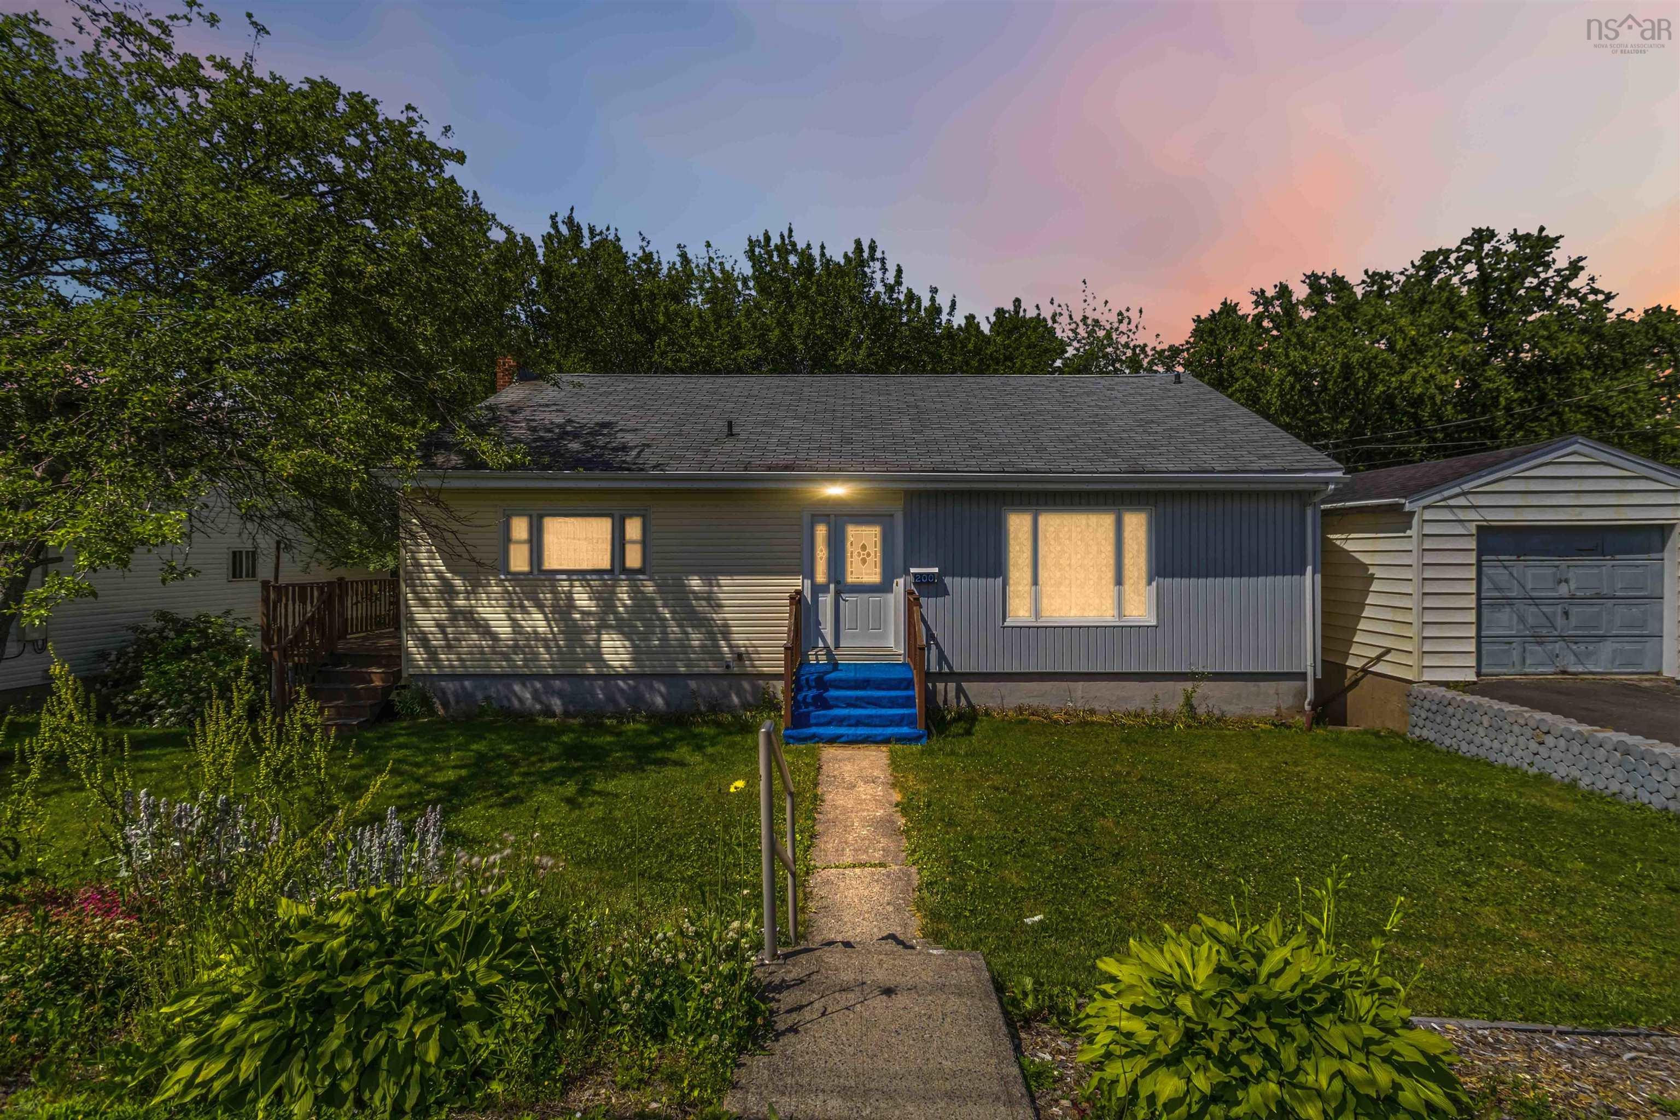
4 Ocono Court, Dartmouth, NS (MLS® 202618123): **Opportunity awaits at 4 Ocono Court in Dartmouth!** Nestled on a quiet cul-de-sac, this three-bedroom split-entry home offers a fantastic opportunity for buyers looking to add their own style and build equity. The functional layout features three bedrooms on the main level and a full bathroom, and a spacious lower-level rec room with 4 piece bath and a separate laundry room, providing plenty of room for a growing family or those seeking extra living space. While the home would benefit from cosmetic updates and some TLC, several important improvements have already been completed, including a newer roof and a replaced front entry door and front steps. For added peace of mind, the seller is also replacing the front living room window and the basement rec room window. Ideally located within walking distance of both the elementary and junior high schools, this home is also close to parks, shopping, public transit, and all the amenities Dartmouth has to offer. Whether you're a first-time buyer, investor, or someone looking for a project in a great neighbourhood, this is an excellent opportunity to create the home you've always envisioned. Bring your ideas and unlock the potential of this well-located property!
Directions
From Dorothea Drive, take Carlson Court and then a left on Ocono Ct.
$399,900
MLS®
202618123
PID
40437261
List Price
$399,900
Type
Single Family
Style
Detached
Sewer
Municipal
Building Age
29
Foundation
Poured Concrete
Exterior
Vinyl
Flooring
Laminate, Linoleum
MLA
988 ft2
TLA
1,798 ft2
Bedrooms
3
Bathrooms
2
Water
Municipal
Utilities
- Cable
- Electricity
- High Speed Internet
- Telephone
Community Features
- Park
- Place of Worship
- Public Transit
- Shopping
Rooms.
| Level | Type | Dimensions |
|---|---|---|
| Basement | Rec Room | 9'.4" x 26' |
| Basement | Basement Hallway | |
| Basement | Bath 2 | 6'.7" x 9'.7" |
| Basement | Laundry | 6'.7" x 8'.6" |
Schools.
| Type | Name |
|---|---|
| Elementary School | Bel Ayr Elementary School |
| Middle School | Eric Graves Memorial Junior High School |
| High School | Eric Graves Memorial Junior High School |
contact the agent.

(902) 489-4763
cblaney@remaxnova.ca
Candice has been a licensed REALTOR® since 2009. Candice's knowledge allows her to offer superior guidance, advice and service through the delicate p…