
Single Family
40 Coles Road, Lower Sackville, NS (MLS® 202627402).
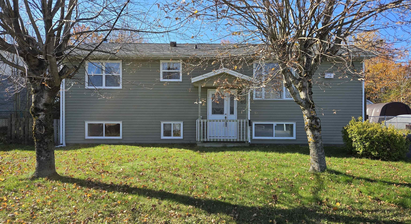
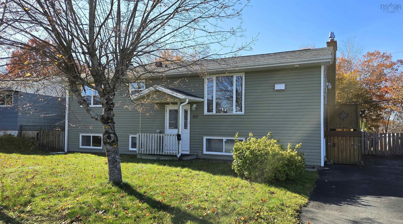
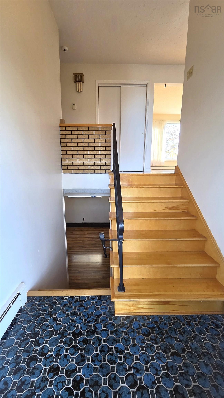
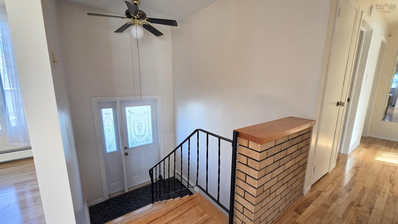
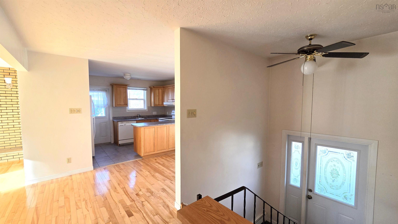
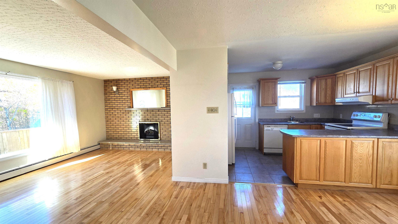
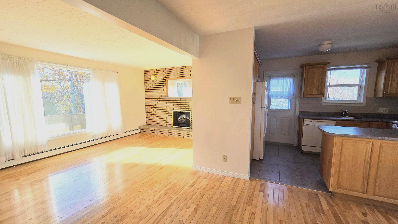
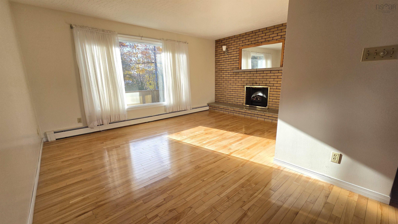
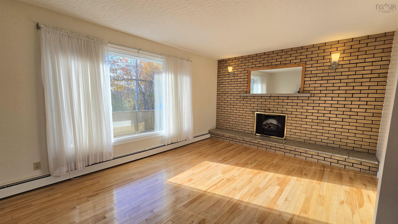
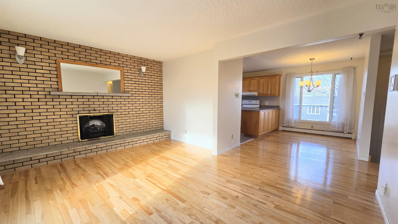
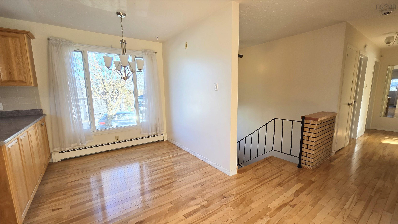
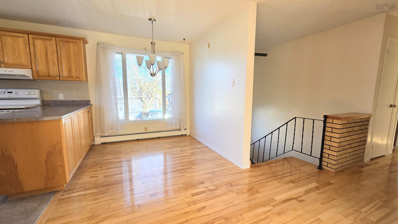
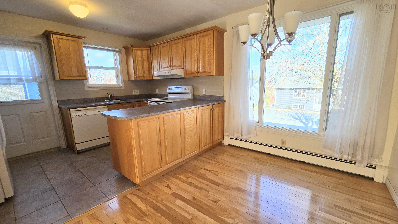
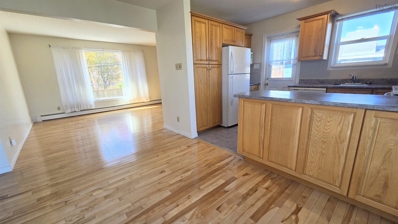
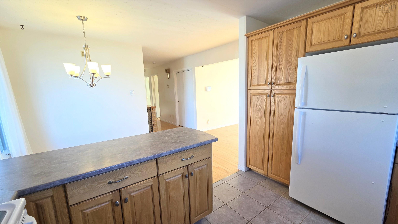
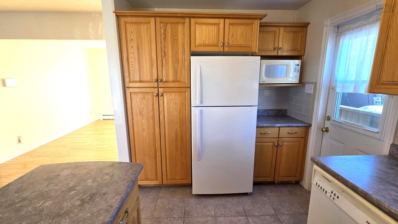
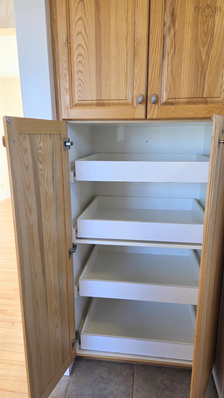
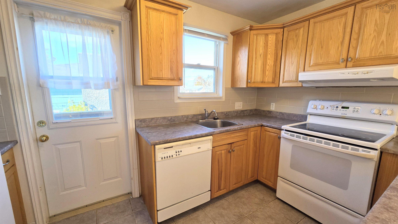
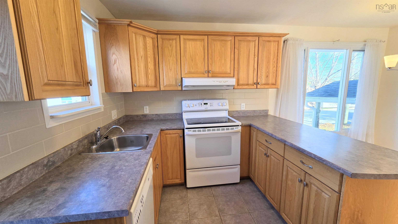
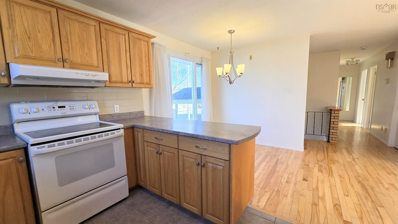
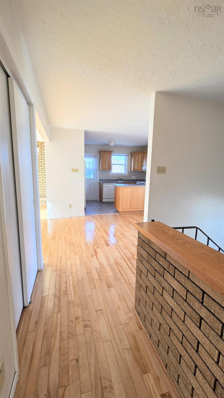
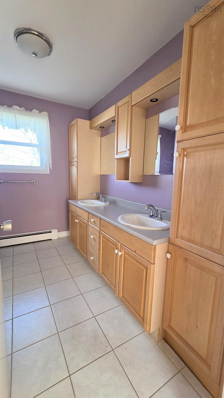
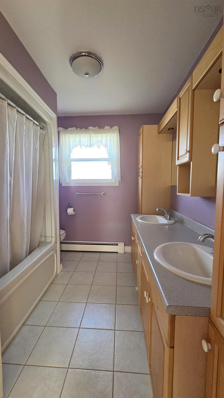
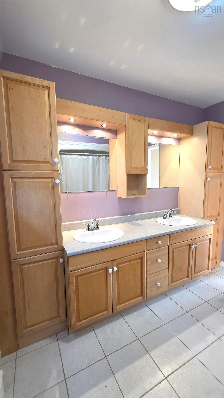
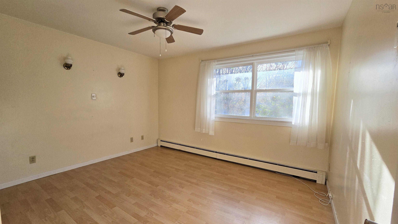
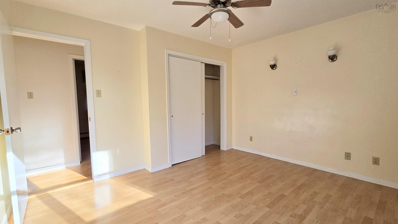
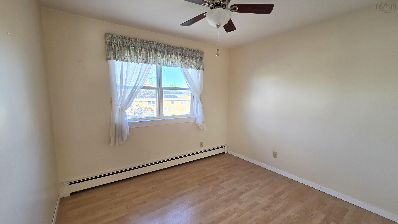
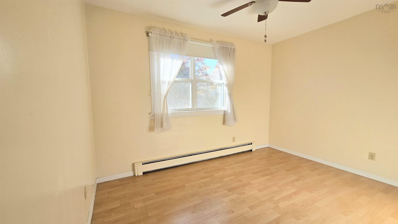
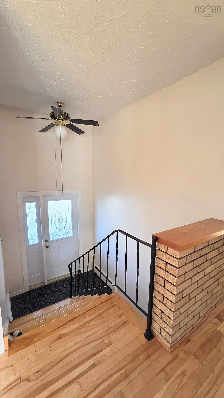
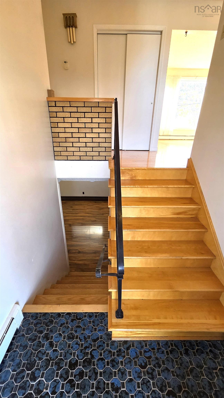
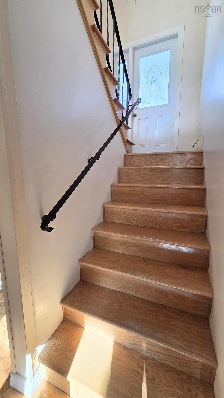
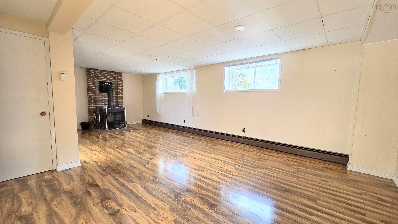
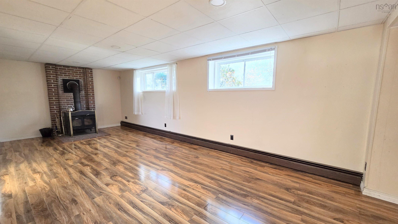
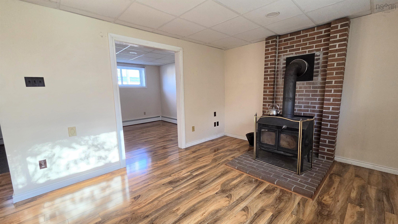
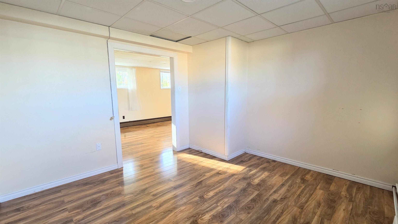
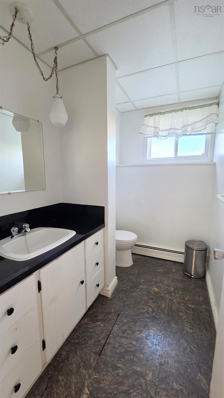
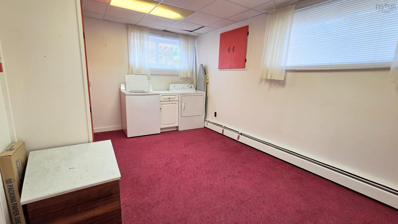
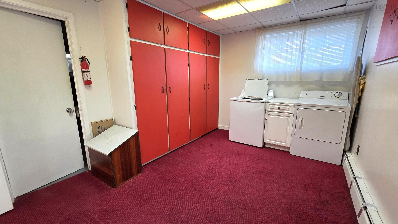
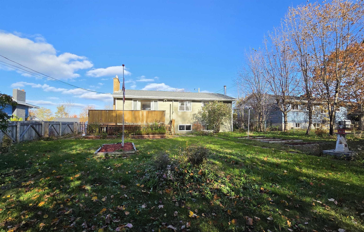
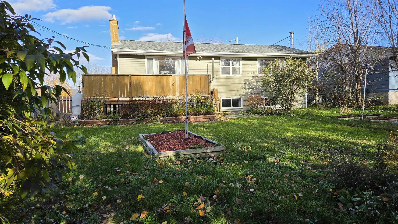
40 Coles Road, Lower Sackville, NS (MLS® 202627402): Cherished by the same family for 48+ years, this home in the heart of Sackville is ready for its next chapter. A covered veranda greets you & leads to a spacious entry w/hardwood stairs opening into a bright open-concept layout w/generous windows throughout. At the heart of the home, the cozy kitchen upgraded over previous years w/raised panel cabinetry, pull-out pantry drawers & backsplash—is equipped w/fridge, stove & dw while offering direct access to the yard. 3 bedrooms w/dbl closets & an upgraded 5-pc bath w/dual vanity complete this level. Hardwood stairs continue to the lower level, opening to a bright & spacious family rm with lots of natural light, den (originally a 4th br), 2nd bath, plus a generous laundry rm & utility rm both w/built-in storage cabinets. Lovingly maintained w/updates including roof shingles (2021) & updated siding, fascia & gutters (2015). Set on a level lot, you are minutes from schools, parks, shopping & highways—offering the perfect mix of neighbourhood warmth & convenience.
Directions
Sackville Dr to Skyridge-right on Chapais-left on Coles OR Glendale to Magee-right on Dicky-left on Coles
Inclusions
fridge-2/stove/dw/microwave/washerdryer "AS IS"
Utilities
- Cable
- Electricity
- High Speed Internet
- Telephone
Features
- Wood Stove(s)
Community Features
- Park
- Place of Worship
- Playground
- Public Transit
- Recreation Center
- School Bus Service
- Shopping
Rooms.
| Level | Type | Dimensions |
|---|---|---|
| Main Floor | Living Room | 15.6x11.5 |
| Main Floor | Eat In Kitchen | 15.8x12 |
| Main Floor | Primary Bedroom | 11x12.8 |
| Main Floor | Bedroom | 11.9x8.8 |
| Main Floor | Bedroom | 9.5x10.2 |
| Main Floor | Bath 1 | 9.4x7.10 |
| Level | Type | Dimensions |
|---|---|---|
| Basement | Rec Room | 26.14-jog |
| Basement | Den/Office | 10.10x12 |
| Basement | Bath 2 | 5.5x7 |
| Basement | Laundry | 14.6x10 |
| Basement | Utility | 13.6x12.5 |
Schools.
| Type | Name |
|---|---|
| Elementary School | Caudle Park Elementary School |
| Middle School | AJ Smeltzer Junior High School |
| High School | Sackville High School |
contact the agent.

Candice has been a licensed REALTOR® since 2009. Candice's knowledge allows her to offer superior guidance, advice and service through the delicate p…


