

| Level | Type | Dimensions |
|---|---|---|
| Main Floor | Living Room | 10 x 9.5 |
| Main Floor | Dining Room | 12 x 9.5 |
| Main Floor | Kitchen | 7.9 x 8.1 |
| Main Floor | Primary Bedroom | 10.11 x 11.8 |
| Main Floor | Bedroom | 9.4 X 8.7 |
| Main Floor | Bath 1 | 4 Piece |
| Main Floor | Laundry | 3.9 x 8.2 |
Single Family
401 3600 John Parr Drive, Halifax, NS (MLS® 202619701).
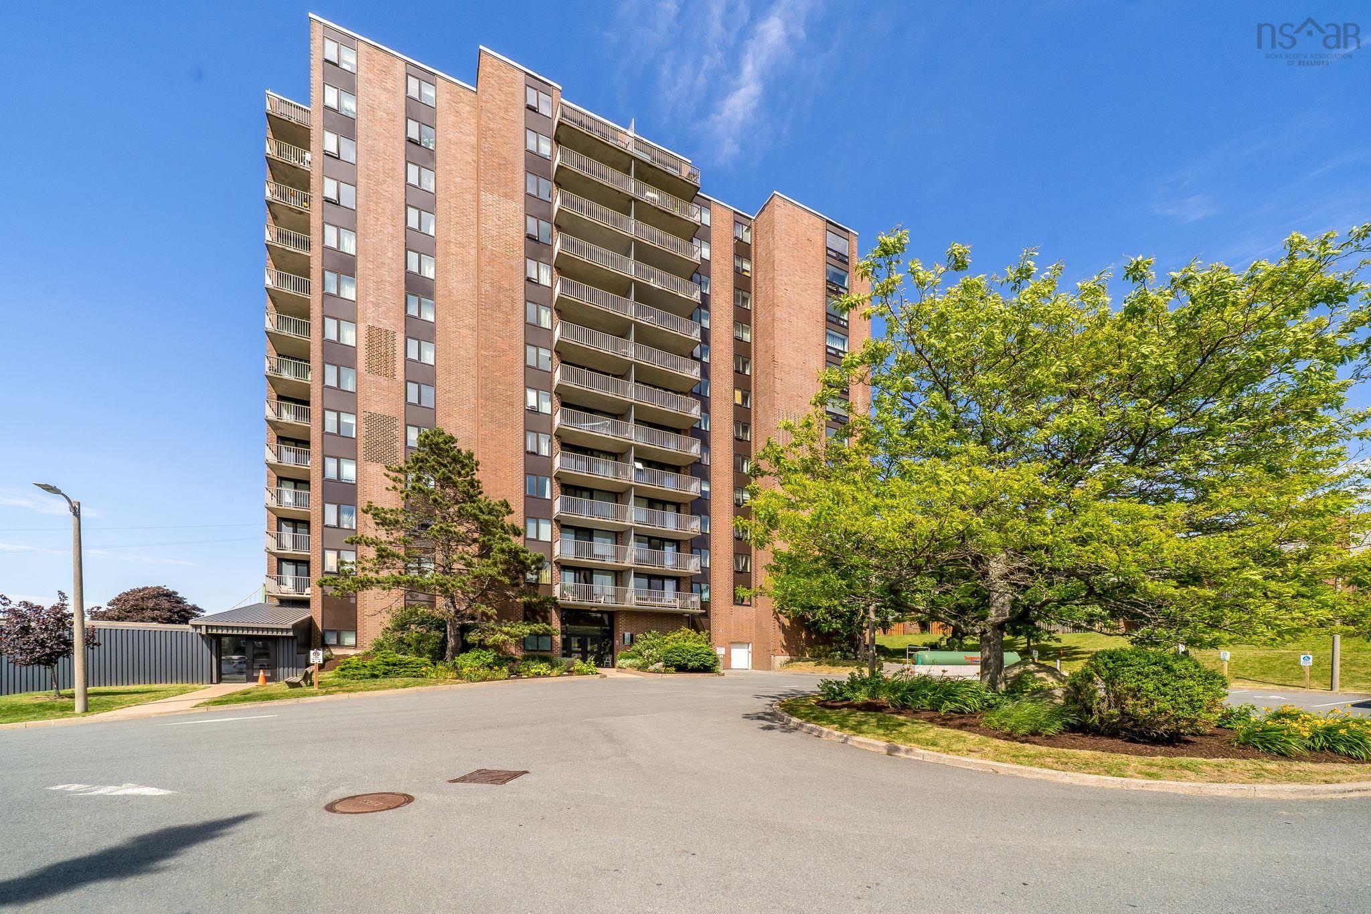
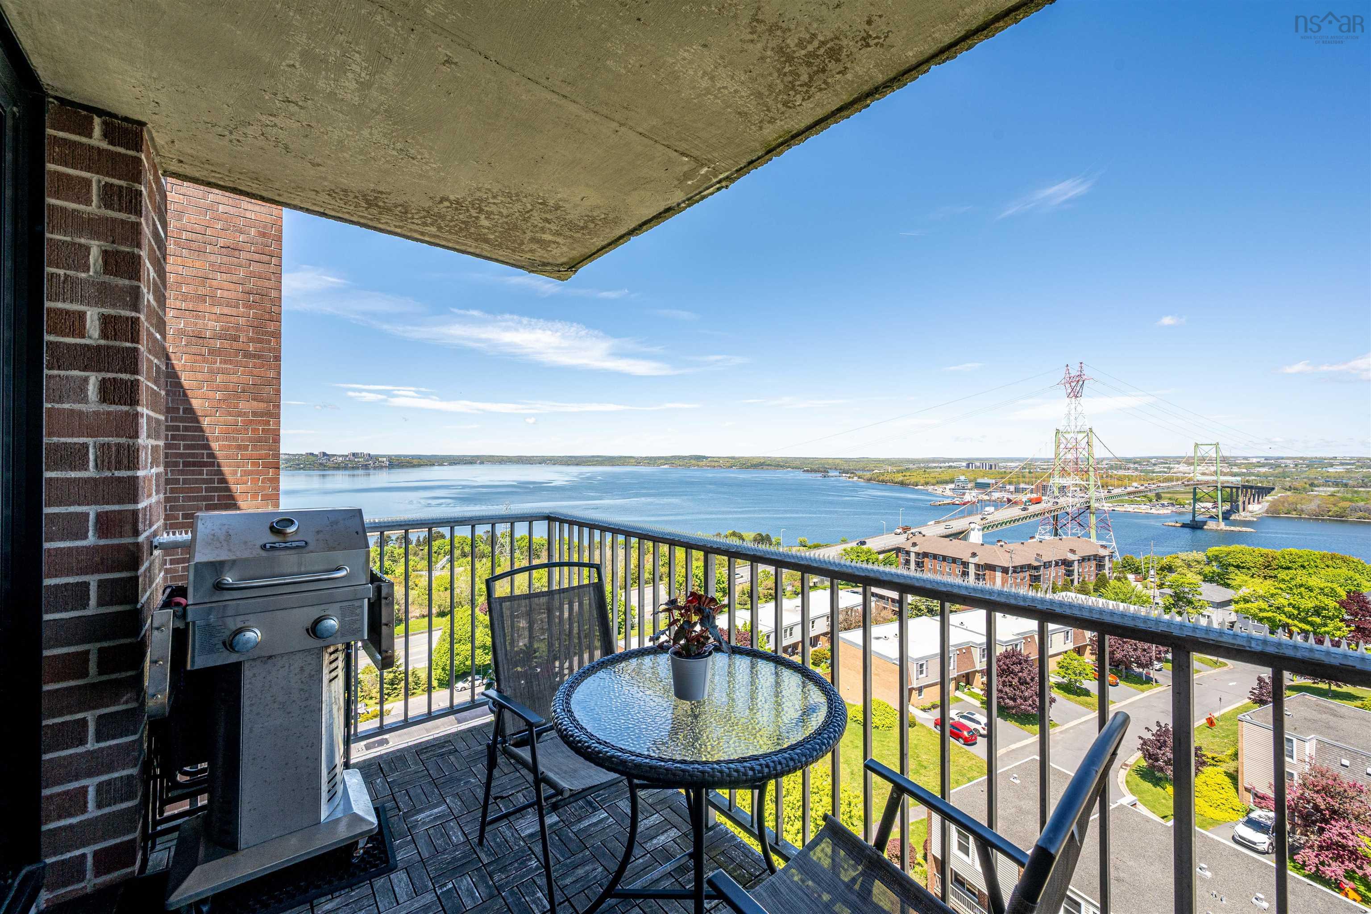
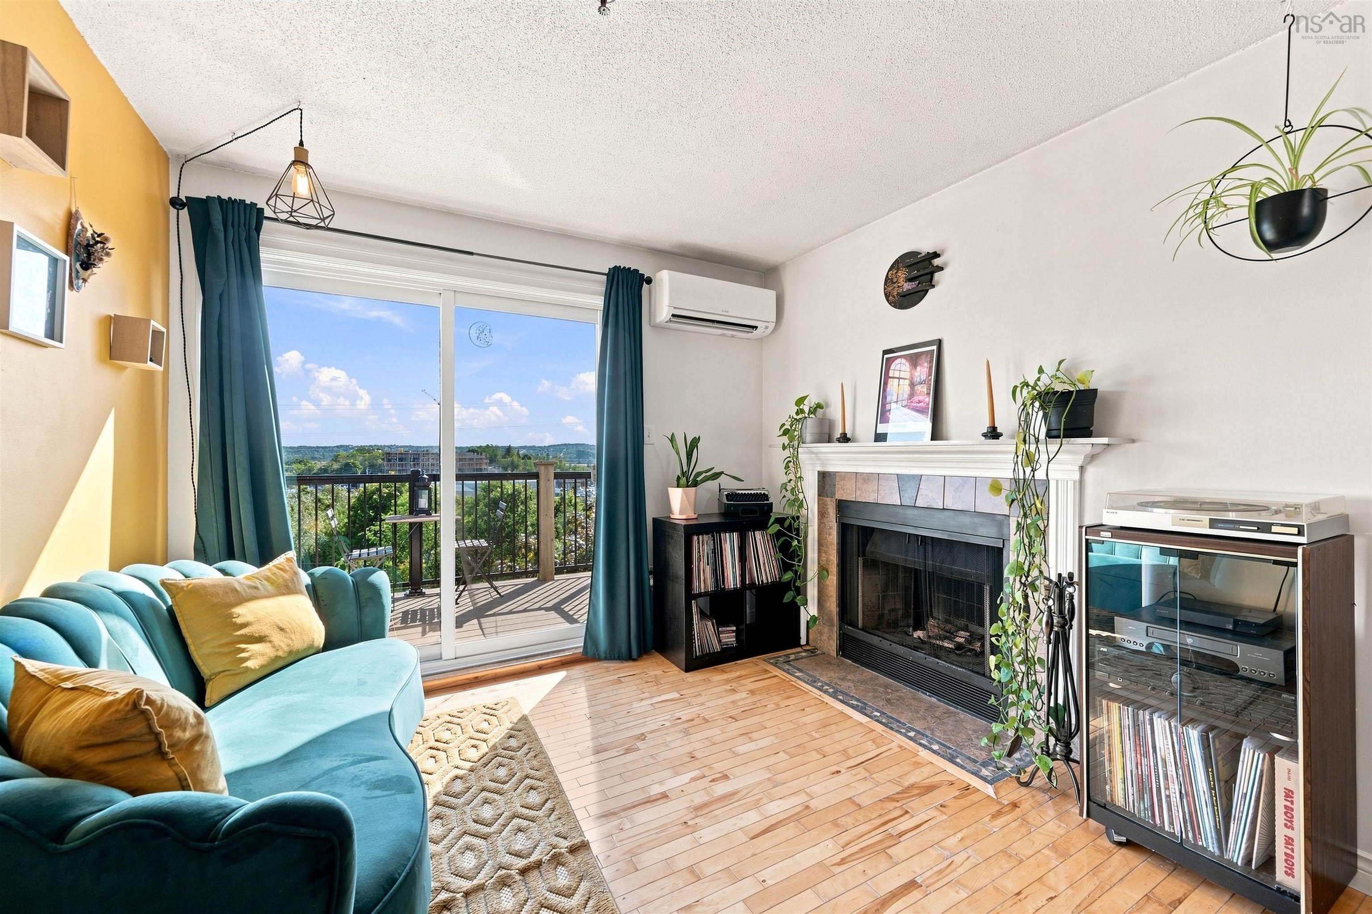
401 3600 John Parr Drive, Halifax, NS (MLS® 202619701): Stylish and ideally located in Halifax's vibrant North End, this bright fourth-floor condo offers convenient and affordable living. Hardwood floors, a cozy wood-burning fireplace, private balcony, and located on the back of the building not overlooking the parking lot. Two well-proportioned bedrooms, an updated bathroom, and dedicated in-suite laundry room with additional storage. A heat pump ensures efficient year-round comfort. This well-managed building offers low condo fees, a fitness room, live-in superintendent, assigned parking, and condo fees that include water, snow removal, and exterior maintenance. Just minutes from downtown, parks, shopping, restaurants, and easy access to universities, the highway, and both bridges.
Directions
Lady Hammond Rd to John Parr.
$329,900
MLS®
202619701
PID
40709016
List Price
$329,900
Type
Condominium
Style
Condo Apartment
Sewer
Municipal
Building Age
32
Foundation
Poured Concrete
Exterior
Vinyl
Flooring
Ceramic, Hardwood
MLA
695 ft2
TLA
695 ft2
Bedrooms
2
Bathrooms
1
Water
Municipal
Utilities
- Cable
- Electricity
- High Speed Internet
- Telephone
Features
- Balcony
- Elevator
- Intercom
- Wood Fireplace
Community Features
- Park
- Playground
- Shopping
Rooms.
Schools.
| Type | Name |
|---|---|
| Elementary School | St Stephen's Elementary School |
| Middle School | Highland Park Junior High School |
| High School | Highland Park Junior High School |
| Elementary School (Fr. Imm.) | St Joseph's - Alexander Mckay Elementary School |
| Middle School (Fr. Imm.) | Oxford School |
| High School (Fr. Imm.) | Citadel High School |
contact the agent.

(902) 489-4763
cblaney@remaxnova.ca
Candice has been a licensed REALTOR® since 2009. Candice's knowledge allows her to offer superior guidance, advice and service through the delicate p…