Single Family
41 Hollyhock Way, Bedford, NS (MLS® 202622051).
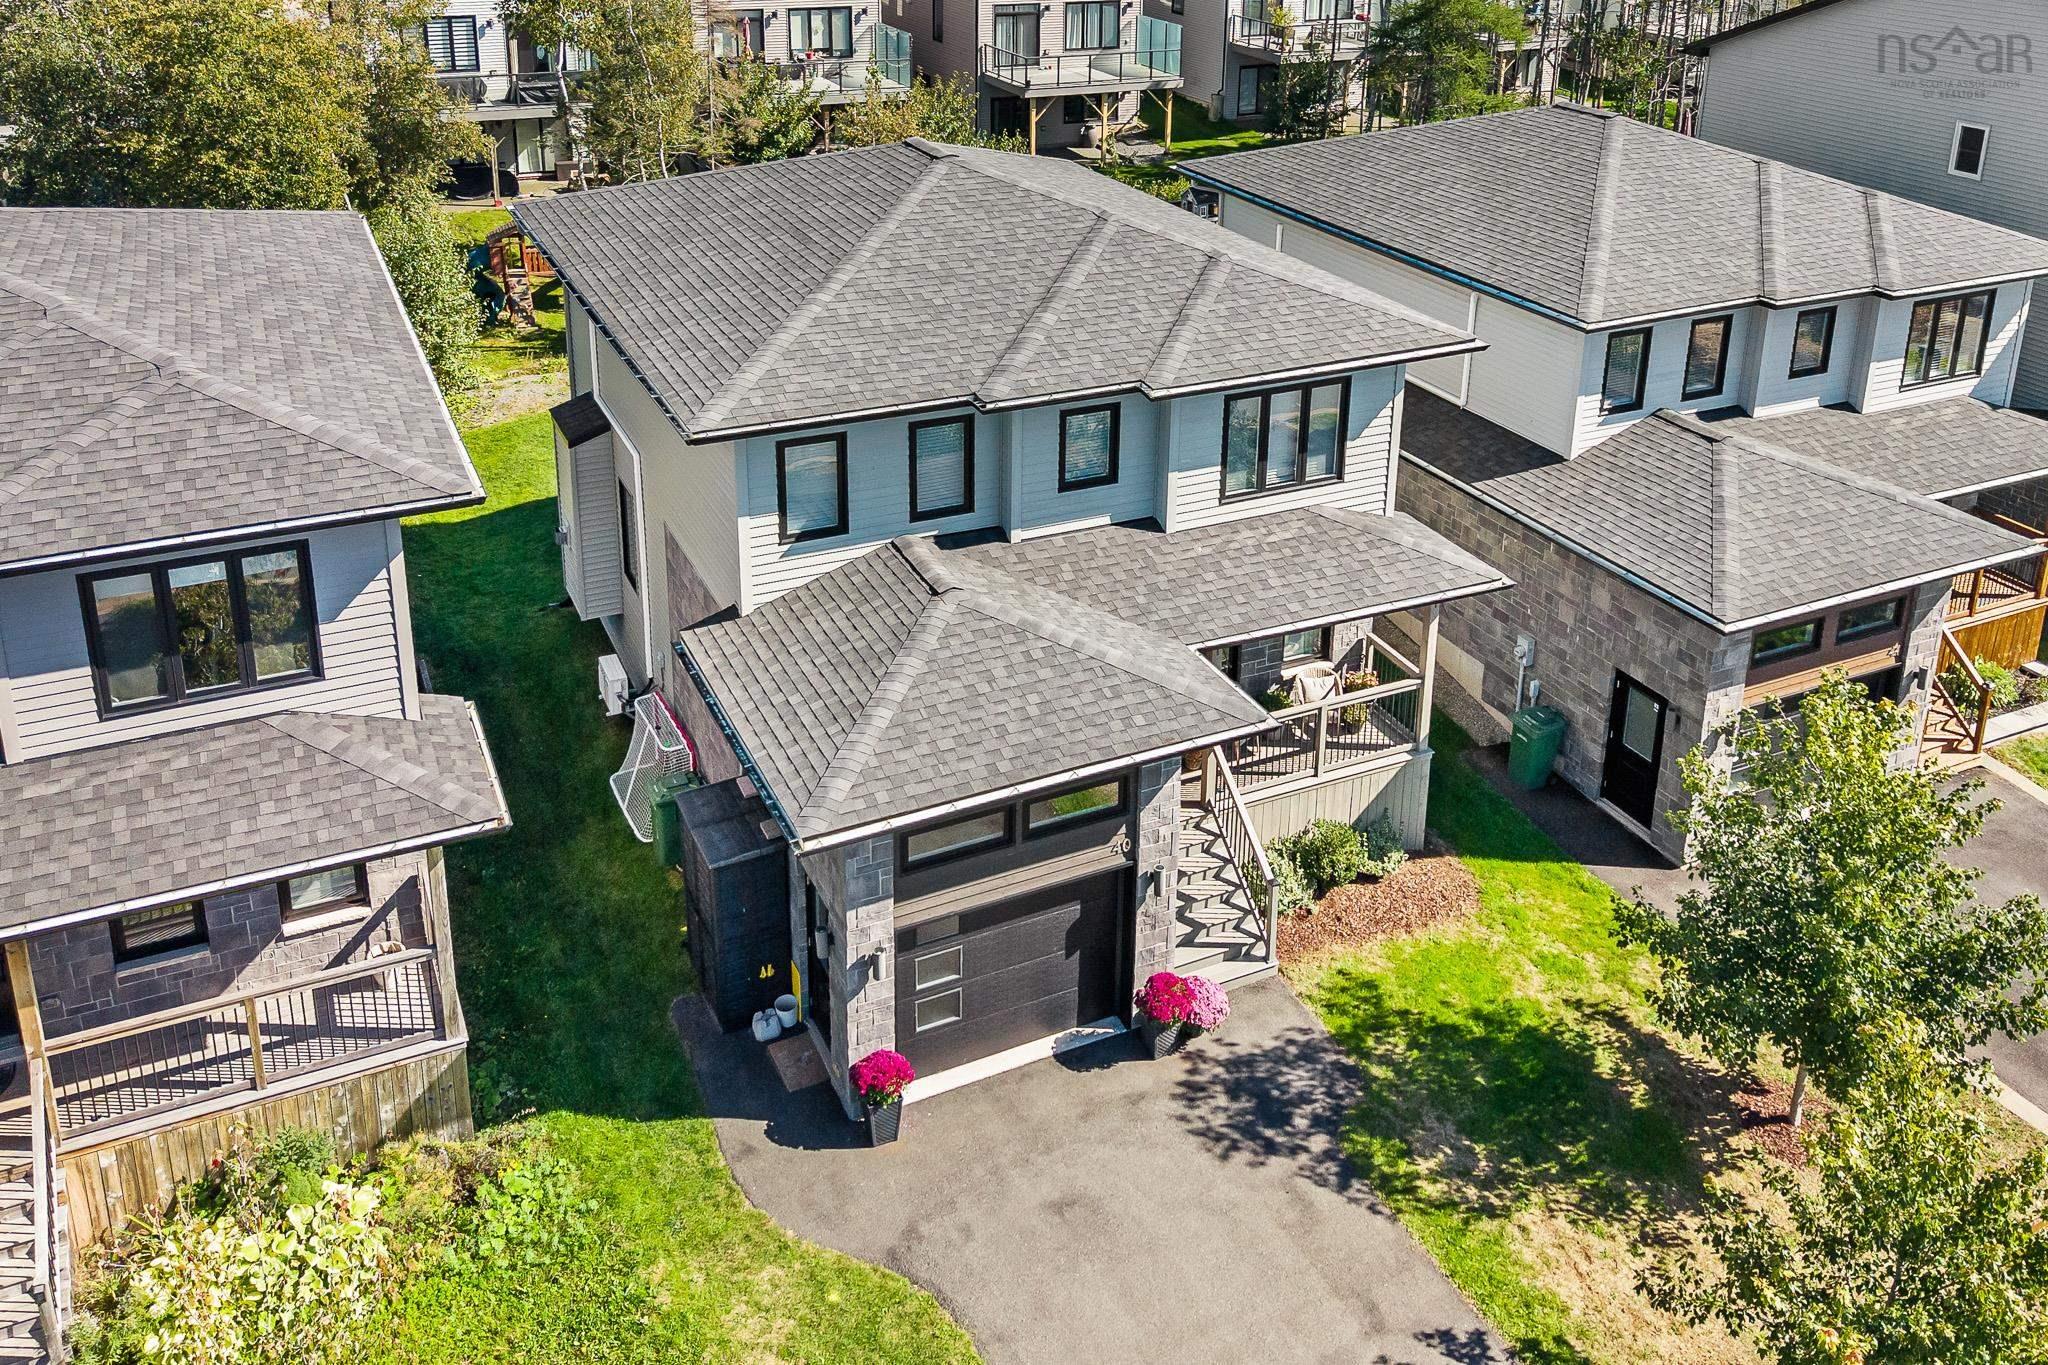
41 Hollyhock Way, Bedford, NS (MLS® 202622051): Welcome to this wonderful family home in the highly sought-after Stonington Park in West Bedford! Offering 4 bedrooms, 3.5 bathrooms, fantastic curb appeal, and an extensively landscaped yard, this beautiful home is designed for comfortable family living. Step inside to the bright and spacious open-concept main level featuring 10' ceilings, crown moulding throughout, a living room and dining area that flow seamlessly into the custom kitchen. The kitchen is truly the heart of the home with granite countertops, glass backsplash, and beautiful stainless steel appliances, it opens directly into the inviting family room, complete with expansive windows and a natural gas fireplace. This level offers the perfect gathering space.Upstairs, you'll find three bedrooms, including an impressive primary suite.This spacious bedroom features a custom cathedral ceiling with pot lights, a walk-in closet, and a stunning ensuite. The luxurious 5-piece ensuite includes granite countertops, a jet tub, and a custom walk-in shower with rain showerhead and body sprays.The carpet-free lower level continues to impress with a hardwood staircase and laminate flooring throughout the large rec room. A wet bar makes this an ideal space for movie nights, entertaining, or family fun. It is also where you will find the fourth bedroom and full bathroom, providing excellent space for guests, teenagers, or a home office. Energy efficiency is another standout feature, with three ductless heat pumps added in 2024. In 2026, a new front step and a new back deck were built. The storage room over the garage provides fantastic additional space and is perfect for storing sports equipment, outdoor gear, or creating a kids' play area. Located in a fantastic family-friendly neighbourhood close to downtown Halifax, major highways, excellent schools, and the 4-Plex. A wonderful opportunity to make this exceptional West Bedford property your next home!
Directions
Gary Martin to Capstone to Hollyhock
Inclusions
Fridge, stove, dishwasher, over the range microwave, dryer, washer (2)
Exclusions
Basement fridge and microwave
Utilities
- Cable
- Electricity
- High Speed Internet
- Natural Gas
- Other
- Telephone
Features
- Air Exchanger
- Ensuite Bath
- HRV (Heat Rcvry Ventln)
- Air Jet Tub
- Fireplace(s)
Community Features
- Marina
- Park
- Place of Worship
- Playground
- Public Transit
- Recreation Center
- School Bus Service
- Shopping
Rooms.
| Level | Type | Dimensions |
|---|---|---|
| Main Floor | Living Room | 14.11 x 13.1 |
| Main Floor | Dining Room | 19 x 12.1 |
| Main Floor | Kitchen | 13.8 x 13.2 |
| Main Floor | Family Room | 18.4 x 13.2 |
| Main Floor | Bath 1 | 4.11 x 6.1 |
| Level | Type | Dimensions |
|---|---|---|
| 2nd Level | Primary Bedroom | 22.4 x 13.5 |
| 2nd Level | Bedroom | 12.6 x 11.10 |
| 2nd Level | Bedroom | 12.3 x 10.10 |
| 2nd Level | Ensuite Bath 1 | 11.4 x 9.1 |
| 2nd Level | Bath 3 | 7.11 x 7.7 |
| 2nd Level | Laundry | 8.10 x 5.7 |
| Level | Type | Dimensions |
|---|---|---|
| Lower Level | Rec Room | 30.5 x 12.5 |
| Lower Level | Bath 4 | 9.5 x 7 |
| Lower Level | Bedroom | 13.2 x 12.7 |
Schools.
| Type | Name |
|---|---|
| Elementary School | West Bedford School |
| High School | West Bedford High |
| Elementary School (Fr. Imm.) | West Bedford School |
contact the agent.

Candice has been a licensed REALTOR® since 2009. Candice's knowledge allows her to offer superior guidance, advice and service through the delicate p…