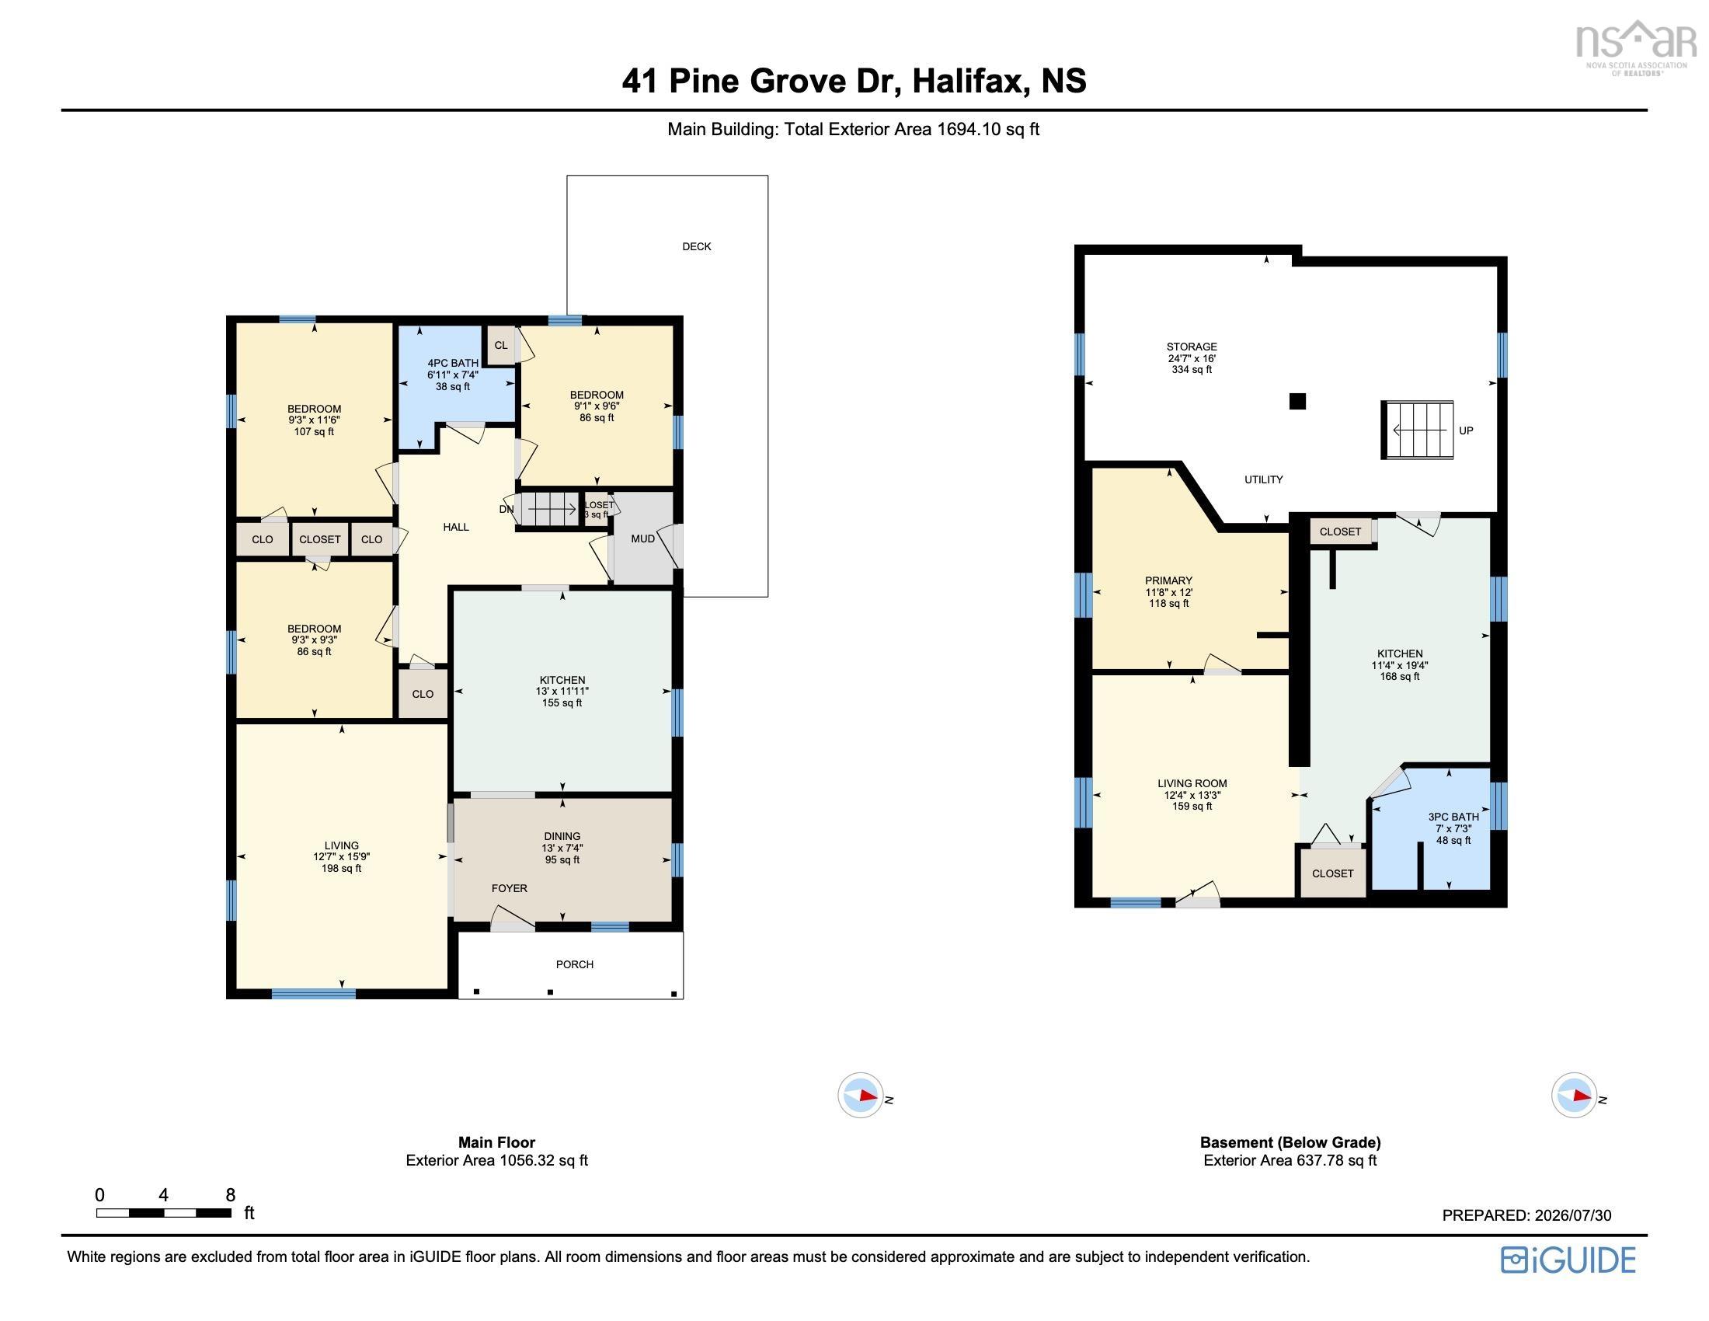
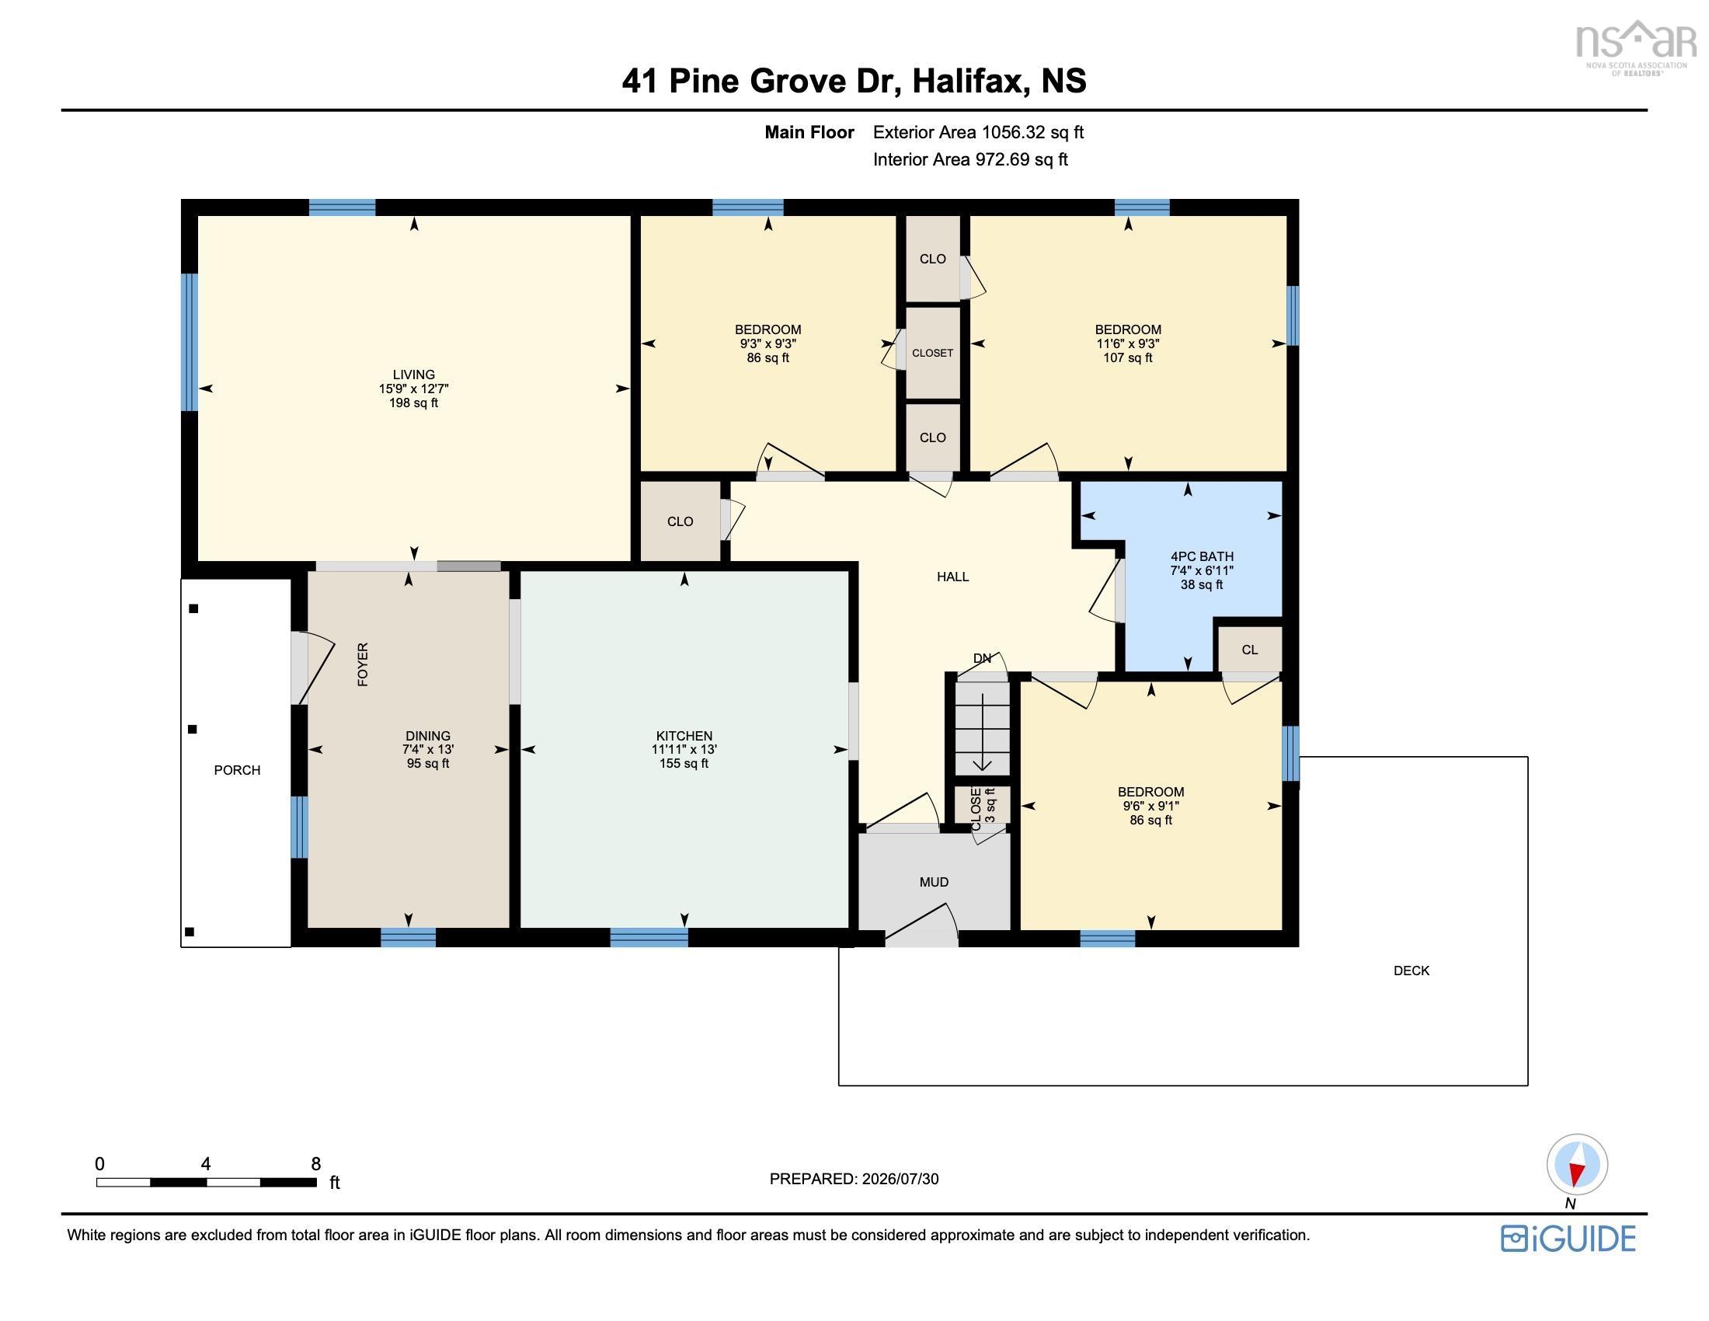
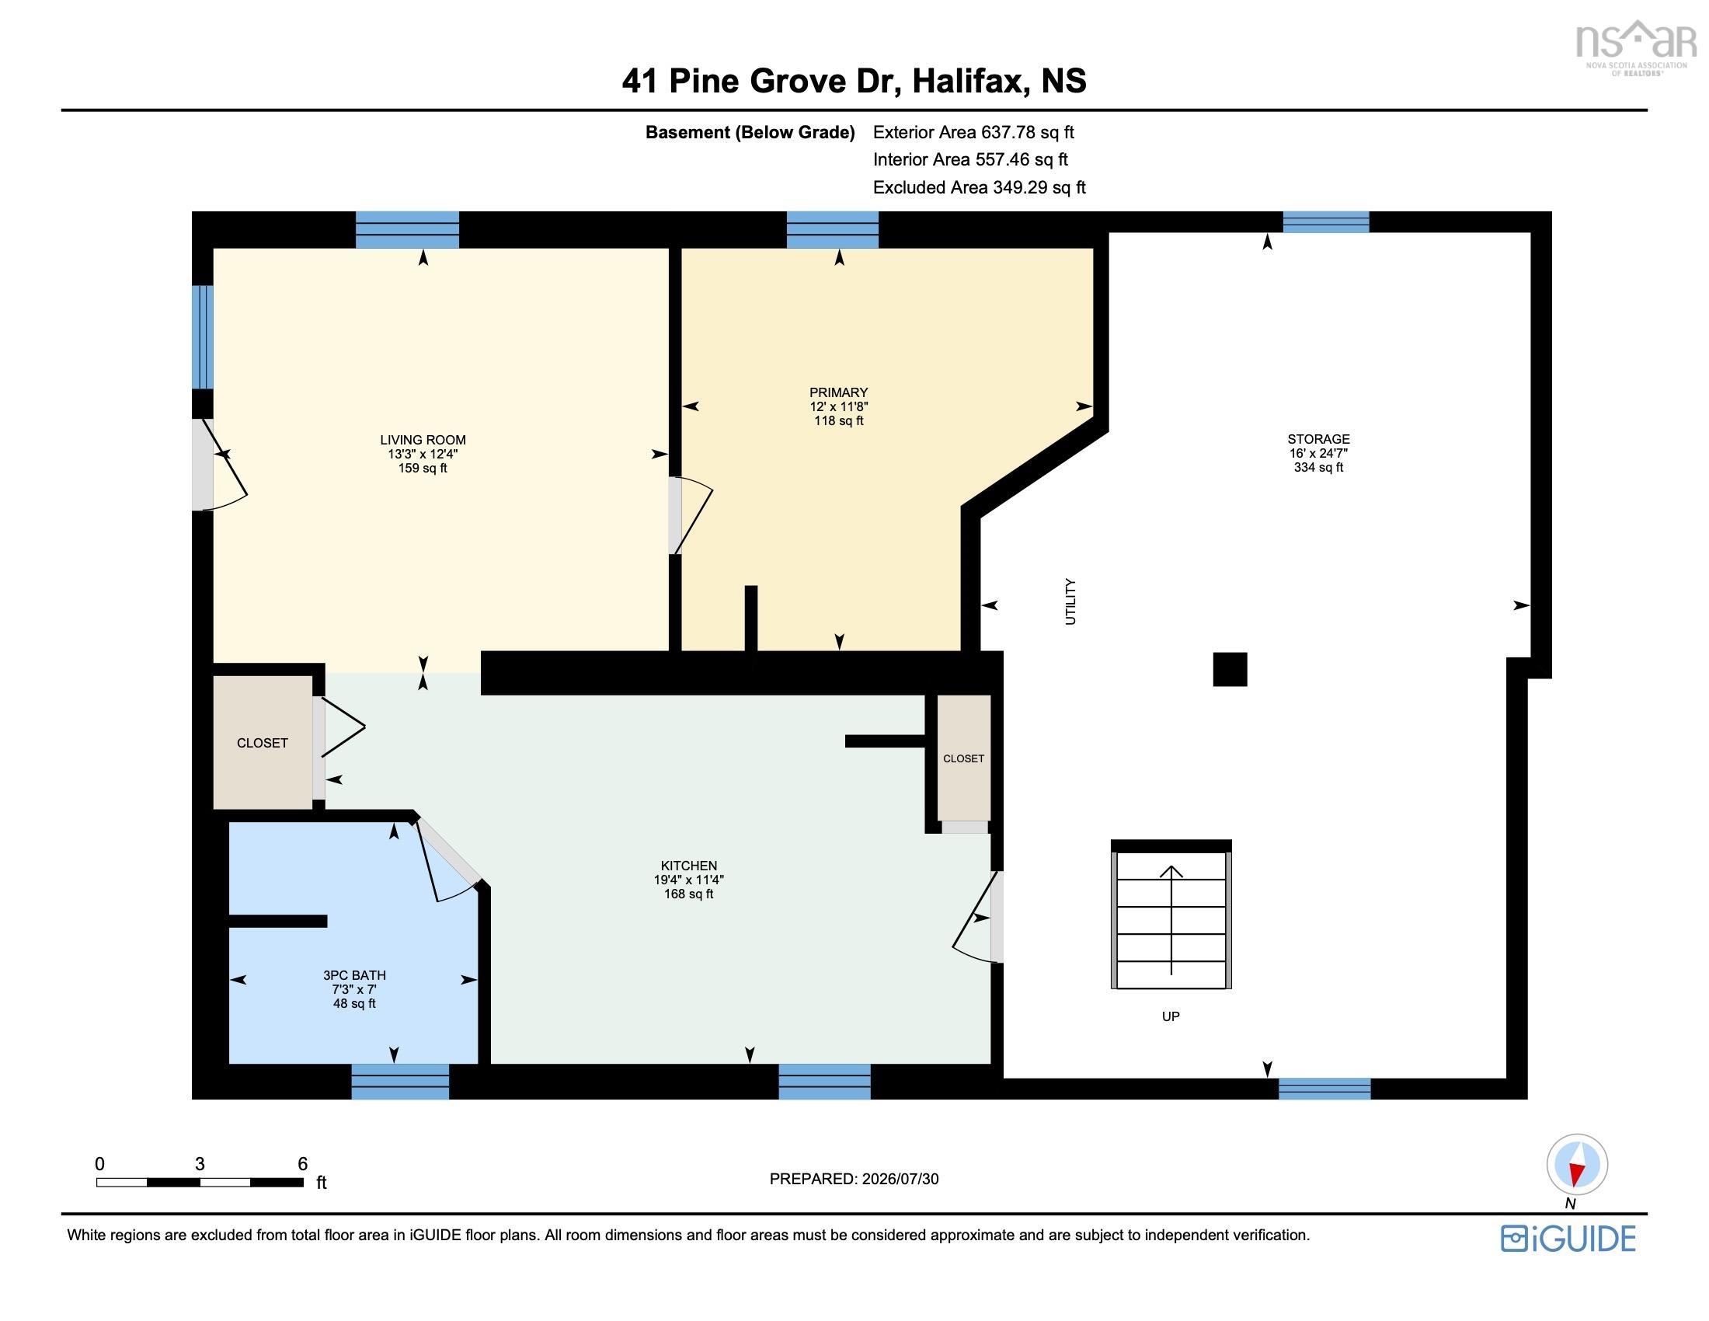
| Level | Type | Dimensions |
|---|---|---|
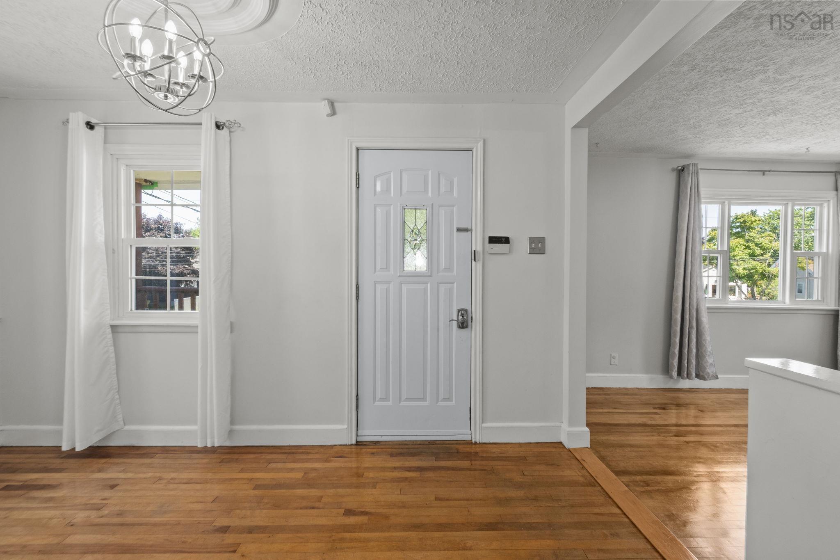
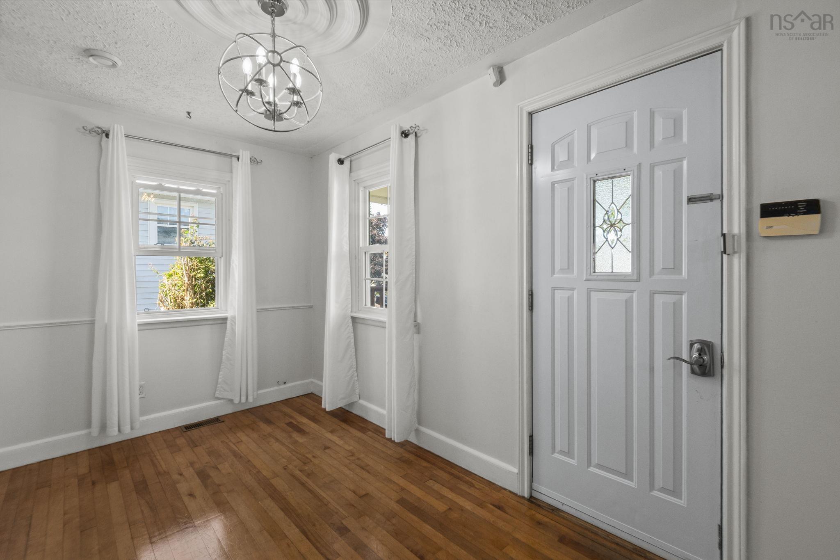
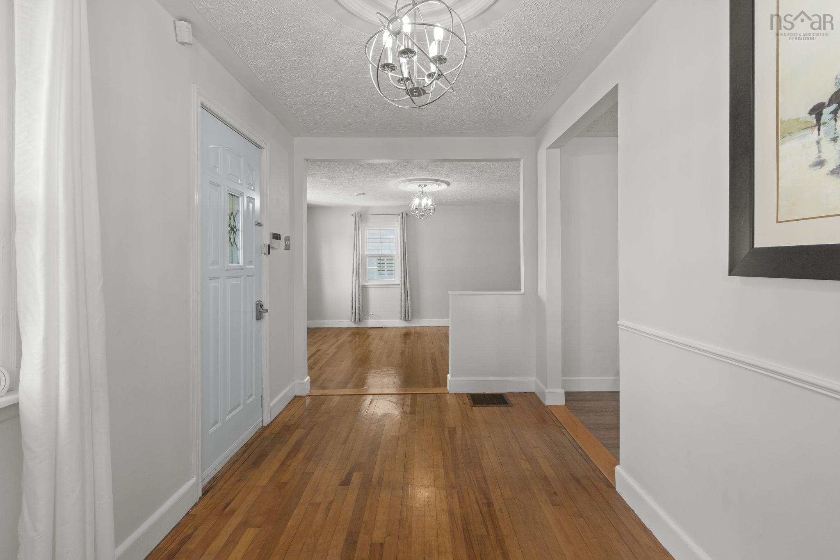
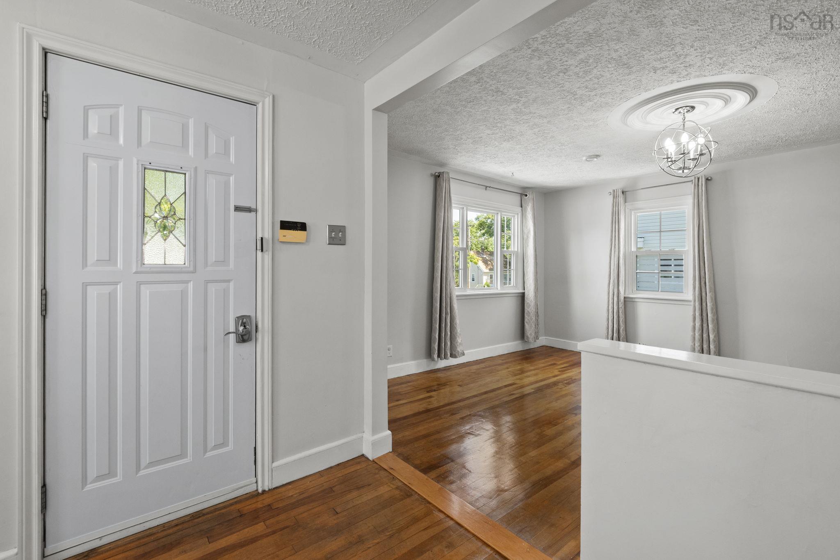
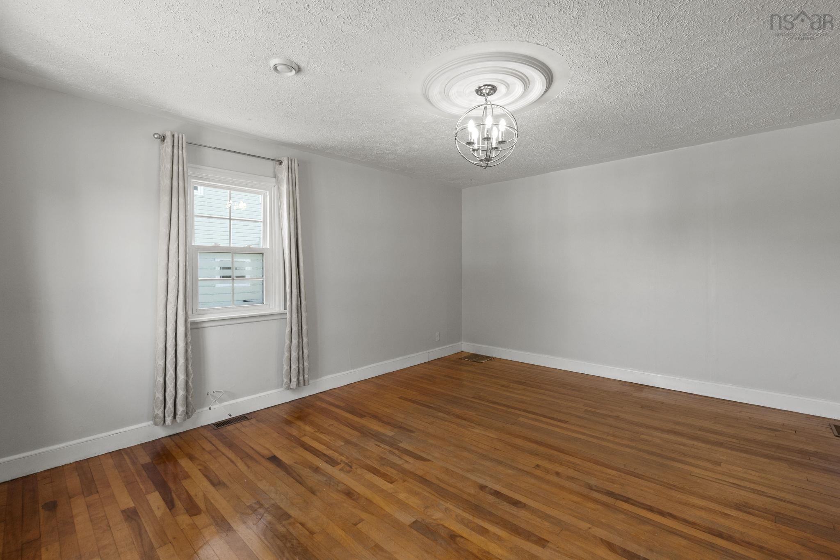
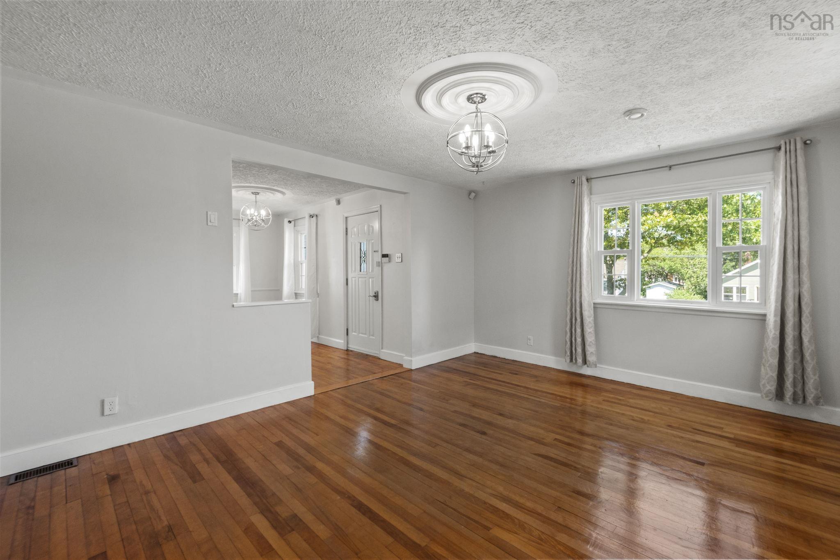
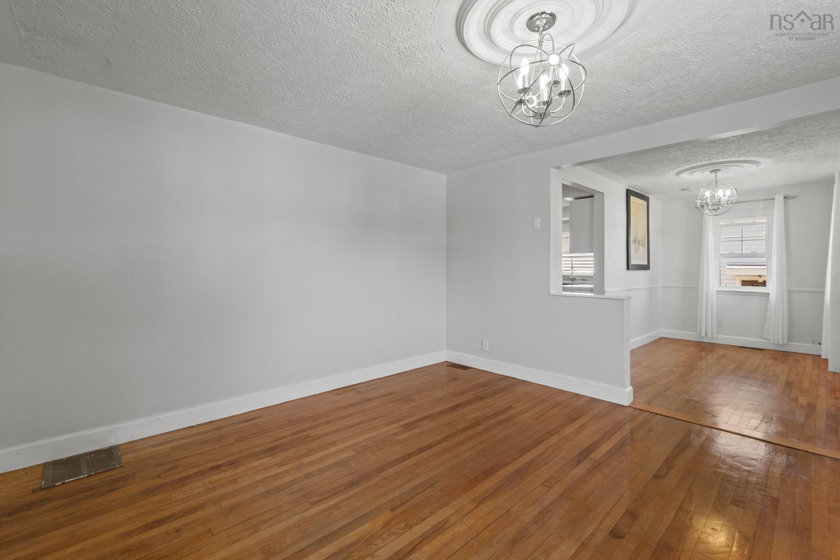
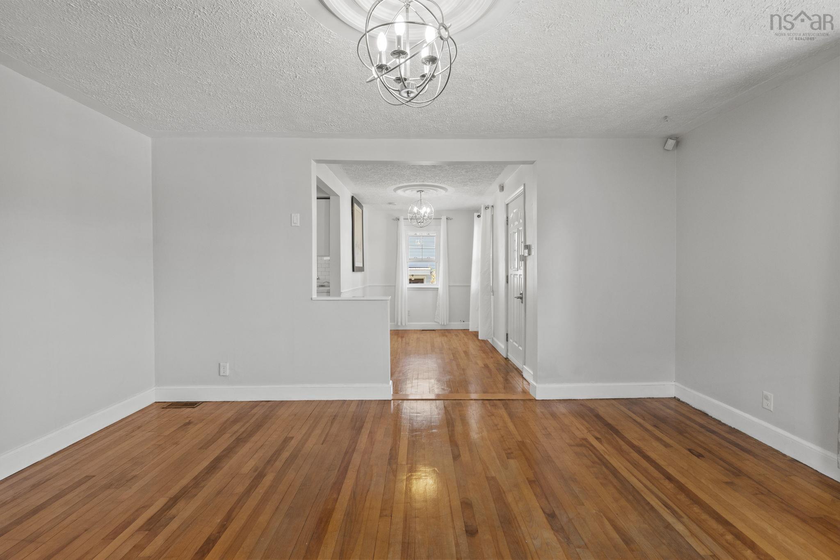
| Main Floor | Living Room | 15.9 x 12.7 |
| Main Floor | Dining Room | 7.4 x 13 |
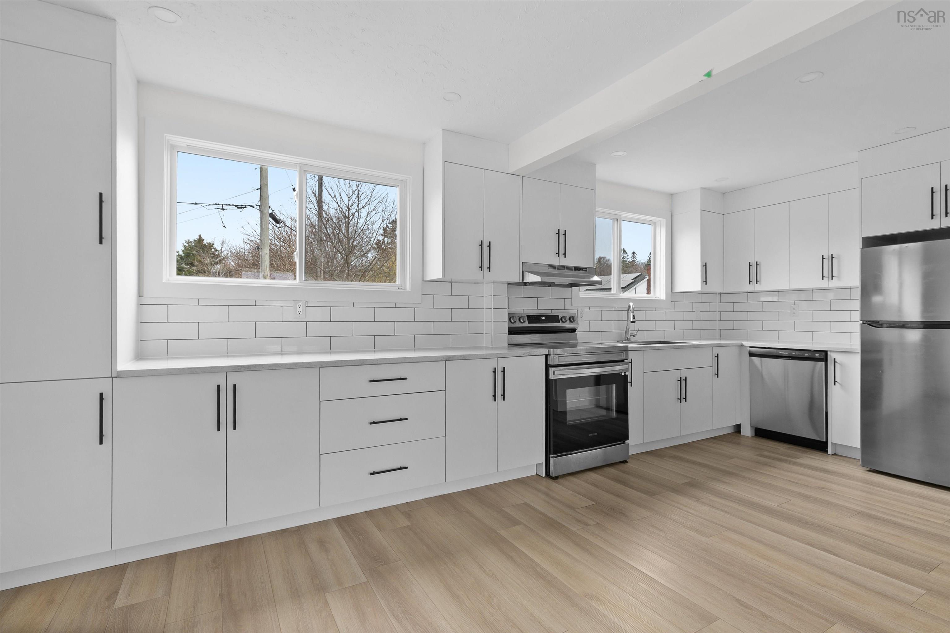
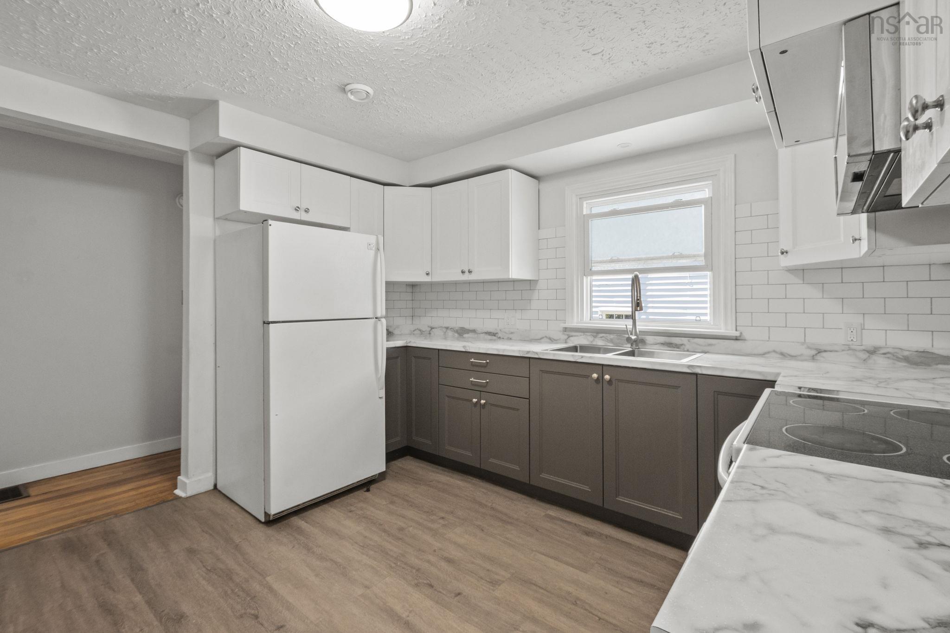
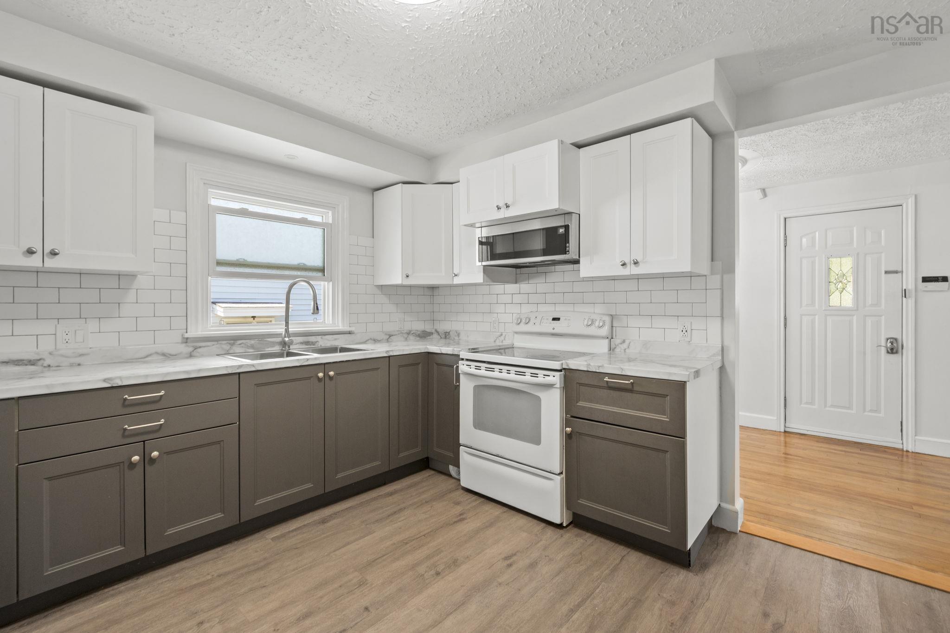
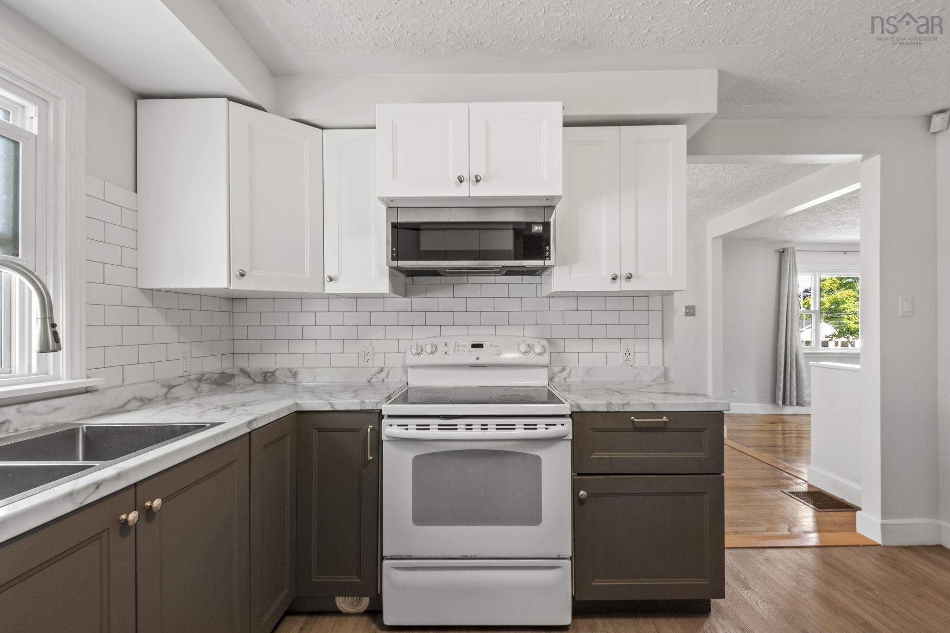
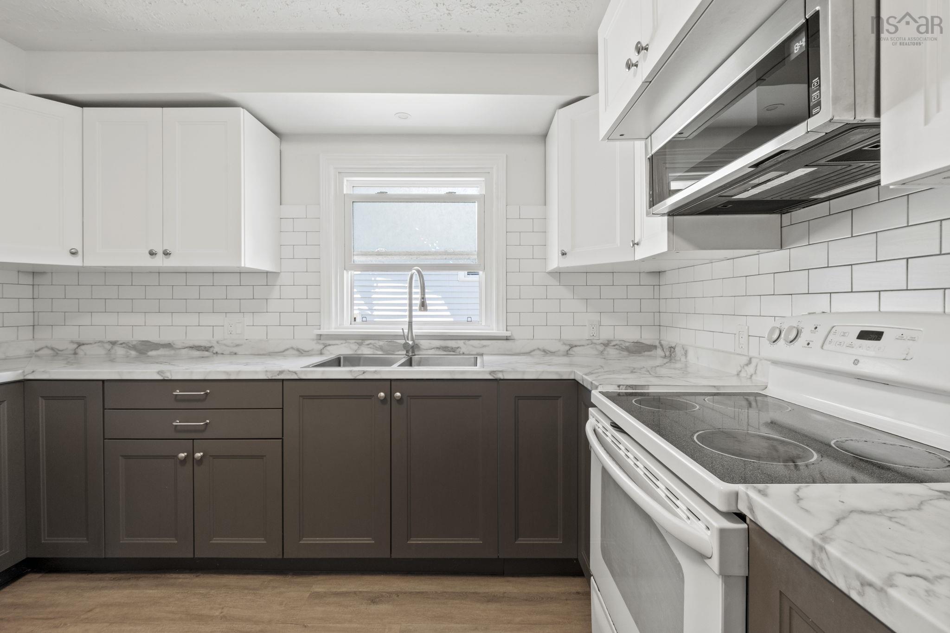
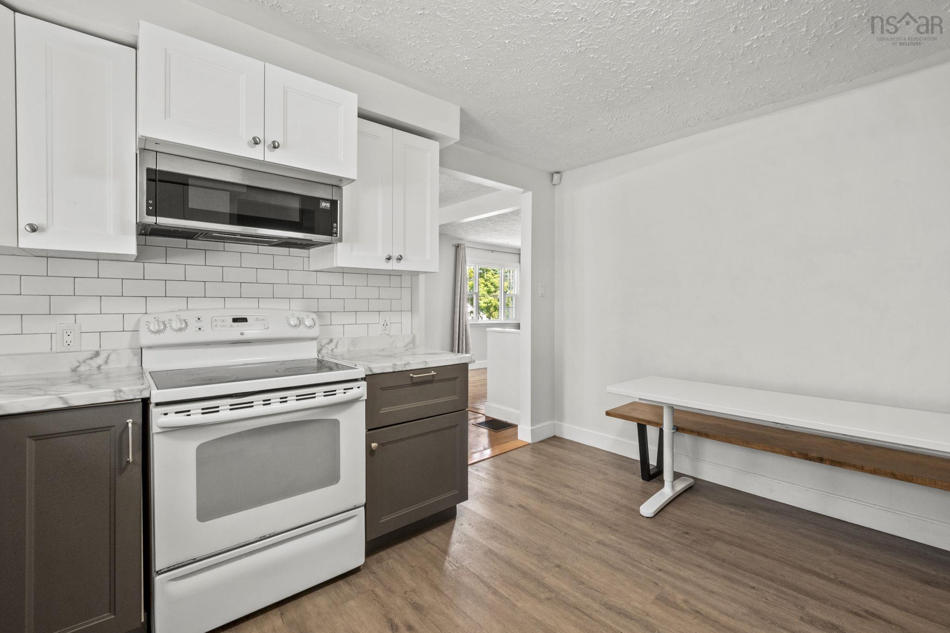
| Main Floor | Kitchen | 11.11 x 13 |
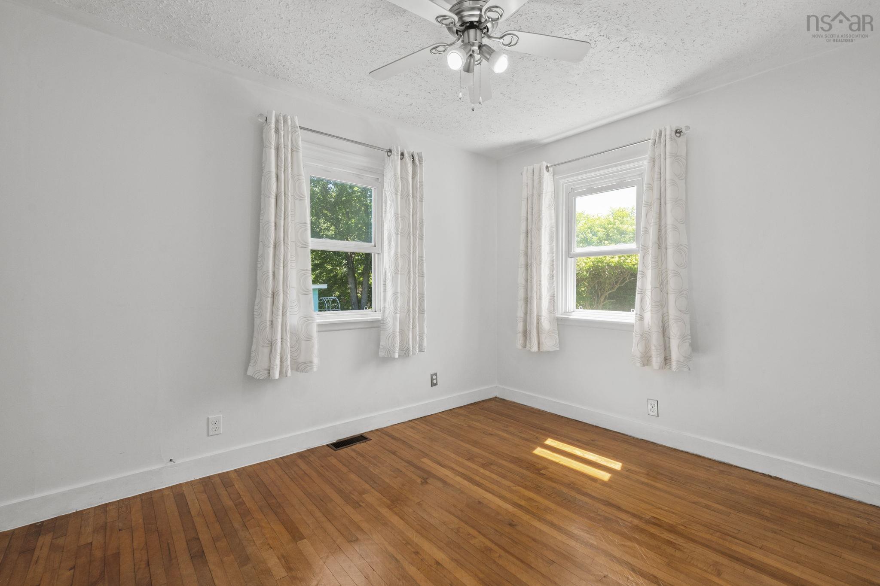
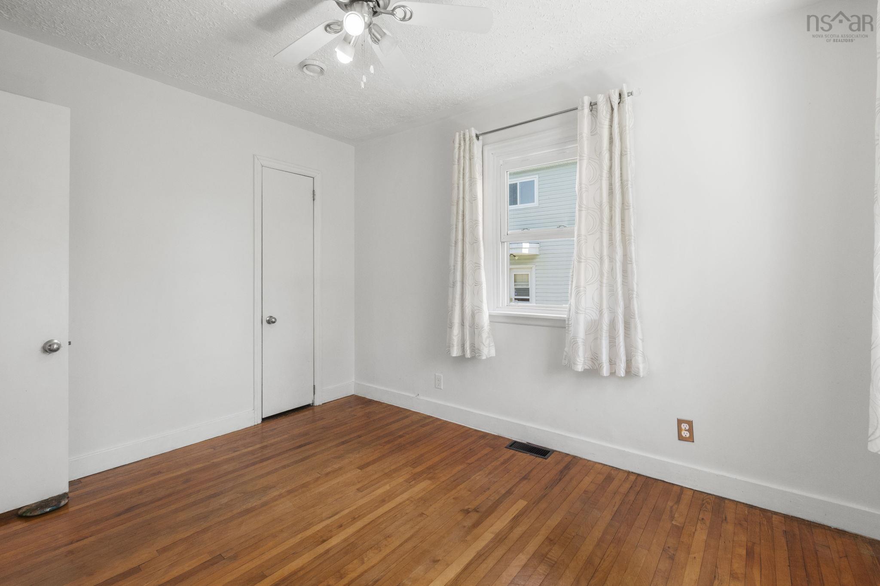
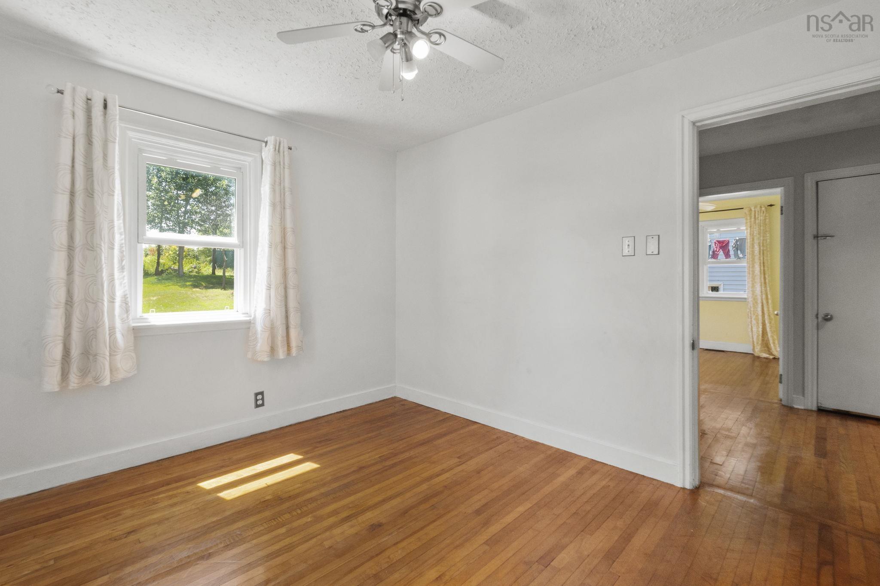
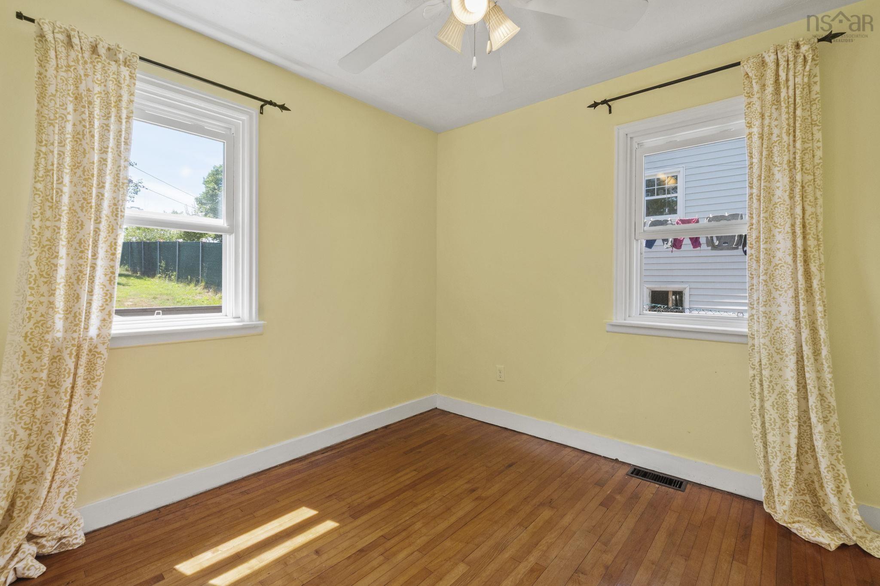
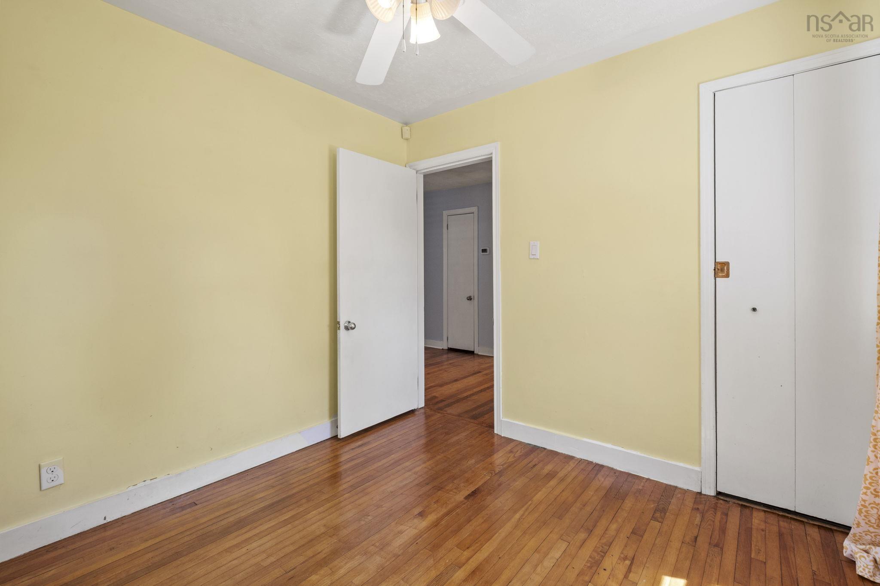
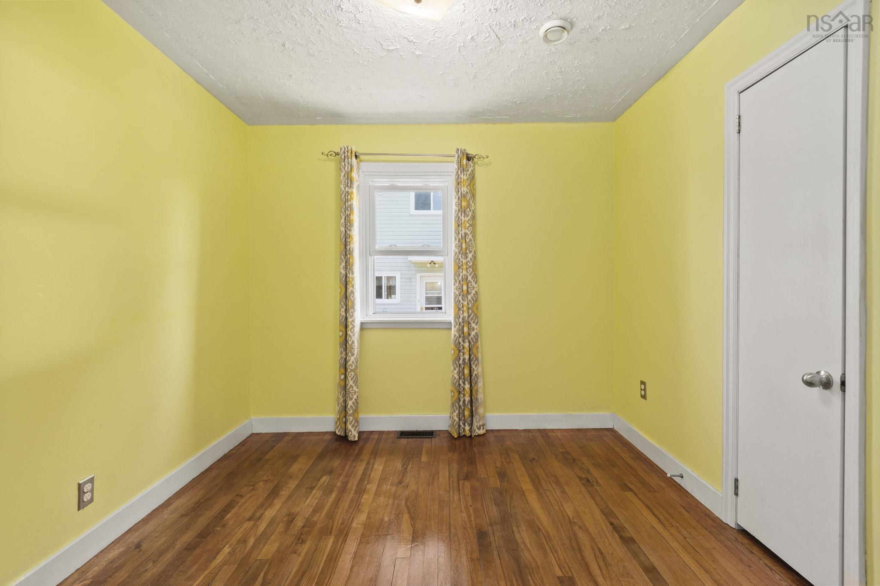
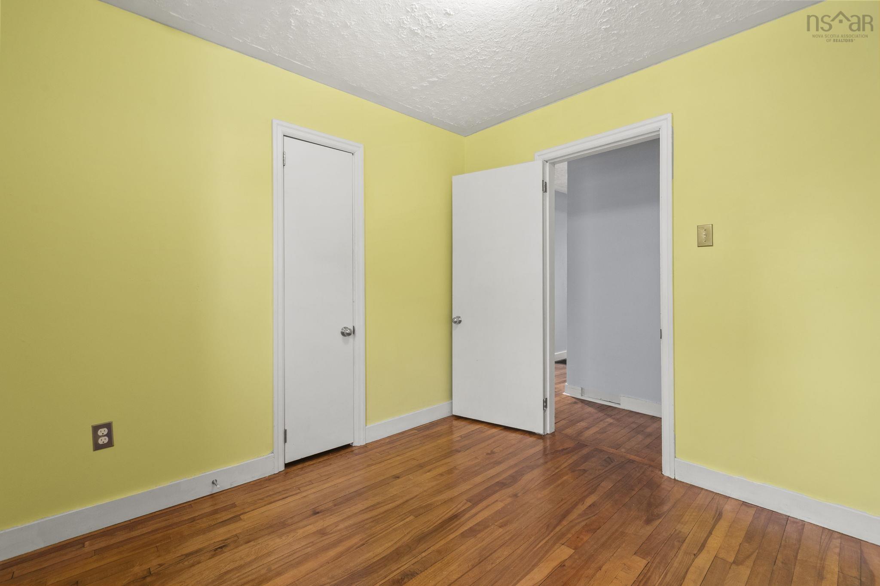
| Main Floor | Bedroom | 9.3 x 9.3 |
| Main Floor | Bedroom | 11.6 x 9.3 |
| Main Floor | Bedroom | 9.6 x 9.1 |
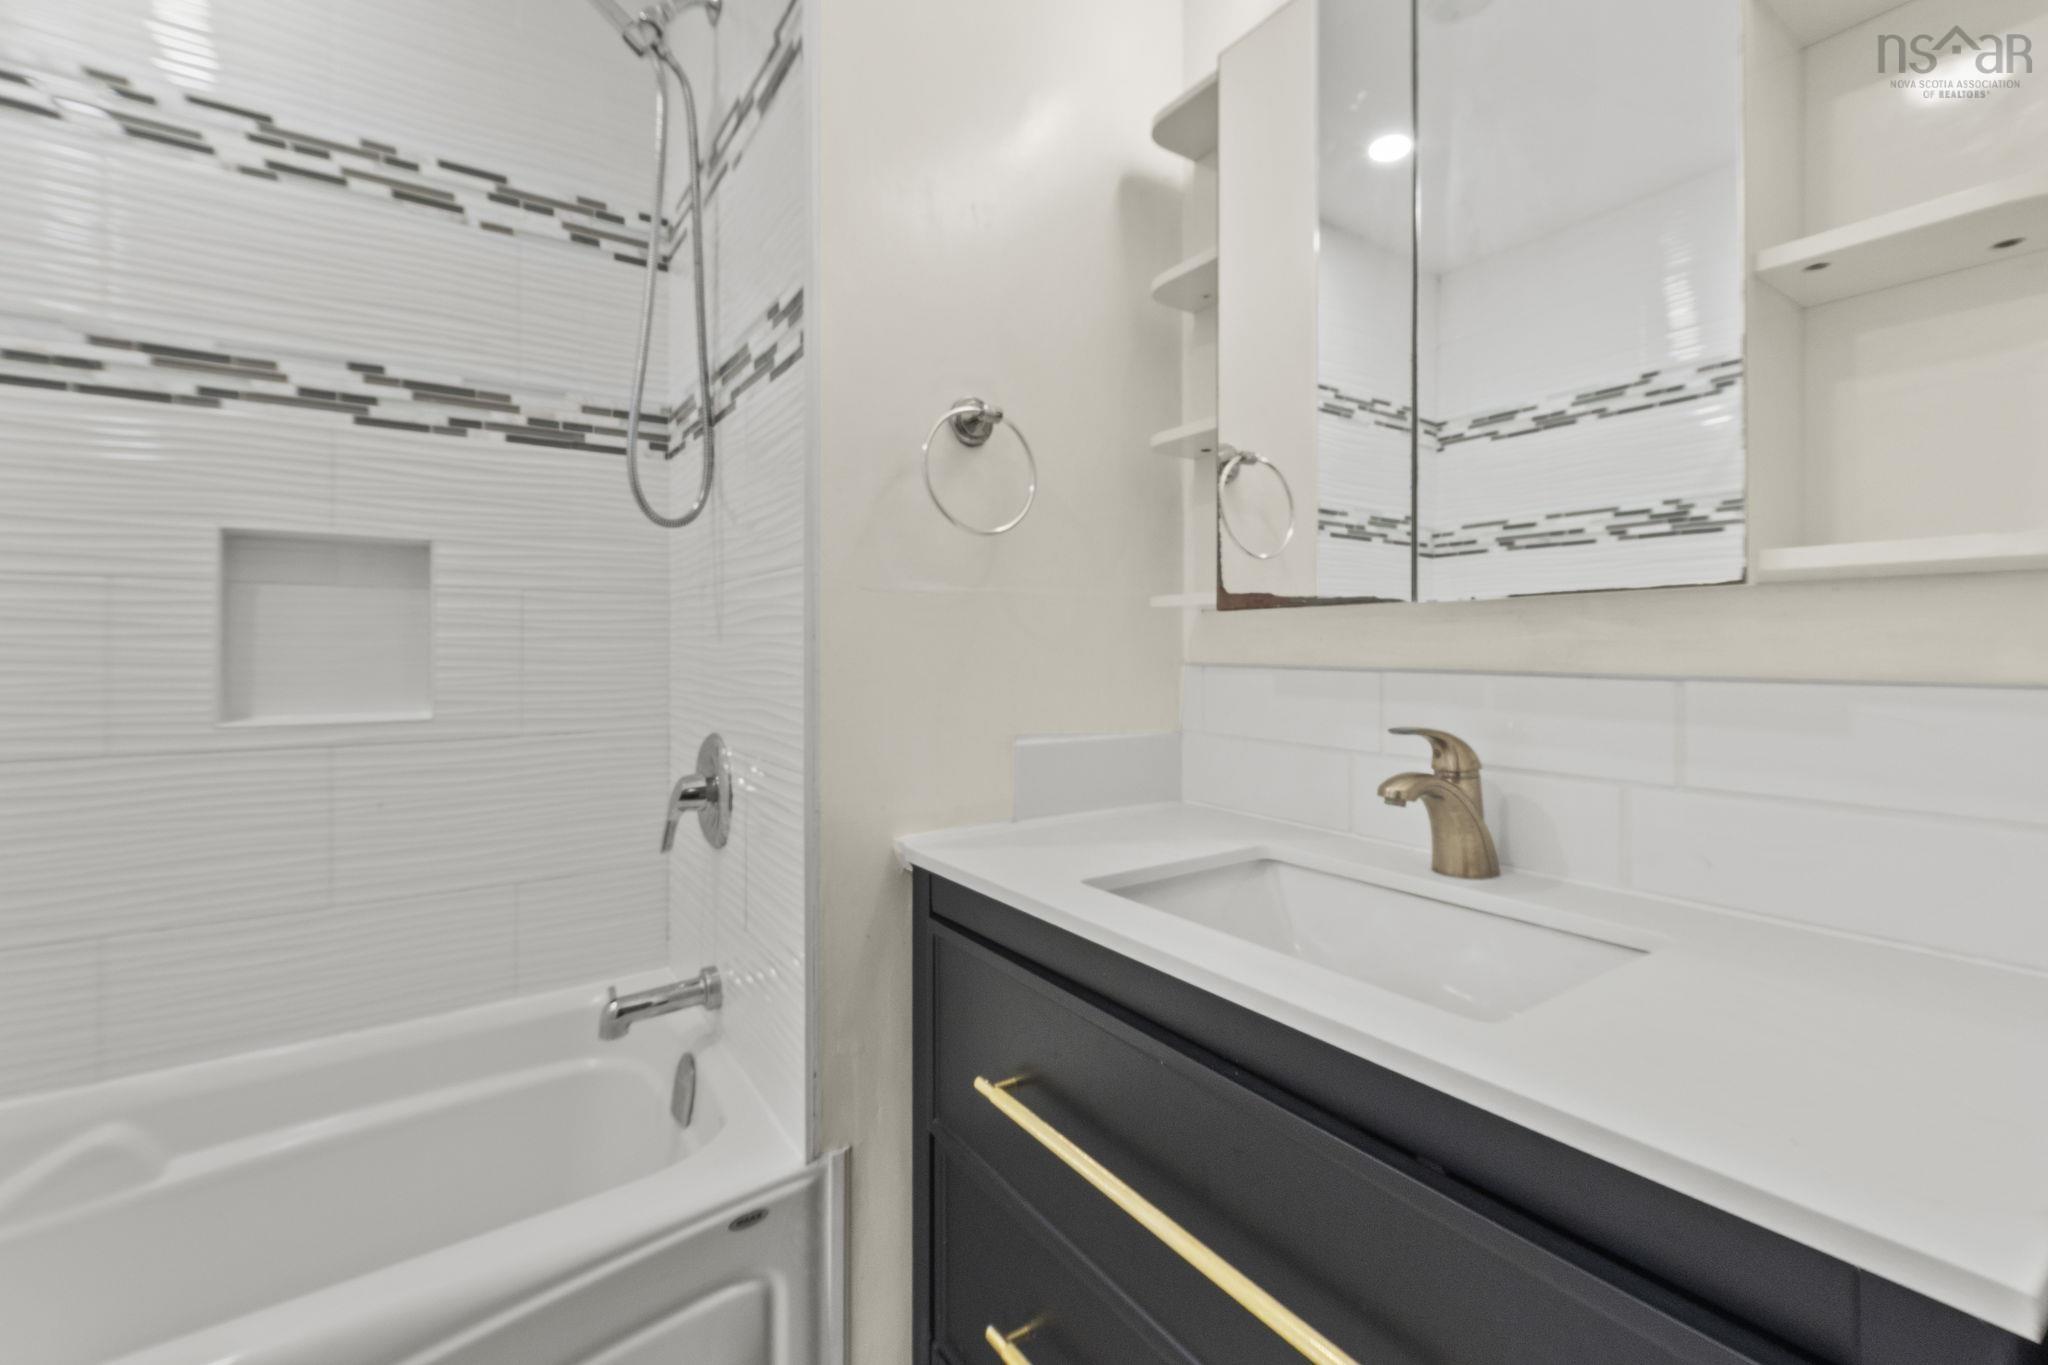
| Main Floor | Bath 1 | 7.4 x 6.11 |
Single Family
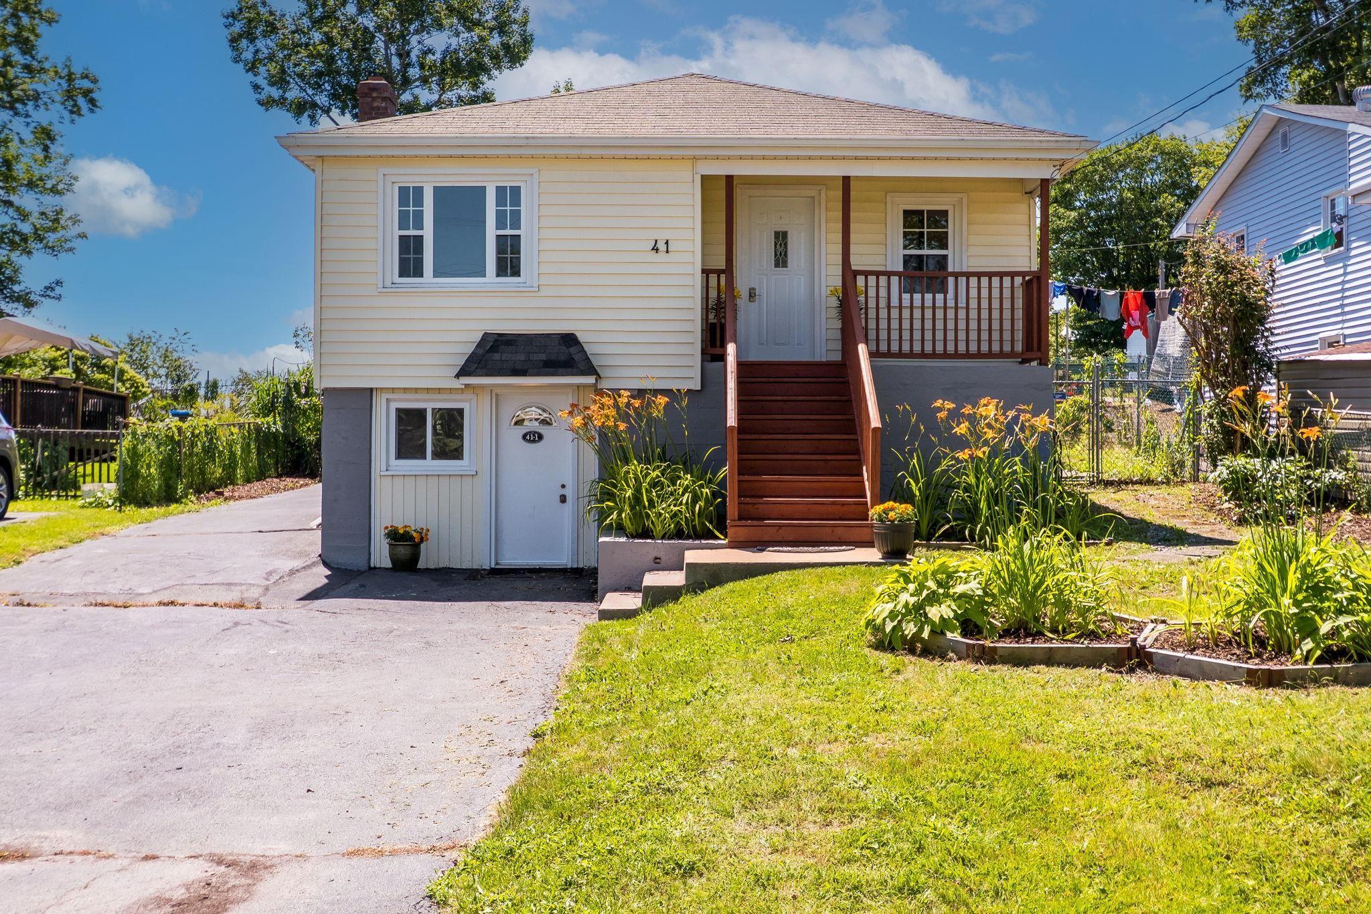
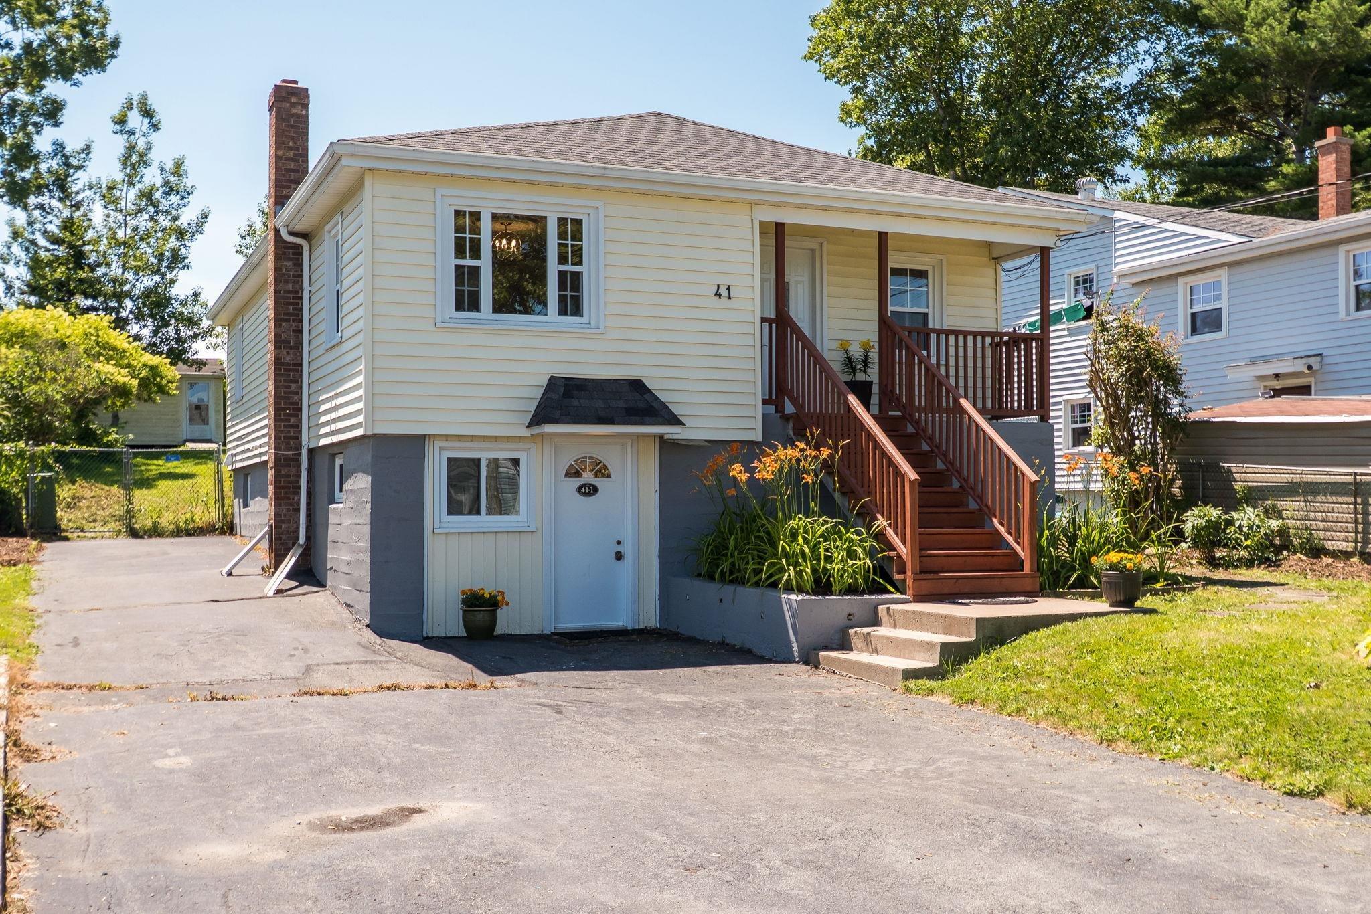
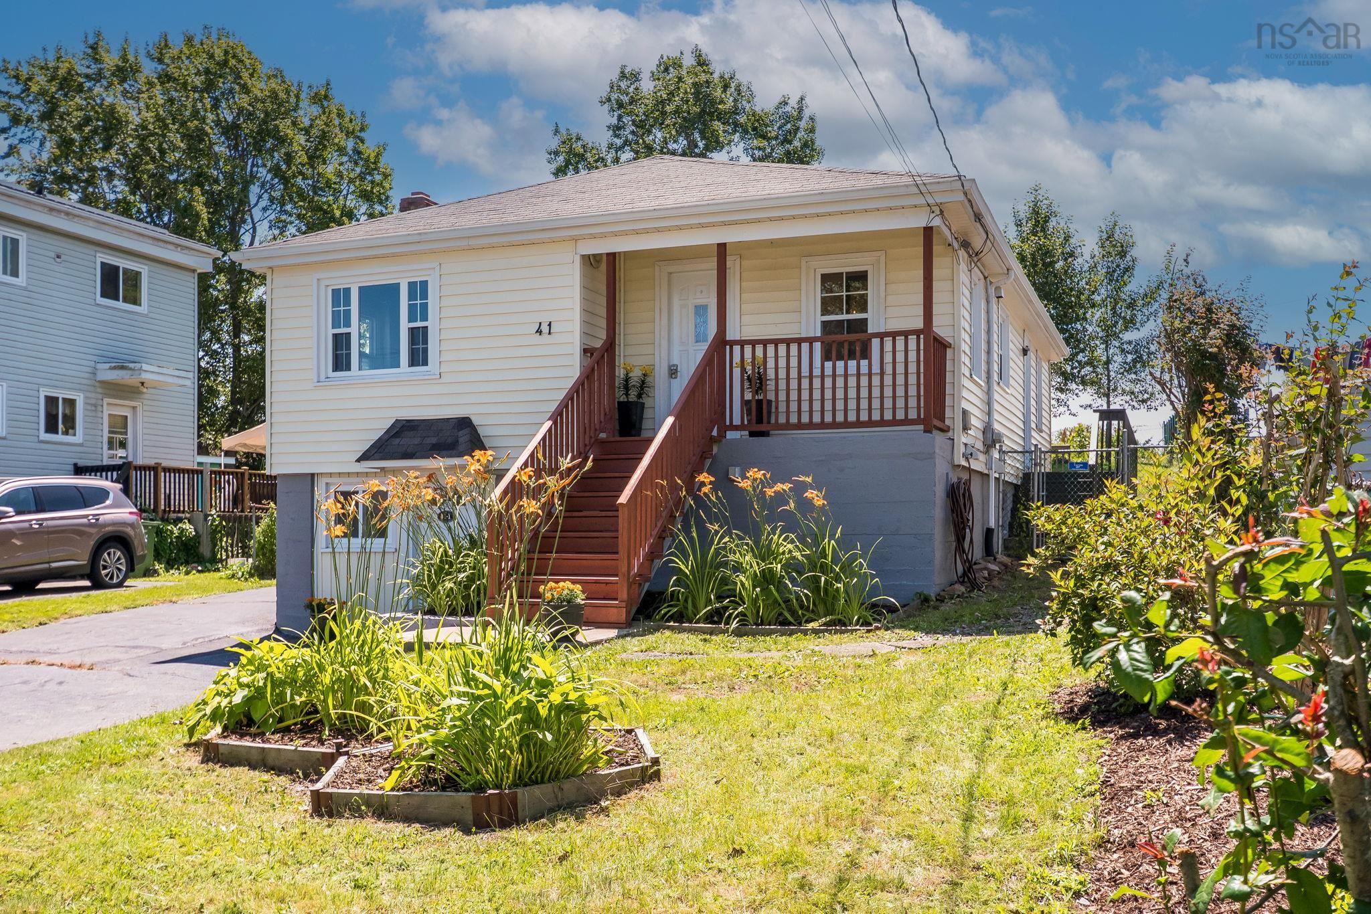
41 Pine Grove Drive, Halifax, NS (MLS® 202619675).
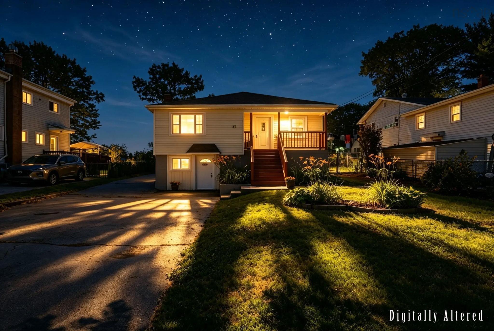
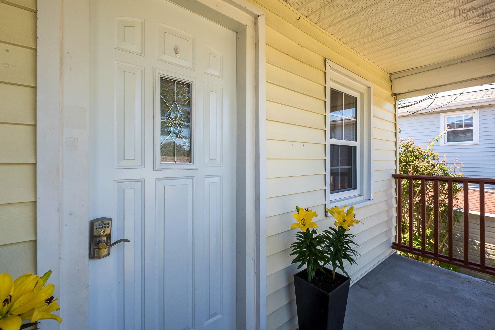
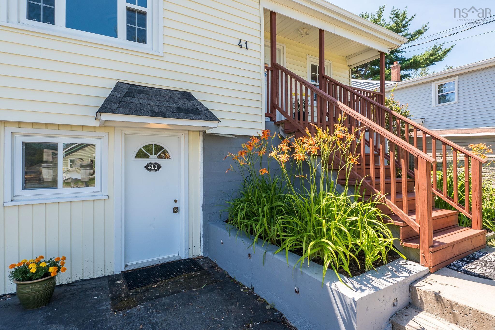
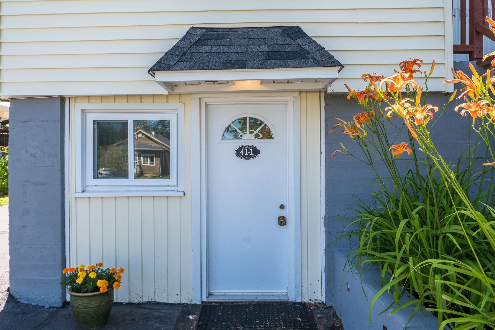
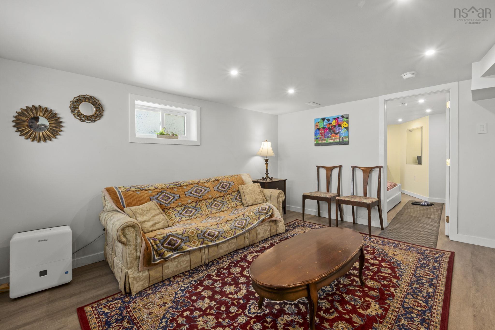
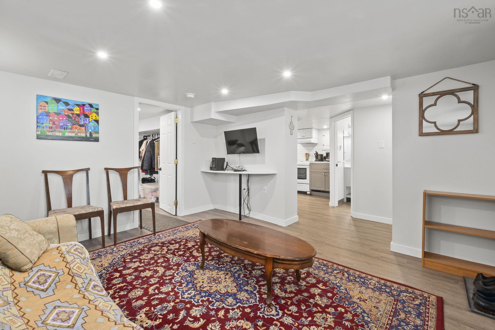
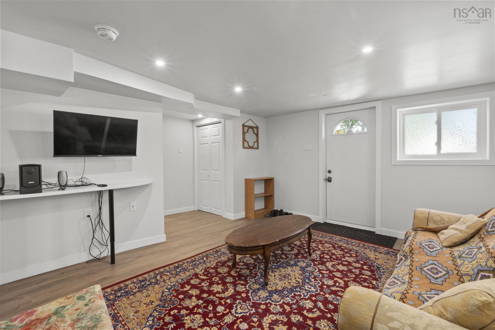
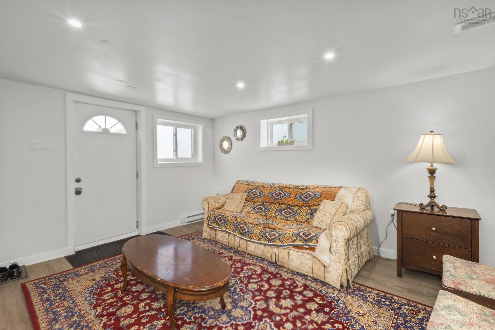
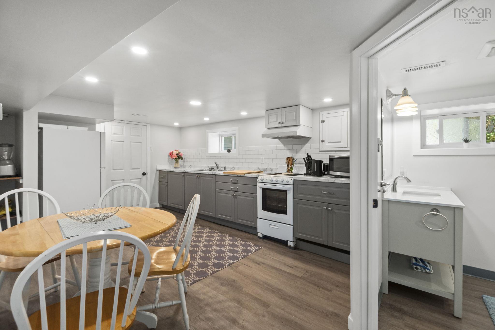
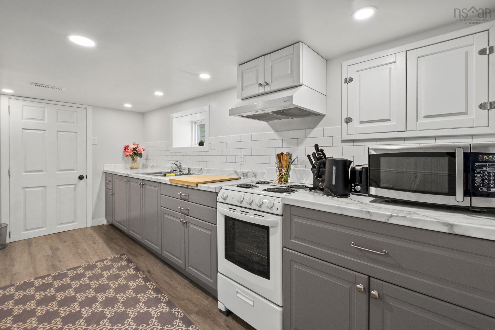
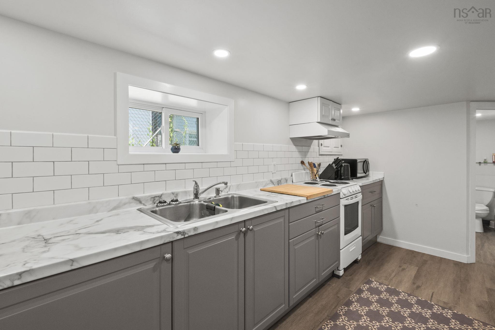
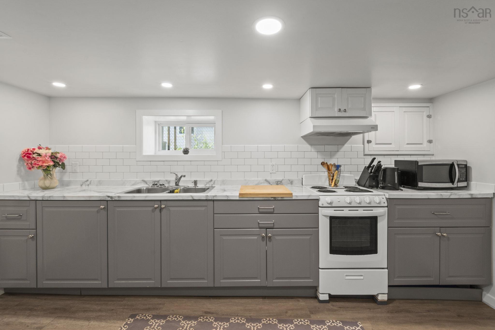
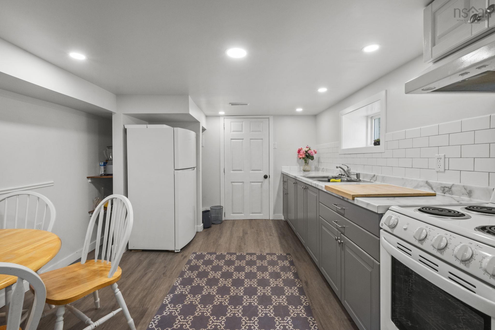
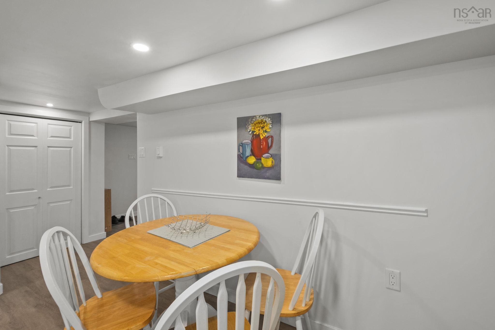
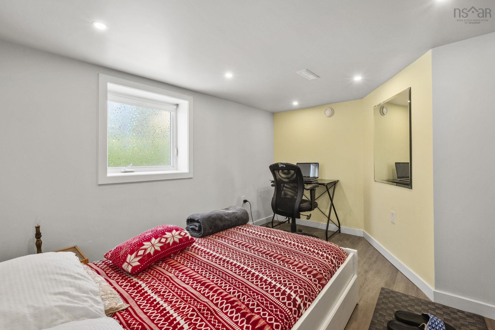
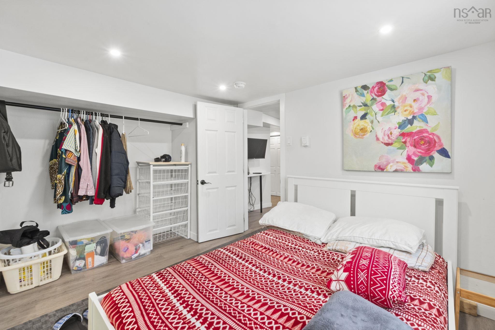
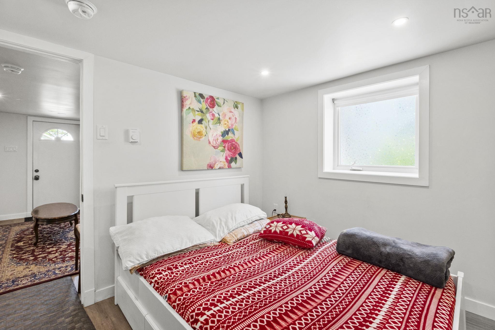
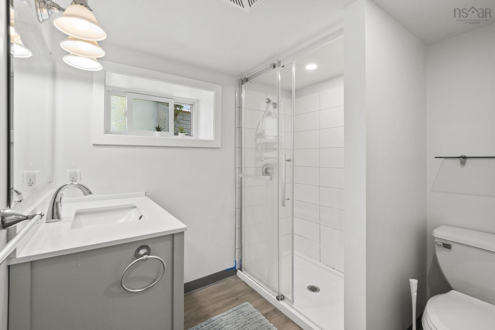
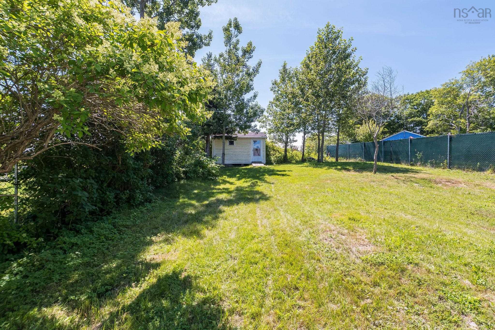
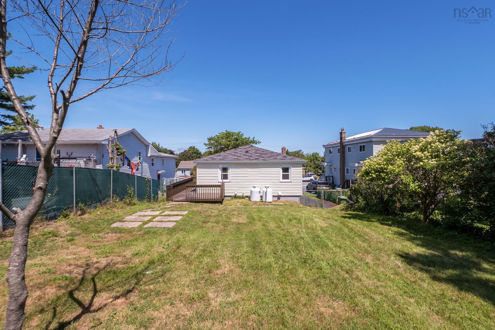
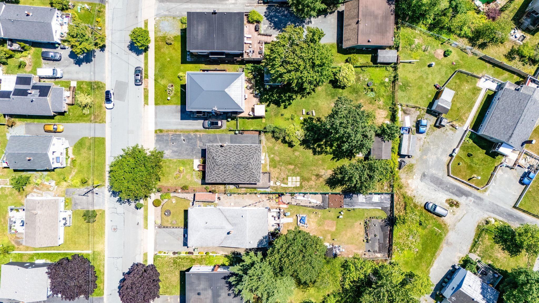
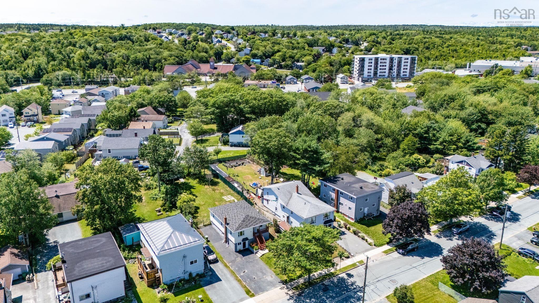
41 Pine Grove Drive, Halifax, NS (MLS® 202619675): Welcome to 41 Pine Grove Drive, a legal/registered duplex offering exceptional versatility and future potential in the heart of Spryfield. With access from both Pine Grove Drive and Levis Street at the rear of the property, this is a rare opportunity with potential for a future four-unit development (subject to municipal approvals). Whether you’re searching for an income-property, an investment, a mortgage helper, or a home designed for multigenerational living, this property offers endless possibilities. Ideally located within walking-distance to all amenities including; schools, pharmacies, grocery stores, hardware, metro transit, the Captain William Spry Community Centre, wave pool, and the public library or hop on your bicycle and enjoy the scenic McIntosh Run Community Trail. The Main floor unit features three bedrooms, an updated kitchen and bathroom and a bright & welcoming living / dining space. Step outside on the deck overlooking the sunny & fully fenced large backyard—perfect for relaxing, entertaining children or keeping the family dog safely at home. The fully renovated lower unit offers a spacious one-bedroom layout with a large living room, kitchen and 3 piece bath. (Currently a fixed term lease in place until December 31, 2026) Main home and lower level can both have access to a shared laundry and storage area on the lower level in the unfinished section. Don’t miss this outstanding opportunity to own a versatile property in one of Halifax's growing communities.
Directions
Armdale roundabout to Herring Cove Rd, Left on Pine Grove ( Just before Tim Hortons) property on the right.
Inclusions
Appliances (as is) 2 fridges, 2 stoves,
Exclusions
none
$484,000
MLS®
202619675
PID
00327684
List Price
$484,000
Type
Duplex
Style
Over-Under
Sewer
Municipal
Building Age
80
Foundation
Poured Concrete
Exterior
Wood Shingles
Flooring
Ceramic, Hardwood, Vinyl Plank
MLA
972 ft2
TLA
1,529 ft2
Bedrooms
4
Bathrooms
2
Water
Municipal
Utilities
- Cable
- Electricity
- High Speed Internet
- Telephone
Community Features
- Park
- Place of Worship
- Playground
- Public Transit
- Recreation Center
- School Bus Service
- Shopping
Rooms.
| Level | Type | Dimensions |
|---|---|---|
| Lower Level | Living Room | 13.3 x 12.4 |
| Lower Level | Kitchen | 19.4 x 11.4 |
| Lower Level | Bedroom | 12 x 11.8 |
| Lower Level | Bath 1 | 7.3 x 7 |
| Lower Level | Utility | 16 x 24.7 |
Schools.
| Type | Name |
|---|---|
| Elementary School | Central Spryfield Elementary School |
| Middle School | Rockingstone Heights School |
| High School | Rockingstone Heights School |
| Elementary School (Fr. Imm.) | John W Macleod-Fleming Tower Elementary School |
| Middle School (Fr. Imm.) | Elizabeth Sutherland School |
| High School (Fr. Imm.) | JL Ilsely High School |
contact the agent.

(902) 489-4763
cblaney@remaxnova.ca
Candice has been a licensed REALTOR® since 2009. Candice's knowledge allows her to offer superior guidance, advice and service through the delicate p…