| Level | Type | Dimensions |
|---|---|---|
| Main Floor | Kitchen | 10'0" x 13'8" |
| Main Floor | Living Room | 14'3" x 25 |
| Main Floor | Dining Room | 10'4" x 12'4" |
| Main Floor | Primary Bedroom | 14'9" x 11'6" |
| Main Floor | Bedroom | 8'10" x 11'7" |
| Main Floor | Bath 1 | 10'1" x 8'5" |
Single Family
414 Ponderosa Drive Drive, Lake Echo, NS (MLS® 202617715).
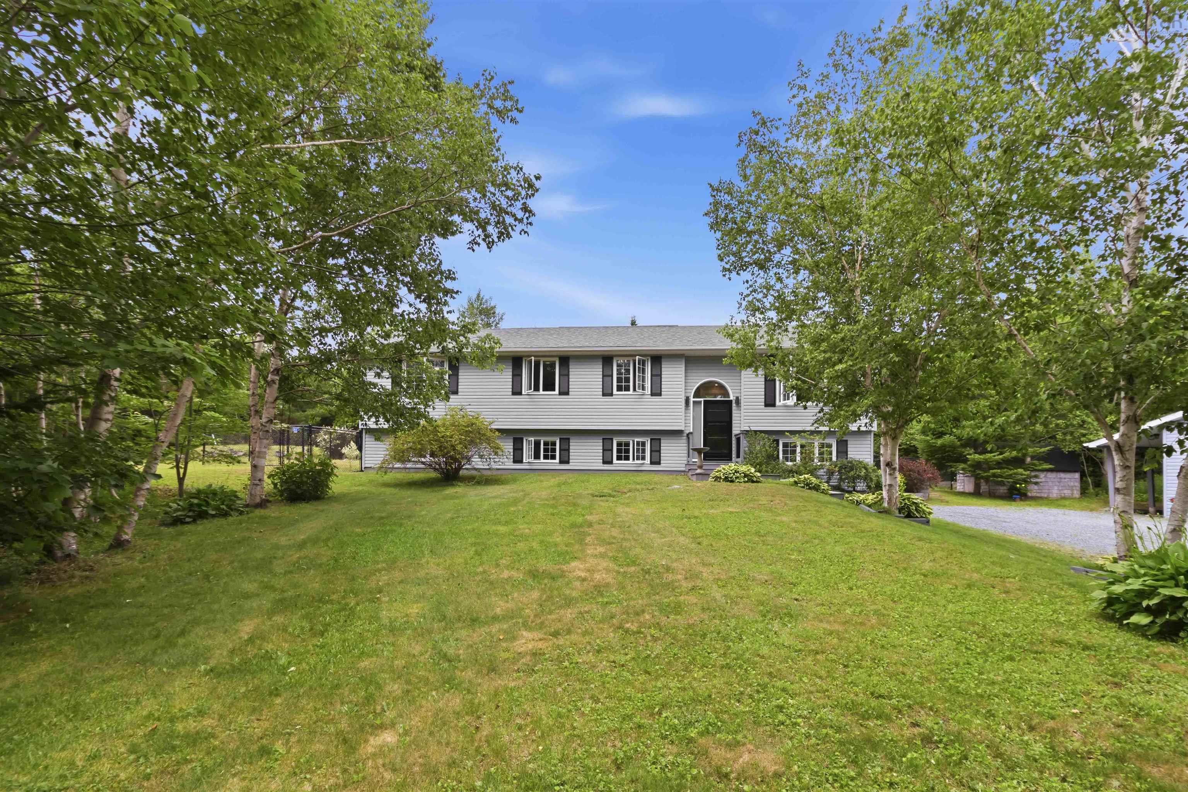
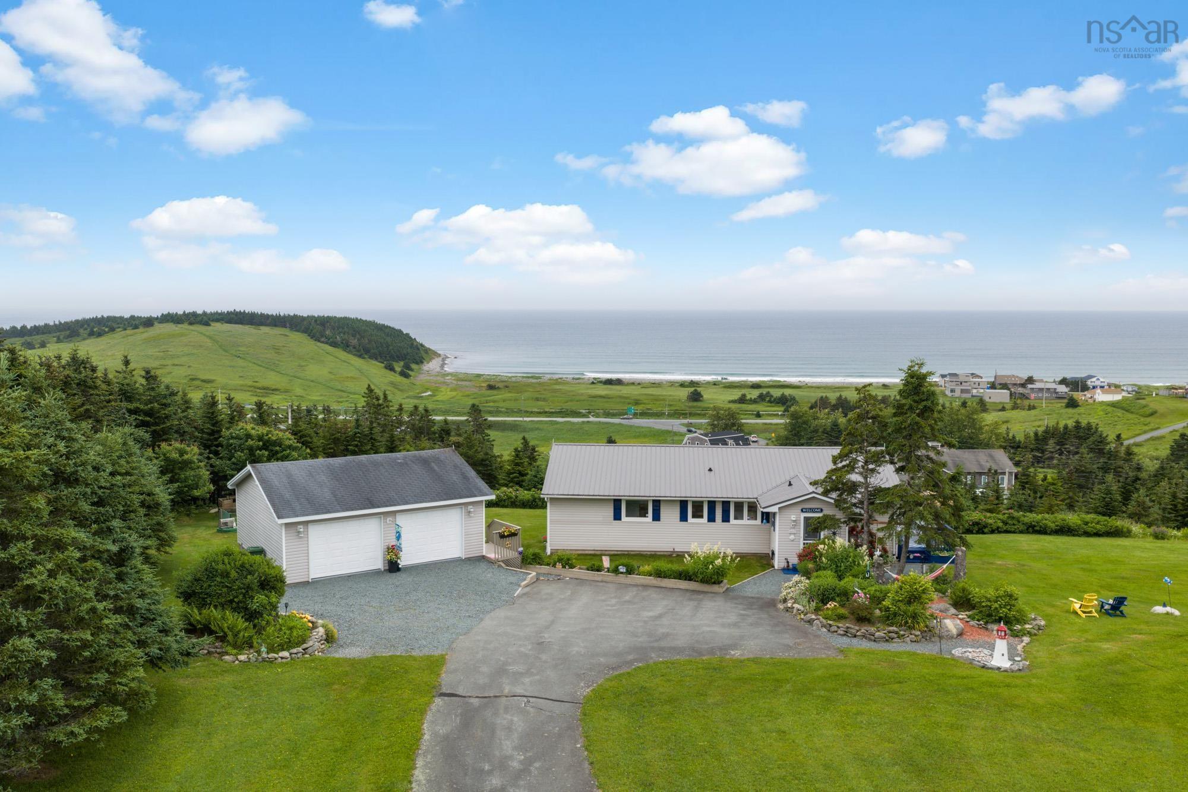
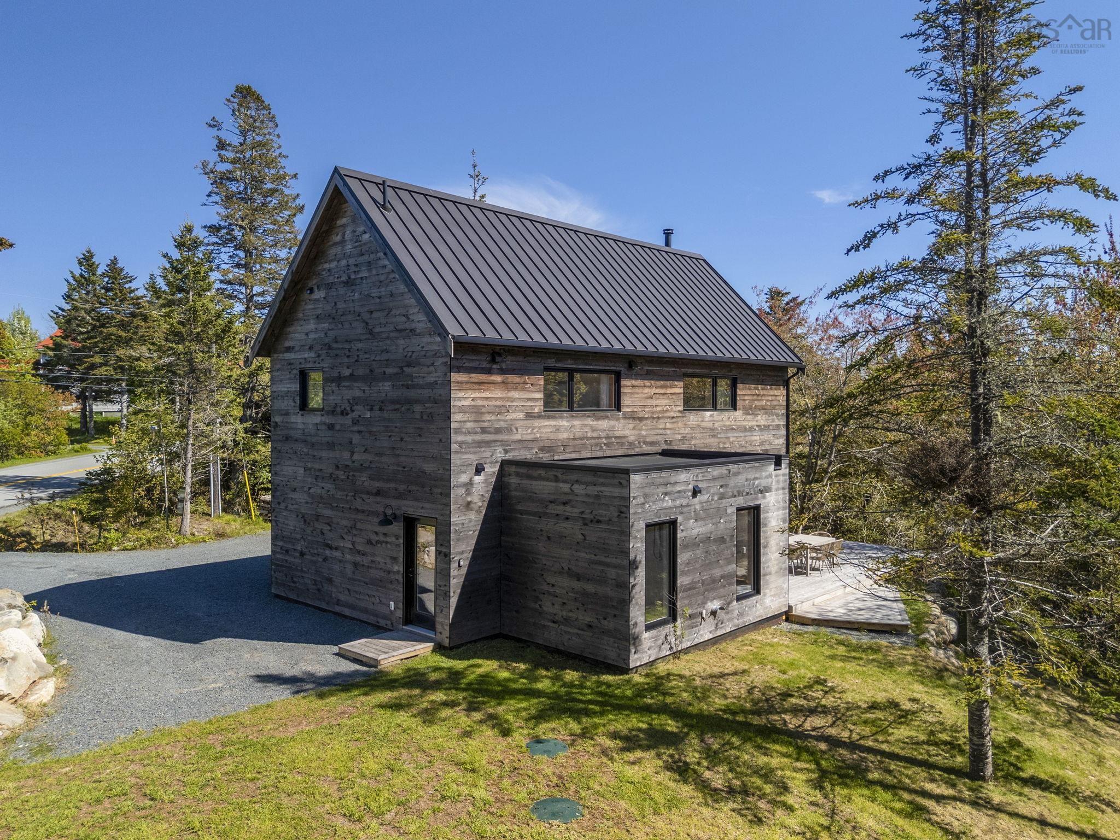
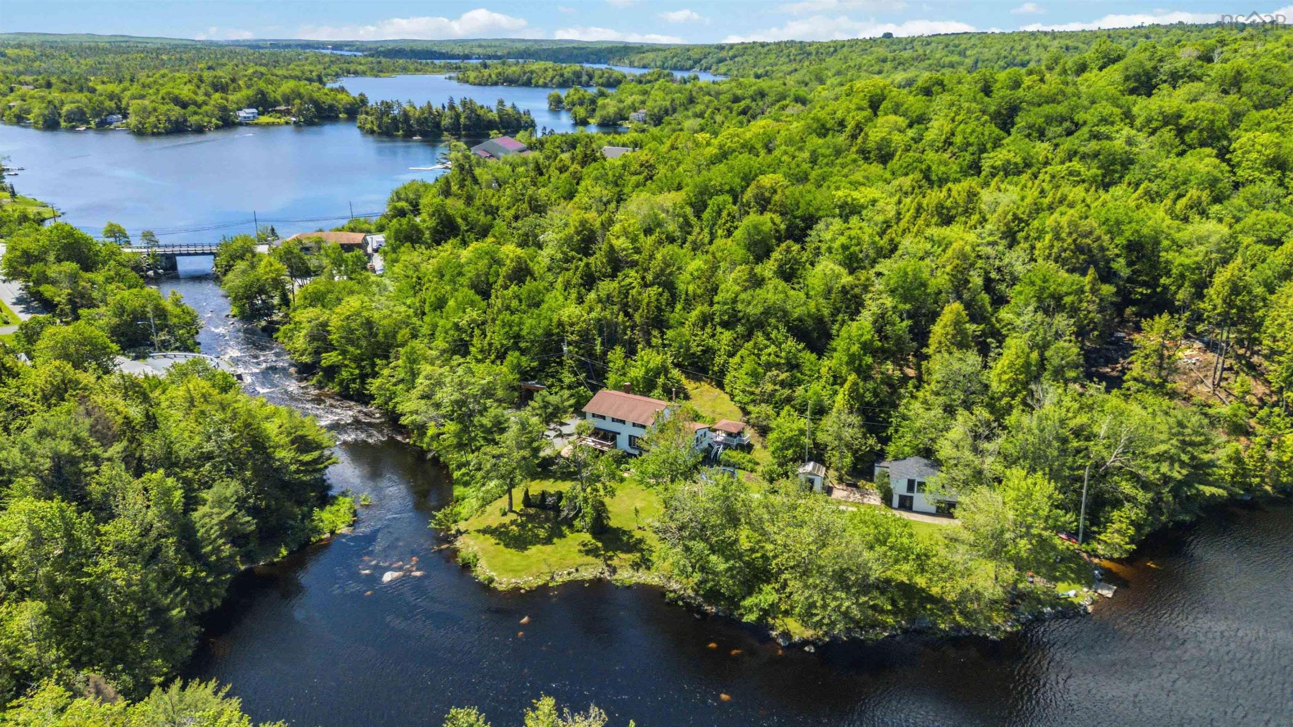
414 Ponderosa Drive Drive, Lake Echo, NS (MLS® 202617715): If outdoor living is high on your list, this Lake Echo home is one you won't want to miss. Beautifully maintained inside and out, this 3-bedroom, 2-bath home sits on a stunning landscaped property with a spacious backyard, an expansive deck, and a private dock—creating the perfect setting for everything from quiet mornings with a coffee to long summer evenings by the water. Thoughtfully updated over the years, the home features two ductless heat pumps for year-round comfort, updated windows, a durable metal roof, and a newer septic system, offering the peace of mind that comes with true move-in-ready living. Located in the sought-after Lake Echo community, this is more than just a home—it's a lifestyle. Whether you're entertaining family and friends, spending weekends on the water, or simply enjoying the privacy of your own backyard, you'll appreciate everything this property has to offer.
Directions
https://share.google/nRPyz7ULCeWwk9eCN
Inclusions
Appliances
Exclusions
Some plants will be divided/removed (Contact Agent). Curtain and Curtain rods. Outdoor String lights.
$829,900
MLS®
202617715
PID
40185316
List Price
$829,900
Type
Single Family
Style
Detached
Sewer
Septic
Building Age
40
Foundation
Poured Concrete
Exterior
Vinyl, Wood Siding
Flooring
Ceramic, Hardwood, Tile, Vinyl, Vinyl Plank
MLA
1,335 ft2
TLA
2,408 ft2
Bedrooms
3
Bathrooms
2
Water
Drilled Well
Utilities
- Cable
- Electricity
- High Speed Internet
- Other
Features
- Air Exchanger
- Wood Stove(s)
- Wood Fireplace
- Central Vac Roughed In
Community Features
- Beach
- Park
- Playground
- Recreation Center
Rooms.
| Level | Type | Dimensions |
|---|---|---|
| Basement | Bedroom | 11'9" x 11'7" |
| Basement | Rec Room | 24'2" x 17'3" |
| Basement | Bath 2 | 17'8" x 12'4" |
| Basement | Laundry | 7'7" x 8'5" |
| Basement | Storage | 10'0" x 8'5" |
Schools.
| Type | Name |
|---|---|
| Elementary School | O'Connell Drive Elementary School |
| Middle School | Eastern Shore Consolidated School |
| High School | Eastern Shore Consolidated School |
contact the agent.

(902) 489-4763
cblaney@remaxnova.ca
Candice has been a licensed REALTOR® since 2009. Candice's knowledge allows her to offer superior guidance, advice and service through the delicate p…