| Level | Type | Dimensions |
|---|---|---|
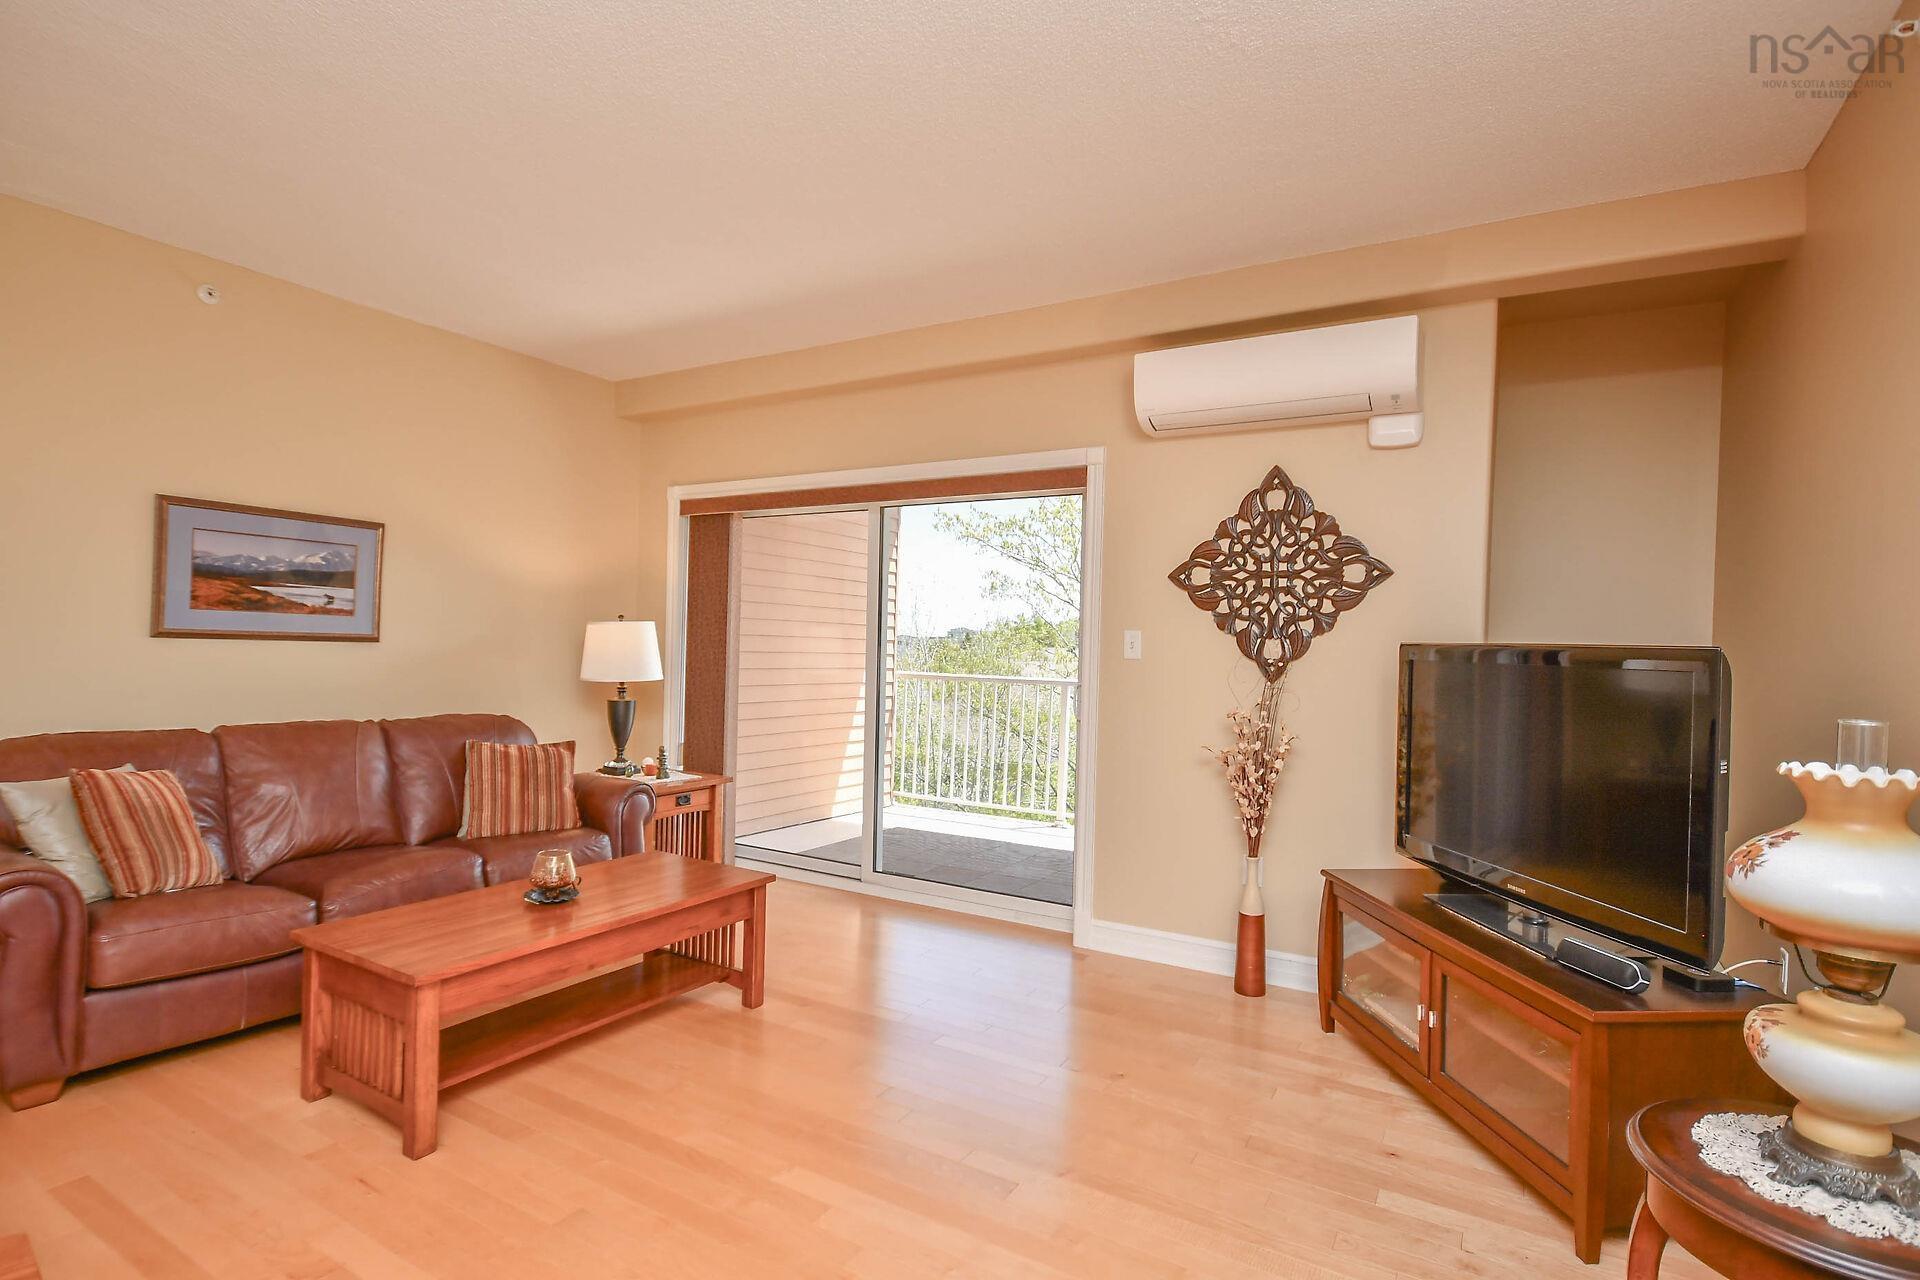
| Main Floor | Living Room | 16'6" |
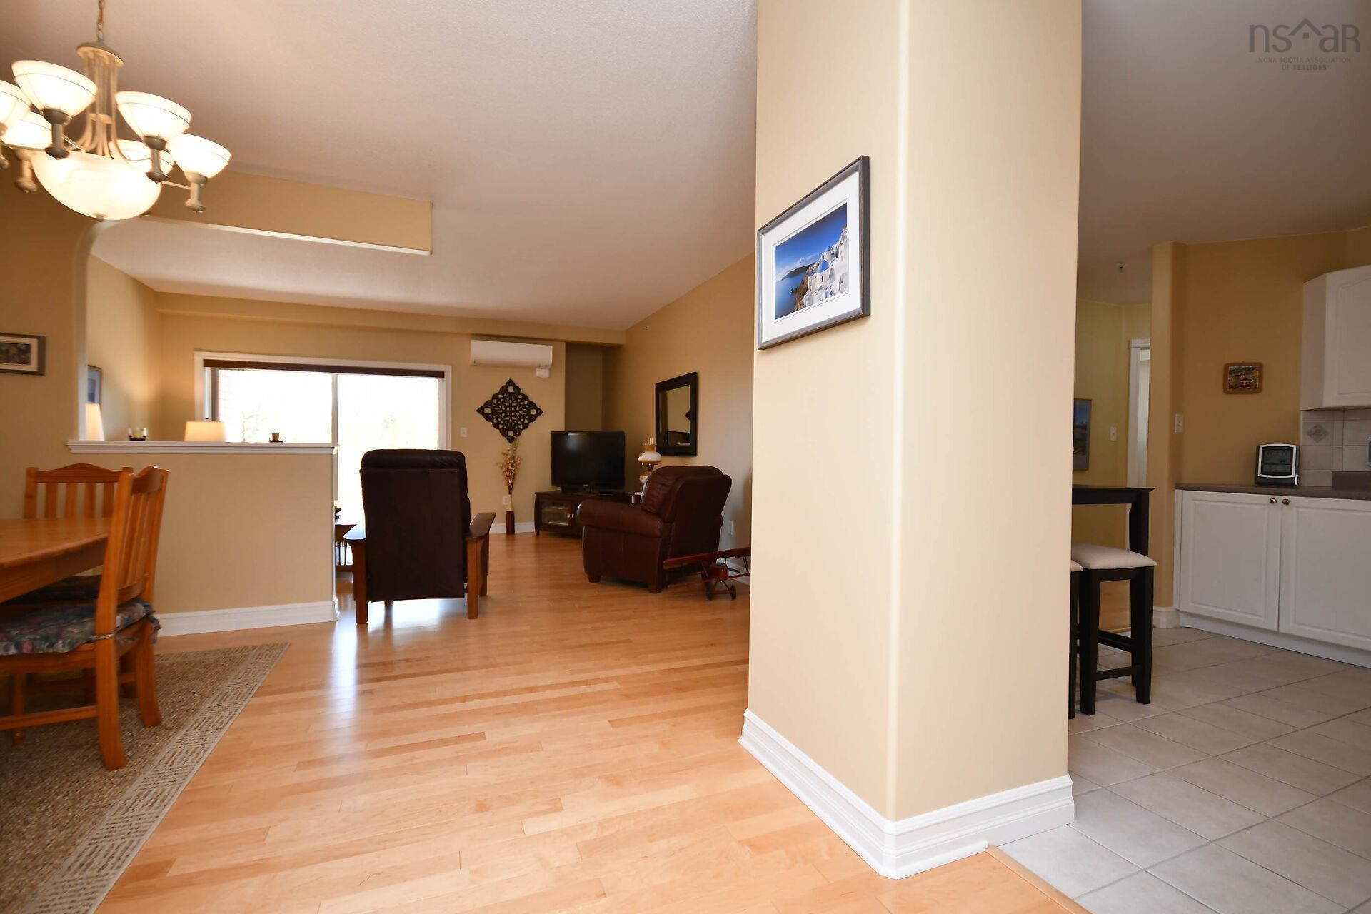
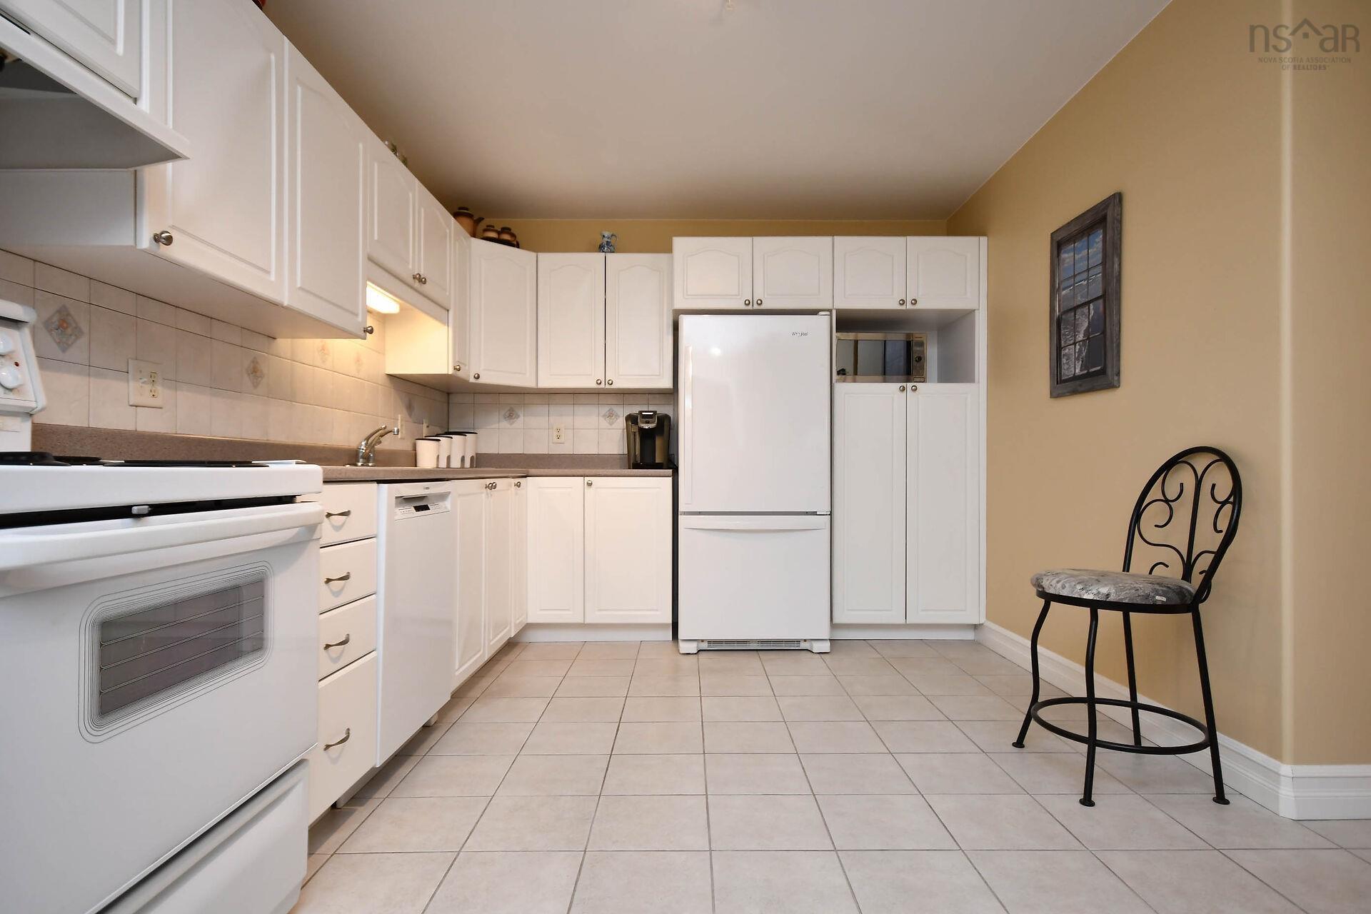
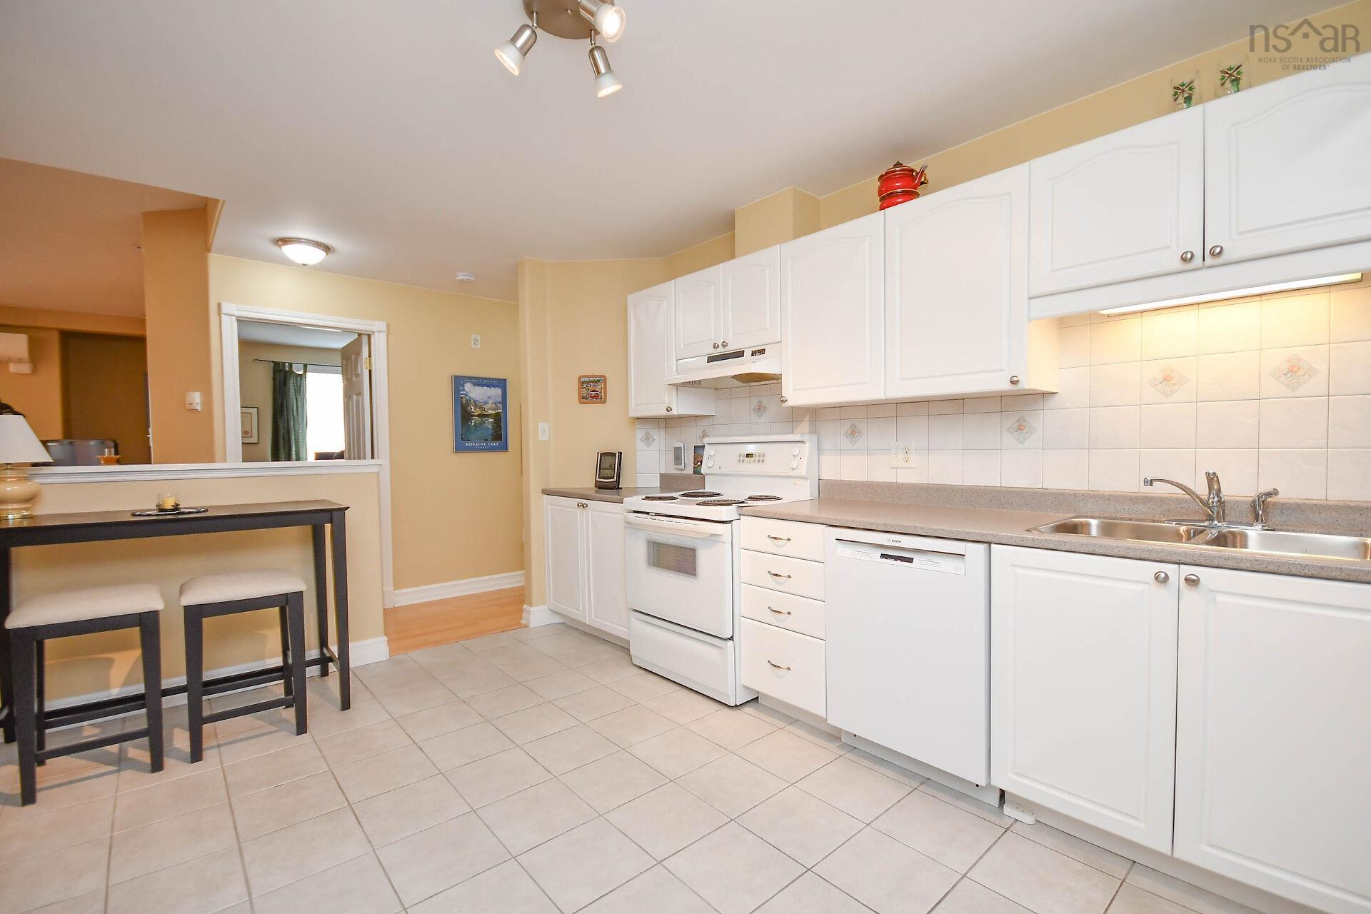
| Main Floor | Eat In Kitchen | 10' x 15'7" |
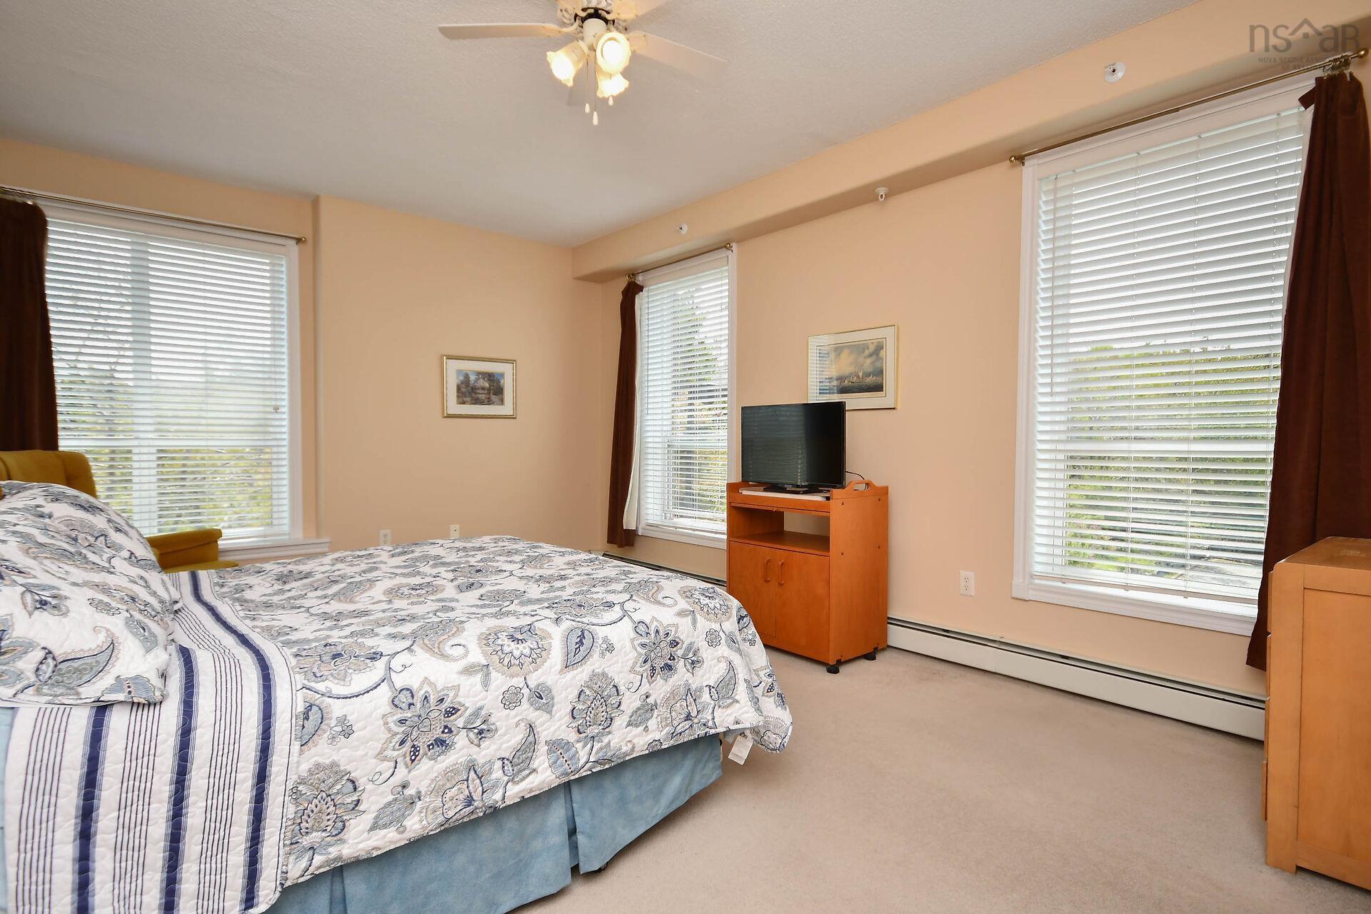
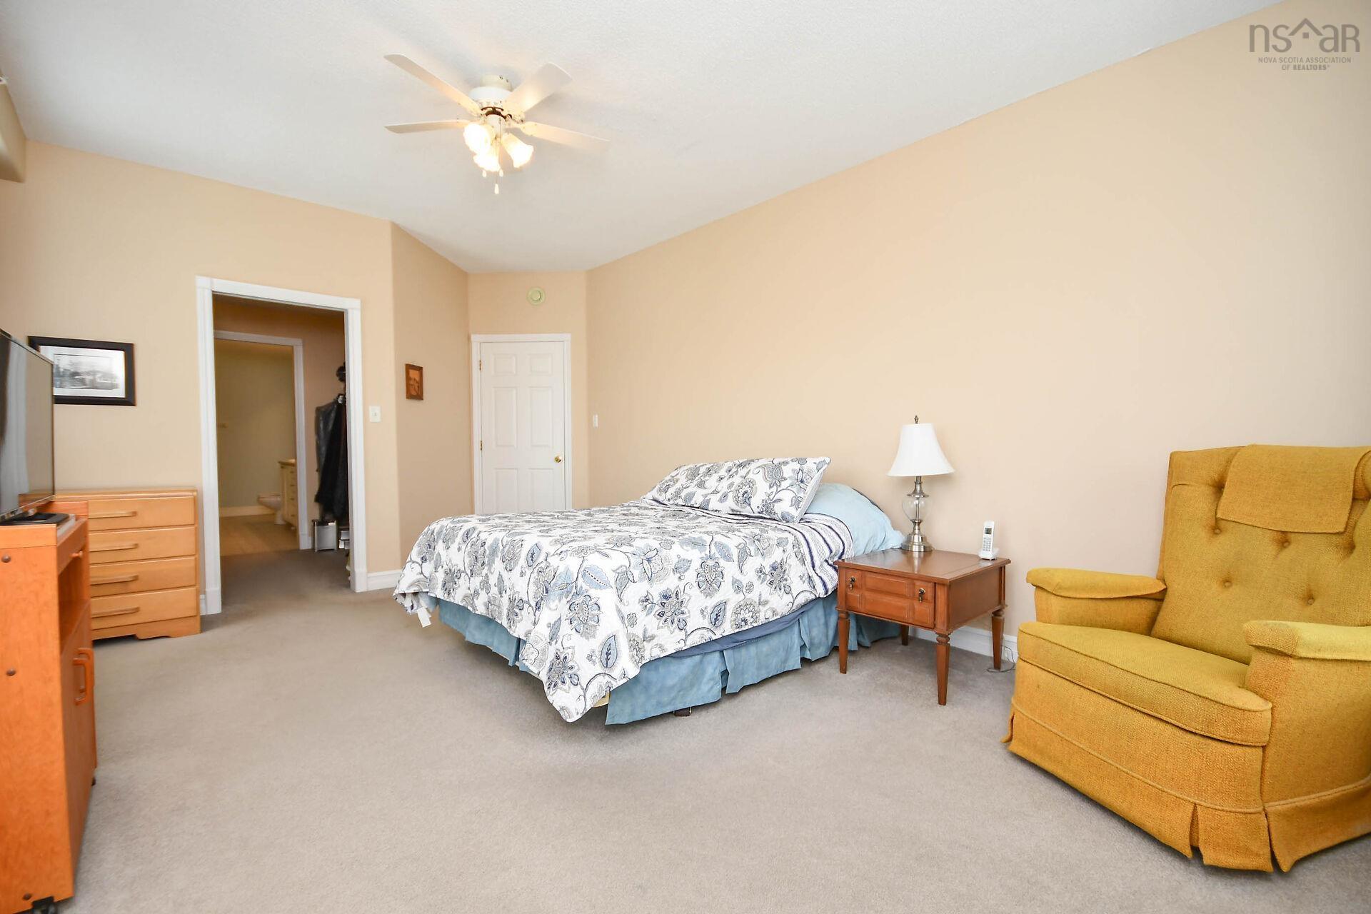
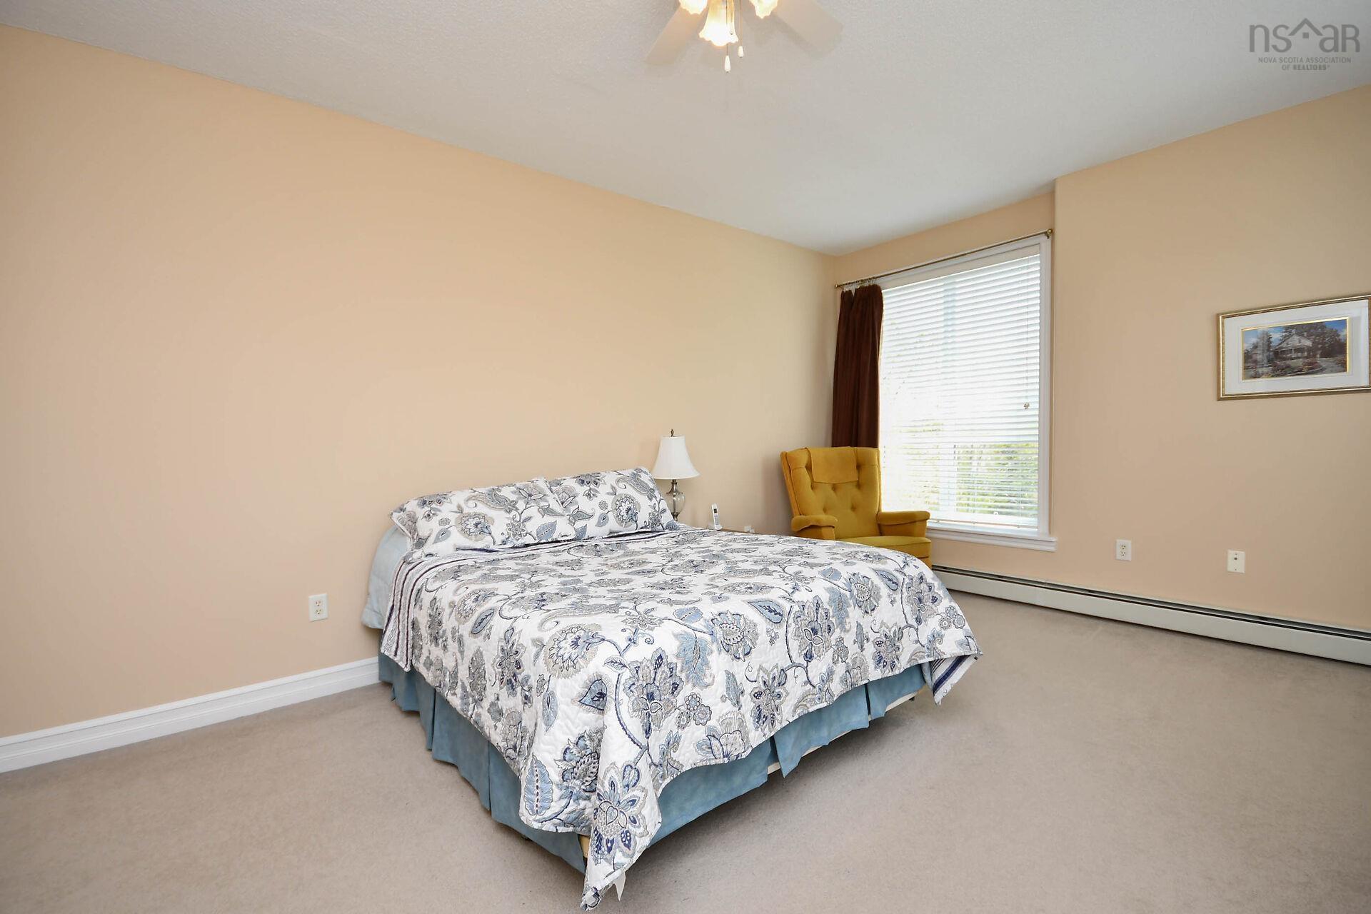
| Main Floor | Primary Bedroom | 13'x17' |
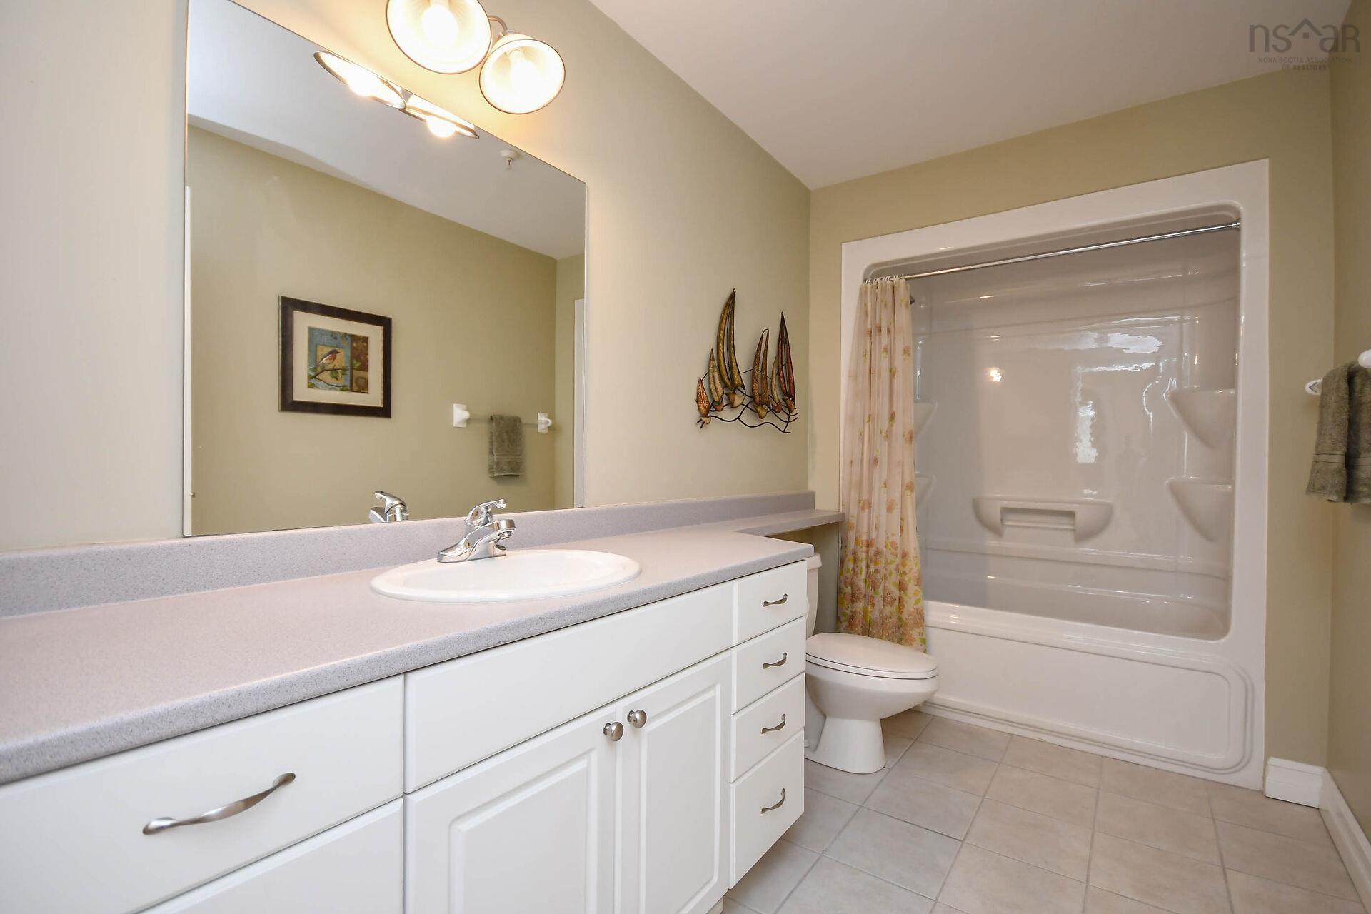
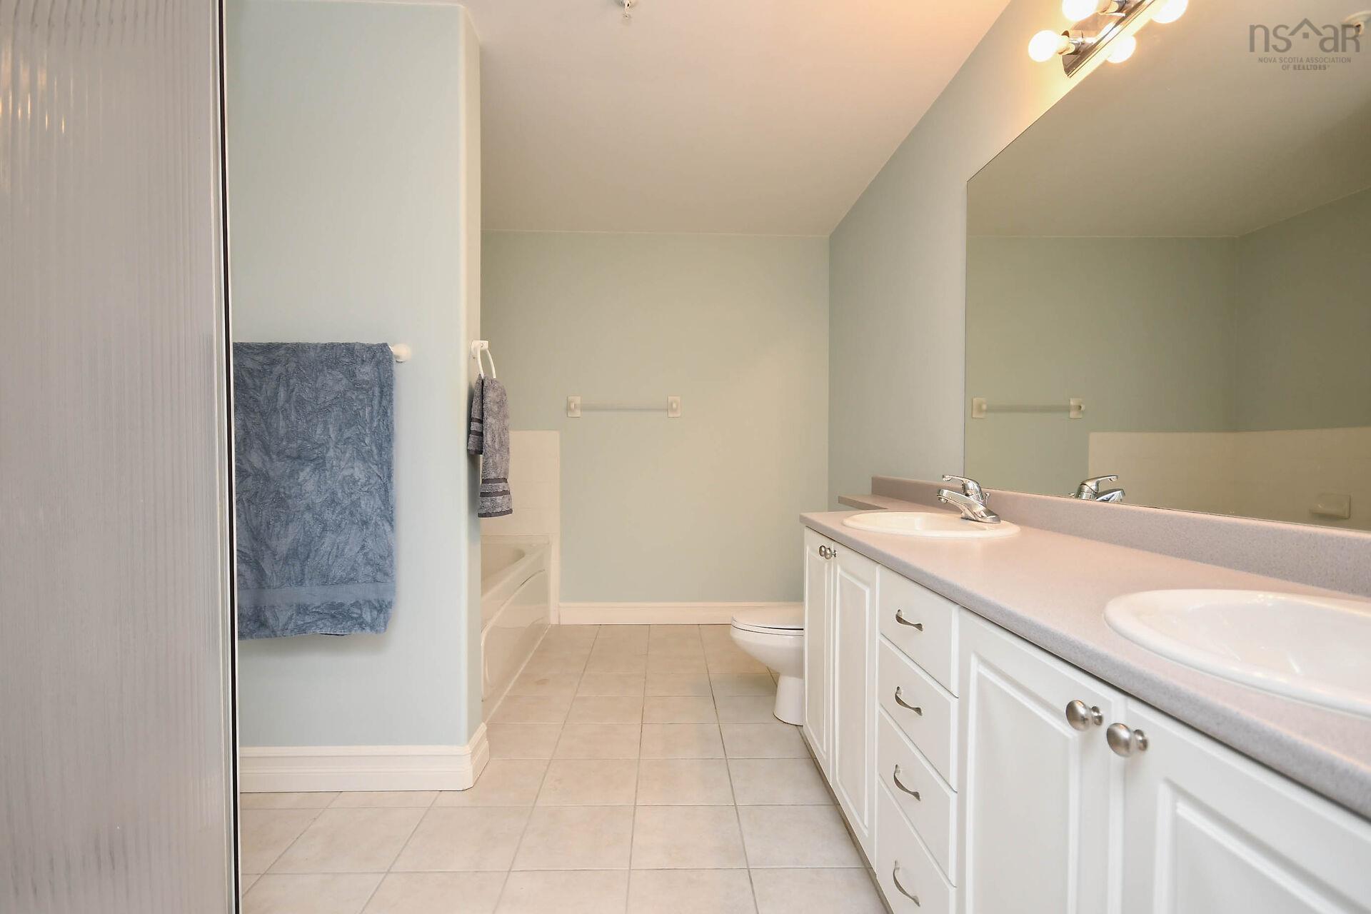
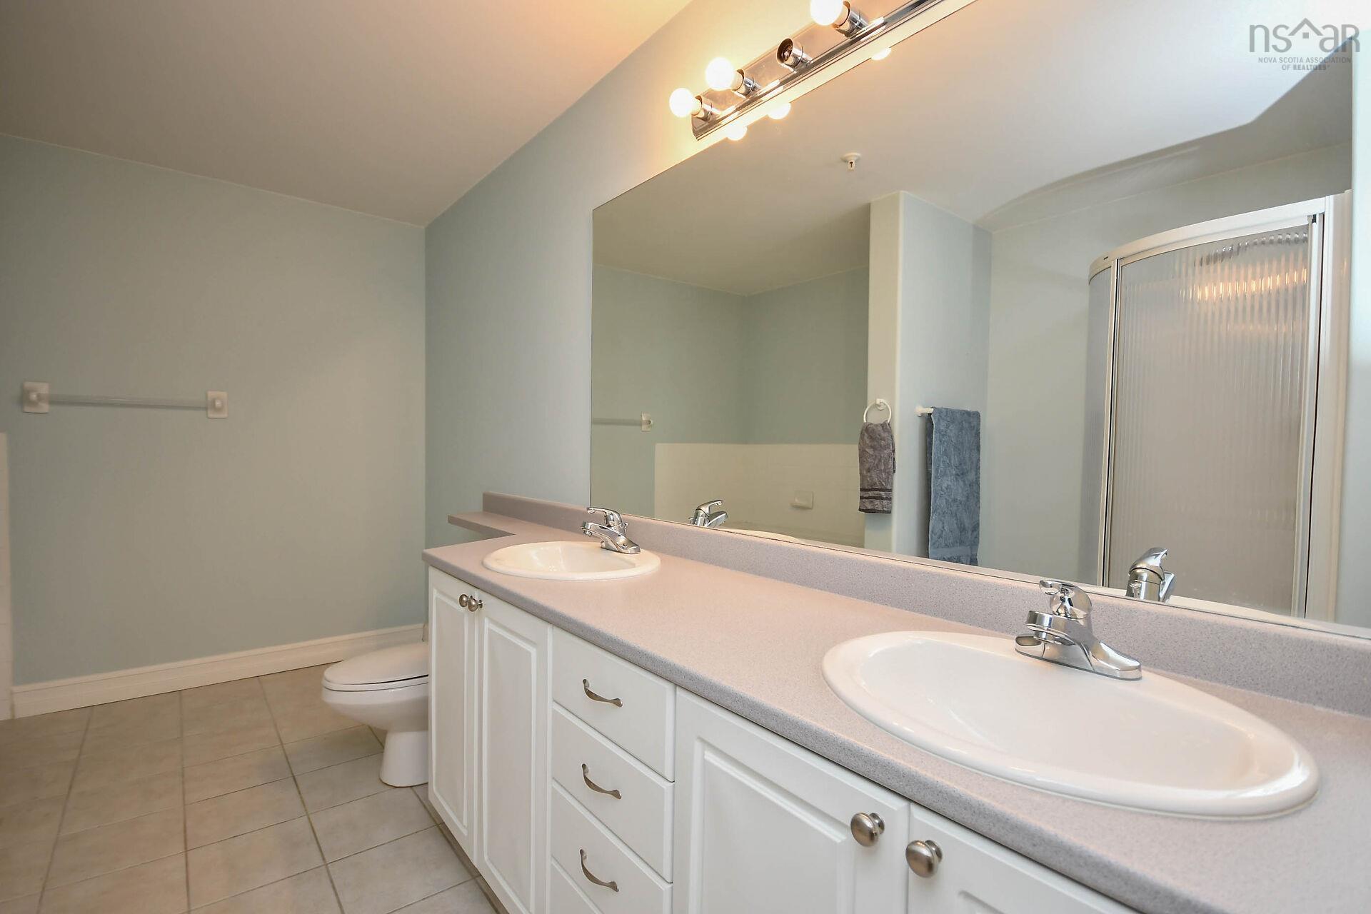
| Main Floor | Ensuite Bath 1 | 8'6" x 12'4" |
| Main Floor | Bedroom | 10' x 14'7" |
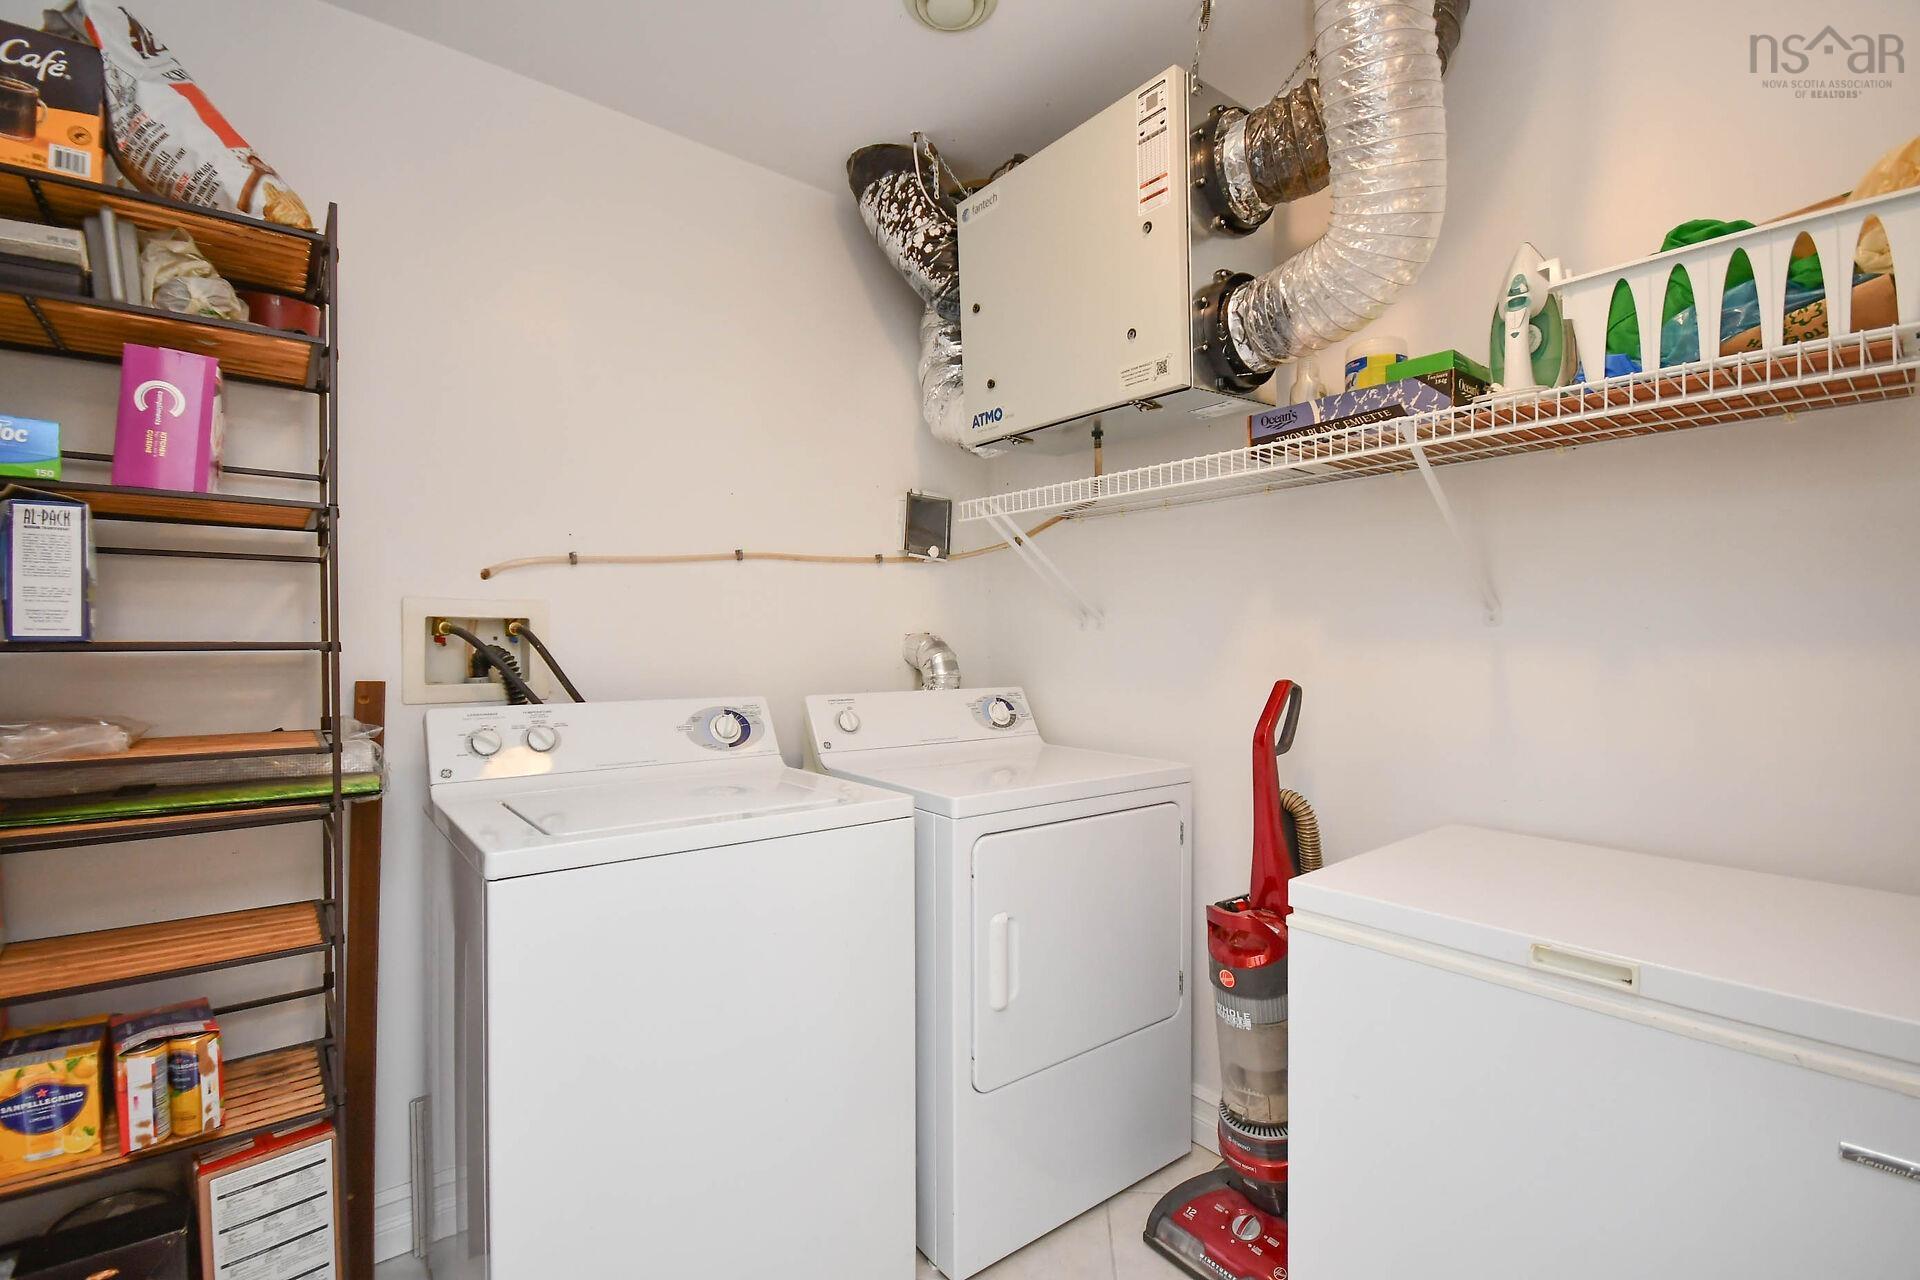
| Main Floor | Laundry | 9' x 8' |
| Main Floor | Bath 3 | 6'x12' |
Single Family
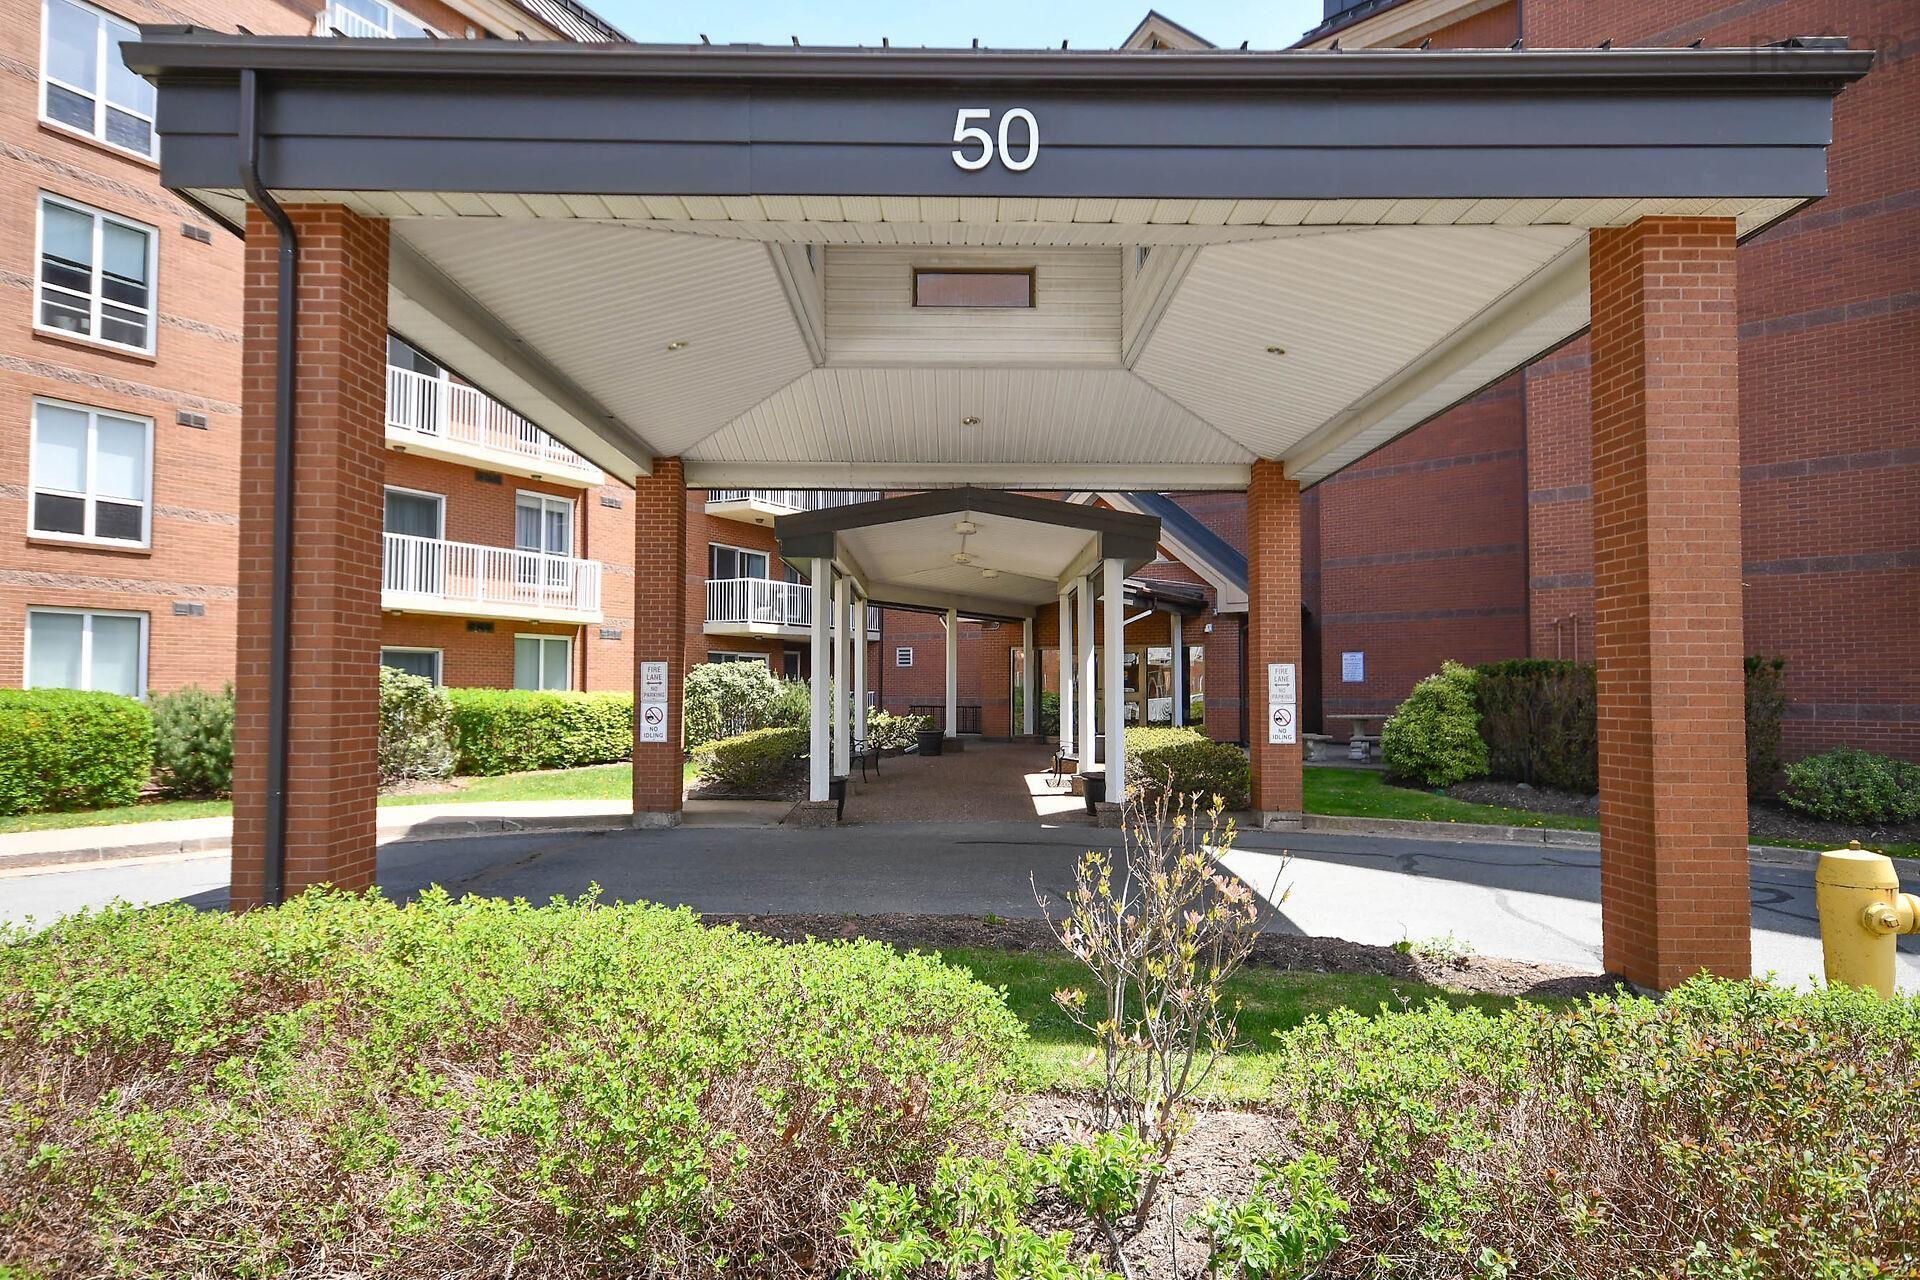
416-50 Nelsons Landing Boulevard, Halifax, NS (MLS® 202612092).
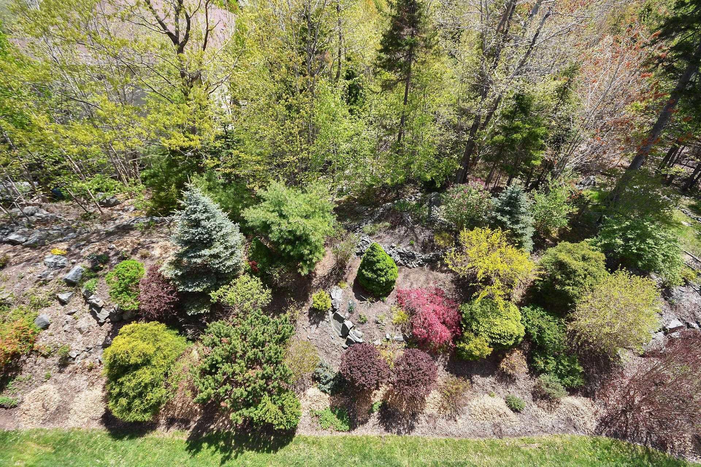
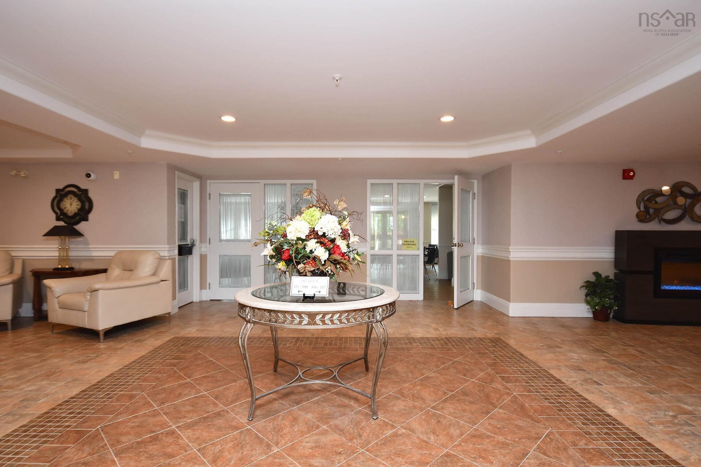
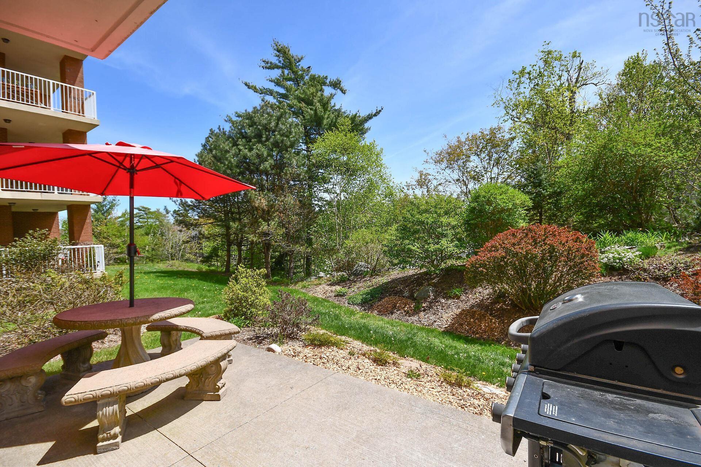
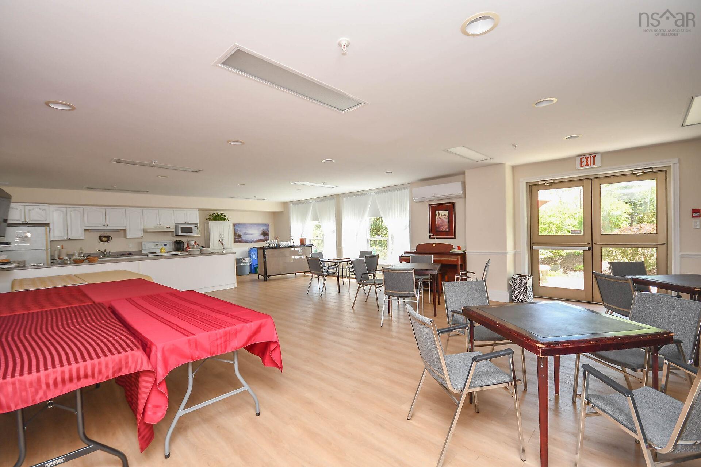
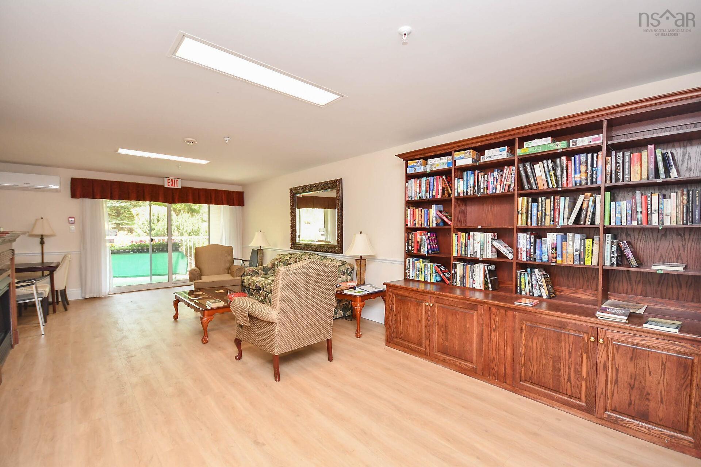
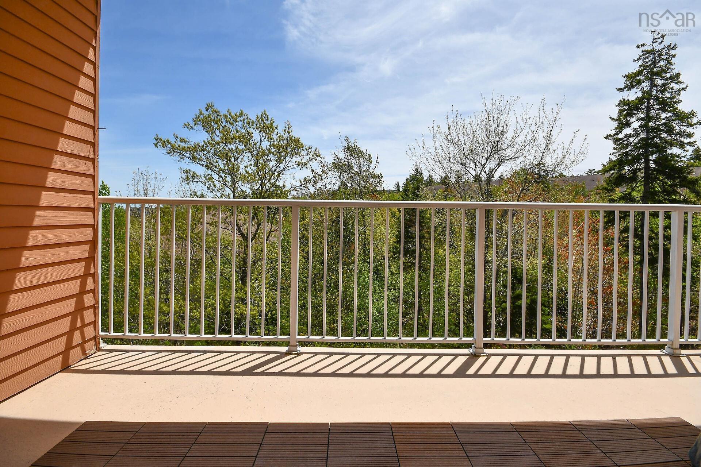
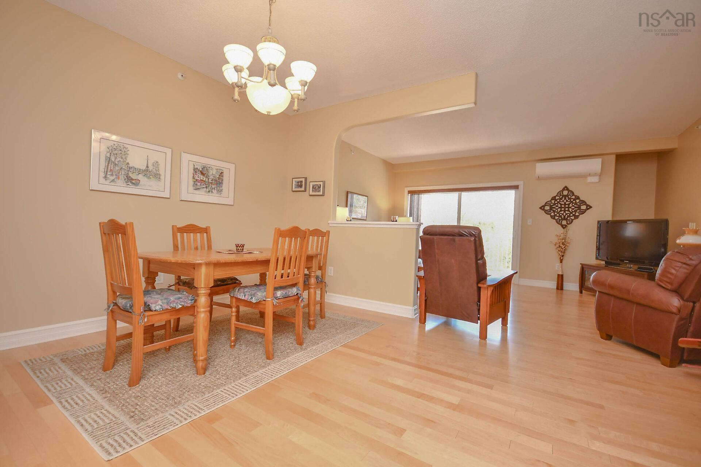
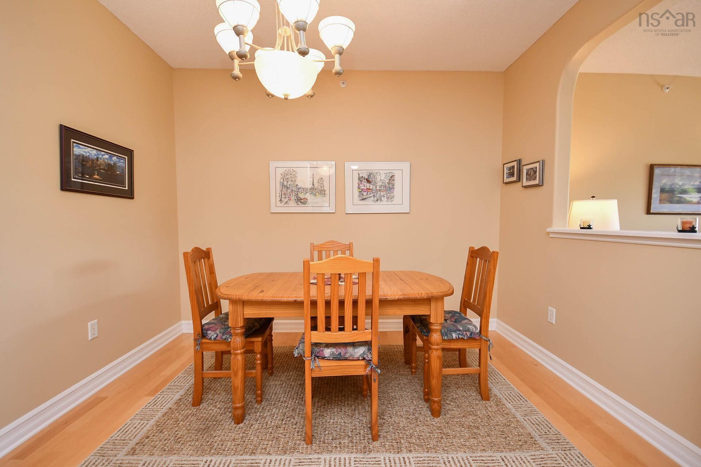
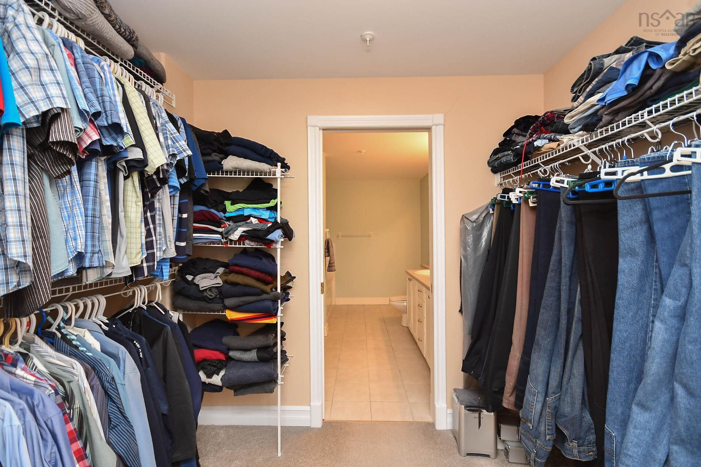
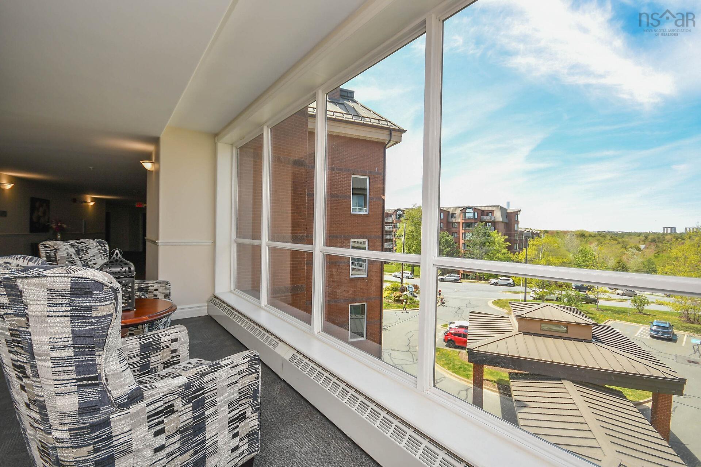
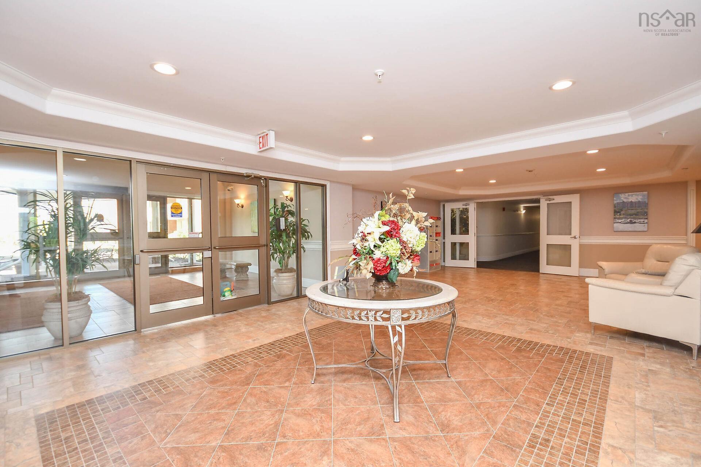
416-50 Nelsons Landing Boulevard, Halifax, NS (MLS® 202612092): Welcome to 416-50 Nelsons Landing Blvd., a move-in-ready open-concept condo in the heart of Bedford. The spacious eat-in kitchen flows seamlessly into the dining area and bright living room, featuring patio doors leading to a private deck with deck tiles, creating an inviting outdoor retreat overlooking the lush gardens. The bright primary bedroom offers a large walk-in closet and spacious ensuite bath, while in-unit laundry adds everyday convenience. Residents of this quiet, secure, and professionally managed building enjoy an impressive selection of amenities, including underground parking, fitness room, social room with full kitchen, library, car wash bay, garbage and recycling facilities, and a guest suite available for rent at $100 per night. Recent updates include heat pump (2021), a dishwasher (April 2021), a fridge (April 2022), and an air exchanger (April 2026).
Directions
Bedford Highway to Nelsons Landing.
Inclusions
Stove, fridge, dishwasher, washer, dryer, deck tiles
Exclusions
freezer
$525,000
MLS®
202612092
PID
41099037
List Price
$525,000
Type
Condominium
Style
Condo Apartment
Sewer
Municipal
Building Age
23
Foundation
Poured Concrete
Exterior
Brick
Flooring
Carpet, Ceramic, Engineered Hardwood
MLA
1,473 ft2
TLA
1,473 ft2
Bedrooms
2
Bathrooms
2
Water
Municipal
Utilities
- Cable
- Electricity
- High Speed Internet
- Natural Gas
- Telephone
Features
- Balcony
- Elevator
- Ensuite Bath
- HRV (Heat Rcvry Ventln)
- Air Jet Tub
- See Remarks
Community Features
- Marina
- Park
- Playground
- Public Transit
- School Bus Service
Rooms.
| Level | Type | Dimensions |
|---|---|---|
| Lower Level | Dining Room | 9'11" |
| Level | Type | Dimensions |
|---|---|---|
| Basement | Storage | 5' x 6' |
contact the agent.

(902) 489-4763
cblaney@remaxnova.ca
Candice has been a licensed REALTOR® since 2009. Candice's knowledge allows her to offer superior guidance, advice and service through the delicate p…