| Level | Type | Dimensions |
|---|---|---|
| Main Floor | Living Room | 14.3 x 14.8 |
| Main Floor | Dining Room | 11.8 x 9.8 |
| Main Floor | Kitchen | 11 x 11.8 |
| Main Floor | Primary Bedroom | 15.10 x 11 |
| Main Floor | Bedroom | 9.9 x 8.5 |
| Main Floor | Bedroom | 10.6 x 9.8 |
| Main Floor | Bath 1 | 6.2 x 7 |
Single Family
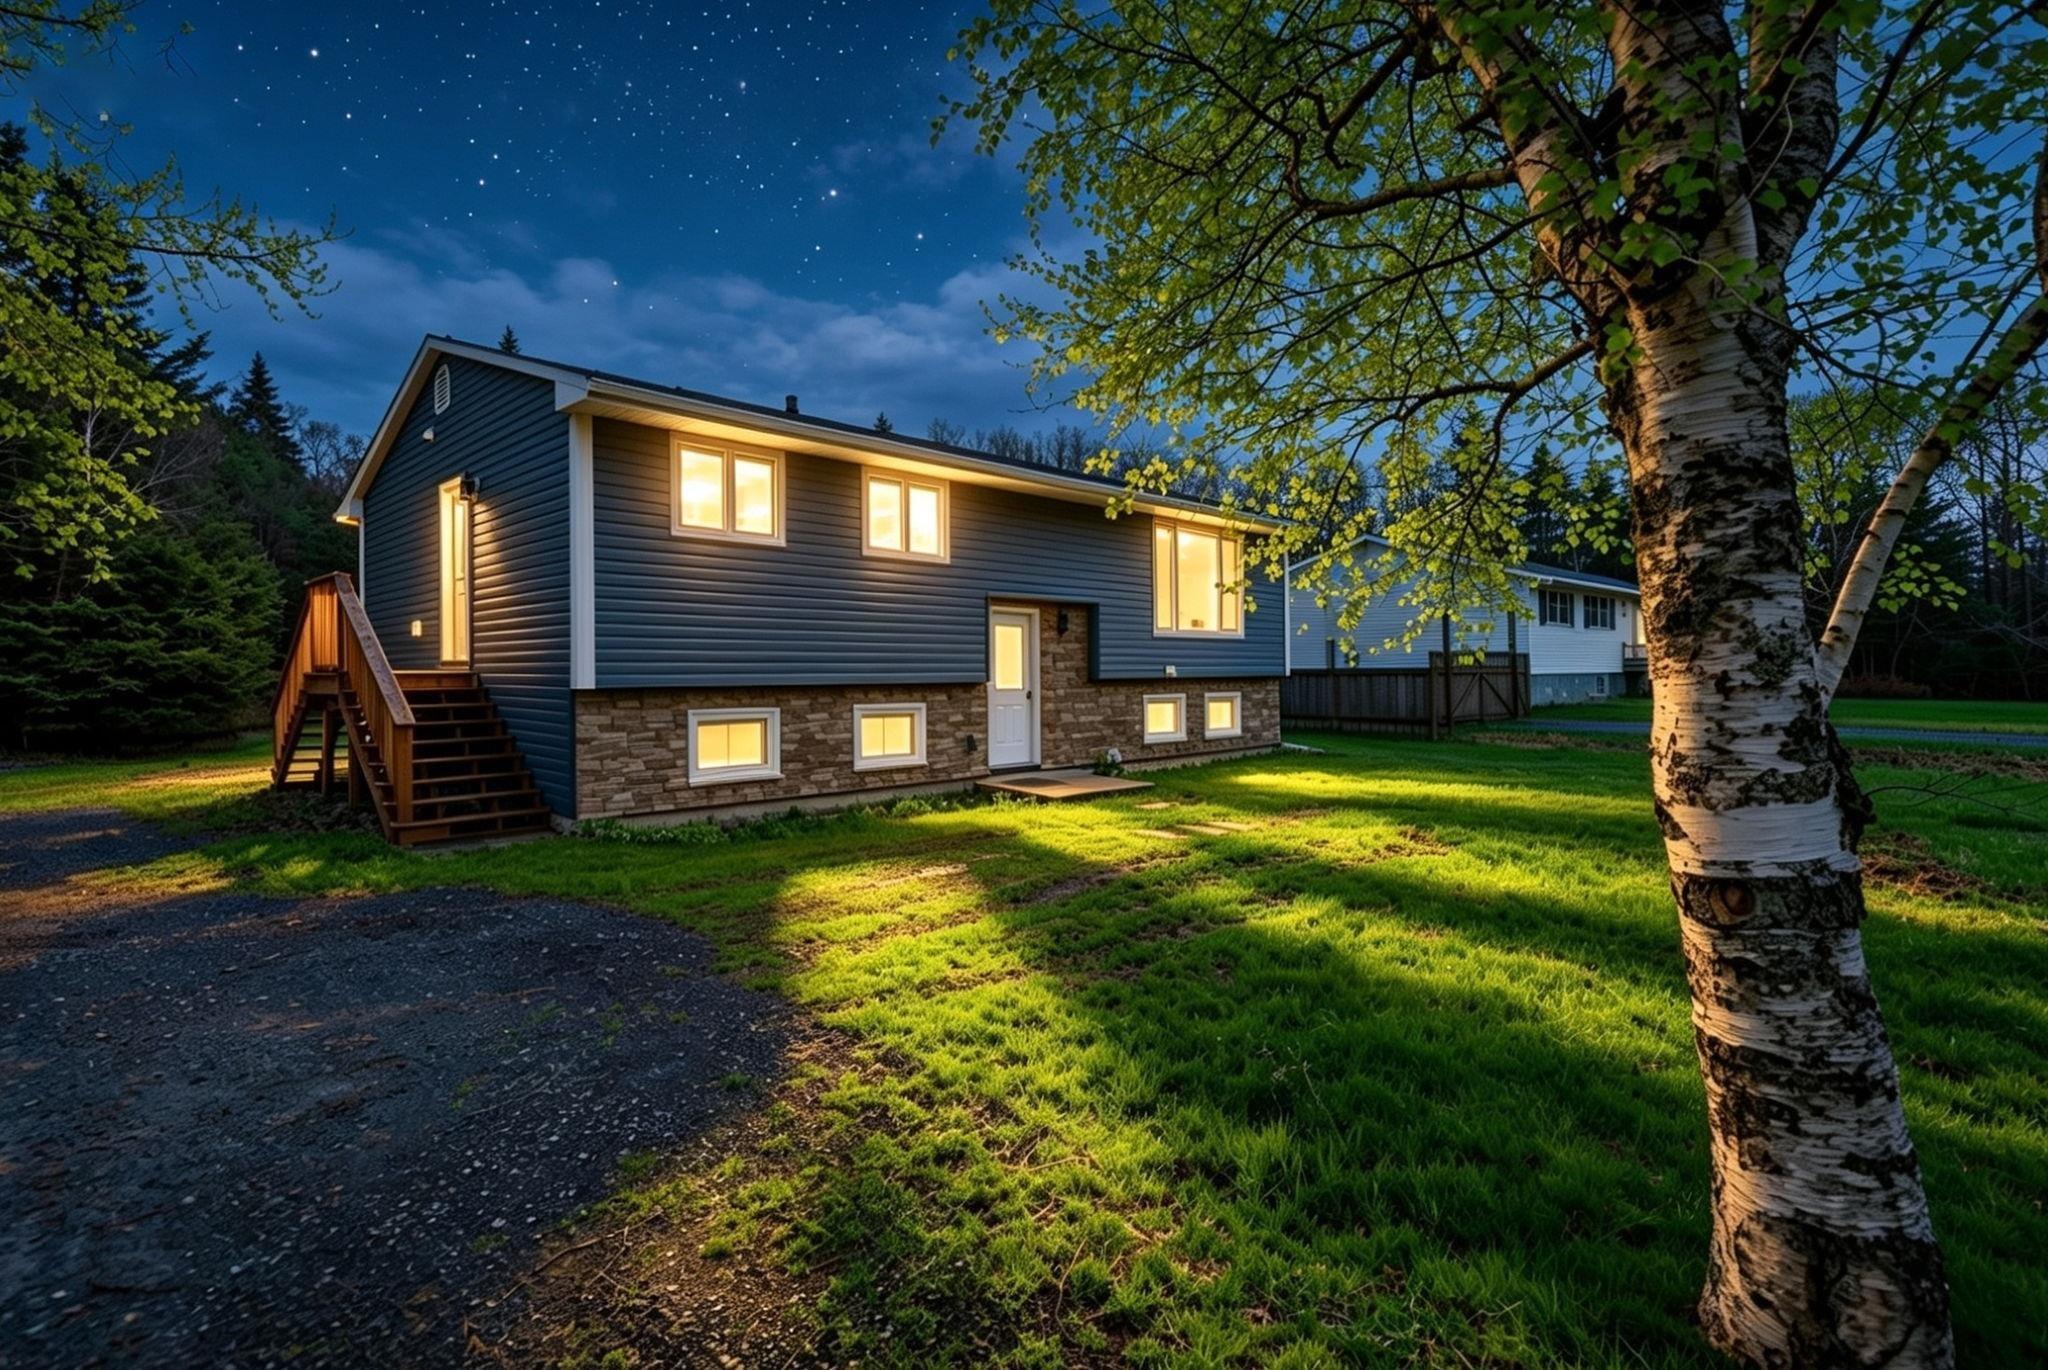
419 Dyke Road, Cow Bay, NS (MLS® 202619097).
419 Dyke Road, Cow Bay, NS (MLS® 202619097): Welcome home to over 3 acres of privacy and peaceful living! Nestled among mature trees, this sweet, well-kept family home offers warmth, comfort, and plenty of room for your family to grow. The main level welcomes you with a bright living room featuring hardwood floors, a heat pump, and fresh paint. The kitchen includes updated countertops and opens to the dining area with access to a deck overlooking the private, tree-lined backyard. Three bedrooms are located on the main level, including a spacious primary with two closets, while the large family bathroom offers excellent storage and a convenient laundry chute to the lower level. Downstairs, the home really comes together with a cozy family room centred around a wood stove, walk-out access to the backyard, a dedicated laundry room with a sink and storage, a craft or sewing area, an additional bedroom or home office, and a large unfinished space ready to be finished to suit your needs. Set in a welcoming, family-oriented community close to beaches, coastal trails, parks, schools, and everyday amenities, this is a home that feels easy to settle into. With over 3 acres, the property also offers subdivision potential, adding to the property's versatility. If you've been searching for space, privacy, and a place to truly feel at home, this could be the one!
Directions
Cow Bay Road, right on Dyke Road
$524,900
MLS®
202619097
PID
40371908
List Price
$524,900
Type
Single Family
Style
Detached
Sewer
Septic
Building Age
38
Foundation
Poured Concrete
Exterior
Vinyl
Flooring
Hardwood, Laminate, Tile
MLA
1,150 ft2
TLA
1,760 ft2
Bedrooms
4
Bathrooms
1
Water
Drilled Well
Utilities
- Cable
- Electricity
- High Speed Internet
- Telephone
Features
- Wood Stove(s)
Community Features
- Beach
- Park
Rooms.
| Level | Type | Dimensions |
|---|---|---|
| Lower Level | Rec Room | 16 x 14.4 |
| Lower Level | Bedroom | 8.10 x 11.6 |
| Lower Level | Laundry | 9.11 x 6 |
| Lower Level | OTHER | 25 x 14.3 |
| Lower Level | OTHER | 8.5 x 5.4 + 4.9 x 2.4 |
Schools.
| Type | Name |
|---|---|
| Elementary School | Horizon Elementary School |
| Middle School | Eastern Passage Education Centre |
| High School | Eastern Passage Education Centre |
| Elementary School (Fr. Imm.) | Seaside Elementary School |
| Middle School (Fr. Imm.) | Eastern Passage Education Centre |
| High School (Fr. Imm.) | Island View High School |
contact the agent.

(902) 489-4763
cblaney@remaxnova.ca
Candice has been a licensed REALTOR® since 2009. Candice's knowledge allows her to offer superior guidance, advice and service through the delicate p…