Single Family
42 Greendale Court, Timberlea, NS (MLS® 202627645).
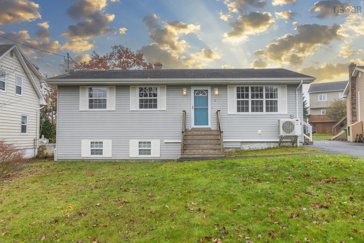
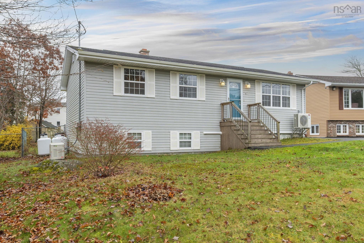
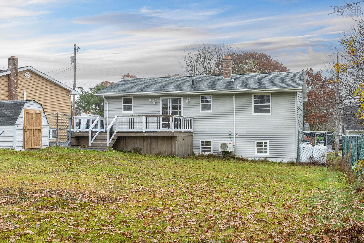
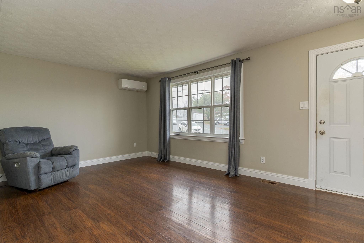
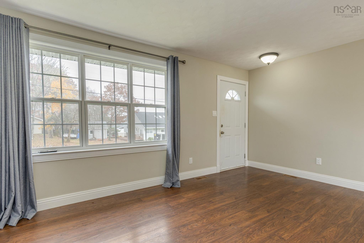
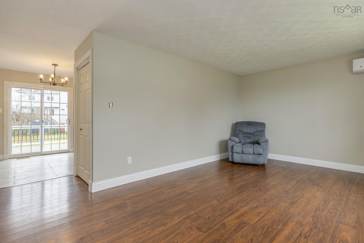
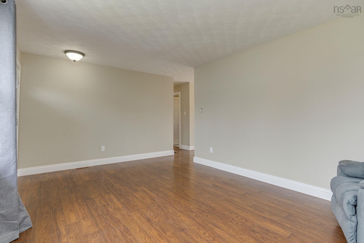
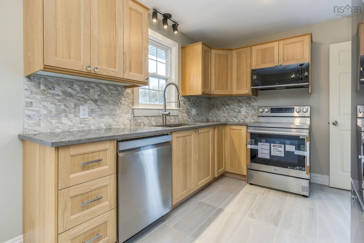
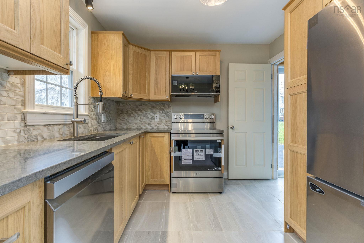
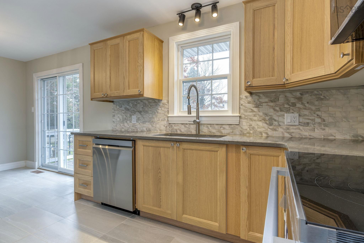
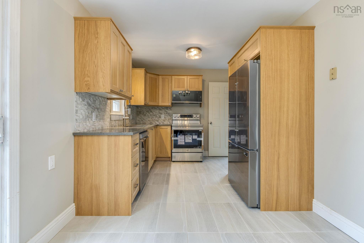
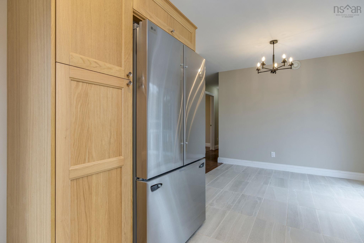
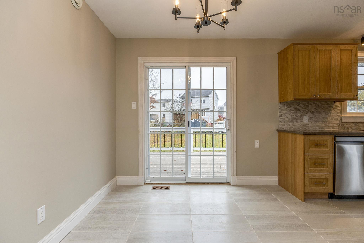
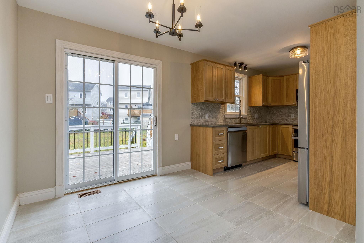
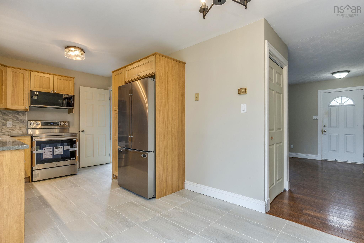
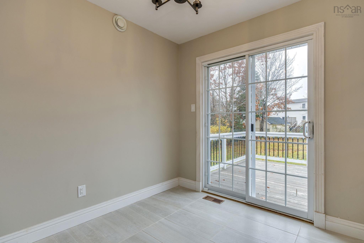
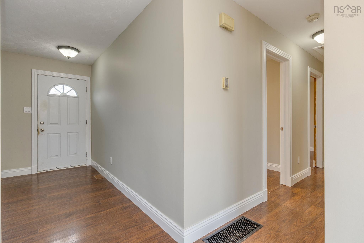
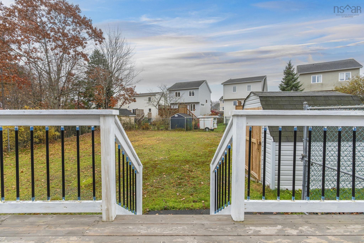
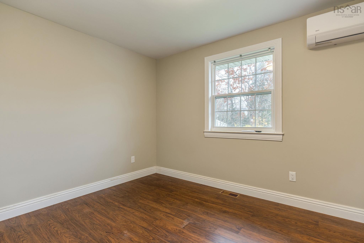
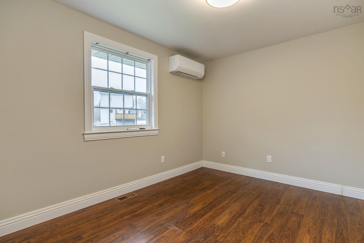
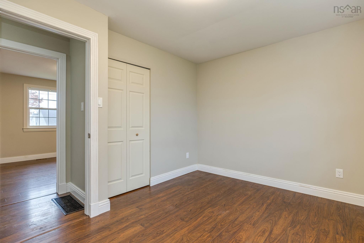
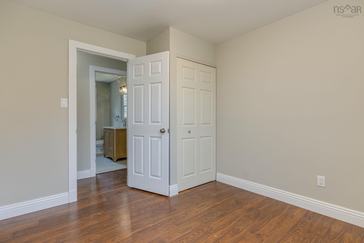
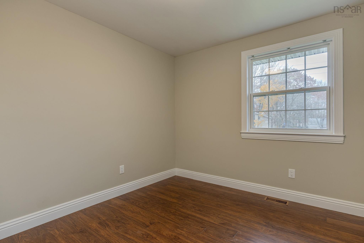
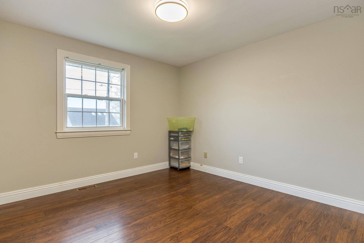
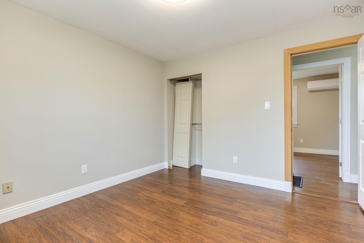
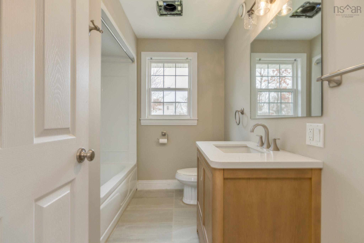
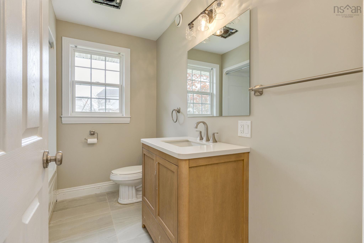
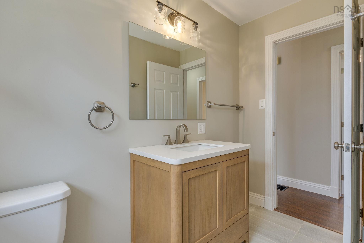
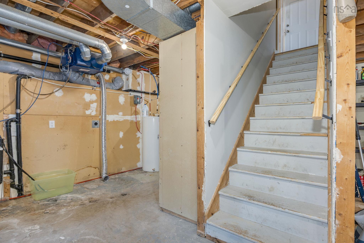
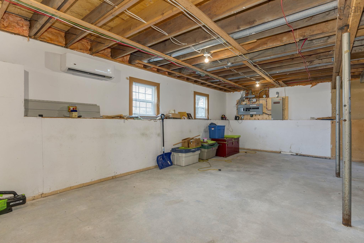
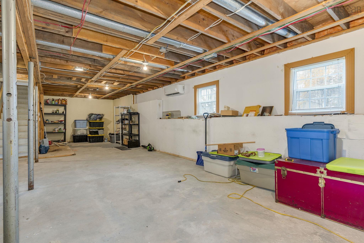
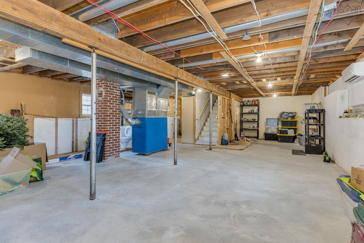
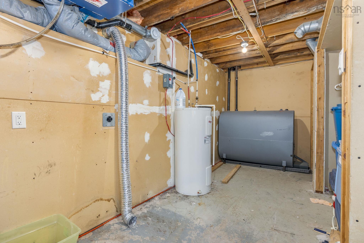
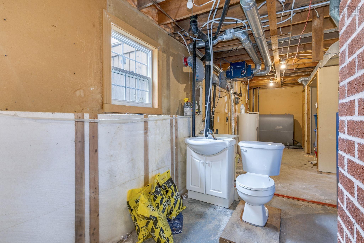
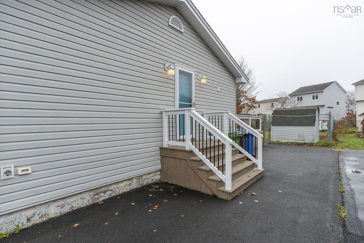
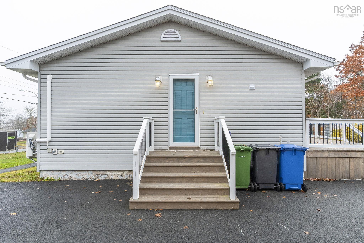
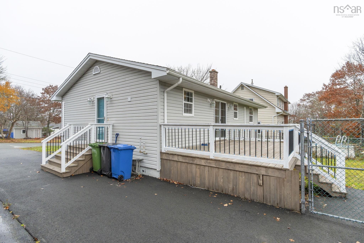
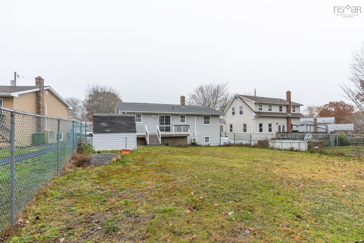
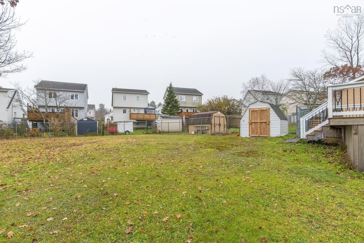
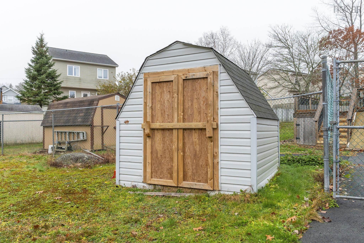
42 Greendale Court, Timberlea, NS (MLS® 202627645): Welcome to 42 Greendale, ideally located on a quiet court in the popular Glengarry subdivision of Timberlea! This charming bungalow offers so much to love, including convenient, carpet-free, one-level living. The main floor features a generous living room with a large window allowing plenty of natural light, along with a heat pump for year-round comfort. The brand-new, modern eat-in kitchen is sure to impress with stylish quartz countertops, brand-new stainless steel appliances, updated lighting and modern ceramic tile. Patio doors lead to a spacious back deck with stairs to grade to a fully fenced backyard - perfect for kids and pets. The renovated bathroom features a new vanity with a hard-surface countertop, updated lighting and modern fixtures. The primary bedroom offers the added comfort of its own heat pump, while two additional bedrooms and ample closet space complete the main level. The lower level offers a large, wide-open space ready to be finished to suit your needs. Whether you're looking for additional living space, a family room, home gym or office, the possibilities are yours! Laundry hookups and rough-ins for a second bathroom are also located on this level, which features its own heat pump. ,Additional features are a paved driveway, home generator system and storage shed. Conveniently located close to schools, bus routes, parks, recreational facilities and shopping, this home is a wonderful opportunity in a sought-after Timberlea. Look no further—book your private viewing today!
Directions
St. Margaret's Bay Rd to James St., right on Forest Glen, left on Richard, left on Greendale
Inclusions
Fridge, Stove, Dishwasher
Utilities
- Cable
- Electricity
- High Speed Internet
- Telephone
Features
- Air Exchanger
- Whole Home Generator
Community Features
- Golf Course
- Playground
- Public Transit
- Recreation Center
- School Bus Service
Rooms.
| Level | Type | Dimensions |
|---|---|---|
| Main Floor | Kitchen | 11' x 8'10 |
| Main Floor | Eat In Kitchen | 7'8 x 8'10 |
| Main Floor | Living Room | 17'10x11'4 |
| Main Floor | Bath 1 | 9' x 6'8 |
| Main Floor | Bedroom | 9'4x11'4 |
| Main Floor | Bedroom | 11'3x11'1 |
| Main Floor | Bedroom | 12'4x9'11 |
| Level | Type | Dimensions |
|---|---|---|
| Basement | Bath 1 | OPEN |
Schools.
| Type | Name |
|---|---|
| Elementary School | Beechville Lakeside Timberlea Jr Elementary School |
| Middle School | Ridgecliff Middle School |
| High School | Bay View High School |
| Elementary School (Fr. Imm.) | Beechville Lakeside Timberlea Jr Elementary School |
| Middle School (Fr. Imm.) | Ridgecliff Middle School |
| High School (Fr. Imm.) | Bay View High School |
contact the agent.

Candice has been a licensed REALTOR® since 2009. Candice's knowledge allows her to offer superior guidance, advice and service through the delicate p…


