| Level | Type | Dimensions |
|---|---|---|

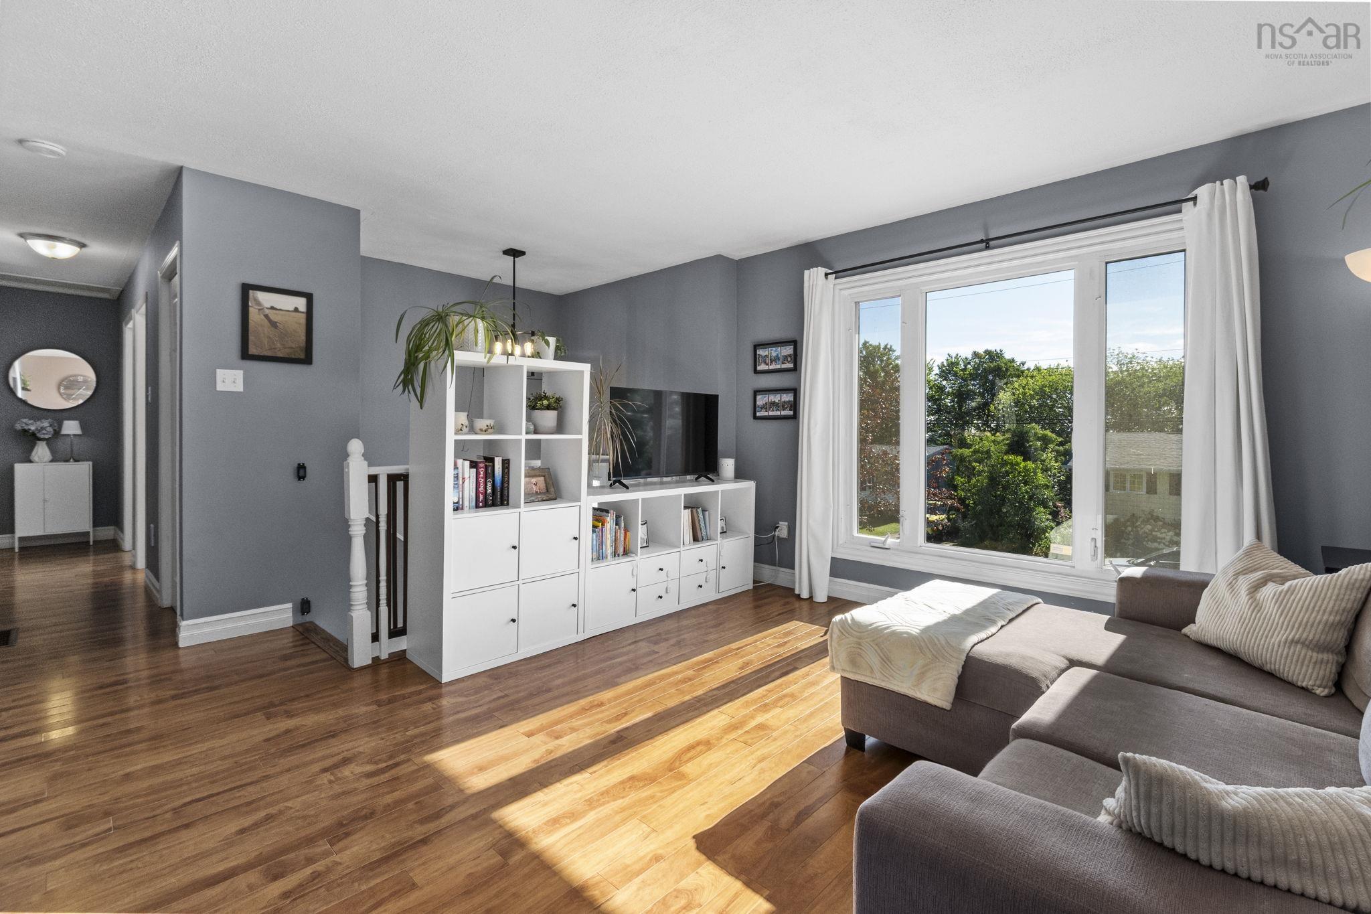
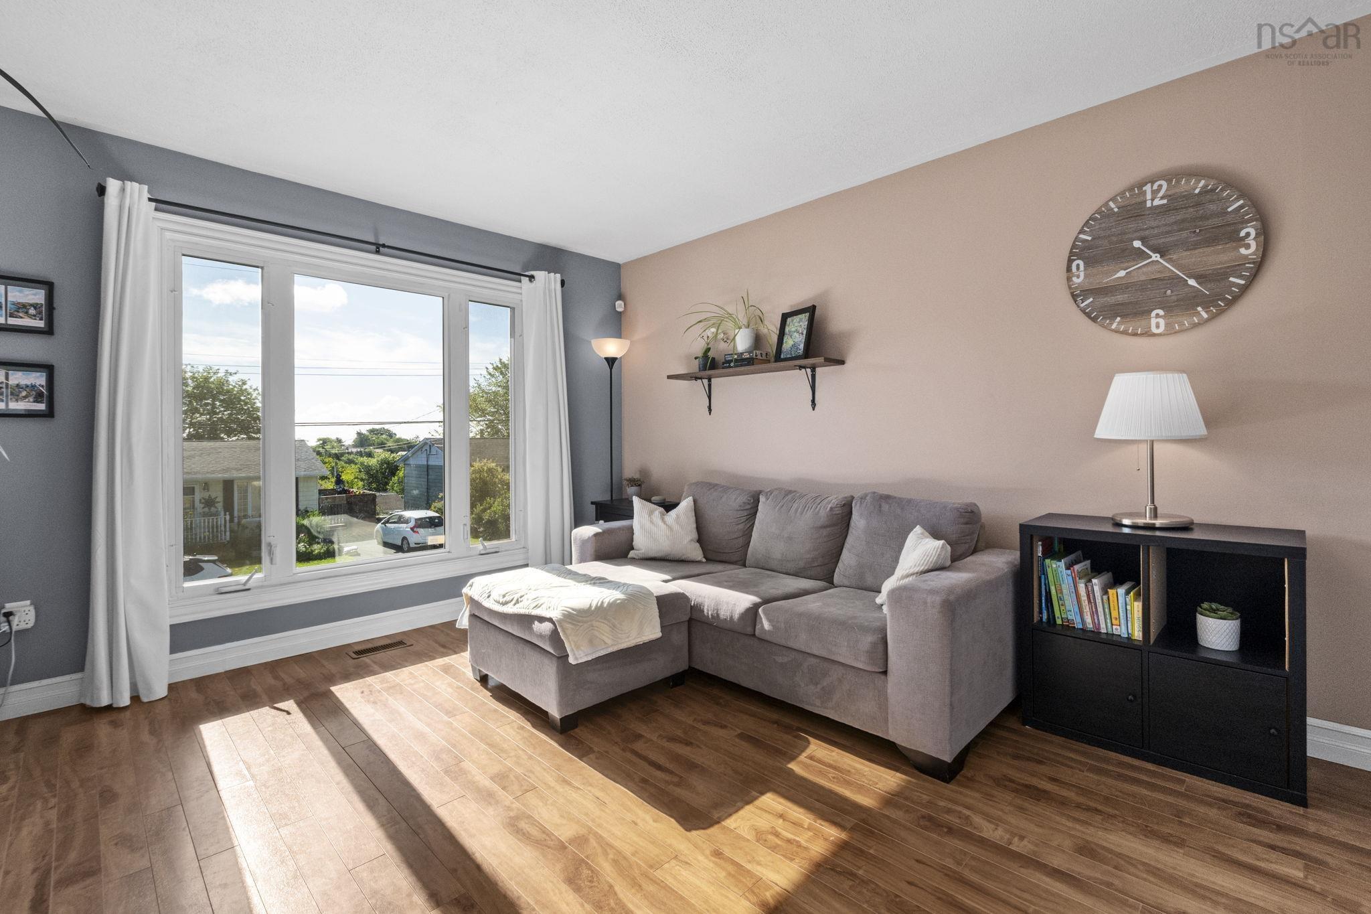
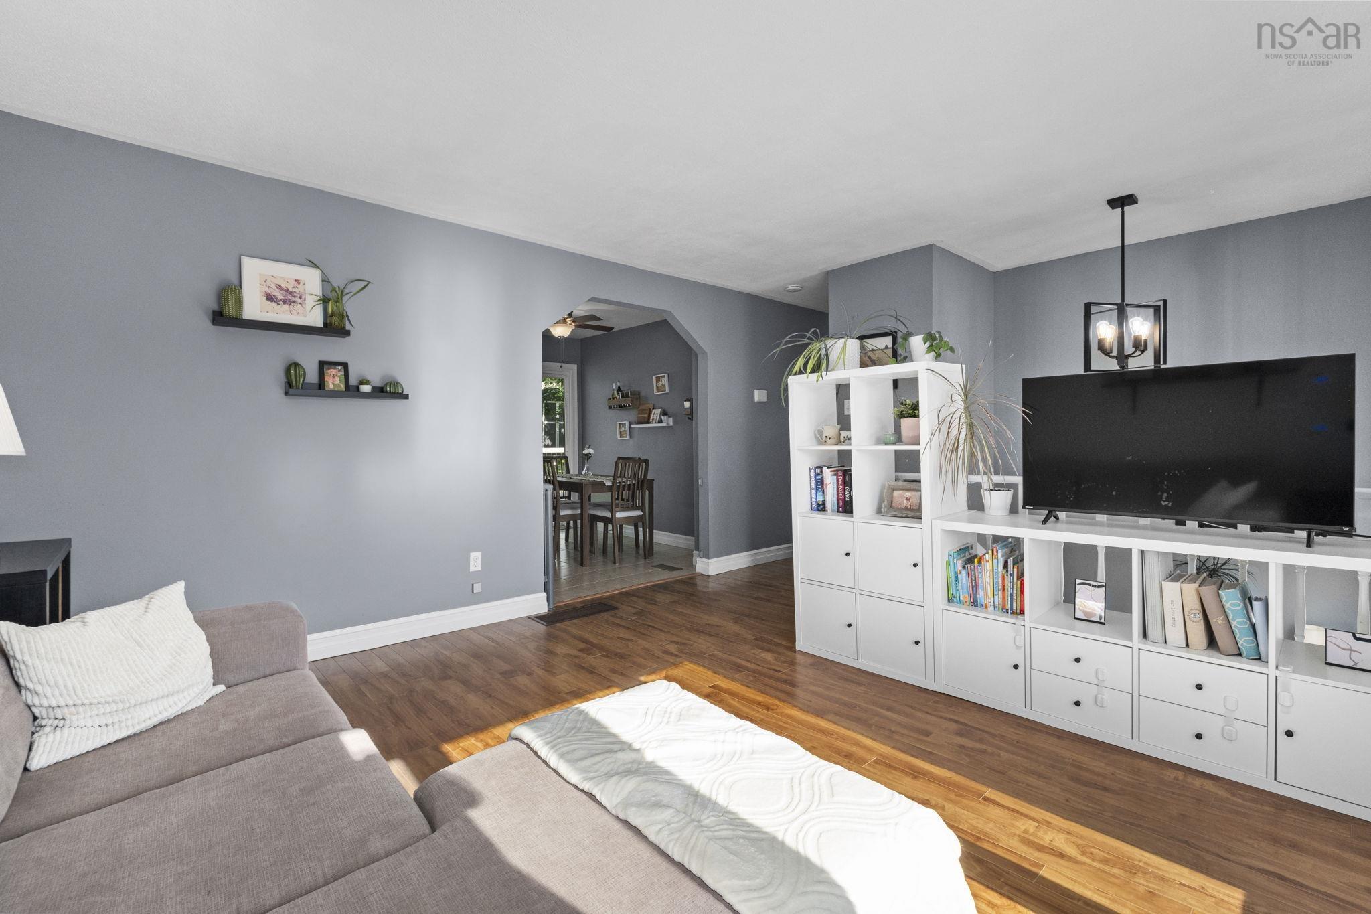
| Main Floor | Living Room | 13.4x15 |
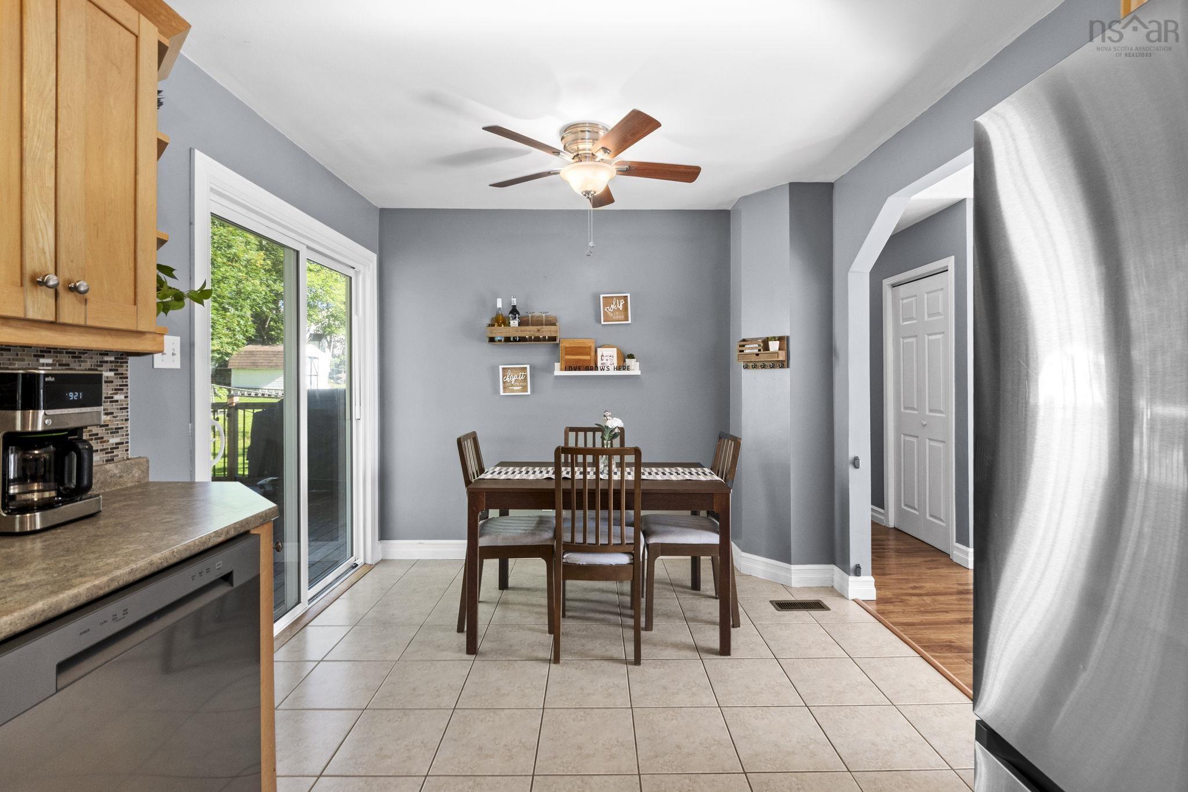
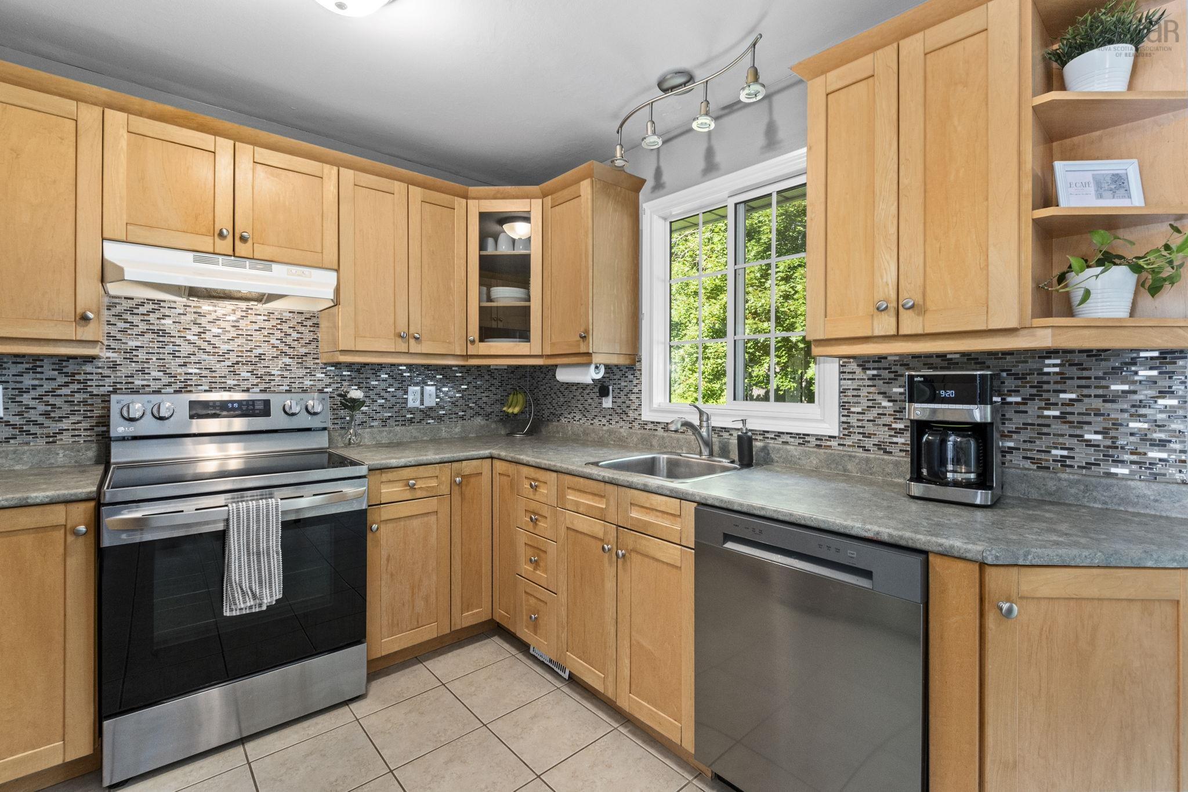
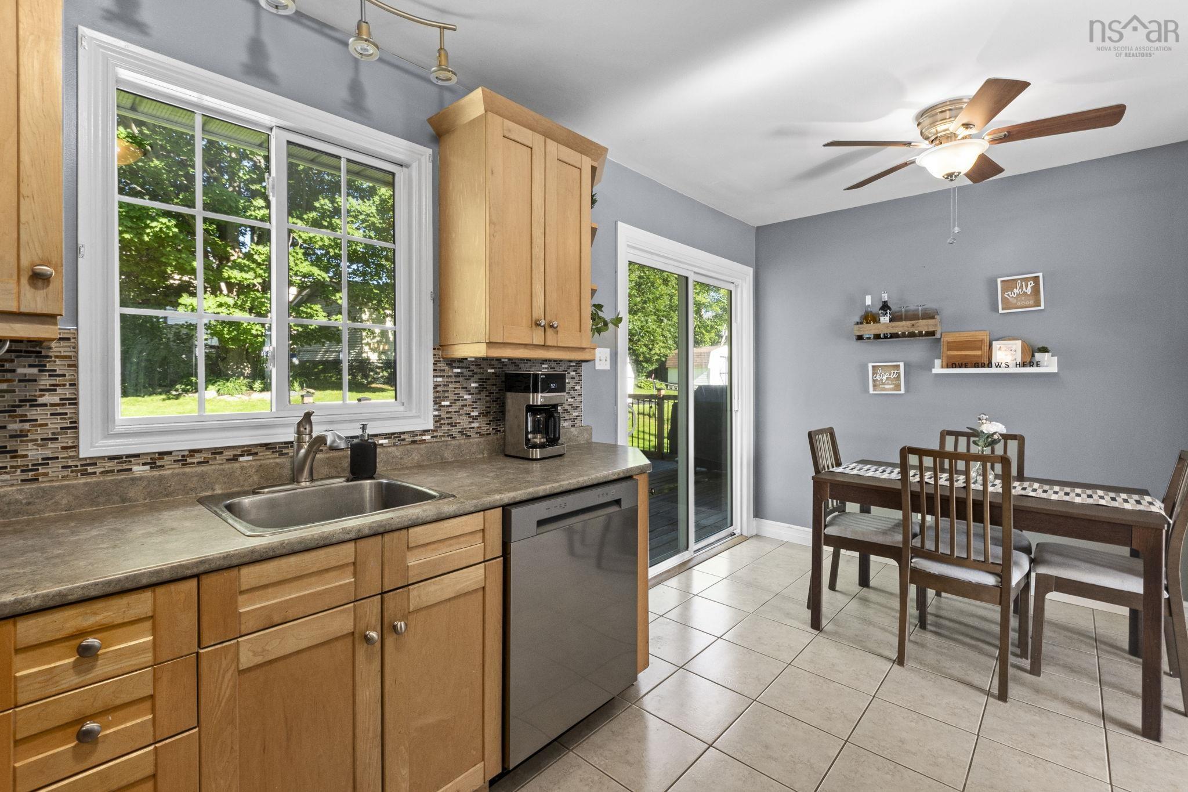
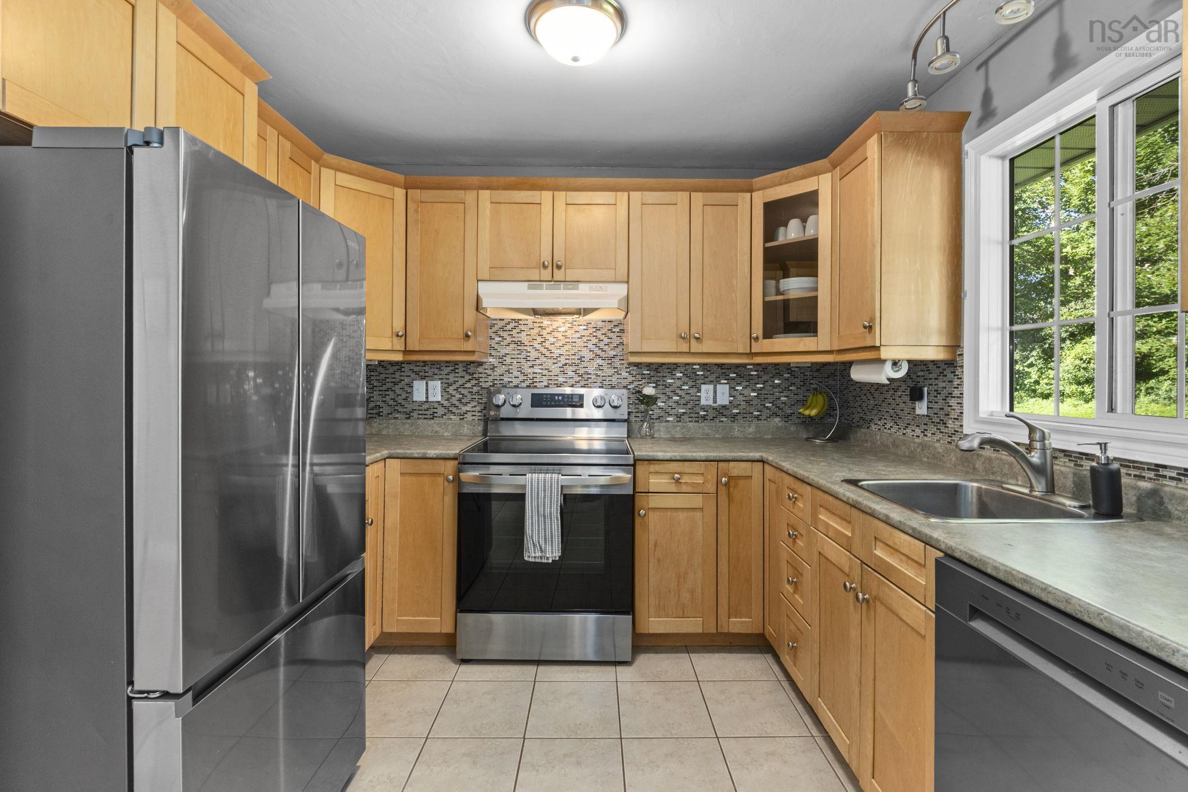
| Main Floor | Kitchen | 9.8x7.10 |
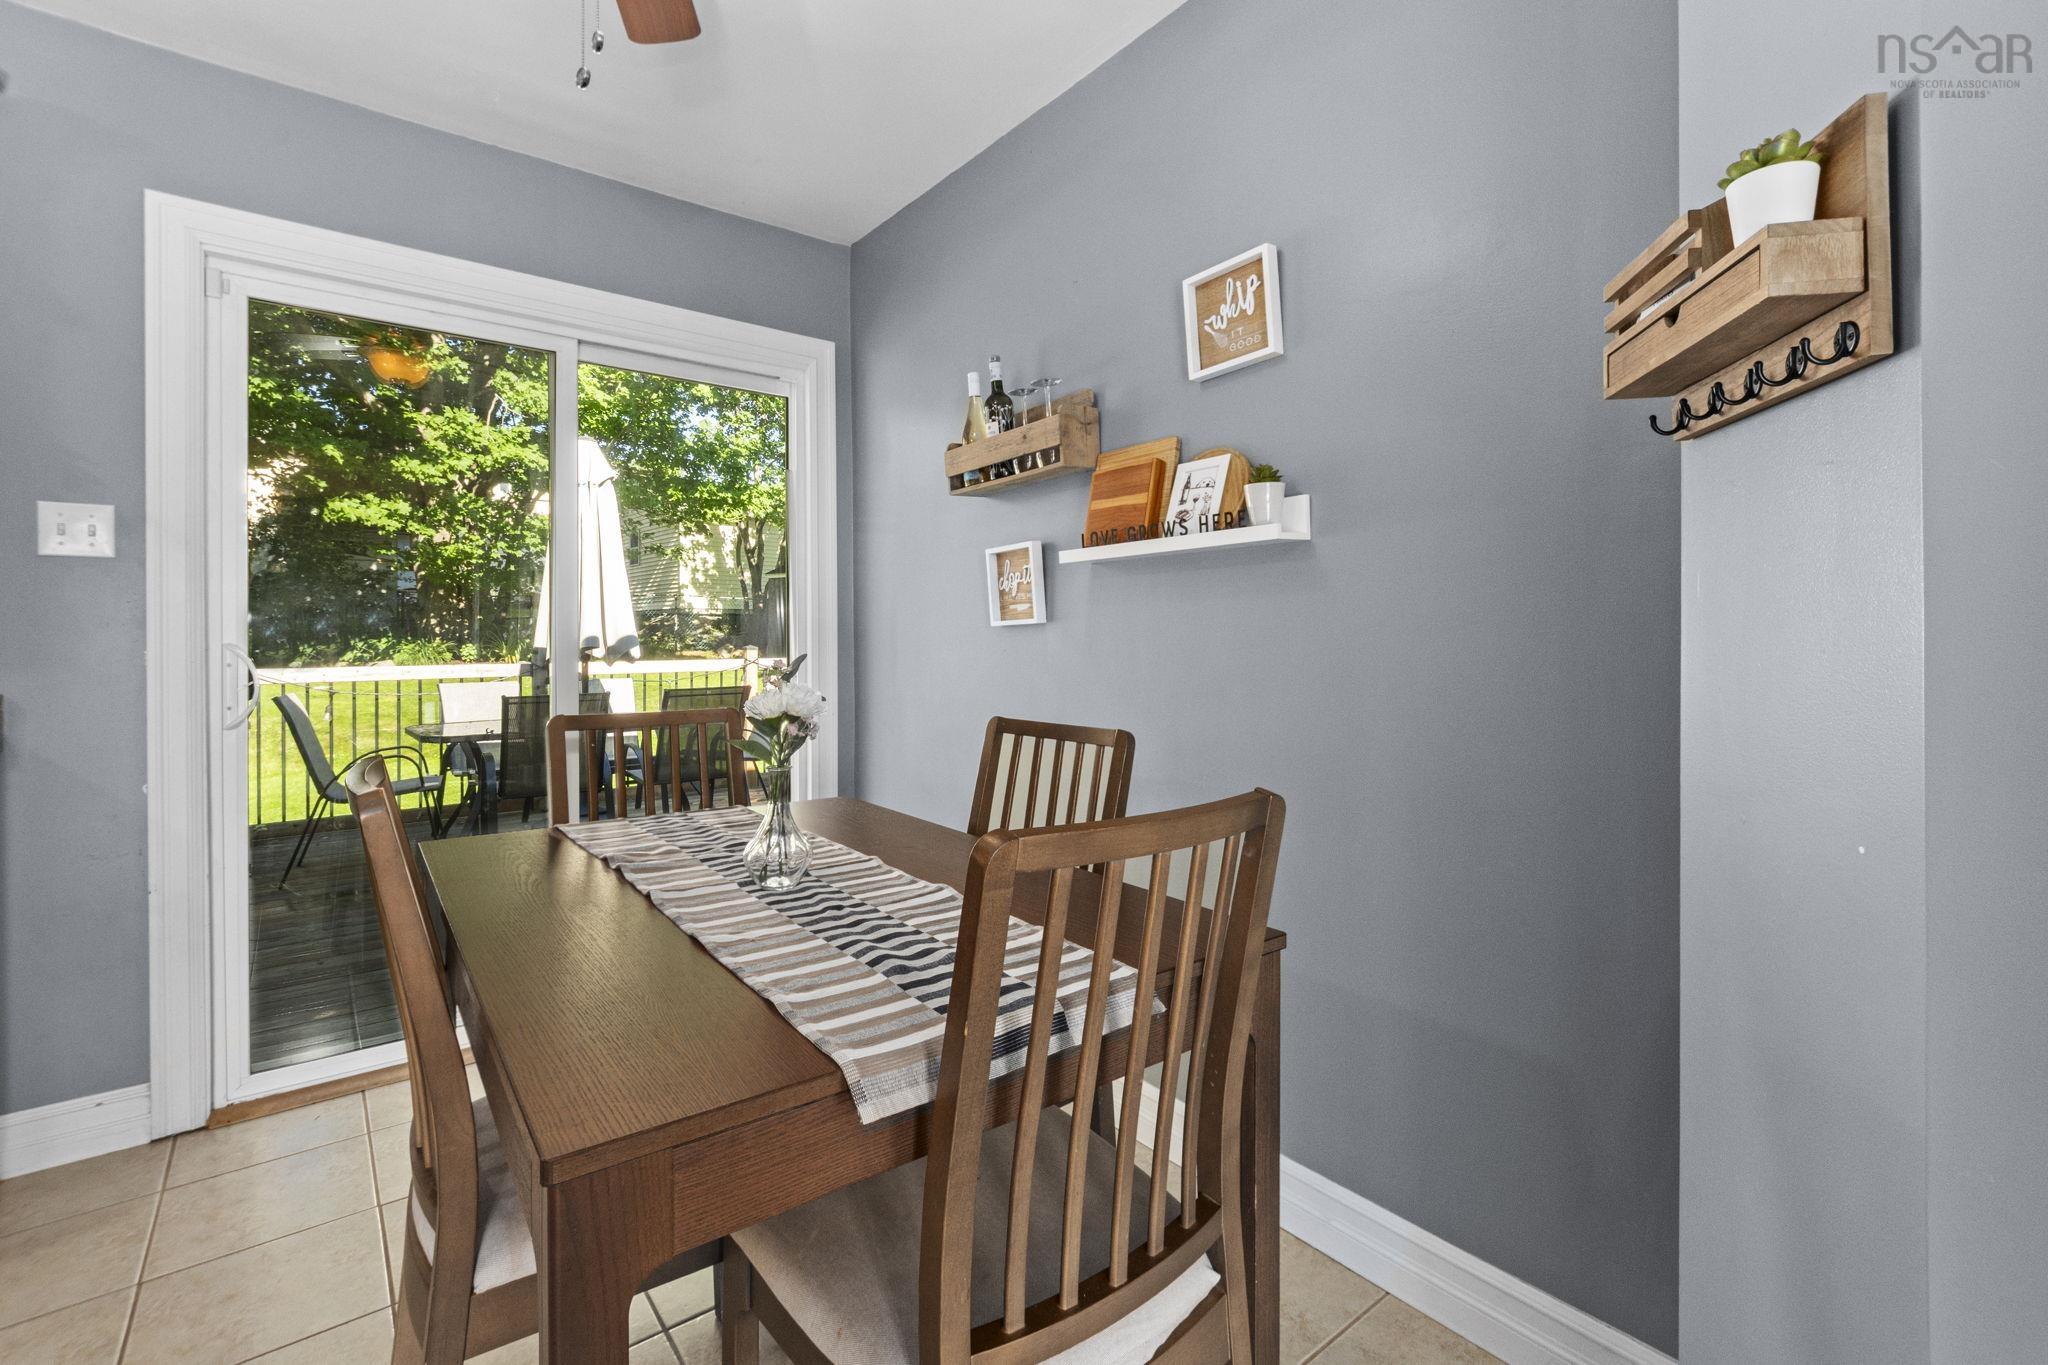
| Main Floor | Dining Room | 9.8x8 |
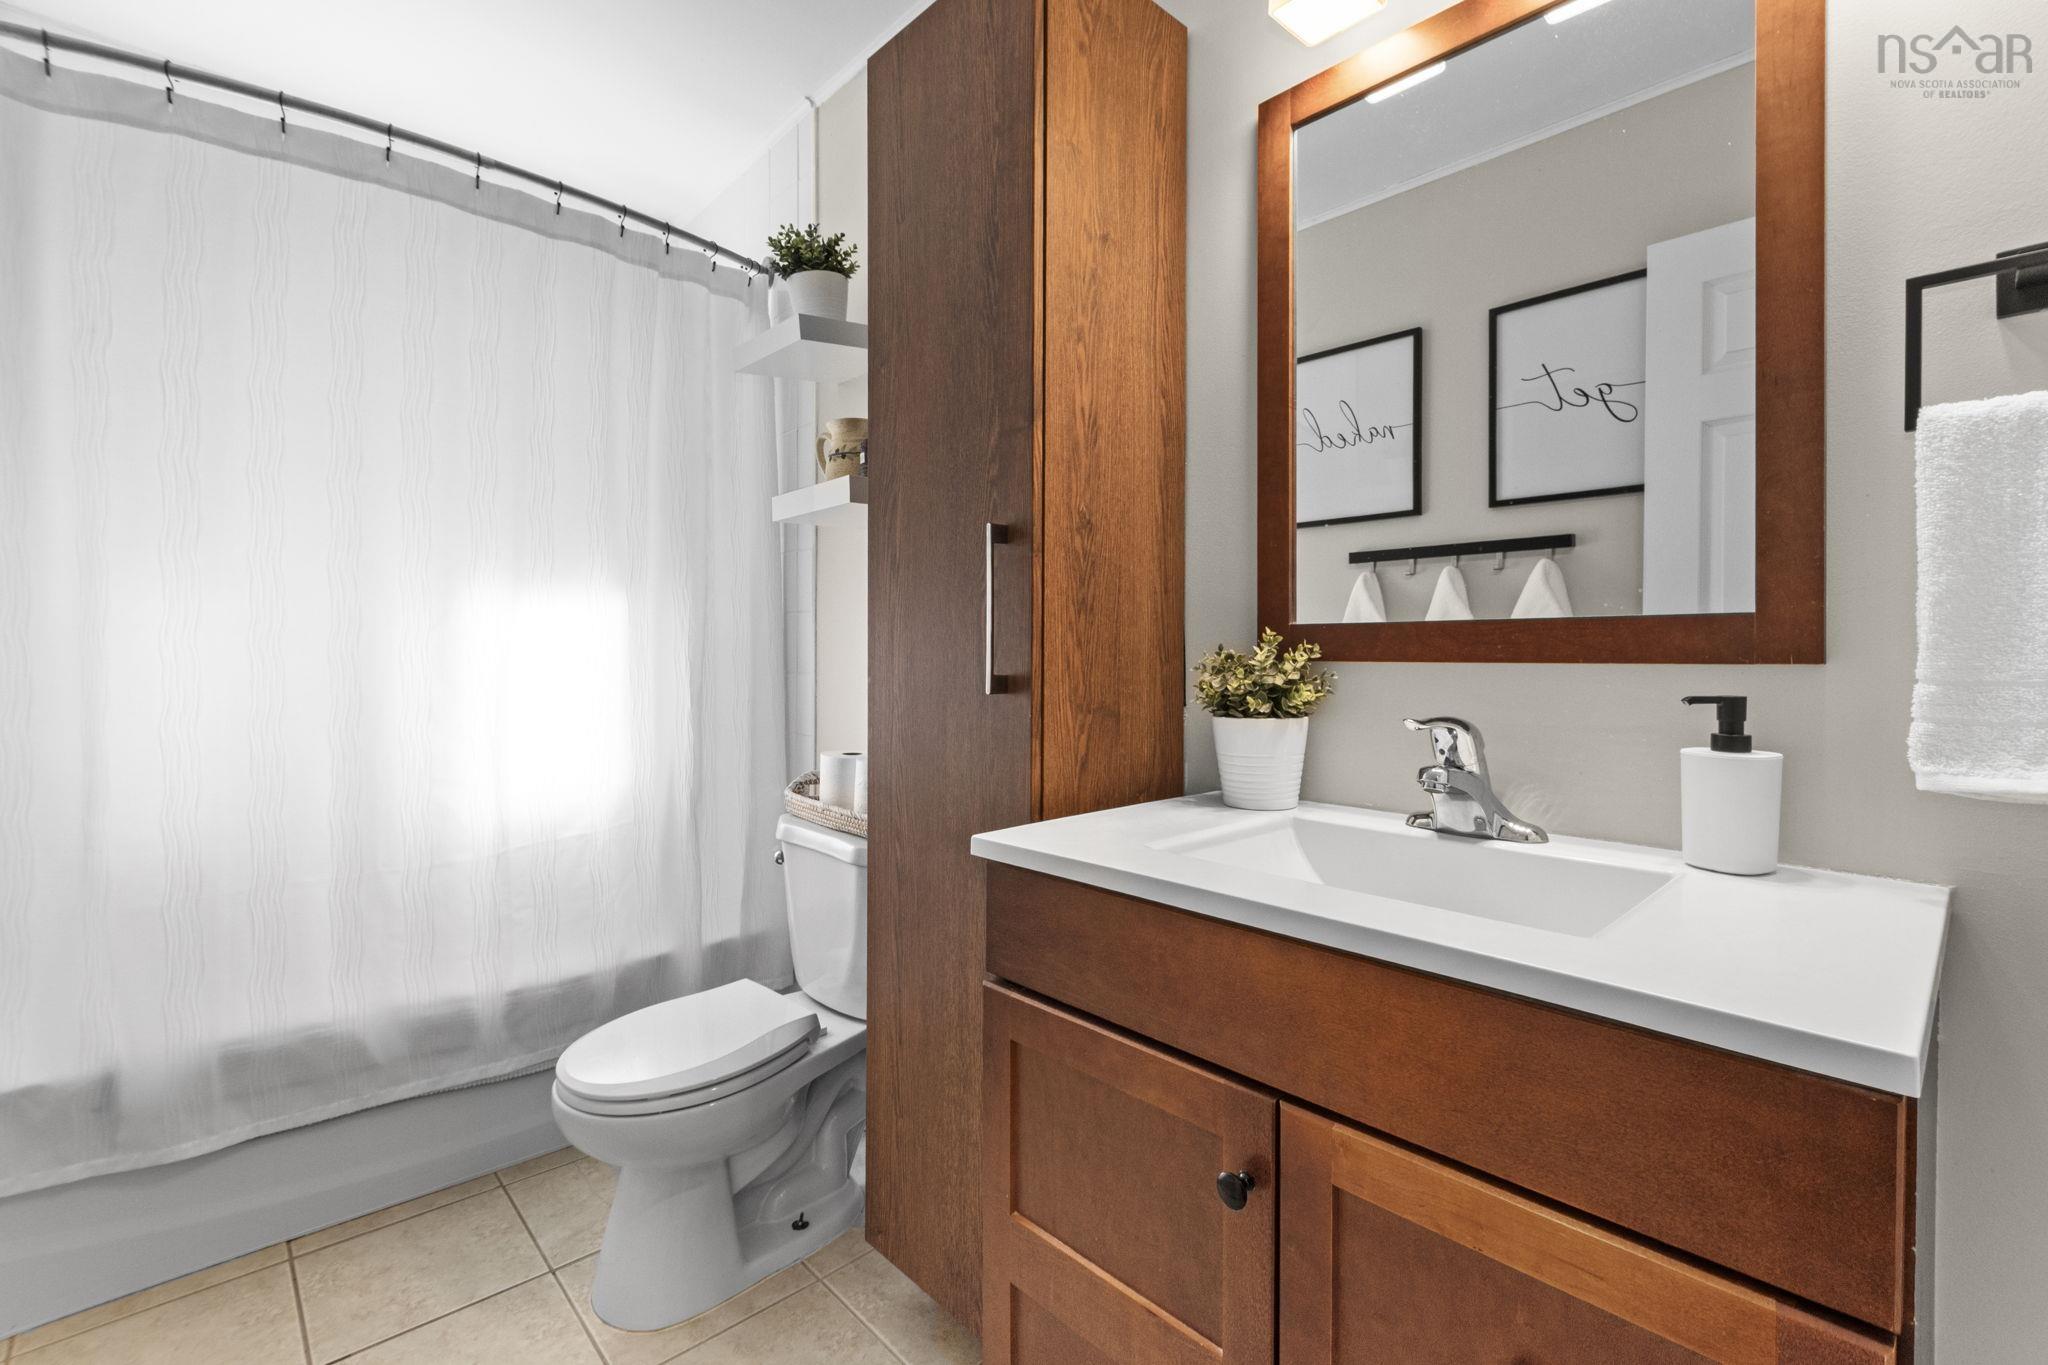
| Main Floor | Bath 1 | 10x4.11 |
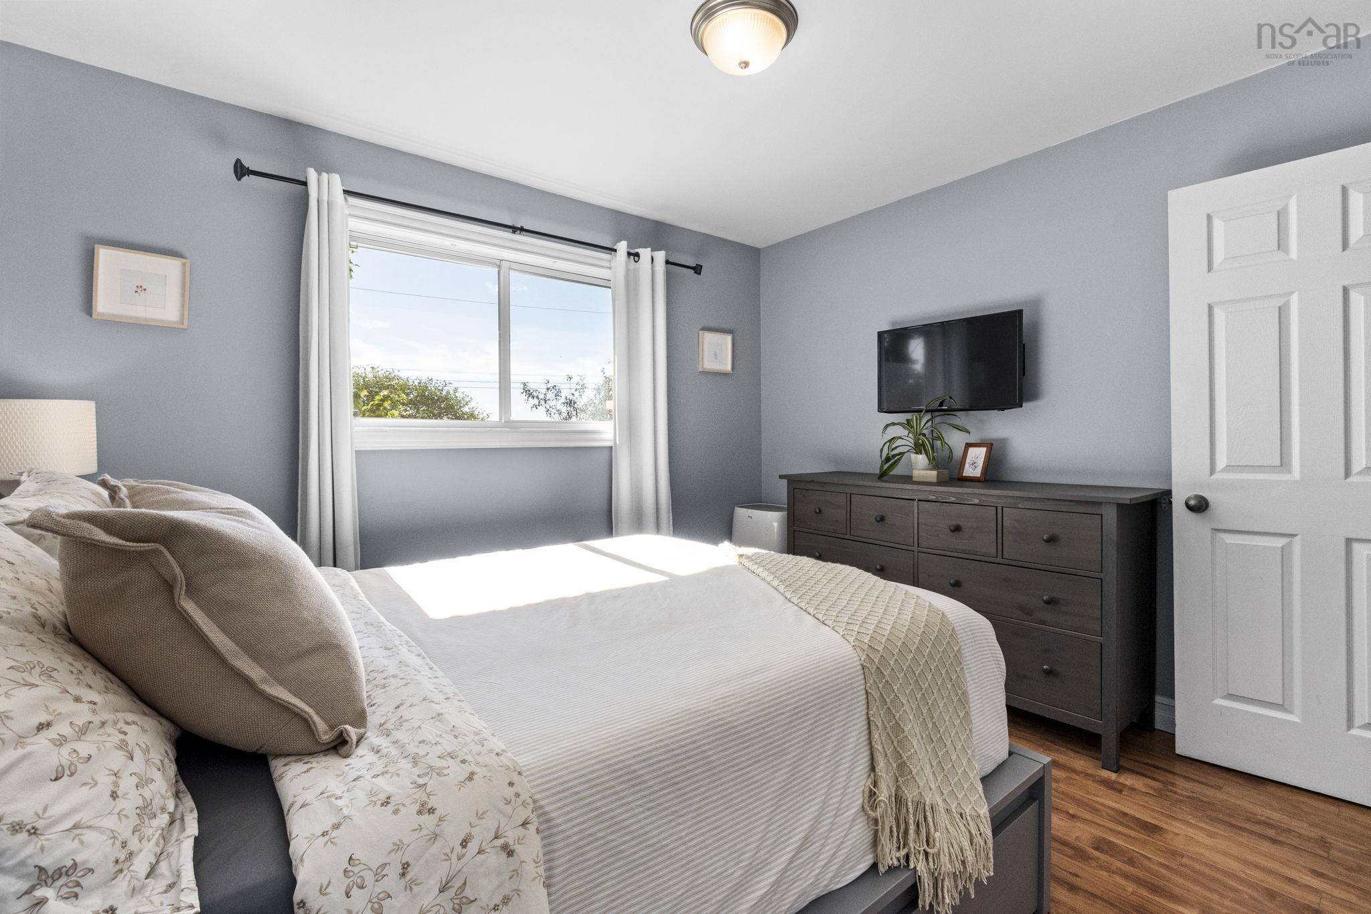
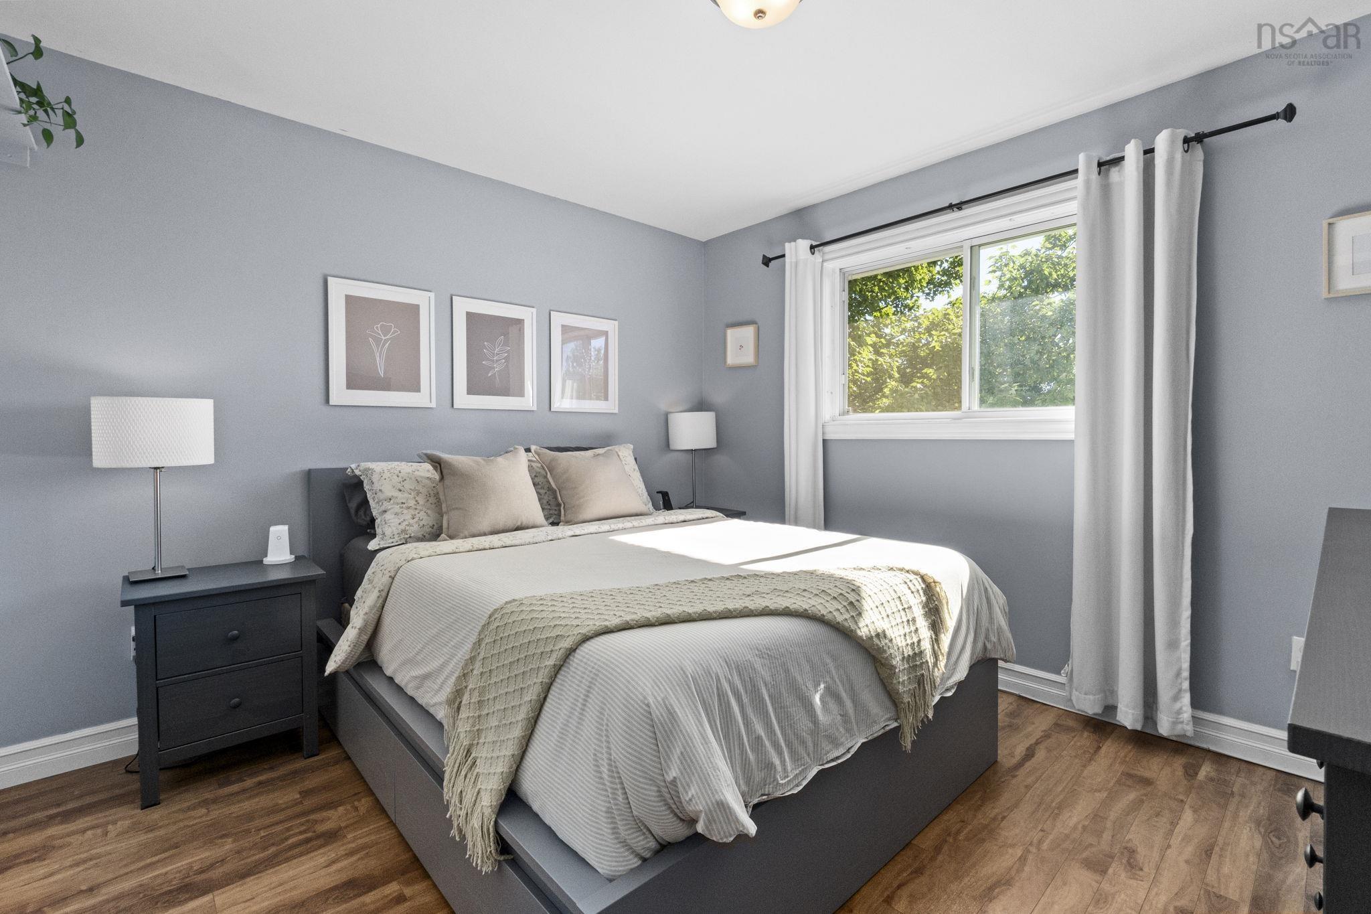
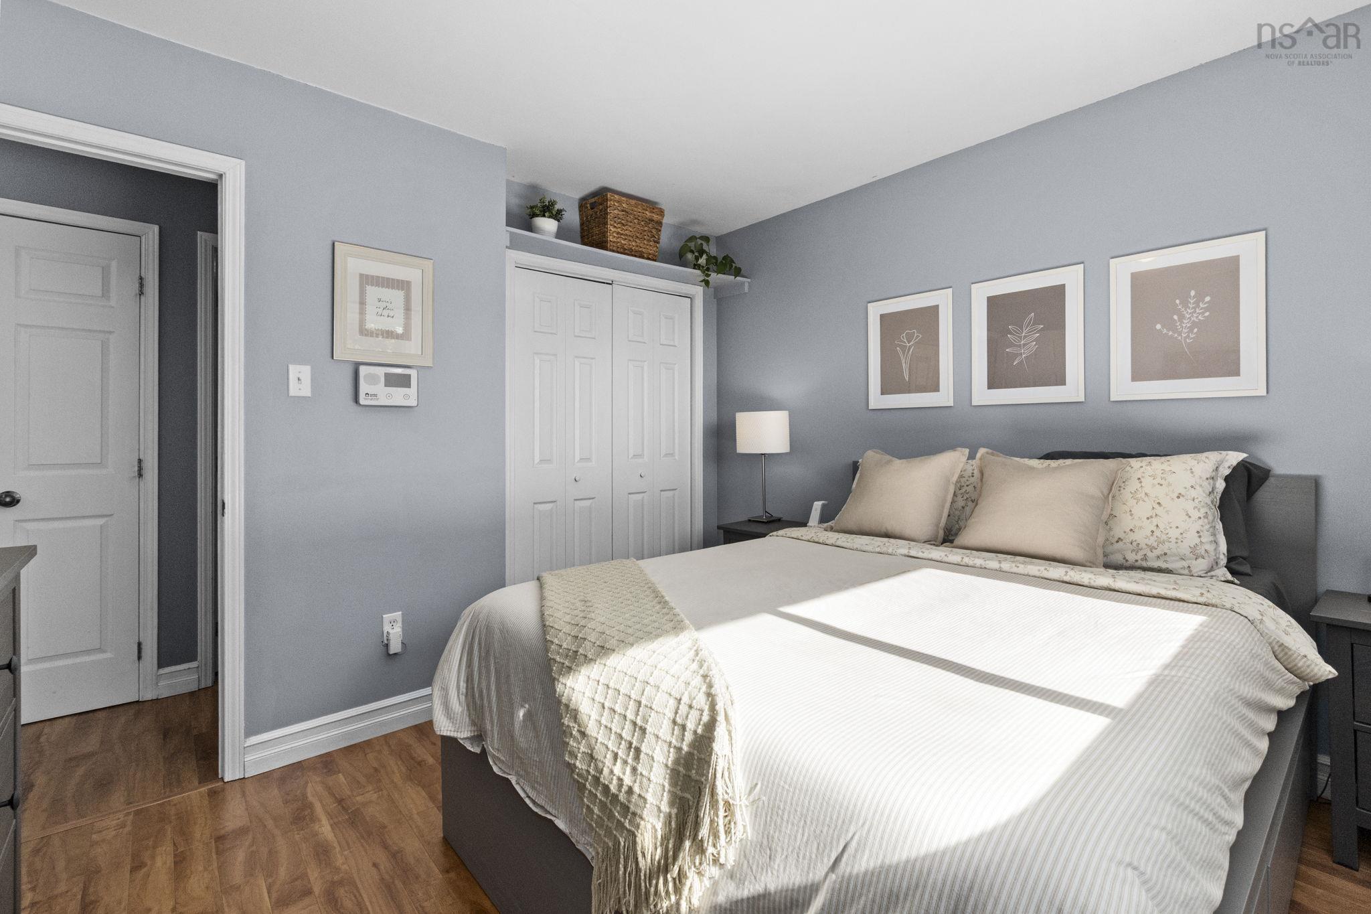
| Main Floor | Primary Bedroom | 11x11.4 |
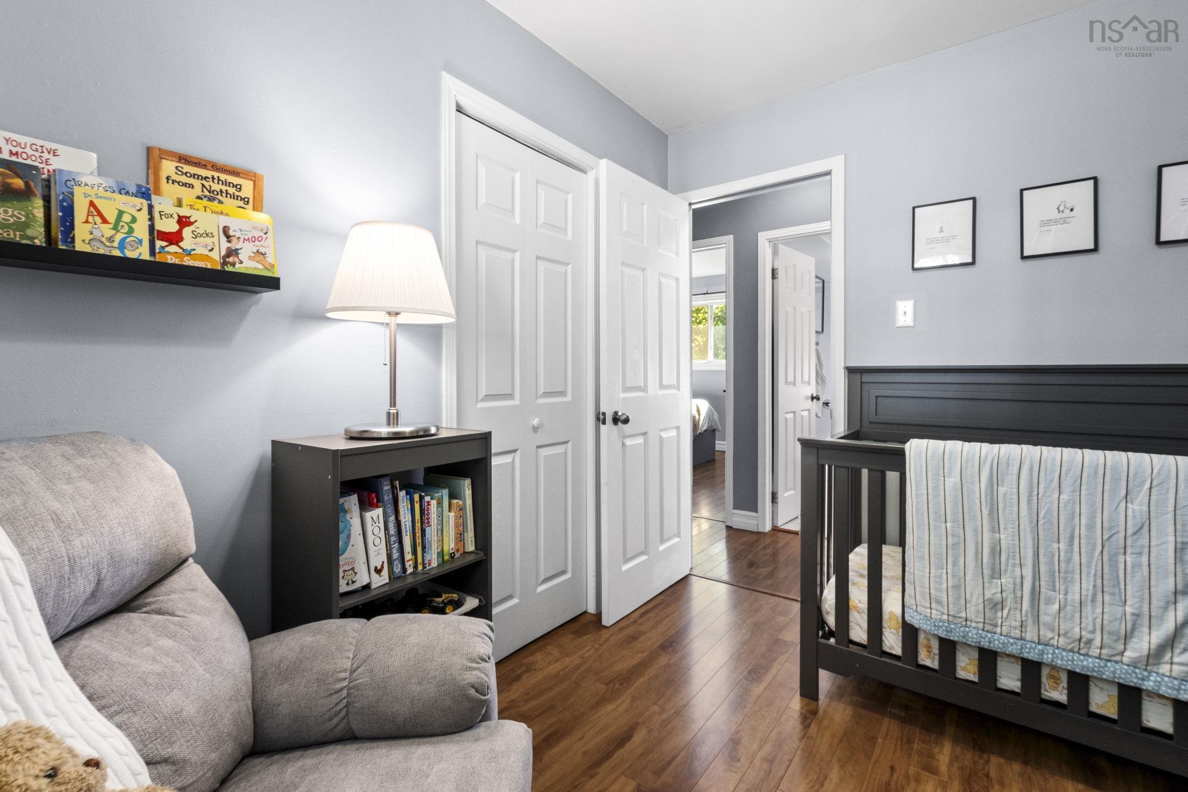
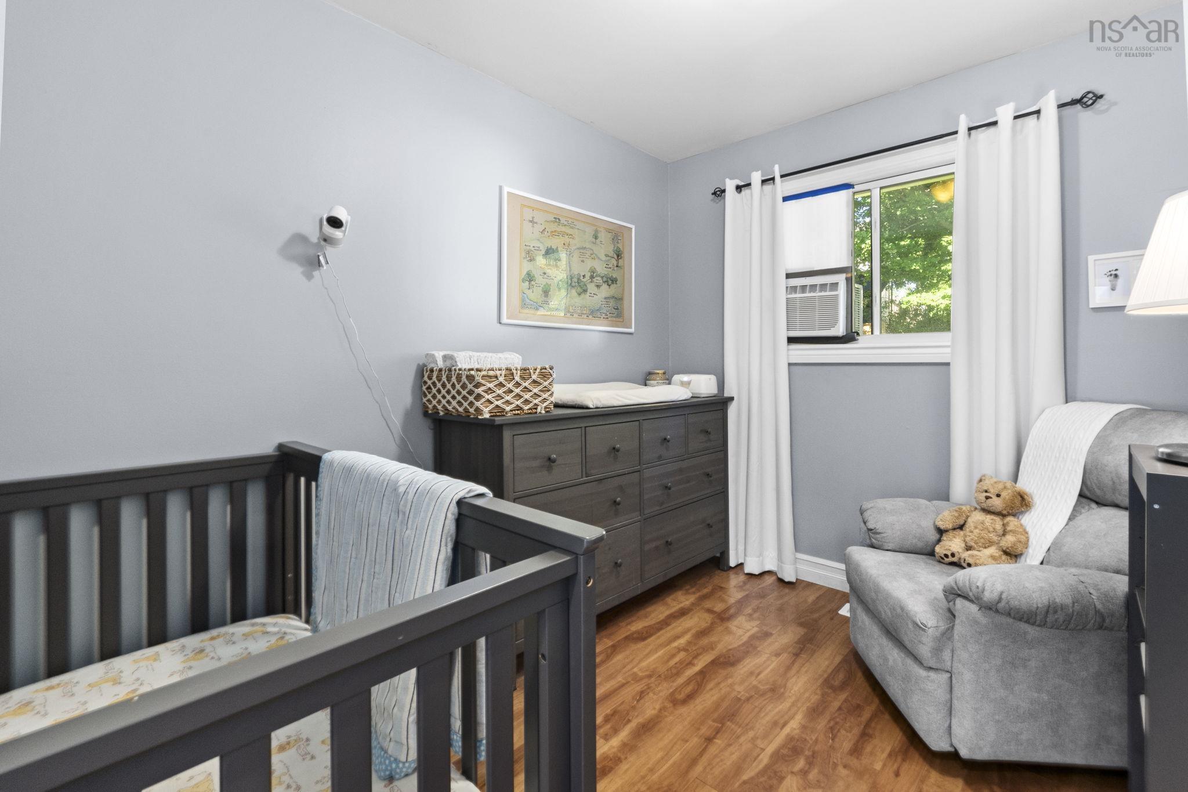
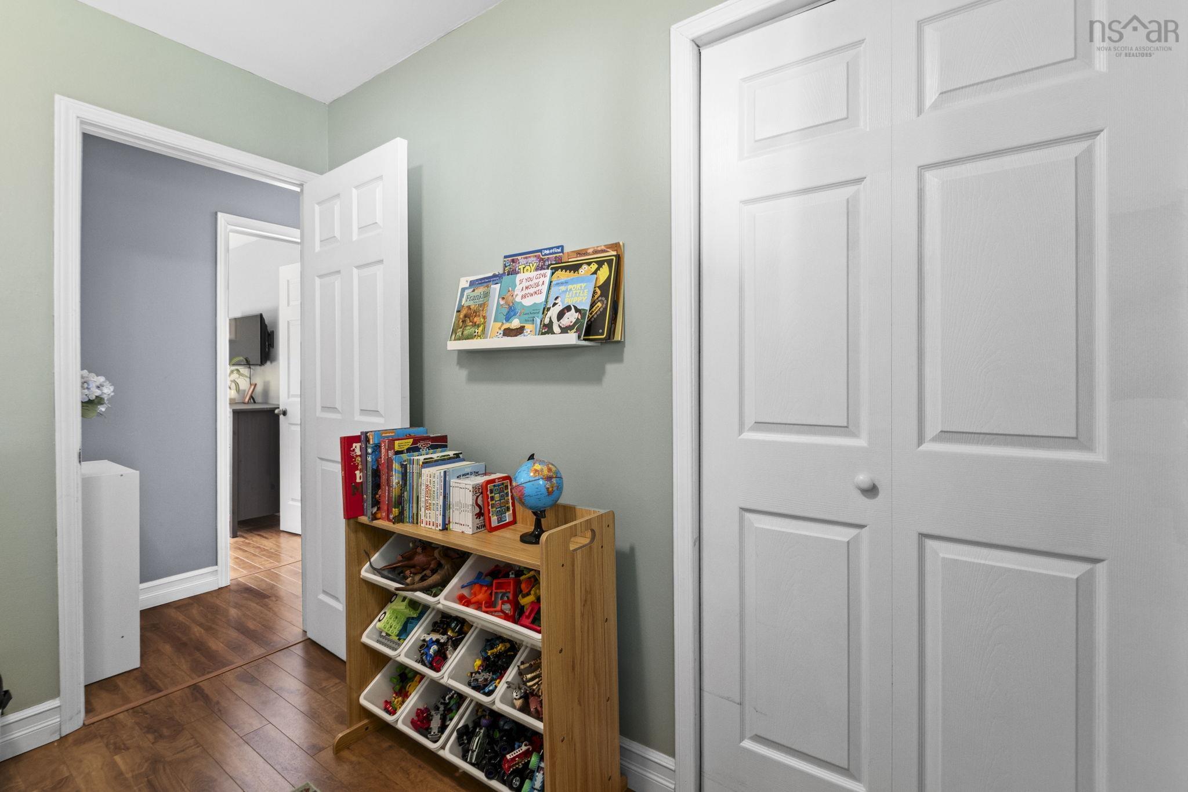
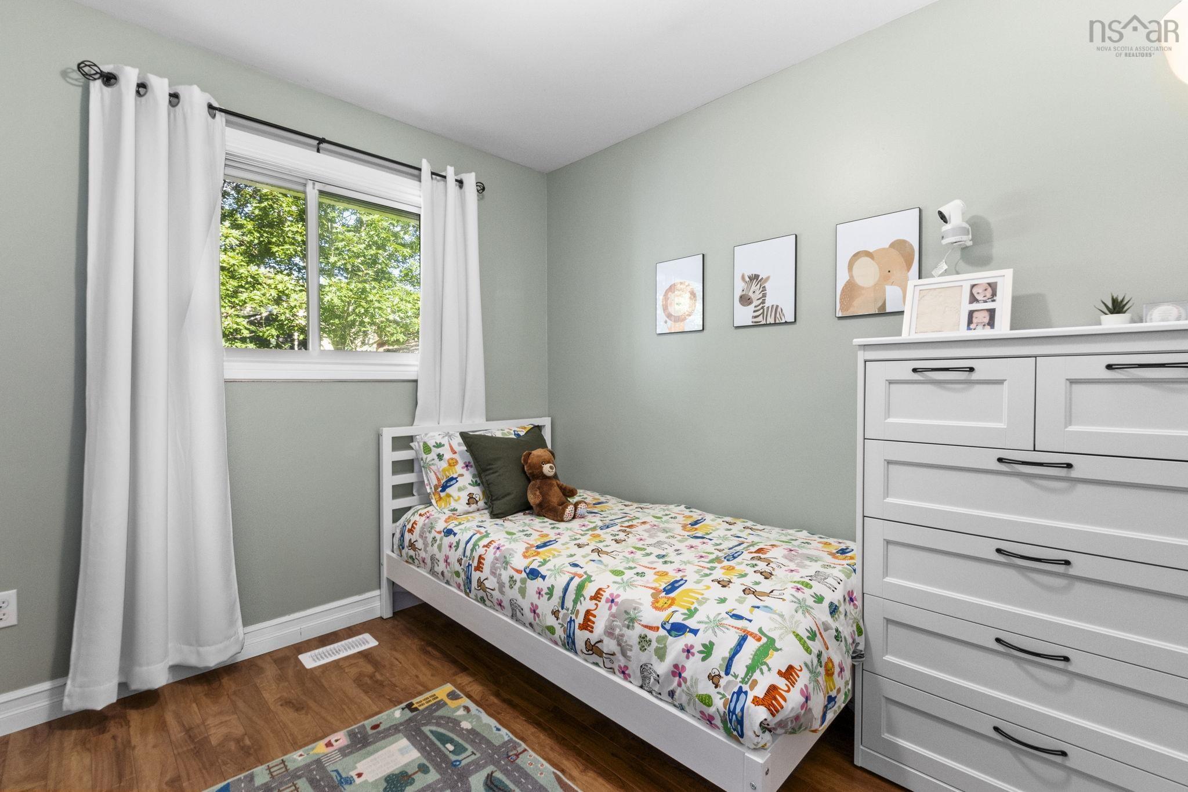
| Main Floor | Bedroom | 9.8x7.9 |
| Main Floor | Bedroom | 9.8x8.8 |
Single Family
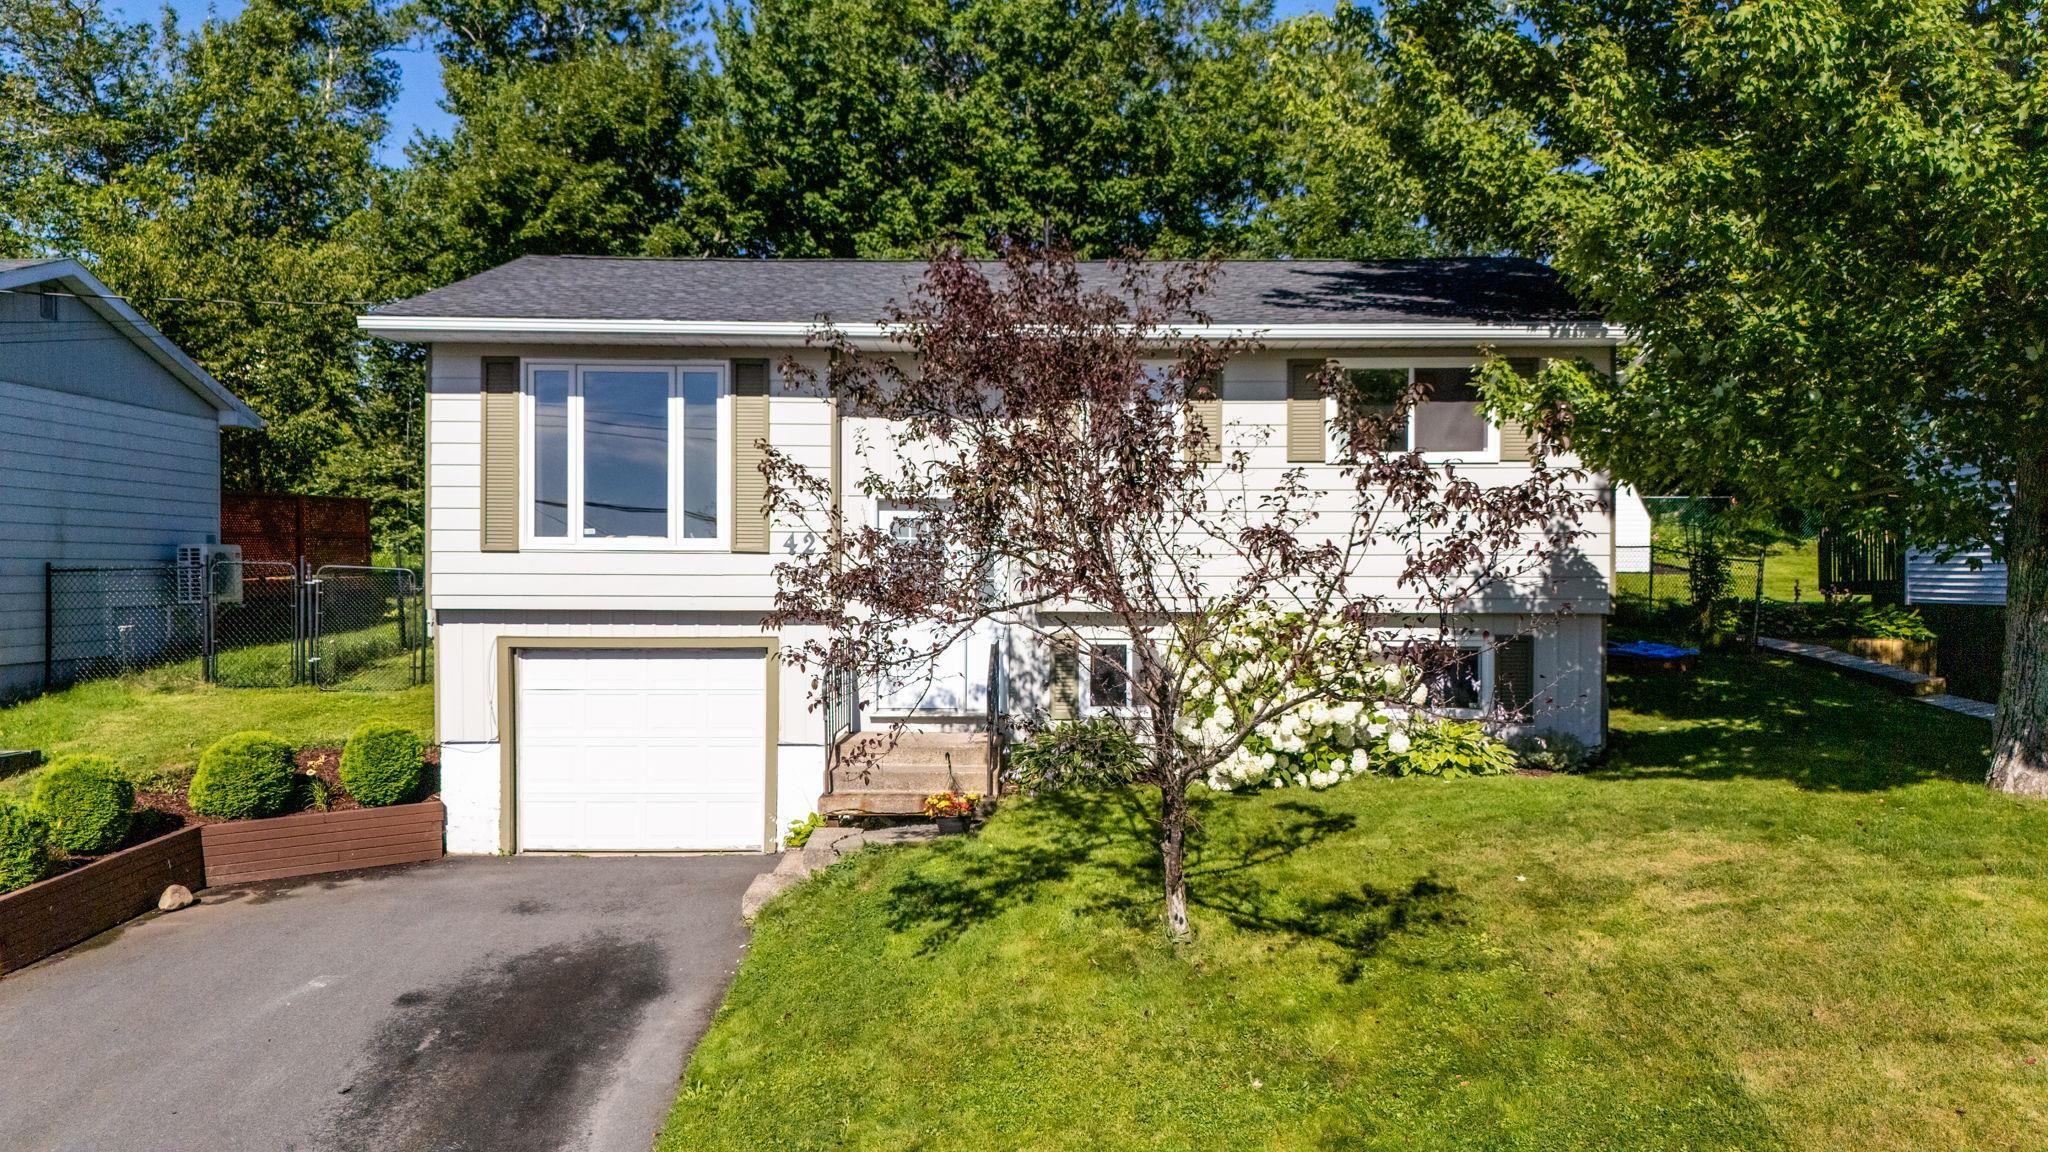

42 Paxton Drive, Cole Harbour, NS (MLS® 202619781).
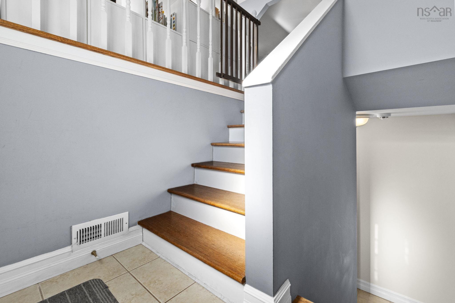
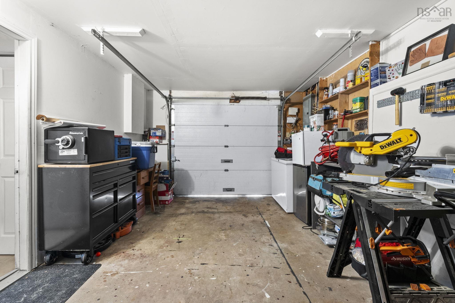
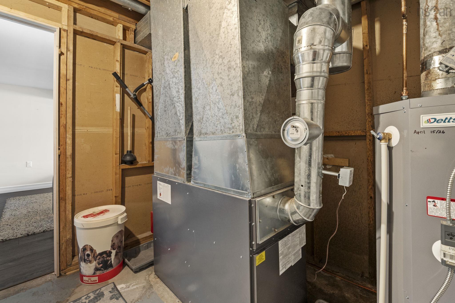
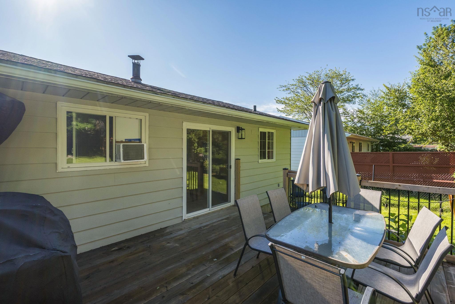
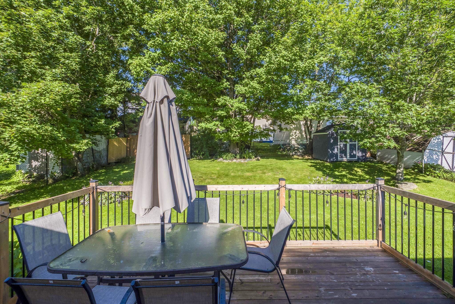
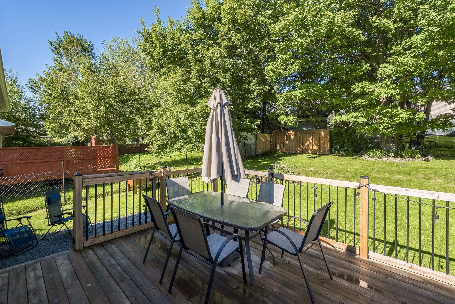
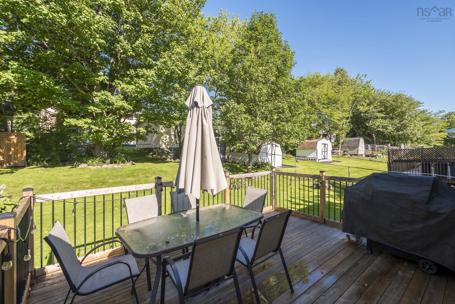
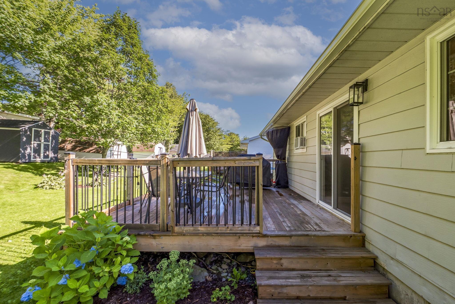
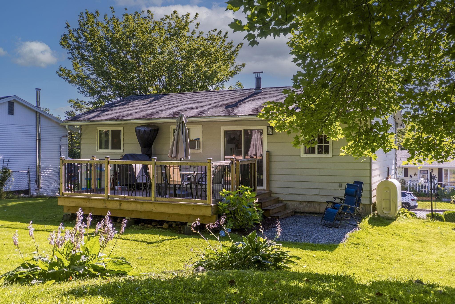
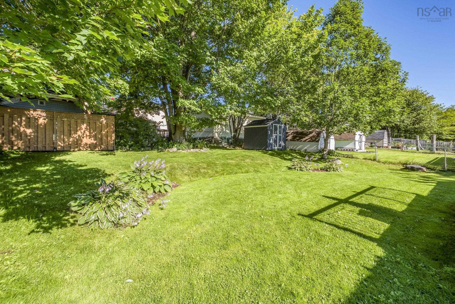
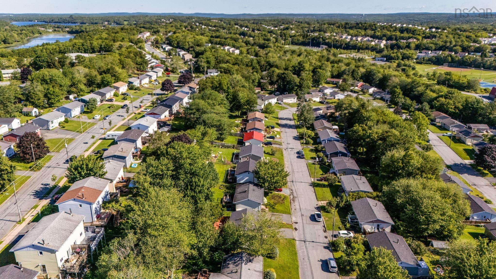
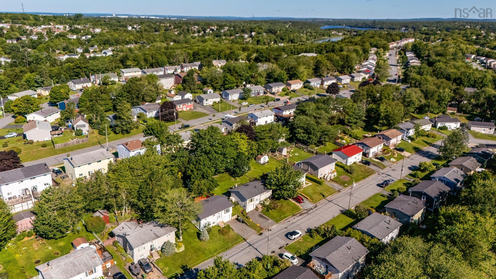
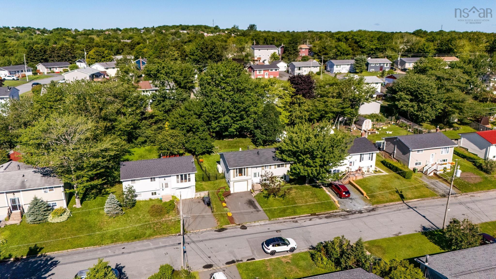
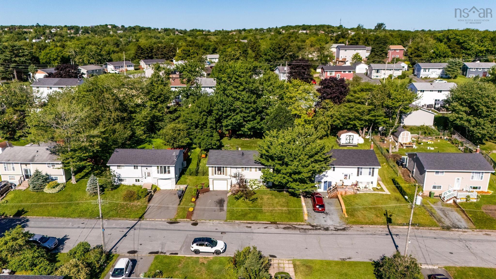
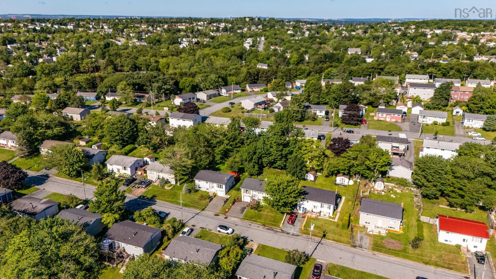
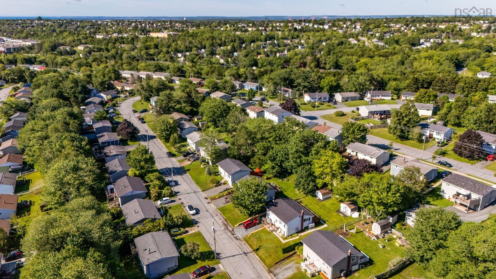
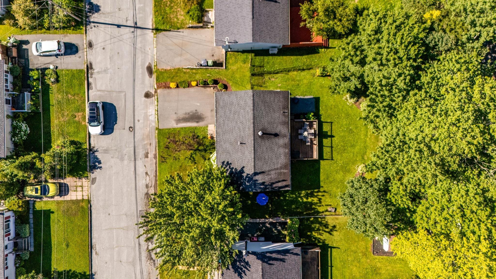
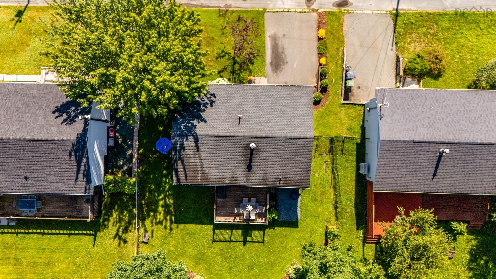
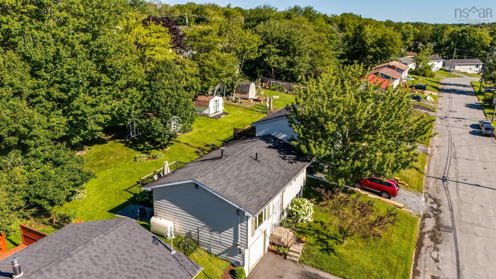
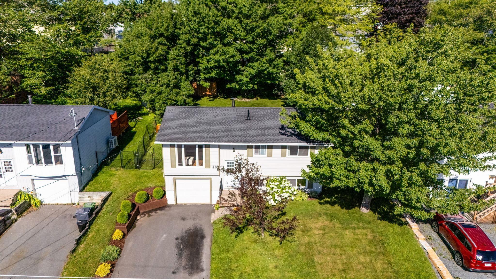
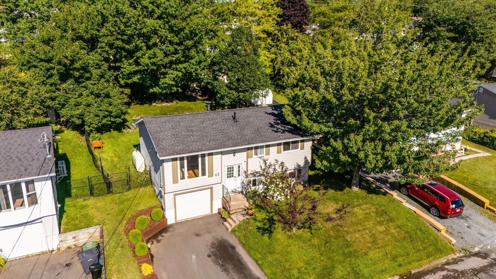
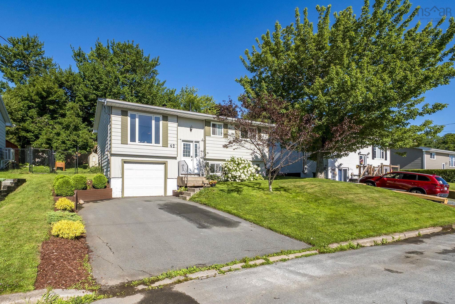
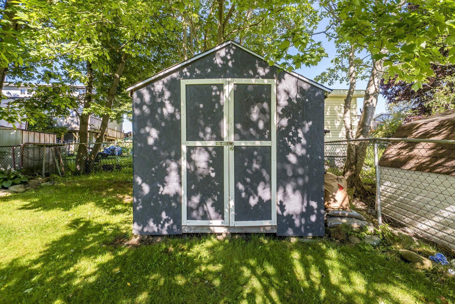
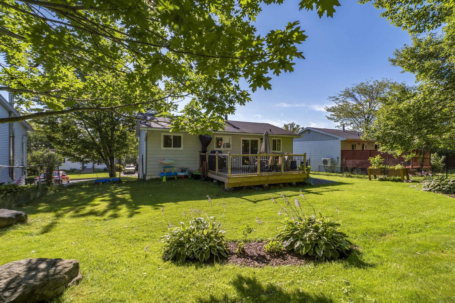
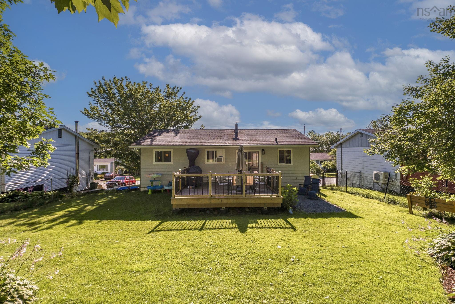
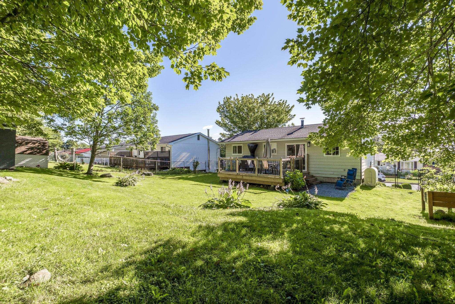
42 Paxton Drive, Cole Harbour, NS (MLS® 202619781): Welcome to 42 Paxton Drive, a beautifully maintained home offering the perfect blend of comfort, functionality, and peace of mind. Thoughtfully updated throughout the years, this move-in-ready property showcases true pride of ownership and is ideal for first-time buyers, growing families, or anyone looking for a home with major upgrades already completed. Step inside to a bright, inviting interior complemented by numerous recent improvements, including a high-efficiency furnace (2021), sliding patio door (2022), rear bedroom windows (2022 & 2024), hot water tank (2026), oven (2024), refrigerator (2024), dishwasher (2025), washer (2023), and dryer (2025). Additional updates include a bathroom storage cabinet, wiring for a future microwave range hood, three extra basement electrical outlets, a modern entryway chandelier, and a new plumbing vent added in 2025. Outside, you'll fall in love with the beautifully landscaped, fully fenced backyard—a private retreat perfect for entertaining, relaxing, or letting kids and pets play safely. The spacious deck, rebuilt in 2023, extends your living space outdoors, while the new storage shed (2025) provides excellent room for tools and seasonal items. An attached single-car garage adds everyday convenience, secure parking, and additional storage. Situated on a quiet, family-friendly street in one of Dartmouth's most established neighborhoods, this home is just minutes from schools, parks, shopping, restaurants, public transit, and all everyday amenities. With its thoughtful updates, functional layout, and fantastic location, 42 Paxton Drive is ready to welcome its next owners.
Directions
Forest Hills Pkwy to flying Cloud Dr to Paxton Dr.
$499,900
MLS®
202619781
PID
40147399
List Price
$499,900
Type
Single Family
Style
Detached
Sewer
Municipal
Building Age
47
Foundation
Poured Concrete
Exterior
Vinyl
Flooring
Ceramic, Laminate
MLA
825 ft2
TLA
1,285 ft2
Bedrooms
3
Bathrooms
1
Water
Municipal
Utilities
- Electricity
- High Speed Internet
Community Features
- Park
- Place of Worship
- Playground
- Public Transit
- School Bus Service
- Shopping
Rooms.
| Level | Type | Dimensions |
|---|---|---|
| Basement | Rec Room | 16x21.4 |
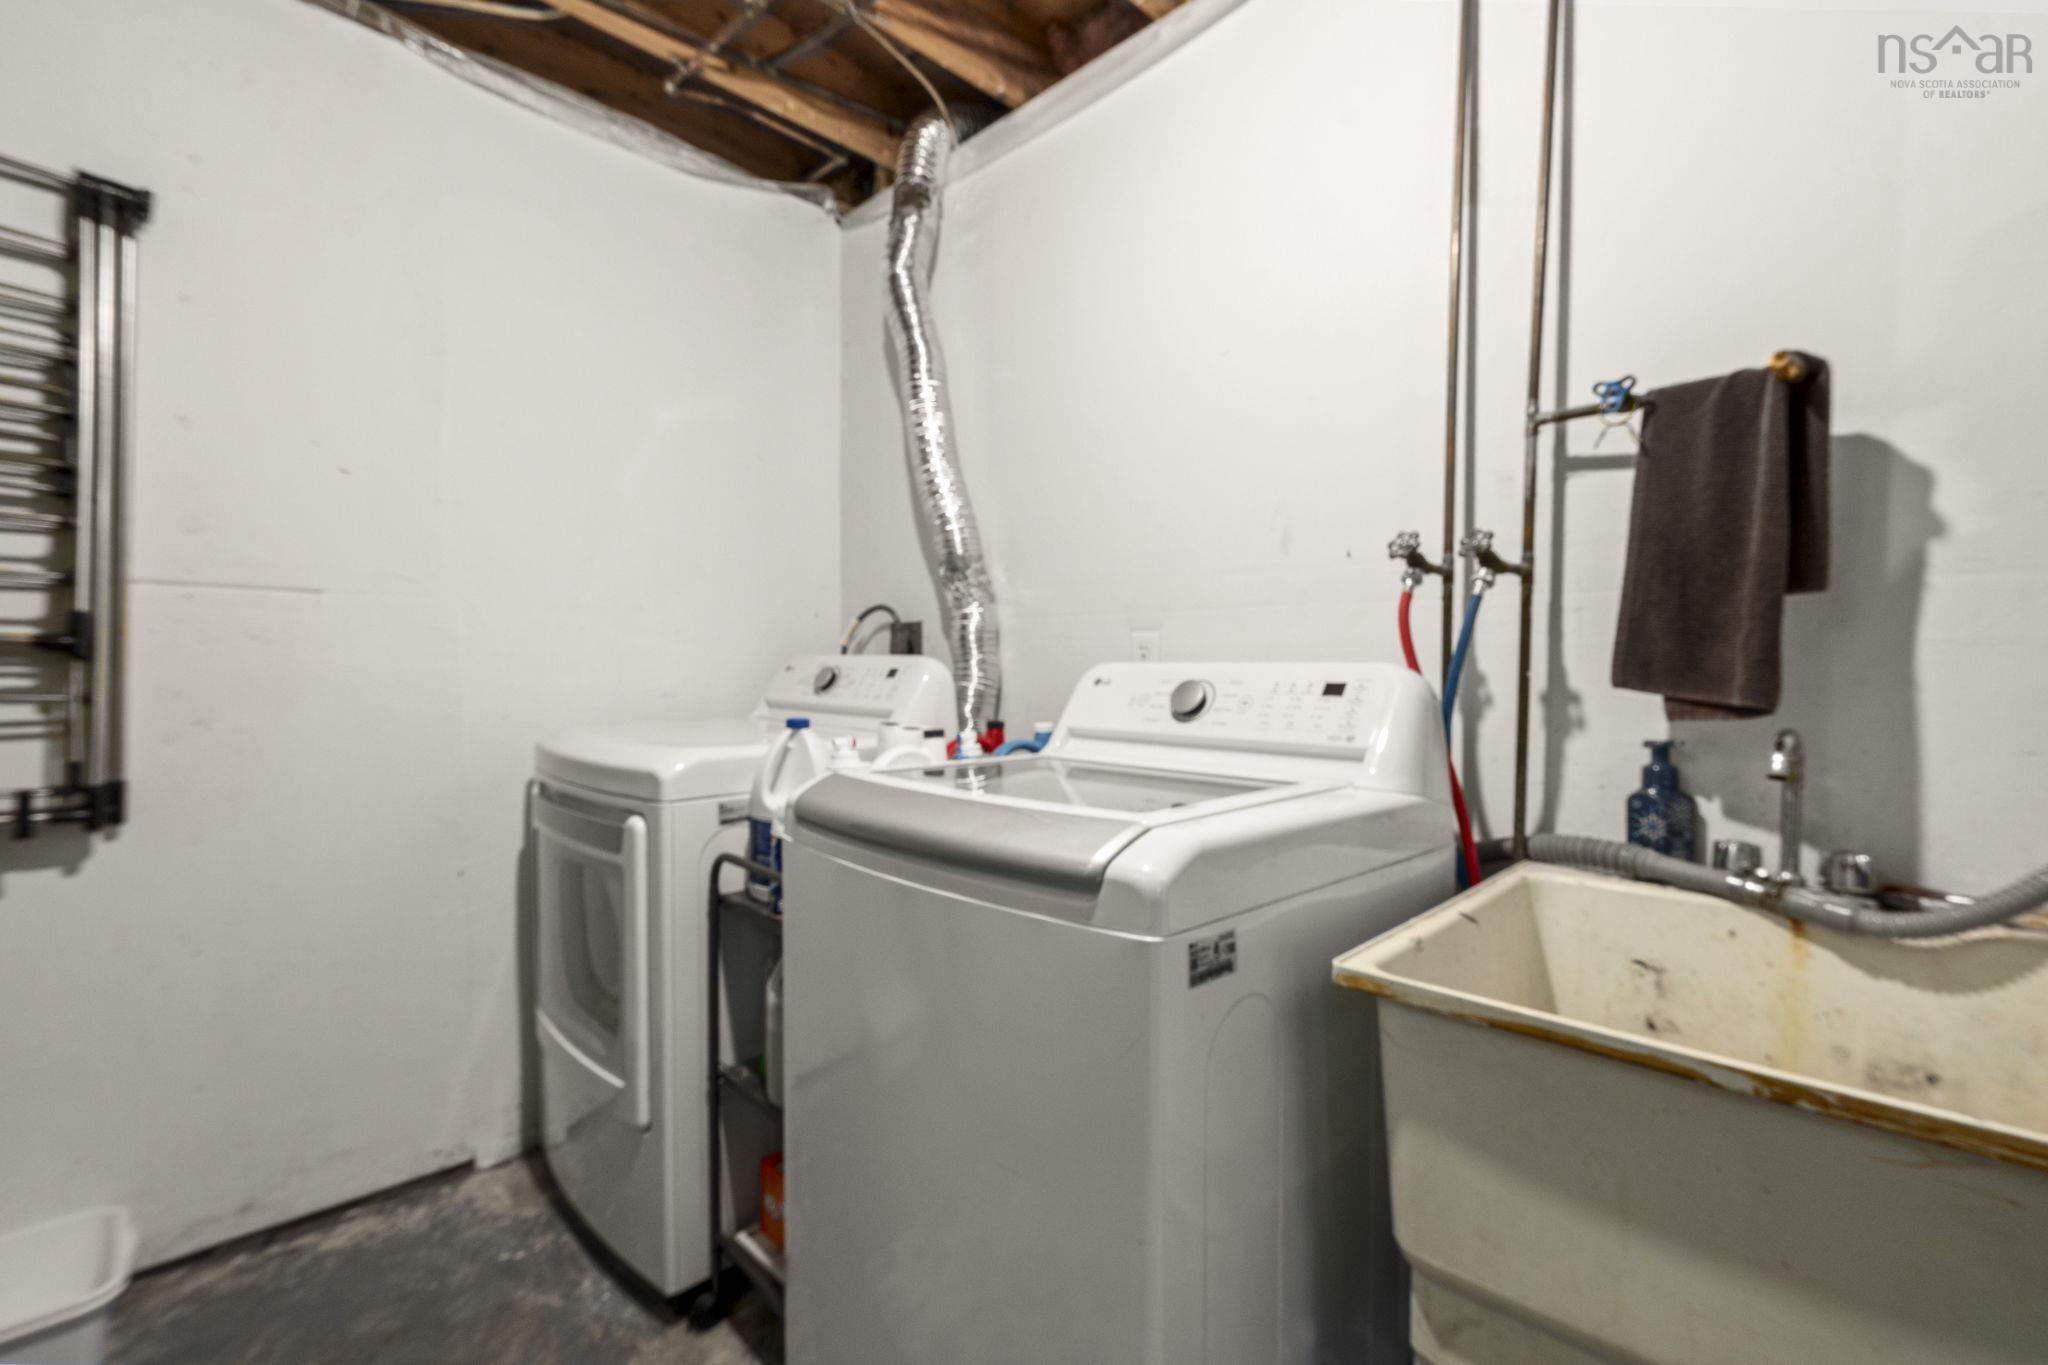
| Basement | Laundry | 9.1x9.9 |
| Basement | OTHER | 11.4x22 |
Schools.
| Type | Name |
|---|---|
| Elementary School | Joseph Giles Elementary School |
| Middle School | Graham Creighton Junior High School |
| High School | Graham Creighton Junior High School |
| Elementary School (Fr. Imm.) | Greenfield Elementary |
| High School (Fr. Imm.) | Auburn Drive High School |
contact the agent.

(902) 489-4763
cblaney@remaxnova.ca
Candice has been a licensed REALTOR® since 2009. Candice's knowledge allows her to offer superior guidance, advice and service through the delicate p…