

Single Family
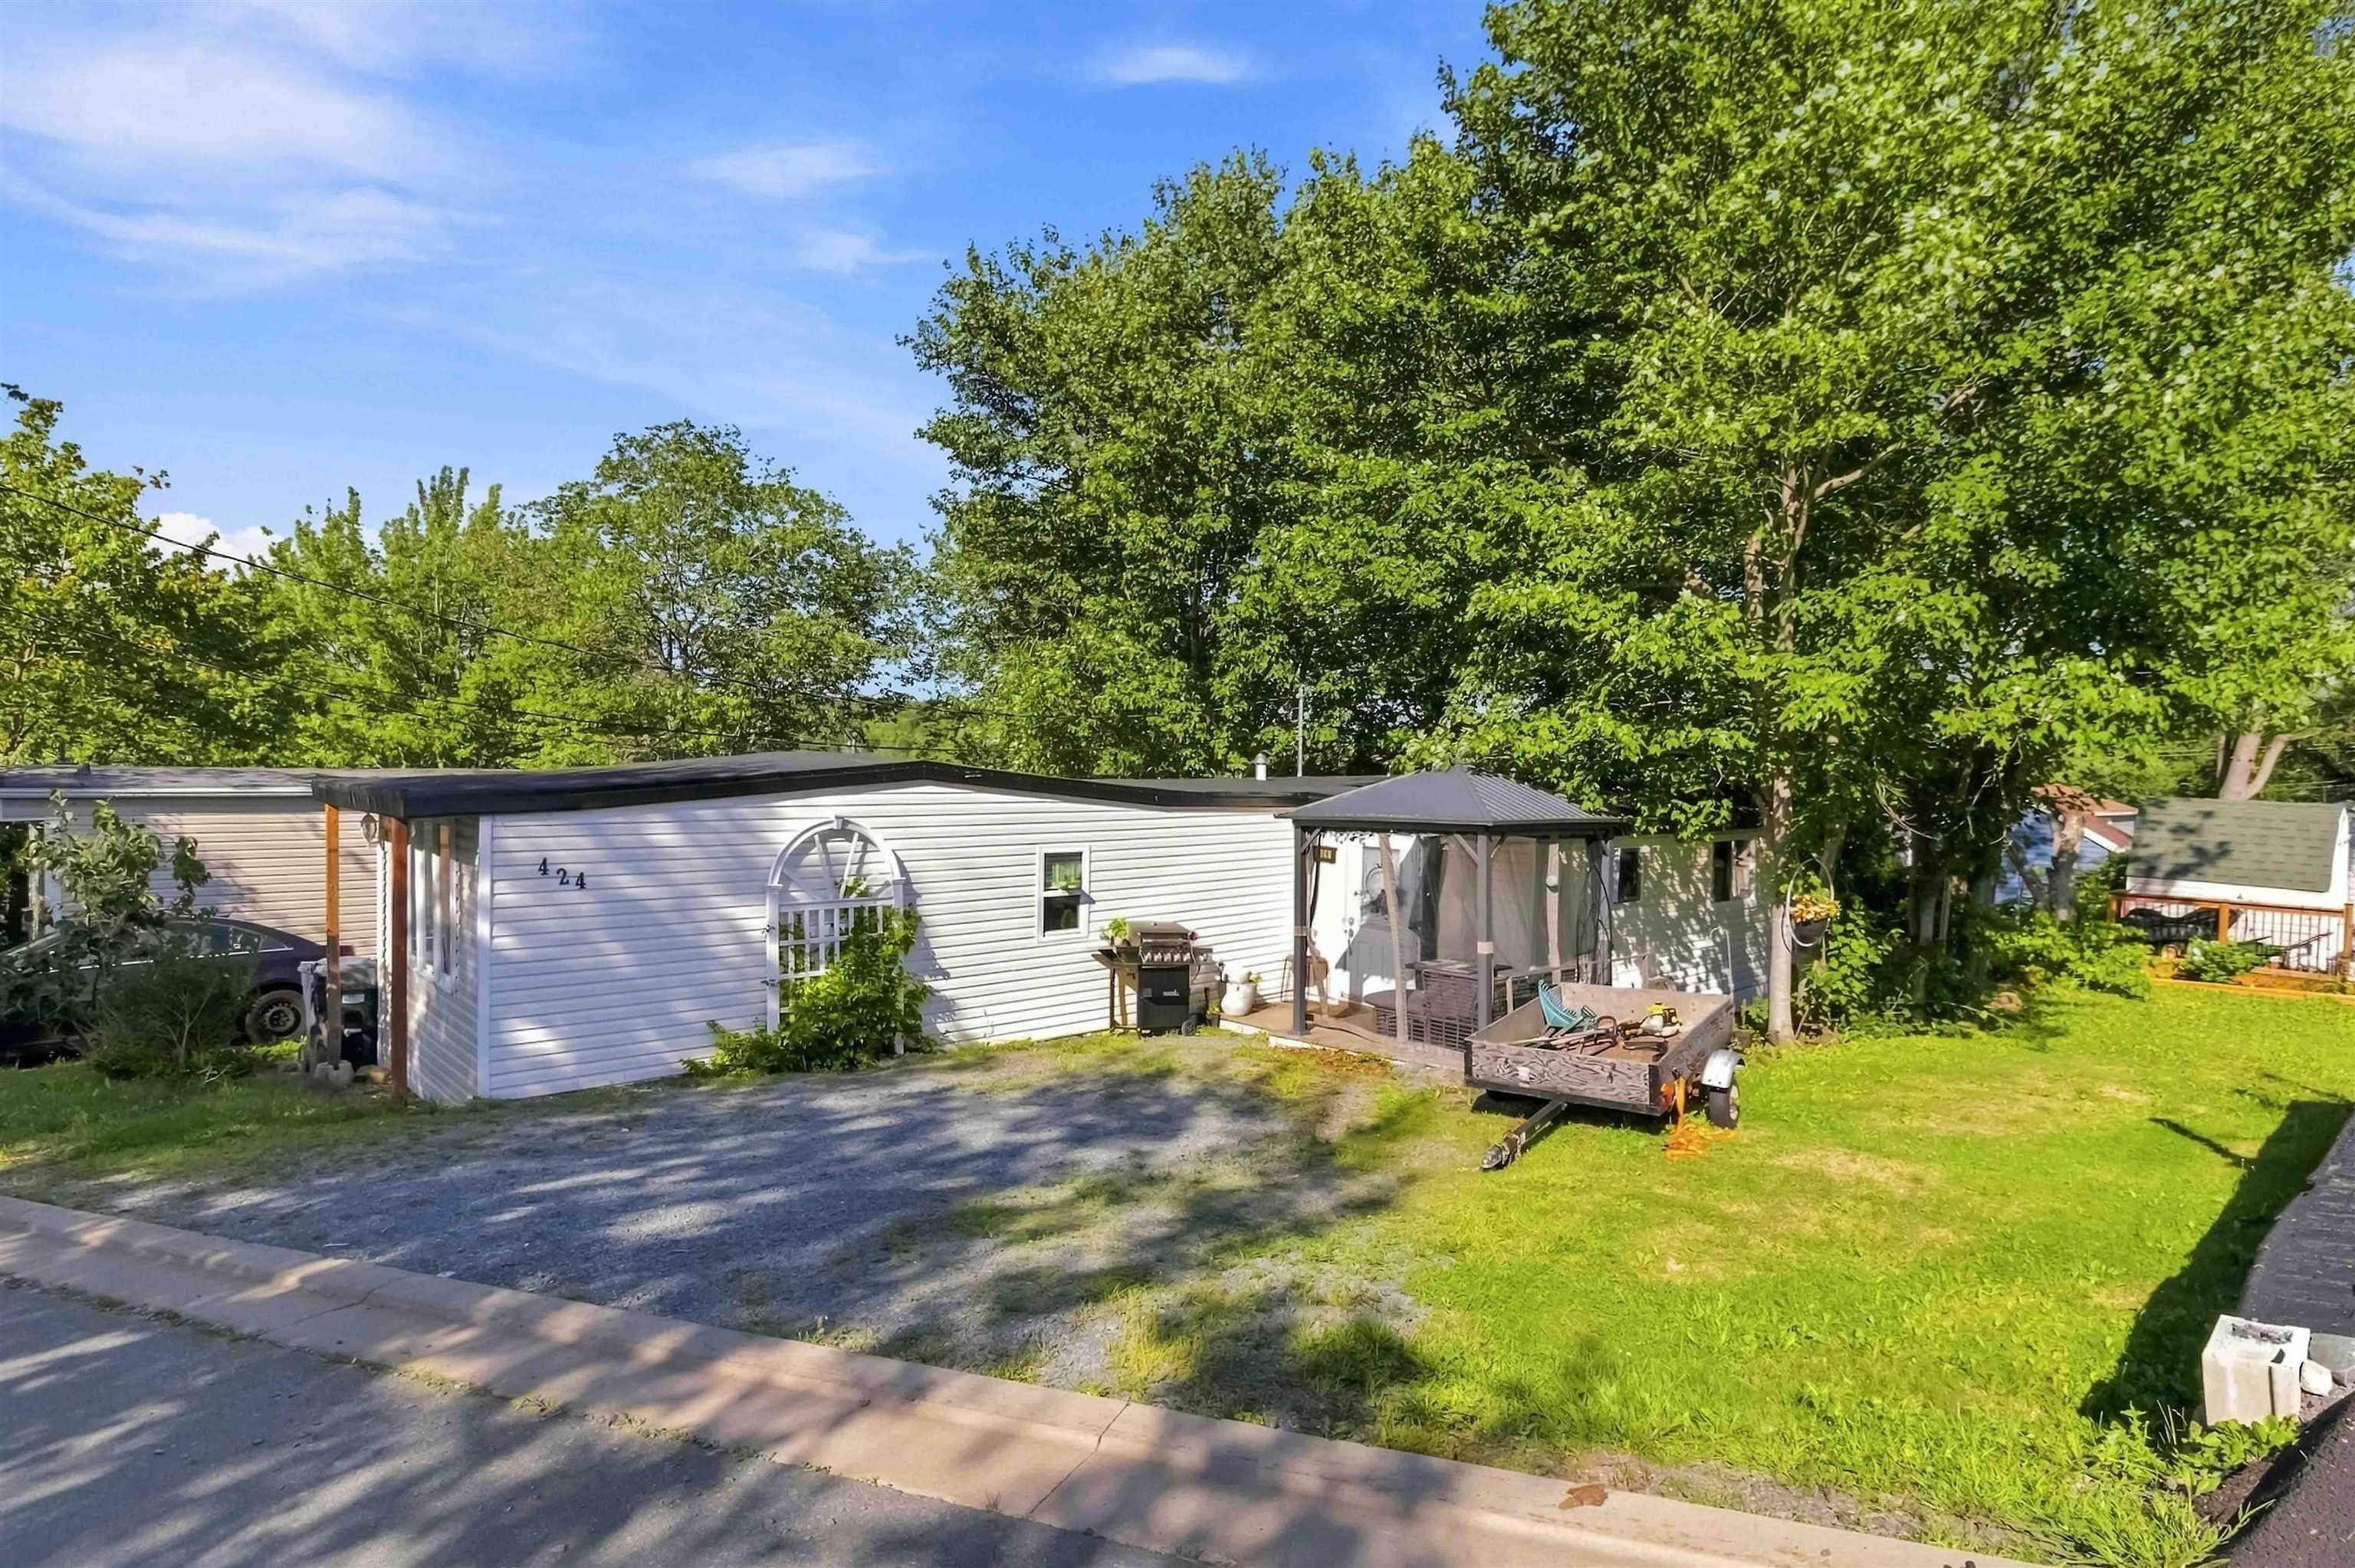
424 Glen Rise Drive, Beaver Bank, NS (MLS® 202624334).
424 Glen Rise Drive, Beaver Bank, NS (MLS® 202624334): Renovated and updated home in Woodbine Park. This rare three bedroom with an approved extension is roomy and modern. Enjoy your large primary with a walk in closet, upgraded bathroom with a vessel sink, full sized washer and dryer and shiplap ceiling in the main area. Two driveways allow for ample parking ,private backyard and walk to the playground make this location perfect for a family. Upgrade list available. Minutes to amenities and schools, this one wont last!
Directions
as per your GPS
Inclusions
All appliances
$199,900
MLS®
202624334
PID
NA
List Price
$199,900
Type
Mobile / Mini
Sewer
Municipal
Building Age
58
Foundation
Other
Exterior
Aluminium Siding
Flooring
Laminate, Vinyl Plank
MLA
725 ft2
TLA
725 ft2
Bedrooms
3
Bathrooms
1
Water
Municipal
Utilities
- Cable
- Electricity
- High Speed Internet
- Telephone
Community Features
- Park
- Place of Worship
- Playground
- Recreation Center
- School Bus Service
- Shopping
Rooms.
| Level | Type | Dimensions |
|---|---|---|
| Main Floor | Foyer | 5.75x8 |
| Main Floor | Eat In Kitchen | 11x11.25 |
| Main Floor | Primary Bedroom | 11.5x9.5 |
| Main Floor | Bedroom | 11.16x8.75 |
| Main Floor | Bedroom | 11.5x8.75 |
| Main Floor | Bath 1 | 8.1x6.5 |
| Main Floor | Living Room | 12.5x11 |
Schools.
| Type | Name |
|---|---|
| Elementary School | Beaverbank - Kinsac Elementary School |
| High School | Lockview High School |
contact the agent.

(902) 489-4763
cblaney@remaxnova.ca
Candice has been a licensed REALTOR® since 2009. Candice's knowledge allows her to offer superior guidance, advice and service through the delicate p…