

Single Family
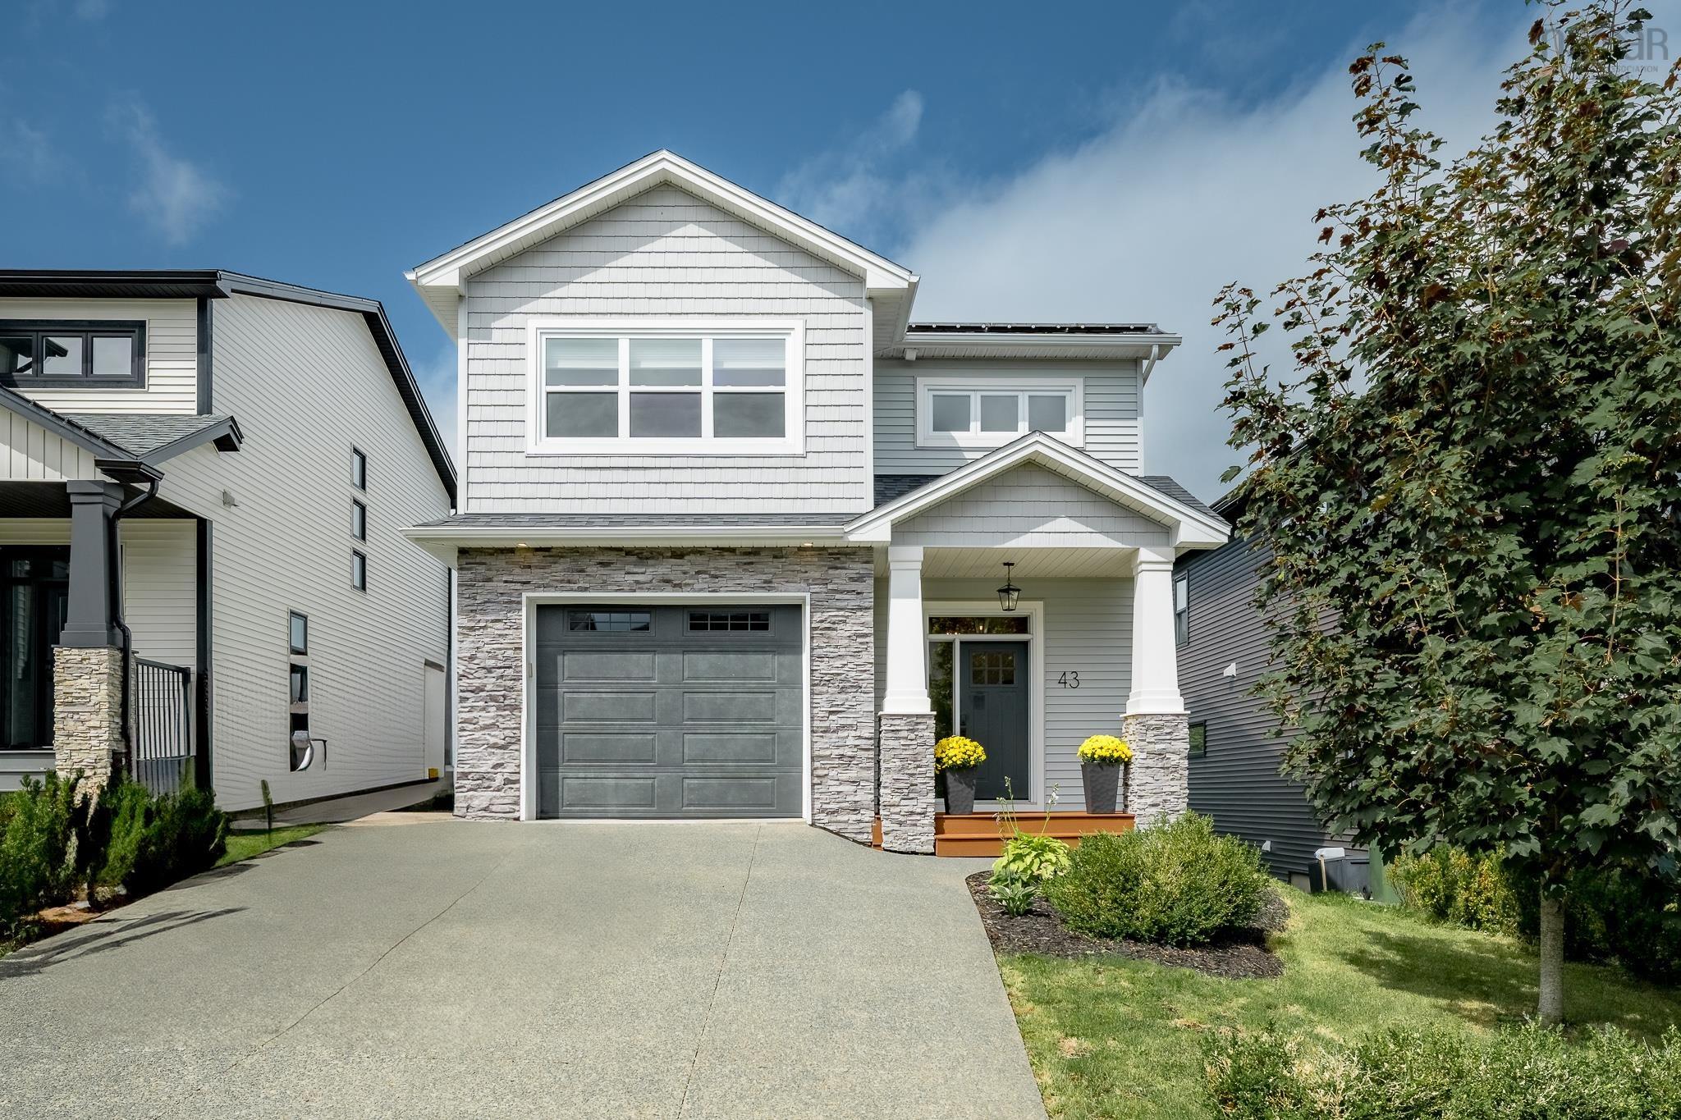
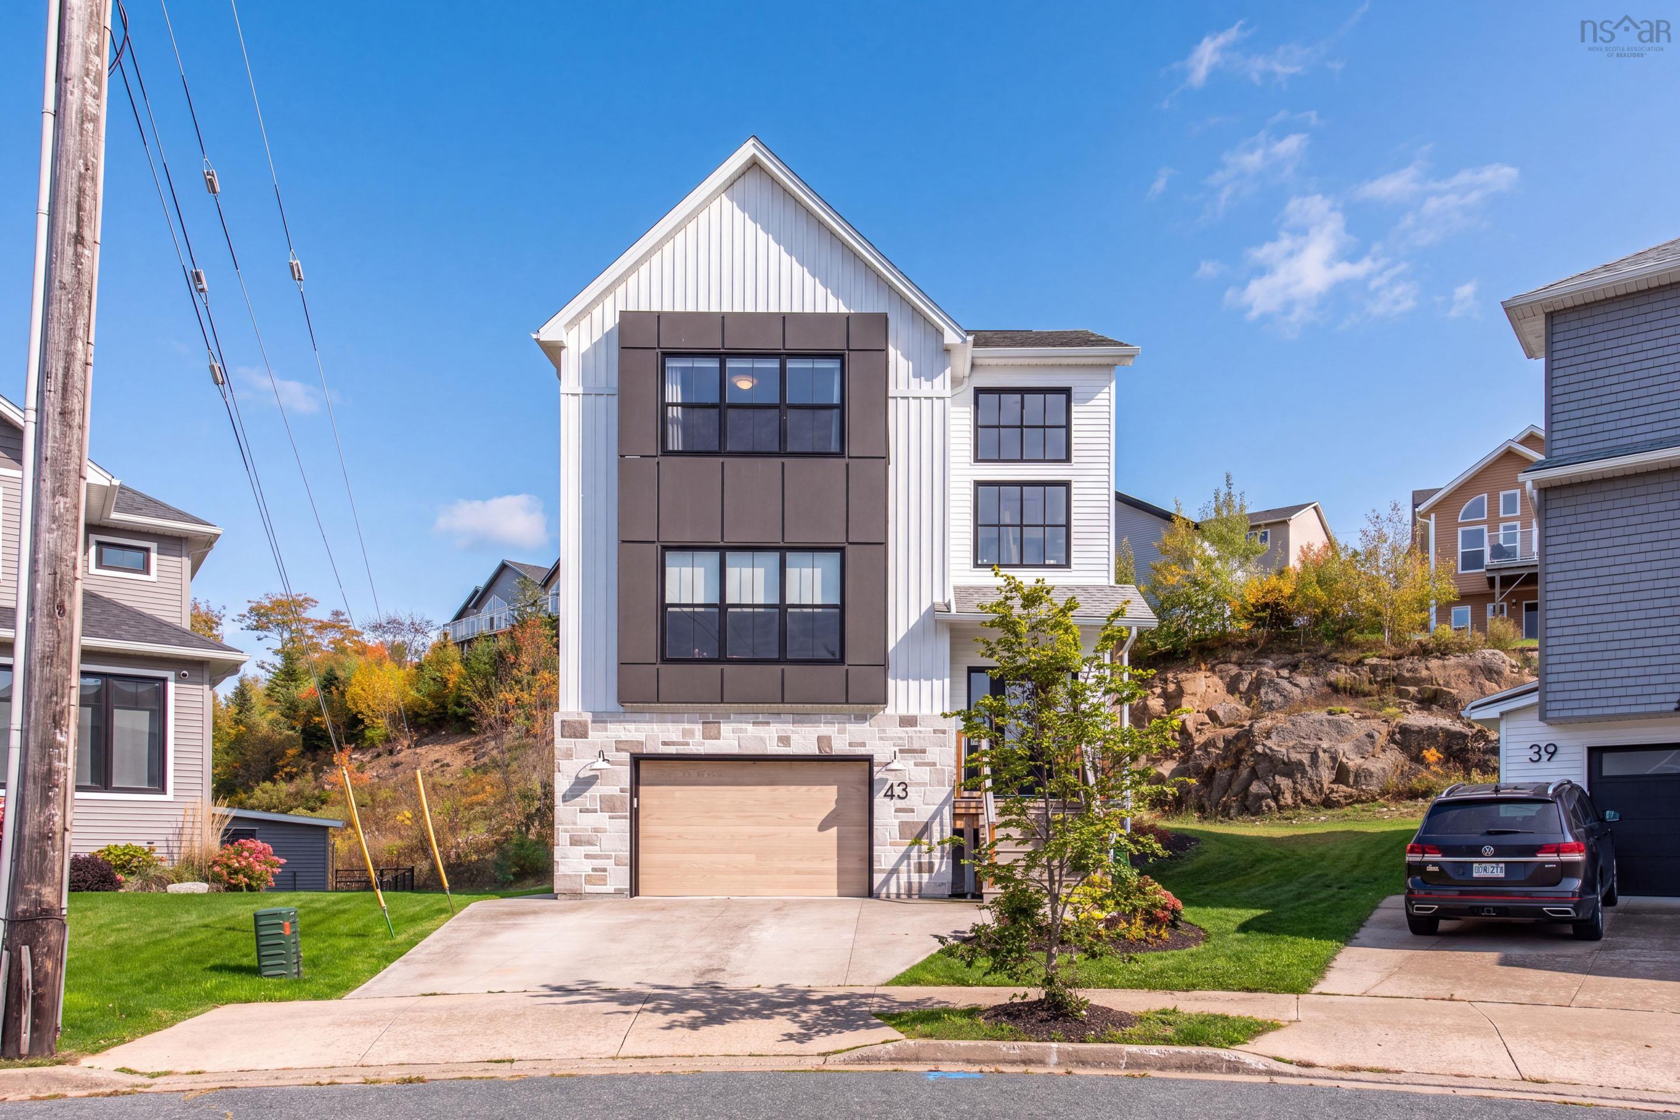
43 Avignon Lane, Timberlea, NS (MLS® 202626406).
43 Avignon Lane, Timberlea, NS (MLS® 202626406): Welcome to 43 Avignon Lane. Step inside to a breathtaking open-concept main floor filled with natural light, creating a bright, airy, and inviting space for everyday living and entertaining. Contemporary laminate flooring flows throughout, while an energy-efficient ductless heat pump adds year-round comfort. The stylish kitchen is designed to impress, with modern finishes and a timeless palette of white, grey, marbled accents, rich walnut, and pale oak. Whether your style leans toward mid-century modern, organic contemporary, or Scandinavian simplicity, this home offers the perfect backdrop to make it your own. Upstairs, discover three generously sized bedrooms, the convenience of upper-level laundry, and a stunning primary retreat complete with a luxurious ensuite. Double floating vanities and a custom-tiled walk-in shower with glass enclosure create a spa-inspired space elevated by bold, high-contrast finishes. The finished lower level adds even more versatility, featuring a bright recreation room, a fourth bedroom, and an additional bathroom—ideal for guests, a growing family, or a home office or gym. Beyond your front door, Brunello Estates offers an enviable lifestyle centred around the renowned Brunello Golf Course, with golf, tennis, scenic biking trails, kayaking, Nordic Spa (coming soon) and a fantastic sense of community. Enjoy the perfect balance of outdoor adventure, modern living, and everyday convenience in one of the area's most desirable neighbourhoods. If you've been dreaming of a stylish home in a sought-after golf course community, this is your opportunity to make that dream a reality. Built by Bowers Construction and finished to perfection across all three levels, this beautifully crafted home showcases the thoughtful details, quality finishes, and attention to detail that their homes are known for.
Directions
St. Margarets Bay Rd to Timberlea Village Parkway to Maple Grove Ave. to Avignon Ln.
Inclusions
All Appliances
Utilities
- Cable
- Electricity
- High Speed Internet
- Telephone
Features
- Ensuite Bath
- HRV (Heat Rcvry Ventln)
- Propane Fireplace
- Radon Mitigation System
Community Features
- Beach
- Golf Course
- Marina
- Park
- Place of Worship
- Playground
- Public Transit
- Recreation Center
- School Bus Service
- Shopping
Rooms.
| Level | Type | Dimensions |
|---|---|---|
| Main Floor | Kitchen | 11'6x14 |
| Main Floor | Dining Room | 12'x10' |
| Main Floor | Living Room | 15'x19' |
| Main Floor | Den/Office | 18'x10' |
| Main Floor | Bath 1 | 8x5.2 |
| Level | Type | Dimensions |
|---|---|---|
| 2nd Level | Primary Bedroom | 15'8x12'6 |
| 2nd Level | Ensuite Bath 1 | 11.1x10.10 |
| 2nd Level | Bedroom | 11'6x10 |
| 2nd Level | Bath 2 | 9x6 |
| 2nd Level | Bedroom | 15'x10'6 |
| 2nd Level | Laundry | Closet |
| Level | Type | Dimensions |
|---|---|---|
| Basement | Rec Room | 12'x15'4 |
| Basement | Bath 3 | 8.7x7 |
| Basement | Bedroom | 11'x8' |
contact the agent.

Candice has been a licensed REALTOR® since 2009. Candice's knowledge allows her to offer superior guidance, advice and service through the delicate p…