| Level | Type | Dimensions |
|---|---|---|
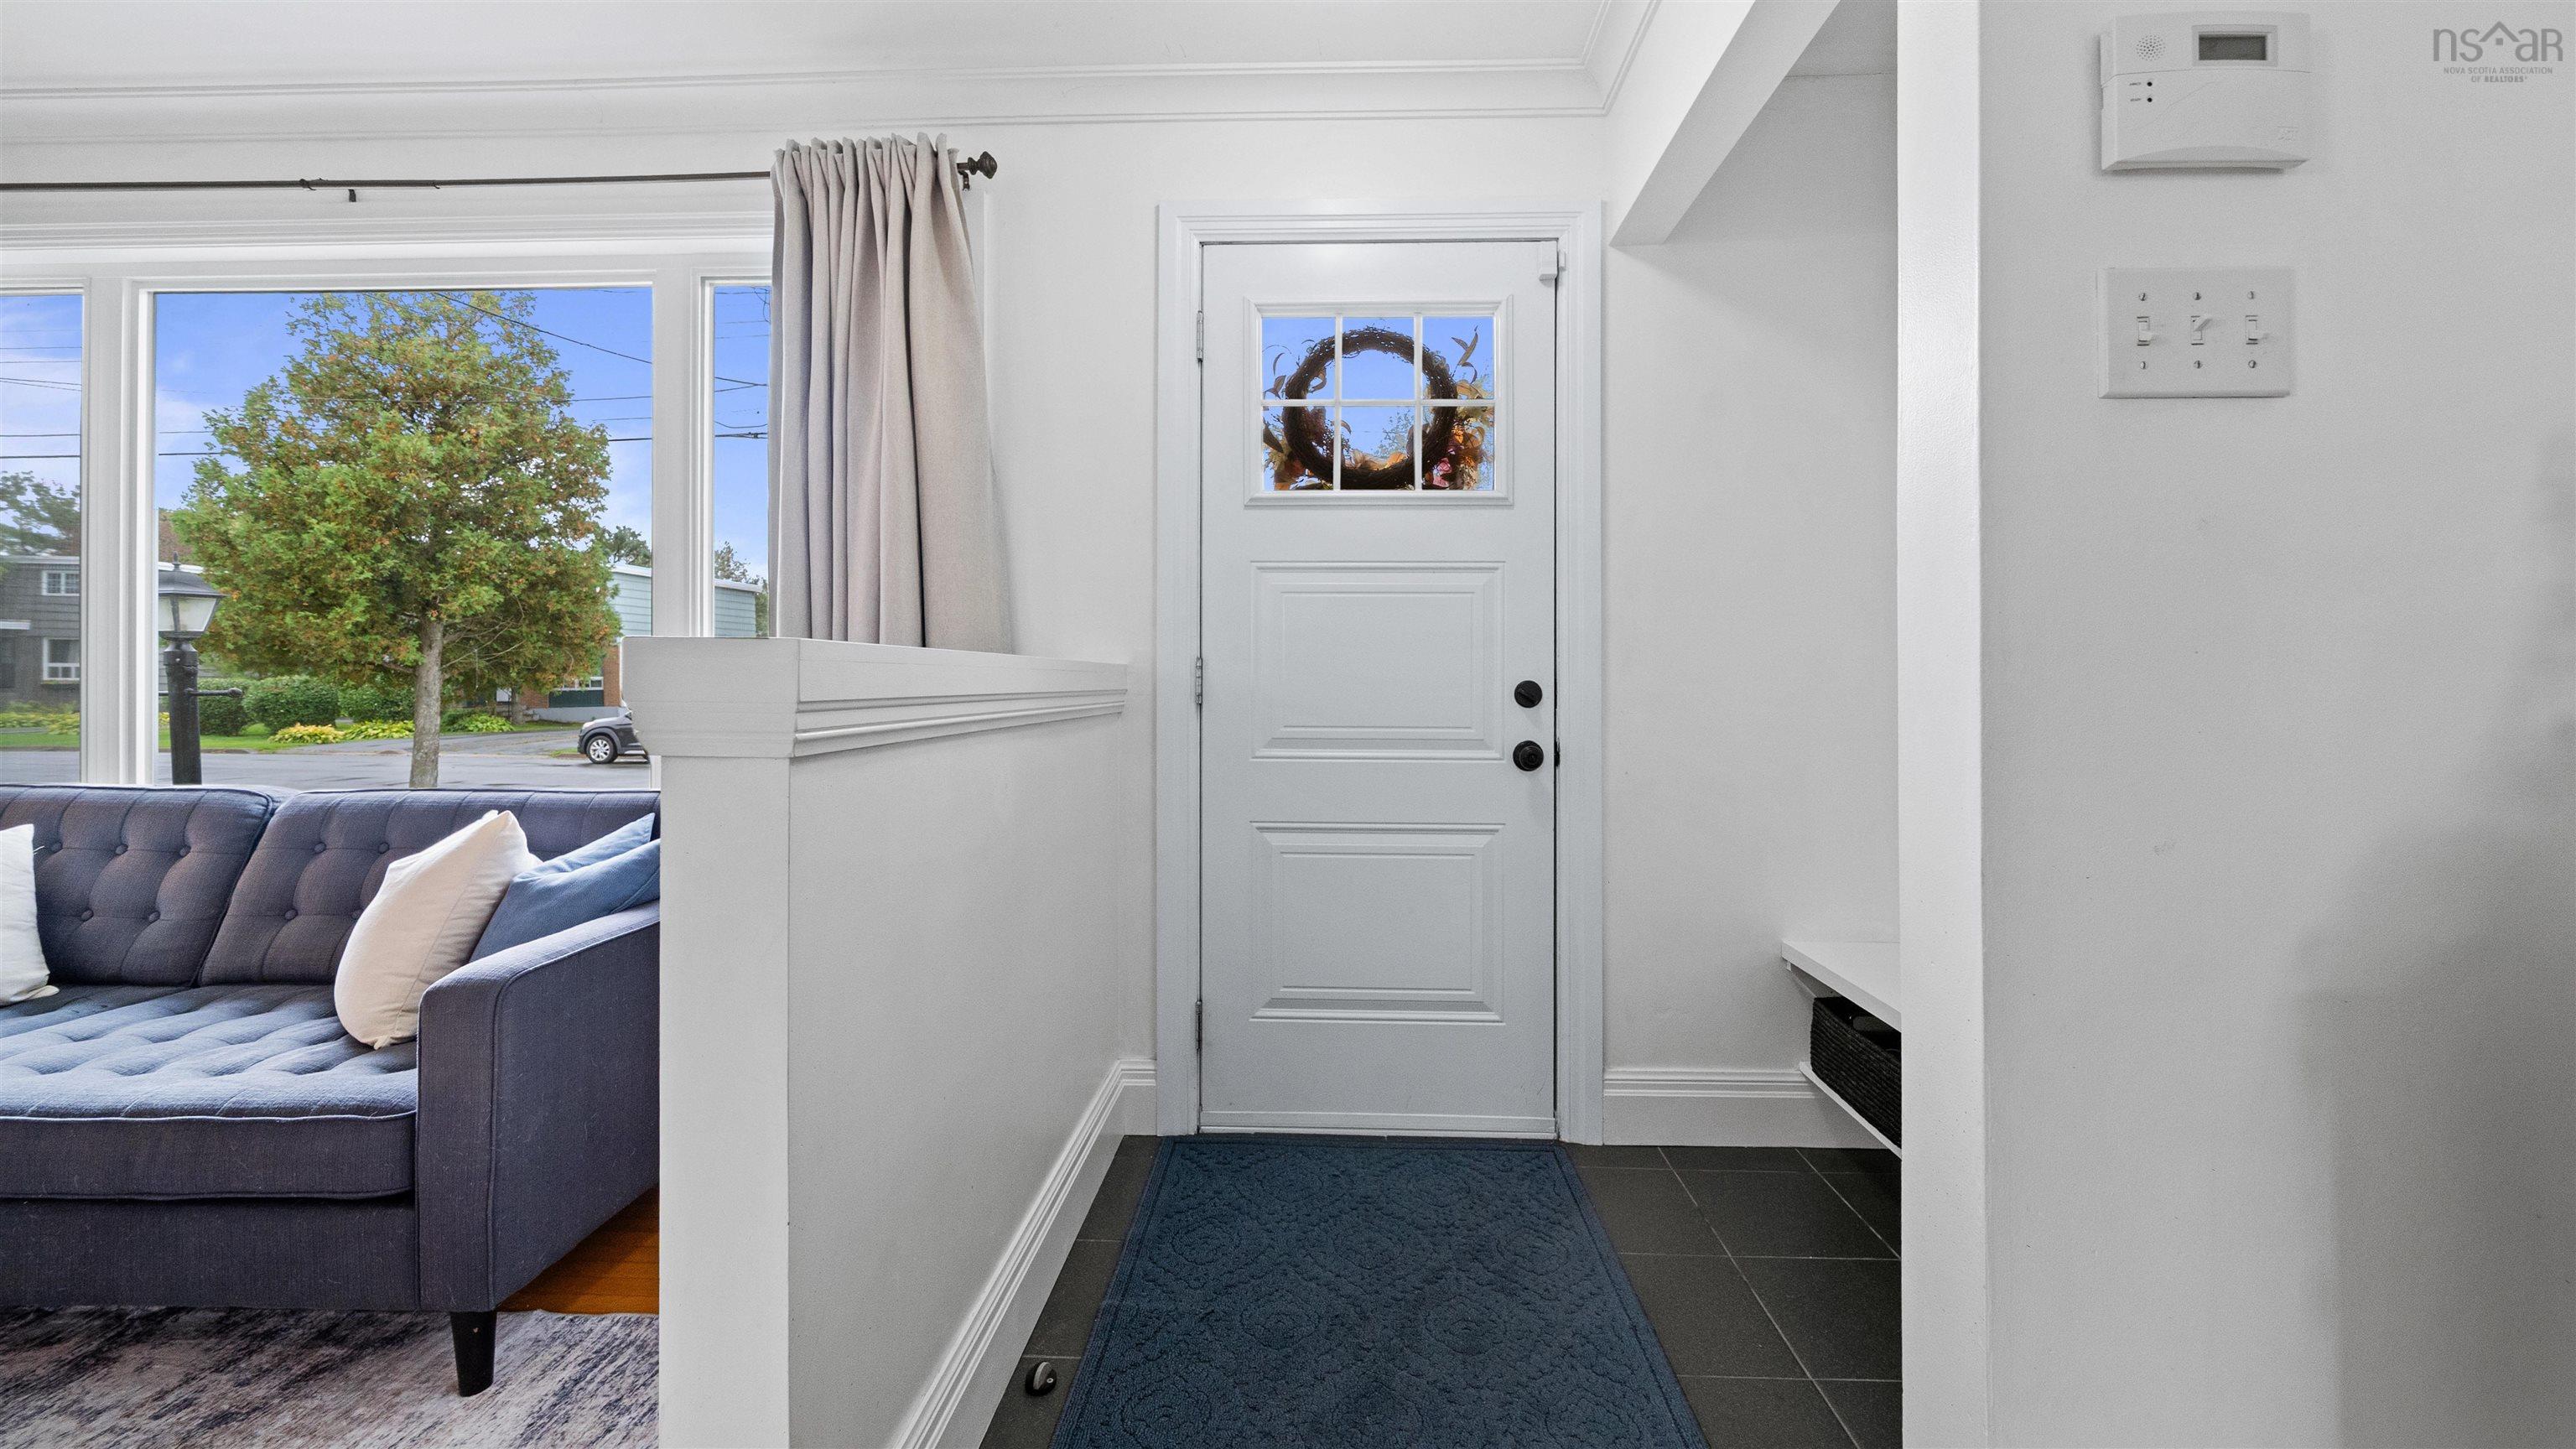
| Main Floor | Foyer | 5.8x12.2 |
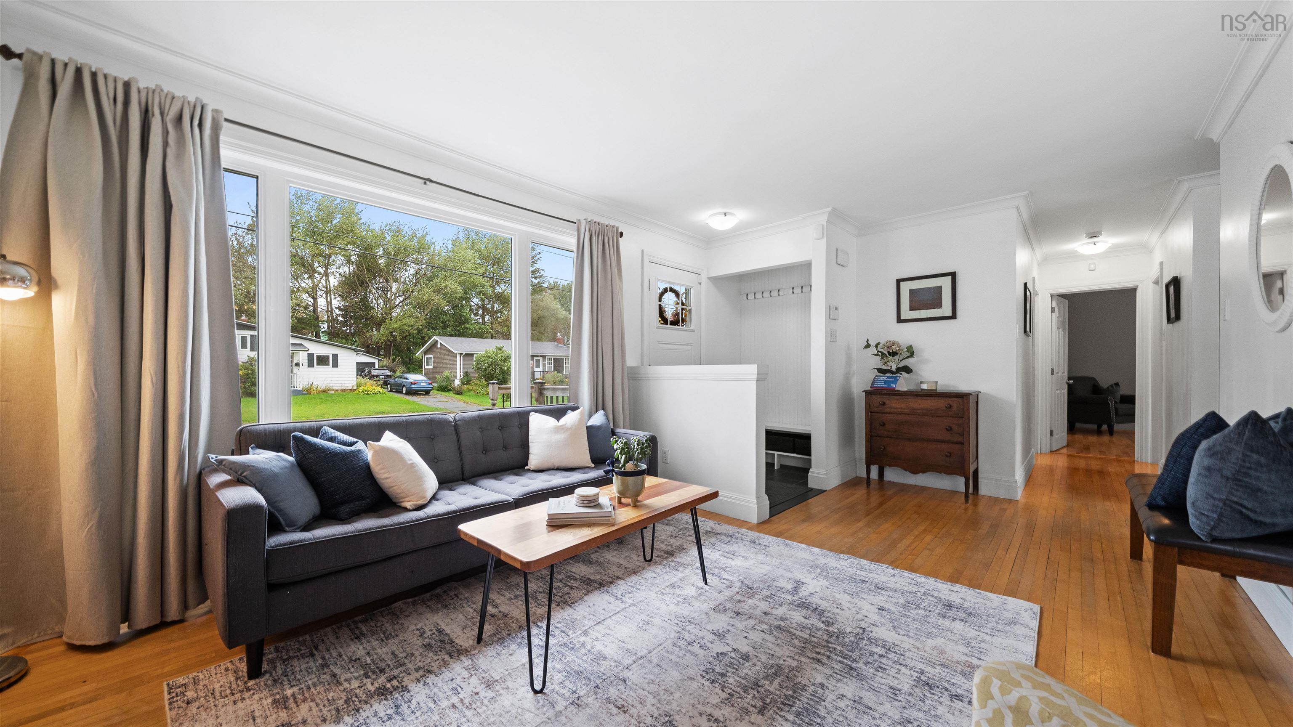
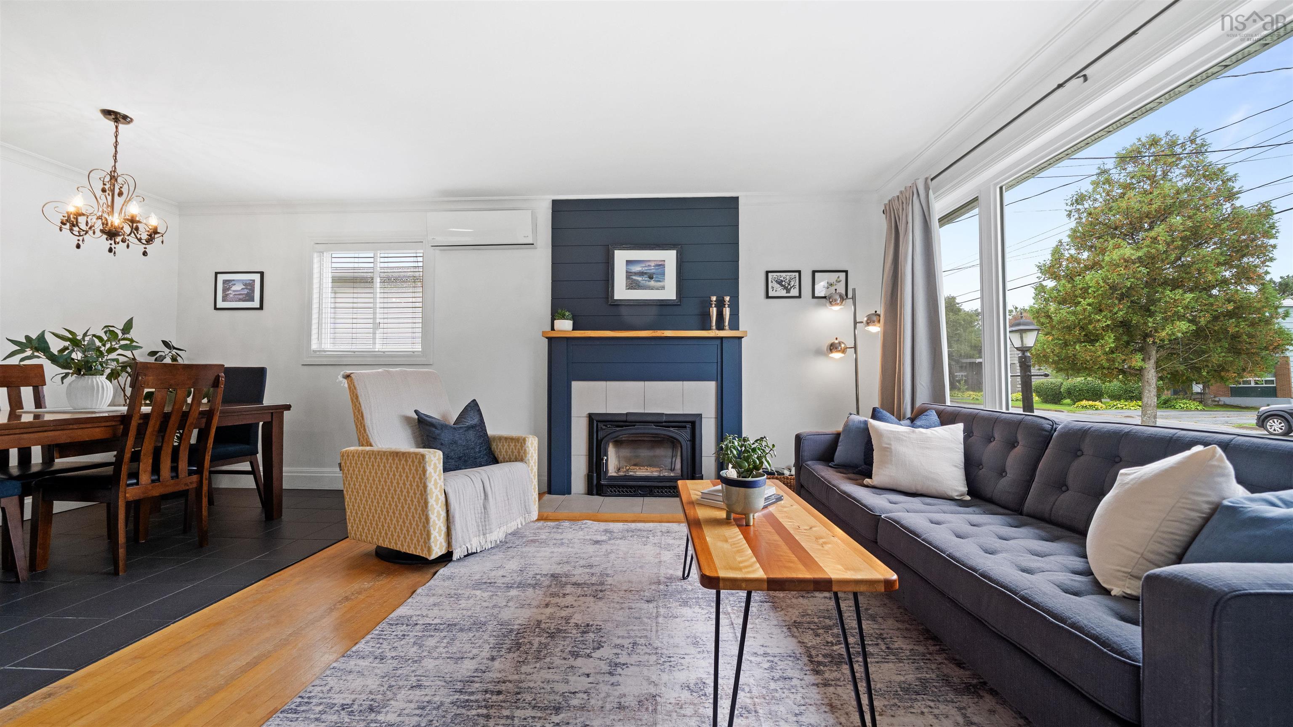
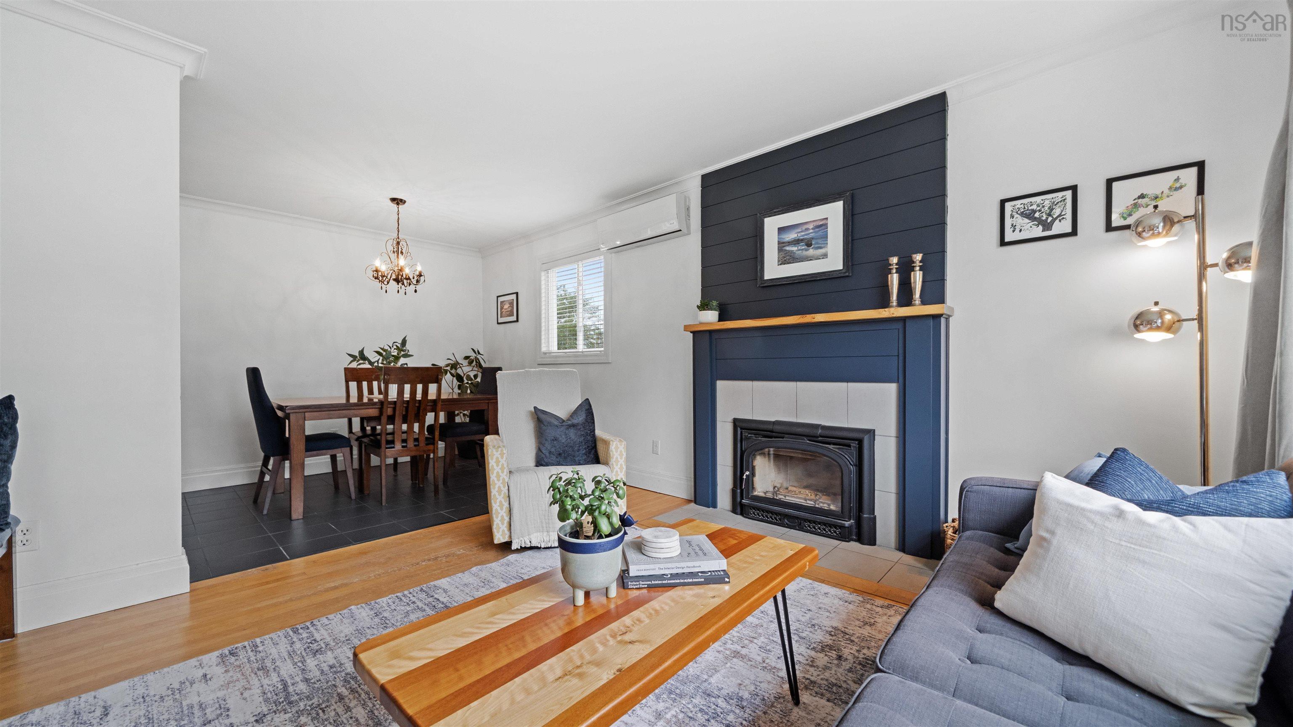
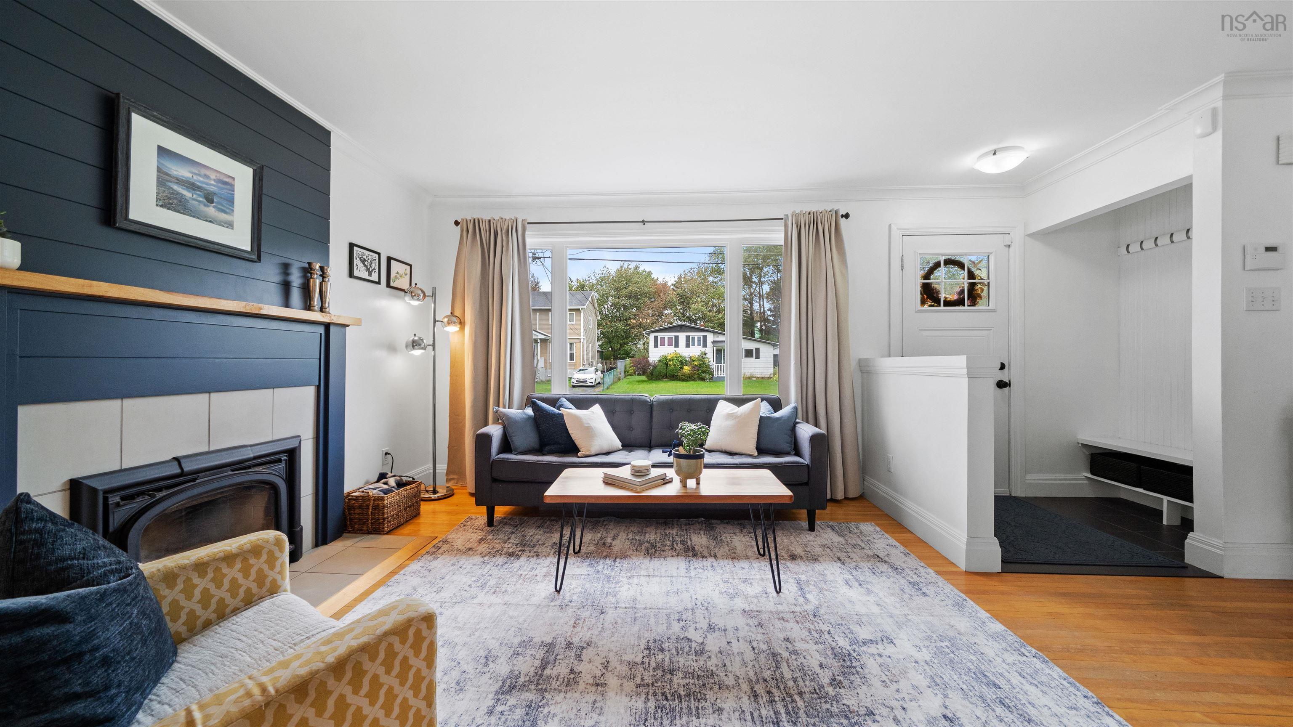
| Main Floor | Living Room | 11.1x12.2 |
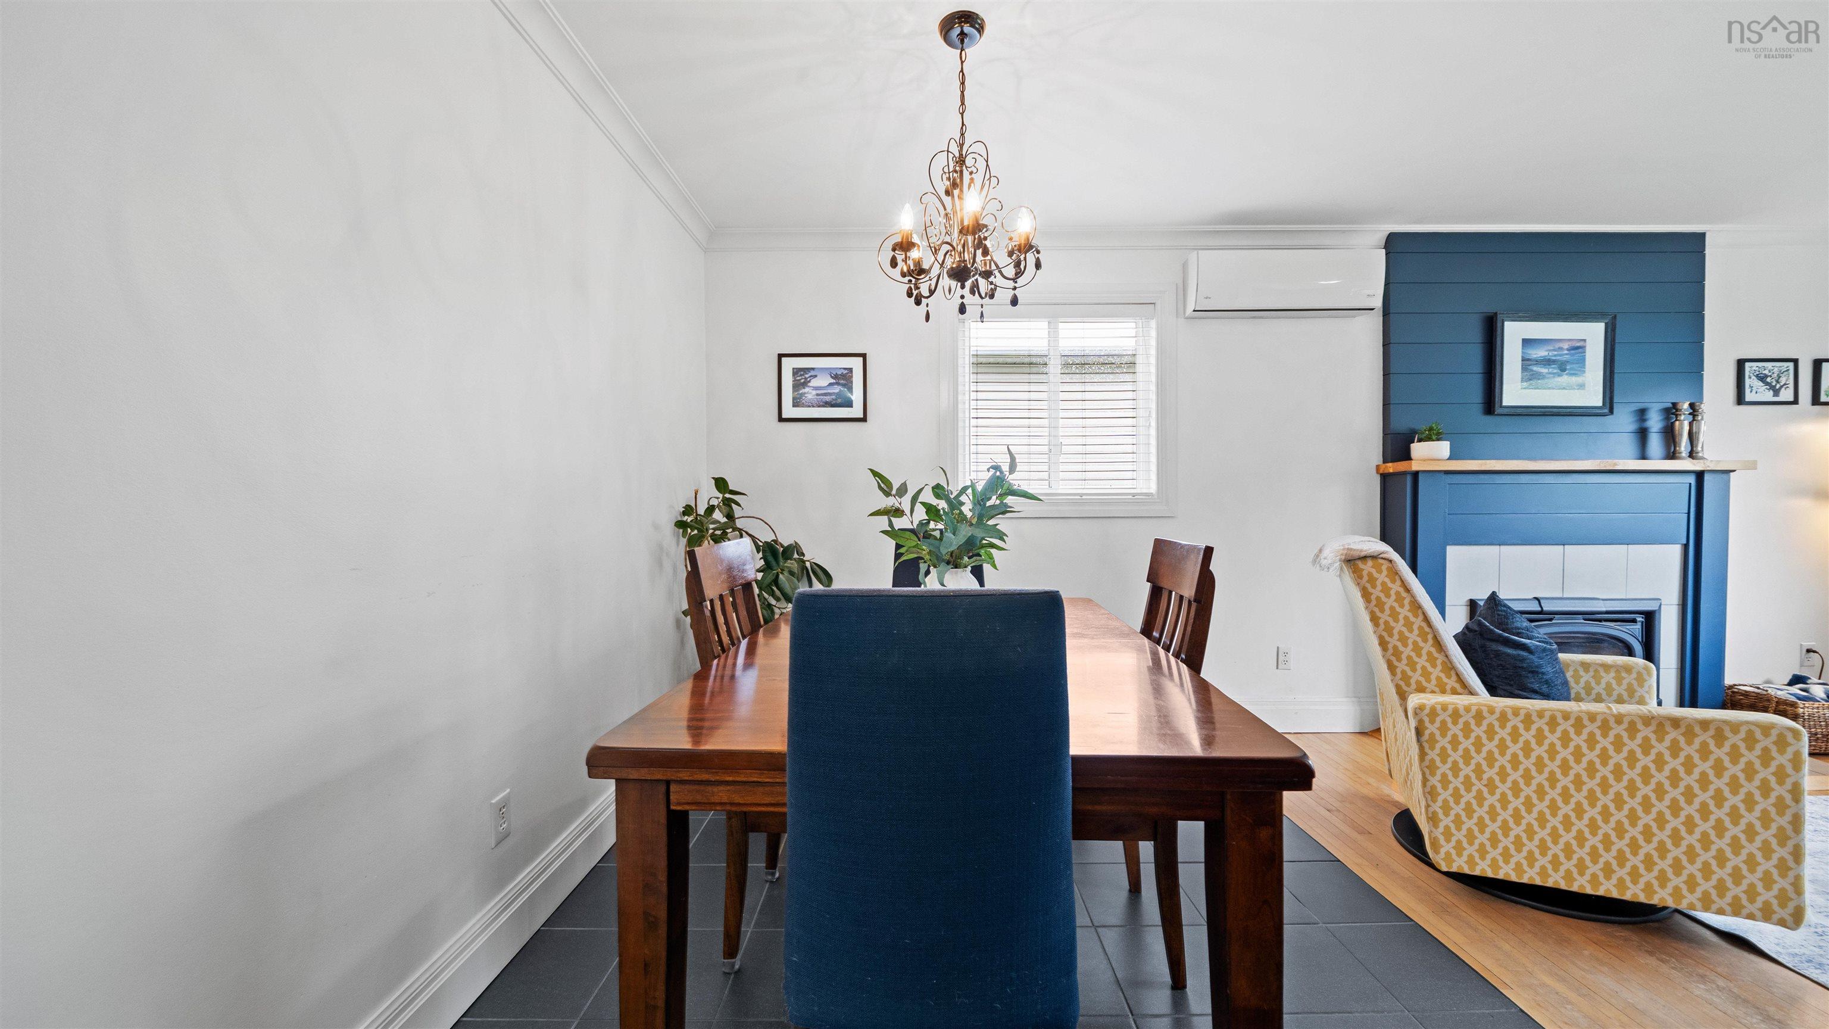
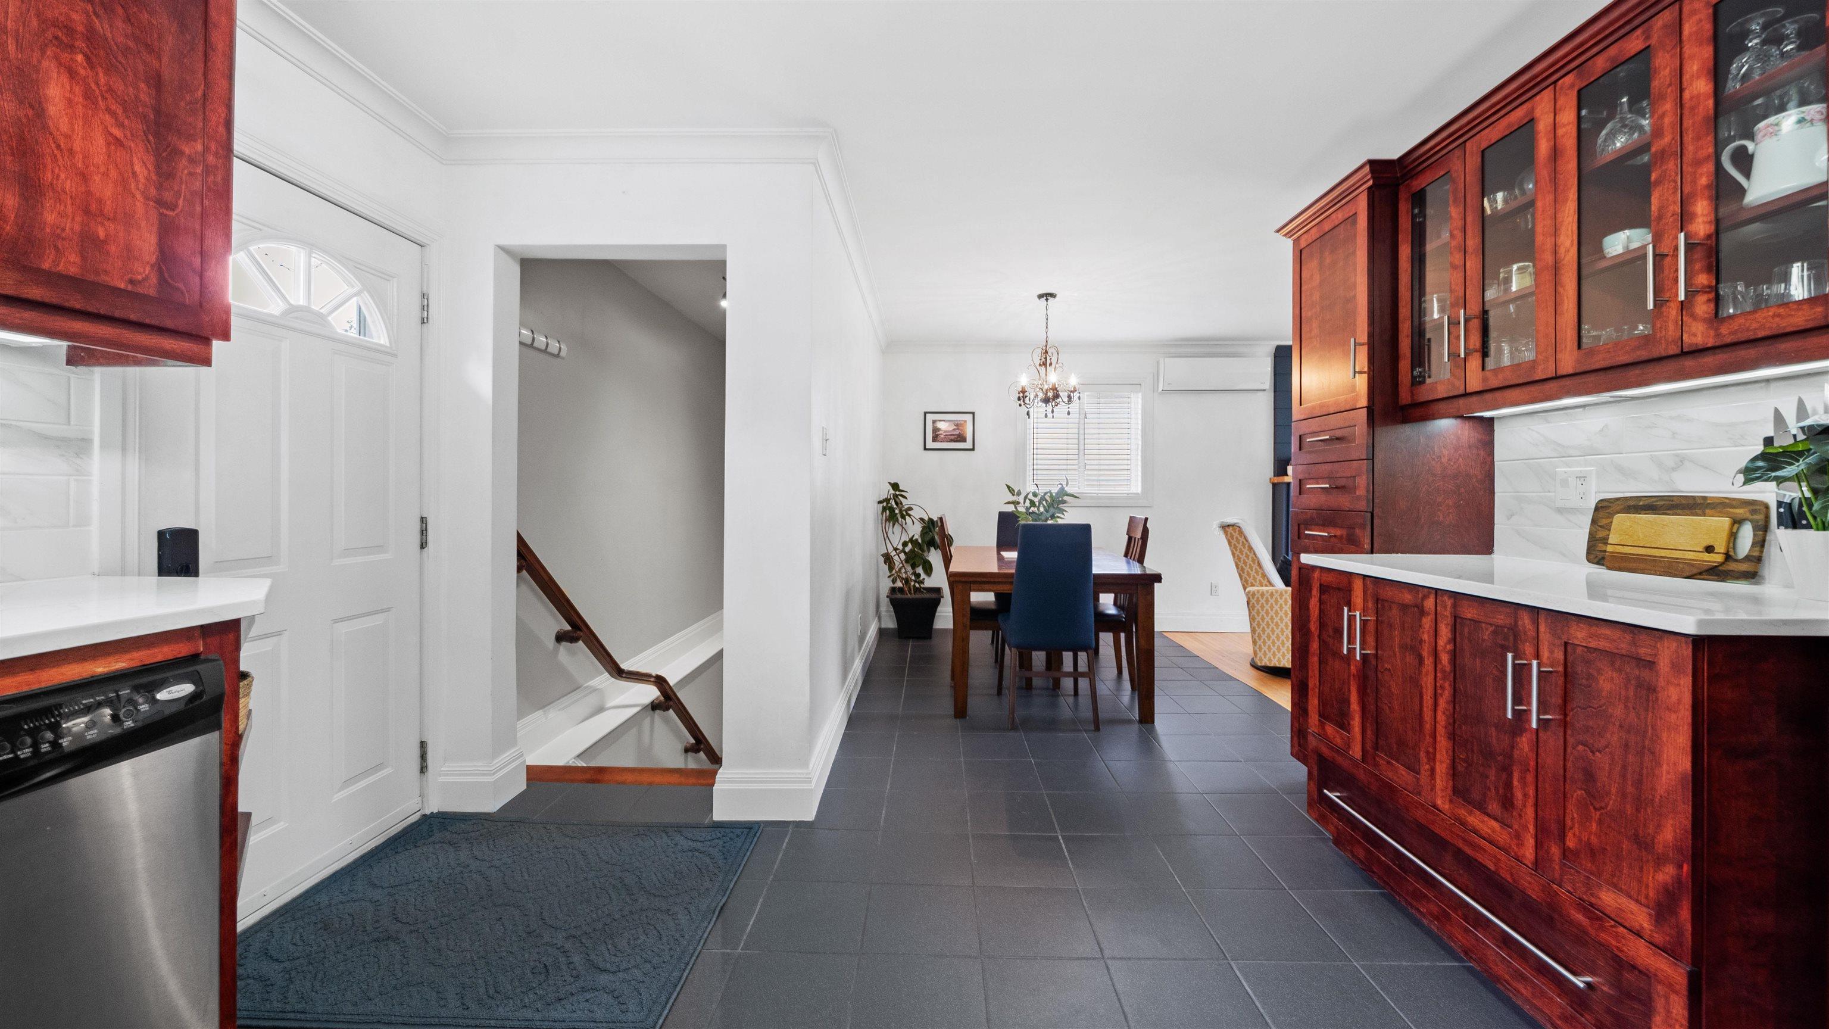
| Main Floor | Dining Room | 10.3x7.4 |
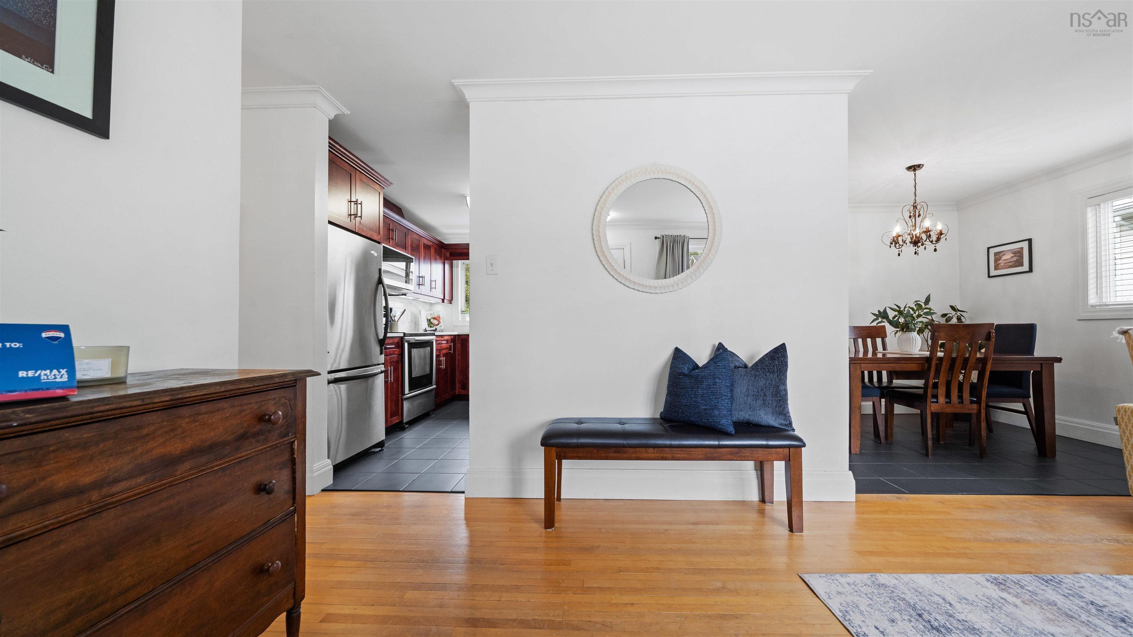
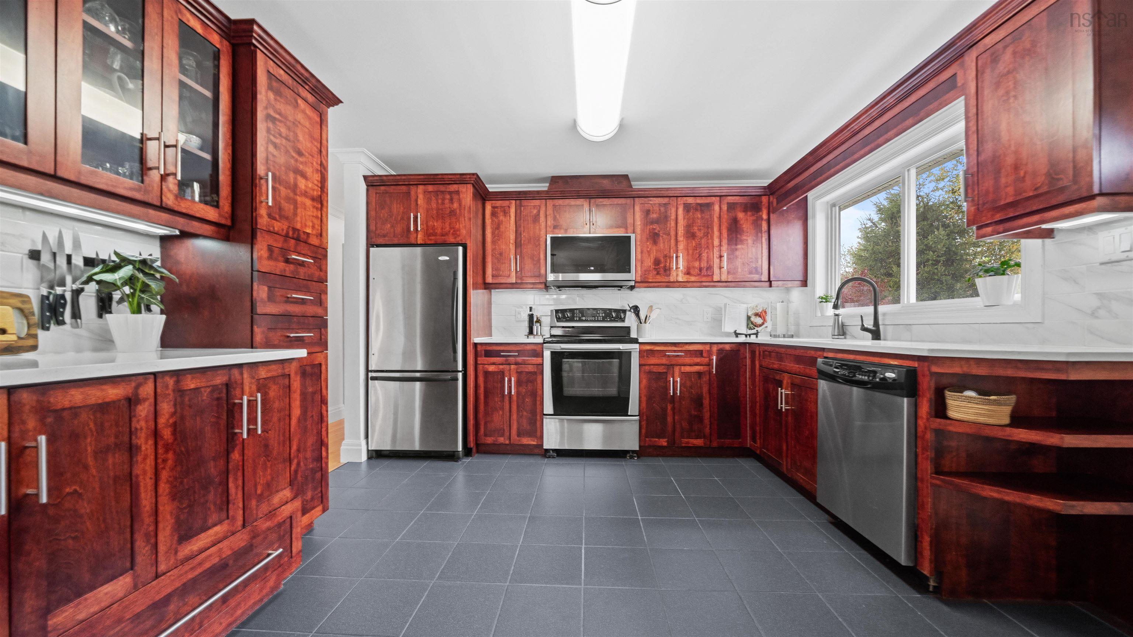
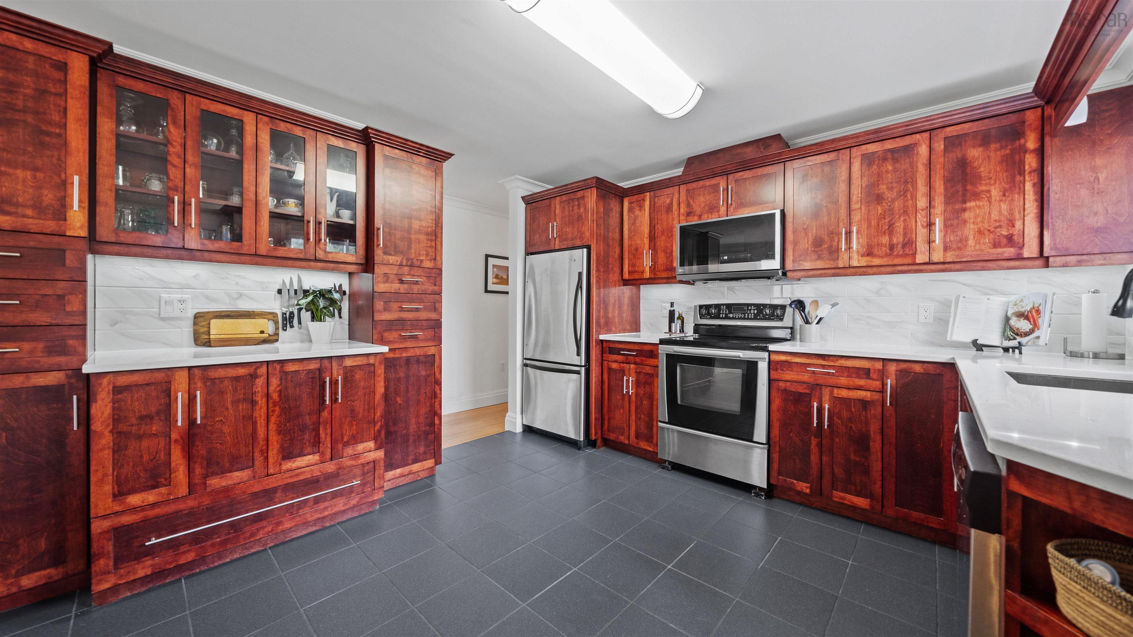
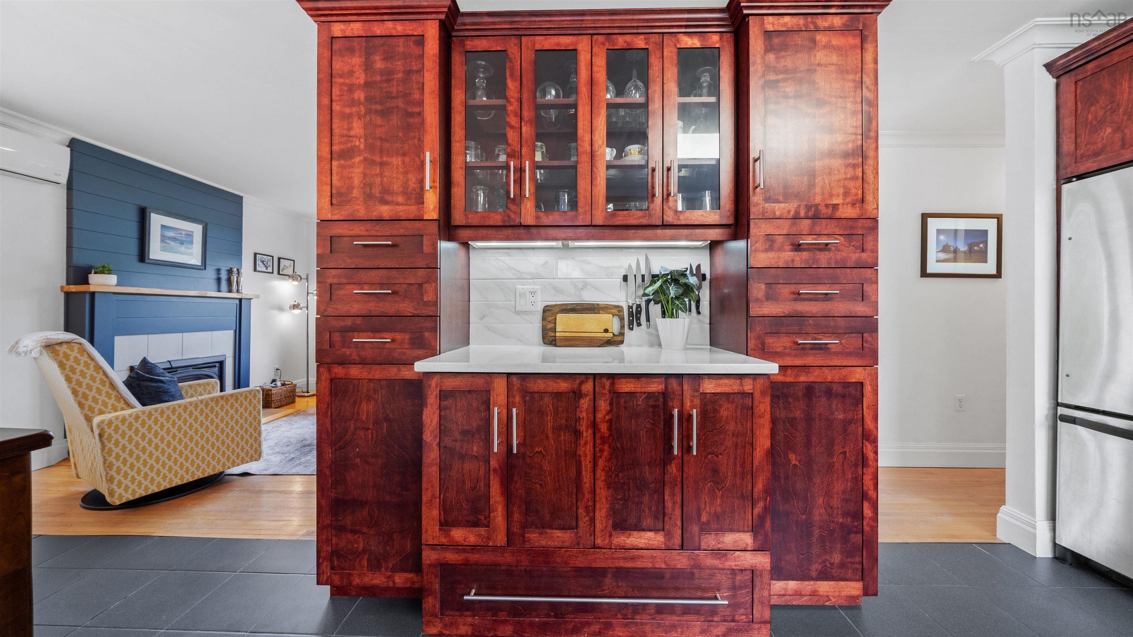
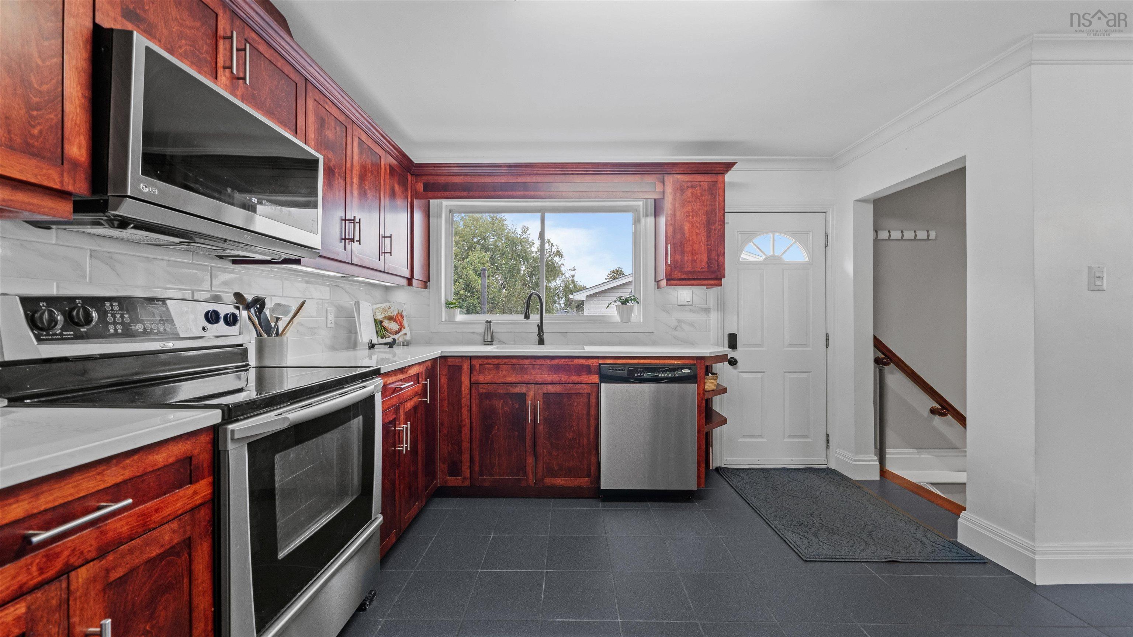
| Main Floor | Kitchen | 22.11x11.7 |
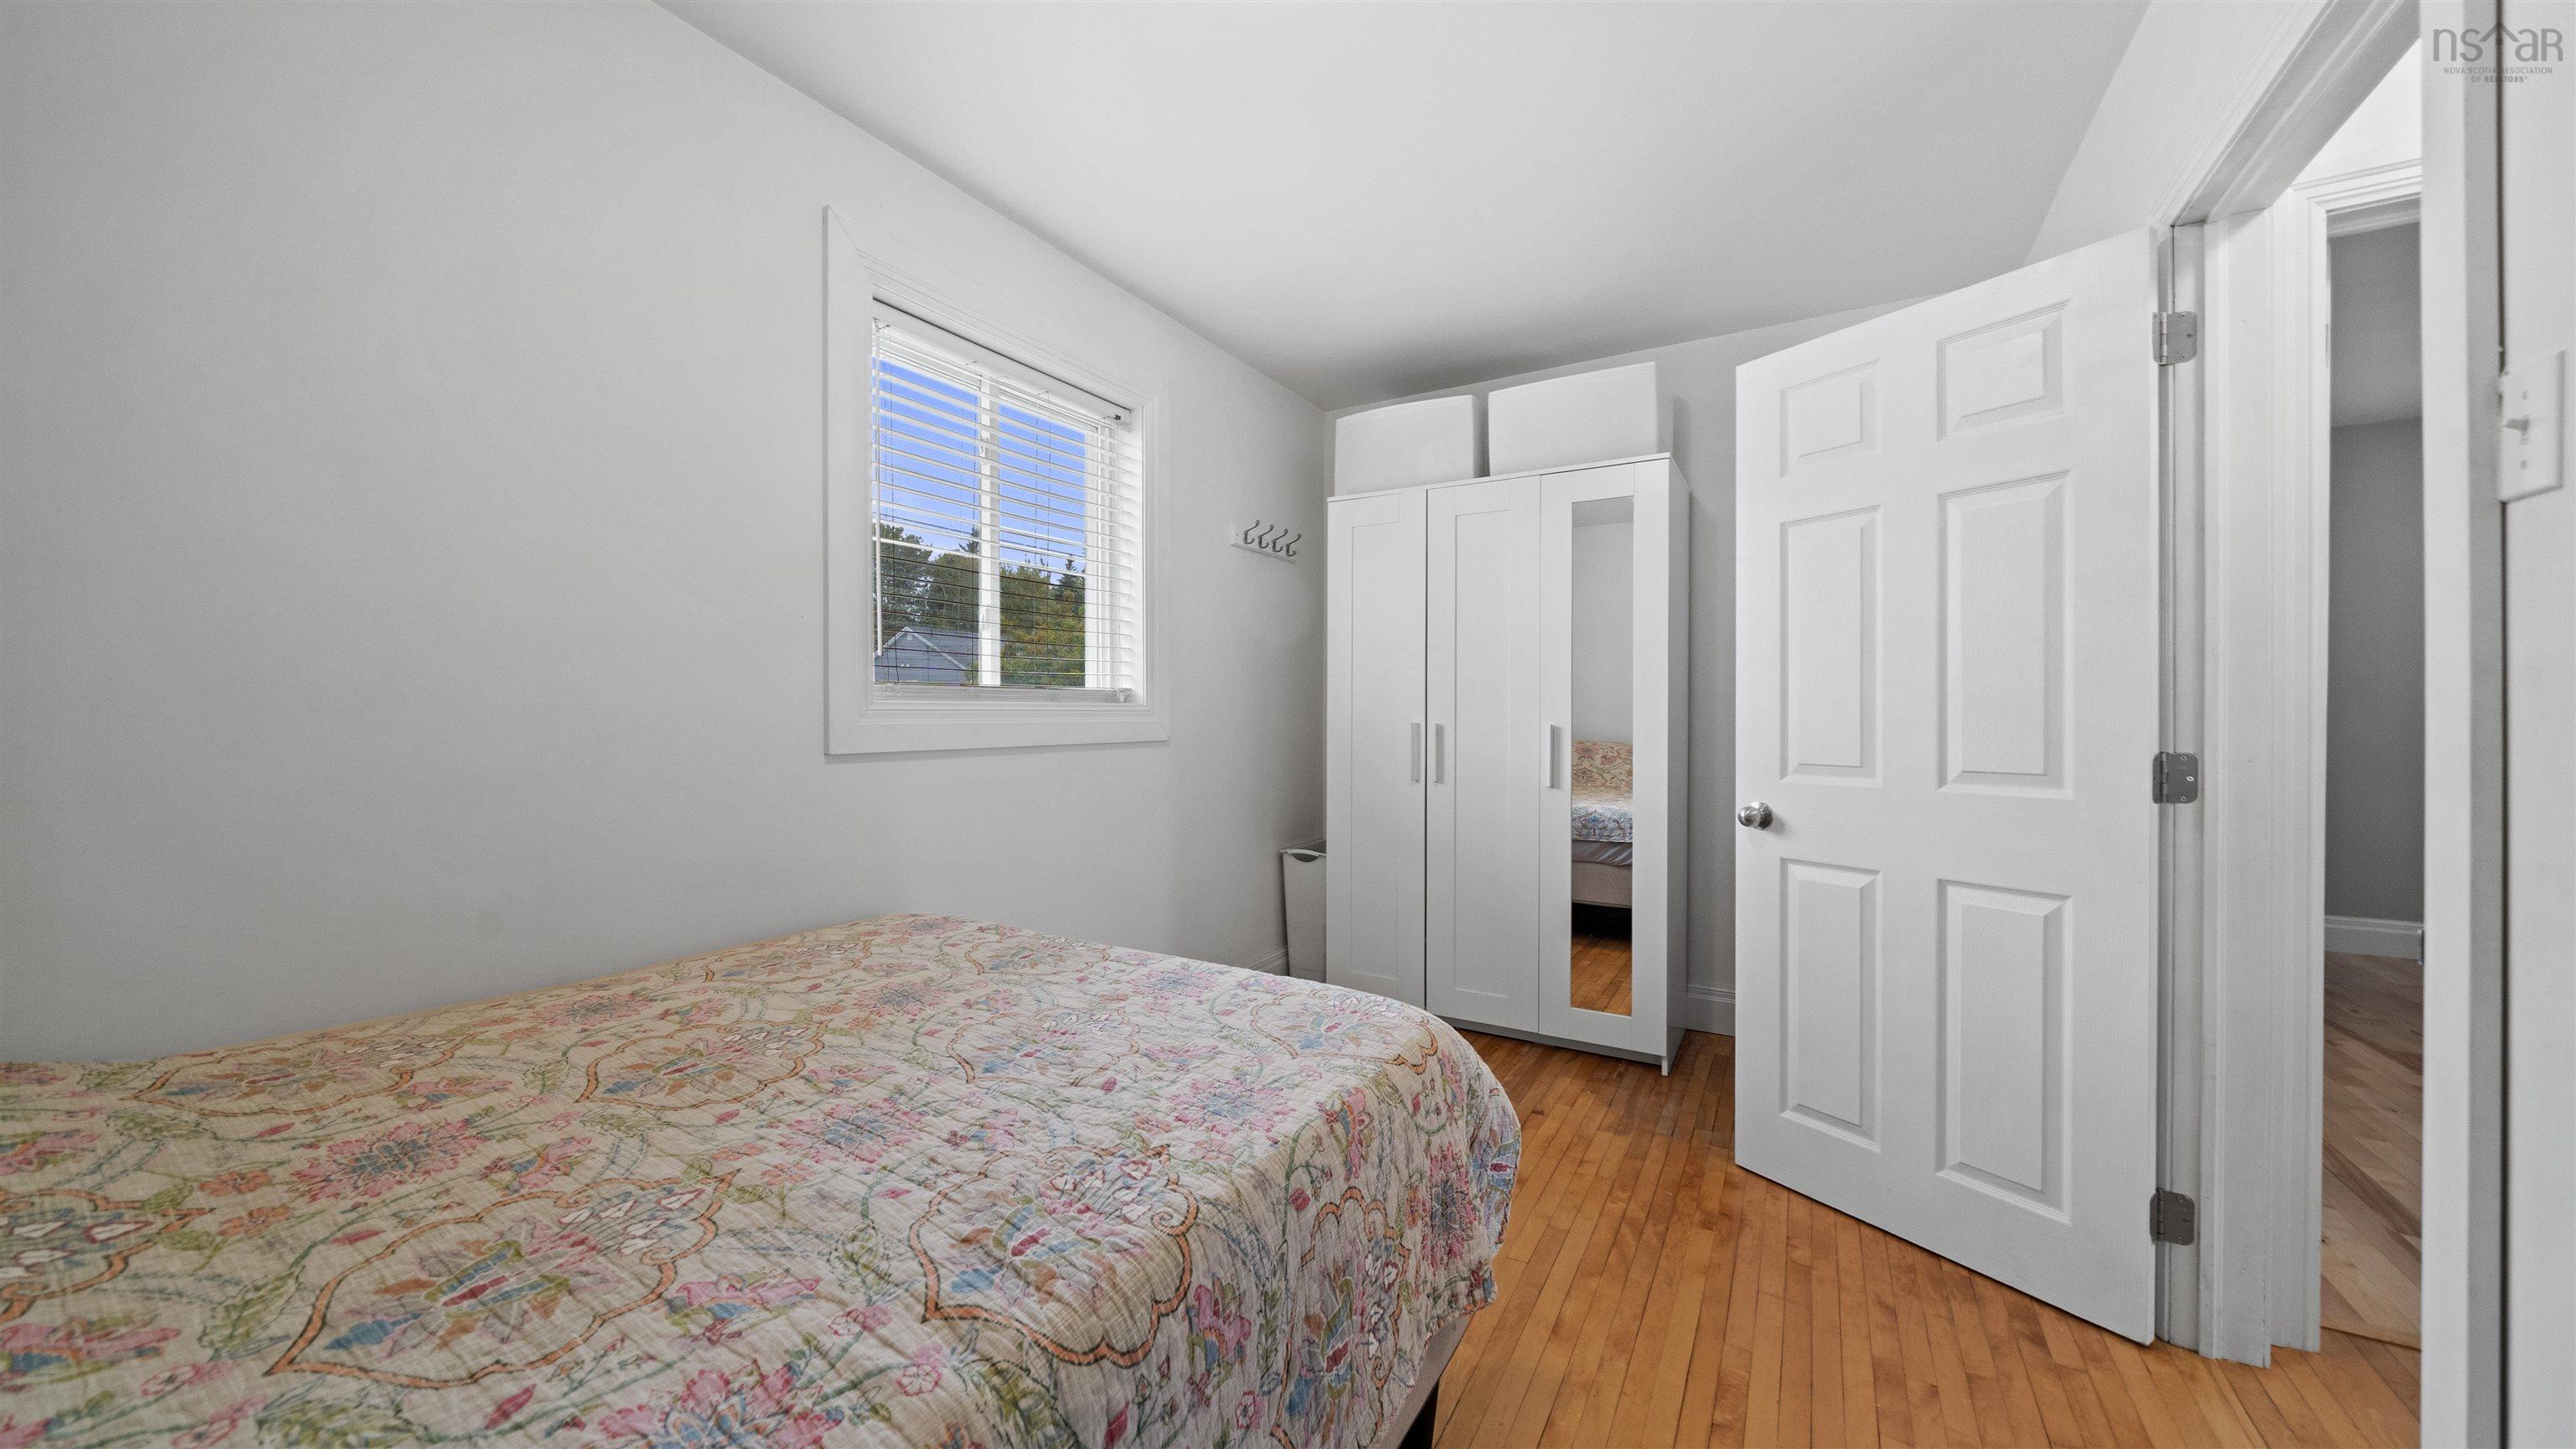
| Main Floor | Bedroom | 12.1x8.2 |
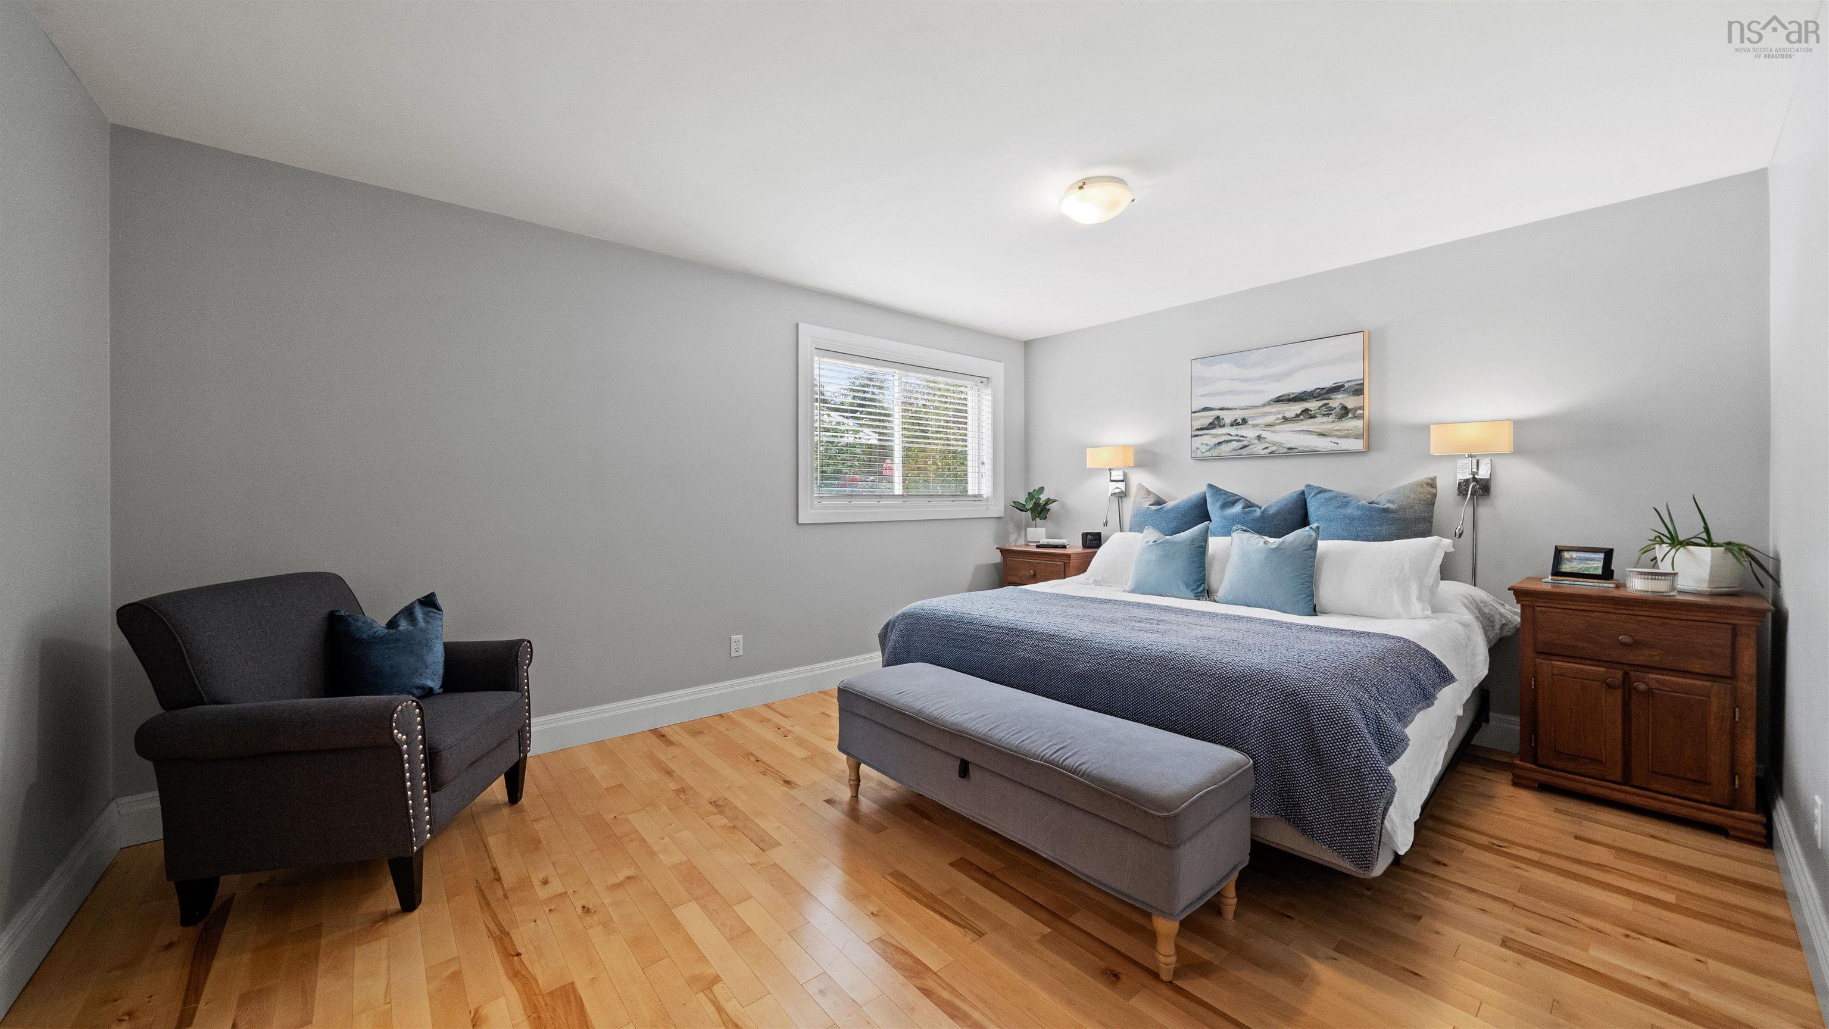
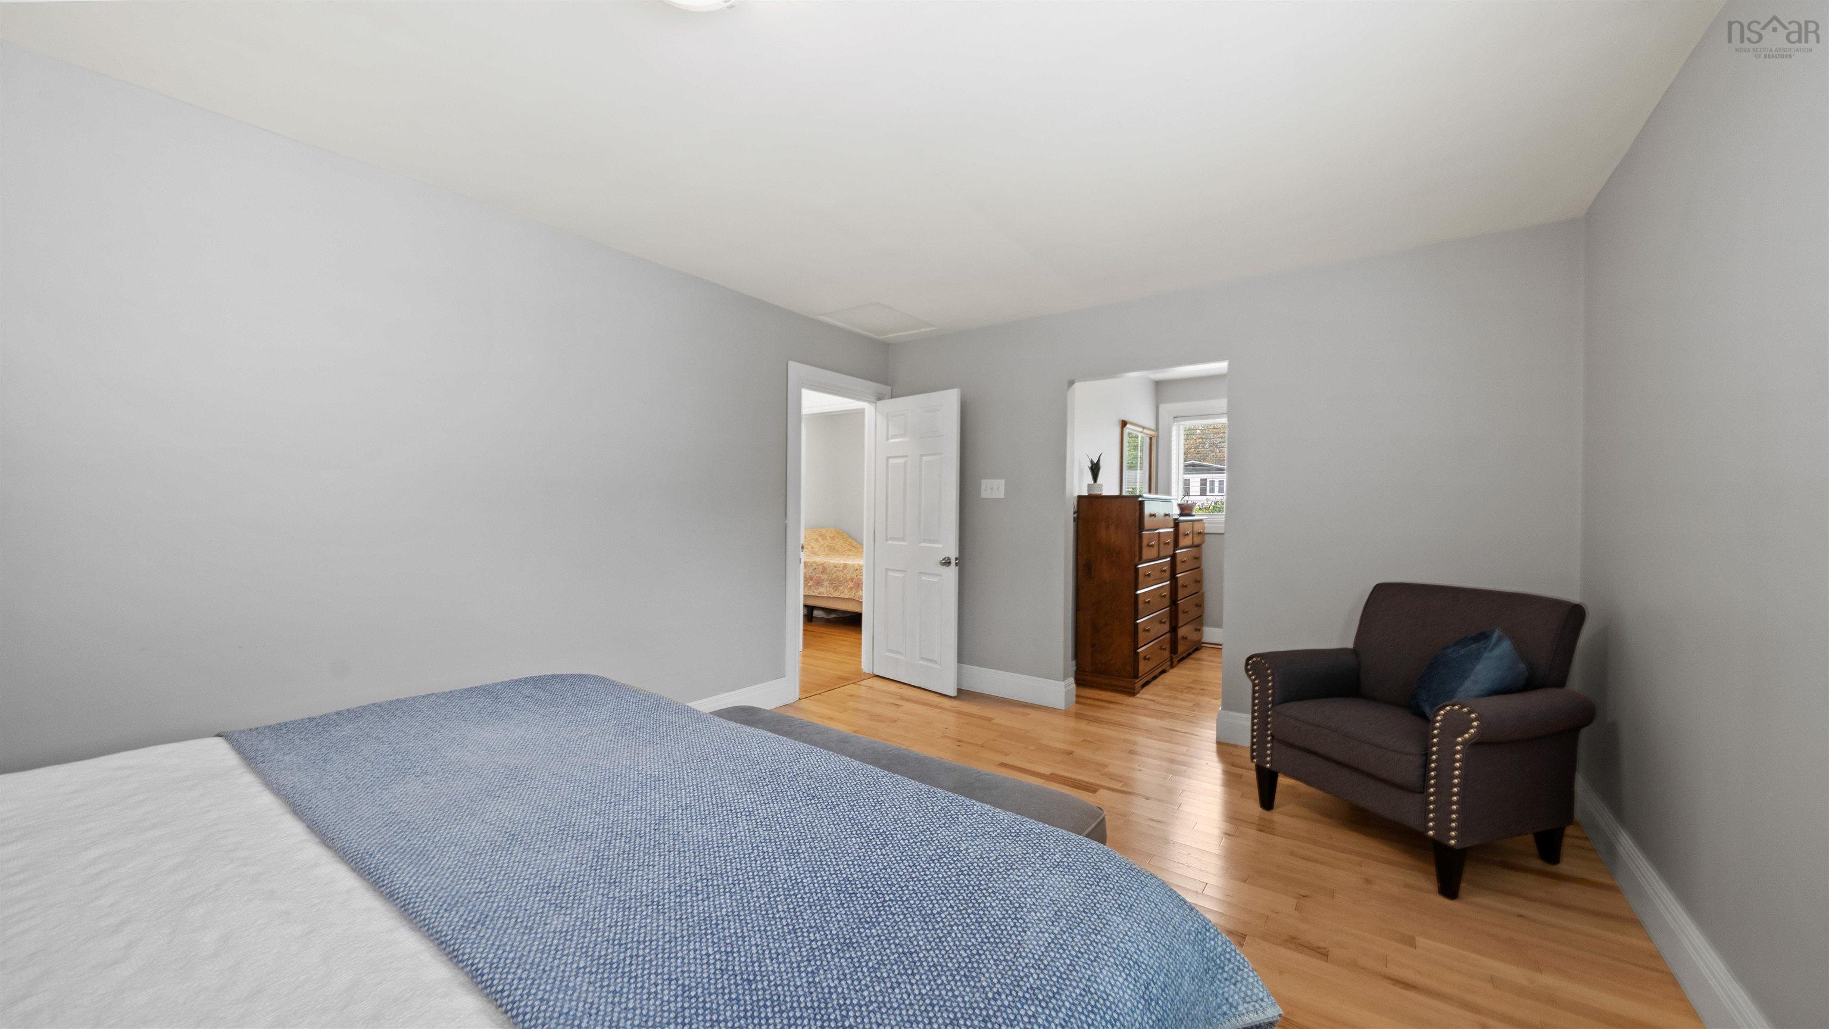
| Main Floor | Bedroom | 11.1x25.7 |
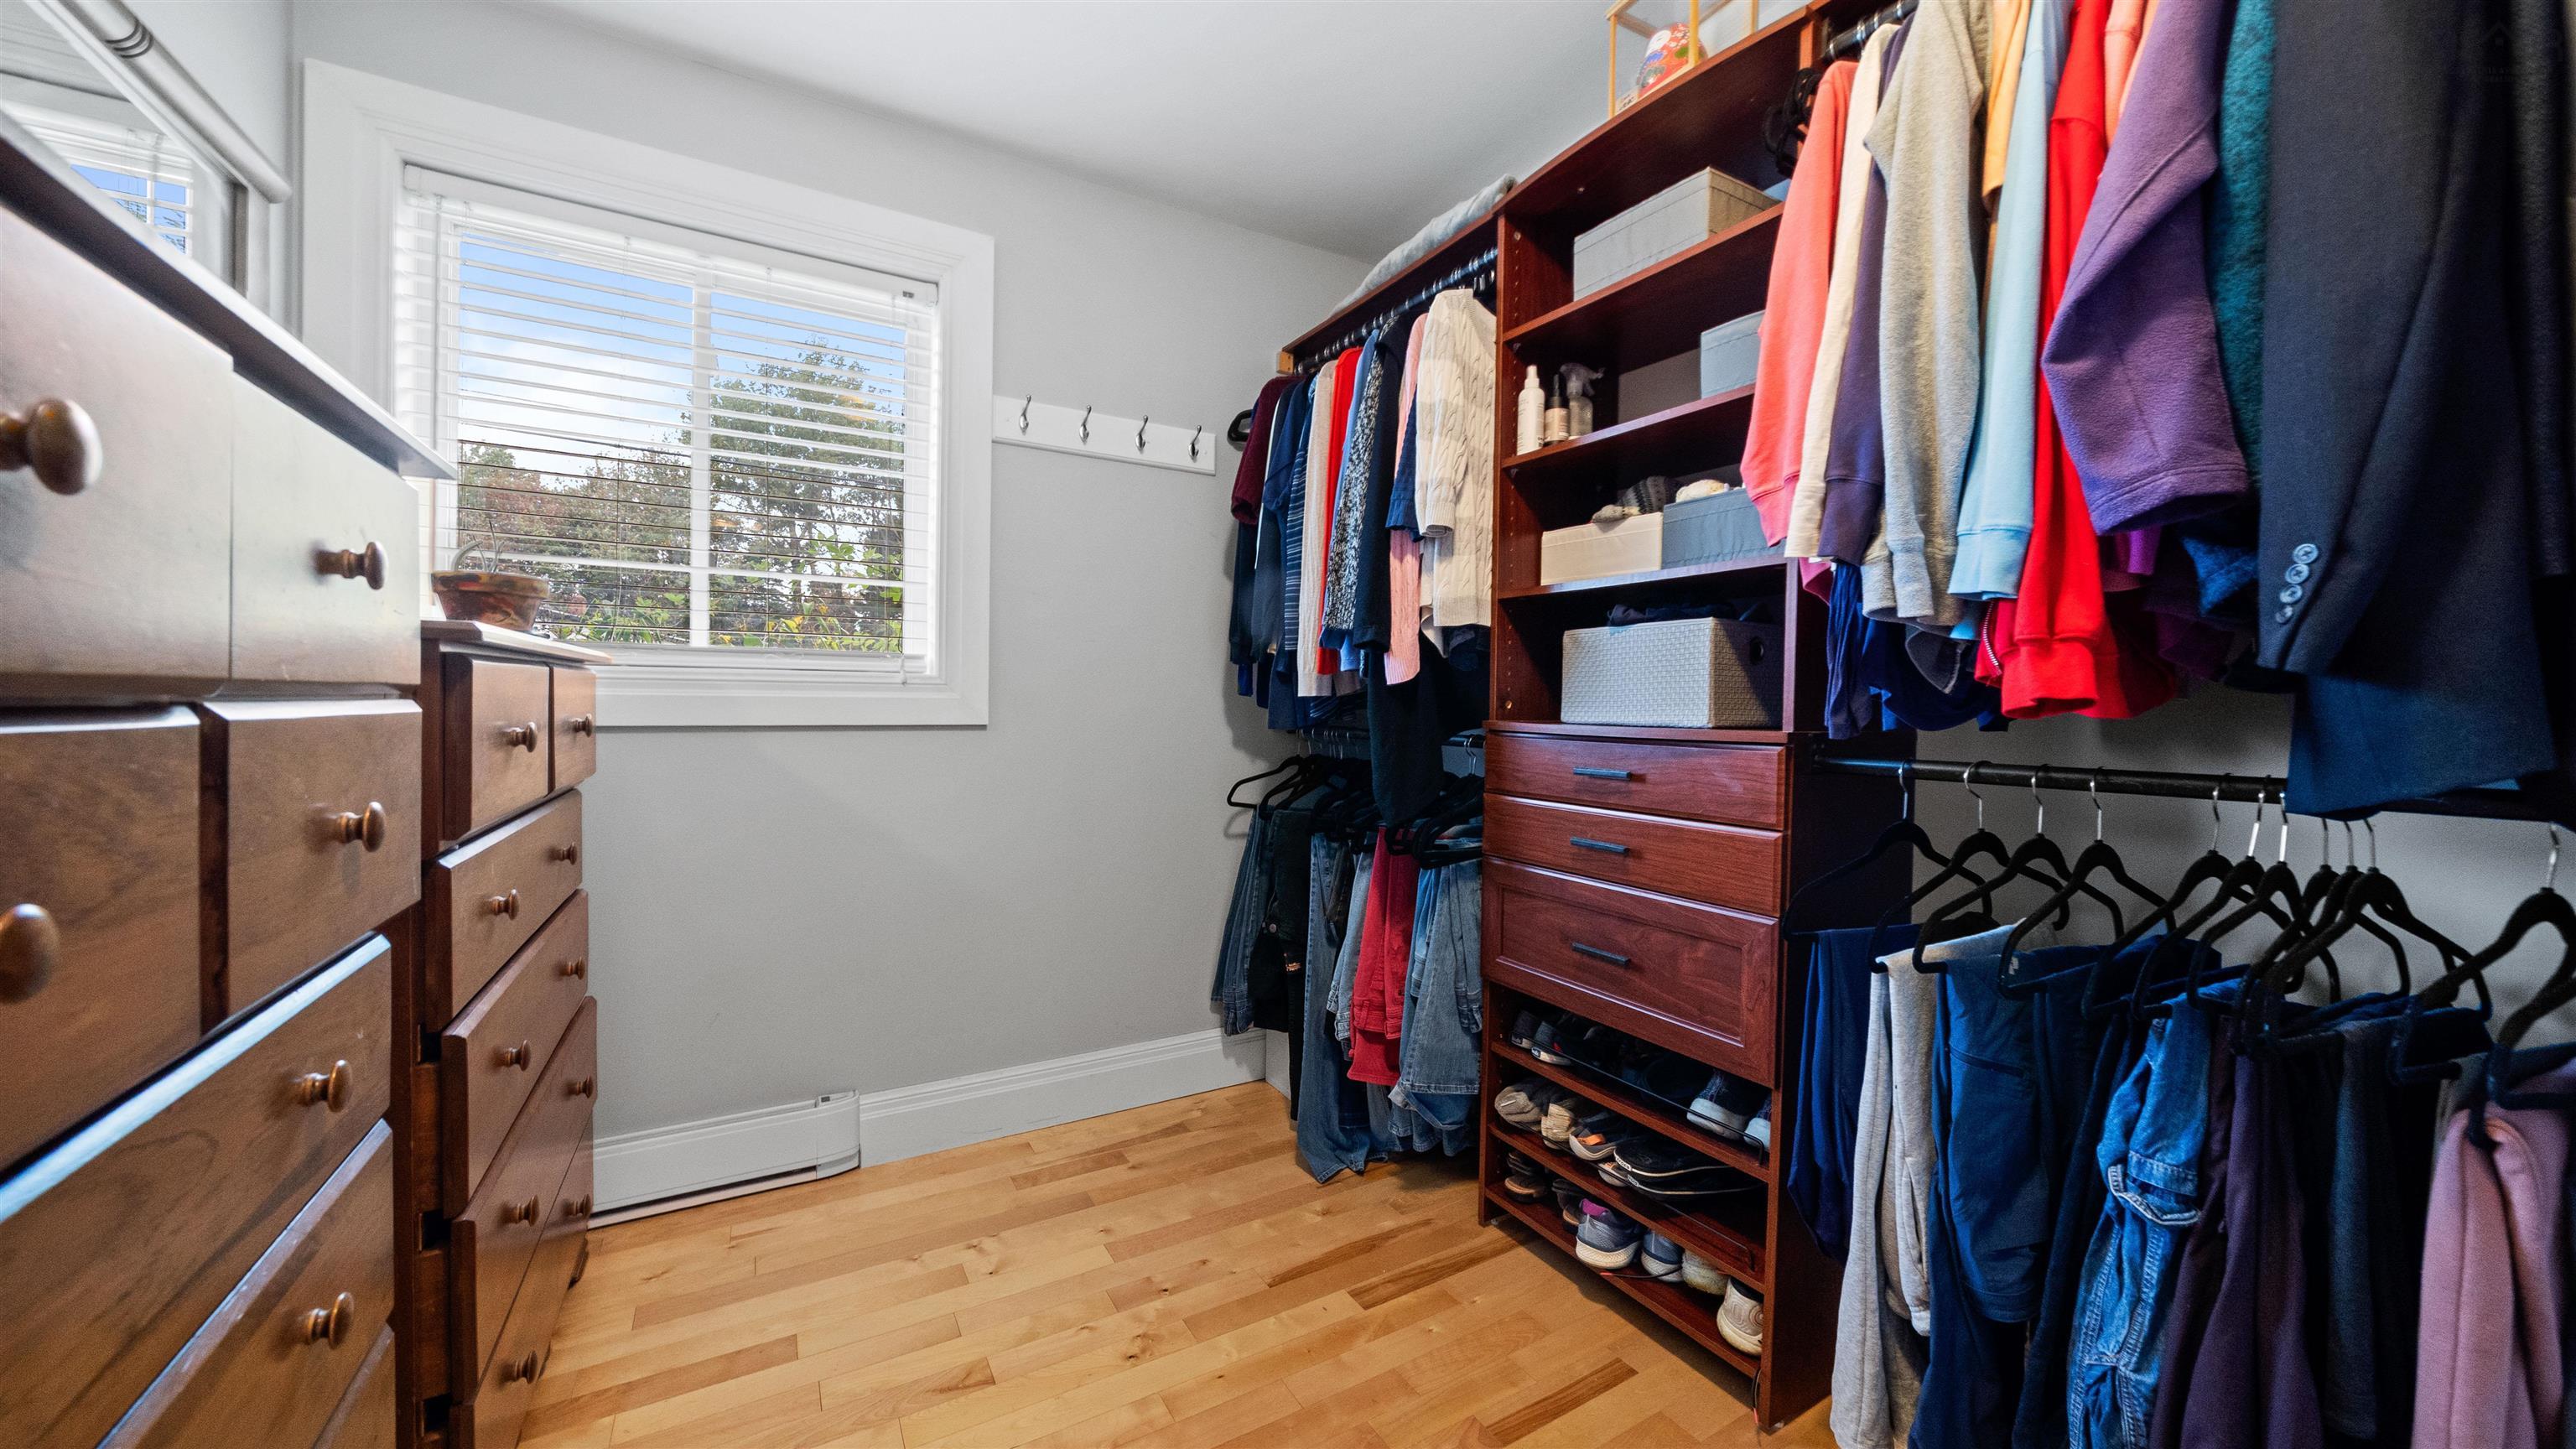
| Main Floor | Walk in Closet | 7.8x8.2 |
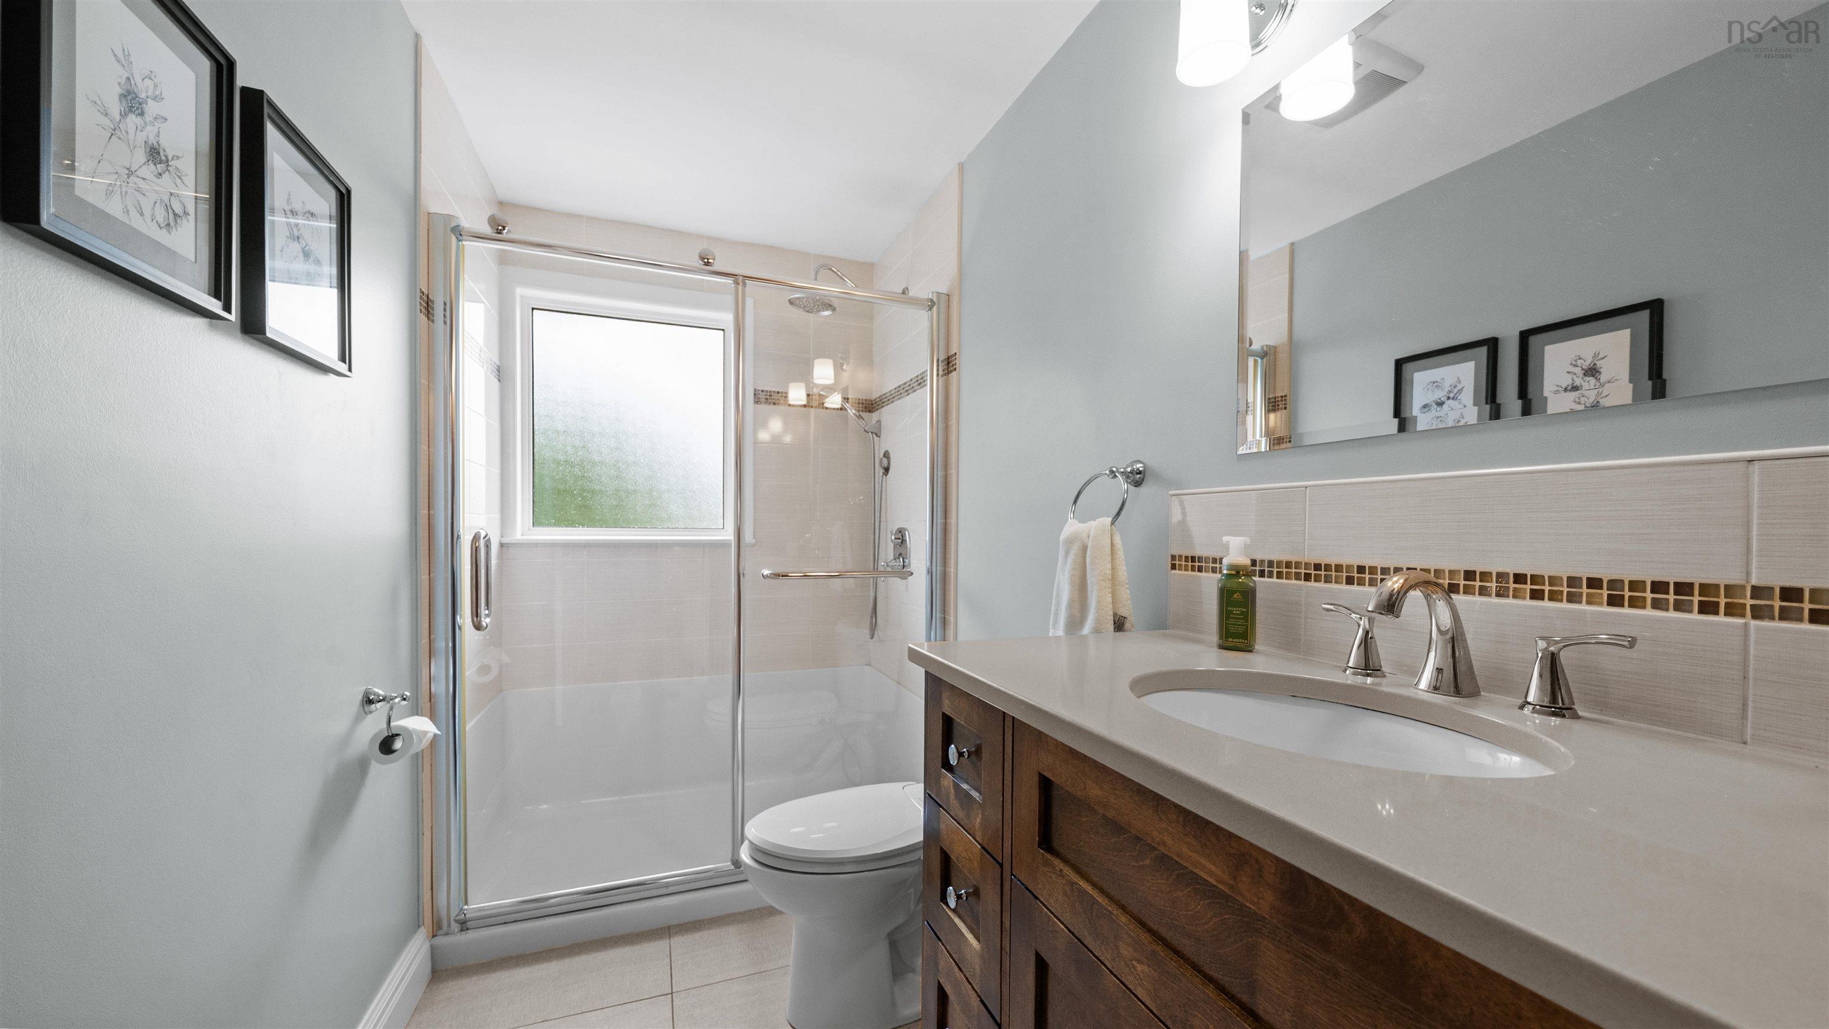
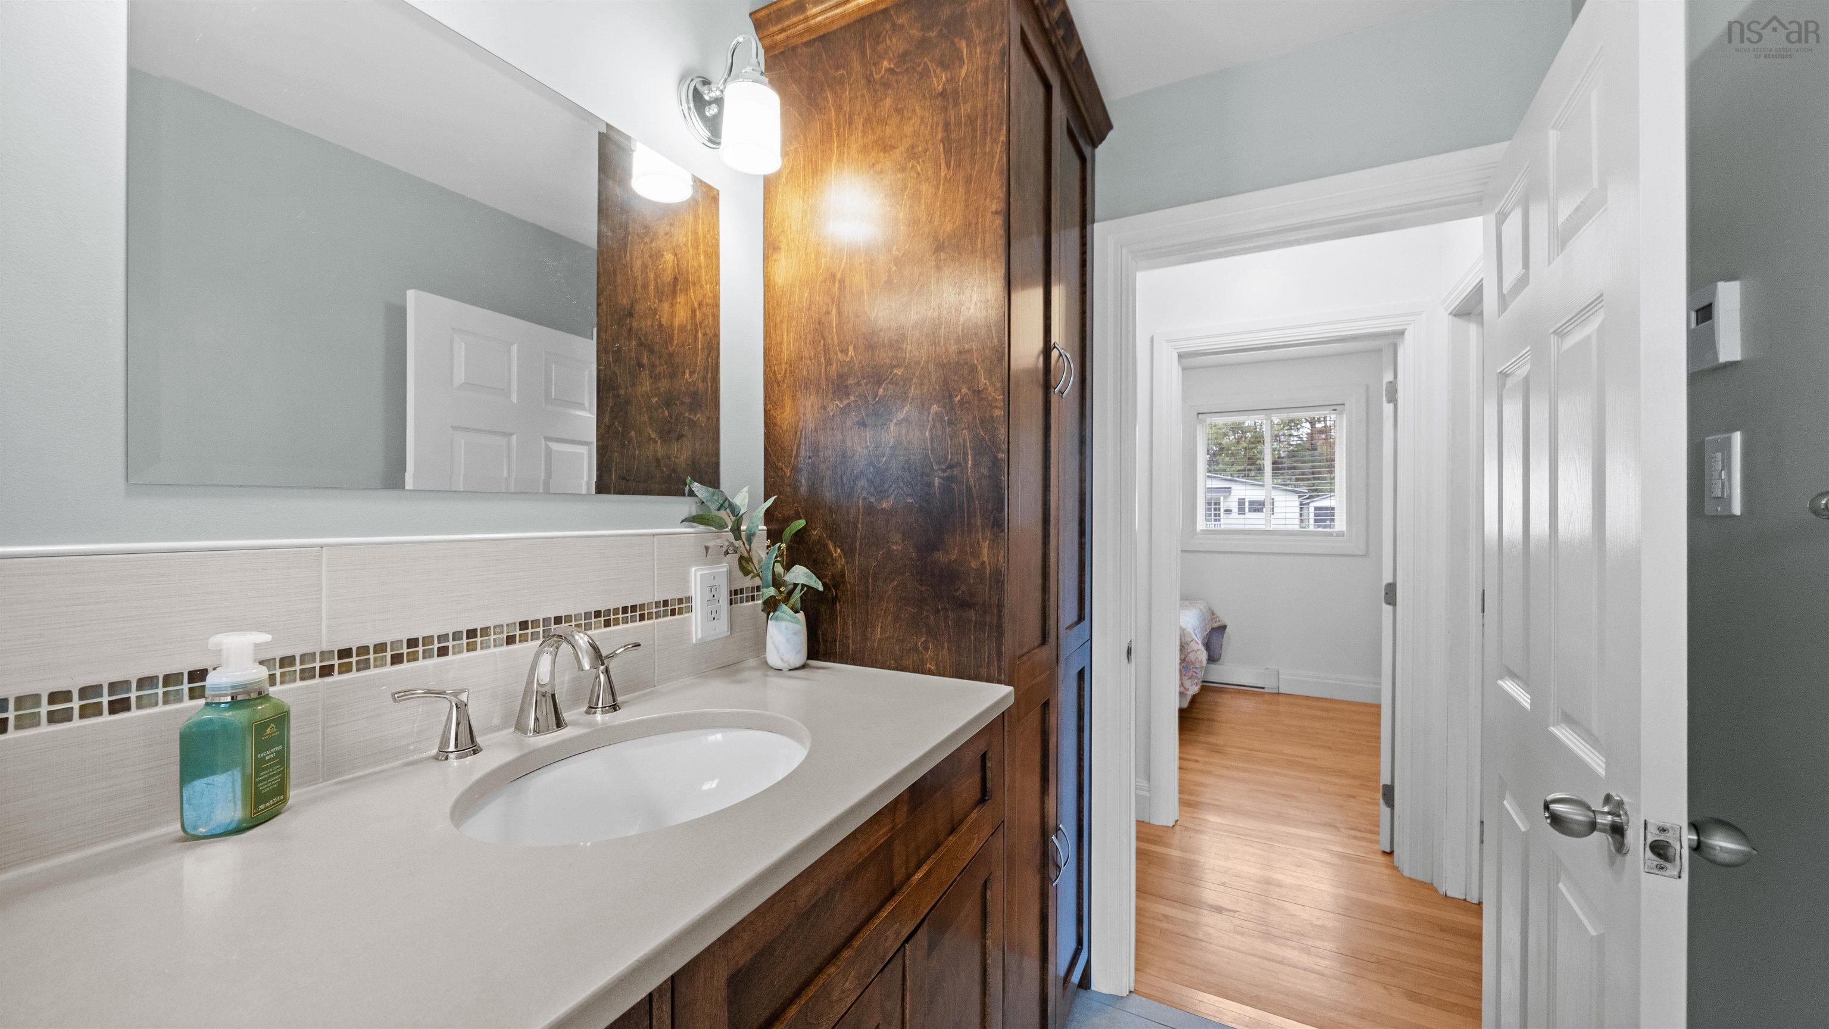
| Main Floor | Bath 1 | 4.6x10.7 |
Single Family
43 Chittick Avenue, Dartmouth, NS (MLS® 202624923).
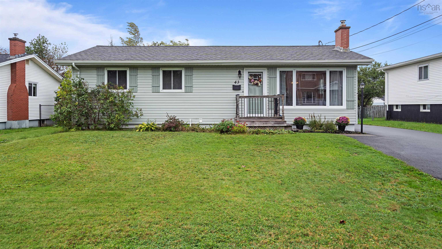
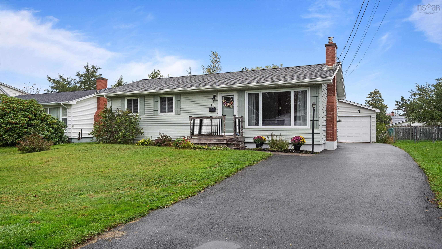
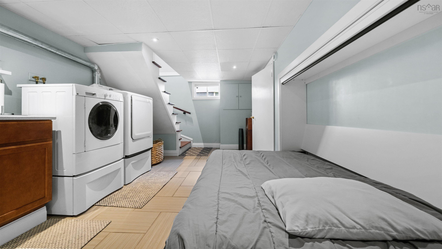
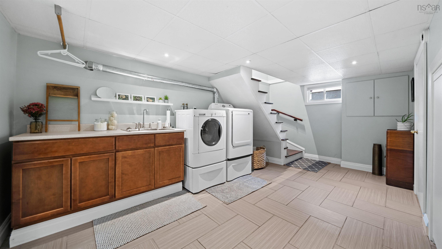
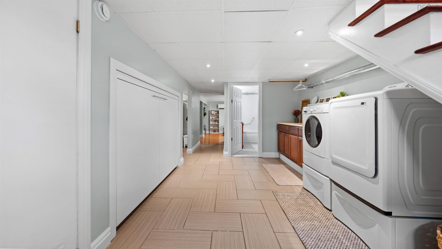
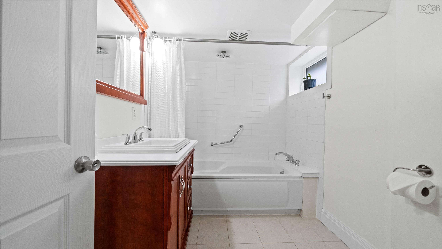
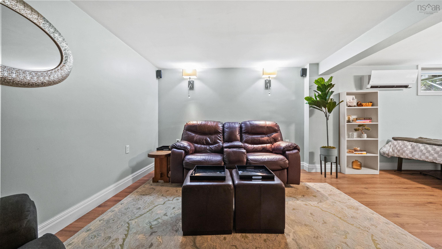
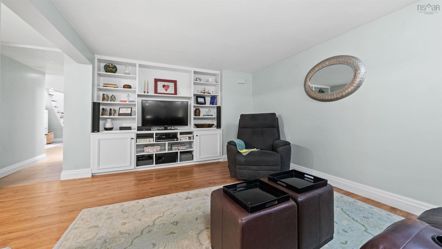
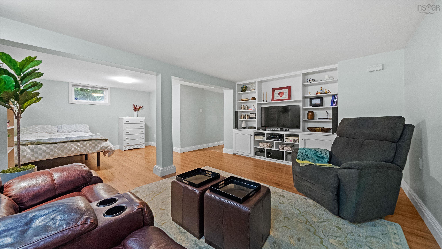
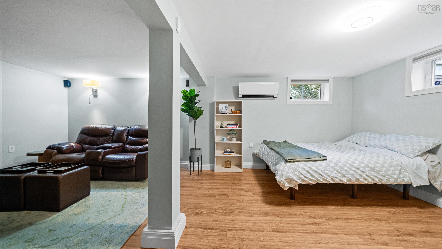
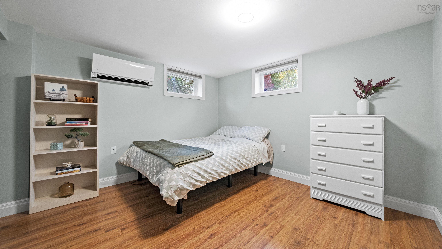
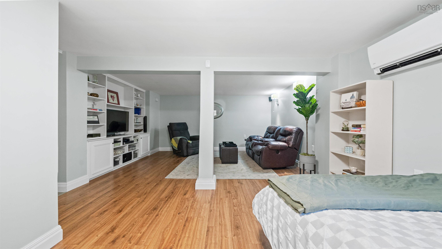
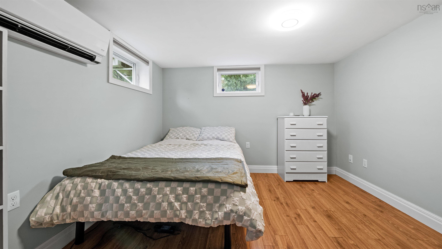
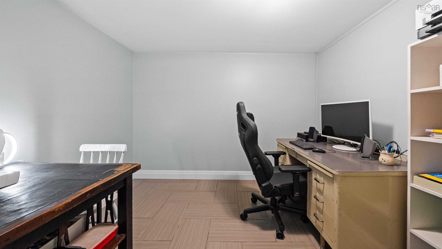
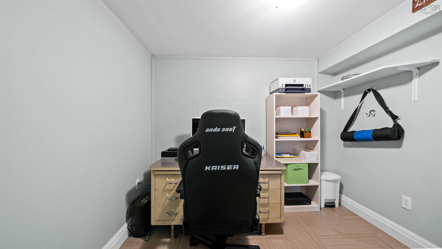
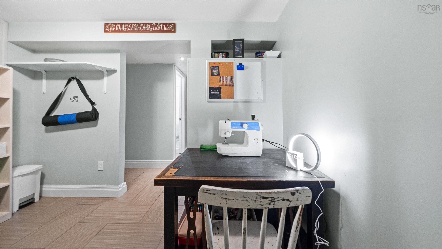
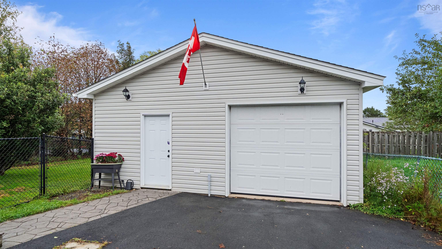
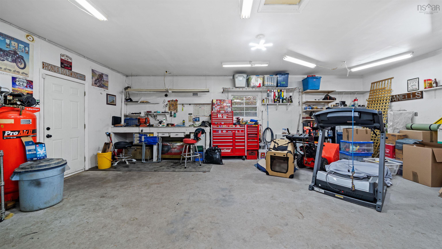
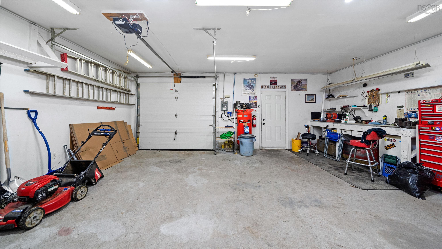
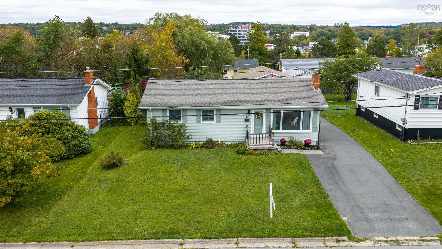
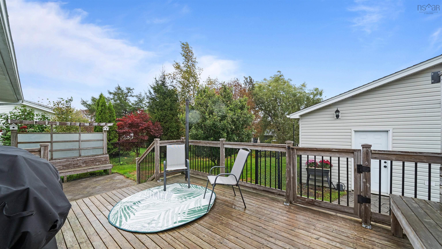
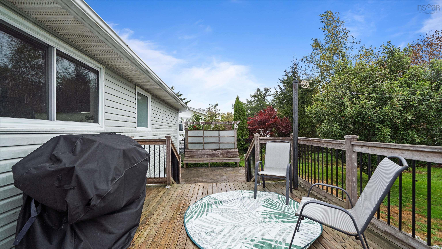
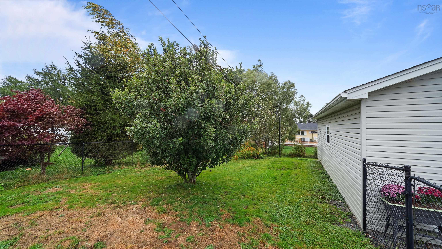
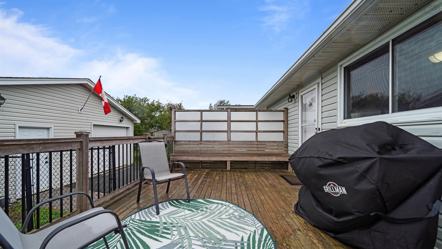
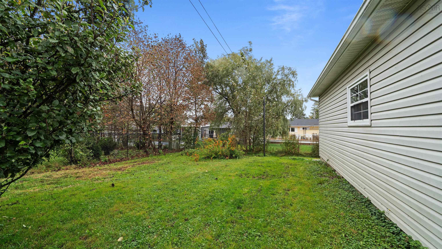
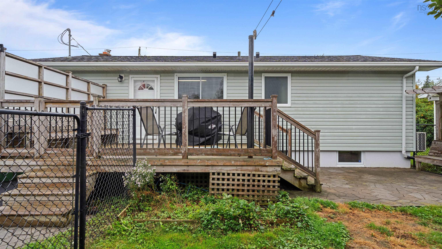
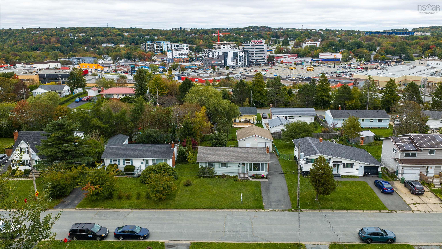
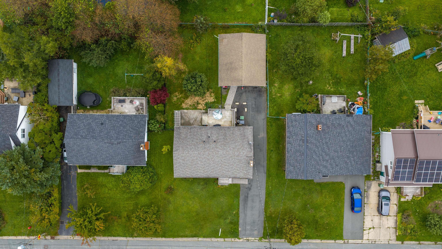
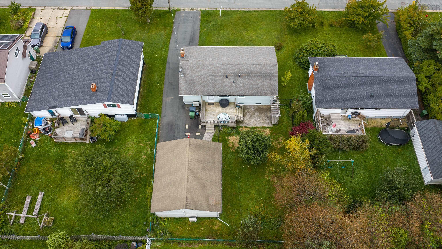
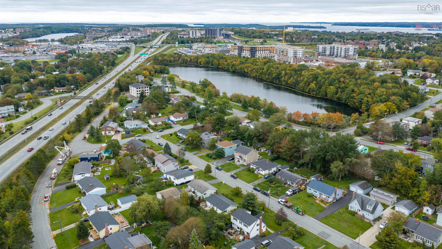
43 Chittick Avenue, Dartmouth, NS (MLS® 202624923): Pride of ownership shines in this beautifully maintained and extensively renovated bungalow, ideally located in the convenient Penhorn Lake area. Thoughtfully updated from top to bottom over the past 10 years, this home offers a wonderful combination of style, comfort, and functionality. The main level features a spacious kitchen with quartz countertops and stainless steel appliances, complemented by hardwood flooring and an airtight wood-stove insert that provides an efficient and inviting source of heat. Two bedrooms include a generous primary bedroom with a walk-in closet. The beautifully renovated bathroom offers in-floor heating, a walk-in shower, and ample storage. The fully finished lower level adds exceptional versatility, featuring a family room with built-in cabinetry, laundry, a built-in Murphy bed, and a third bedroom that could also serve as a den, home office, or sewing room. Outside, enjoy a fully fenced backyard, concrete patio, paved driveway, and a detached garage. The insulated garage is equipped with a heat pump and electric door opener, making it an ideal space for a workshop, hobbies, storage, or year-round use. Just one block from Penhorn Lake and conveniently located close to amenities, this move-in-ready home offers an appealing blend of thoughtful upgrades, flexible living space, and excellent outdoor features. A property that truly deserves to be seen - You will not be disappointed!
Directions
Prince Albert Rd (Behind Braemar Superstore) to Curly to Chittick.
Inclusions
Fridge, Stove, Dishwasher, Microwave range, Washer & Dryer, blinds & window coverings
$548,900
MLS®
202624923
PID
00225623
List Price
$548,900
Type
Single Family
Style
Detached
Sewer
Municipal
Building Age
59
Foundation
Poured Concrete
Exterior
Vinyl
Flooring
Ceramic, Hardwood, Laminate
MLA
921 ft2
TLA
1,745 ft2
Bedrooms
3
Bathrooms
2
Water
Municipal
Utilities
- Cable
- Electricity
- High Speed Internet
- Telephone
Features
- Wheelchair Access
- Fireplace(s)
- Wood Fireplace
- Sump Pump
- Generator Panel
- Walk In Closet
Community Features
- Beach
- Golf Course
- Marina
- Park
- Place of Worship
- Playground
- Public Transit
- School Bus Service
- Shopping
Rooms.
| Level | Type | Dimensions |
|---|---|---|
| Basement | Rec Room | 14.2x21.11 |
| Basement | Laundry | 18.7x22.6 |
| Basement | Den/Office | 10.5x8.4 |
| Basement | Utility | 23.8x10.11 |
| Basement | Bath 2 | 8.1x6.7 |
Schools.
| Type | Name |
|---|---|
| Elementary School | Alderney Elementary School |
| Middle School | Ellenvale Junior High School |
| High School | Woodlawn High |
| Elementary School (Fr. Imm.) | Shannon Park Elementary School |
| Middle School (Fr. Imm.) | Dartmouth South Academy |
| High School (Fr. Imm.) | Dartmouth High School |
contact the agent.

(902) 489-4763
cblaney@remaxnova.ca
Candice has been a licensed REALTOR® since 2009. Candice's knowledge allows her to offer superior guidance, advice and service through the delicate p…