














| Level | Type | Dimensions |
|---|---|---|
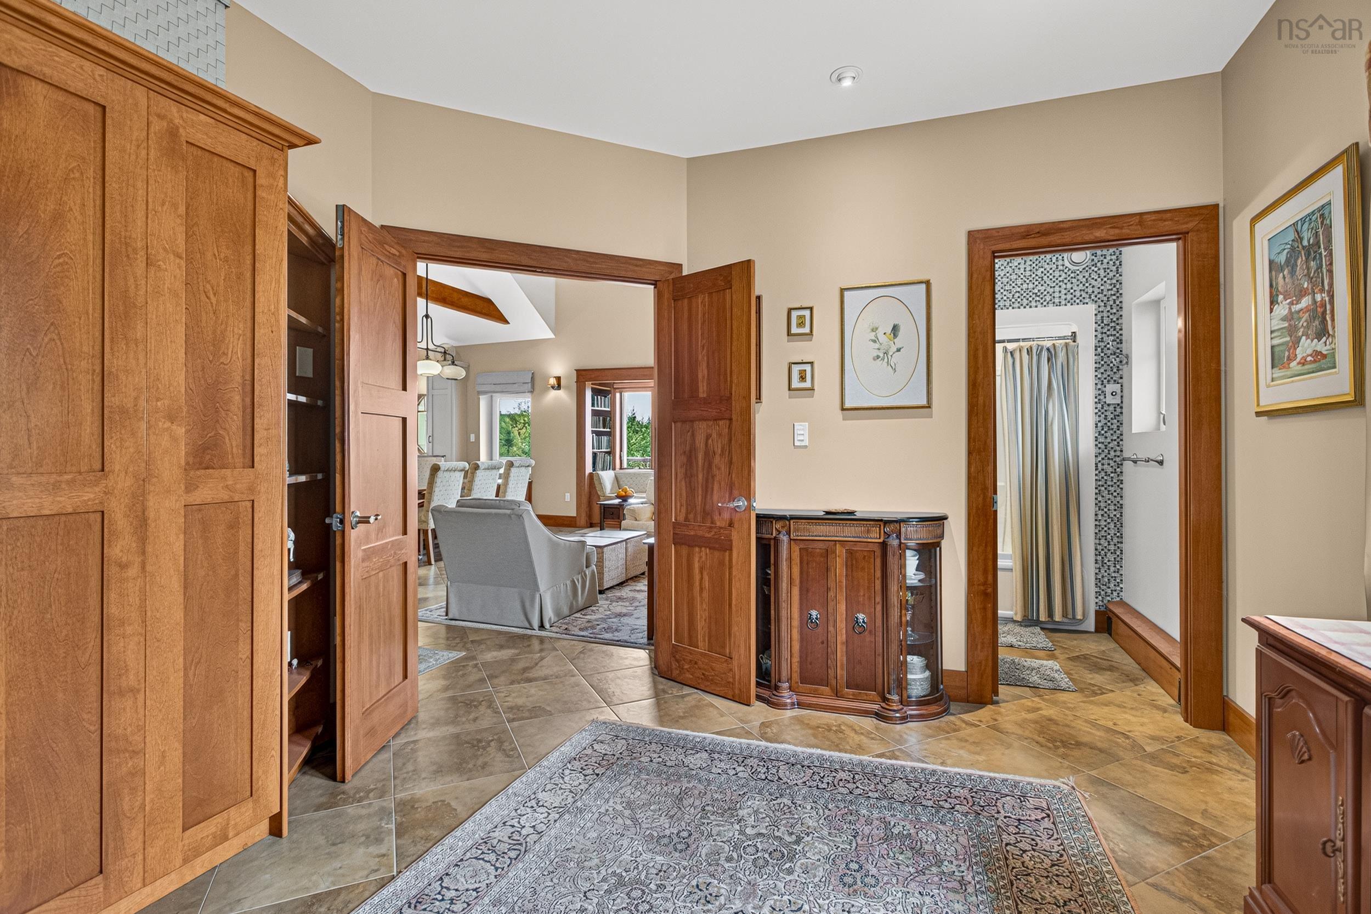
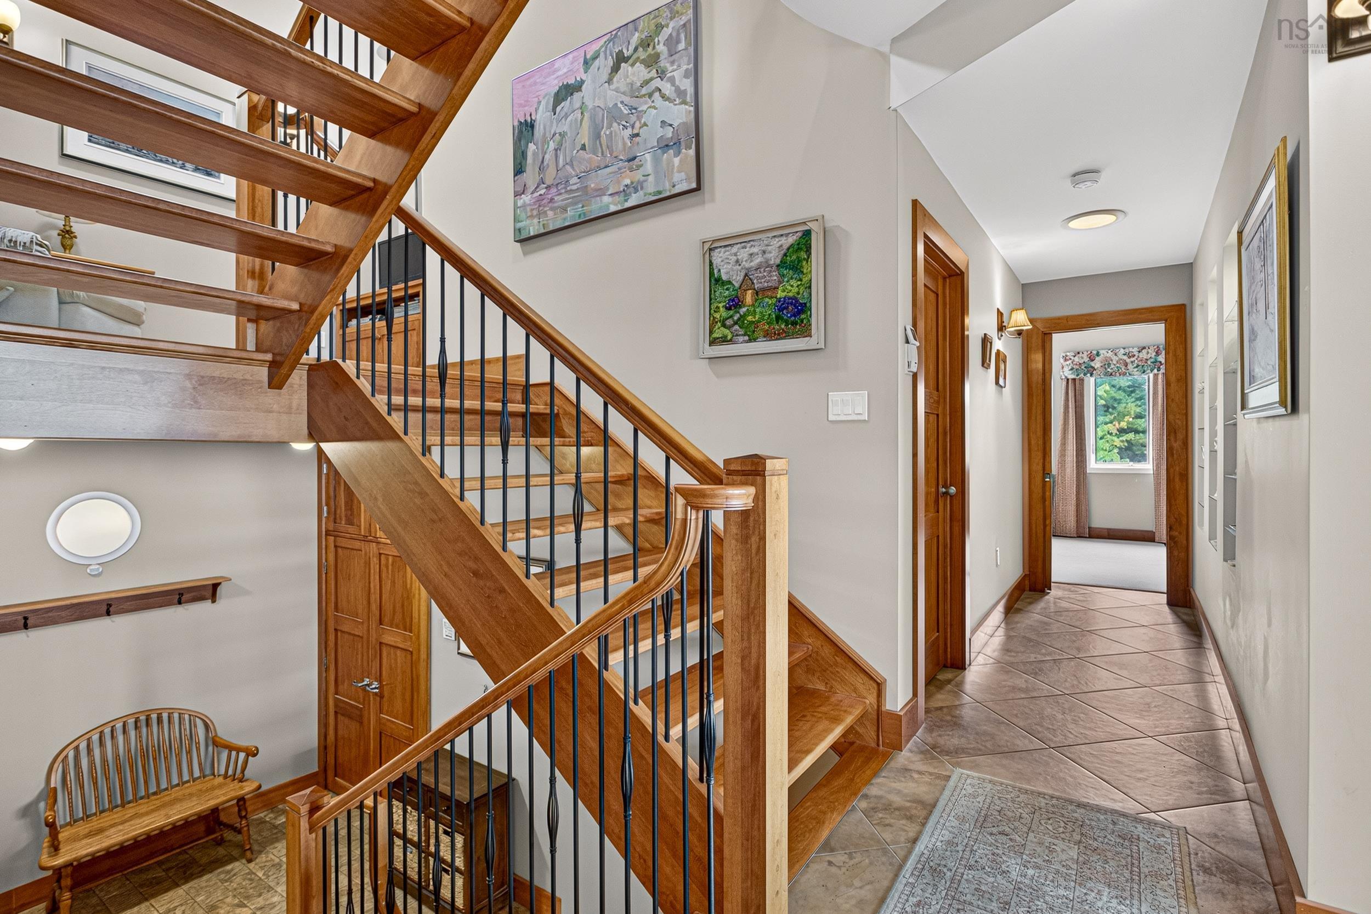
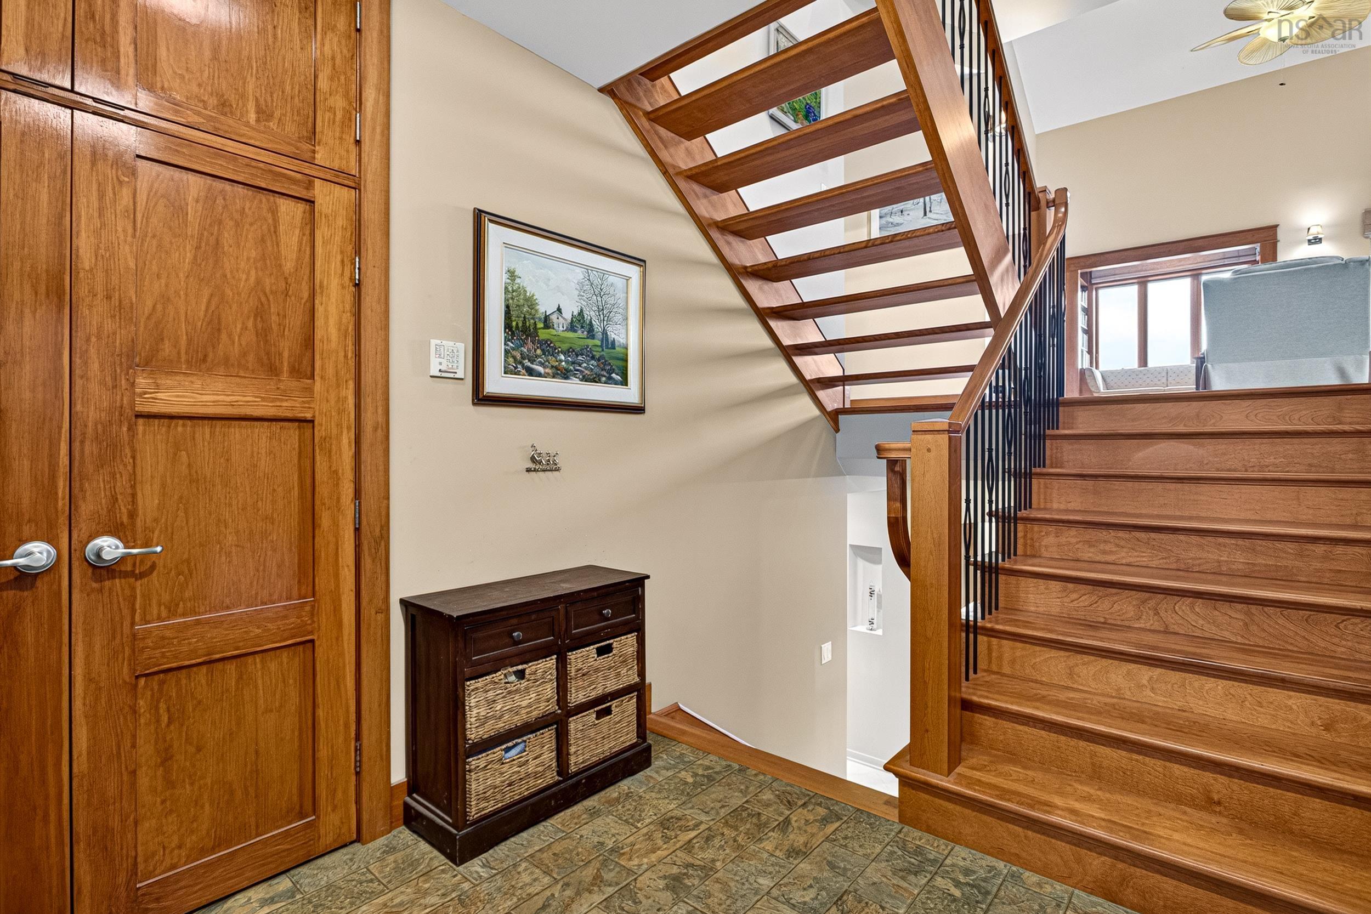
| Main Floor | Foyer | 6.7 x 6.6 |
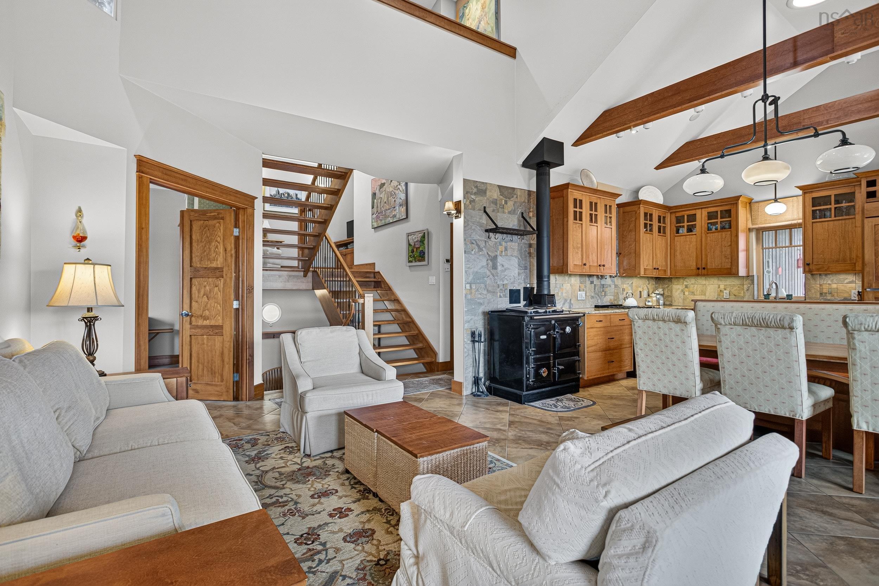
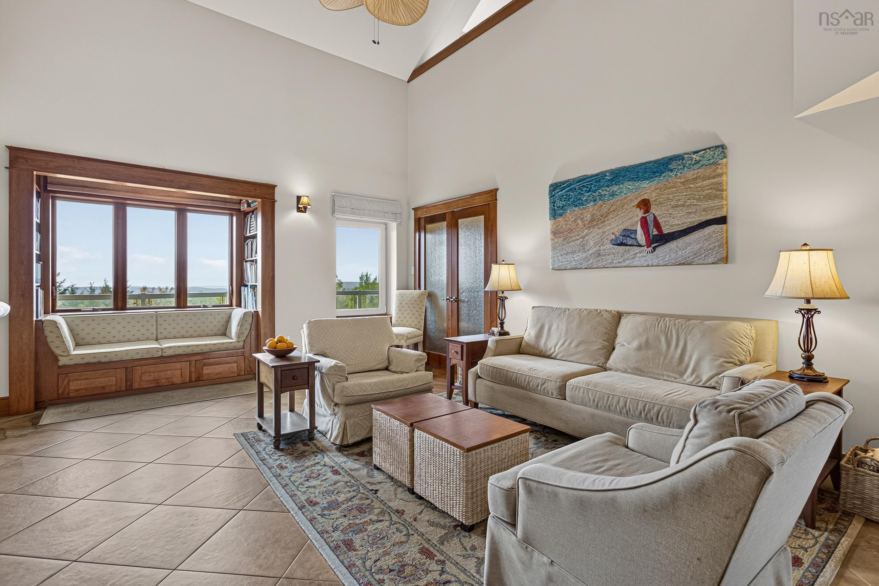
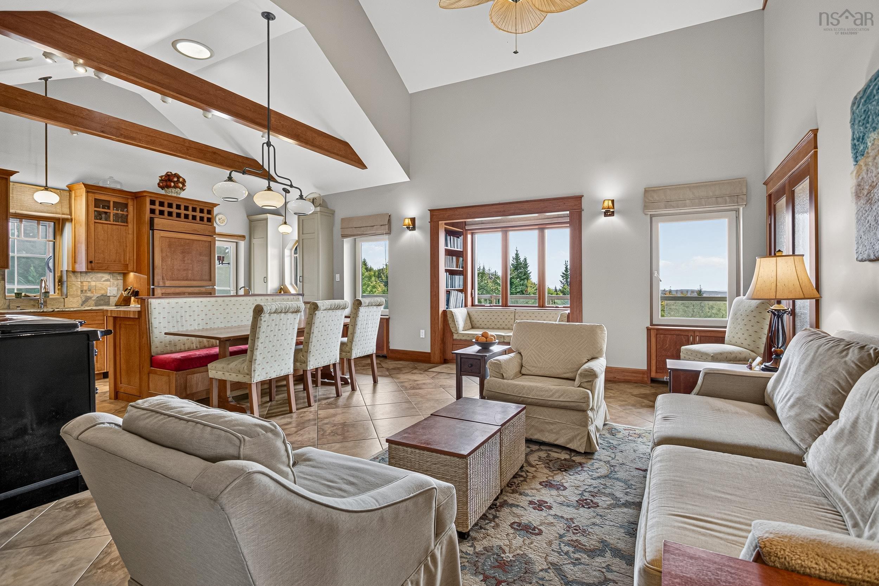
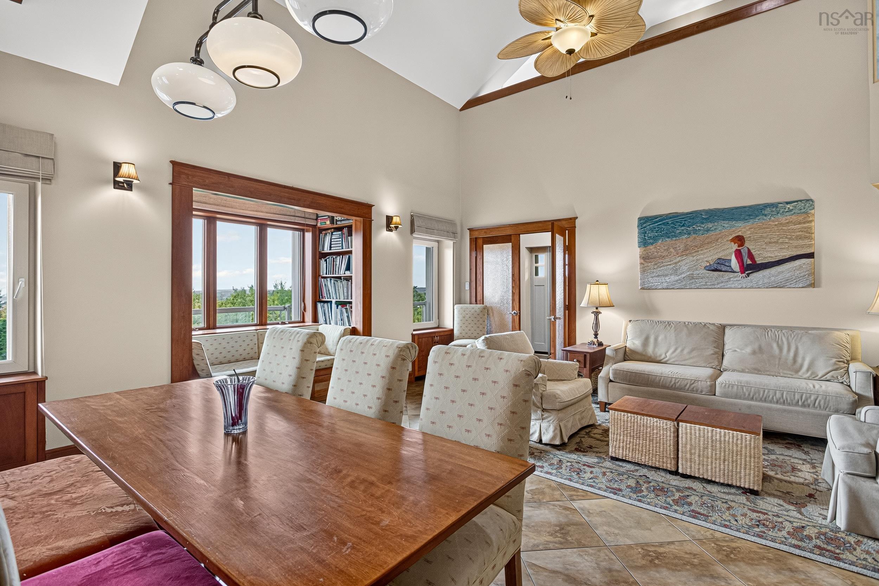
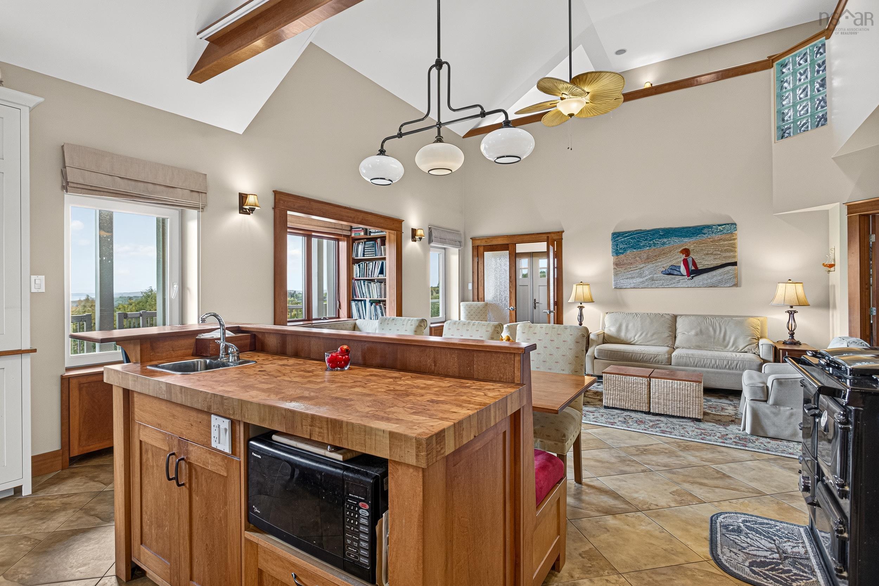
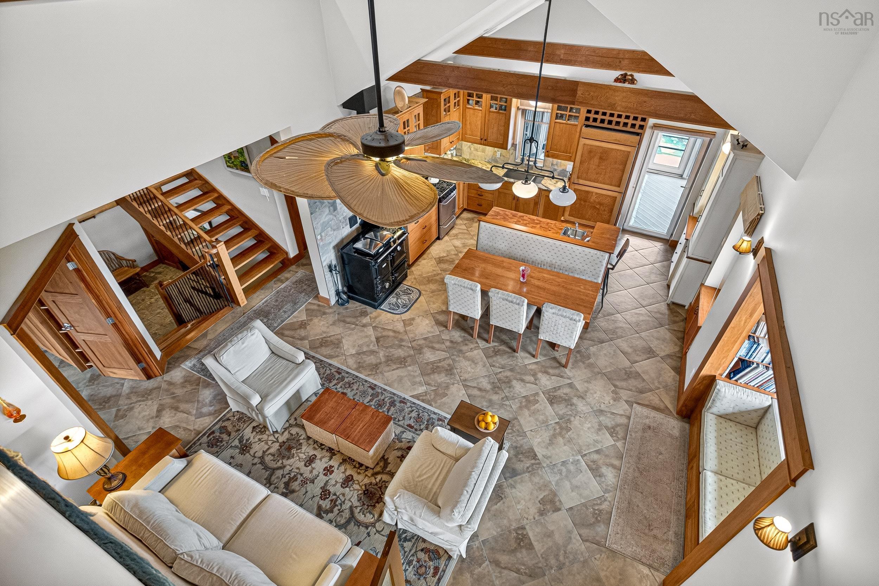
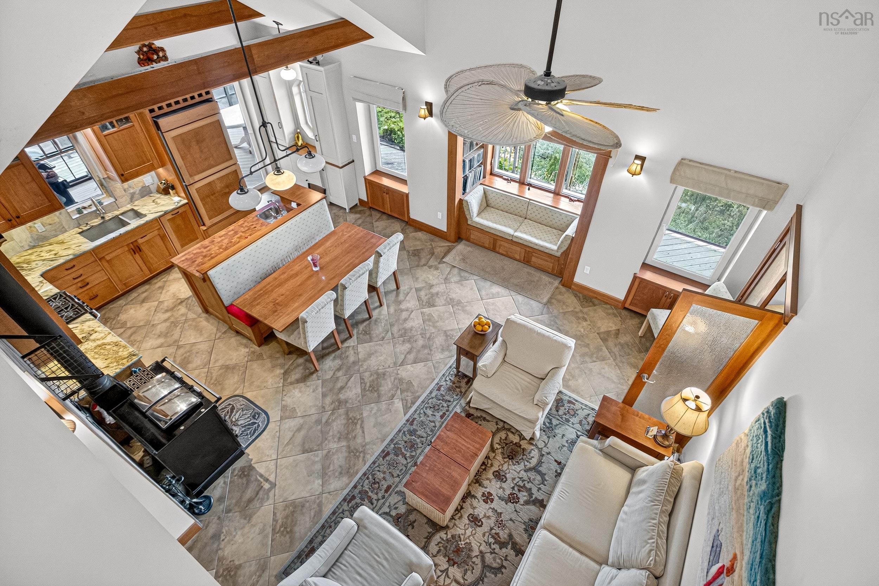
| Main Floor | Living Room | 19.4 x 12.10 |
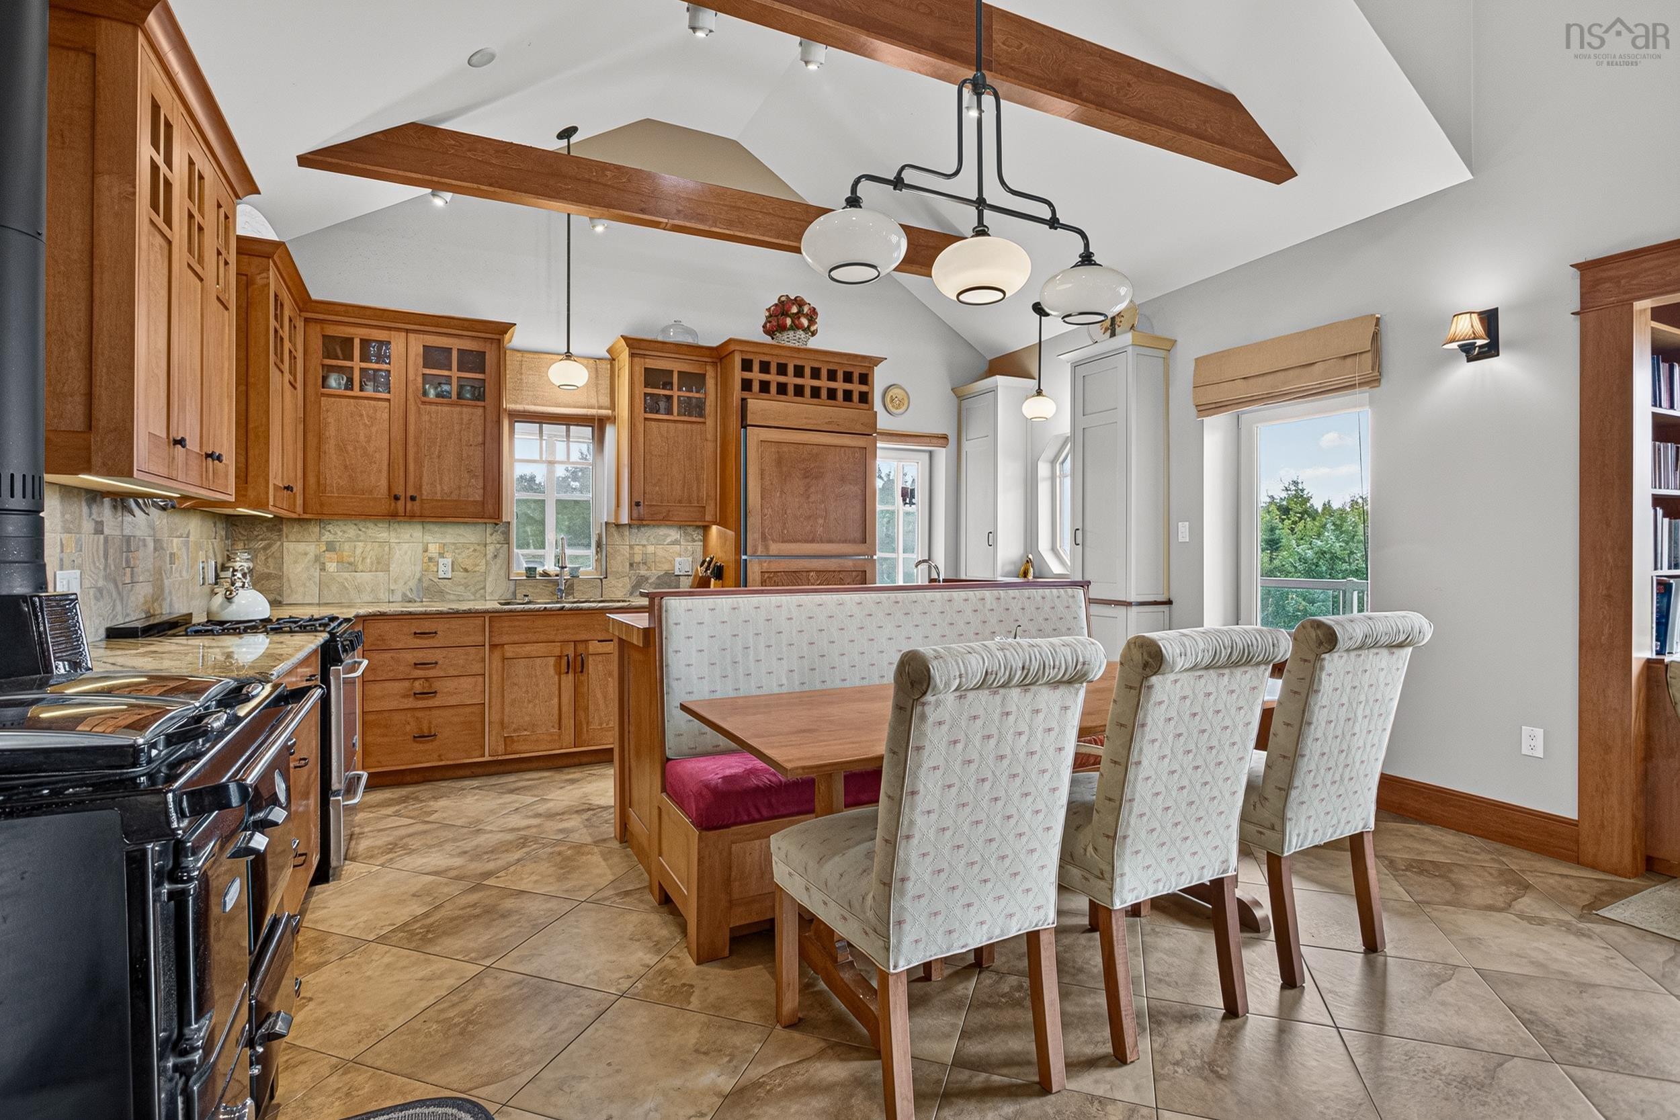
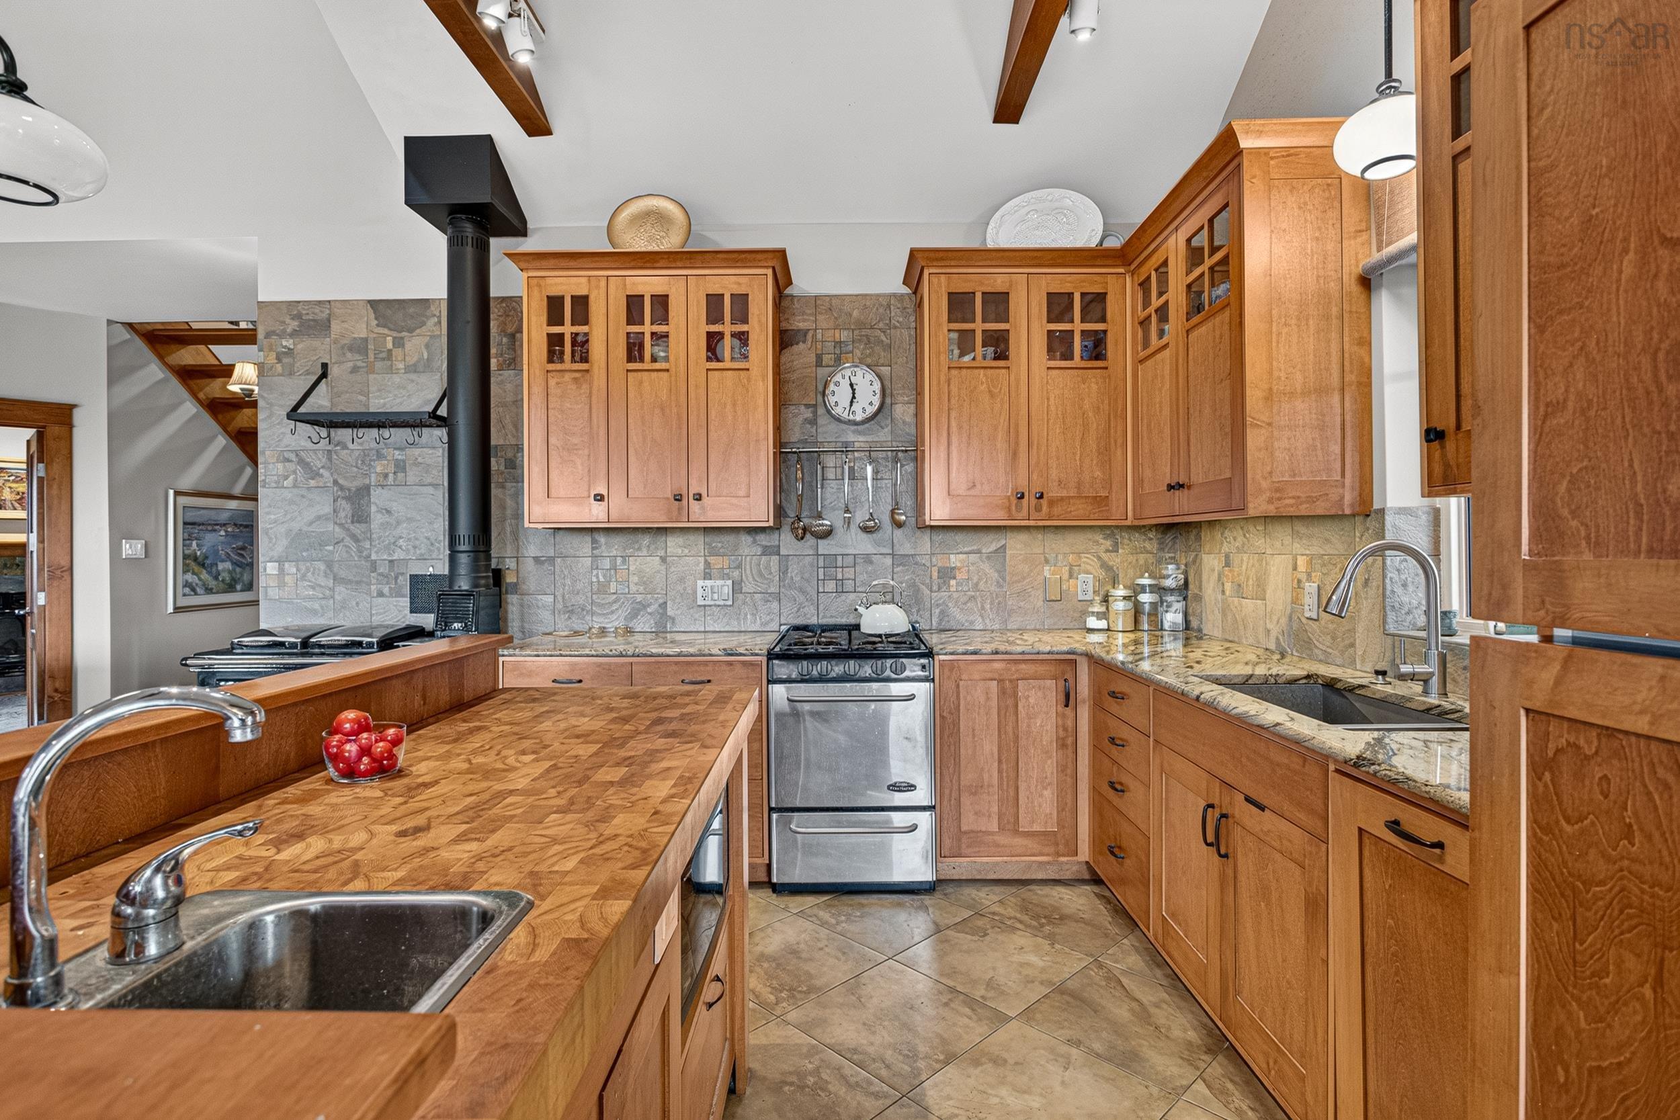
| Main Floor | Kitchen | 16.2 x 12.9 |
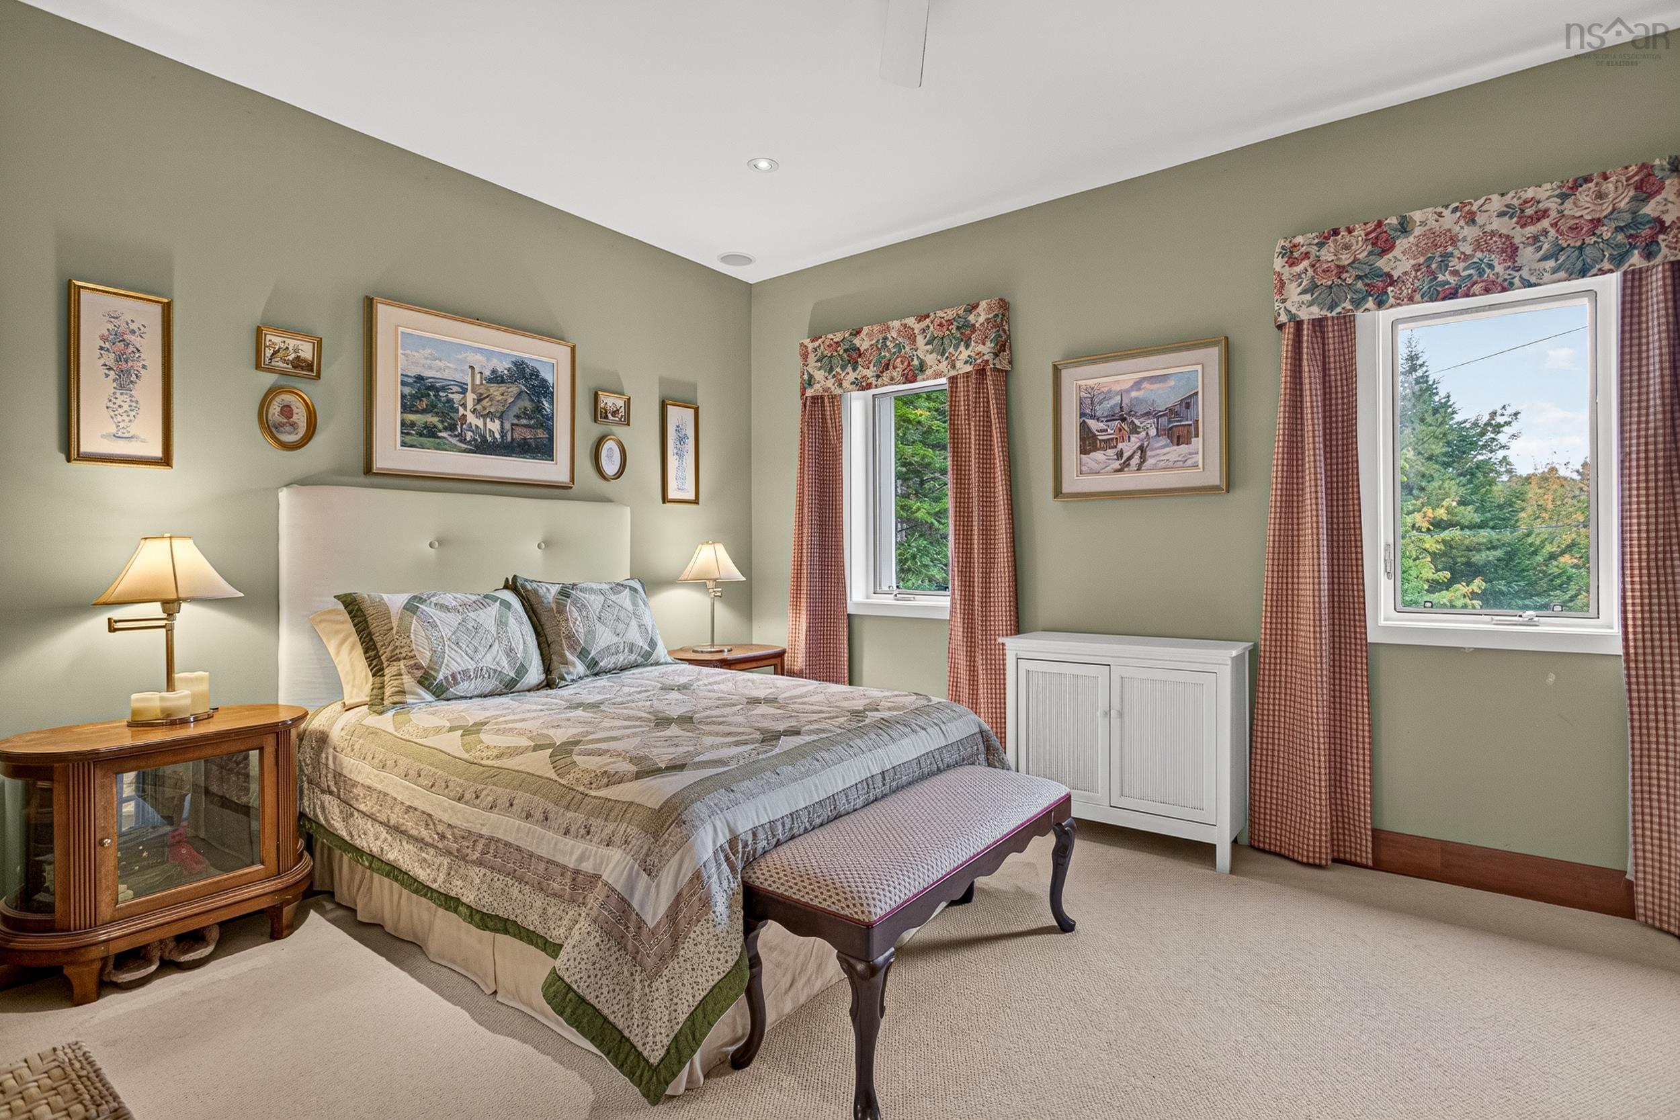
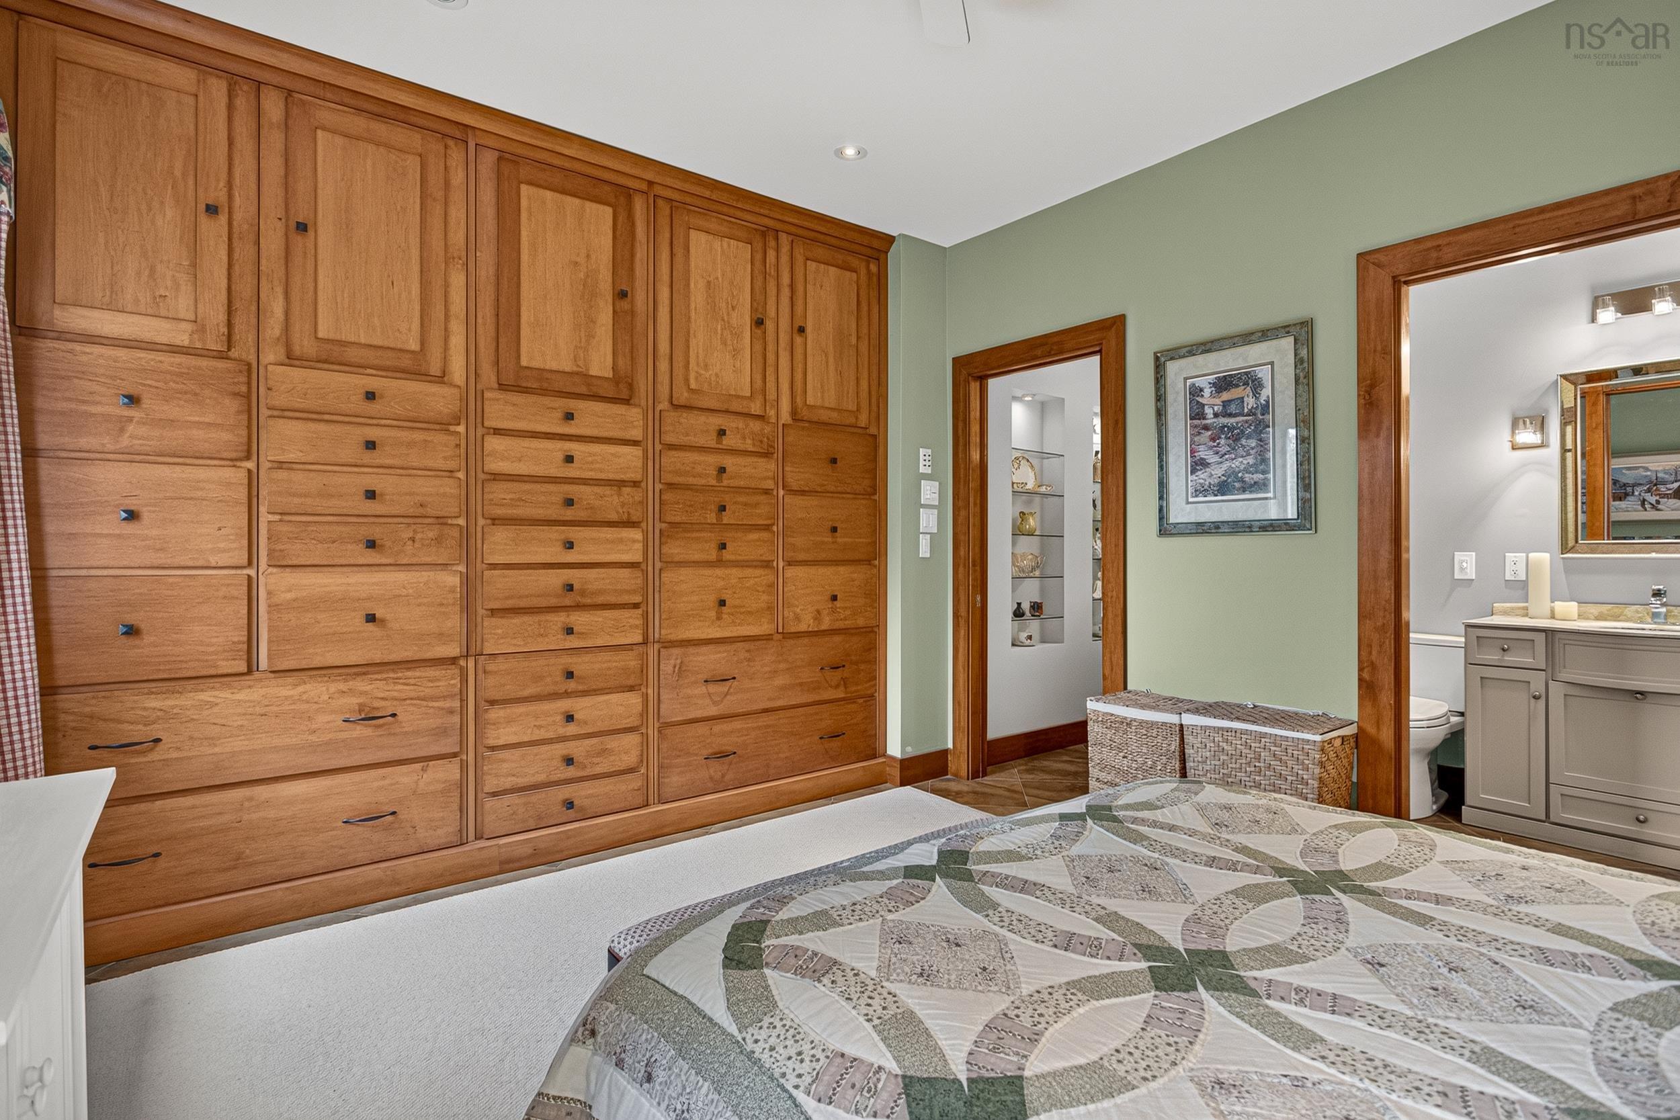
| Main Floor | Bedroom | 12.9x11.7 |
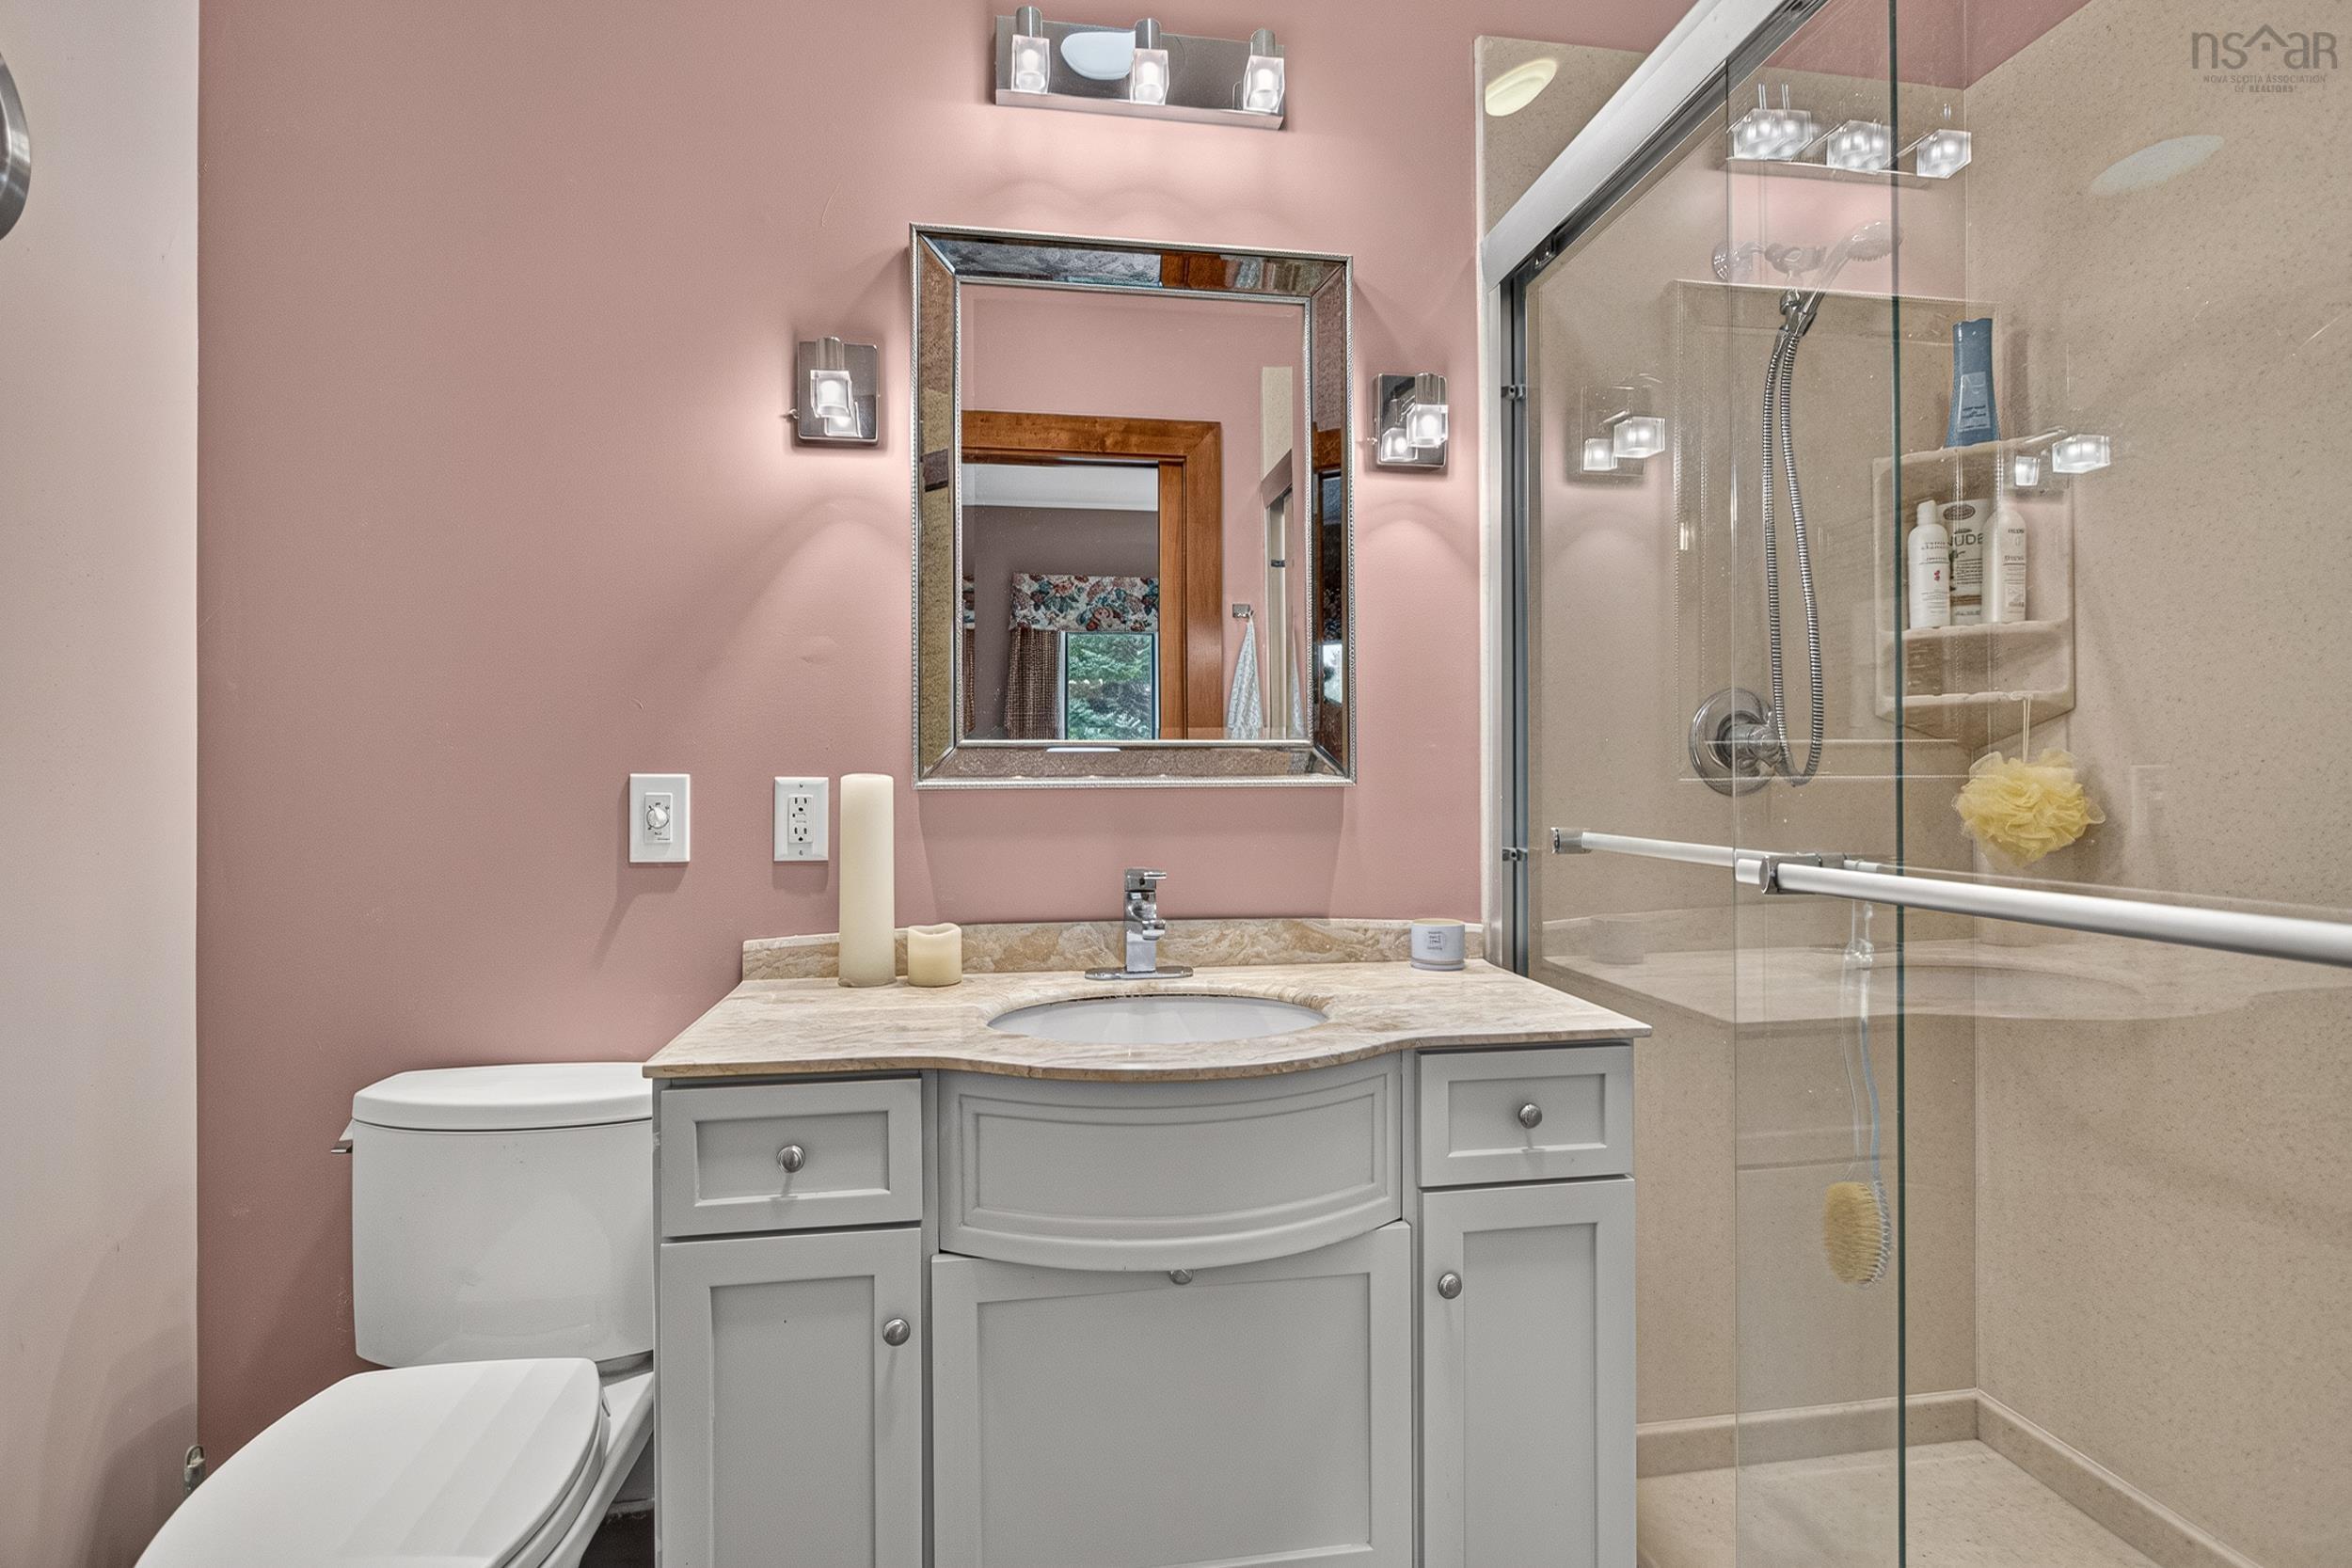
| Main Floor | Ensuite Bath 1 | 7 x 5.9 |
| Main Floor | Primary Bedroom | 16.2 x 11.9 |
| Main Floor | Ensuite Bath 2 | 8.10 x 5 |
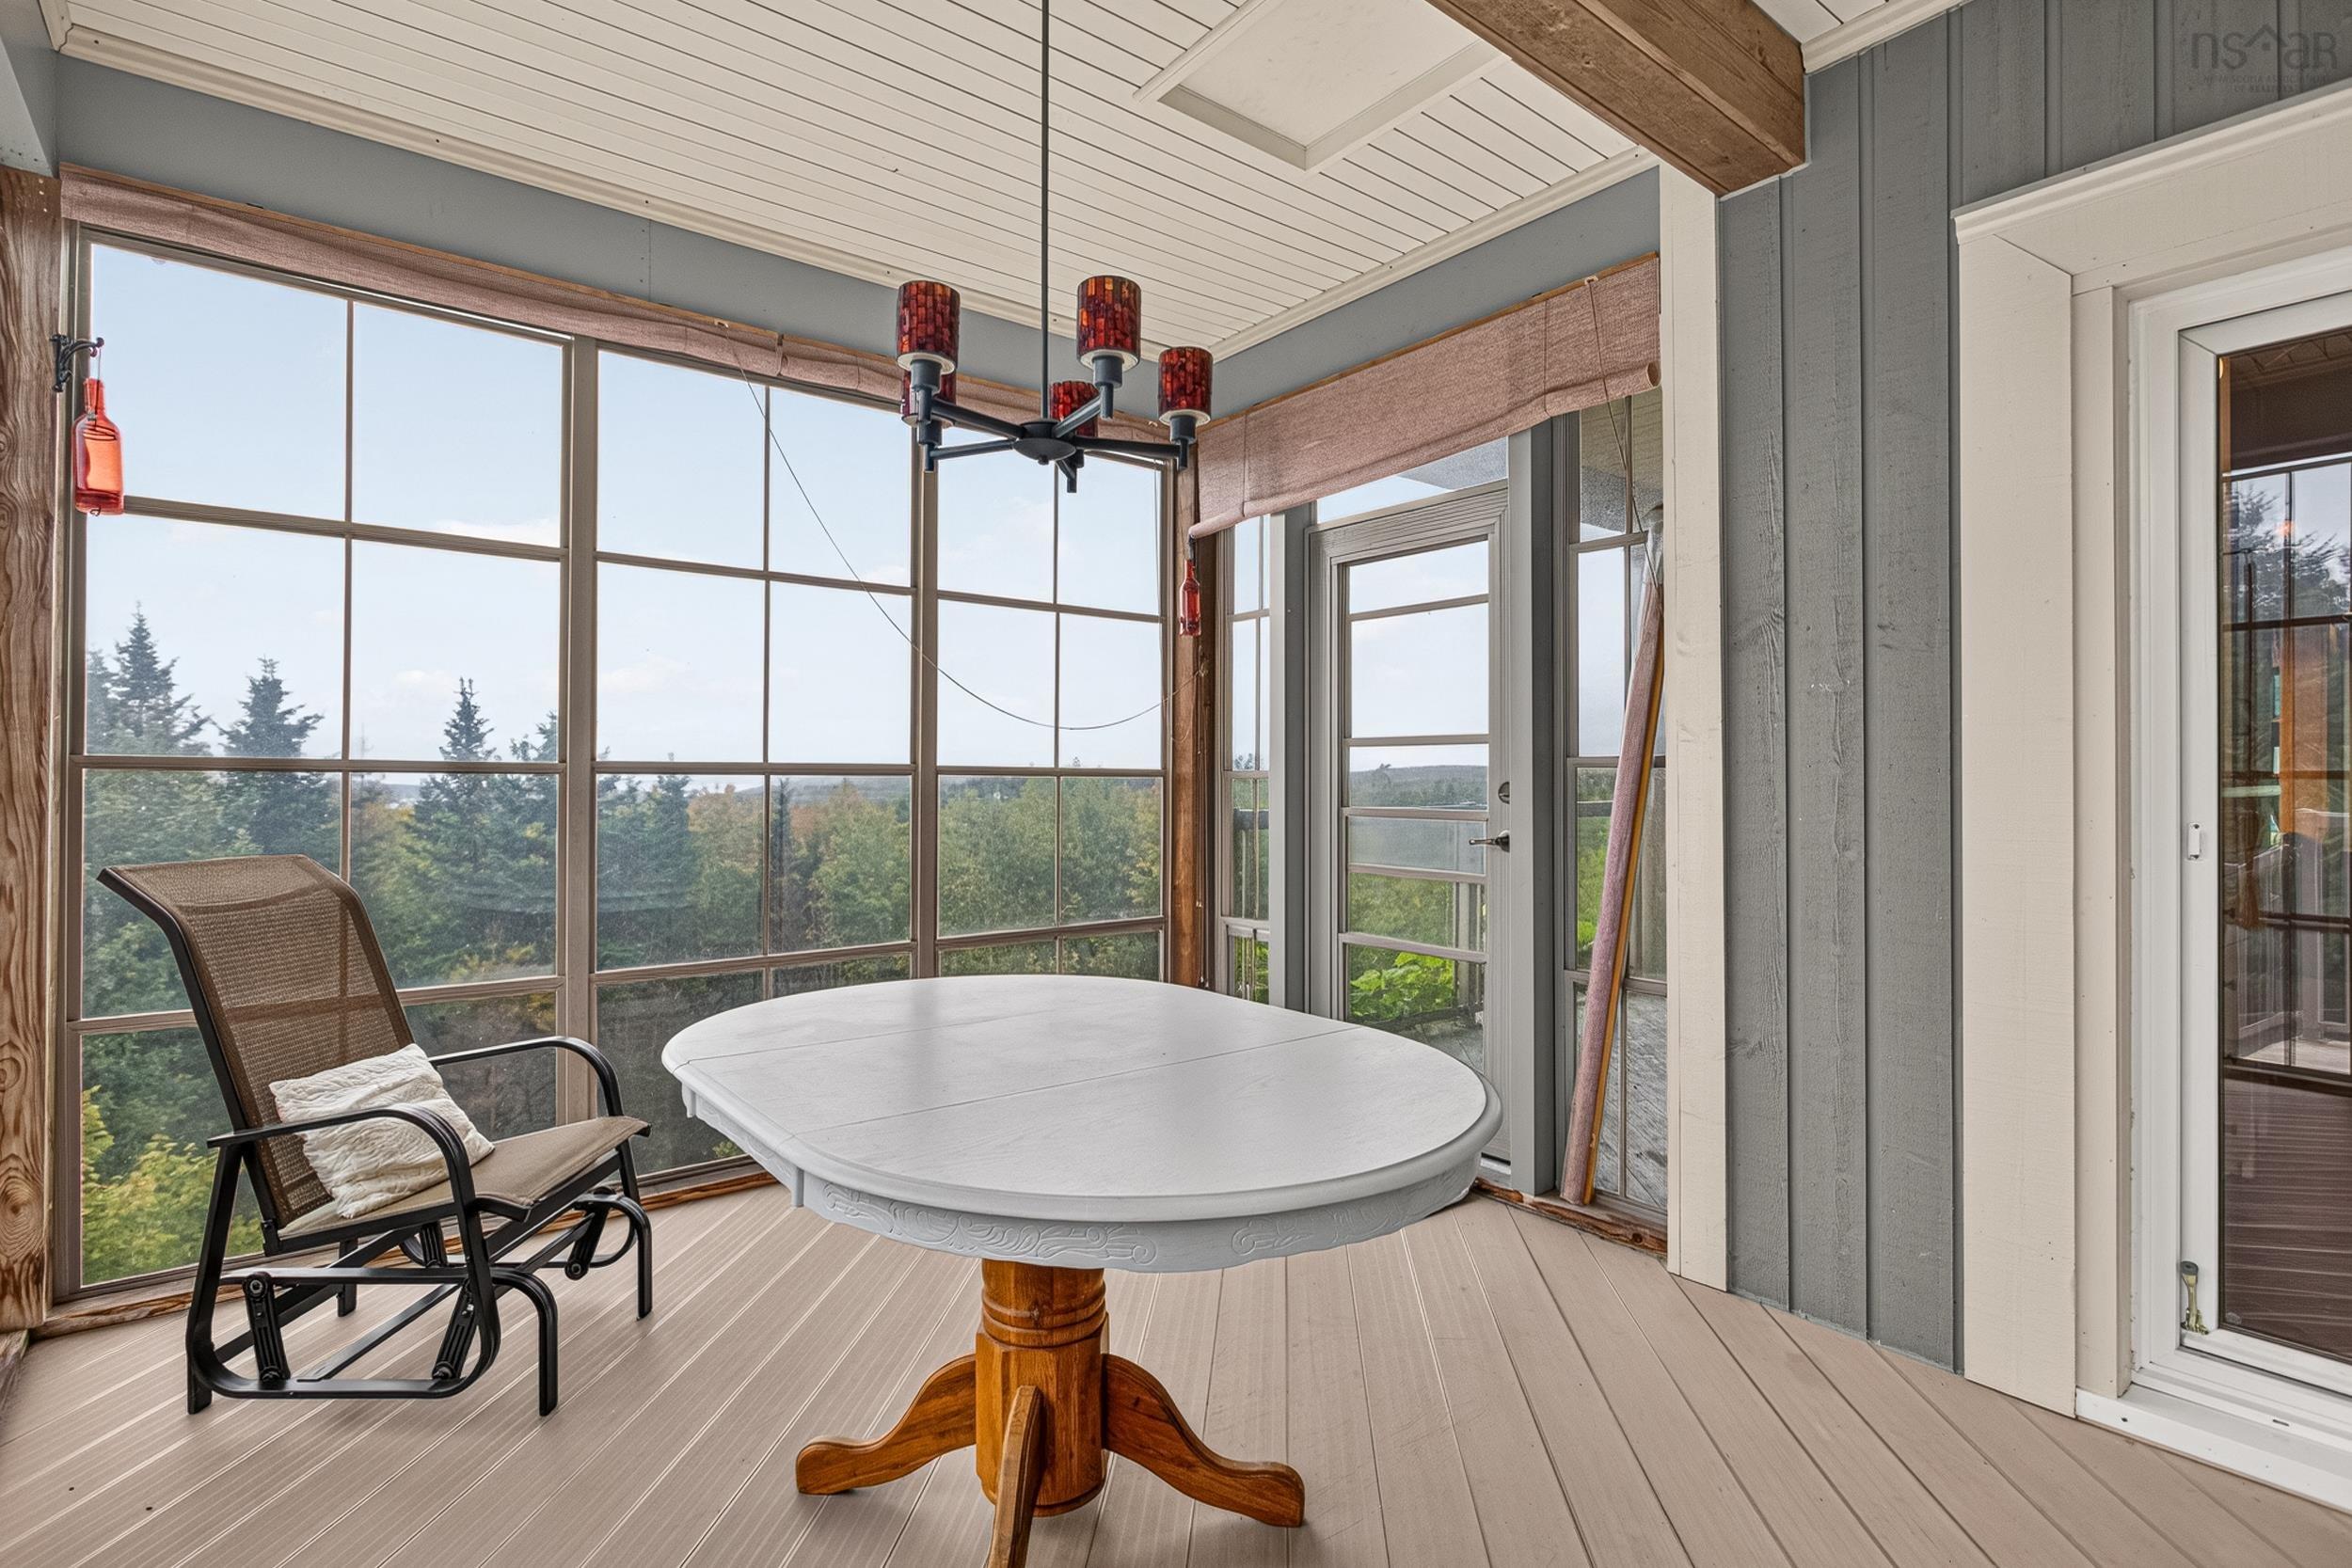
| Main Floor | Sun Room | 20.9 x 10.2 |
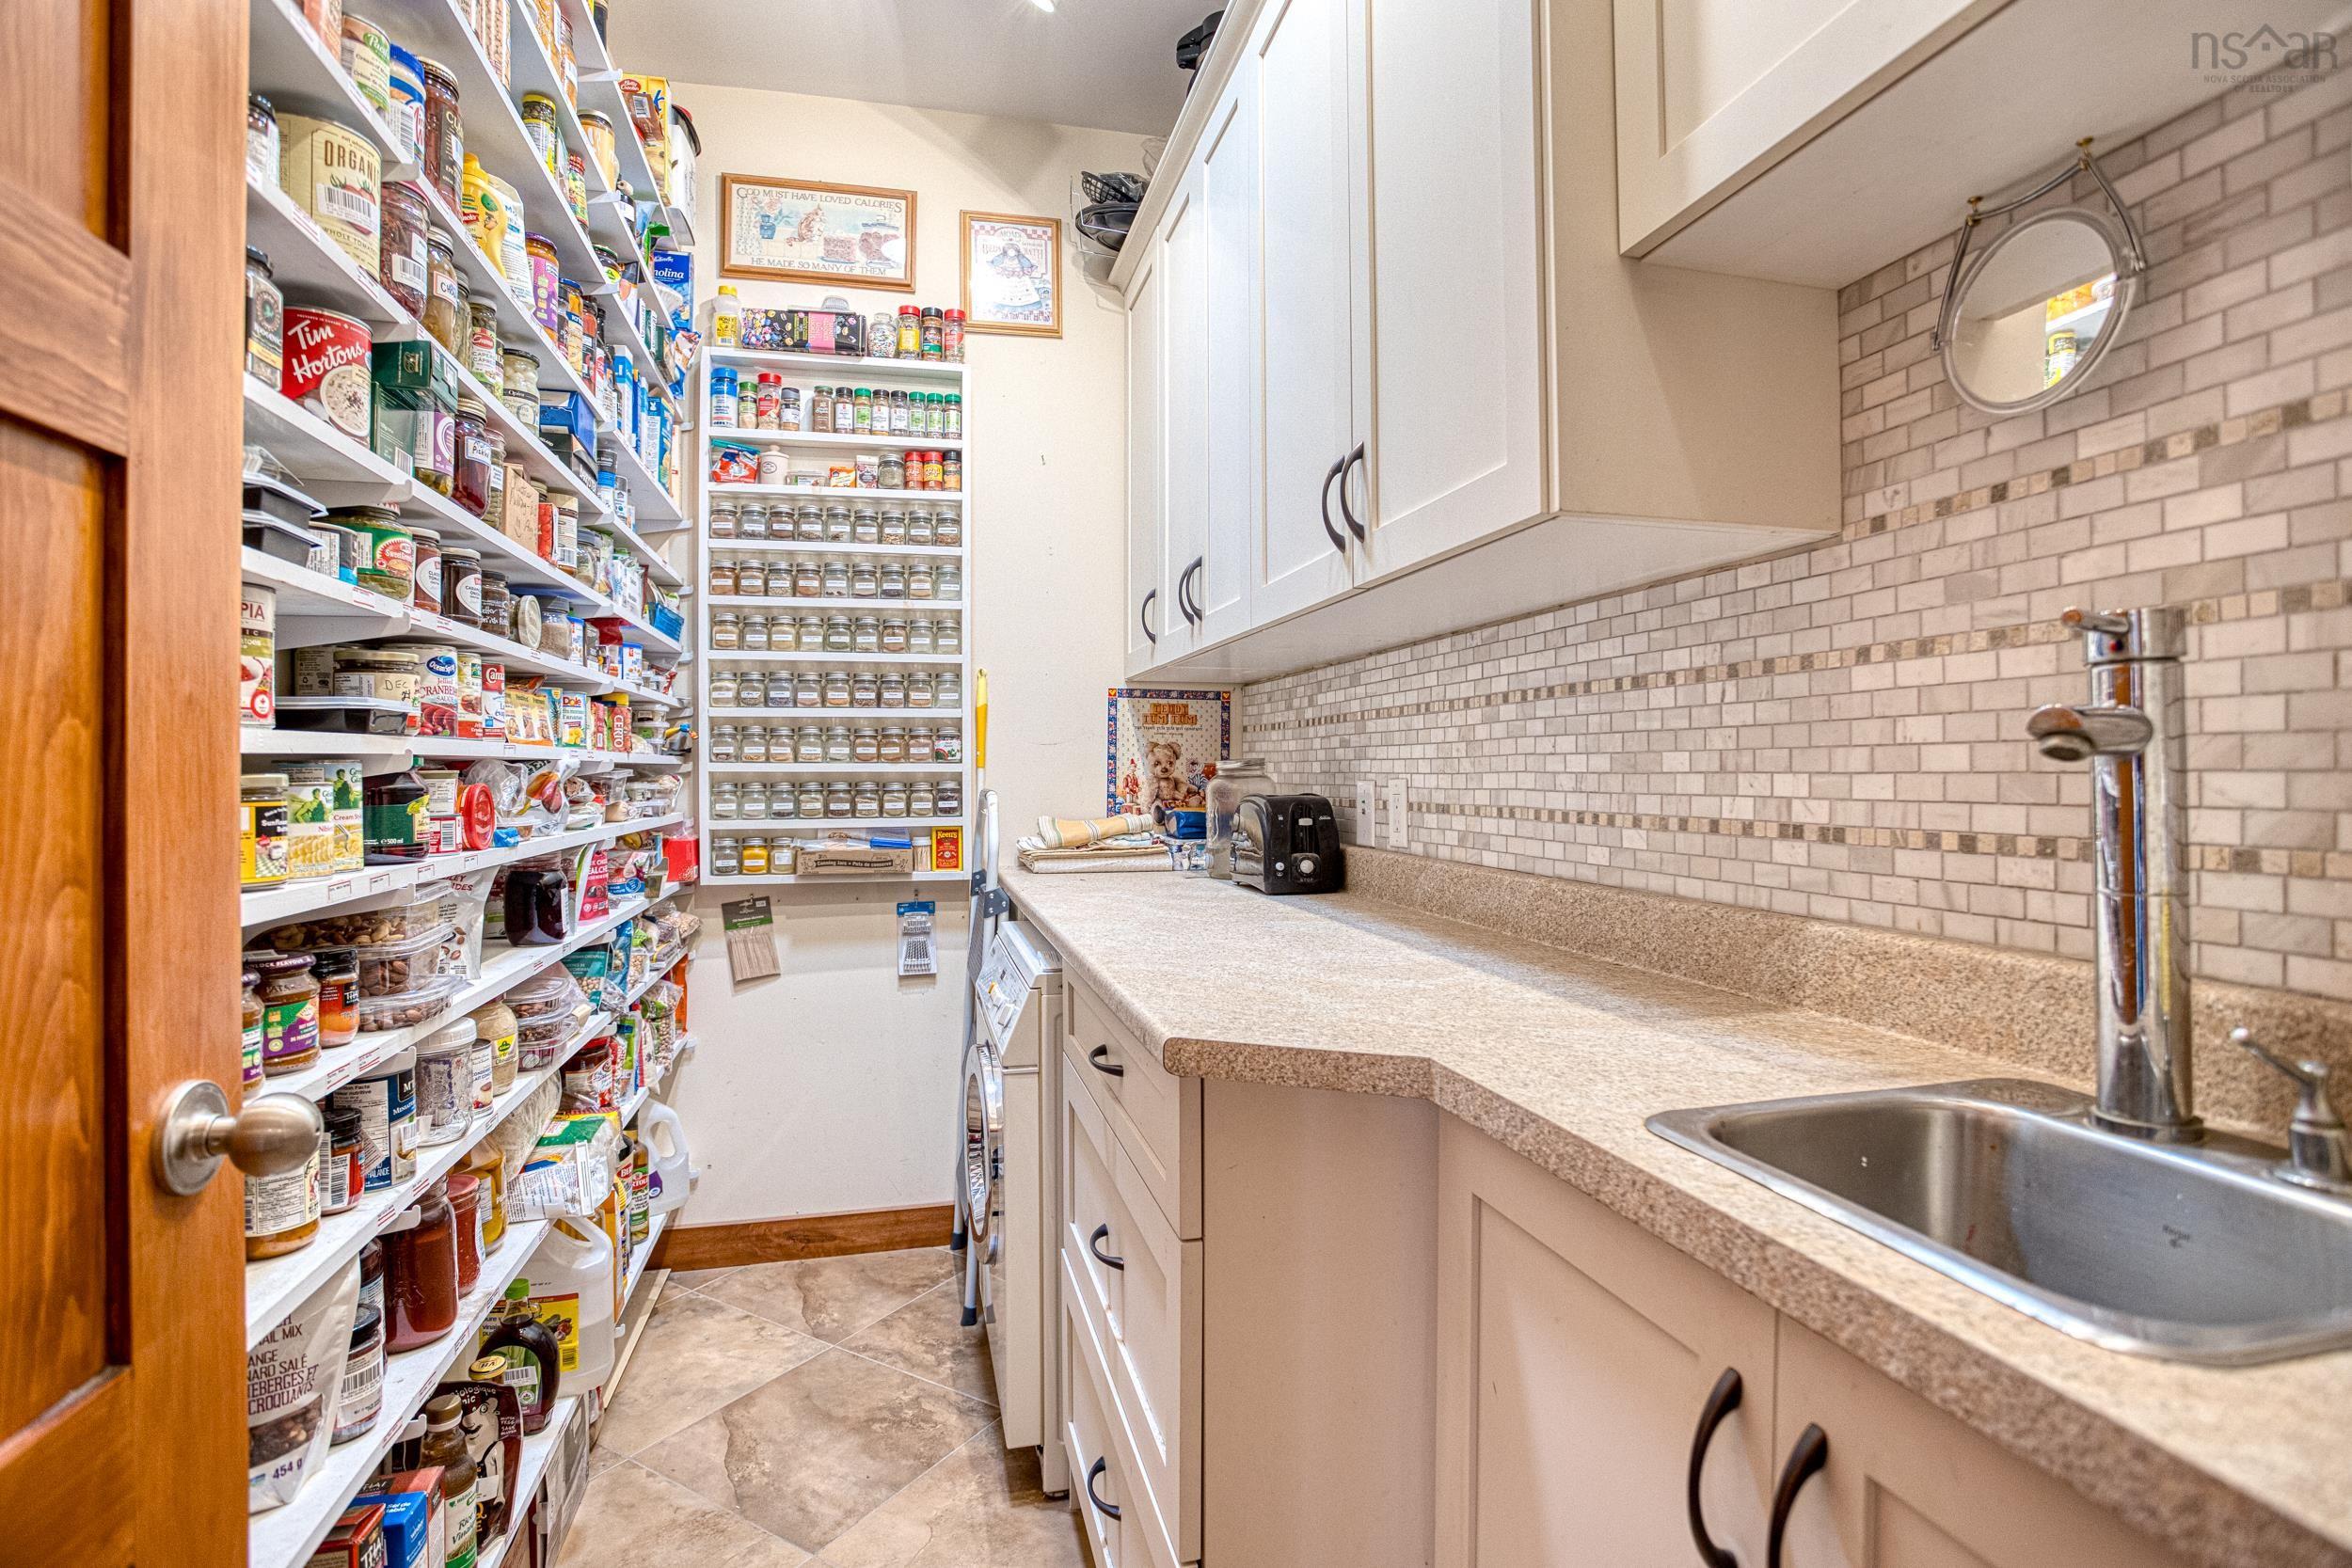
| Main Floor | OTHER | 8.5 x 7.10 |
Single Family
440 Westwood Boulevard, Upper Tantallon, NS (MLS® 202625017).
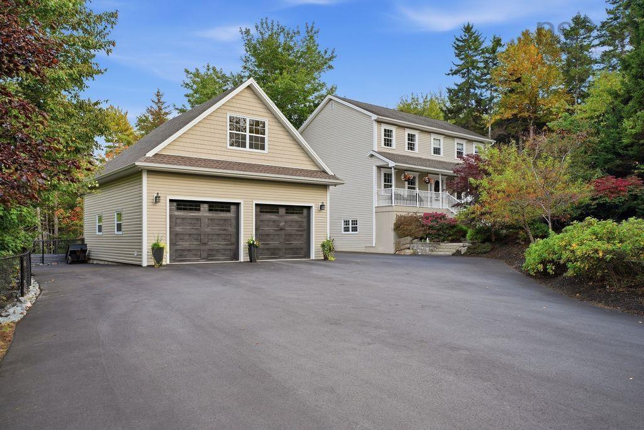
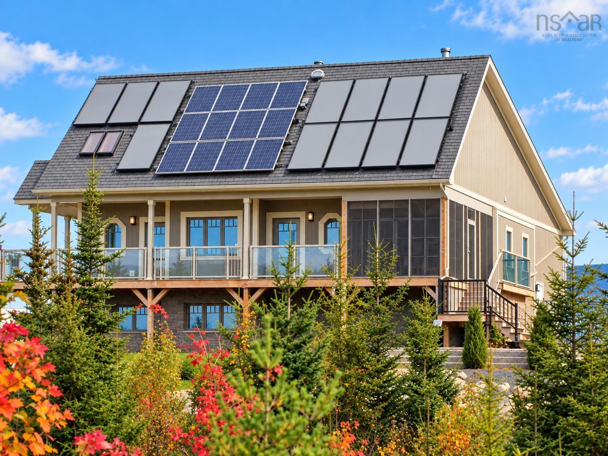
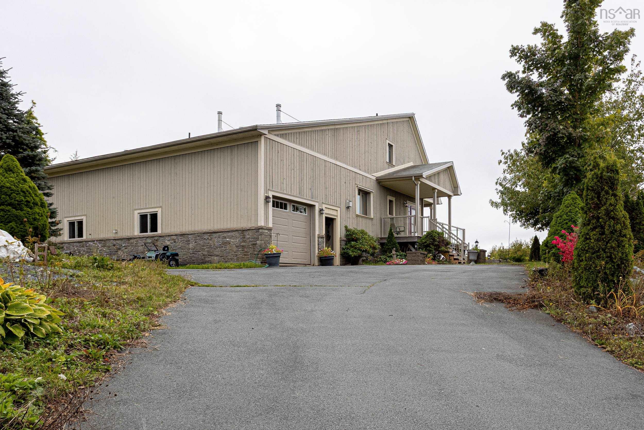
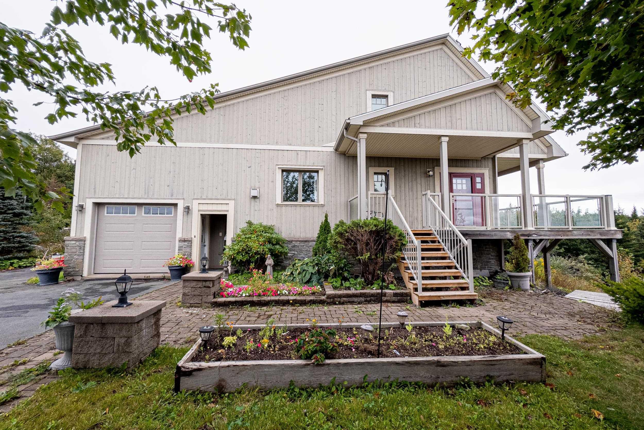
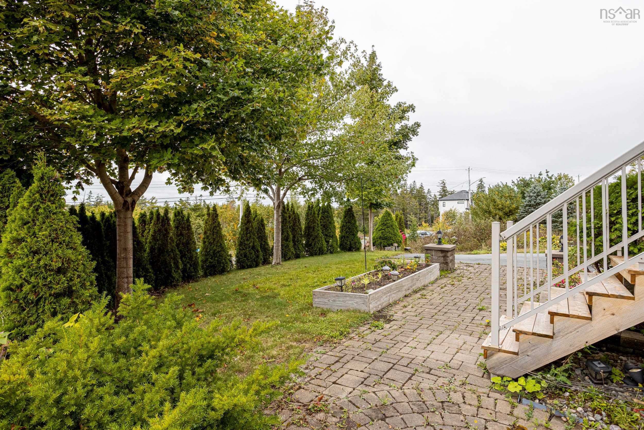
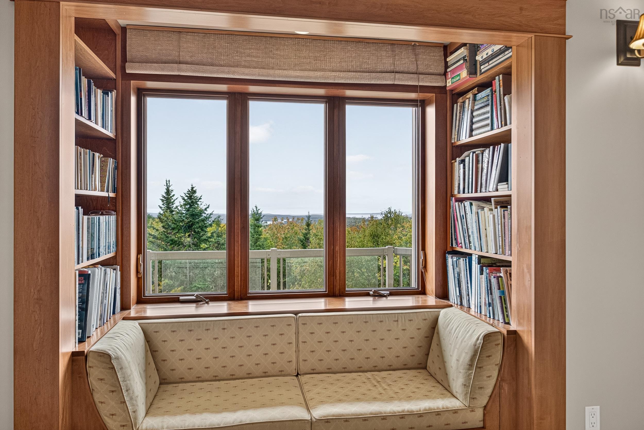
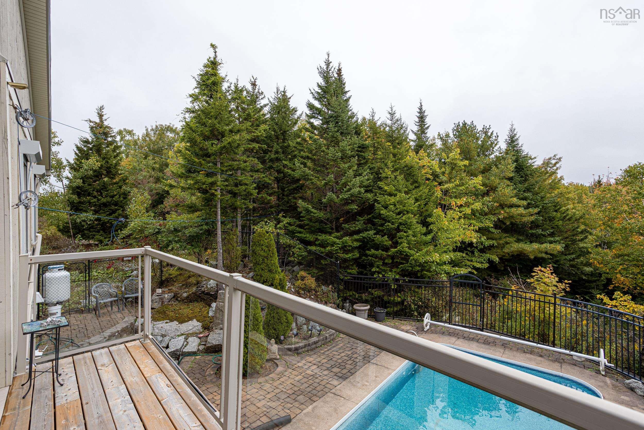
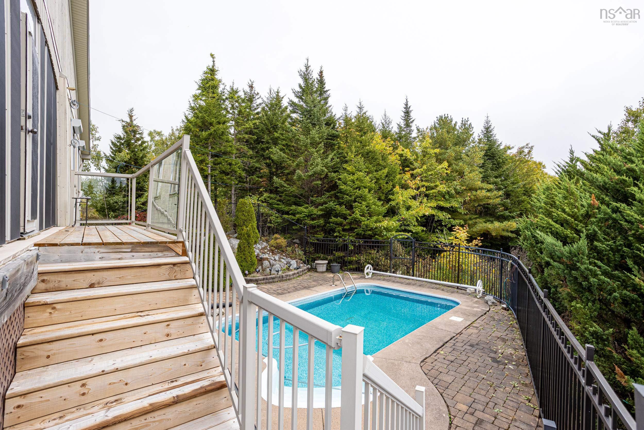
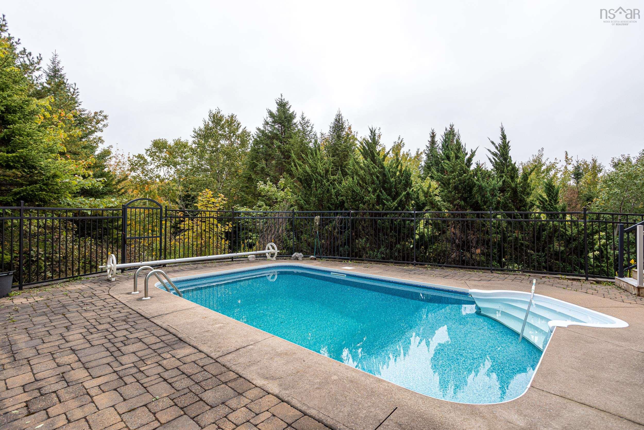
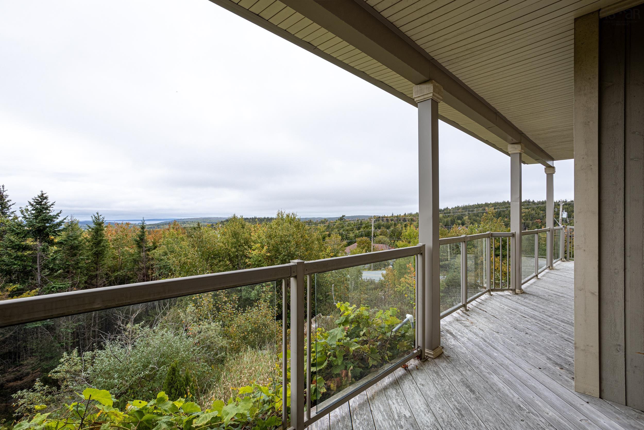
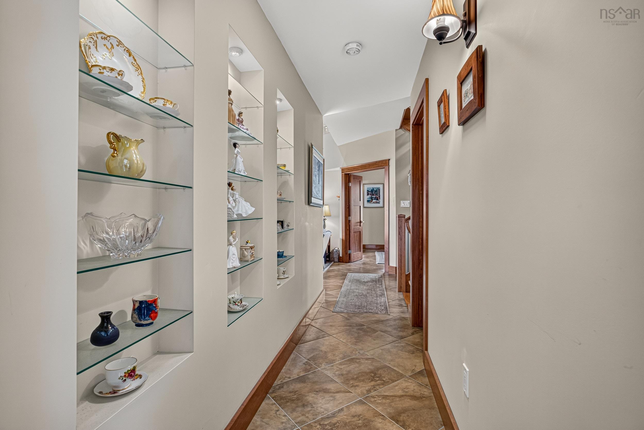
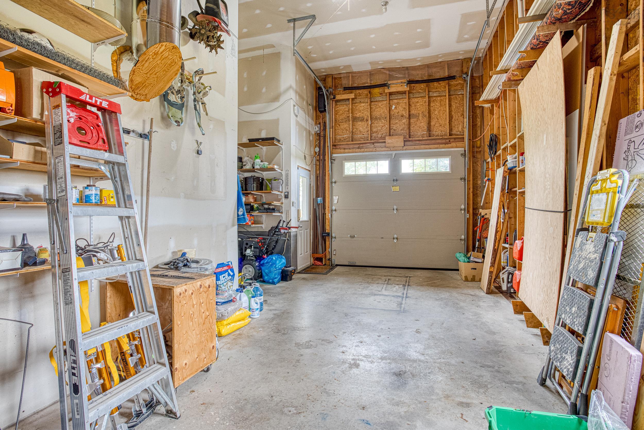
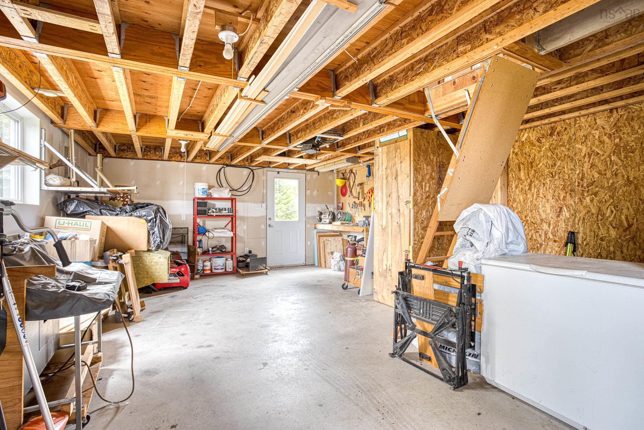
440 Westwood Boulevard, Upper Tantallon, NS (MLS® 202625017): Tired of the rising oil and electricity costs? Imagine enjoying the freedom of not having to rely on the power grid. Welcome to a truly unique home offering privacy, comfort and energy-efficient living on 1.97 acres. This 2653 sq.ft., 4 bdrm, 3 bath home features highly efficient ICF construction, excellent insulation and in-floor heating on both levels. Designed for independent living, the home utilizes solar energy and battery storage, supplemented by wood and propane for added flexibility and comfort. Enjoy peaceful surroundings, views of St. Margaret's Bay, a tandem garage and an in-ground pool. Best of all, enjoy the privacy and energy independence without giving up everyday conveniences. Grocery stores, shopping, restaurants, schools, and other essential amenities are just a short drive away. Community living close to beaches and marinas all this practically in your backyard. For buyers who prefer conventional electricity, Nova Scotia Power infrastructure is located along Westwood Blvd, providing an opportunity to explore a future grid connection. A rare opportunity to enjoy space, privacy, efficiency, and freedom from rising energy costs while still being close to the amenities and coastal lifestyle that make Upper Tantallon and St. Margaret's Bay such a desirable place to call home.
Directions
Off of Hammonds Plains turn right on Westwood Blvd. Off of Highway 103 take exit 5 turn right then take a left on to Westwood Blvd.
Inclusions
fridge, propane stove, aga stove, fridge, dishwasher (see other inclusions in docs).
Exclusions
See documents tab
$899,000
MLS®
202625017
PID
41123936
List Price
$899,000
Type
Single Family
Style
Detached
Sewer
Septic
Building Age
17
Foundation
Insulated Concrete
Exterior
Stone, Wood Siding
Flooring
Carpet, Concrete, Engineered Hardwood, Hardwood, Vinyl
MLA
1,514 ft2
TLA
2,331 ft2
Bedrooms
4
Bathrooms
3
Water
Drilled Well
Utilities
- Electricity
- High Speed Internet
- Off Grid
Features
- Inground Pool
- Ensuite Bath
- HRV (Heat Rcvry Ventln)
- Wood Stove(s)
- Propane Fireplace
- Radon Mitigation System
Community Features
- Park
- Place of Worship
- Playground
- Public Transit
- Recreation Center
- School Bus Service
- Shopping
Rooms.
| Level | Type | Dimensions |
|---|---|---|
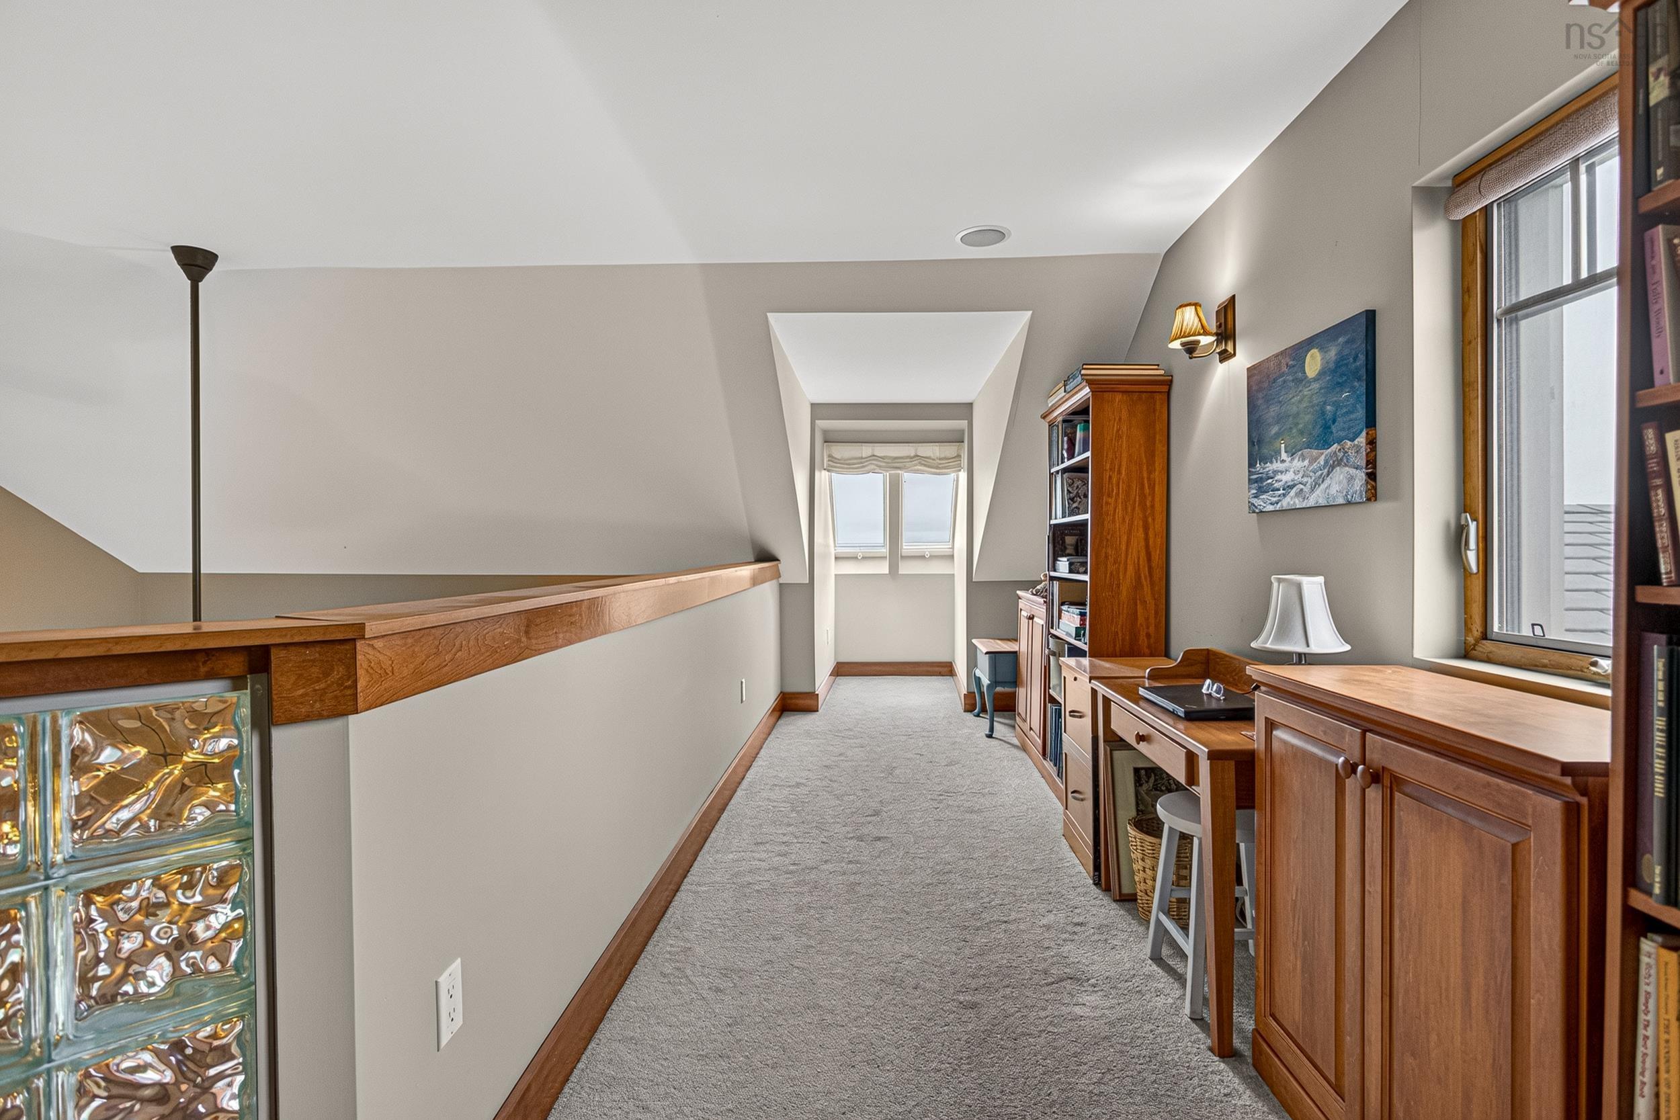
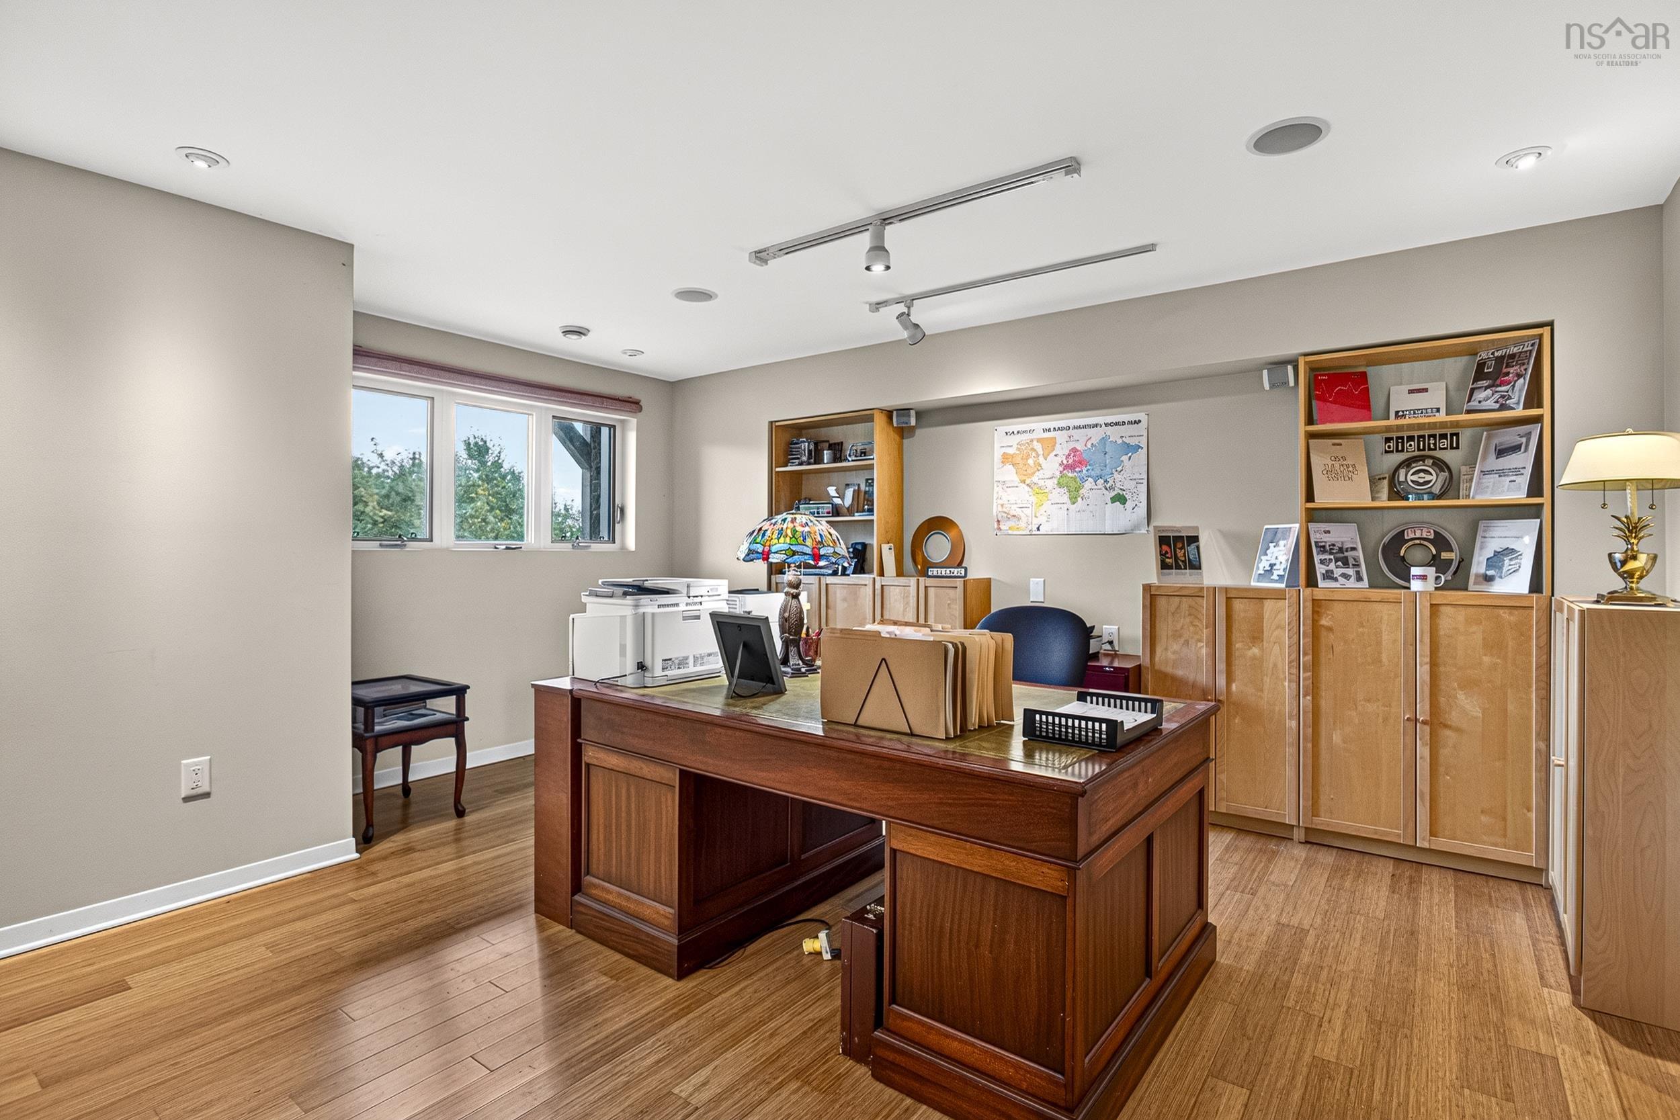
| 2nd Level | Den/Office | 26.2 x 7.11 |
| Level | Type | Dimensions |
|---|---|---|
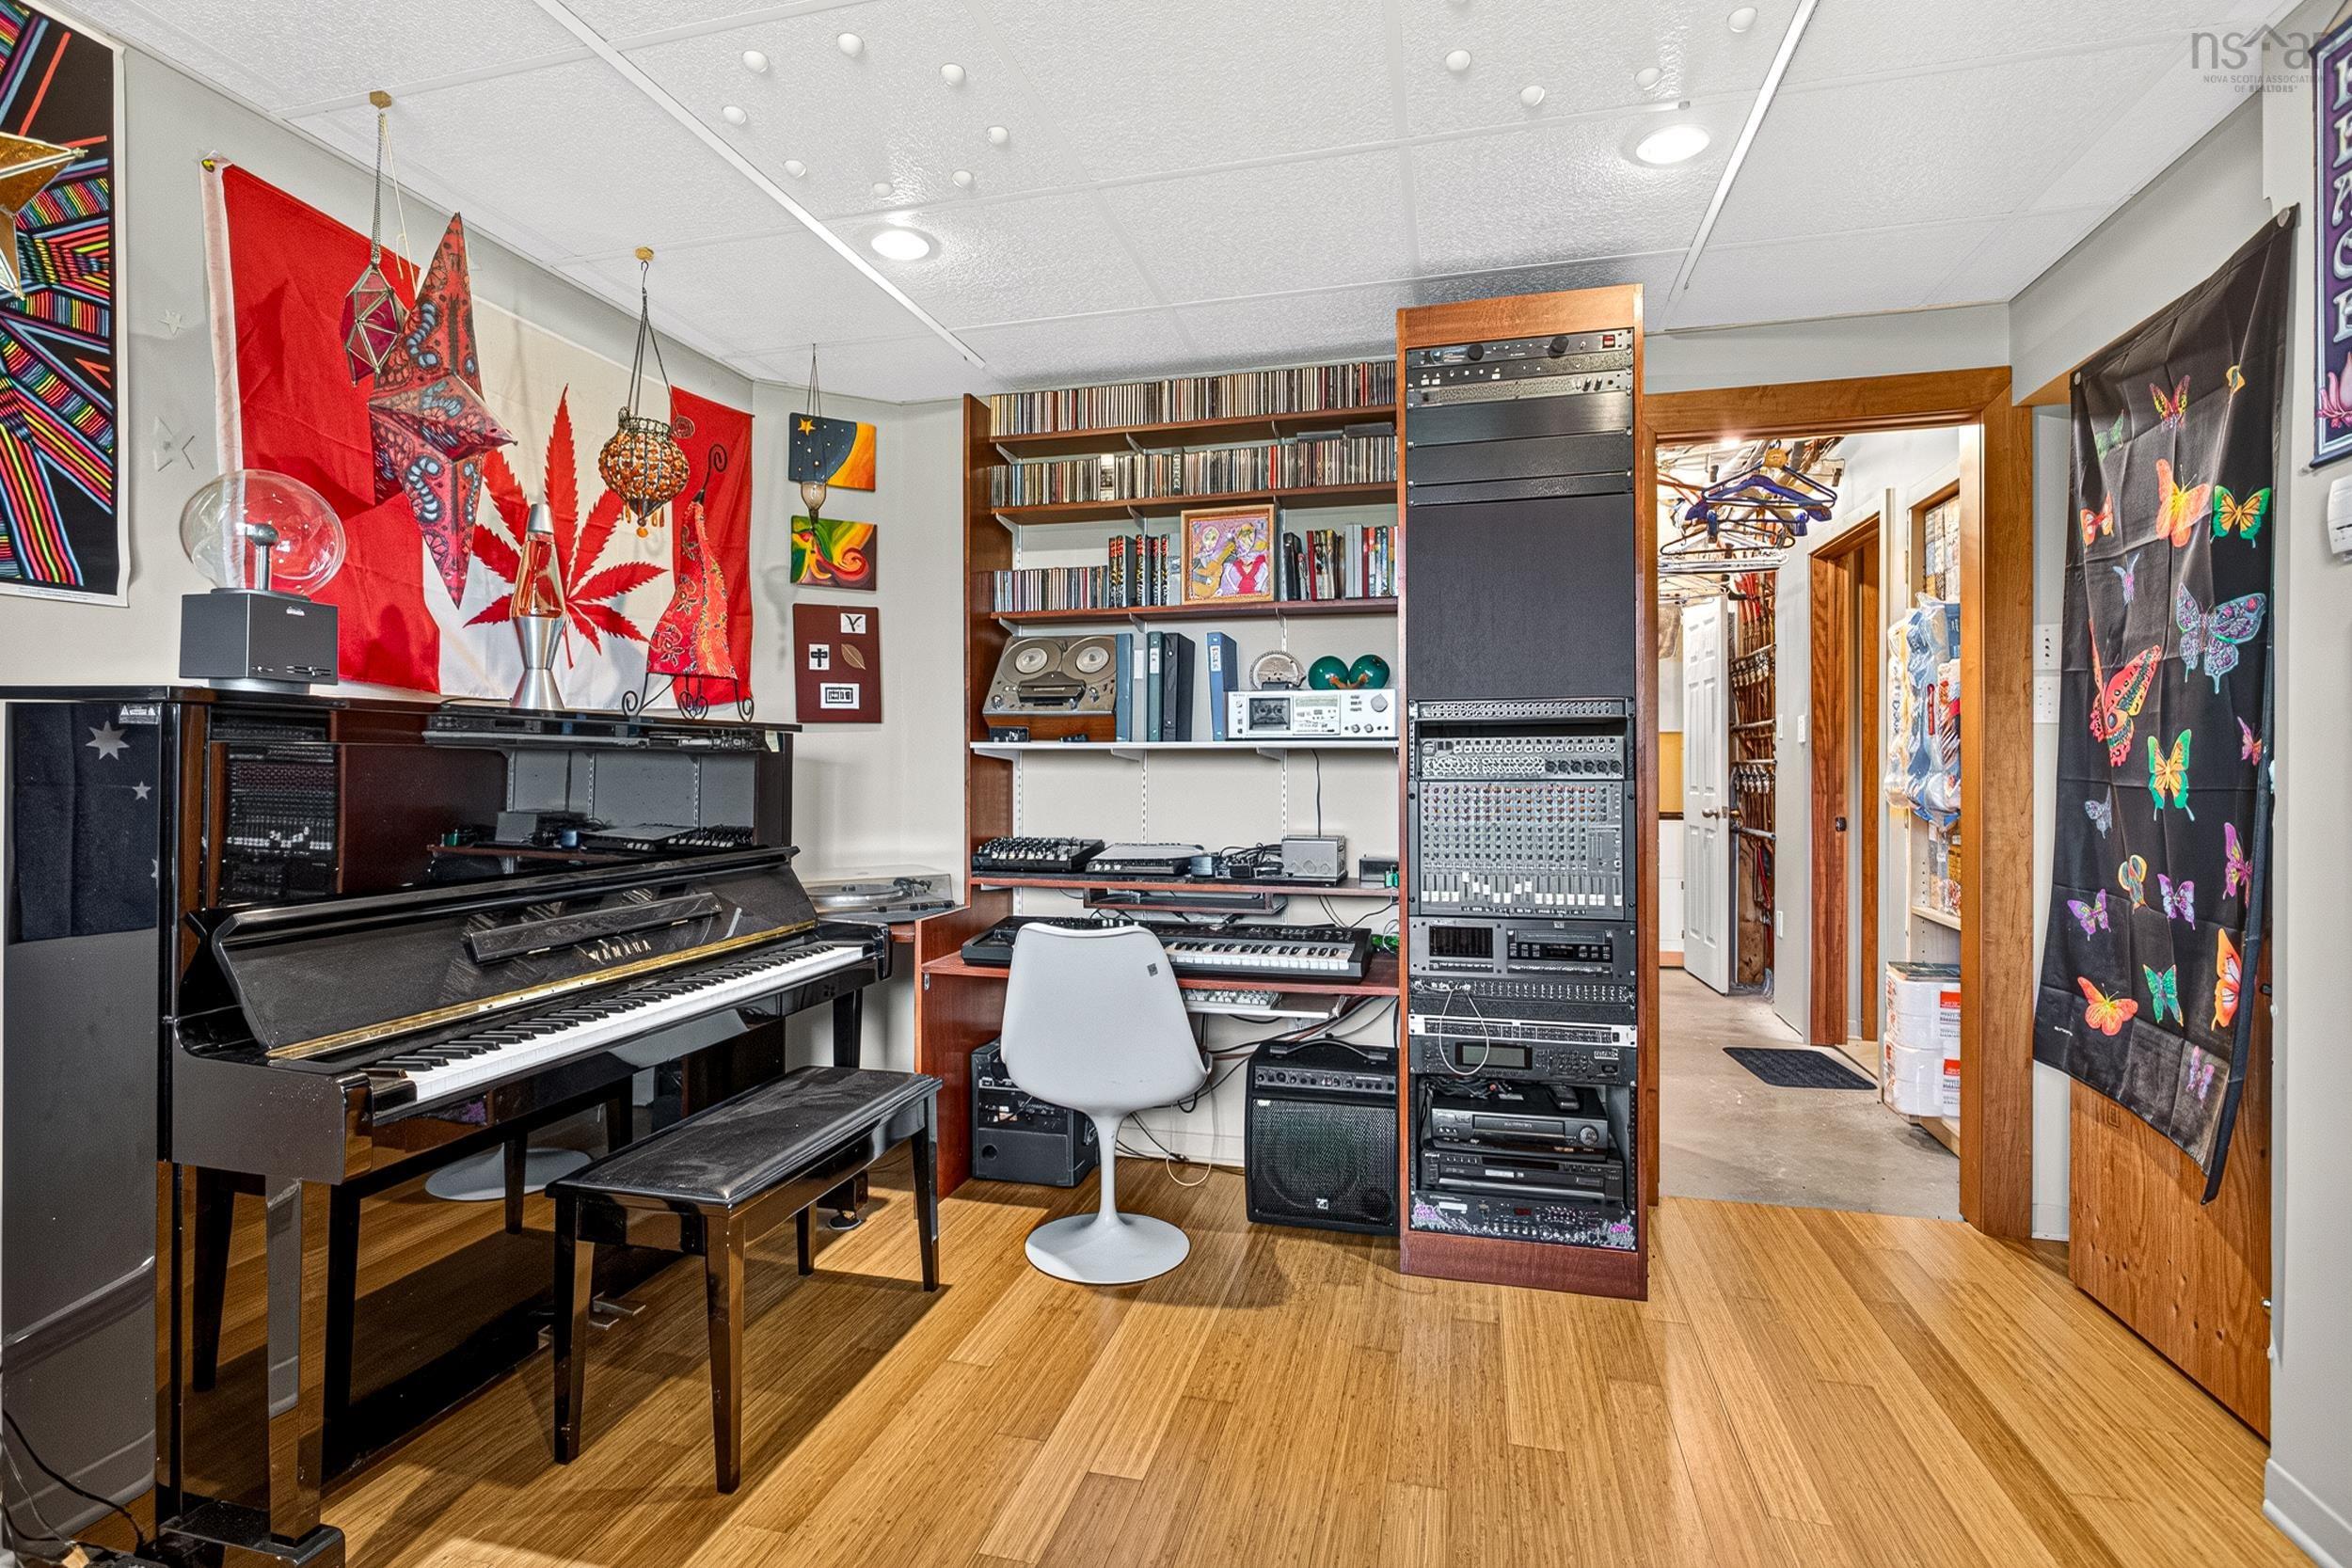
| Lower Level | Bedroom | 16.4 x 20.9 |
| Lower Level | Bedroom | 13.4 x 10.7 |
| Lower Level | Bath 3 | 5.5 x 3.7 |
| Lower Level | Den/Office | 11.3 x 6.7 |
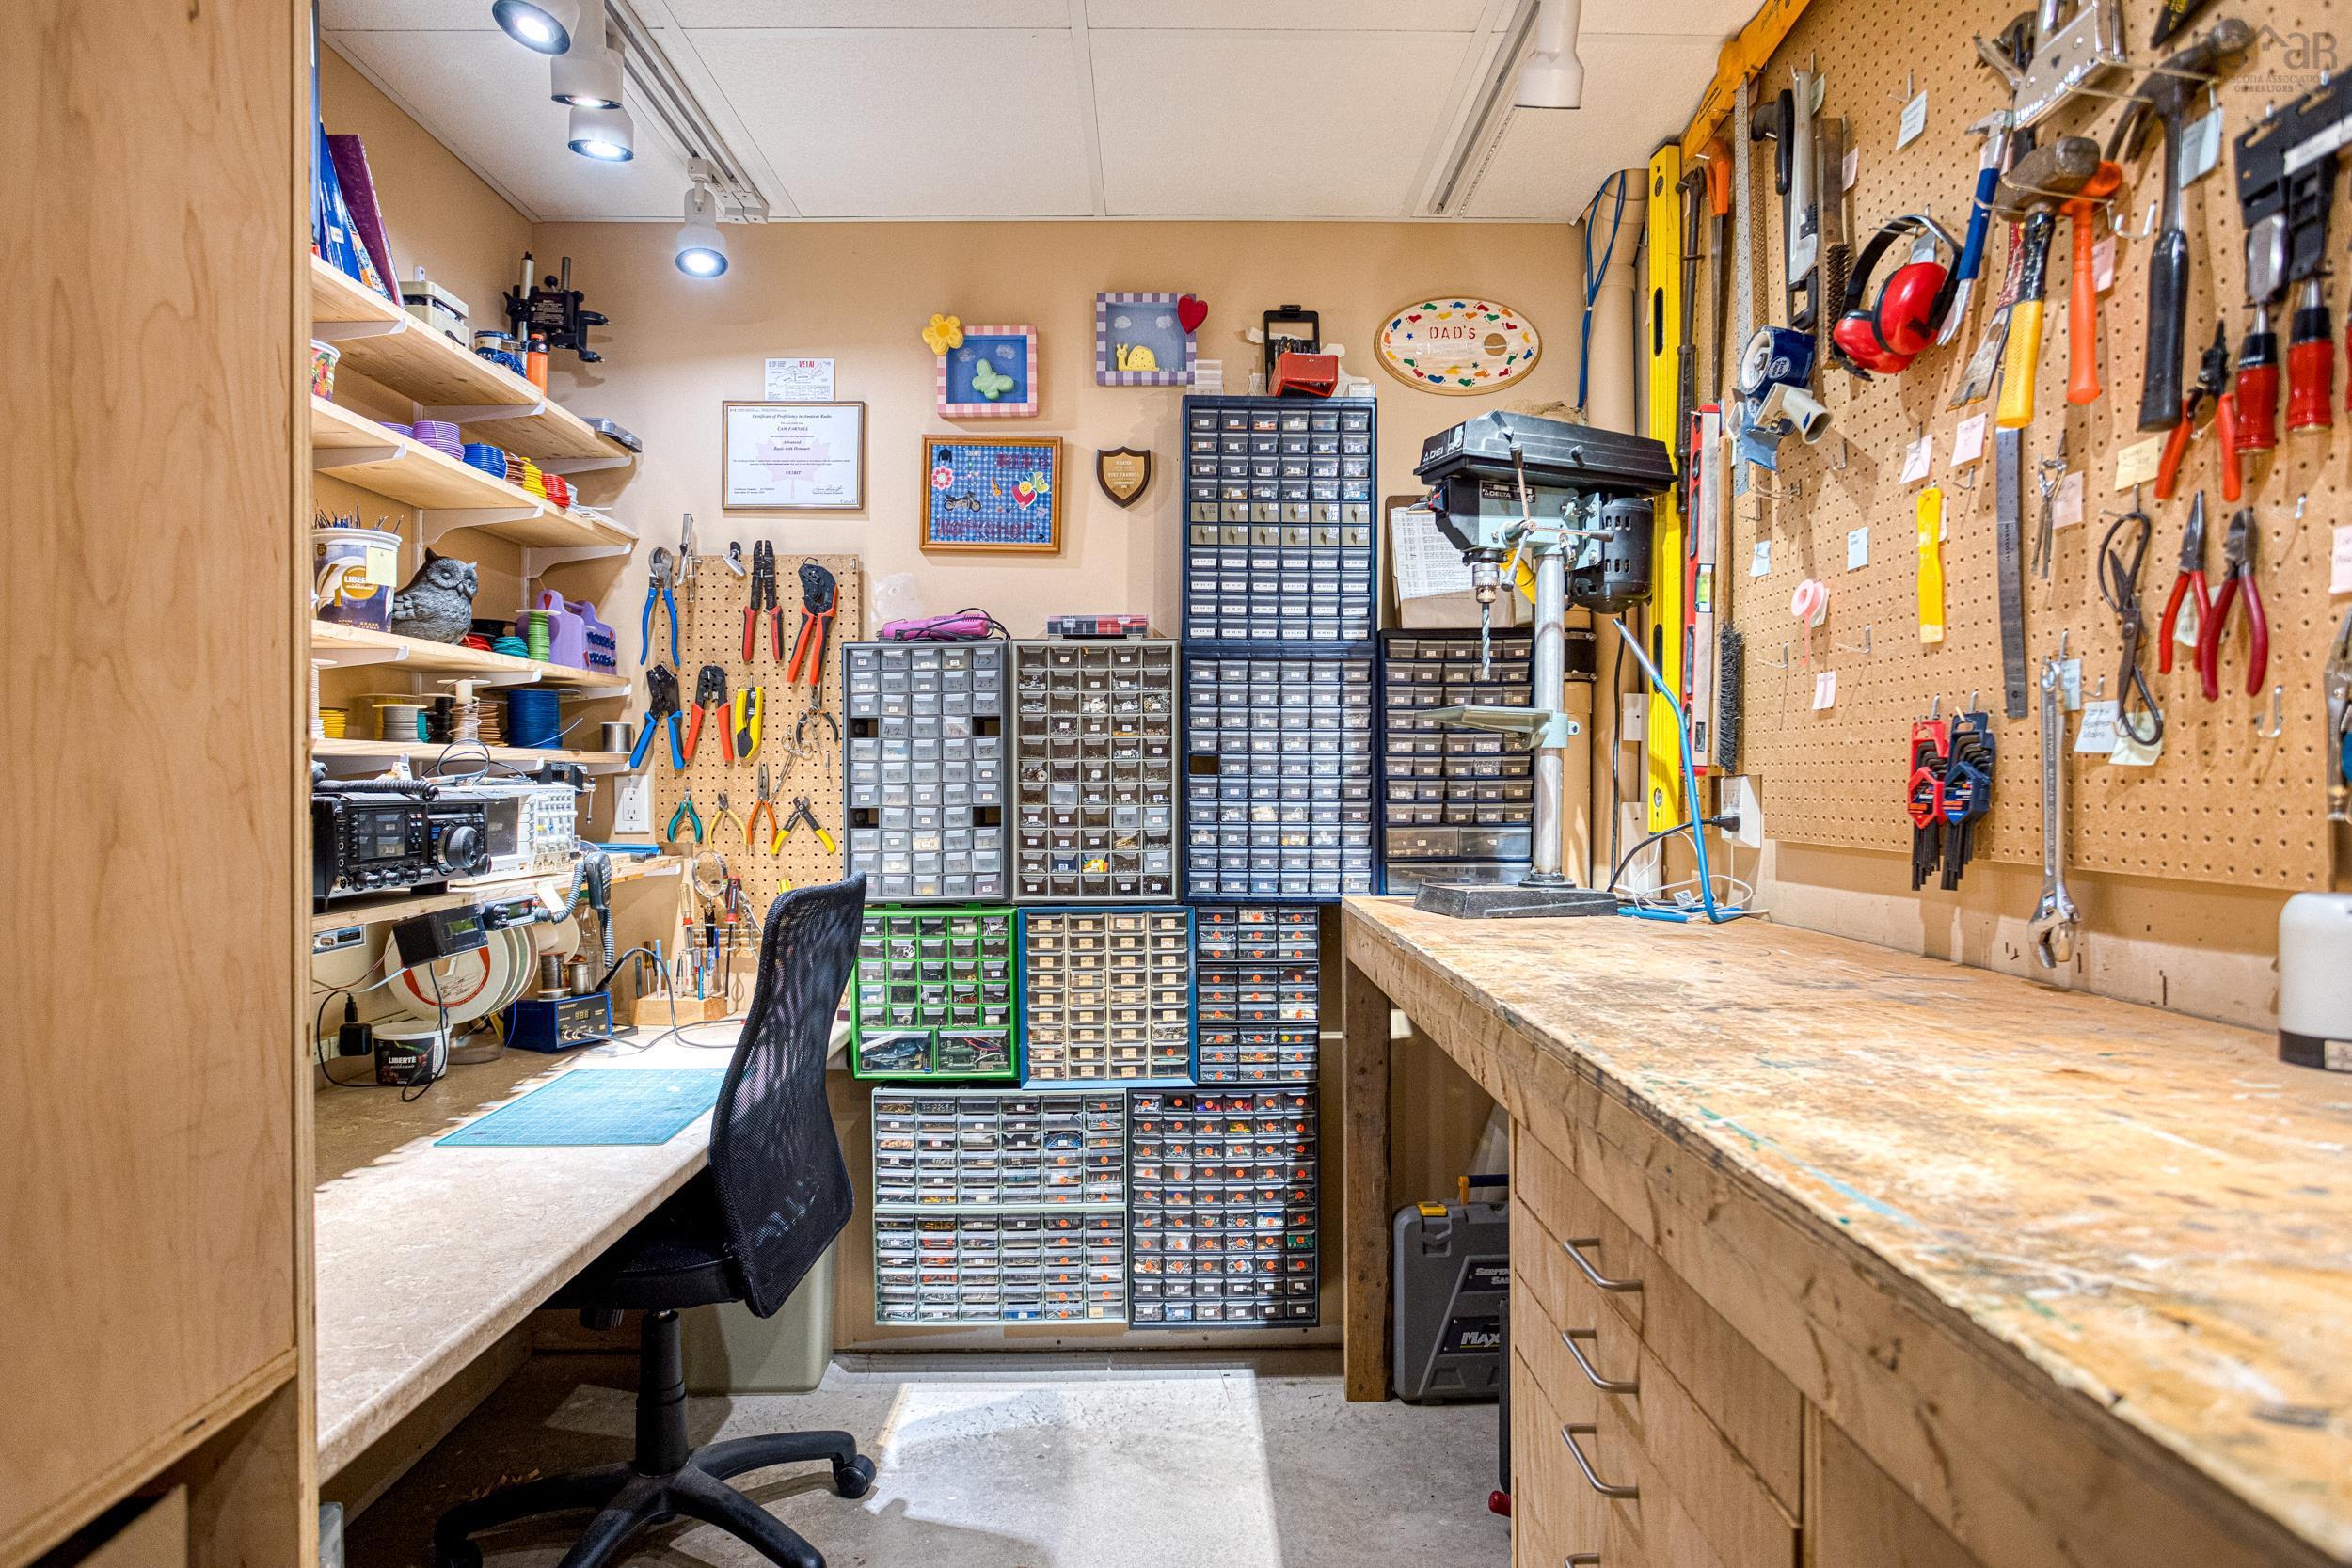
| Lower Level | Workshop | 9 x 7.1 |
| Lower Level | Utility | 15.9 x 9 |
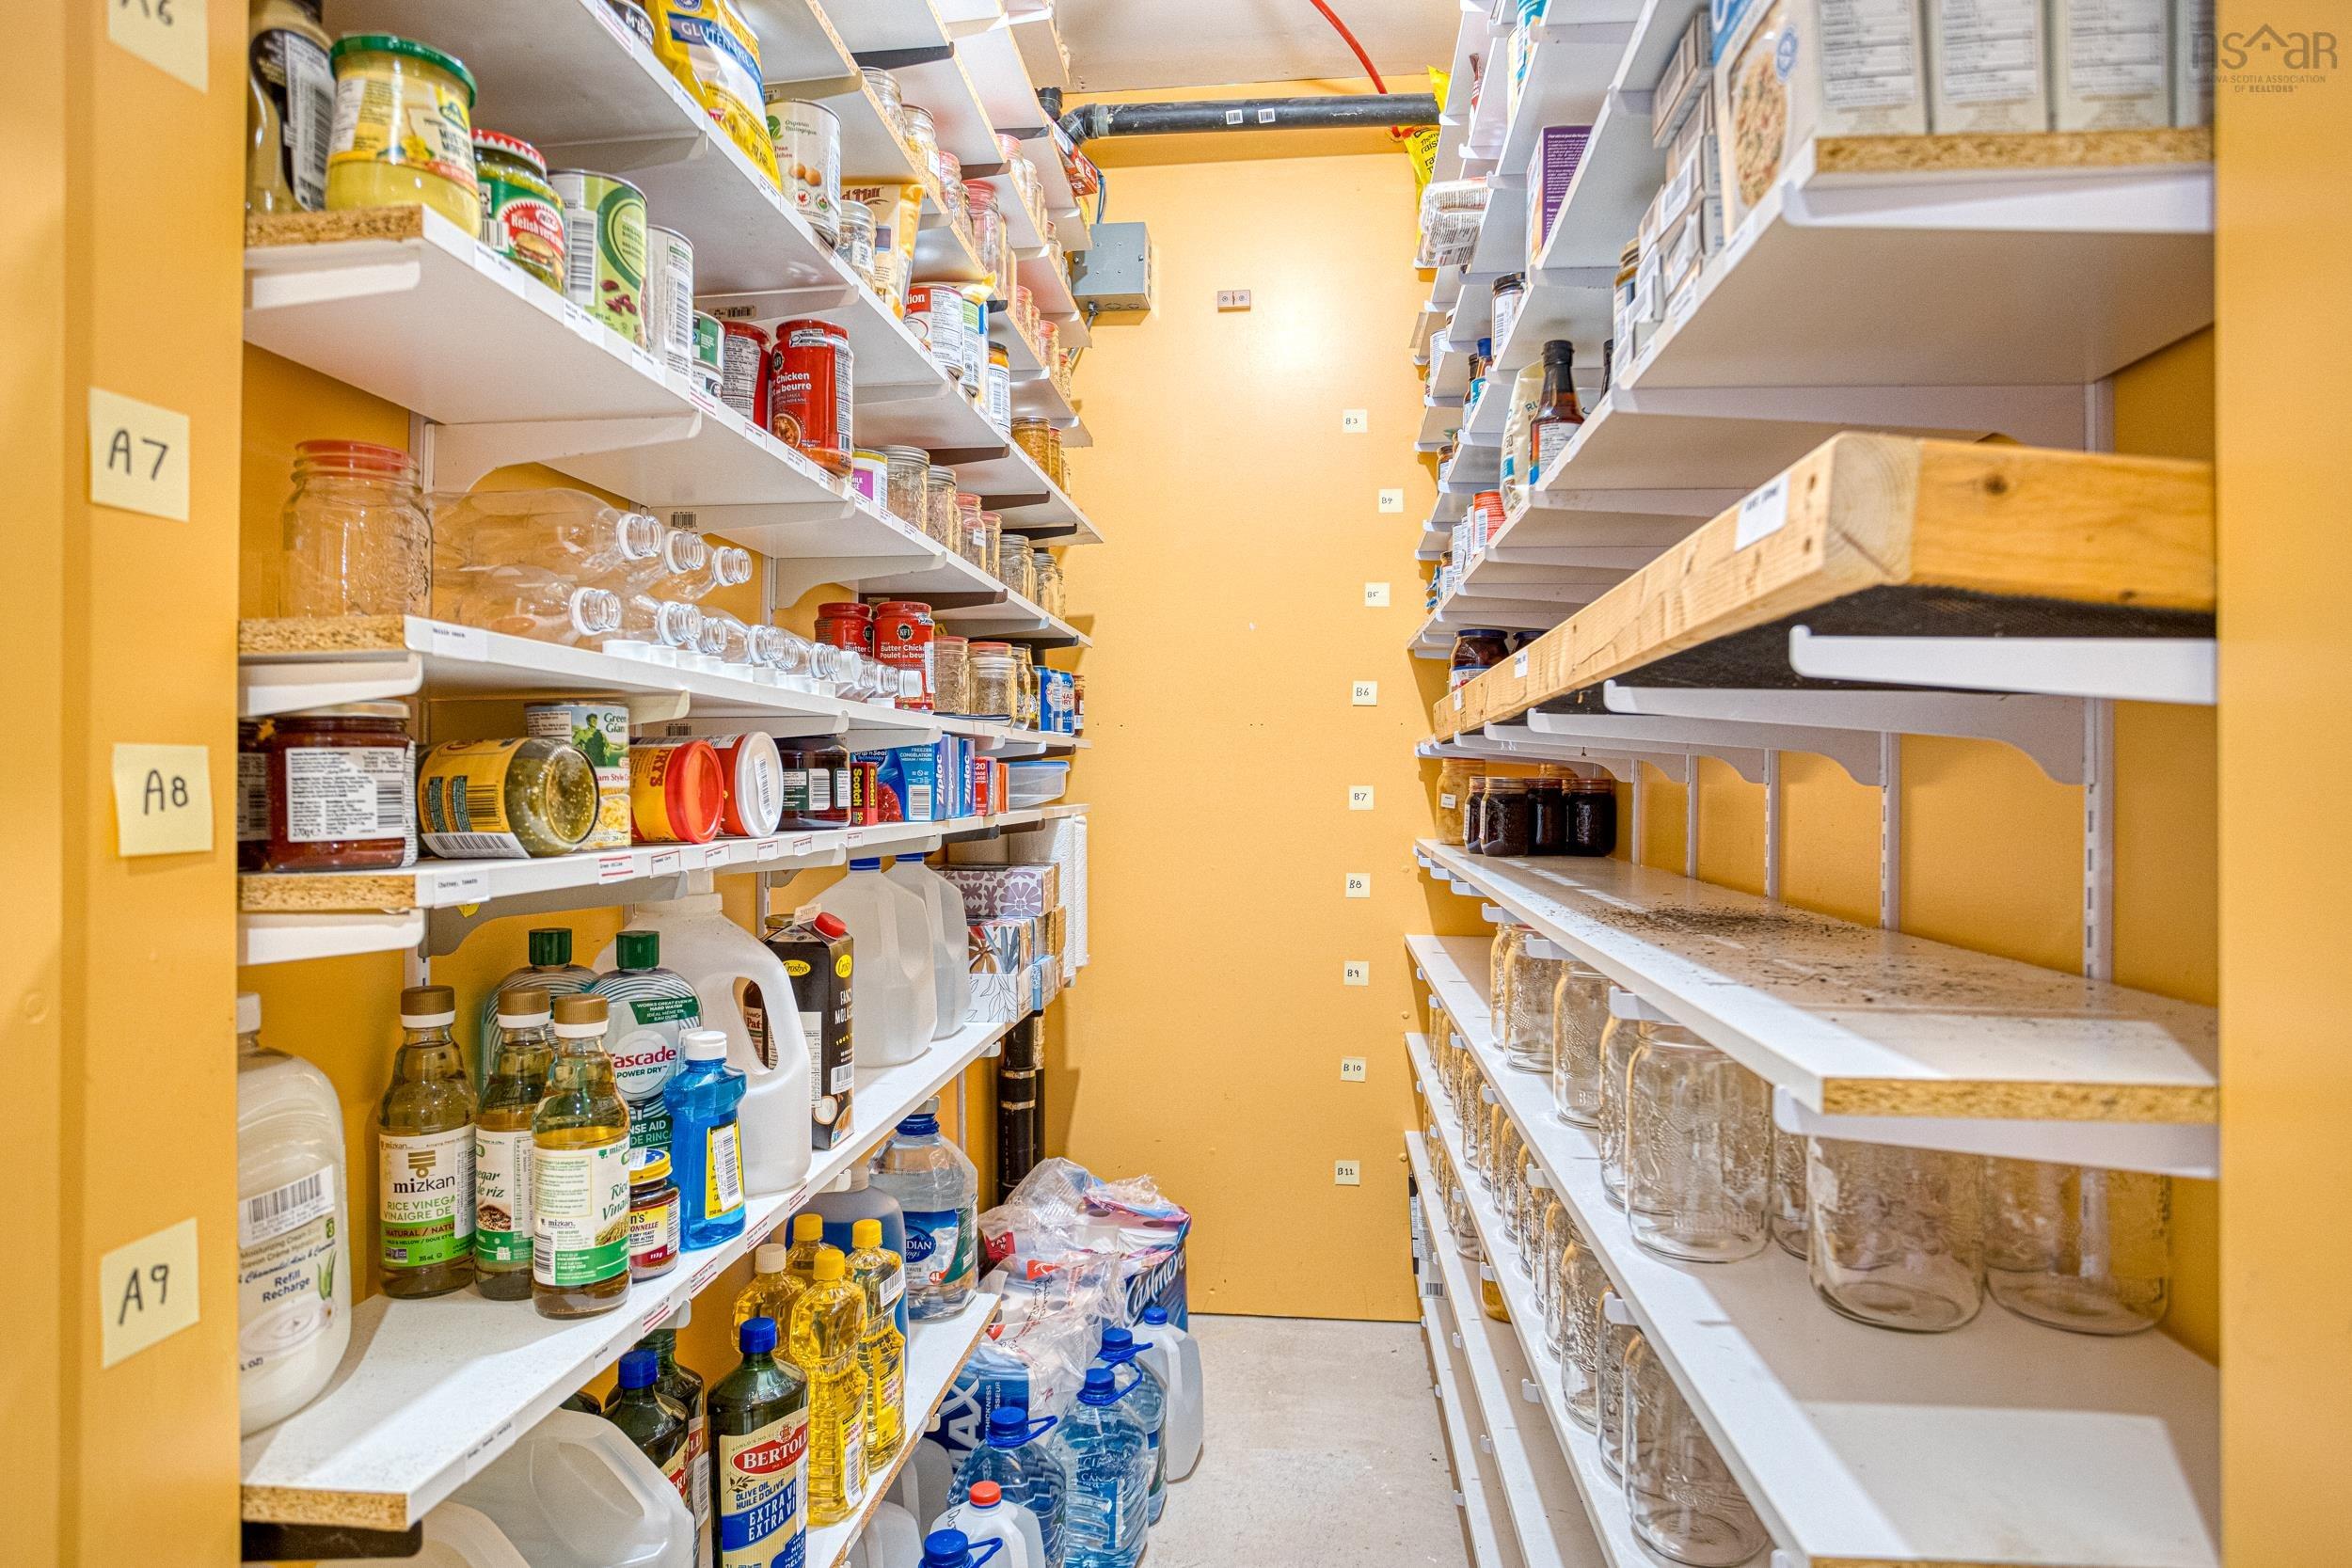
| Lower Level | Storage | 11.3 x 11.10 |
| Lower Level | Storage | 8.10 x 3.10 |
| Lower Level | Storage | 7.2 x 3.10 |
Schools.
| Type | Name |
|---|---|
| Elementary School | Tantallon Jr Elementary School |
| Middle School | Five Bridges Junior High School |
| High School | Bay View High School |
| Elementary School (Fr. Imm.) | Tantallon Jr Elementary School |
| Middle School (Fr. Imm.) | Five Bridges Junior High School |
| High School (Fr. Imm.) | Bay View High School |
contact the agent.

(902) 489-4763
cblaney@remaxnova.ca
Candice has been a licensed REALTOR® since 2009. Candice's knowledge allows her to offer superior guidance, advice and service through the delicate p…