















| Level | Type | Dimensions |
|---|---|---|
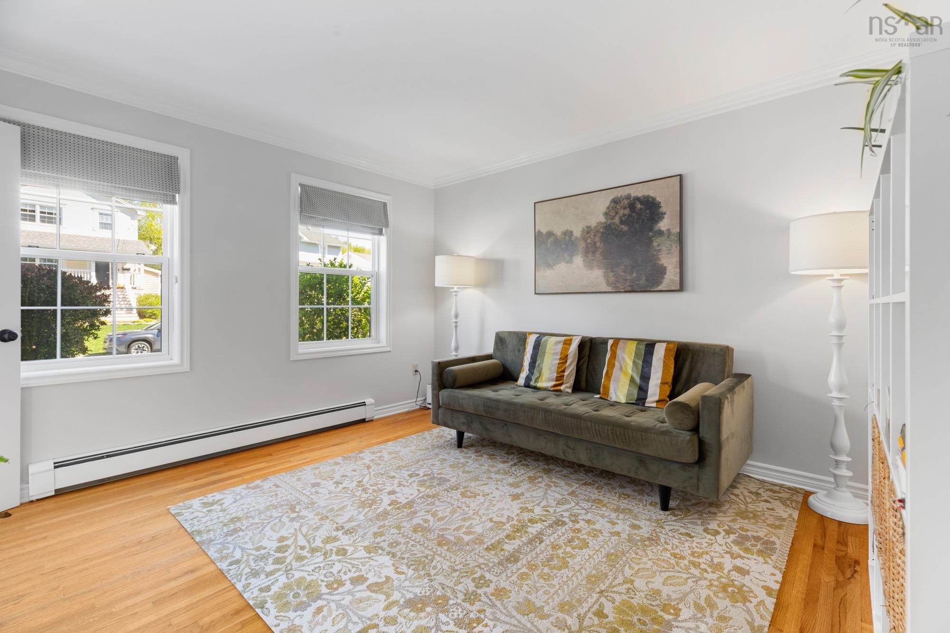
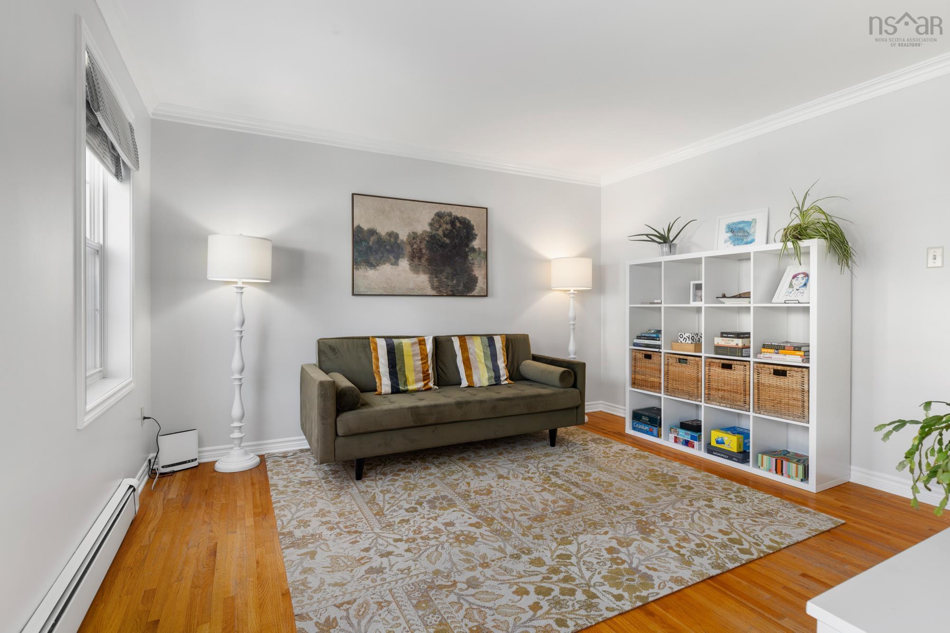
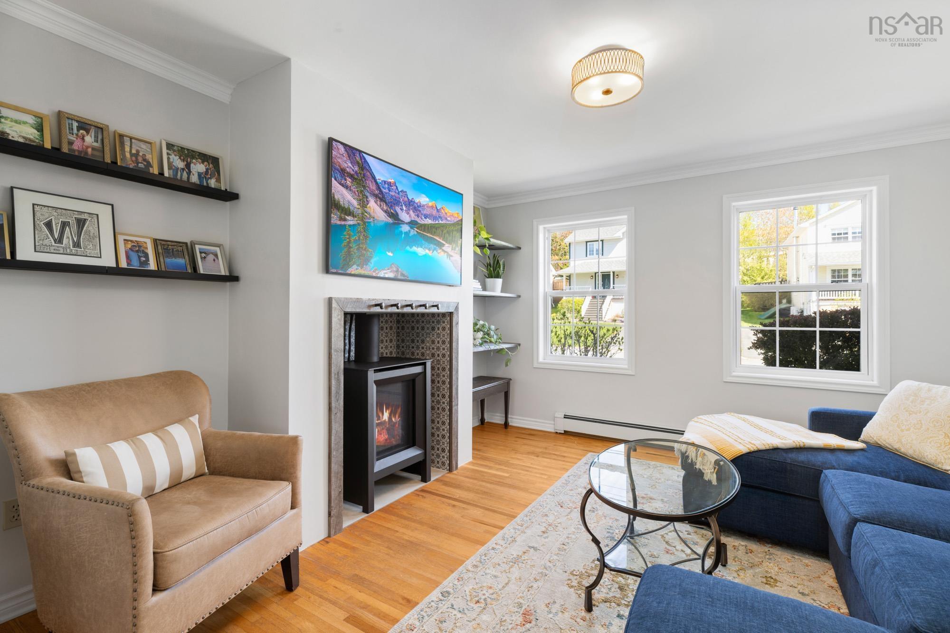
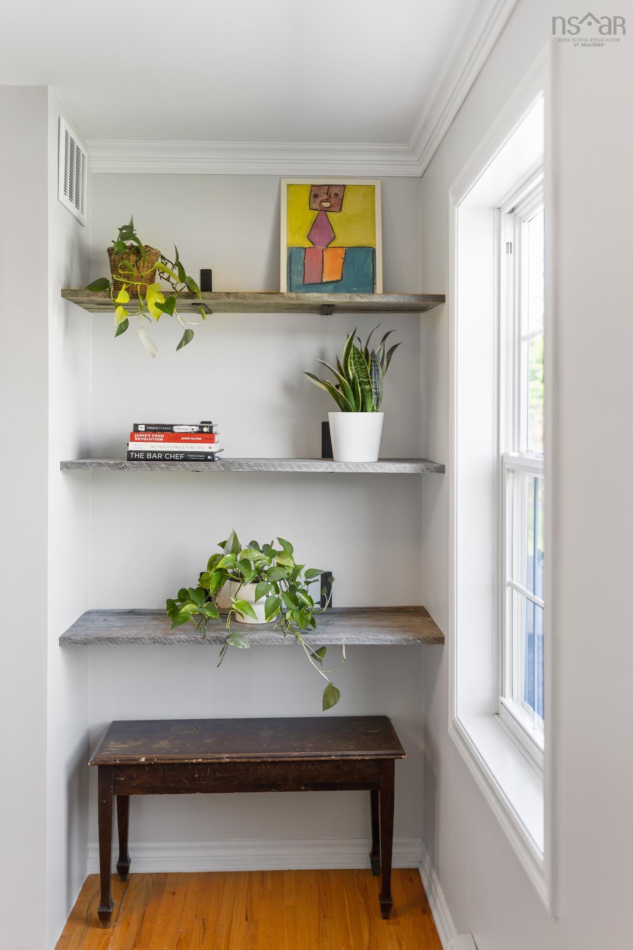
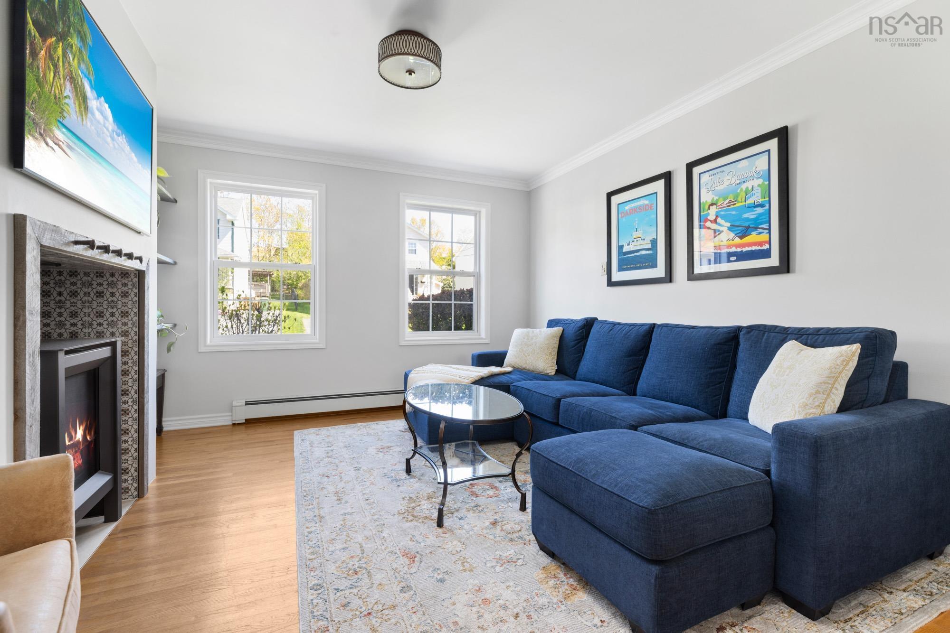
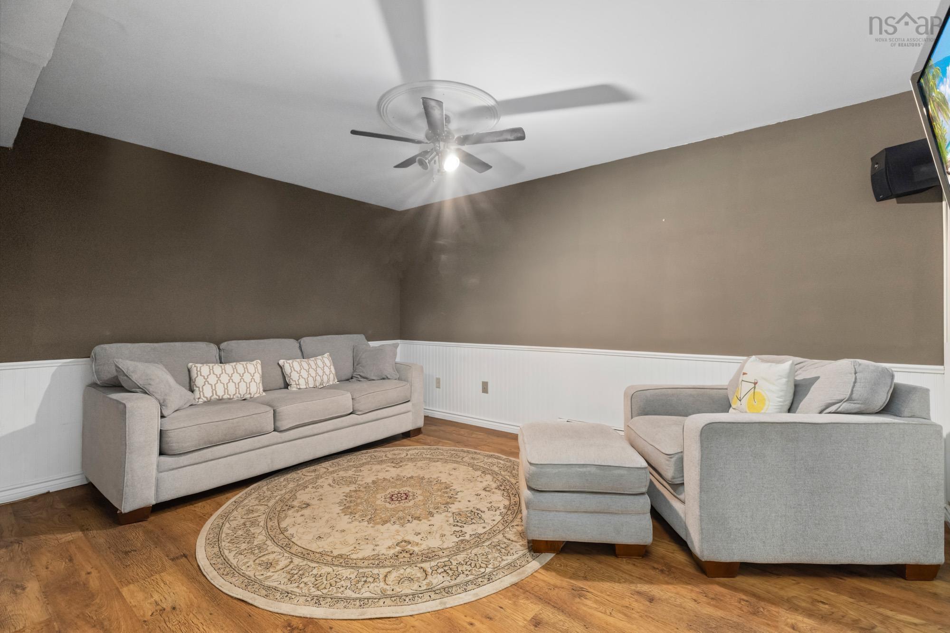
| Main Floor | Family Room | 12.8x12.3 |
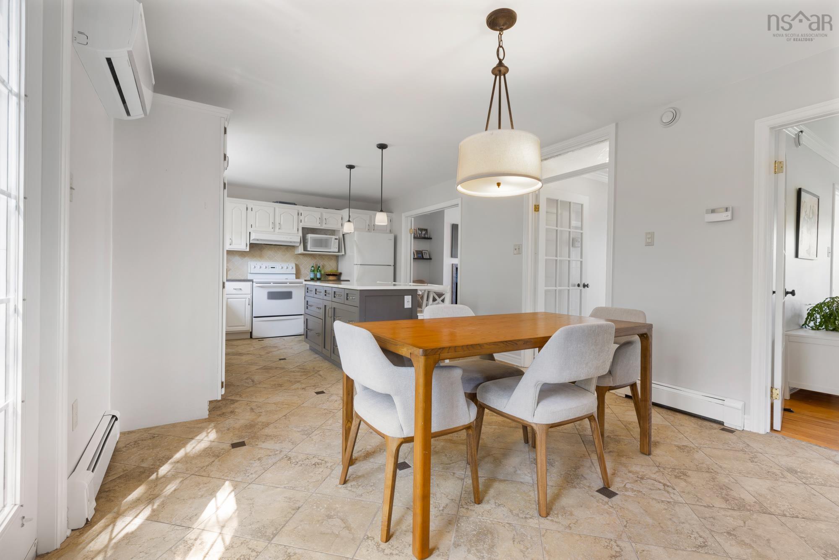
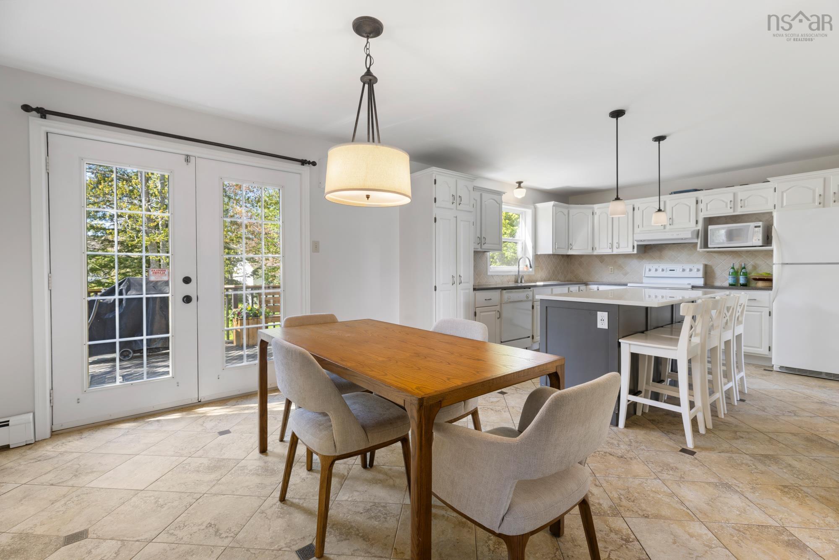
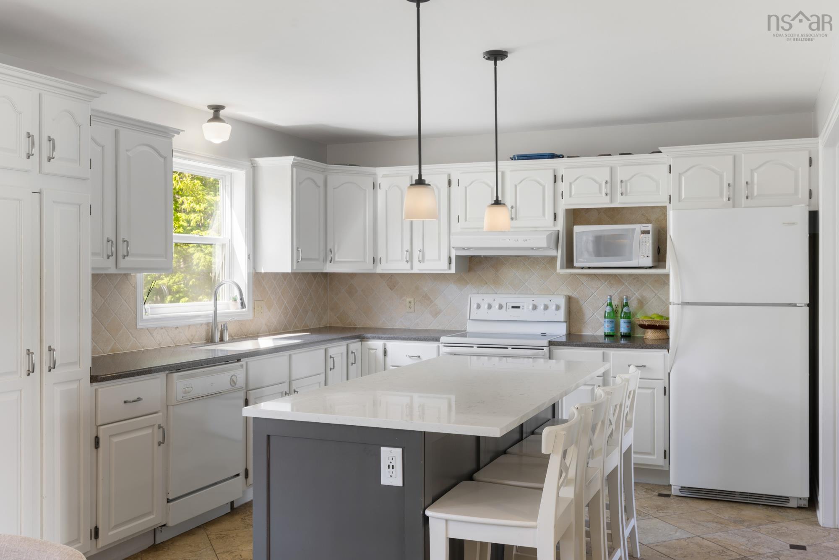
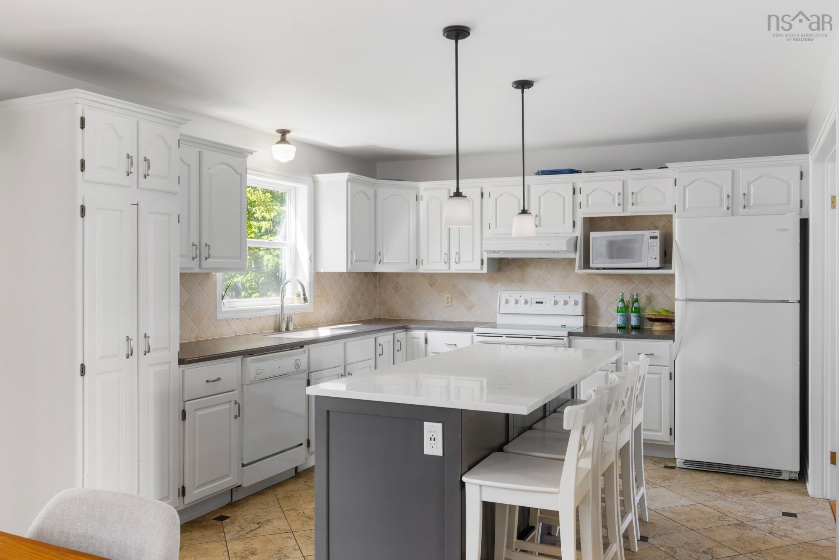
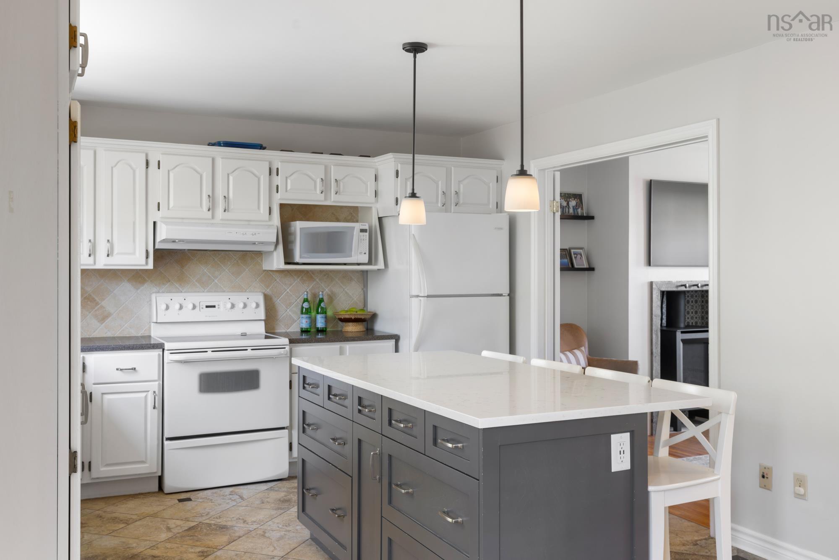
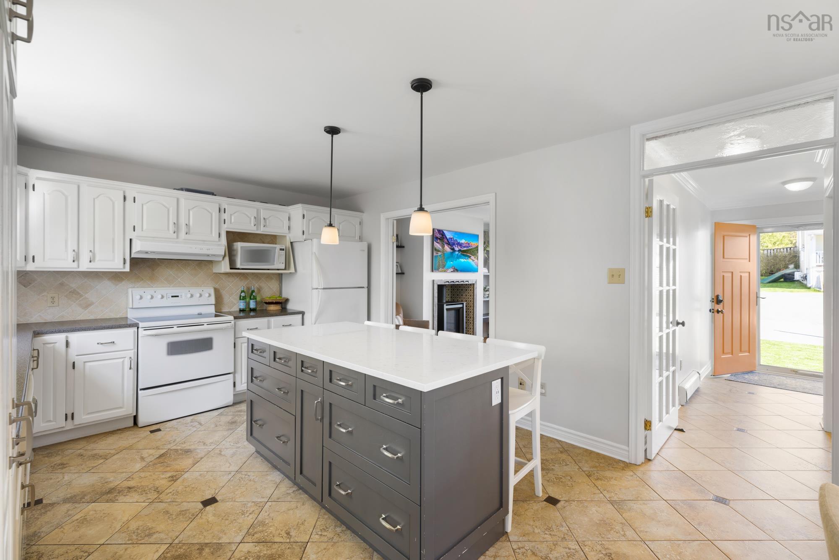
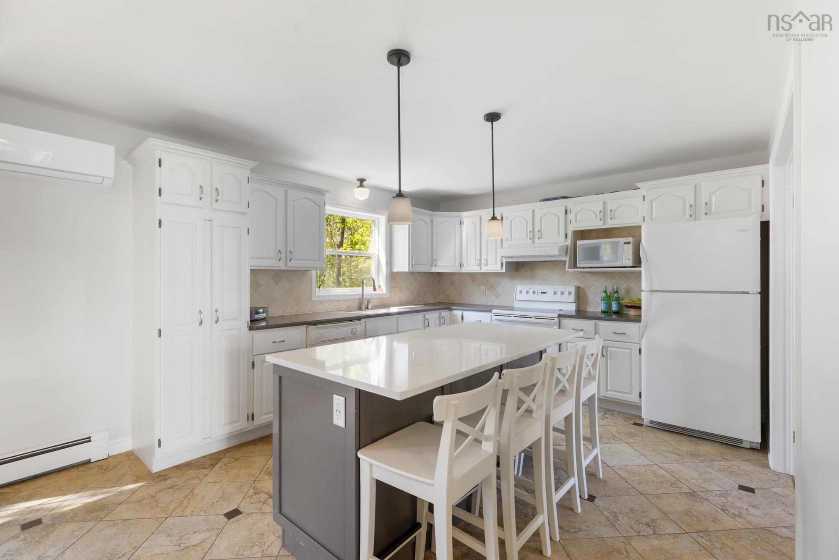
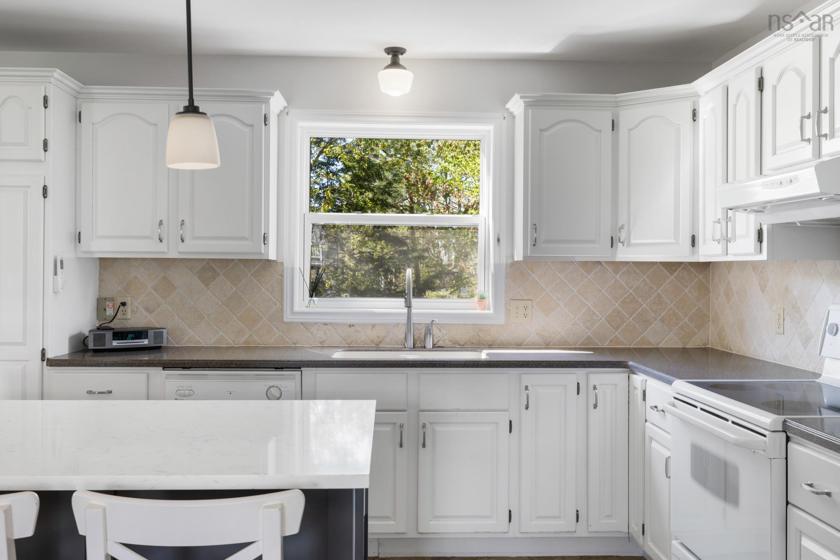
| Main Floor | Kitchen | 12.5x12 |
| Main Floor | Living Room | 12.8x12.3 |
| Main Floor | Dining Room | 9.8x12 |
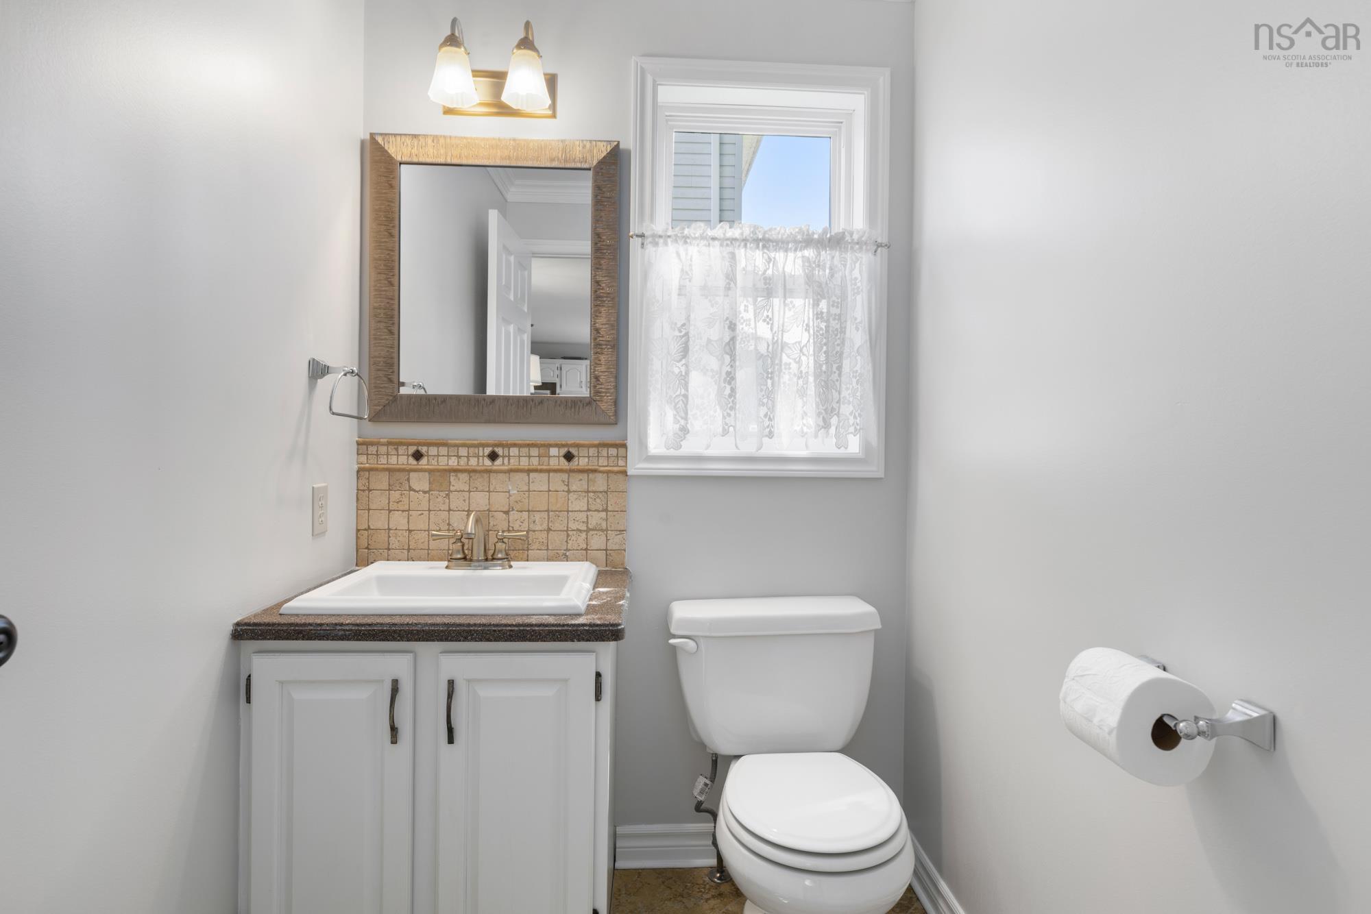
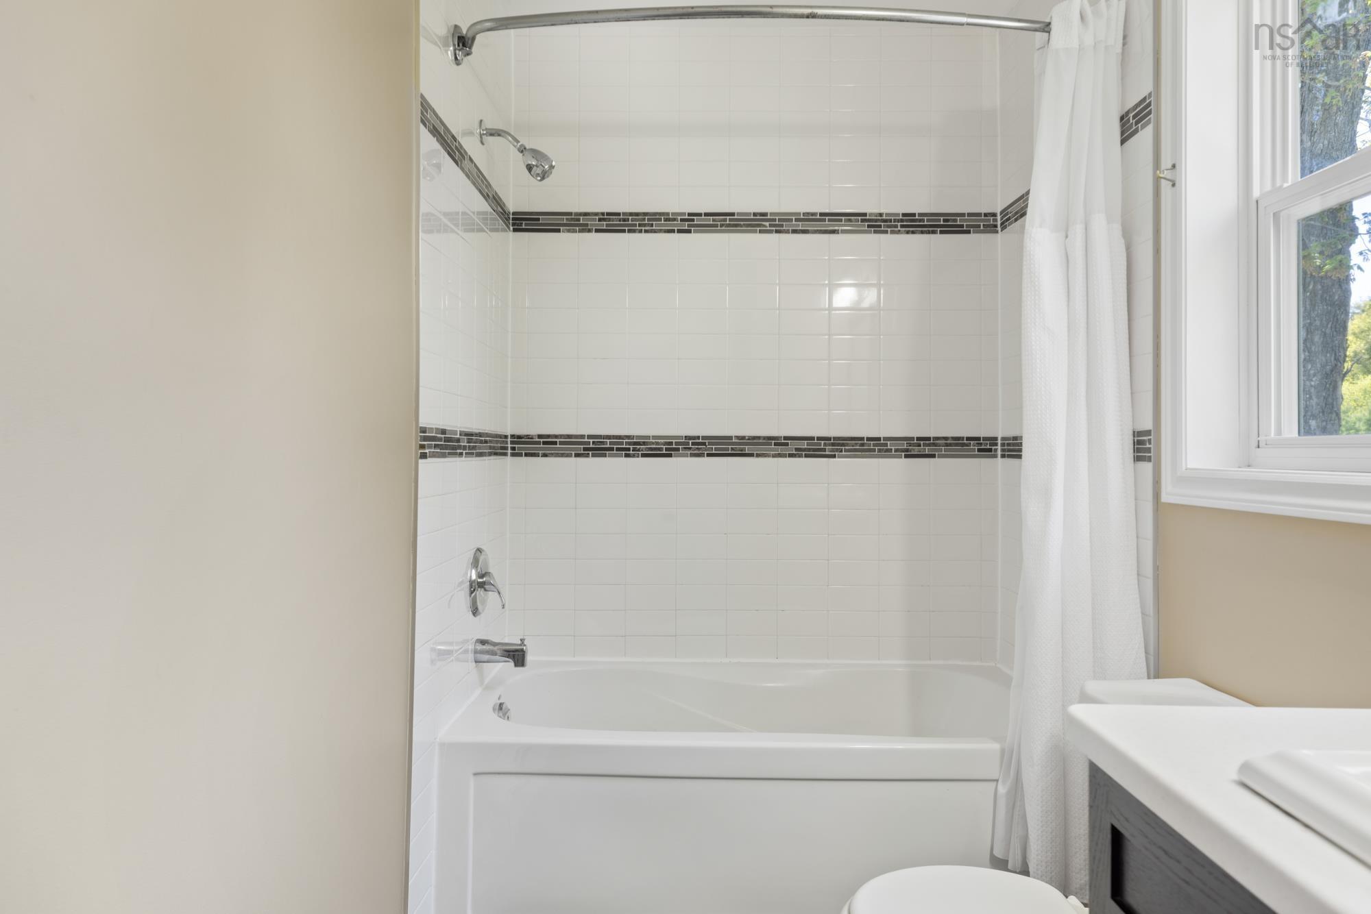
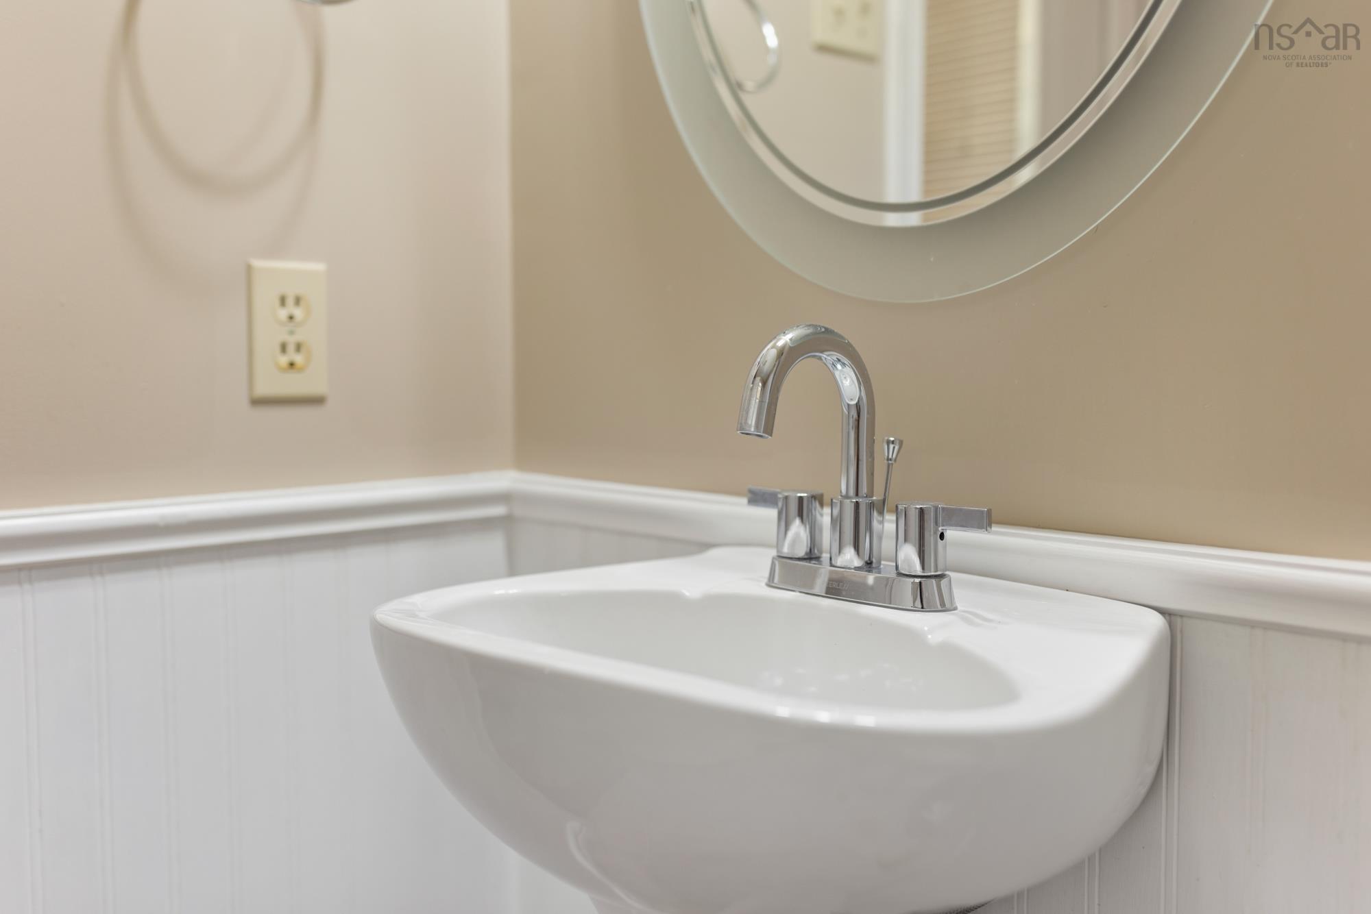
| Main Floor | Bath 1 | 6.5x4.9 |
Single Family
45 Craigburn Drive, Dartmouth, NS (MLS® 202612407).
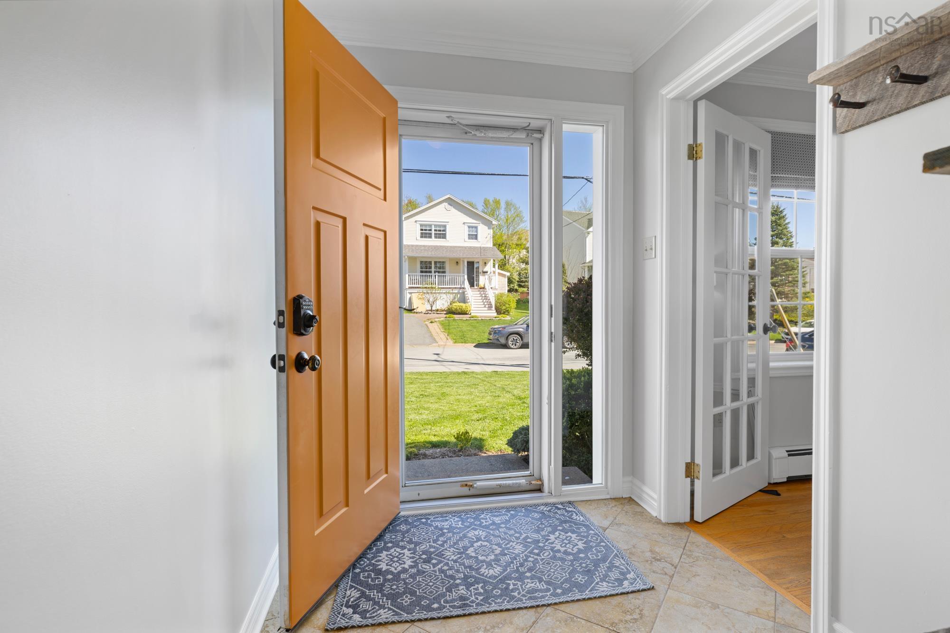
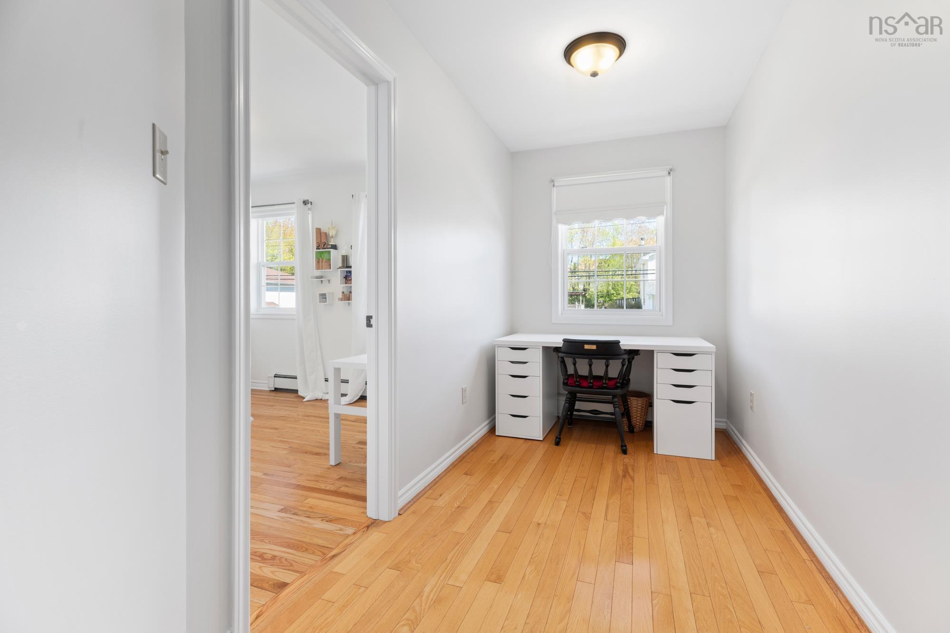
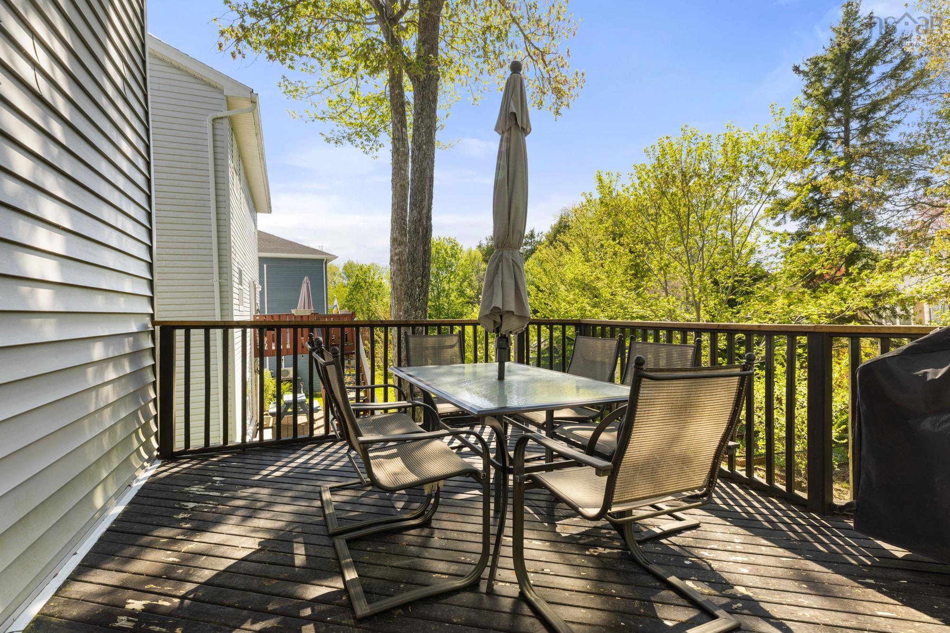
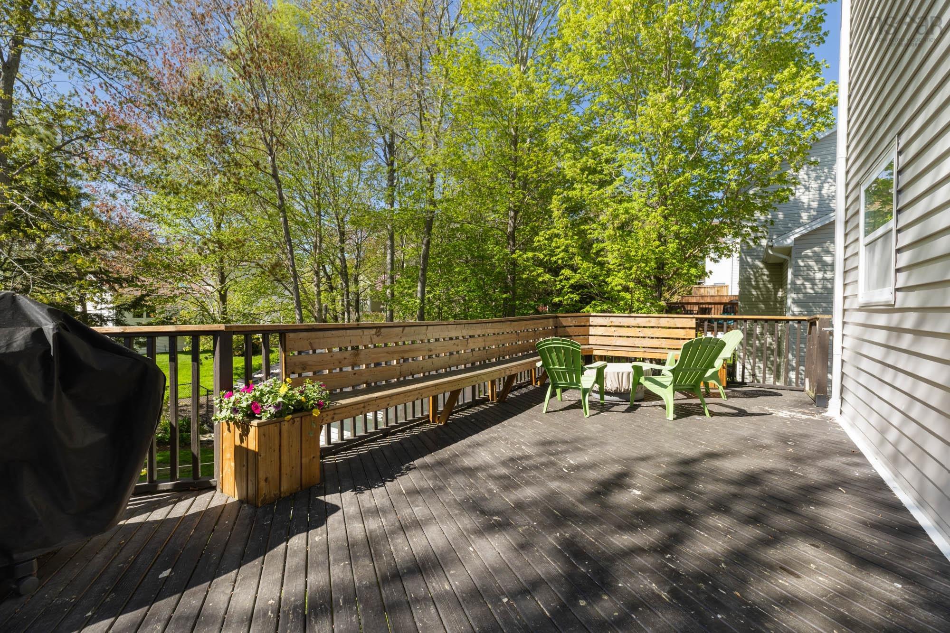
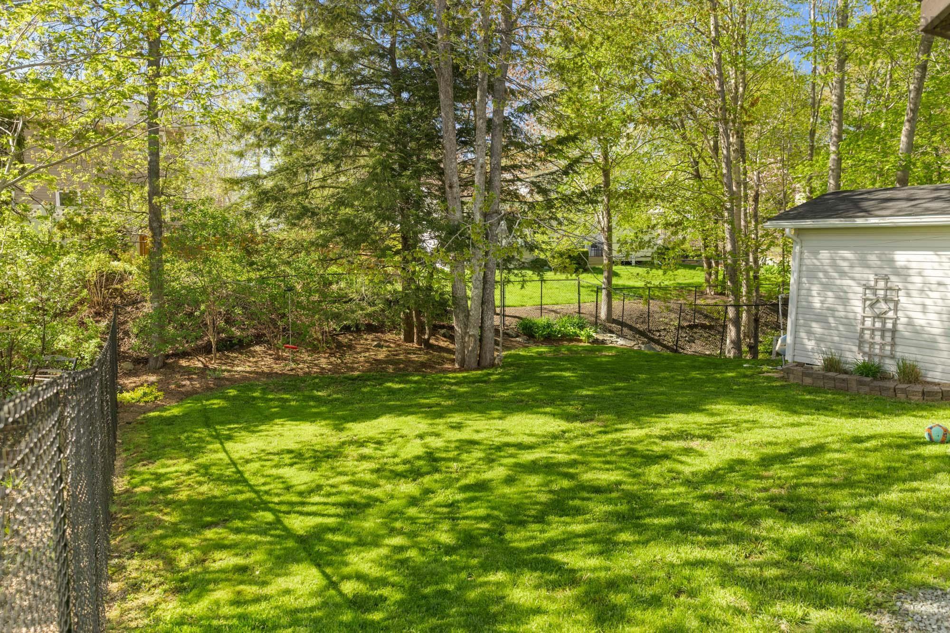
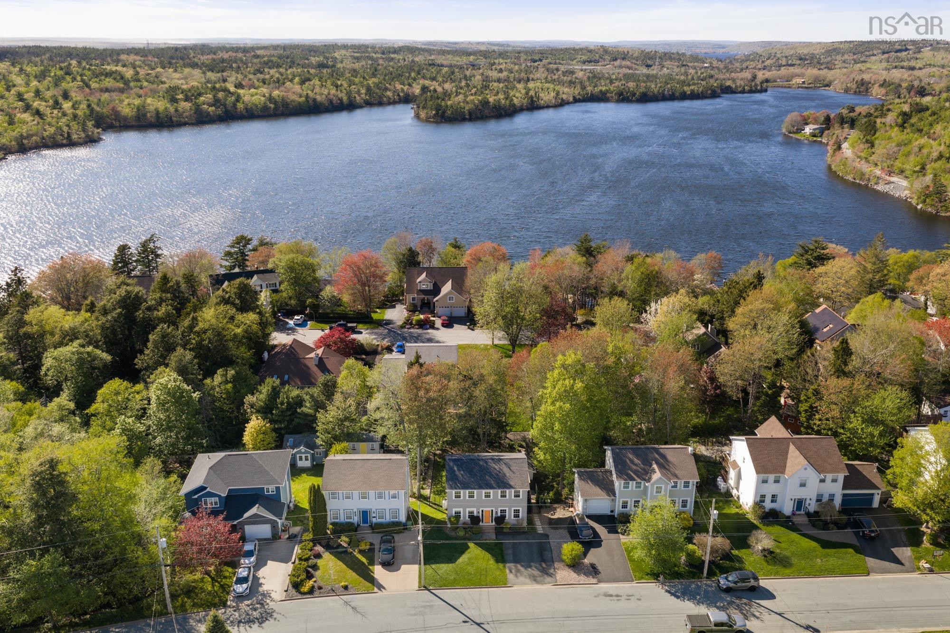
45 Craigburn Drive, Dartmouth, NS (MLS® 202612407): This beautifully maintained home on Craigburn Drive offers an exceptional lifestyle in one of Dartmouth’s most sought-after family neighbourhoods. Surrounded by quiet, tree-lined streets and just minutes from some of the area’s top-rated schools, this location delivers the perfect blend of community, comfort, and everyday convenience. Outdoor enthusiasts will love being moments from Shubie Park, where kilometers of trails, lakes, and green space create an unmatched setting for walking, cycling, and year-round recreation. Inside, the home features bright, welcoming living spaces with modern finishes, a functional layout, and well-appointed rooms ideal for families of all sizes. The kitchen, living, and dining areas flow comfortably, while the bedrooms offer privacy and flexibility for children, guests, or a home office. The property continues to impress outdoors with a private yard perfect for relaxing or entertaining. With quick access to major amenities—including shopping, dining, transit, and commuter routes—this home combines lifestyle, location, and value in a way that’s hard to beat. A standout opportunity in a truly incredible neighbourhood.
Directions
Waverley Rd to Charles Keating, Right on Craigburn to Civic 45
Inclusions
fridge, range, dishwasher, washer, dryer
$729,900
MLS®
202612407
PID
40719767
List Price
$729,900
Type
Single Family
Style
Detached
Sewer
Municipal
Building Age
30
Foundation
Poured Concrete
Exterior
Vinyl
Flooring
Hardwood, Laminate, Tile
MLA
1,665 ft2
TLA
2,365 ft2
Bedrooms
4
Bathrooms
4
Water
Municipal
Utilities
- Cable
- Electricity
- High Speed Internet
- Telephone
Features
- Air Exchanger
- Ensuite Bath
- Gas Stove(s)
Community Features
- Park
- Playground
- Public Transit
- School Bus Service
Rooms.
| Level | Type | Dimensions |
|---|---|---|
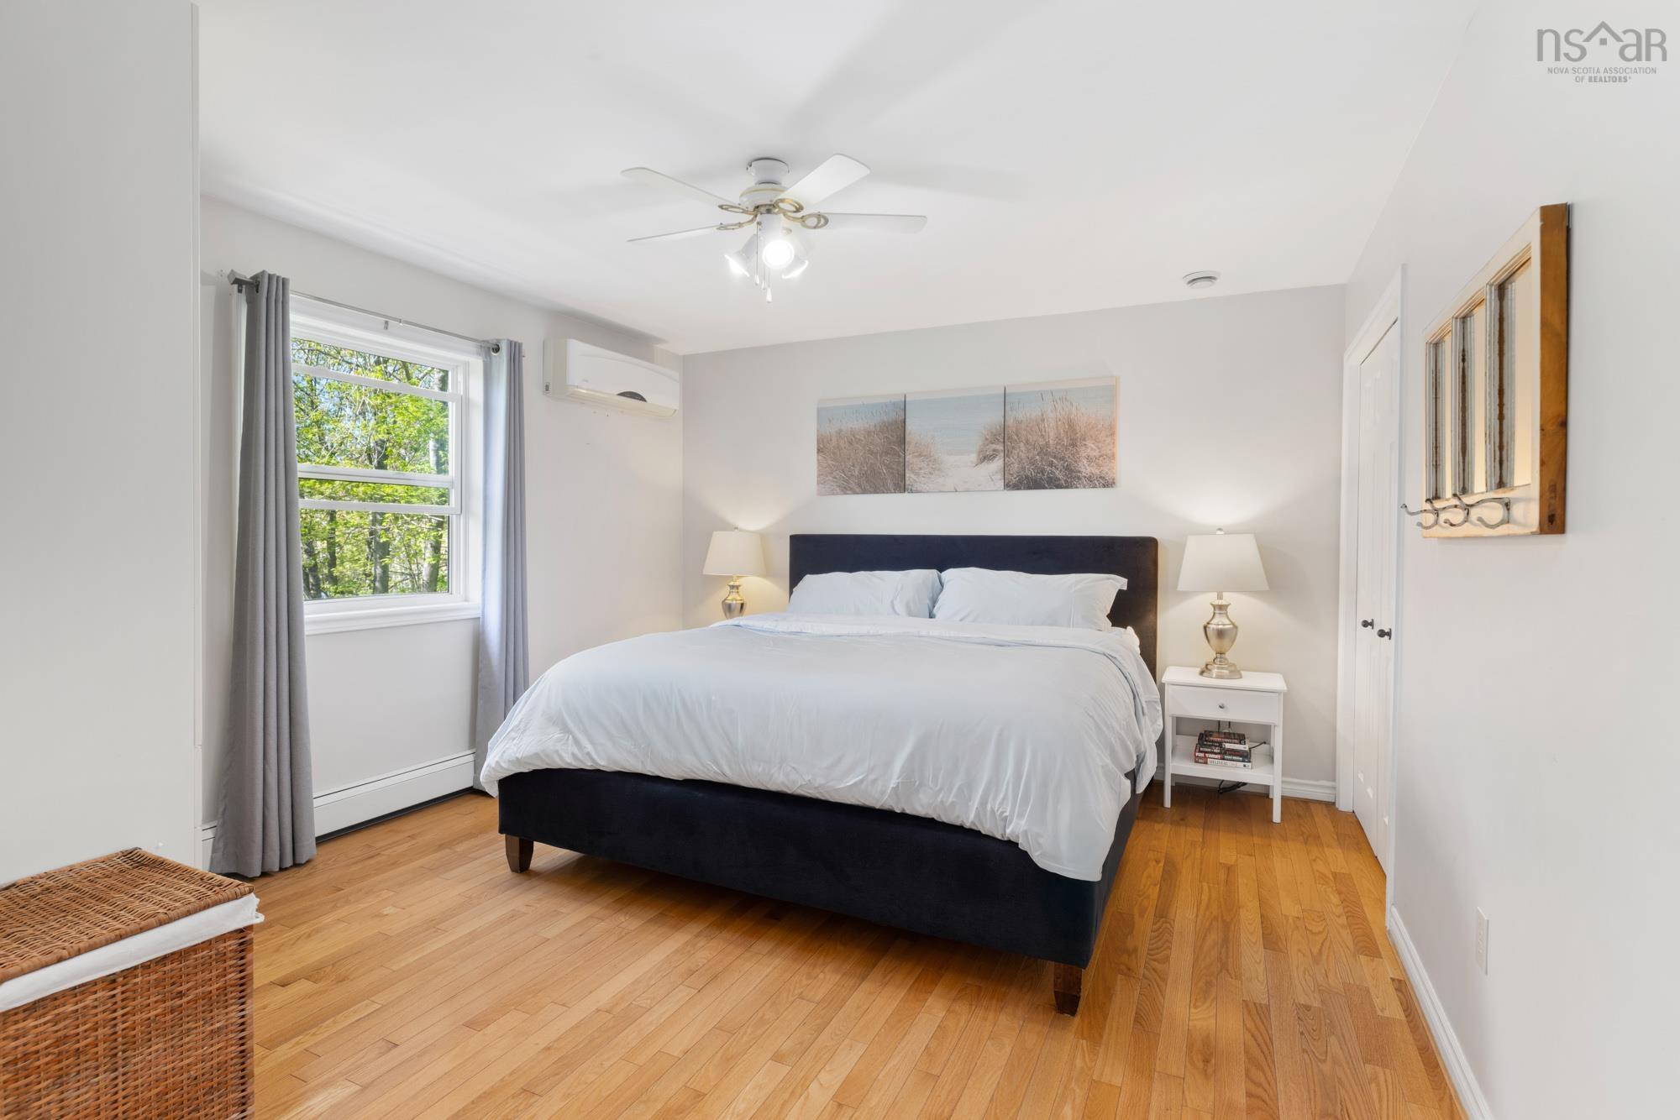
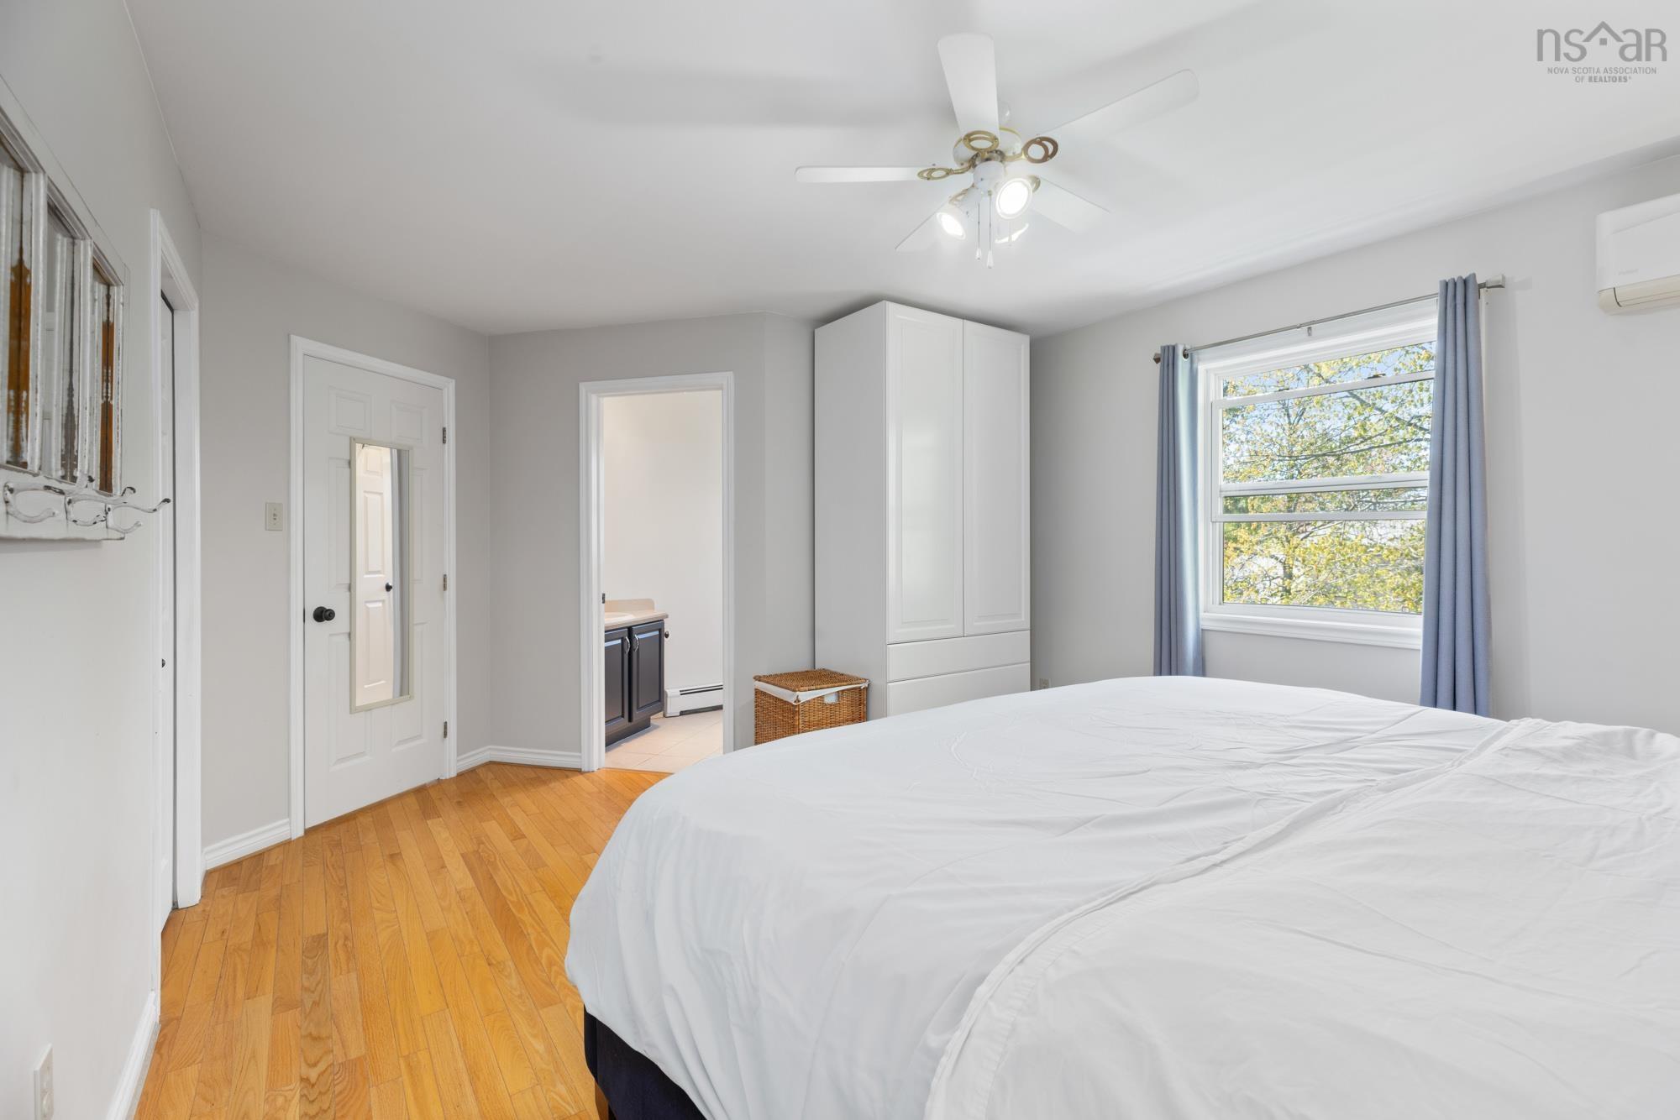
| 2nd Level | Primary Bedroom | 13x12 |
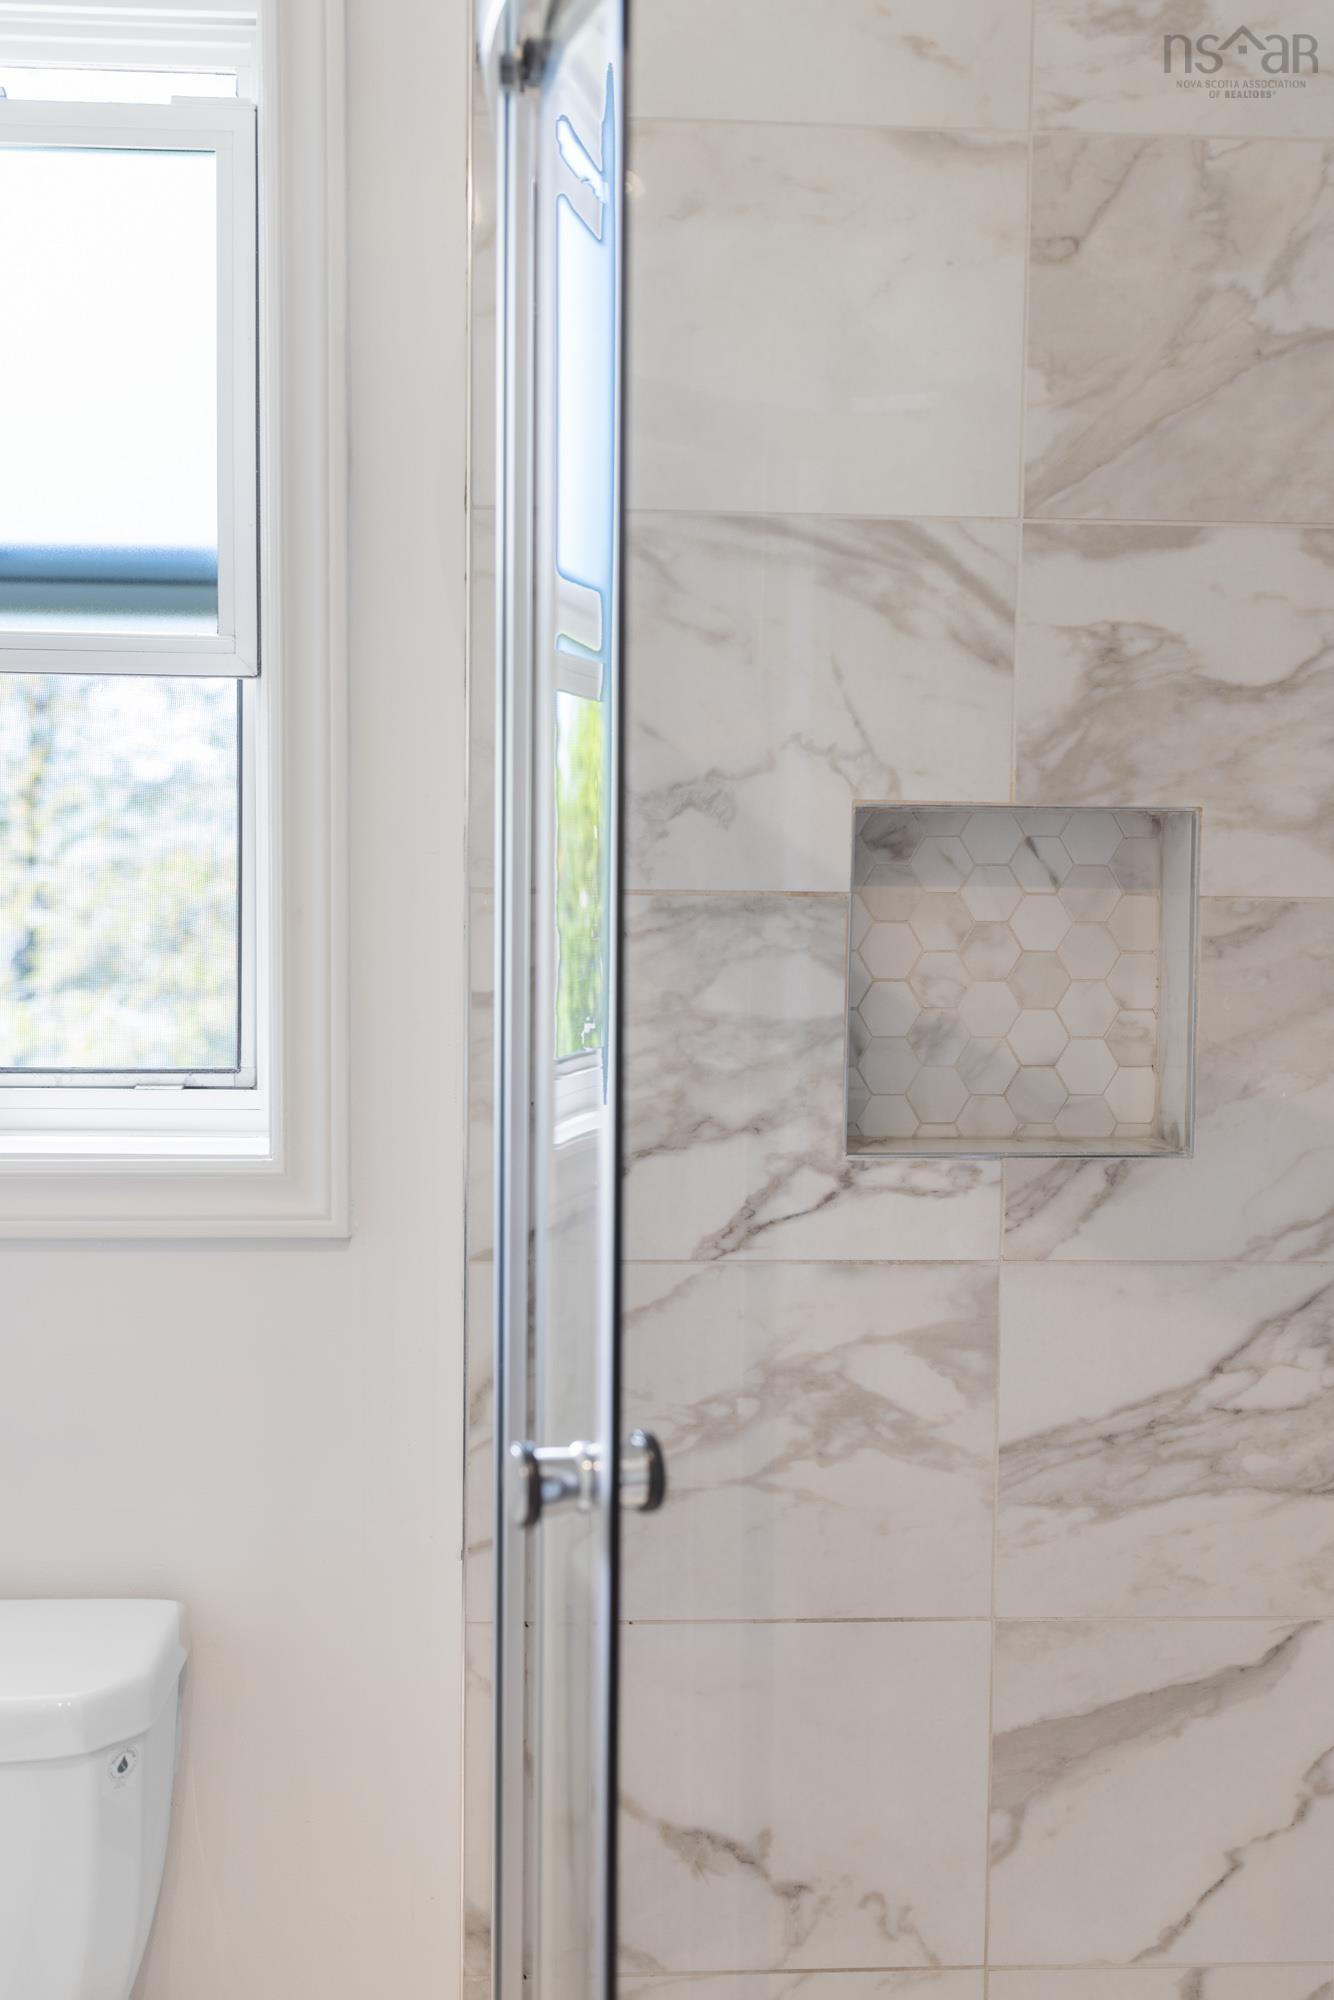
| 2nd Level | Ensuite Bath 1 | 5.7x6 |
| 2nd Level | Bedroom | 12x10 |
| 2nd Level | Bedroom | 12x10 |
| 2nd Level | Bath 2 | 5x9 |
Schools.
| Type | Name |
|---|---|
| Elementary School | Michael Wallace Elementary School |
| Middle School | Caledonia Junior High School |
| High School | Caledonia Junior High School |
| Elementary School (Fr. Imm.) | Shannon Park Elementary School |
| Middle School (Fr. Imm.) | Caledonia Junior High School |
| High School (Fr. Imm.) | Dartmouth High School |
contact the agent.

(902) 489-4763
cblaney@remaxnova.ca
Candice has been a licensed REALTOR® since 2009. Candice's knowledge allows her to offer superior guidance, advice and service through the delicate p…


