















| Level | Type | Dimensions |
|---|---|---|
| Main Floor | Porch | 8.10x6.2 |
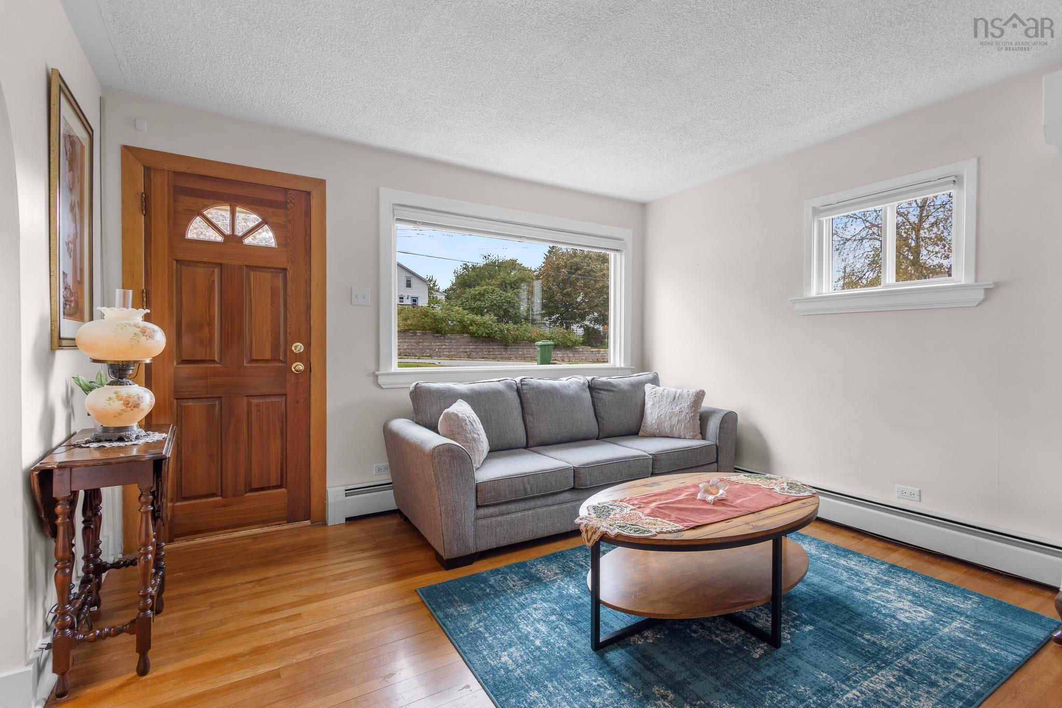
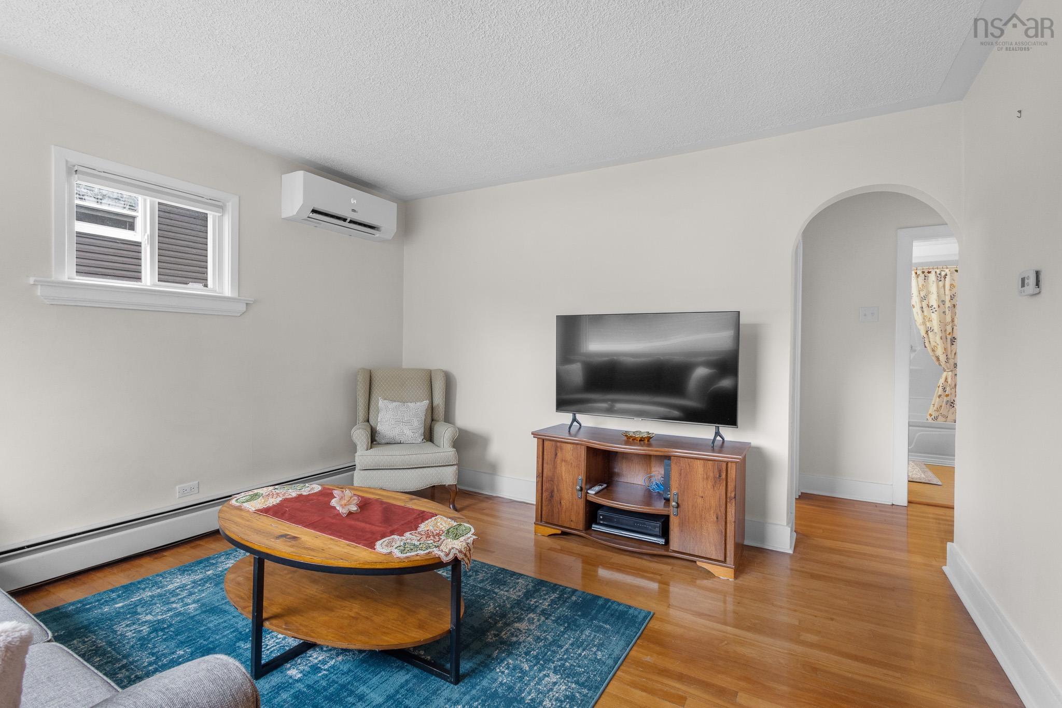
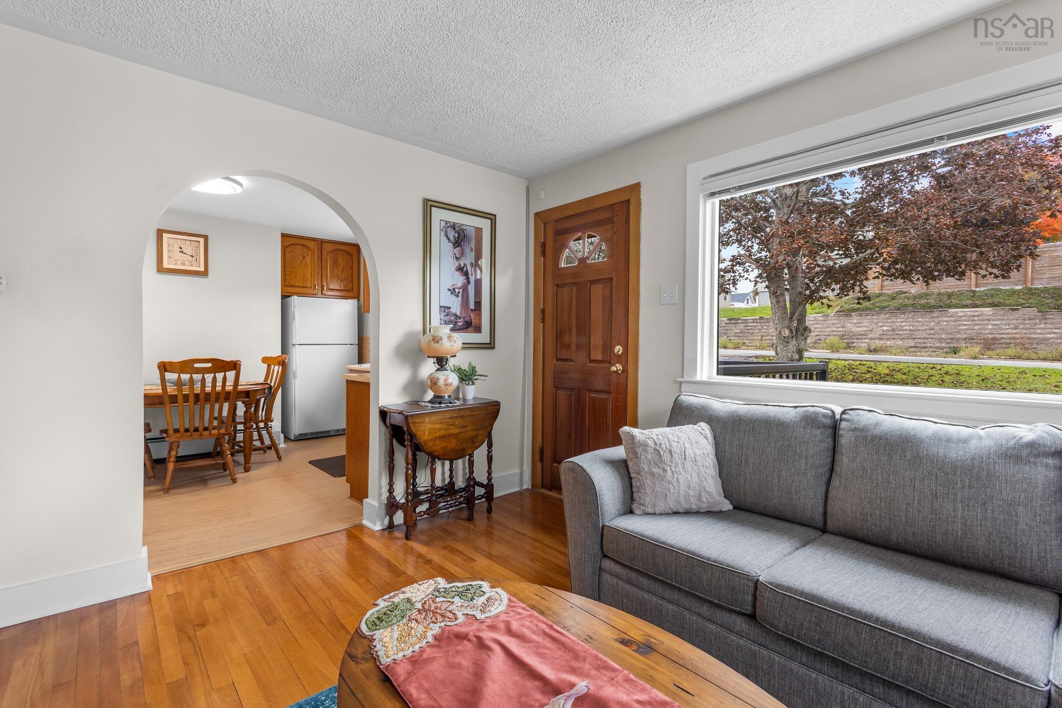
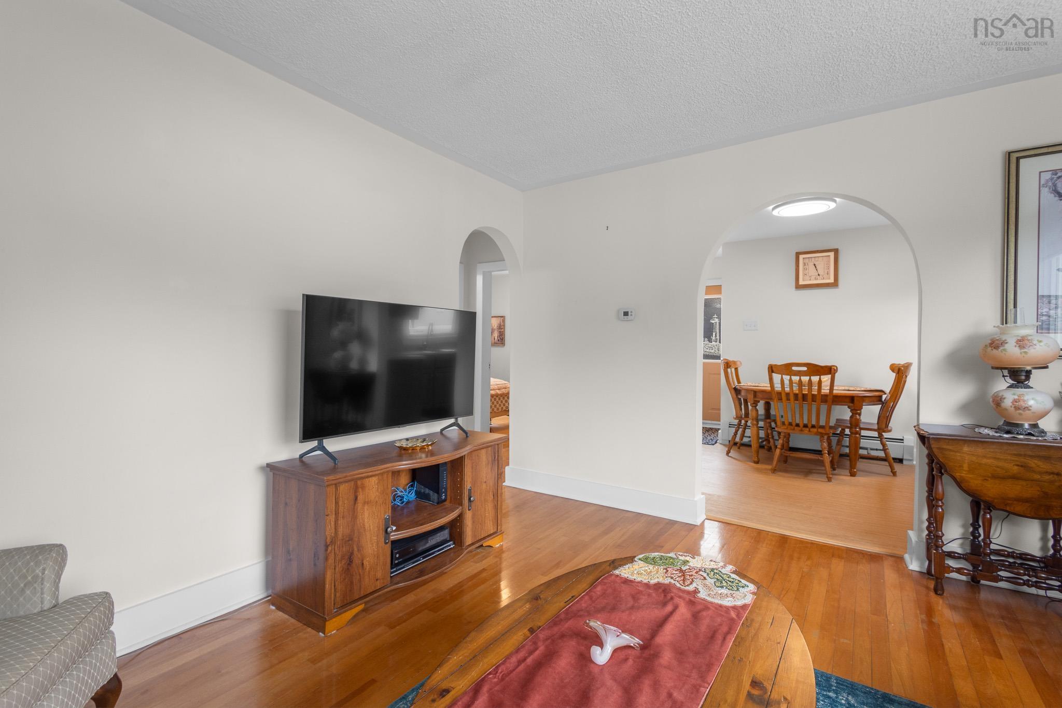
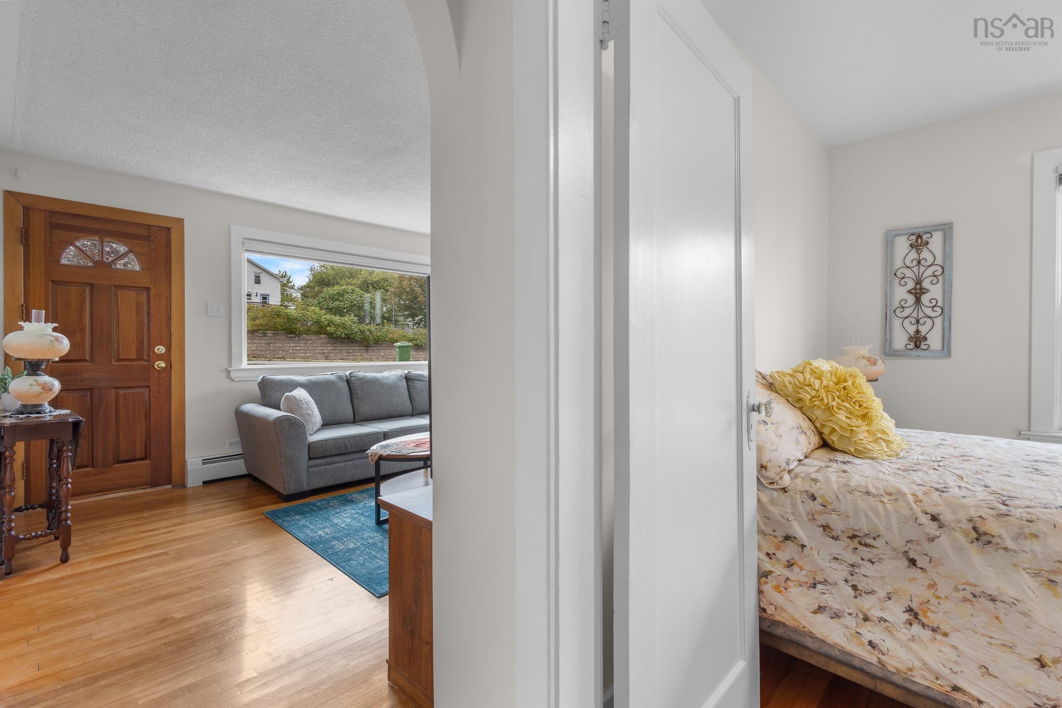
| Main Floor | Living Room | 12.5x12.5 |
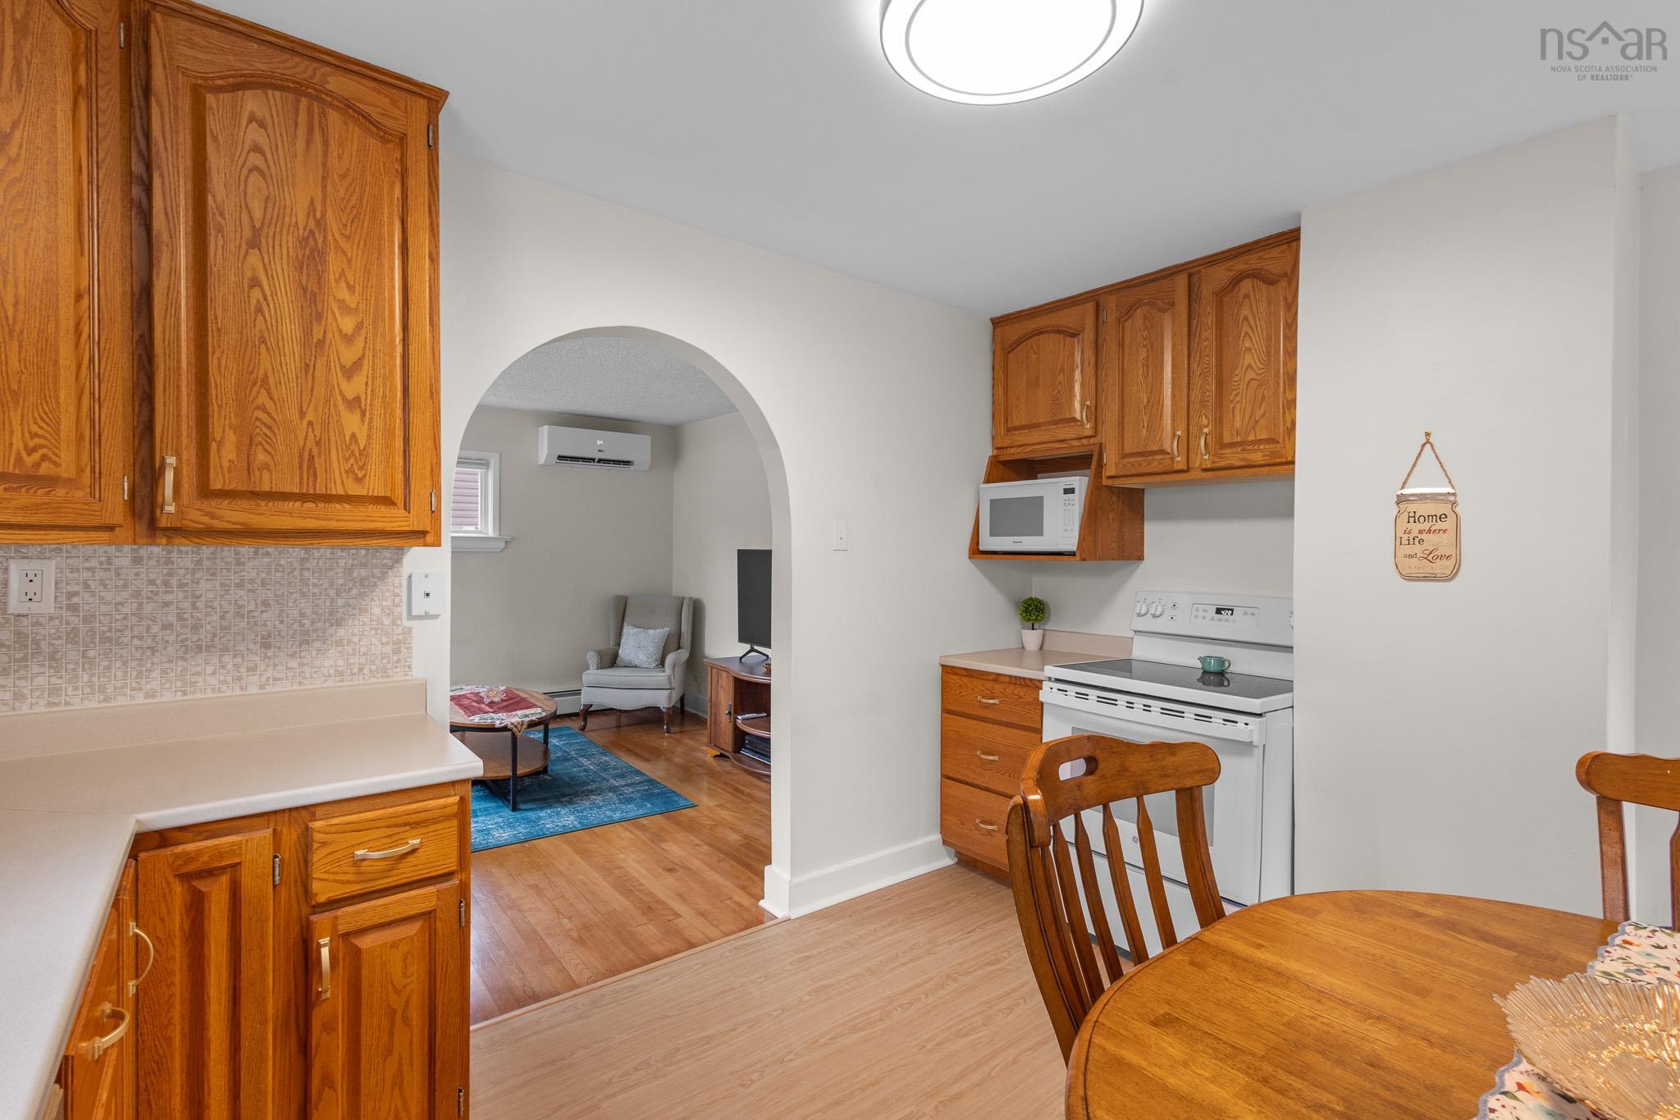
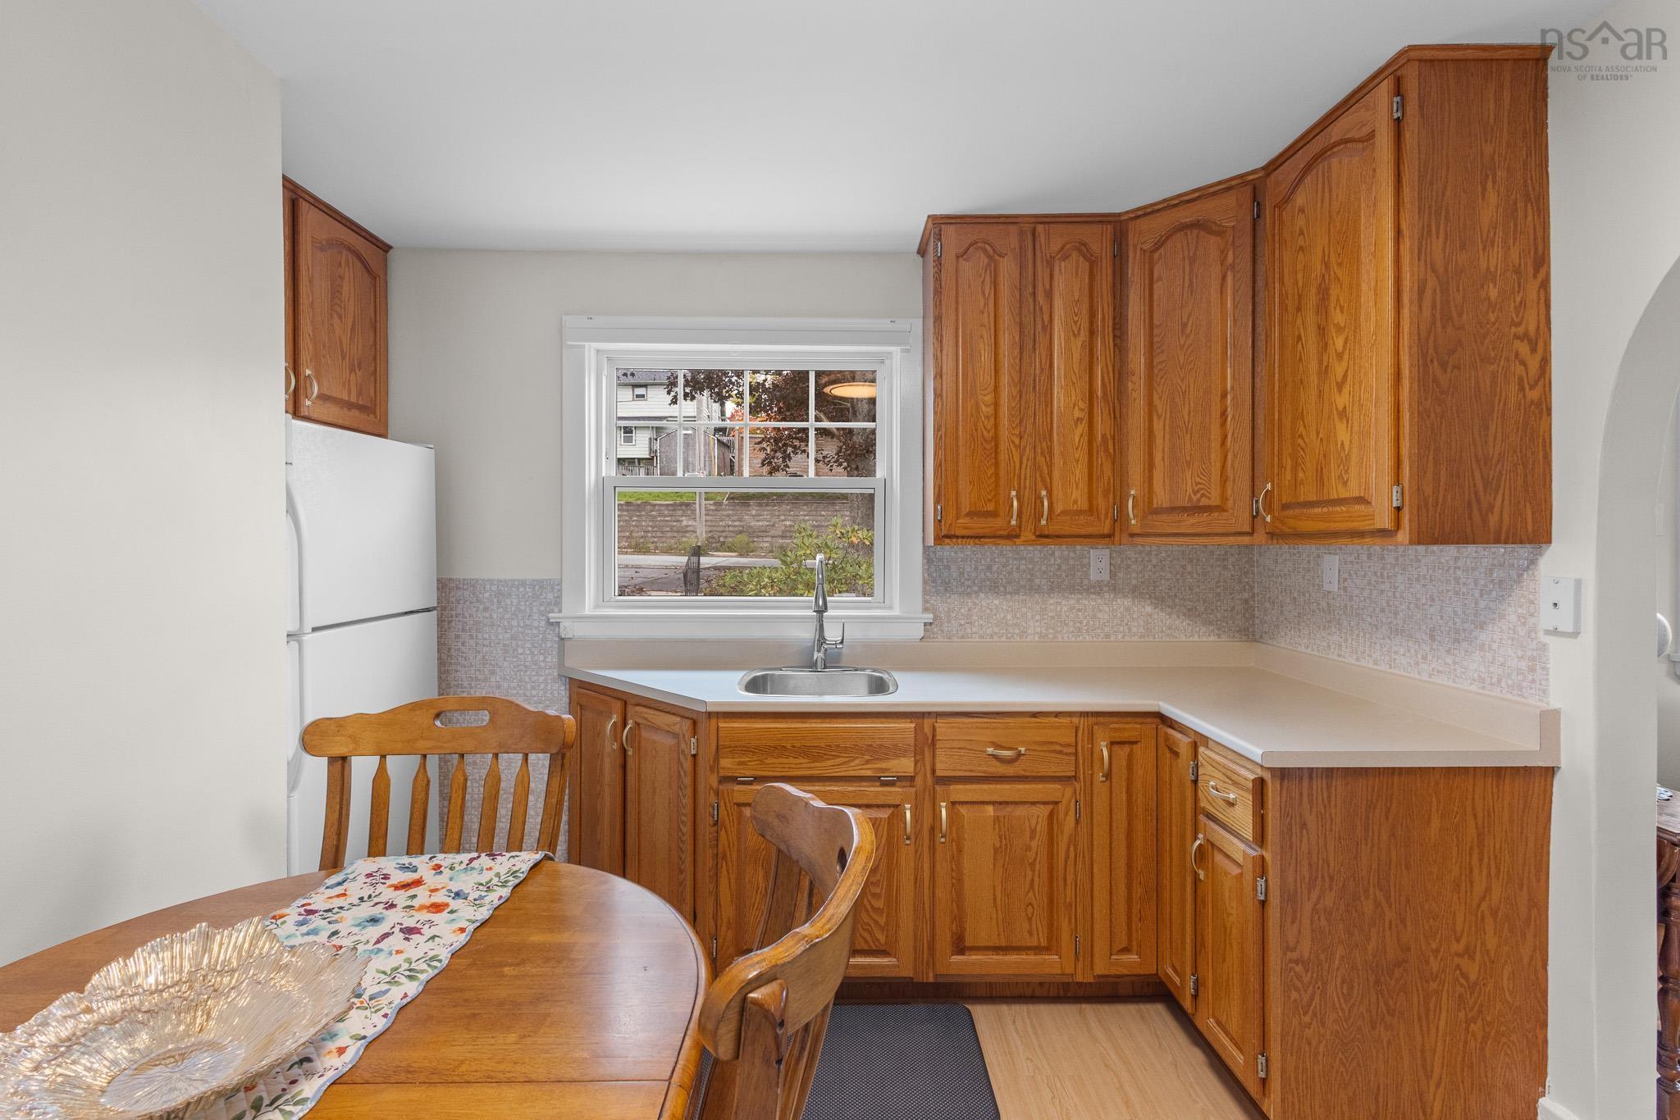
| Main Floor | Eat In Kitchen | 12.6x12.5 |
| Main Floor | Primary Bedroom | 9.8x12.5 |
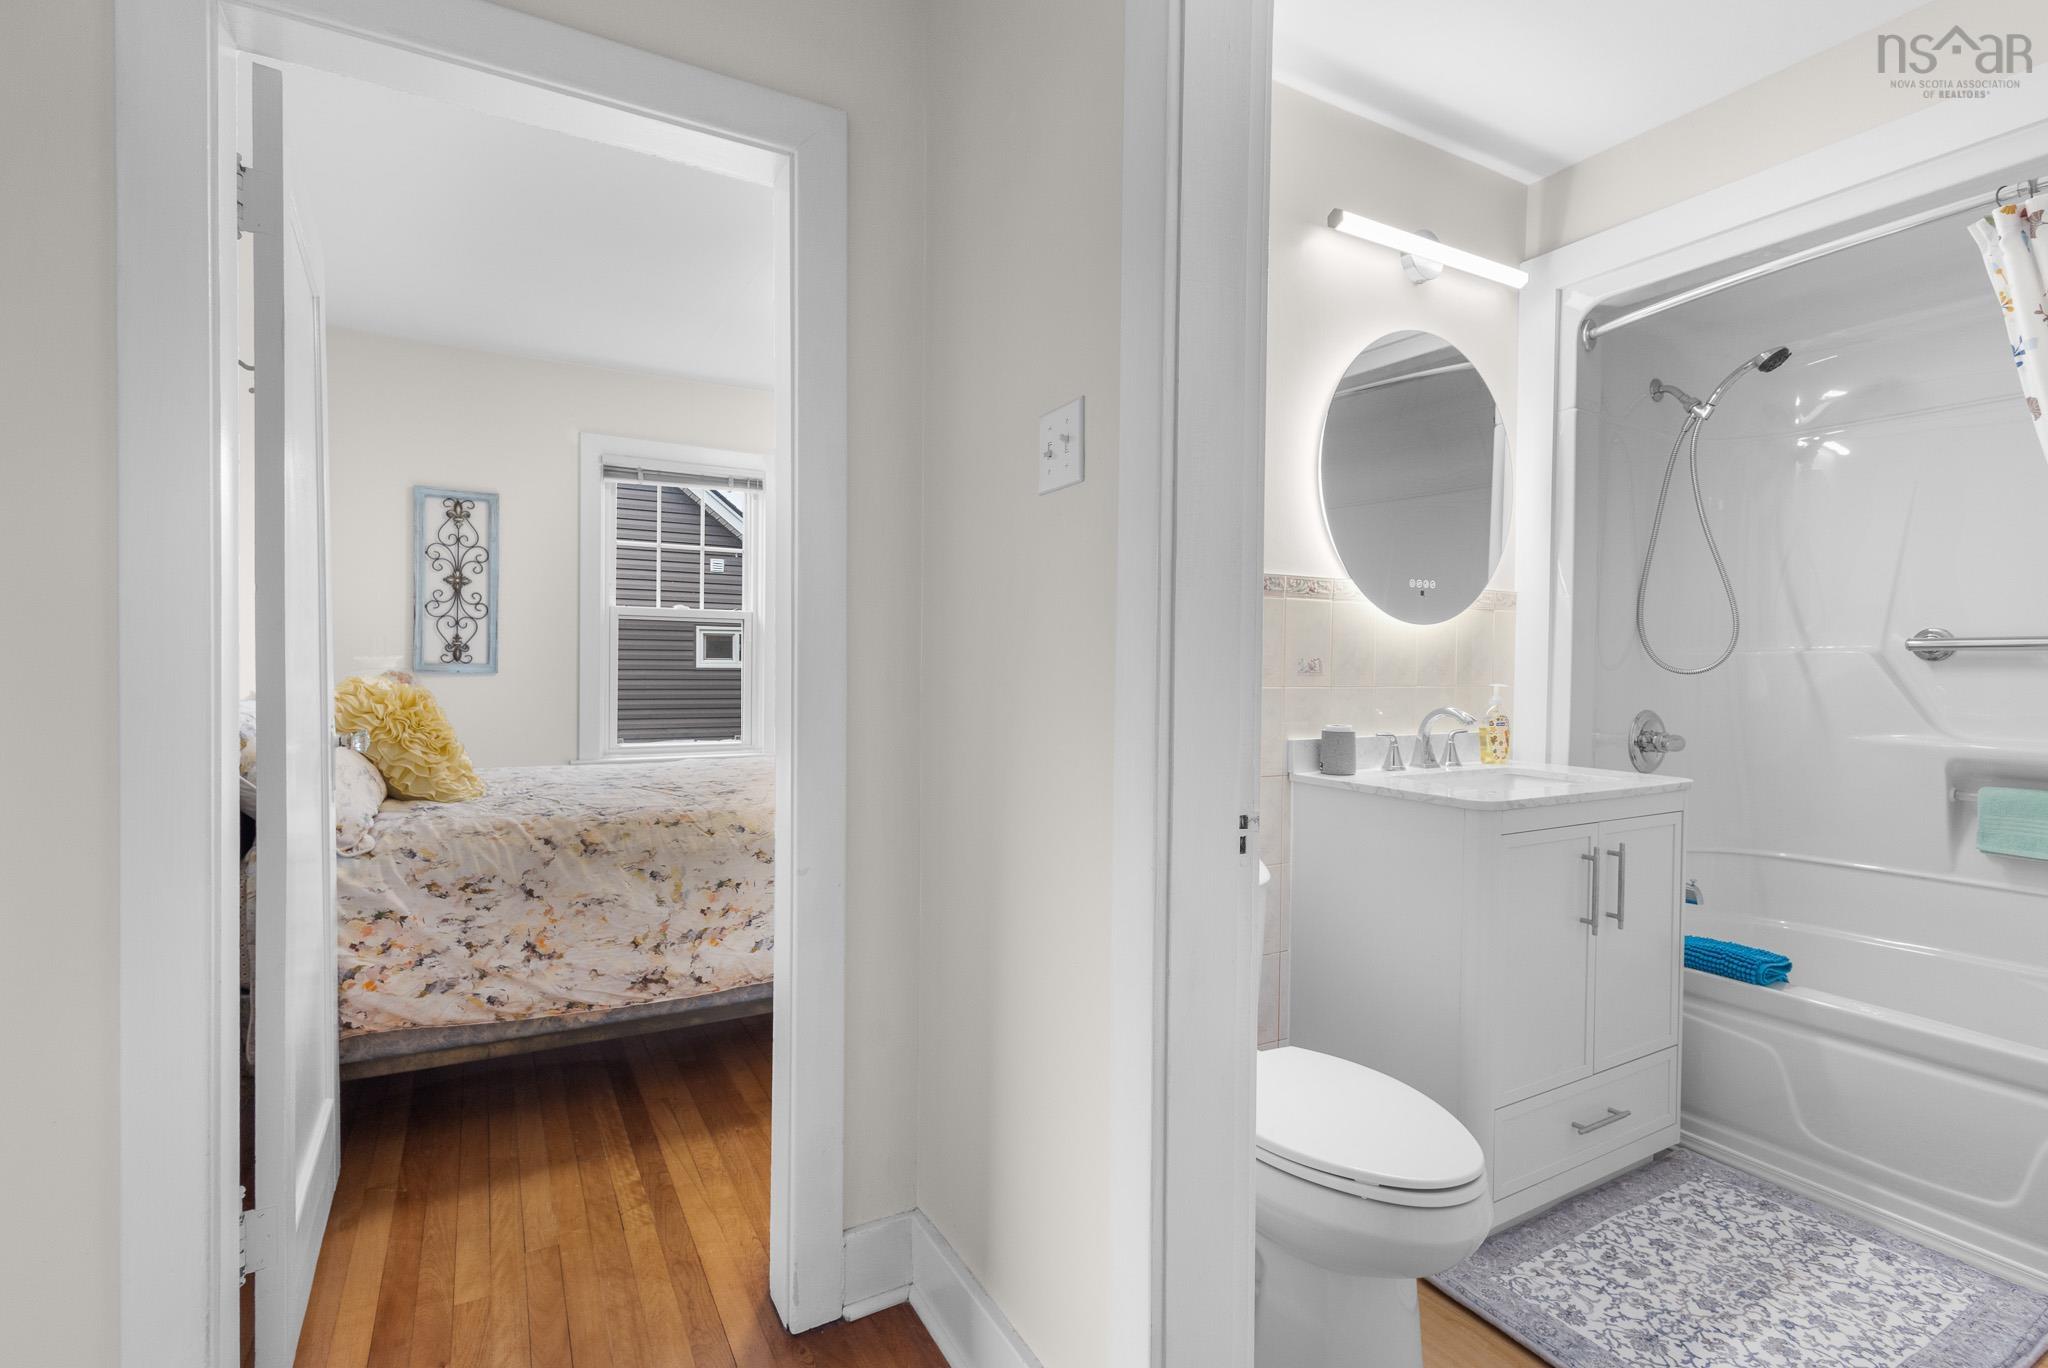
| Main Floor | Bath 1 | 5.6x7.9 |
| Main Floor | Bedroom | 9.6x12.5 |
| Main Floor | Laundry | 3.1x4.9 |
Single Family
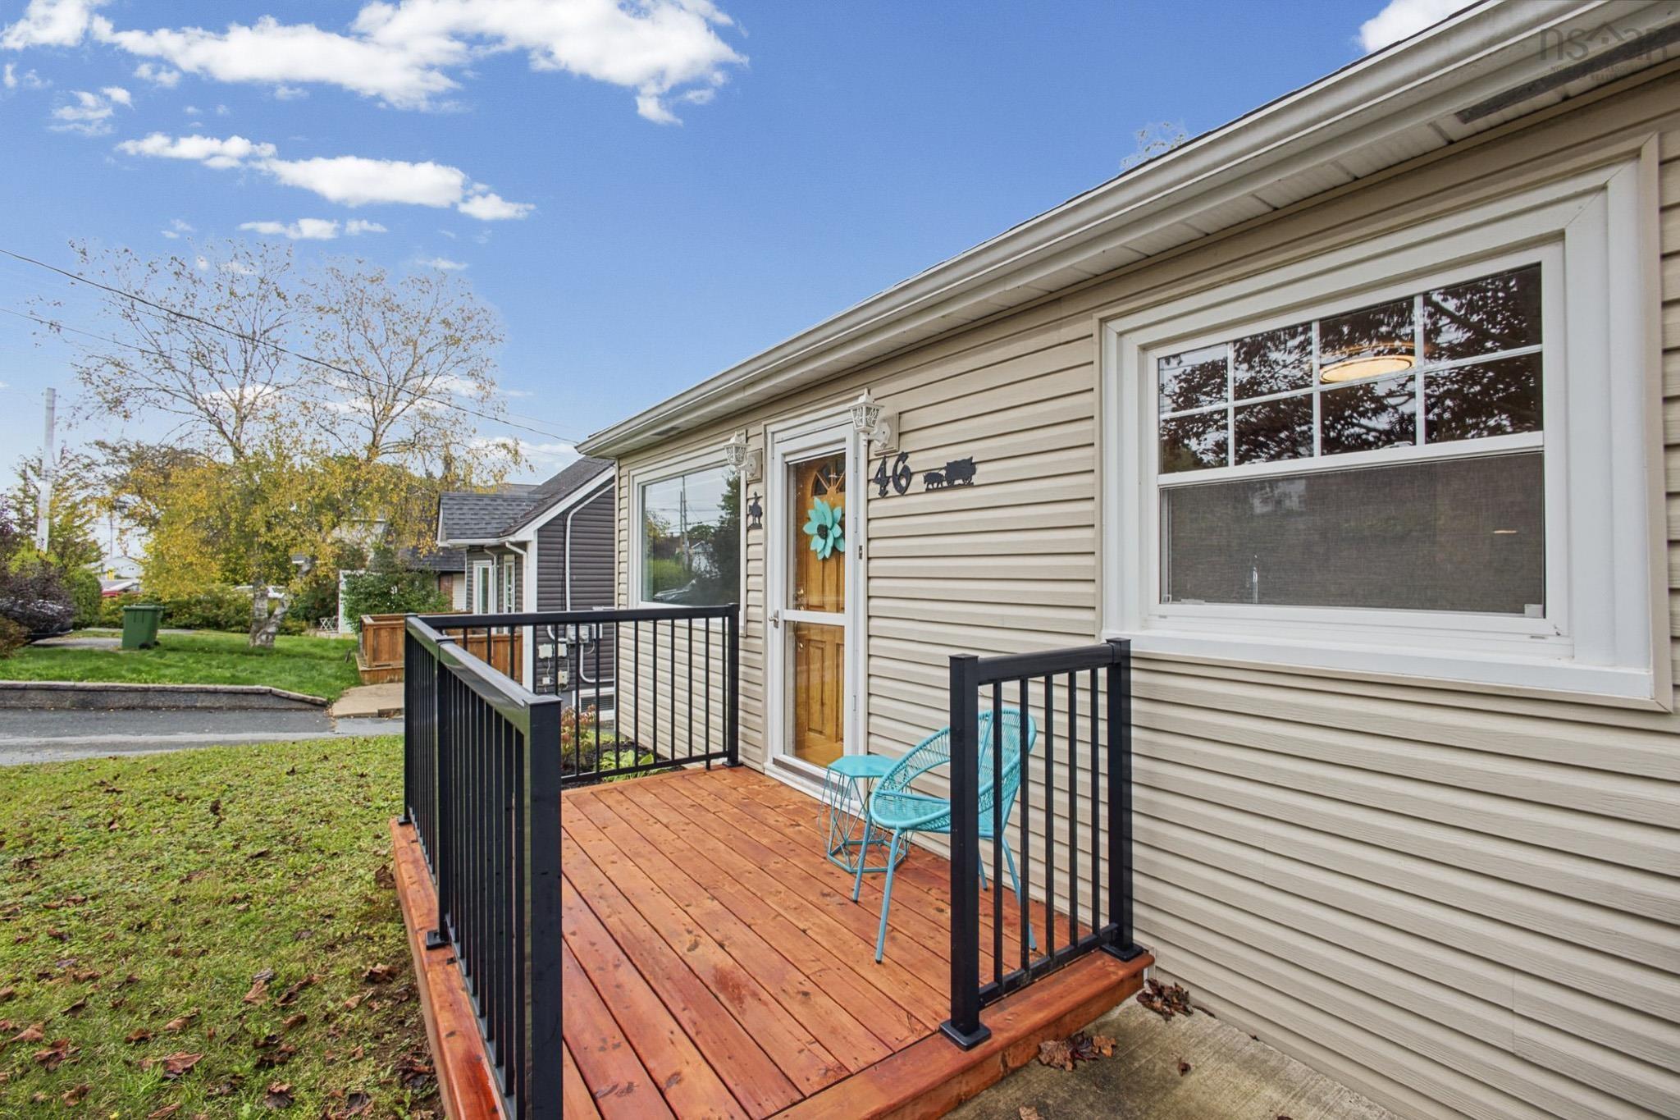
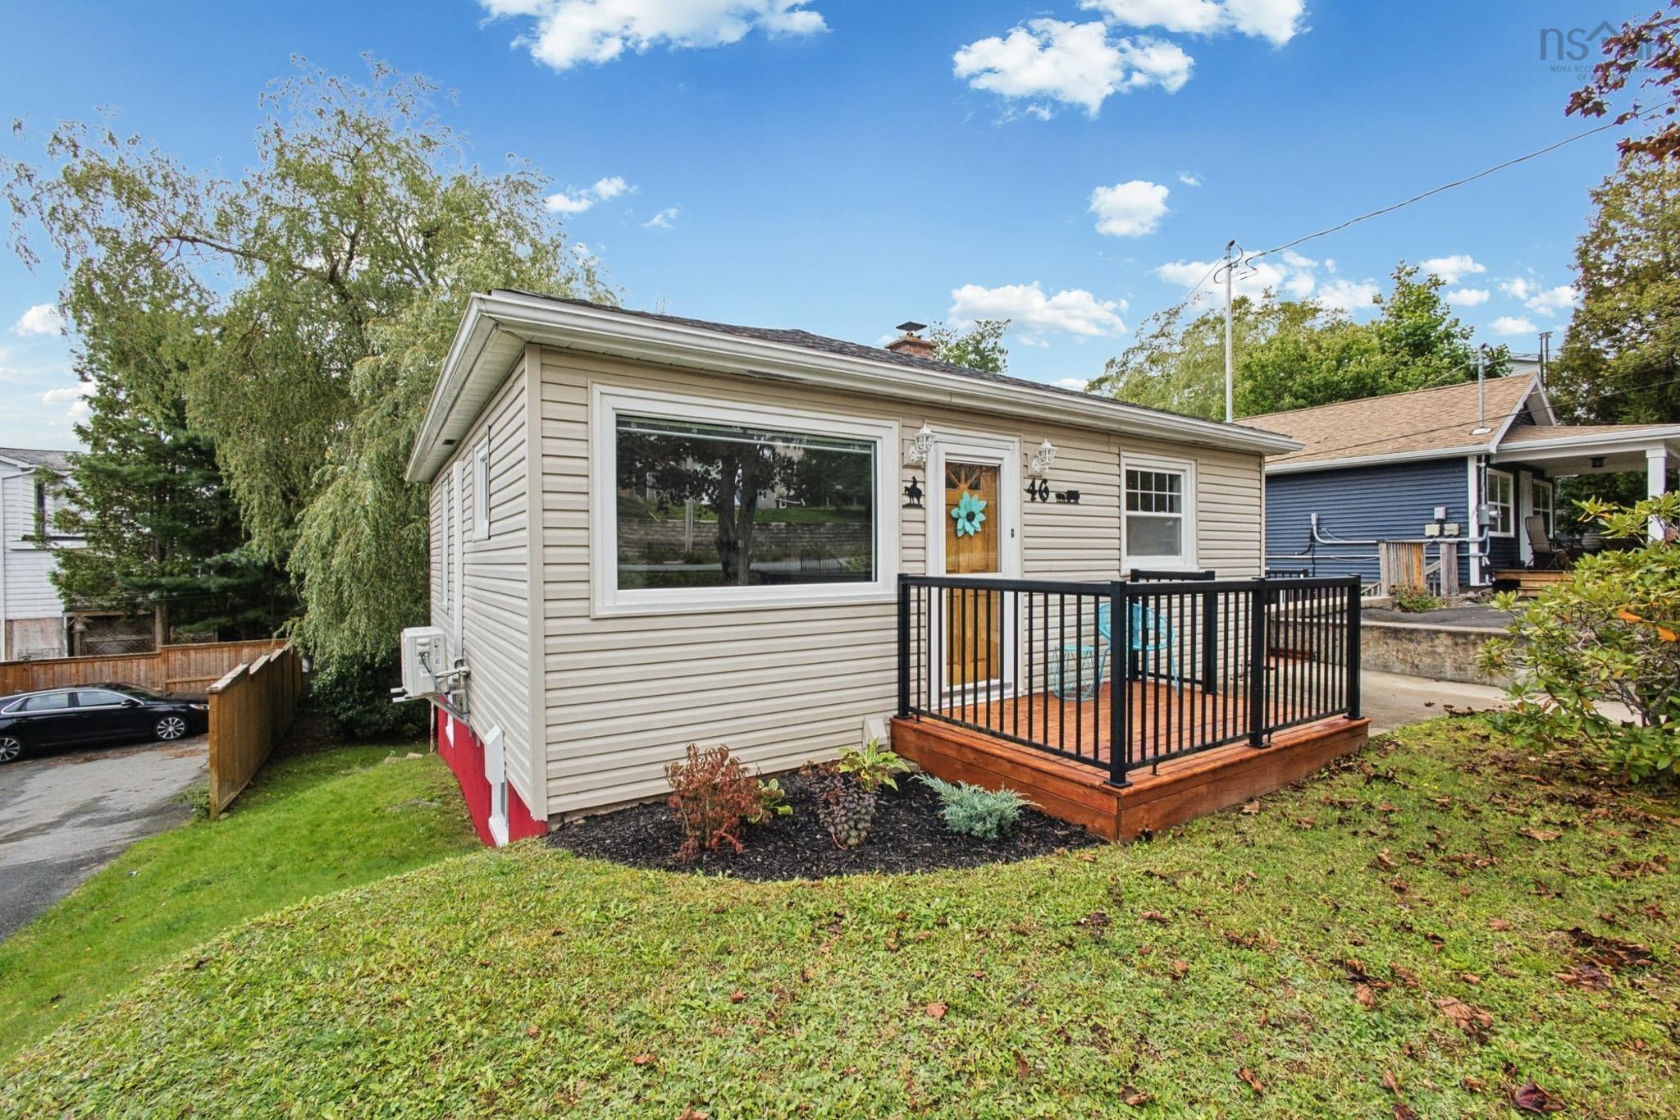
46 Adelaide Avenue, Halifax, NS (MLS® 202624730).
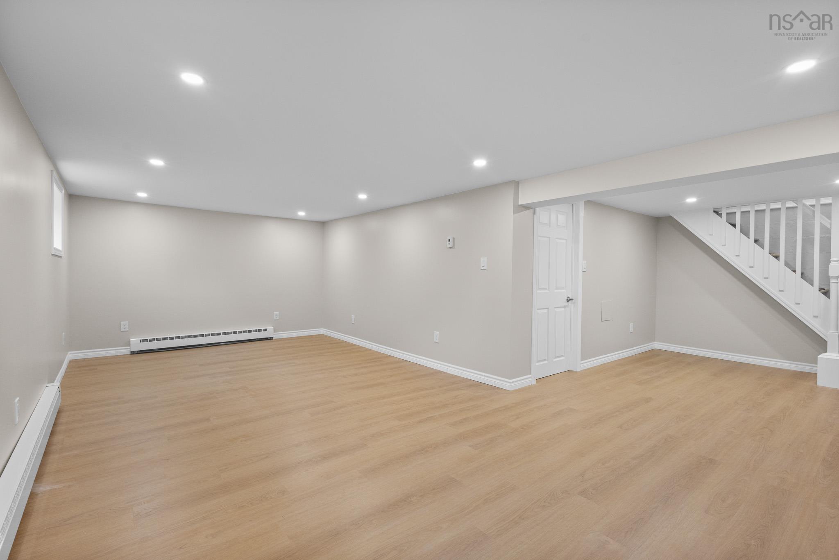
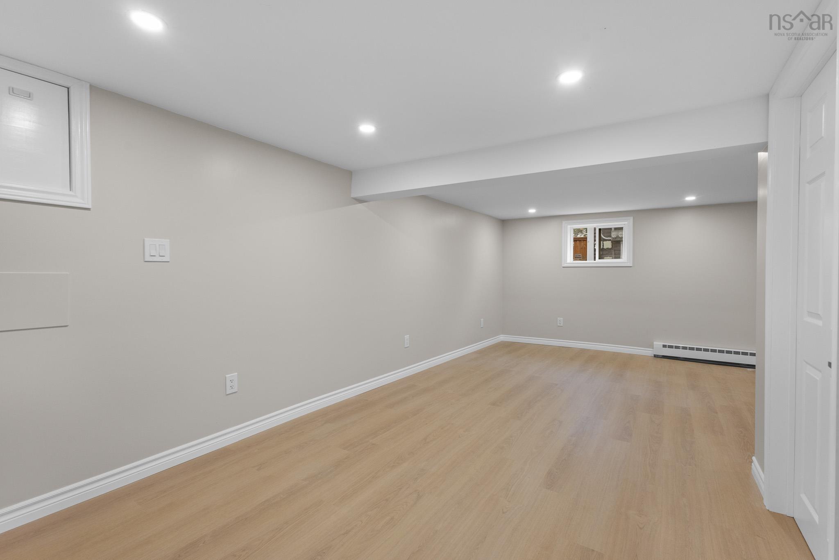
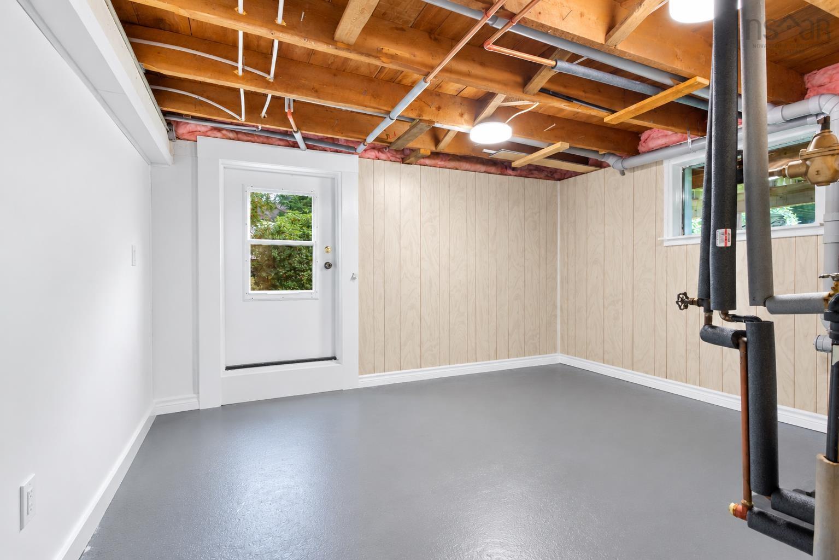
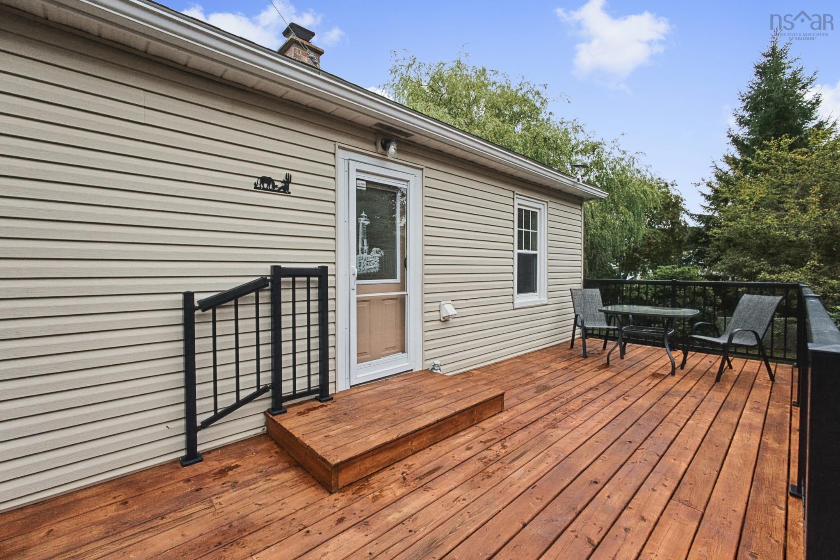
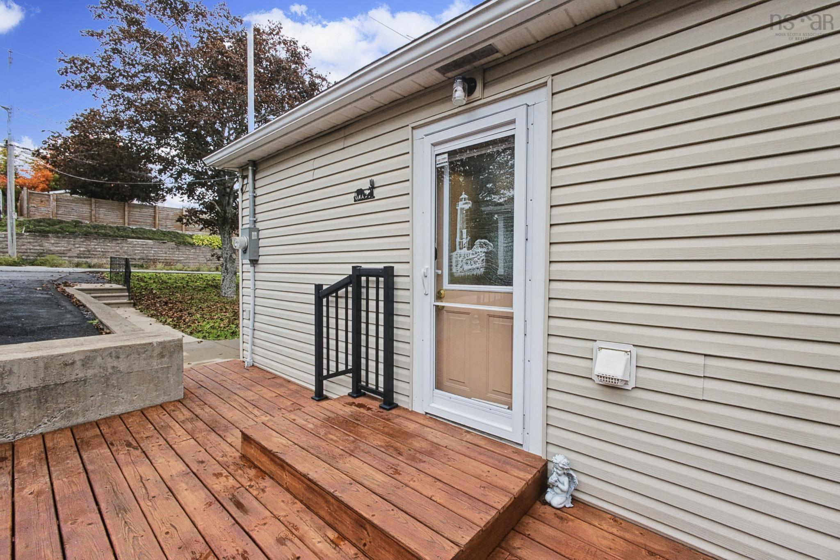
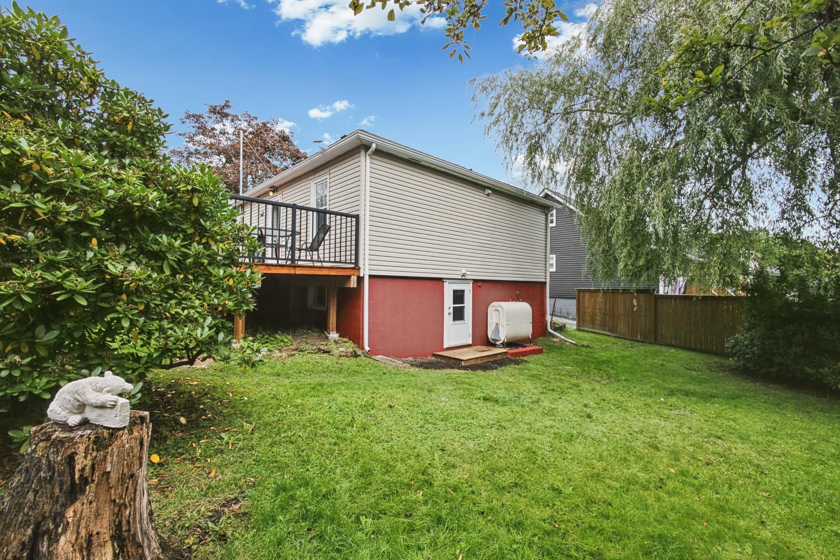
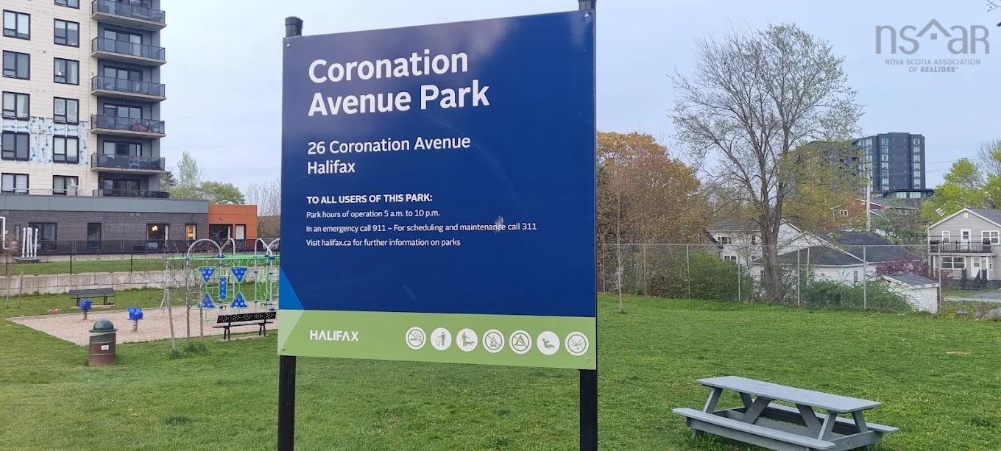
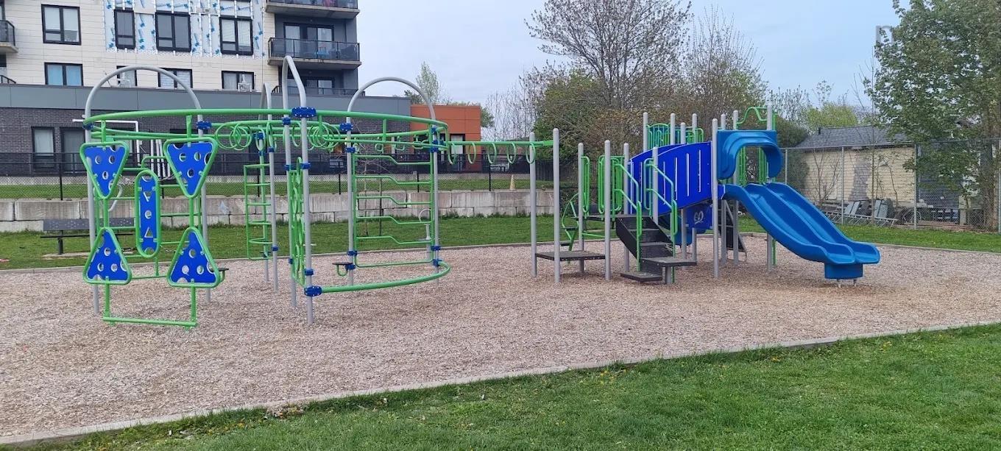
46 Adelaide Avenue, Halifax, NS (MLS® 202624730): Charming Fairview Bungalow – Move-In Ready! Welcome to this well-maintained 2-bedroom, 1-bathroom bungalow in the heart of Fairview. Thoughtfully upgraded over the past few years, this inviting home offers a clean, comfortable, and move-in-ready setting for first-time buyers, downsizers, or anyone seeking flexible additional space. The main level features a welcoming layout with comfortable living areas and a newly renovated bathroom that adds a fresh, modern feel. The newly finished basement complete with a walkout expands the home’s versatility, offering valuable space for extended family, a home office, a recreation area, or potential in-law suite or rental use. The home has R2 zoning so creating some extra income is real. Outside, enjoy a large backyard with stunning landscaping with room to relax, play, or entertain. The walkout basement provides convenient access to the yard, while the double paved driveway offers ample off-street parking for residents and guests. Located close to Fairview’s amenities, schools, shopping, playgrounds, and transportation, this home combines everyday convenience with practical living space and meaningful updates. Move-in ready and full of potential, this charming bungalow is ready to welcome its new owners!
Directions
Main Avenue, turn right onto Hillcrest Street, turn left onto Adelaide Avenue.
$509,900
MLS®
202624730
PID
00298091
List Price
$509,900
Type
Single Family
Style
Detached
Sewer
Municipal
Building Age
71
Foundation
Block Concrete
Exterior
Vinyl
Flooring
Hardwood, Laminate, Vinyl Plank
MLA
689 ft2
TLA
1,206 ft2
Bedrooms
2
Bathrooms
1
Water
Municipal
Utilities
- Cable
- Electricity
- High Speed Internet
- Telephone
Community Features
- Place of Worship
- Playground
- Public Transit
- School Bus Service
Rooms.
| Level | Type | Dimensions |
|---|---|---|
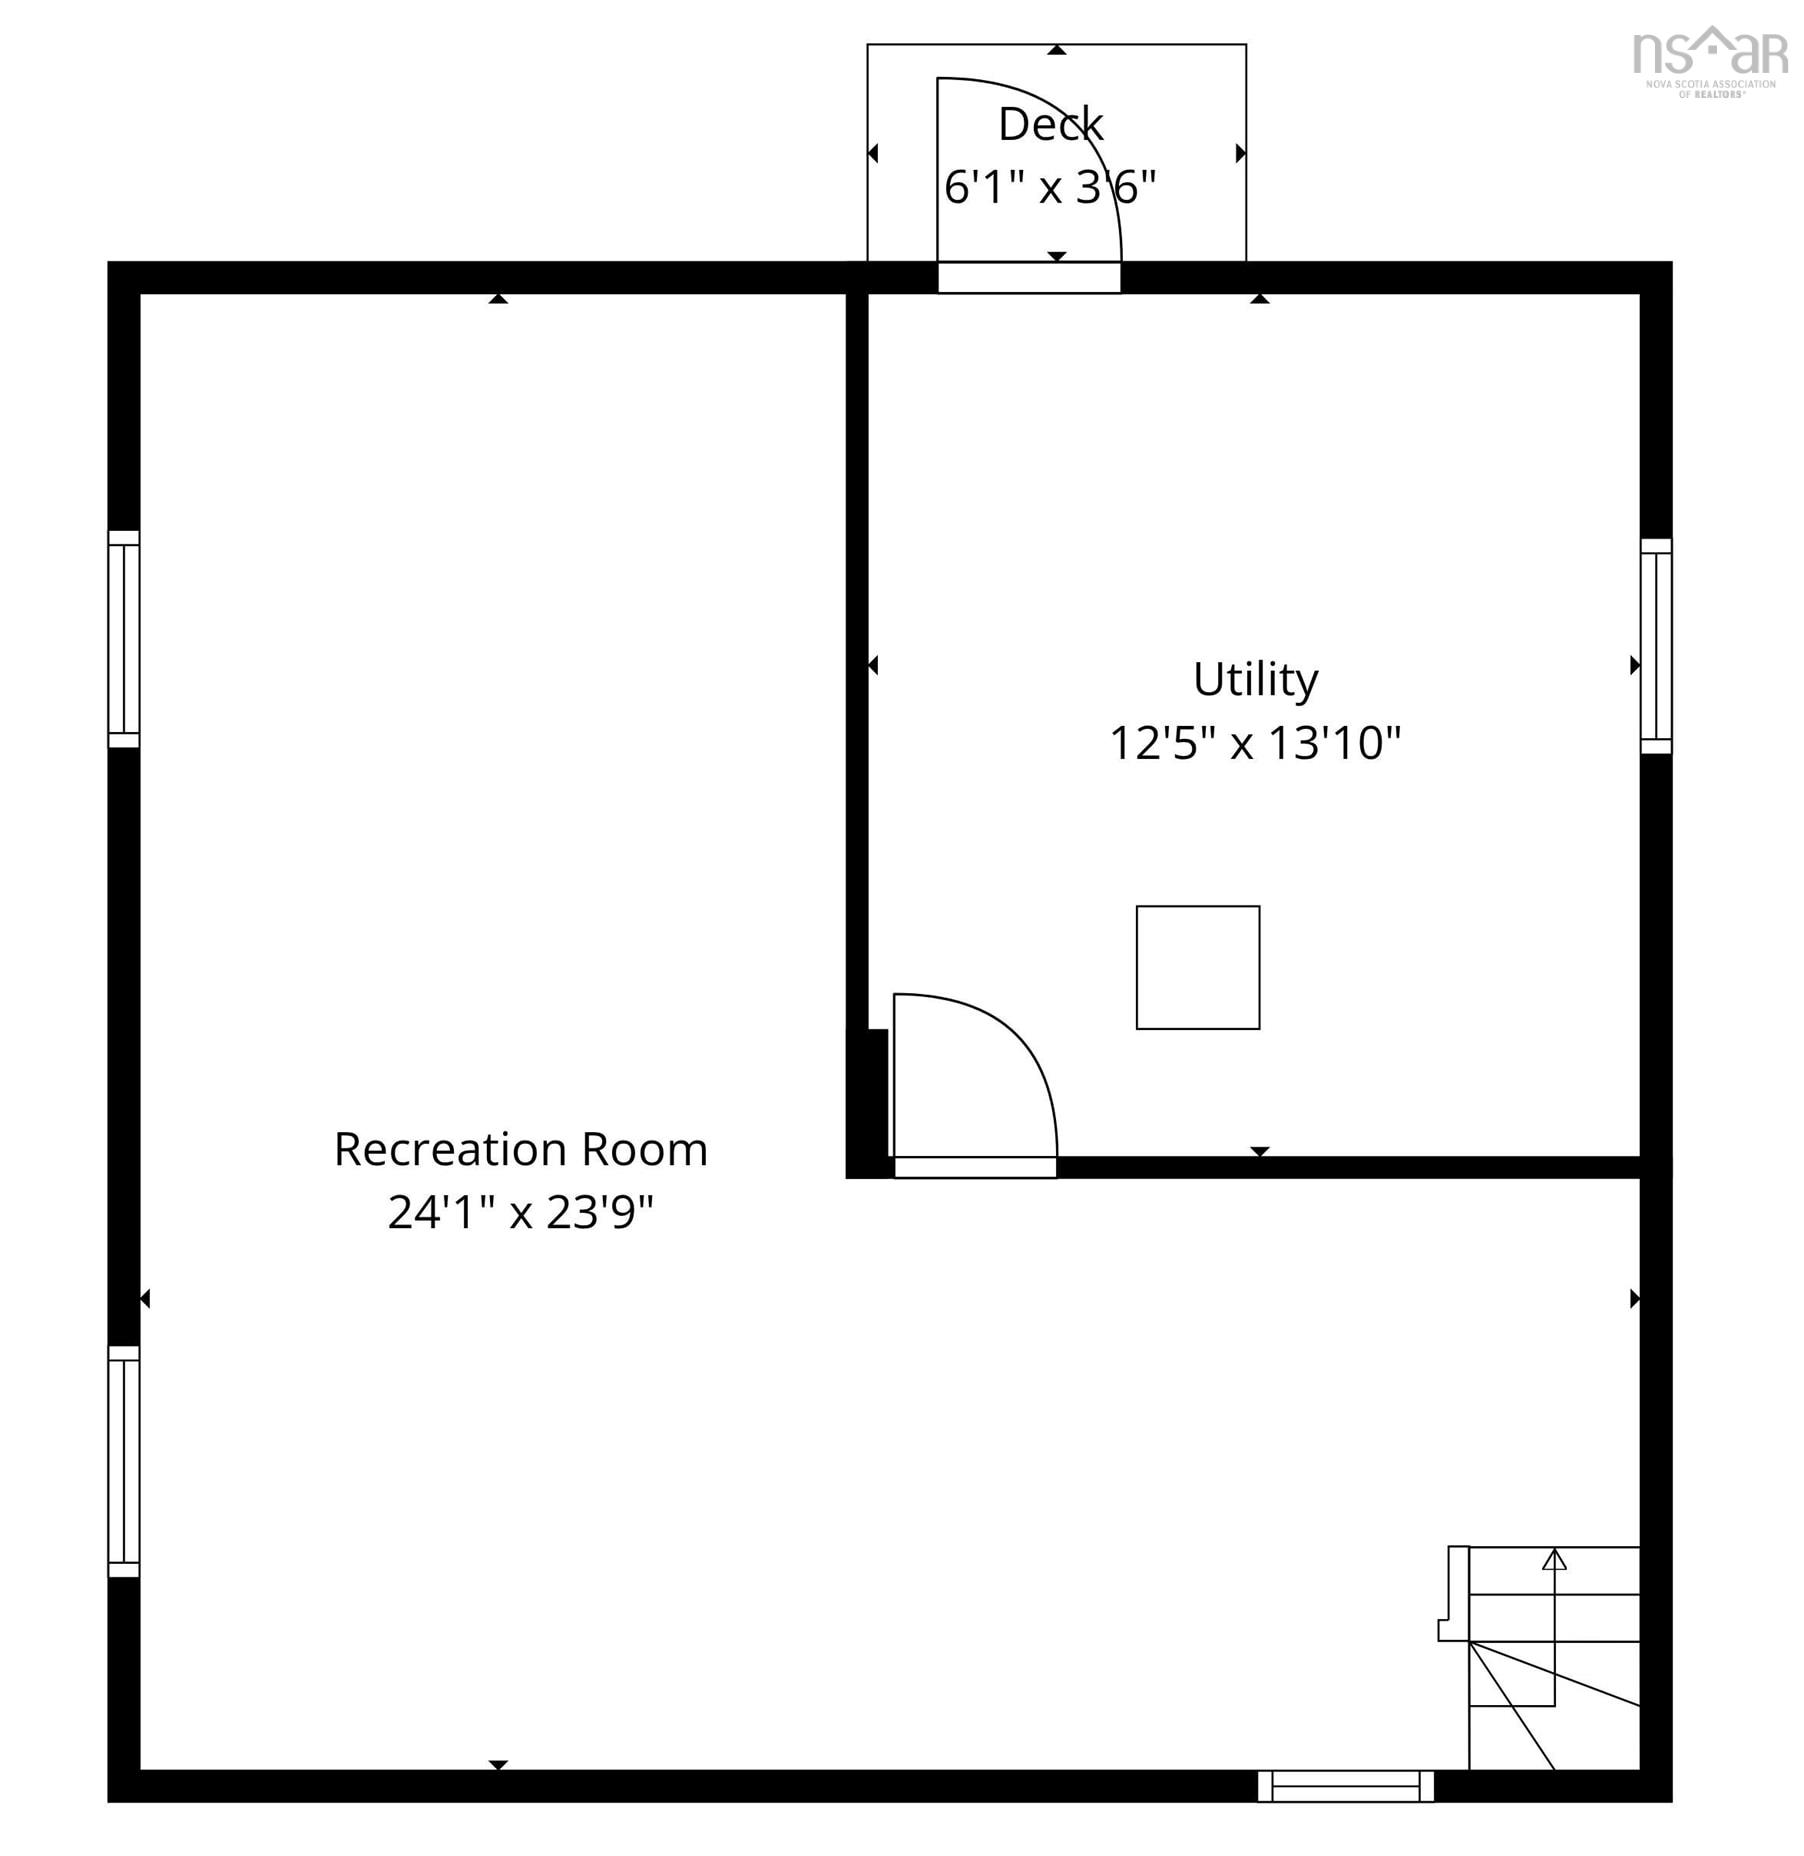
| Basement | Rec Room | 24.1x23.9 |
| Basement | Utility | 12.5x13.10 |
Schools.
| Type | Name |
|---|---|
| Elementary School | Burton Ettinger Elementary School |
| Middle School | Fairview Junior High School |
| High School | Fairview Junior High School |
| Elementary School (Fr. Imm.) | Burton Ettinger Elementary School |
| Middle School (Fr. Imm.) | Fairview Junior High School |
| High School (Fr. Imm.) | Halifax West High School |
contact the agent.

(902) 489-4763
cblaney@remaxnova.ca
Candice has been a licensed REALTOR® since 2009. Candice's knowledge allows her to offer superior guidance, advice and service through the delicate p…


