Single Family
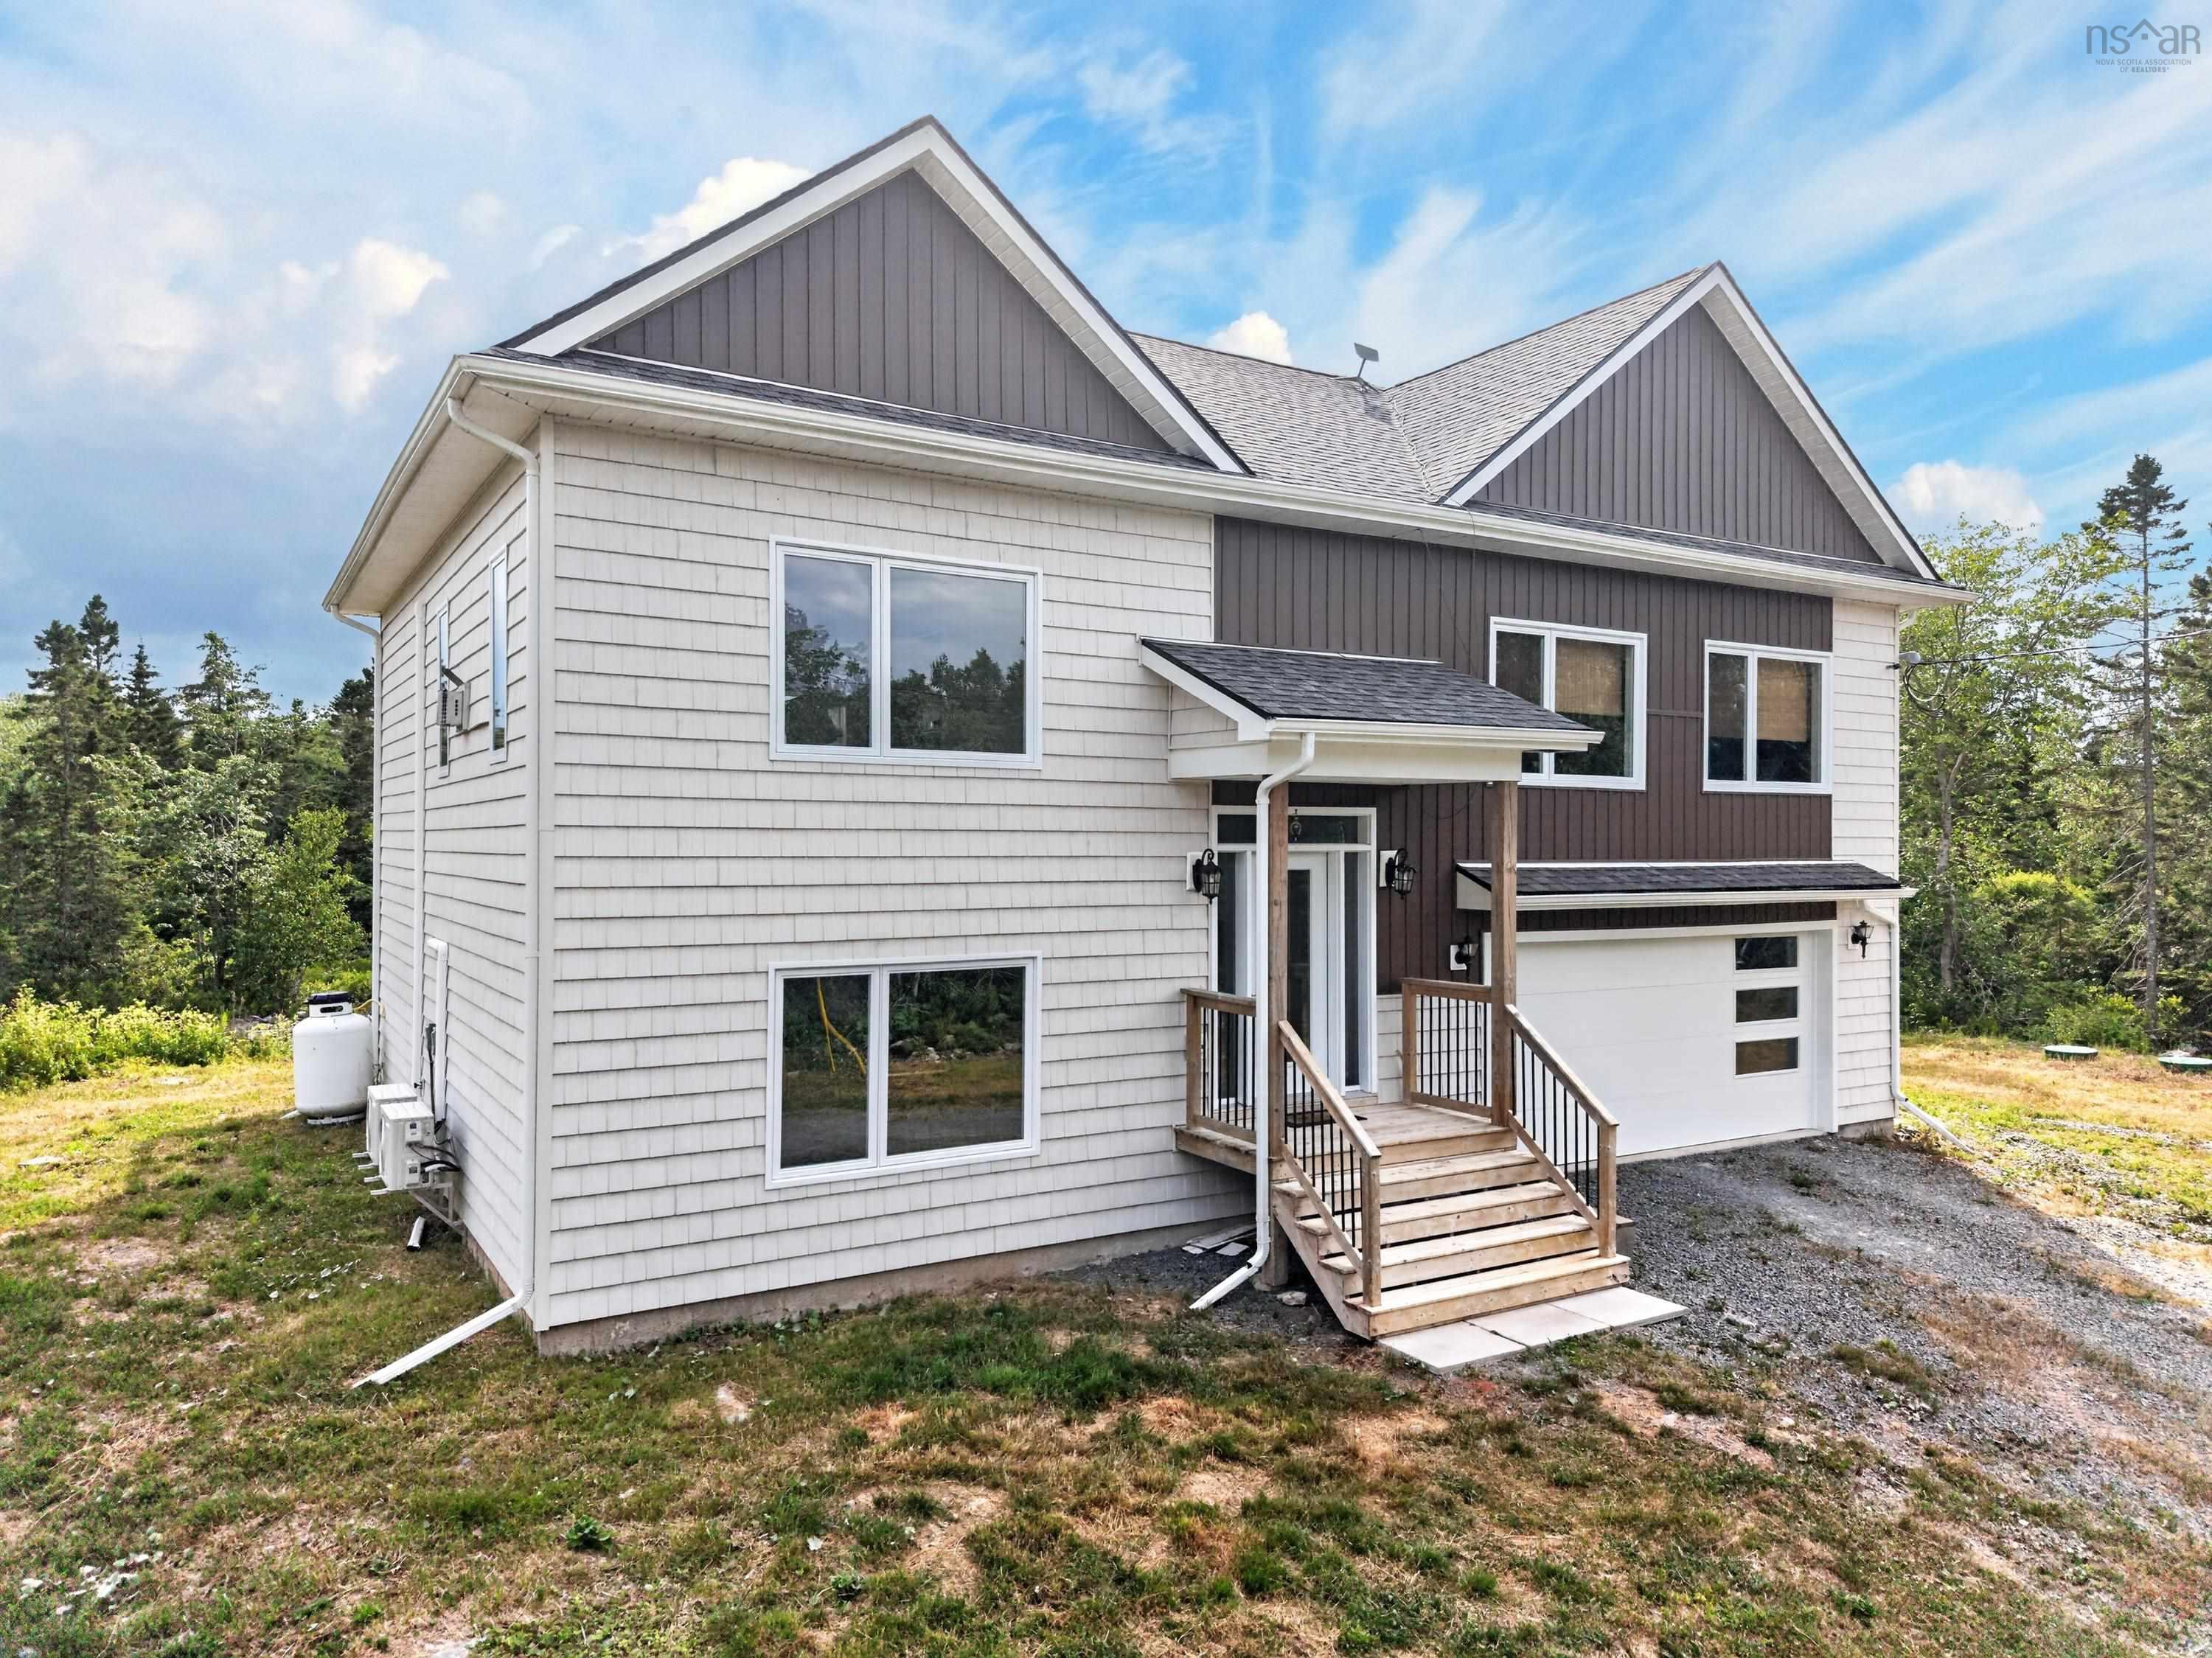
466 Bissett Road, Cole Harbour, NS (MLS® 202625577).
466 Bissett Road, Cole Harbour, NS (MLS® 202625577): Another quality-built Gerald Mitchell Home. Welcome to the Bissett bungalow. This beautifully designed 1,728 sq. ft. bungalow on slab offers the perfect blend of style, efficiency, and functionality. Featuring 3 bedrooms and 2 full bathrooms, this home showcases an inviting open-concept layout with stunning vaulted ceilings that span the length of the home, creating a bright and airy atmosphere throughout. The heart of the home is the custom-designed kitchen, complete with a large island, quality finishes, and plenty of space for entertaining and everyday living. Expansive windows fill the space with natural light, enhancing the warm and welcoming feel of the home. Enjoy year-round comfort with energy-efficient heat pumps and in-floor heating for exceptional efficiency and convenience. The attached double garage provides ample storage and practicality, while the thoughtfully designed layout offers easy one-level living. Located in the desirable Bisset Rd area of Cole Harbour, this home offers a peaceful setting with easy access to amenities, great schools, and nearby Beach and trails.
Directions
From Cole Harbour road to Bissett Rd, to #466 Bissett Rd.
Inclusions
Atlantic Home Warranty
Utilities
- Cable
- Electricity
- High Speed Internet
- Telephone
Features
- Air Exchanger
- Ensuite Bath
- HRV (Heat Rcvry Ventln)
- Propane Fireplace
Community Features
- Beach
- School Bus Service
Rooms.
| Level | Type | Dimensions |
|---|---|---|
| Main Floor | Foyer | 7 x 10 |
| Main Floor | Bedroom | 11'-8"x12' |
| Main Floor | Bedroom | 10x12 |
| Main Floor | Bath 1 | 6x8 |
| Main Floor | Laundry | 6'-6"x5'-2" |
| Main Floor | OTHER | 6'-6"x5'-2" |
| Main Floor | Living Room | 15'-6"x21' |
| Main Floor | Kitchen | 11'x12'-6" |
| Main Floor | Dining Nook | 11x12'-6" |
| Main Floor | Primary Bedroom | 16'x13'-4" |
| Main Floor | Ensuite Bath 1 | 9'-8"x8'-4" |
| Main Floor | OTHER | 6'x8'-4" |
| Main Floor | Utility | 7'-4"x5'-2" |
Schools.
| Type | Name |
|---|---|
| Elementary School | Colonel John Stuart Elementary School |
| Middle School | Sir Robert Borden Junior High School |
| High School | Cole Harbour District High School |
| Middle School (Fr. Imm.) | Sir Robert Borden Junior High School |
| High School (Fr. Imm.) | Cole Harbour District High School |
contact the agent.

Candice has been a licensed REALTOR® since 2009. Candice's knowledge allows her to offer superior guidance, advice and service through the delicate p…